The agencies at Vedène
These agencies offer a selection of luxury properties vente at Vedène. Feel free to contact them for personalized assistance.

 English$ USD · m²


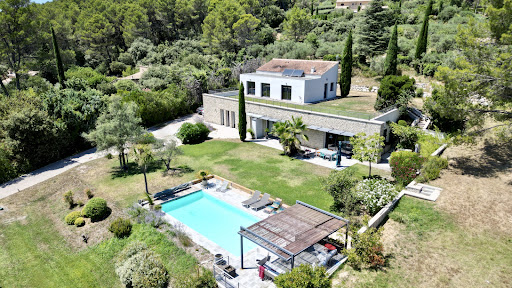
CONFIDENTIAL FILE At the gates of Avignon, superb contemporary villa comprising 4 bedrooms including a master suite, magnificent living spaces opening onto a beautiful swimming pool area with its relaxation area. A gem! FILE ON REQUEST The presentation price includes the buyer's fees. Nathalie BOISSEAU (EI) RSAC Nîmes 833 700 099 Tel/WhatsApp: +33 (0)6 28 34 52 61 [email protected] Information on the risks to which this property is exposed is available on the Géorisques website: www.georisques.gouv.fr
…By Nathalie Boisseau Immobilier


This magnificent industrial stone building of 1166 m2 is a former factory from the 19th century initially dedicated to the production of madder powder and later converted into a ramie spinning mill at the beginning of the 20th century, set in a 7 HA park, part of which borders the Sorgue. The original volumes, generous and rhythmically punctuated by large round-arched openings, provide an outstanding foundation for a high-end rehabilitation project. On the garden level, a large 400 m2 room showcases the raw beauty of industrial architecture. The riveted metal beams, concrete floor, and round openings give a unique atmosphere to this concert space, which benefits from perfect acoustics for classical music and jazz. This place, once animated by spinning machines, now accommodates up to 300 seated guests for private concerts. It could be envisioned as an artist's studio, an exceptional loft, a gallery, or an unusual residence. A monumental fireplace allows for heating through an ingenious installation that powers cast iron radiators. This room connects with a reception area and a professional kitchen that open onto a courtyard enclosed by a glass roof on one side overlooking an old branch of the Sorgue. Every room here is a space that reinvents itself between living space, event venue, and artistic residence. A rehearsal room with a metal frame, featuring wooden paneling and stone walls, is located in this extension. A superb contemporary glass staircase offering a bird's-eye view connects the two levels of the residence and leads to a vast room with visible metal structure, wooden truss frame, and parquet flooring. This space serves five soundproofed bedrooms that have been arranged upstairs with toilets and a shower room to accommodate artists/musicians. They enjoy direct views of the countryside. It also opens to a majestic office that separates and links both buildings and benefits from a private terrace leading to the owners' residence. The main living area has its independent entrance. An entrance hall leads to a staircase that takes you to a warm and convivial space. An open kitchen connects to a dining room and the beautiful terrace linking it to the office. Two bedrooms, a shower room, and a dressing room. A third bedroom with a possible bathroom in a mezzanine. A corridor/library space fits the walls in an original and understated manner. This rehabilitated former factory is unique in our region: it can serve as a living and creative space where industrial past and contemporary art unite under a single signature: the one you choose to give it. A ruin also remains to be exploited... This could be an artists' residence, an exceptional loft, a gallery, an event venue, a concert or exhibition hall, or a very large family home with character. An eternal place that will tell everyone a different but never trivial story. A place to recharge, conducive to creation, reflection, and well-being.This description has been automatically translated from French.
…By G Immobilier De Prestige


Located just minutes from Avignon, tucked away between meadows and the river, this fully renovated 19th-century building of approximately 1,200 sq.m offers the perfect blend of industrial architecture and nature. The property comprises a residential section of approximately 280 sq.m and a large space with endless potential for a variety of uses. The main part of the building lends itself perfectly to use as a venue for private events, exhibitions, intimate concerts or celebrations. It includes a large main room, several adjoining spaces with a flexible layout, restrooms adapted to accessibility standards, and a kitchen. Five bedrooms, two bathrooms, and toilets provide comfortable accommodation for guests, artists or future hosts. Upstairs, the private quarters offer a large open-plan living area, a contemporary kitchen, a custom-built library and two bedrooms. A generously sized mezzanine provides the potential to create a third suite. A bathroom, a separate WC and a sheltered terrace overlooking the surrounding countryside and Mont Ventoux complete this living space. The property sits on over 7 hectares of private grounds including meadows, woodland and natural areas that reach as far as a private bank of the Sorgue River, whose clear waters are perfect for swimming in the summer. The entire property offers a peaceful, secluded and private setting. This property lends itself to a variety of projects: a guesthouse, an intimate reception venue, an artist's residence, a private gallery, a contemporary family home or an investment with significant development potential. It benefits from compliance with accessibility standards, wheelchair access and private parking facilities. Its generously sized internal spaces allow for great flexibility in its use.
…By Emile Garcin - Luberon


The real estate agency Marie MIRAMANT, specialized in character and luxury real estate offers in Bouches du Rhône (Provence Alpes Côte d’Azur), between Avignon and the Alpilles, an elegant property of 310 m² on a beautiful landscaped garden of 4 300 m², with heated pool, jacuzzi, dining area and summer kitchen, double garage and parking space. Perfectly maintained, it consists, on the ground floor, of a very bright living room of 83 m², a kitchen dining Bulthaup, three bedrooms each with its bathroom or shower-room en suite, two dressing rooms, a laundry area and cellar. A beautiful staircase and its walkway lead to an office with storage space of 53 m 2, easily convertible into a suite. In the garden, an outbuilding of 22 m² welcomes a bedroom and its shower room. A double garage of 40m² directly connected to the house, a shelter for four cars and parking space complete this set, of high quality. The heated pool, with its jacuzzi, dining area and summer kitchen offer an additional space of conviviality, to live day and night, thanks to beautiful lighting. This very beautiful property, fifteen minutes from the TGV station of Avignon and Saint-Rémy-de-Provence, is suitable as a main residence or secondary. Information on the risks to which this property is exposed is available on www.georisques.gouv.fr. This house is sold by our real estate agency in Avignon. PROPERTY REFERENCED LAURA
…By Marie Miramant


Exclusive - In a dominant position, spectacular contemporary villa of 250 m² on a 1,300 m² plot. Constructed using top-of-the-range materials and fittings, with infinite attention to detail, it is arranged as follows: Ground floor: luminous 75m² living area with top-of-the-range open-plan kitchen opening onto the patio and terrace, a suite and a family room. Upstairs is a large master suite with its own private terrace and jacuzzi, 3 bedrooms and a bathroom. The upper level features a sensational roof-top. The garden features an infinity pool and panoramic views of Mont Ventoux. A 45m² garage and cellar complete this exceptional villa. Shops and amenities in the immediate vicinity. 20 minutes from Avignon, 30 minutes from Nîmes and Uzès, 45 minutes from Saint-Remy de Provence and 1 hour from Marseille airport.
…By Kretz Real Estate


In the heart of Avignon's historic center, a rare address awaits. Tucked away within the city walls, this elegant 235 sq m (2,550 sq ft) house offers a truly unique and exceptional location. Spread over three levels and accessible by elevator, it harmoniously blends generous proportions, light, and privacy. The house features five bedrooms, several bathrooms, an office, and a remarkable 75 sq m (807 sq ft) reception area encompassing a living room, open-plan kitchen, and dining room. This space naturally lends itself to comfortable and convivial family living, creating a warm and timeless atmosphere. At the top, the property reveals its true privilege: a 70 sq m (753 sq ft) rooftop terrace, entirely dedicated to outdoor living, complete with a 9.50 x 4.50 m (30 x 15 ft) swimming pool. This rare and secluded space offers the feeling of a private home in the very heart of the historic center. A discreet and elegant property, where the character of Avignon meets a contemporary lifestyle. 235 sqm, 5 bedrooms, 70 sqm rooftop terrace, 9.50 x 4.50 m swimming pool and elevator.
…By Ferigoule Immobilier


In the heart of a particularly sought-after and secure residential complex, this architect-designed house built in the 1970s offers a living area of approximately 260 m² and benefits from one of the most beautiful views one can discover in Villeneuve-lès-Avignon. From its reception rooms as well as from most of its bedrooms, large bay windows reveal an exceptional panorama encompassing the Vaucluse mountains, Fort Saint-André, the Palais des Papes, and, in the distance, the Alpilles. This is a permanent spectacle enjoyed in perfect intimacy, away from prying eyes and disturbances. The architecture of the house, structured around several half-levels, offers an original layout and very beautiful volumes largely open to the outside. A spacious entrance hall leads, on either side, to a living room with a fireplace and cathedral ceiling as well as a spacious eat-in kitchen, both extended by generous terraces overlooking the landscape. The sleeping areas, including four bedrooms, are distributed between the southeast and northwest wings of the house, across different half-levels. Except for a bedroom-living room arranged in a mezzanine, all bedrooms open onto the garden and enjoy unobstructed views of the natural surroundings and the nearby hills. A gym and an office complete the interior spaces. The 2,580 m² plot, remarkably landscaped, complements the architecture of the house through a succession of Mediterranean atmospheres where majestic pines, olive trees, palm trees, and more exotic species mingle. The terraces, stone walls, and pathways contribute to the charm and uniqueness of the place. Away from the house, in a particularly intimate space, there is a free-form swimming pool, surrounded by exotic wooden decks and accompanied by a pool house with a summer kitchen. Higher up, the terraces adjoining the living rooms feature a jacuzzi and various relaxation areas that allow full enjoyment of the view and this privileged environment. A double garage completes the amenities of this unique property, whose architecture, volumes, quality of outdoor fittings, and especially its dominant location make it a rare living space in Villeneuve-lès-Avignon. Information on the risks to which this property is exposed is available on the Géorisques website.This description has been automatically translated from French.
…By Unemaisonenprovence.com


SOLE AGENT - The real estate agency Marie MIRAMANT, specialized in character and luxury real estate offers in Gard (Languedoc-Roussillon, Occitanie), in Villeneuve-lez-Avignon, in a quiet area, exceptional contemporary house of nearly 320 m², with interior patio and swimming pool, terrace solarium and independent apartment. In a loft spirit, the main room of 92 m² hosts a first living room, the kitchen area and dining-room. A second living room upstairs enjoys a nice view of the patio of 60 m² with its swimming pool Four bedrooms en suite with dressing room and shower-room, one on the ground floor. A completely independent apartment on one level, a large garage and a parking space complete this unique set. A very well-designed set, entirely air-conditioned, easy to live in, year-round or as a second home. Information on the risks to which this property is exposed is available on www.georisques.gouv.fr. This house is sold by our real estate agency in Avignon. HOUSE REFERENCED JOY
…By Marie Miramant


Tucked away in a sought-after and peaceful setting, this contemporary designer property offers breathtaking views of the Rhône Valley and Avignon. Facing southwest, the house stands out for its bright airy rooms, its large windows and the way it seamlessly blends in with its landscaped grounds. The garden level features a spacious open-plan living area with fully equipped kitchen and central island, and a living room and dining room separated by a central fireplace, all backing onto a large terrace and the garden. Additional facilities on this floor include a laundry room, a utility room (which could be converted into a summer kitchen) and a bedroom with ensuite shower room. A cellar is located in the basement. A mezzanine level overlooks the living room and leads to a bedroom with ensuite bathroom and dressing room. Upstairs, you will find two suites with private terraces and a shower room / bathroom. A unique finishing touch is provided by a large veranda, used as an additional lounge area, which has been listed as a historical monument.
…By Emile Garcin - Alpilles & Avignon


A very beautiful address, in an equally privileged environment, for this remarkable architect-designed house whose decidedly contemporary lines blend harmoniously with the spirit of the veranda, in an architecture largely open to the outside. Set in the heart of a beautifully landscaped plot, the property features an infinity heated swimming pool, over 400 m² of Cumaru wood terraces, a large independent studio, and a carport. It also enjoys a particularly pleasant unobstructed view. The well-maintained garden is enhanced by remarkable lighting which, at nightfall, reveals the various plant species and gives the whole a very warm atmosphere. In impeccable condition, the main house offers, at garden level, a magnificent reception area of over 100 m² combining living room, dining room, and American kitchen, fully open to the terraces that are adorned in the nice season with elegant shade sails. A particularly well-equipped master suite and amenities complete this level. On the upper floor, three other bedrooms, including one with its own shower room, a large office, an independent shower room, and toilets. All these rooms, whose ceilings reveal beautiful exposed beams, open onto a vast terrace bordered by stainless steel railings. The feeling of space is omnipresent, both inside and outside. The materials are of high quality, the volumes generous, the layout particularly successful, and the environment of great quality. A rare property, where contemporary architecture, Mediterranean garden, and quality of life come together with great elegance. Information about the risks to which this property is exposed is available on the Géorisques website.This description has been automatically translated from French.
…By Unemaisonenprovence.com


On the edge of a pine forest, in a peaceful and preserved environment, this architect-designed house, located at the end of a cul-de-sac and shielded from any disturbances, fully integrates into its natural setting. The design emphasizes a constant relationship between indoor and outdoor spaces, allowing nature to invite itself into the heart of the house through large openings and omnipresent views of greenery. The exteriors, conceived as true living spaces, feature a heated pool, a jacuzzi area, and numerous thermo-heated wooden terraces, offering varied atmospheres throughout the day. Set on a vast wooded lot, the property has deliberately been left unfenced, apart from its automated entry gate, to visually and physically extend the continuity with the surrounding wooded areas. The house opens onto a spacious entrance hall that reveals, in its extension, the living room and dining area, which are widely opened to the outdoors. The fully equipped kitchen, directly communicating with these spaces, fully participates in this life oriented towards the garden and terraces. Three bedrooms, a shower room, and amenities complete this level. Upstairs, a landing arranged as an office space distributes two suites, one of which enjoys access to a large terrace offering an unobstructed and calming view of the natural surroundings. Recently renovated, the residence now offers a high level of comfort, perfectly harmonized with its architecture and natural setting. "Information about the natural risks to which this property is exposed is available on the Géorisque site."This description has been automatically translated from French.
…By Unemaisonenprovence.com


Beautiful location for this contemporary house, situated at the end of a cul-de-sac in a particularly quiet residential environment, on a pleasant landscaped plot that is shielded from view. Carefully maintained and well constructed, the property boasts very nice exteriors organized around the heated swimming pool. This is bordered by wide decks of exotic wood, while the terraces adjacent to the kitchen and reception rooms are covered with stoneware and partially sheltered by a bioclimatic pergola. Olive trees, Mediterranean species, and mature vegetation create an intimate garden that is perfectly integrated. On the garden level, the living spaces are generous and largely open to the outside. The living room, enhanced by a wood stove, connects on either side with a dining room and a fully equipped kitchen with a dining area. Large bay windows, some of which are sliding, ensure a natural connection with the terraces, the garden, and the pool. An office area also leads to two ground-floor bedrooms and a shower room. On the upper floor, the house features two additional bedrooms, a dressing room, a spacious bathroom, and separate toilets. The whole is in perfect condition and offers a particularly pleasant atmosphere, both bright, warm, and oriented towards the garden. Information about the risks to which this property is exposed is available on the Géorisques website.This description has been automatically translated from French.
…By Unemaisonenprovence.com


At the heart of the most sought-after area of Villeneuve-lès-Avignon, this exceptional residence designed by renowned architect Rudy Ricciotti overlooks the City of the Popes from a landscaped, tree-filled park, offering panoramic views over Avignon, the Palais des Papes, and the Alpilles mountain range in the background. The property elegantly blends two architectural styles: a 19th-century bastide with a Tuscan spirit and a resolutely contemporary extension, fully glazed and open to the views and outdoor spaces. Spanning 600 sqm (including 550 sqm of living space), the south-facing interiors are bathed in light and tranquility. The nearly 200 sqm living area—comprising the lounge, dining room, and kitchen—opens directly onto a 30-meter pool. The residence features six en-suite bedrooms, including an 85 sqm principal suite with dual walk-in wardrobes, a full bathroom, and a private gym. In front of the bastide, a pergola adorned with a century-old wisteria, several terraces, and an independent apartment complete the property. A double garage adds further convenience. Quick access to the centers of Villeneuve-lès-Avignon and Avignon, the TGV station, and all amenities. A unique architectural masterpiece in the heart of Provence. Sotheby’s International Realty, the benchmark for luxury real estate in Provence
…By Saint-rémy-de-provence Sotheby's International


Modern house in an elevated position within a residential neighborhood. This property offers a privileged setting with breathtaking views of the surrounding countryside, Avignon and the Palais des Papes. Bathed in light thanks to its large picture windows and versatile conservatory, the property features spacious interiors, 4/5 bedrooms (including a master suite) and a separate guest house. Additional facilities include a basement with a wine cellar and a large room that could be converted into a self-contained studio. Adorned with Mediterranean flora, the landscaped garden features a vast wooden terrace arranged into various living and relaxation areas. There is also an elegant pool house equipped with a bar, kitchen, dining area and lounge, all centred around a heated swimming pool (11 x 5m) and a hot tub.
…By Emile Garcin - Alpilles & Avignon


Situated on the heights of Villeneuve-lès-Avignon, this superb contemporary villa from 2019, with approximately 165 m² of living space on a registered plot of 596 m², offers a modern, bright living environment with no work required. On the ground floor, you will enjoy a spacious living area of 60 m² comprising a living room, dining room, and open kitchen, bathed in light thanks to large French windows. Three bedrooms, a shower room, and a laundry room complete this level. Upstairs, there is an office that benefits from beautiful natural light. A master suite with a shower room and private WC enhances this space. Outside, a carefully landscaped garden hosts an 8x4 pool and offers the possibility of installing a summer kitchen. Three parking spaces complete the whole. The major assets: Ducted air conditioning, brightness, sought-after and quiet area, dressing rooms in the bedrooms, 3 parking spaces, storage room (for bikes, gardening equipment), no work required. Energy performance: A Climate class: A Estimated average annual energy expenses for standard use, based on energy prices for the year 2025: between €490.00 and €720.00. The information regarding the risks to which this property is exposed is available on the Géorisques site: www.georisques.gouv.comThis description has been automatically translated from French.
…By Cote Sud Immobilier Mobilier


MONTEUX? EXCEPTIONAL CONTEMPORARY VILLA OF 140 M² WITH POOLFor any information or to arrange a visit: Ms. LASSERON Zouhour? ARTEMIS Real Estate 07 83 48 30 26Hidden from view, at the end of a quiet residential cul-de-sac, immediately close to shops, schools, and services, discover this magnificent contemporary villa of 140 m² of living space, built in 2023, on a plot of approximately 520 m².From the entrance, you will be charmed by its elegant lines, generous volumes, and the quality of its amenities.The living room forms the true heart of the house. With an area of approximately 70 m², it offers a particularly bright and convivial space thanks to large openings directly onto the outdoors. The open, modern kitchen, fully integrated, fits perfectly into this reception space.For optimal everyday comfort, a fully equipped back kitchen completes this area, with ample storage, pantry, and laundry space.The ground floor also features an 18 m² office, which can easily be transformed into a bedroom according to your needs, as well as an independent WC.Upstairs, the sleeping area consists of two beautiful bedrooms sharing a bathroom, as well as a superb master suite with dressing room and private shower room. The latter benefits from direct access to a magnificent 25 m² terrace, offering a true relaxation area.The garden hosts an elegant pool, a terrace facing south, as well as a pleasant covered relaxation area with garden furniture and a barbecue corner. The property also has several parking spaces and an aluminum carport, perfectly integrated into the whole.A rare villa in Monteux, combining modernity, comfort, light, and quality amenities, in a privileged environment."Information on the risks to which this property is exposed is available on the Géorisques website: www.georisques.gouv.fr"This description has been automatically translated from French.
…By Artemis Immobilier


iad France - David Mancarella offers you: PERNES-LES-FONTAINES - HOUSE - T6 183M² - GARAGE - POOL - BRIGHT - SINGLE-STOREY Combining comfort and practicality, this architect-designed house in Pernes-les-Fontaines, built in 1991 and fully renovated, extends all on one level over 183 m² with a bright south-east exposure. From the entrance, the layout of the house reveals a fluid and well-thought-out organization. The bright living room of 90 m² is integrated with the dining room, the lounge, and the equipped open kitchen, forming a friendly and airy living space. The modern and functional kitchen has a good surface area and a well-designed layout. A pantry completes this space for practical daily storage. The house has 4 well-sized bedrooms, including a master suite with a dressing room and private bathroom, offering real intimacy. The 3 other bedrooms, bright and quiet, share a shower room and separate toilets. An independent laundry room carefully completes the whole. On the outdoor side, the property showcases its full potential on a 7,065 m² plot adorned with a well-maintained landscaped park. The pool and the south-east facing terrace constitute a quality outdoor space, well exposed. A garage completes the outbuildings of this beautiful property. On the technical side, the house is equipped with a heat pump with air heating, photovoltaic panels, a VMC, fiber optics, an intercom, and an alarm system, ensuring comfort and security in daily life. Contact me so we can arrange a visit to this beautiful architect-designed house. Agency fees are the responsibility of the seller. Presentation of a valid identity document will be requested during the visit, in accordance with Article L.561-5 of the Monetary and Financial Code. Information about the risks to which this property is exposed, including the legal obligation for clearing, is available on the Géorisques website: http://www.georisques.gouv.fr. This real estate ad has been written under the editorial responsibility of Mr. David Mancarella, independent real estate agent (without holding funds), commercial agent of SAS I@D France registered with the Avignon RSAC under number 439 028 424, holder of the real estate canvassing card on behalf of I@D France SAS.This description has been automatically translated from French.
…By Iad France


Set in a natural frame with a view and tranquility, this 217m² farmhouse harmoniously integrates into a spacious and peaceful lot. Designed for comfort and brightness, this farmhouse offers: - A vast and very bright living room with kitchen - 5 bedrooms, including three master suites - Private pool, large terraces, and well-maintained outdoor amenities. - Quiet environment, dominant view, and high-quality finishes. This home is ideal for a prestigious primary or secondary residence. Located in an area between L'Isle-sur-Sorgue and Mont Ventoux, just 30 minutes from Avignon TGV, come and set down your bags for happy days ahead.This description has been automatically translated from French.
…By Bianucci Immobilier


Architect-designed villa of 220 m2 with swimming pool, unobstructed views and land development potential In a dominant position, in a quiet and privileged environment, this architect-designed villa with clean lines offers approximately 220 m2 of living space. It impresses with its contemporary lines and generous volumes, where every space has been designed to fully enjoy the light and the view. Built on a landscaped plot of approximately 3,300 m2, the property also offers the possibility of acquiring an additional 3,000 m2, a rare asset for preserving privacy or considering new developments. The villa, comprising 4 bedrooms, 2 of which are en suite, is arranged over two levels: On the garden level: an en suite bedroom, and living spaces bathed in light thanks to large openings, opening onto the terraces, the garden and the swimming pool, thus creating a perfect harmony between interior and exterior. Contemporary architecture, quality materials and meticulous attention to detail give this property an atmosphere that is both elegant and welcoming. Upstairs: three bedrooms benefit from direct access to a vast roof terrace, offering a beautiful outdoor space to plant according to your desires and transform into a real hanging garden. The advantages of this property: Possibility of acquiring an additional 3,000 m2; Dominant position with a lovely unobstructed view; 4 bedrooms, 2 of which are en suite; Roof terrace accessible from the upstairs bedrooms, to be planted with vegetation; Swimming pool and large outdoor spaces; A calm and unspoiled environment. A property with character, ideal for lovers of contemporary architecture looking for a privileged living environment, where space, light and nature come together perfectly.
…By Demeures Du Grand Sud


REGION L'ISLE SUR LA SORGUENestled in the heart of the charming tourist village of Fontaine-de-Vaucluse, just a few minutes from L'Isle-sur-la-Sorgue, this 340 sqm property charms with its refined elegance and panoramic views of the surrounding Monts de Vaucluse.The farmhouse subtly combines Provençal authenticity with contemporary lines. The light-filled interior spaces offer a soothing and minimalist atmosphere, where every detail has been designed to combine comfort and aesthetics.The residence offers six bedrooms and five bathrooms, harmoniously distributed to preserve everyone's privacy. The living rooms, which open onto the outside, invite you to relax and contemplate the landscape.Built on 3,620 sqm of landscaped grounds, the property opens onto several terraces, a well-tended Mediterranean garden and an elegant swimming pool surrounded by greenery.This unique farmhouse, both authentic and resolutely contemporary, offers a rare living environment in the heart of Provence. Its layout and privileged location also make it ideal for a bed and breakfast business.An exceptional place where simplicity and serenity meet, facing one of the most beautiful panoramas in the Vaucluse.Positive points:-Style, charm-Location, view-Calm, comfort-Landscaped gardenThis property is for sale at the Boschi Immobilier agency in L'Isle-sur-la-Sorgue, 84800.It comprises:---Ground floor---Living room - dining room 65 sqmHallway 4 sqmKitchen 18 sqmLaundry room and toilet 19.50 sqmBedroom with WC and shower 18 sqmBedroom with WC and shower 18 sqm---First floor---Bedroom 18 sqmBathroom and WC 16.50 sqmShower room with WC and dressing room 15.50 sqmBedroom 23.50 sqmLiving room with kitchen 61 sqm---Second floor---Bedroom 18 sqmToilet 2 sqmBathroom with shower 7 sqmHallway 5.50 sqmBedroom 26.50 sqm---10 x 3m concrete swimming pool---20 sqm shed in need of renovation---Mains drainage---Fibre optic broadband---Town gas central heating with radiators Fees to be paid by the seller. Energy class E, Climate class D Estimated amount of annual energy expenditure for standard use: between 5390.00 € and 7350.00 € for the years 2021, 2022, and 2023 (including subscriptions). Information on the risks to which this property is exposed is available on the Geohazards website: georisques.gouv.fr.
…By Boschi Immobilier Prestige L'isle-sur-la-sorgue


BETWEEN AVIGNON & MONT-VENTOUX. A vacation home in Provence ! In a small village. ARCHITECT-DESIGNED PROPERTY IN A PRIVATE RESIDENTIAL ESTATE A rare property where architecture, nature and Mediterranean living come together with elegance. In the heart of a secure residential estate, peaceful and situated between Avignon and Mont-Ventoux, discover this remarkable contemporary architect-designed home, set on a magnificent landscaped park of nearly 3,000 m². Plans available to create additional bedrooms From the entrance, the spaces impress. The vast hexagonal living room with cathedral ceiling, flooded with light and facing South/South-West, opens onto a fully equipped kitchen. Large living areas naturally extend the house towards the terrace and garden. The sleeping quarters offer on the ground floor two bedrooms and a bathroom, while a beautiful staircase leads to an elegant master suite, with separate dressing rooms for him and her, bathroom with walk-in shower and toilet. Outside, the charm is immediate: large terrace with electric blinds, freeform infinity pool with spa, pool-house comprising a bedroom, shower room and toilet. The park, beautifully planted with pines, oaks, olive trees and Mediterranean species, benefits from automatic irrigation fed by canal water. In the basement, a spacious garage/workshop accommodating 3 to 4 vehicles completes the property. A carport with EV charging point meets the requirements of contemporary living. The property also offers fine features: underfloor heating with reversible heat pump, air conditioning in the suite, heat pump water heater, centralized vacuum system, water softener, reverse osmosis system, centralized electric roller shutters, alarm system, fiber optics and satellite reception. Solar panels. Low energy consumption. Possibility of extension with plans already approved. A particularly well-balanced property, impeccably maintained, where architectural quality meets the ease of Provençal living, in a privileged residential setting. A confidential property for those seeking above all a home, a setting and genuine quality of life. File, videos and additional information available upon request.
…By Iad France - Aerts Jean-pierre


Région Dentelles de Montmirail - Mont Ventoux Exceptional location !! Bright and comfortable contemporary villa of approximately 435m² located on the heights on approximately 16ha in the middle of the pines of the garrigue and its Provençal species! Offering a living room of approximately 140m² open onto the terrace and offering a breathtaking panorama of the Monts de Vaucluse to the Rhône valley via the Alpilles! High quality services. 6 bedrooms including 4 suites with one of about 80m². Tiled, semi-covered infinity pool. Unique and atypical at the same time. Complete photo file on request This villa is for sale at the Boschi Immobilier agency in Bedoin, 84 410. It comprises: Equipped kitchen with transparent cellar 51 sqm Living room 87 sqm Laundry room / Cellar 18 sqm Toilets 4 sqm Office 25.50 sqm Bedroom with shower room and toilet access to terrace 39 sqm ---1st floor--- Landing 40 sqm Bedroom with shower room and toilet 22 sqm Bedroom with shower room and toilet 27 sqm Bedroom 16.5 sqm Bedroom 21 sqm Bathroom with toilet 6.50m² Bedroom with dressing room, shower room and toilet 78m² --- Tiled swimming pool 12x7m with barbecue area --- Patio 21 sqm --- Covered terrace 148 sqm --- Auto garage 29 sqm --- Pool room 10 sqm Fees to be paid by the seller. Energy class B, Climate class A Estimated average amount of annual energy expenditure for standard use, based on the year's energy prices 2023: between 3910.00 and 5340.00 €. Information on the risks to which this property is exposed is available on the Geohazards website: georisques.gouv.fr.
…By Boschi Immobilier Prestige L'isle-sur-la-sorgue


Located in one of the most sought-after neighbourhoods of L’Isle-sur-la-Sorgue, this charming property offers a rare combination of Provençal authenticity, contemporary comfort and excellent potential for further development. Situated in the highly desirable Saint-Antoine district, the property comprises two independent buildings: a fully renovated main Provençal mas of approximately 216 sqm and an independent cottage of approximately 30 sqm requiring renovation, offering numerous possibilities depending on the future owners’ plans and lifestyle. A Prime Location in L’Isle-sur-la-Sorgue: Set in a sought-after residential environment, peaceful yet conveniently located along a quiet road, this Provençal town mas enjoys an exceptionally practical setting, just five minutes from shops and everyday amenities, and within close proximity to schools. Known as the “Venice of Provence”, L’Isle-sur-la-Sorgue is one of the Vaucluse region’s most emblematic destinations. Famous for its canals, waterwheels, lively markets, antique dealers and internationally renowned brocante and antiques scene, the town offers a highly desirable Provençal lifestyle throughout the year. The property is also ideally positioned for exploring some of the region’s most celebrated destinations, including the Luberon, the Alpilles and Mont Ventoux, while remaining within easy reach of Avignon TGV high-speed railway station and Marseille-Provence International Airport. Private, Landscaped Grounds: Set on approximately 800 sq m of land, the property enjoys a fully enclosed and mature garden, creating a peaceful and intimate atmosphere. Sheltered from view, the outdoor spaces offer considerable scope for further enhancement, whether creating a swimming pool area, landscaped garden, generous terrace or entertaining space. The land is suitable for a swimming pool, subject to the necessary planning permissions, and provides ample private parking for several vehicles within the property. A Fully Renovated Provençal Mas: The main residence offers approximately 220 sq m of living space and has been carefully renovated, preserving its original architectural character while incorporating contemporary comfort and modern amenities. Exposed stonework, original timber beams, generous proportions and contemporary finishes create an elegant, warm and timeless atmosphere. The ground floor is centred around a beautifully proportioned living area, enhanced by an impressive 4.70-metre ceiling height. This open-plan space combines a generous sitting and dining area with an elegant, fully equipped contemporary kitchen. This level also includes a utility room, guest WC and two spacious master suites, each with its own private shower room and WC. One of the suites benefits from independent access, offering an ideal configuration for hosting family and friends in complete privacy. The upper floor is accessed via a striking floating staircase and provides a comfortable family layout. It comprises two bedrooms, a shower room, a separate WC and a versatile additional space that could be adapted according to individual needs as a dressing room, playroom, library or intimate sitting room. A further master suite with private shower room and WC, measuring approximately 23 sq m, completes this level. The overall layout is particularly well suited to a family residence, a sophisticated second home in Provence, or a property combining private living with professional use, subject to the relevant regulations and authorisations. An Independent Cottage with Excellent Potential: Set apart from the main residence, a second independent building of approximately 30 sq m is currently in need of complete renovation. Arranged over three rooms with a shower room and WC, this additional building offers an exciting opportunity to create a bespoke space tailored to the future owners’ requirements. Subject to planning regulations and the necessary authorisations, it could be transformed into a guest house, independent home office, professional space, studio, workshop or rental accommodation. This independent building considerably enhances the property’s potential and allows its future owners to develop an ensemble perfectly suited to their lifestyle and ambitions. A Rare Property in the Heart of Provence. This exceptional property brings together many of the qualities most sought after in L’Isle-sur-la-Sorgue: a prestigious residential setting, immediate access to amenities, a peaceful environment, a beautifully renovated Provençal mas, generous living spaces, a private garden and an independent building offering further potential. It would be equally suited to a family looking for a characterful primary residence or to purchasers seeking an elegant second home in Provence, with the opportunity to further develop and personalise the property over time. A distinctive property in one of the most sought-after areas of L’Isle-sur-la-Sorgue, in the heart of Vaucluse and Provence. Key Features: * Fully renovated main mas: approximately 220 sq m * Independent cottage to renovate: approximately 30 sq m * Enclosed and landscaped grounds: approximately 800 sq m * 5 bedrooms, including several master suites * Fully equipped contemporary kitchen * Living area with an impressive 4.70-metre ceiling height * Exposed stonework and original timber beams * Private courtyard * Reversible air conditioning throughout * Mains water * Compliant individual wastewater treatment system * Land suitable for a swimming pool, subject to planning permission * Private parking for several vehicles * Peaceful and sought-after residential setting * Close to schools, shops and everyday amenities L’Isle-sur-la-Sorgue – Vaucluse – Provence-Alpes-Côte d’Azur – France Any proposed development, change of use or rental operation of the independent building is subject to applicable planning regulations and the necessary administrative authorisations. Information concerning the risks to which this property is exposed is available on the French government’s Géorisques website.
…By John Taylor Luberon


In the heart of the historic center of Carpentras, behind its elegant facade and just steps away from the shops and iconic monuments of the city, G Immobilier de Prestige presents exclusively an exceptional home whose history is intertwined with that of the city. Built at the end of the 18th century and in the very early 19th century, on the site of an old commandery built along the ramparts of Carpentras, this property occupies a unique place in the heritage of the city. The old maps of Carpentras already testify to its location, making it one of the most remarkable historical residences of the city. Its exceptional character also lies in a feature that has become almost unattainable in a historic center: the property has absolutely no adjoining walls. Completely independent, it enjoys four free facades, offering remarkable brightness. Throughout its history, the last owner welcomed the nuns of the Hospital of Carpentras for many years before bequeathing the residence to this institution. Its current owner then undertook a remarkable restoration, restoring the property to all the splendor and elegance it had at the end of the 18th century, while integrating the comfort of contemporary renovation. Covering nearly 580 m2 of floor space with vast vaulted cellars and a landscaped garden, this residence harmoniously combines heritage, volumes, and modern comfort. An elevator serves all levels, providing exceptional usage comfort for a property of this era. From the moment you arrive, the charm is evident. A majestic stone staircase, accessible by an elegant double staircase bordered by a sculpted balustrade, leads to the imposing solid wood front door. An old stone fountain, integrated into the base of the stairs, elegantly recalls the history of this residence and offers a particularly theatrical arrival. Passing through this entrance, a spectacular cross hall reveals a monumental staircase bathed in light, the true backbone of the house. The ceiling heights, close to four meters, the oak floors, marble fireplaces, moldings, woodwork, and antique chandeliers create a decor of rare elegance where every detail speaks of the refinement of the original architecture. The ground floor is entirely dedicated to reception areas with nearly 135 m2 of living spaces including a 34 m2 dining room, a main living room of 32 m2, a second more intimate lounge of 12 m2, an office, and a spacious contemporary kitchen of 21 m2, complemented by a pantry and laundry room. The two floors today accommodate six bedrooms, including a magnificent 35 m2 suite, several bedrooms ranging from 21 to 23 m2, dressing rooms, a boudoir, a study, an atelier, and six shower rooms or bathrooms, allowing for both family life as well as a guest house or reception or restoration project. Roof terrace of 38 m2 and converted attics with a skylight. Outside, the enclosed garden is a rare privilege in the heart of Carpentras. Centenary trees, an old fountain, terraces, and landscaped areas form a true green haven, preserved from view. The vaulted cellars and numerous rooms offer exceptional potential for an art gallery, a professional activity, or any other large-scale project. It is possible to acquire a garage of 118 m2 with a mezzanine. As for the amenities: reversible heating and air conditioning through air/air heat pumps, double glazing in wood and PVC, wooden shutters and aluminum rolling shutters, insulated roofing, and wall insulation.This description has been automatically translated from French.
…By G Immobilier De Prestige


Nestled in a quiet cul-de-sac in the heart of Carpentras' historic center, this character-filled town house of approximately 150 m² of living space holds a beautiful surprise: two terraces, a private garage, and a view of Mont Ventoux.Carefully renovated throughout, it perfectly blends old-world charm with contemporary comfort. Quality materials, pleasant proportions, natural light, and outdoor spaces combine to create a warm and inviting home, just steps away from shops and amenities.A house full of charm, designed to make the most of every spaceFrom the moment you enter, the house reveals a welcoming atmosphere. The ground floor features an intimate living room opening onto a first private terrace, a laundry room, and plenty of storage. A large garage with an automated door completes this level—a true asset in the city center.On the mezzanine level, a first bedroom leads to one of the property's most enticing features: a terrace fitted with a summer kitchen and pergola, offering views of Mont Ventoux. This is a prime spot for outdoor dining, entertaining friends, or simply enjoying the gentle Provençal lifestyle.On the upper floor, a large, bright, and fully equipped eat-in kitchen serves as the heart of the home. It is accompanied by a scullery, a walk-in closet with a shower, and an independent bathroom with a toilet.The top floor features a delightful master suite with an open-plan bathroom, walk-in closet, and private toilet, as well as a third bedroom with built-in storage.The charm of Provence, with the benefits of city livingTucked away from the hustle and bustle yet in the immediate vicinity of shops, this property offers a rare balance of privacy, comfort, and city life. Nearby parking also makes it easy for visitors to park.Features: reversible air conditioning, bioethanol fireplace, electric garage door, parking, 2 terracesMore than just a town house, it offers a true art of living in Provence: the pleasure of residing in the historic center without sacrificing peace, comfort, or outdoor space. A unique property that must be visited to fully appreciate its atmosphere.ENERGY CLASS: C / CLIMATE CLASS: A Estimated average annual energy expenditure for standard use, based on 2023 energy prices: between €2,068 and €2,798.Information on the risks to which this property is exposed is available on the Géorisques website www.georisques.gouv.fr
…By Agence Rosier - Gordes Immobilier Depuis 1970

Receive by email any new listing that may match your search criteria
Your criteria :
By validating this form, you accept the general conditions of use of Le Figaro Properties.
These agencies offer a selection of luxury properties vente at Vedène. Feel free to contact them for personalized assistance.
As part of your search for a luxury property, discover our catalog of 3 luxury houses with a terrace in Vedène, offered from $385,824. Outdoor meals or summer receptions, the terrace extends the house outdoors. The houses listed in our listings offer attractive living areas measuring between 146 m² and 205 m².
As part of your search for properties of excellence, browse our privileged selection of 3 luxury houses with a pool in Vedène available from $385,824. Whether the architecture of these houses incorporates a covered indoor aquatic space or a vast outdoor pool, each property flourishes amid remarkably landscaped grounds measuring between 600 m² and 734 m².


