The agencies at Villes-sur-Auzon
These agencies offer a selection of luxury properties vente at Villes-sur-Auzon. Feel free to contact them for personalized assistance.

 English$ USD · m²


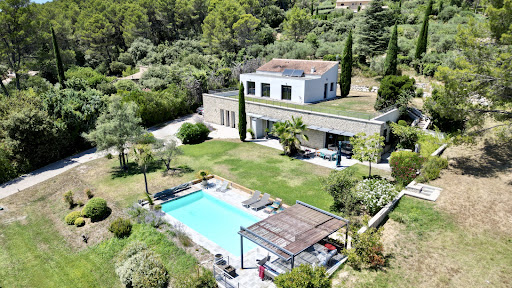
Exclusively available in our agency, at the foot of Mont Ventoux, just five minutes walk from the heart of the village, a contemporary architect-designed house built in 2019, developing approximately 173 m2 of living space on landscaped grounds of 3,620 m2. Perfectly integrated into its environment, the property enjoys a privileged position, calm, with beautiful views towards Mont Ventoux and the Gorges de la Nesque. Here, you benefit from the countryside and nature while keeping the village shops and services within walking distance. Completely on one level and without thresholds, the house has been designed to provide sustainable living comfort and particularly pleasant circulation. The living room, with openings to the south and north, leads to the garden and two large terraces thanks to wide aluminum sliding glass doors. It benefits from a beautiful ceiling height of approximately three meters. It features a perfectly equipped Schmidt kitchen, complemented by a laundry room and numerous built-in storage spaces. The travertine adds warmth and elegance to the whole. The night area consists of two large master suites, each with its own bathroom with shower and toilet. A third independent toilet, accessible to people with reduced mobility, completes the layout. It is possible to consider additional bedrooms and bathrooms, subject to the necessary urban planning permissions. The house has two complementary outdoor spaces: a covered terrace facing south of about 26 m2 and a second L-shaped terrace of about 50 m2, oriented towards Mont Ventoux. An outdoor kitchen with barbecue allows you to fully enjoy the beautiful days. The garden benefits from vegetation adapted to the Mediterranean climate and has an irrigation system. A heated swim spa of 4 × 2 meters, equipped with a counter-current swim and complete spa function, perfects this relaxation space. A swimming pool can also be considered, subject to the necessary urban planning permissions. Regarding amenities: reversible air conditioning, a wood stove integrated into the living room, photovoltaic panels, energy performance label A, home automation for roller shutters, blinds, and some lighting, alarm system, and motorized gate controllable from the house. The property includes outbuildings, all designed in the same architectural spirit as the main dwelling. Away from the house is an independent workshop-garage of approximately 72 m2. Fully insulated in the walls and roof, it already has water, a shower, and toilets. This space can be suitable for a professional activity, a workshop, storage, or allow the creation of an independent space to receive family and friends, subject to the necessary urban planning permissions. It is extended by a large carport of about 9 × 4 meters, with a height of about 3.50 meters, perfectly suited for parking a motorhome, a collector's vehicle, or recreational equipment. An important volume under the roof, representing approximately 72 m2 of additional floor space, still offers great possibilities for storage or development according to technical and regulatory constraints. A singular and particularly complete property, combining contemporary architecture, excellent energy performance, accessibility, outbuildings, generous outdoor spaces, and immediate proximity to the village. An ideal property for a quality primary or secondary residence in Provence, with the possibility of comfortably hosting guests while preserving everyone's privacy. It is extremely rare to come across a villa of this caliber in a village with such potential.
…By G Immobilier De Prestige


A road winds through the countryside, through a nature of pine trees and oaks, and leads us to the end of a dirt path to this elegant villa of approximately 215 m2 that blends into the landscape in the heart of a 4.13-hectare park. Discreet and bright, facing directly south, it opens onto a fabulous view overlooking preserved nature with an incredible overflow swimming pool of 9X3. Enlarged and restored in 2023, it offers a way of life that echoes a desire to return to nature in absolute comfort. The arrival is made through a beautiful landscaped mineral courtyard adorned with sculpted olive trees, agaves, and Mediterranean species. The dry stone walls are complemented by a façade with clean lines, inviting us to enter by crossing two mirror pools. The tone is set. The villa, which can be enjoyed on one level, wonderfully combines stone, contemporary lines, flat roofs, and Provençal architecture. Its large windows immerse the gaze into untouched nature, with hills of forests and hiking trails. From the entrance, we discover a living space of 84 m2 consisting of a living room completely open to the landscape, the pleasure of living inside as if one were outside, which extends into a decidedly contemporary kitchen, perfectly equipped with a dining area facing the terrace and then a dining room. On the other side, a lovely patio and two bedrooms share a shower room. A few steps lead to the master suite of 33 m2 designed as an open space combining bedroom, dressing area, and bathroom. It benefits from a private terrace and omnipresent views of the landscape. Upstairs, two other bedrooms share a bathroom. Every detail invites visual pleasure. The south-facing terraces invite contemplation, and the gaze is captured from all sides by nature. An independent space can serve as an artist's studio, a playroom, a sauna, or any other creation. In terms of amenities: Secure gate with intercom Ample parking spaces, two covered spots under a carport, an electric charging station Town water Optical fiber Compliant individual sewage system Reversible air conditioning Property tax: 1615 euros. 20 minutes from L'Isle-sur-Sorgue, 35 minutes from the Avignon TGV station, 1.5 hours from Marseille-Provence international airport. "An exceptional place, a unique location, a disconnection, that is what this property offers not far from the bustling and social life of the villages of Luberon while savoring the serenity of a simple and authentic setting with no neighbors. One can party there, stroll, contemplate nature, or simply savor the moment."This description has been automatically translated from French.
…By G Immobilier De Prestige


Nestled at the end of a private road, this elegant 240 m2 villa is at the heart of a landscaped park of 2500 m2 featuring majestic pines, white oaks, and sculpted green oaks. Each room benefits from this remarkable location with direct access to the garden and the shaded pool area. An open pool house to enjoy the garden and the saltwater pool, which includes a shower room and toilets. The pool is surrounded by a vast 200 m2 terrace, ideal for lounging. A covered entrance leads to a central hall, allowing direct access to the living space. Guest toilets. Closet. The contemporary semi-open kitchen connects to the dining room via a spacious convivial countertop. It extends into a pantry followed by the boiler room that leads to the first garage. A step down from the dining room leads to a cozy living room that could accommodate a fireplace. Designed to combine comfort and functionality, the property is perfectly suited for single-level living. At the entrance, a bedroom with a private shower room and its closet. In the wing, to the west of the house and facing south, the master bedroom with dressing room overlooking the pool, a second bedroom, a shower room with toilets, and an office. Upstairs, two additional bedrooms with a shower room and an independent toilet offer a separate space, ideal for children, family, or visiting friends. Underfloor heating. A second independent garage. Connected to the sewage system. Automatic irrigation with the Canal de Carpentras. Technical pool room with garden tool storage. Between Carpentras and Mazan, close to lovely walking paths and local producers, this villa is a haven of peace in a cocoon of greenery that shelters squirrels and birds throughout the year, and the song of cicadas punctuates the Provençal summer. Ideal as a primary residence, it will also attract those seeking a secondary residence near the countryside and village. In Mazan, school and college (bus stop nearby and college within a 20-minute walk). 'Very elegant, it invites you to drop your bags and savor the moment while listening to the dance of birds and cicadas echoing the playful games of mischievous squirrels.'This description has been automatically translated from French.
…By G Immobilier De Prestige


Exclusively with us, close to the village of Mazan, in a peaceful residential environment, this beautiful contemporary single-story villa of approximately 130 m2 on a plot of 548 m2 seduces with its clean lines and decidedly modern architectural style. Built in 2021, it features a façade that harmonizes with an original structure. The play of volumes and the pergola bring character and lightness to the whole. The outdoor space is designed and oriented towards relaxation and comfort. A rectangular swimming pool integrates into a large natural wood terrace extended by a lounge area, framed by a landscaped and tree-filled garden offering a cozy living environment. Large sliding or pocket windows allow smooth access to all rooms of the house to the south and east, fostering brightness. The vertical openings enhance the modern and current aspect. The living room offers a friendly and refined space: a lovely lounge extended by a cozy dining area that opens onto the garden. The open kitchen, functional and welcoming, incorporates a dining area with a central island. Three bedrooms open onto the garden. A shower room and toilets. A separate dressing room with a shower room and toilets. A large laundry room. On the garden side, a beautiful terrace under the pergola allows for entertaining in a natural setting. Reversible air conditioning. Autonomous in electricity. A uniform indoor/outdoor 'wood effect' tiling combines the natural charm of parquet with the practicality of stoneware. Double-glazed aluminum windows. A half-garage for bicycles or storage. 'A favorite for a villa with its garden and pool meticulously cared for down to the smallest details.'This description has been automatically translated from French.
…By G Immobilier De Prestige


VENASQUE One of the most beautiful villages in France In the heart of the Mont Ventoux Regional Natural Park This contemporary single-storey house is located in a hamlet 5 minutes from the village and quiet, in a dominant position with a beautiful view of Mont Ventoux. It was restored in 2022, its useful surface is approximately 320 sqm including: On the ground floor: an entrance hall, a living room with fireplace, dining room and fully equipped open kitchen, an office, a cloakroom, toilets, a bedroom with bathroom and wc, a second bedroom with shower room, a laundry room, a laundry room, a double garage, the boiler room with heat pump and underfloor heating On the first floor: a large room currently used as a dormitory Then two independent bedrooms with shower room and wc and an independent studio. Outside: large terraces, a swimming pool and a spa The garden is planted with holm oaks and truffle oaks, olive trees and fruit trees. Its surface is approximately 9800 sqm Very high quality environment The property is supplied with city water and also by drilling, it is equipped with solar panels. It is perfect for a family residence project but also for a cottage and seasonal rentals.
…By Immobiliere Du Luberon


Located in the heart of Provence, at the foothills of Mont Ventoux near the picturesque village of Bédoin, this domaine offers a rare opportunity to own a turnkey, fully operational organic vineyard estate in one of southern France's most scenic and sought-after wine regions. Founded in 1992 and certified organic since 1995, the domaine is widely recognised as a trailblazer in sustainable viticulture in the Ventoux AOP. The estate has also embraced biodynamic principles since 2008, ensuring vibrant, terroir-expressive wines that resonate with today's quality- and eco-conscious wine market. Set across 14 hectares of prime vineyard land, the Domaine benefits from two distinct soil types - limestone alluvium and silty-clay - enabling a well-rounded production of white, rosé, and red wines. Just 30 minutes from Avignon and its TGV links, the domaine offers both rural charm and strategic accessibility. Certified organic and biodynamic (Ecocert and Demeter), it holds strong appeal in today's eco-conscious markets. The property includes a fully equipped winery with stainless steel tanks, oak barrels, and temperature control, alongside a stylish tasting room ideal for direct sales and boutique wine tourism growth. With a verdant surround of trees, grass and vineyards, the property is set back from the road, accessible via a long driveway lined with cedars. The tasting room, and the main house, were reimagined in 2014, with an adjacent gîte. There's a total of 320m2 of living space on two floors, offering panoramic views, and south and west facing terraces. The property's interior is defined by its neutral tones, clean architectural lines, and beautiful use of natural materials, including exposed beams and attractive tiling. Subtle nods to modern design are seamlessly integrated, creating a calm and elegant aesthetic that remains consistent with its natural surroundings. Large windows frame spectacular views of the landscape, allowing light to flood the space and creating a harmonious connection between the indoors and the beauty of the Provençal countryside outside. The ground floor of the main house is composed of a generous 35m2 living space; chic galley kitchen opening out onto a shaded terrace and the pool area; further sitting room and three bedrooms, one with ensuite, the others sharing a bathroom. The ground floor also comprises linen and laundry rooms; guest WC. The tasting room is accessible from this floor. On the first floor: two spacious bedrooms with en suites. The gîte comprises: entryway leading to spacious living area with kitchen; three bedrooms; family bathroom; laundry room. Indoor/outdoor living is ensured as you step from the kitchen through to the shaded terrace and out onto the patio with views towards the Ventoux. The gorgeous 13m x 4.5m infinity pool provides an elegant area for relaxing. Amenities include: heat pump for air and water; double glazing; septic tank meeting current regulatory standards; possibility to be hooked up to mains water; borehole-fed water system for house and winery; fibre internet; security camera; automatic watering and drip system. Ample parking space. Opportunities like this are rare. The domaine combines a legacy of excellence with untapped potential for the right buyer. Whether you continue its organic tradition or bring your own vision, this estate is poised for continued success. Virtual tour of the winery available upon request.
…By Maison Victoire


Located close to Murs, a hilltop village between Gordes and the Monts de Vaucluse, this contemporary property is set within a preserved natural Provençal setting, surrounded by olive and oak trees and garrigue landscapes. Privacy and panoramic views ensure an excellent quality of life in this beautiful property, whilst access to the Luberon Golden Triangle with its restaurants and shops is just a short drive away. This traditional dry-stone house blends perfectly into its natural landscape, whilst the fully-renovated interior reveals modern finishes and living spaces bathed in natural light thanks to the large bay windows. The ground floor comprises: spacious, sunny sitting room offering magnificent views over the surrounding landscape, complete with fireplace and built-in bookshelves; large fully equipped kitchen with adjoining pantry and utility room; air-conditioned glass conservatory serving as a gorgeous dining room; principal suite with its private bathroom, WC, and dressing room; suites 2 and 3 with their private shower rooms; suite 4, also with an en suite shower room. From the sitting room, a beautiful industrial-style spiral staircase leads to the upper floor, where you arrive on a mezzanine overlooking the main living area featuring a library space and TV lounge. The first floor accomodates; two lovely suites each with adjoining shower rooms; spacious suite (23m2) with its private shower room and spectacular views - access to this suite is via a second staircase. The house is set on 9.4 acres of fully fenced land, carefully landscaped to preserve the exceptional natural environment. Winding footpaths lead through mature trees, fruit orchards, a vegetable garden, a stone amphitheatre, and a delightful fully equipped gypsy caravan (with shower room and WC), ideal for hosting guests. Just below the house, a heated 10m x 5m swimming pool with an electric cover offers spectacular views and is complemented by a large surrounding terrasse. Amenities include: gas central heating; air-conditioning in all bedrooms; double glazing; automatic gate; fibre-optic internet; water-softener; large carport. This exceptional 317m2 property, renovated with great taste, is nestled in a natural setting where peace and privacy reign._________Information on the risks to which this property is exposed is available on the Géorisques website: https://www.georisques.gouv.frFees payable by the seller__________Information on the risks to which this property is exposed is available on the Géorisques website: https://www.georisques.gouv.frFees payable by the seller
…By Maison Victoire


Nestled in the hills above the charming village of Beaumes-de-Venise, this magnificent contemporary house enjoys an exceptional location. Beaumes-de-Venise, renowned for its vineyards and rich historical heritage, offers a peaceful living environment while being close to amenities. The village is famous for the ruins of its medieval castle, built in the 12th century, which overlooks the surrounding countryside and offers breathtaking views of the Monts de Vaucluse, the Luberon and Mont Ventoux. It is in this enchanting setting that this property is located, offering a privileged living environment. In a commanding position in Beaumes-de-Venise, sheltered from noise pollution and close to all amenities, this contemporary house has a living area of 180 m². Elegant and functional, this modern house is spread over two levels, with a layout designed to maximise comfort and circulation. The entrance is on the ground floor through a hall with a dressing room and guest toilet. The house opens onto a large, fully open-plan living area comprising a lounge, living room and kitchen. The whole space is bathed in light thanks to large south- and east-facing windows, offering exceptional views of the ruins of the Château de Beaumes-de-Venise, as well as the Monts de Vaucluse and Mont Ventoux. On the ground floor, you will also find a master bedroom with a terrace and views of Mont Ventoux. Upstairs, two large bedrooms, a bathroom and a spacious hallway with a dressing room complete the space. The house is built on a plot of over 1,000 m², planted with around twenty olive trees producing approximately 30 litres of oil per year. High-quality fixtures and fittings include joinery with electric shutters with adjustable slats for the south-facing windows, underfloor heating and cooling on the ground floor, an alarm system and an electric gate. Each bedroom upstairs has air conditioning. The property also has a storeroom, a laundry room and a garage, accessible from the kitchen and the entrance hall. The land is suitable for a swimming pool and the house could be extended. Located just 35 minutes from the Avignon TGV station, 15 minutes from Carpentras and 20 minutes from the main motorways, this house represents a rare opportunity to live in an idyllic setting. Beaumes-de-Venise, renowned for its wines, particularly Muscat de Beaumes-de-Venise, is an ideal location for those seeking harmony between nature, culture and gastronomy. Whether you want to explore enchanting landscapes, taste local wines or delve into history, this village and its surroundings offer a multitude of activities and discoveries.
…By Agence Rosier - Gordes Immobilier Depuis 1970


Renovated 18th-century stone farmhouse that has preserved all its authenticity, just a few minutes from the village of Pernes-Les-Fontaines and Isle sur la Sorgue, in a green, pastoral setting on the plain at the foot of the Monts de Vaucluse. A large wrought iron gate opens onto a driveway leading to the parking area. The imposing building, set in the heart of more than 5 hectares of land, faces south-east and is shaded by a plane tree, which could be classified as remarkable, and an equally majestic lime tree. With approx. 410 m² of living space, it is divided into two living areas, with two independent entrances, one for the main house and a second for the guest house. The two areas can communicate and become one.The south-facing entrance leads into a spacious, bright 100 m² living room with a semi-open-plan kitchen and a pantry. Upstairs are three master suites, two of which are duplex. All the bedrooms in the house have a separate toilet and a shower or bathroom.The guest house features a ground floor bedroom, shower room, separate toilet, kitchen opening onto a dining room, lounge opening onto a terrace and the forest. On the 1st and 2ᵉ floors, there are four master suites, a dormitory bedroom and a dressing room. The house has been renovated to a high standard, retaining the Provençal-style ceilings, exposed stonework, beams, original floor tiles and central staircase, combined with functional fittings and modern equipment. Outside, you'll find plenty of space to relax, shaded terraces and a special children's play area.The 20 m x 5 m swimming pool, set in the heart of a green area, adjoins the petanque court.A former pigsty and a 100 m² barn bear witness to the house's agricultural past, dating back to 1816. Features & Equipment: compliant septic tank, 2 wells, crystal right treatment, solar panels, reversible air conditioning, PVC joinery with aluminium cladding, etc. The flat plot of over 50,000 m² is located in an agricultural area. The Sorgue de Velleron, a watercourse of yesteryear, irrigates the plain and provides lush vegetation all year round; the building has long been a sleeping beauty, protected by its exceptional, centuries-old trees, and surrounded by a forest of poplars, walnut trees and hawthorns. The area is totally in touch with nature, yet close to tourist villages. This green lung keeps you cool and protects you from the summer heat. For lovers of authentic Provence, this property is perfect for a family home or guest house project in the Vaucluse.Its location 30 minutes from Avignon TGV station, 5 minutes from Pernes-Les-Fontaines and 10 minutes from L'Isle sur la Sorgue and its unspoilt surroundings are a real plus.
…By Agence Rosier - Gordes Immobilier Depuis 1970


The Hestoria agency offers for sale this character village house - 180 m² - Dominant view - Tropézienne - Vaulted cellar.In the heart of the village of Caromb, this elegant character house develops approximately 180 m² of living space, spread over four levels, and benefits from a dominant position offering an unobstructed and panoramic view of the surroundings.Dating from the 19th century, the house has undergone a complete renovation, skillfully blending the charm of the old with contemporary comfort. Each level has been designed to provide pleasant volumes, smooth circulation, and a warm atmosphere.The ground floor welcomes a first friendly living space, complemented by a functional laundry room. On the first floor, a spacious, bright living room, an elegant bathroom, and a bedroom with a mezzanine create a harmonious and charming ensemble. The second floor offers two additional bedrooms as well as a second bathroom, ideal for family living or entertaining guests. Finally, the top level opens onto a lovely tropézienne, a true asset of the house, allowing you to fully enjoy the view and the surrounding setting.In addition, the house has a superb vaulted cellar, entirely made of stone, with a travertine floor, providing a rare space that is both aesthetic and functional: a wine cellar or character storage.Air conditioning ensures optimal comfort throughout the year. A project for a garage creation is also conceivable, a real advantage in the heart of the village.A unique, elegant, and authentic house, ideal for lovers of character properties looking for a charming address at the foot of Mont Ventoux.For more information or to schedule a visitContact us06 86 56 95 [email protected] description has been automatically translated from French.
…By Hestoria


This description has been automatically translated from French.
…By G Immobilier De Prestige


A few steps from the historic center of Carpentras, in a calm and sought-after environment, this remarkable 19th-century mansion reveals nearly 500 m2 of living space at the heart of an elegant landscaped garden with a heated pool. Behind its characterful façade, this prestigious residence skillfully combines the authenticity of the old with the elegance of a refined contemporary renovation. Generous volumes, high ceilings, fireplaces, moldings, ancient wrought iron, and noble materials create a warm and timeless atmosphere. The living spaces, bathed in light, naturally open onto the terraces and the garden, a true green oasis sheltered from prying eyes. Designed for entertaining, the property offers several living rooms, a spacious and convivial kitchen, as well as six bedrooms and suites accommodating family and guests in absolute comfort. Outside, the property features a pleasant intimate garden enhanced by a heated pool, various shaded relaxation areas, as well as a large courtyard allowing for the parking of several vehicles, a rare privilege in the heart of the city. This unique property will appeal both as a character main residence and as a family home, a second residence, or a high-end hospitality project benefiting from excellent rental potential. A discreet address where the art of Provençal living is expressed with elegance, in immediate proximity to shops, restaurants, markets, and cultural venues. The Carpentras train station, which can be reached on foot, provides direct access to the Avignon TGV station.This description has been automatically translated from French.
…By G Immobilier De Prestige


On the outskirts of Carpentras, in a preserved environment where calm and nature reign, this authentic Provençal stone house of 233 m2, completely renovated, elegantly combines the charm of the old and contemporary comfort. From the moment you enter, the generous proportions and natural light are immediately appealing. The fitted and equipped kitchen opens seamlessly onto a spacious living room, which extends into a welcoming lounge, creating a convivial and refined living space. The property features five bedrooms, including one on the ground floor, four shower rooms, and a bathroom. Set within a magnificent landscaped park of nearly 1.7 hectares, irrigated by canal water, this property offers an exceptional living environment, completely secluded from view. A true testament to the Provençal terroir, the estate extends over a former truffle oak grove, where the oaks still produce a few precious truffles today, offering its owners the rare privilege of a private harvest within their own property. Majestic trees surround a superb 13 x 4.5 meter swimming pool, perfectly integrated into its surroundings. The amenities are commensurate with the setting: central underfloor heating, large wrought-iron windows generously letting in light and enhancing the old Provençal ceilings, carport, well and septic tank completely redone in 2026. Just two minutes from the first shops, five minutes from Carpentras town centre and 35 minutes from Avignon TGV station, this rare property will appeal to lovers of authenticity in search of an exceptional Provençal lifestyle.
…By Vallis-clausa-immobilier


Set in a natural frame with a view and tranquility, this 217m² farmhouse harmoniously integrates into a spacious and peaceful lot. Designed for comfort and brightness, this farmhouse offers: - A vast and very bright living room with kitchen - 5 bedrooms, including three master suites - Private pool, large terraces, and well-maintained outdoor amenities. - Quiet environment, dominant view, and high-quality finishes. This home is ideal for a prestigious primary or secondary residence. Located in an area between L'Isle-sur-Sorgue and Mont Ventoux, just 30 minutes from Avignon TGV, come and set down your bags for happy days ahead.This description has been automatically translated from French.
…By Bianucci Immobilier


Architect-designed villa of 220 m2 with swimming pool, unobstructed views and land development potential In a dominant position, in a quiet and privileged environment, this architect-designed villa with clean lines offers approximately 220 m2 of living space. It impresses with its contemporary lines and generous volumes, where every space has been designed to fully enjoy the light and the view. Built on a landscaped plot of approximately 3,300 m2, the property also offers the possibility of acquiring an additional 3,000 m2, a rare asset for preserving privacy or considering new developments. The villa, comprising 4 bedrooms, 2 of which are en suite, is arranged over two levels: On the garden level: an en suite bedroom, and living spaces bathed in light thanks to large openings, opening onto the terraces, the garden and the swimming pool, thus creating a perfect harmony between interior and exterior. Contemporary architecture, quality materials and meticulous attention to detail give this property an atmosphere that is both elegant and welcoming. Upstairs: three bedrooms benefit from direct access to a vast roof terrace, offering a beautiful outdoor space to plant according to your desires and transform into a real hanging garden. The advantages of this property: Possibility of acquiring an additional 3,000 m2; Dominant position with a lovely unobstructed view; 4 bedrooms, 2 of which are en suite; Roof terrace accessible from the upstairs bedrooms, to be planted with vegetation; Swimming pool and large outdoor spaces; A calm and unspoiled environment. A property with character, ideal for lovers of contemporary architecture looking for a privileged living environment, where space, light and nature come together perfectly.
…By Demeures Du Grand Sud


Just a short walk from the centre of the highly sought-after town of Pernes-les-Fontaines, in a peaceful and unspoiled setting, this exceptional contemporary villa offers an outstanding level of comfort, elegance and quality throughout. Beyond the automatic gate, a private driveway lined with majestic pine trees leads to the property, which blends harmoniously into its natural surroundings. The entrance hall immediately reveals the generous proportions and light-filled interiors. The impressive open-plan living area comprises a high-end contemporary kitchen, a welcoming dining space and an elegant lounge, all opening through large sliding glass doors onto two beautiful terraces, creating a seamless connection between indoor and outdoor living. The luxurious master suite features a bespoke dressing room, en-suite shower room, separate WC and private terrace. Three further guest suites, each with their own bathroom or shower room, complete the ground floor, one of them also benefiting from an independent dressing room. A fitted utility room and guest WC add further practicality. Upstairs, a fifth suite provides additional private accommodation. The villa sits within almost 6,000 sqm of beautifully landscaped and fully enclosed grounds. The garden combines mature Mediterranean planting, including olive trees, pines, cypress trees and elegant topiary, creating a refined and tranquil environment. The pool area, accessed via a magnificent cypress-lined driveway, is designed for relaxation and entertaining. It features a heated 12m x 5m swimming pool, a fully equipped pool house with kitchen, reception area, shower room and WC, as well as a shaded pétanque court beneath a vine-covered pergola. High-quality technical features include reversible air conditioning, solar panels, aluminium-framed windows with integrated electric shutters, automatic gates, mains and canal water supply, automatic irrigation, fibre internet, a spacious carport, electric vehicle charging point, large basement, wine cellar and compliant drainage system. Rare on the market, this beautifully appointed property perfectly combines contemporary comfort, understated luxury and the Provençal art of living. Ideally located just 3 minutes from local amenities, 15 minutes from L’Isle-sur-la-Sorgue, 25 minutes from the A7 motorway and 35 minutes from Avignon TGV station, it is offered for sale fully furnished.
…By Lord & Sons


Just a few minutes from the heart of Gordes, this recently built contemporary home perfectly combines architectural elegance, high-quality amenities and the Provençal art of living. From the moment you enter, the generous proportions and abundance of natural light immediately impress. The spacious living area brings together an open-plan kitchen and sitting room in a warm and refined atmosphere. A utility room and guest WC complete this level. The principal suite, designed as a private retreat, features its own bathroom and WC. Thanks to large sliding glass doors, all the ground-floor rooms open onto the terraces and swimming pool area, ideally facing south. Contemporary lines, carefully selected materials and distinctive interior design create an elegant and timeless atmosphere. Upstairs, three comfortable suites provide welcoming accommodation for family and guests. Each has its own private bathroom and WC, ensuring complete privacy and independence. Outside, the beautifully designed spaces invite you to fully embrace the relaxed lifestyle of the Luberon. The swimming pool blends harmoniously into the landscaped garden and is complemented by spacious terraces, a relaxation area, a boules court and a garage. A rare property where contemporary aesthetics meet the authentic spirit of Gordes, offering an exceptional lifestyle in the heart of one of Provence’s most beautiful and sought-after villages.
…By Agence Rosier - Gordes Immobilier Depuis 1970


Discover this magnificent property located in Saint-Saturnin-lès-Apt, offering breathtaking panoramic views of the Luberon Mountains. This spacious home, with 325 m² of living space, stands in the heart of a landscaped, enclosed 5,620 m² estate. Combining elegance and comfort, it features five bedrooms with en-suite bathrooms, 100 m² of living areas, a 195 m² underground infinity pool, and a 35 m² covered patio terrace. The main living area, bathed in light thanks to its south-facing orientation, centers around a 68 m² living room and a fully equipped kitchen with a central island. The interior layout prioritizes comfort with high-end finishes, while the exterior invites relaxation with its pétanque court and tree-lined garden. A full 195 m² basement comprising cellars and garages completes this exceptional property. Features Land: 5,620 m² Living area: 325 m² View: Panoramic view of the Luberon Number of bedrooms: 5 Living spaces: 68 m² living room Kitchen: Fully equipped with a central island Basement: 195 m² (garages, laundry room, cellars...) Pool: Resin infinity pool Garden: Landscaped with a pétanque court Additional features: Fiber optic internet, alarm system, electric gate and shutters, double garage Ideally located, this property represents a rare opportunity for lovers of Provence seeking prestige and tranquility. Its prime location and generous floor plans make it a prime acquisition. Translated with DeepL.com (free version)
…By Agence Rosier - Gordes Immobilier Depuis 1970


Located in the heart of a sought-after area, just a few minutes from the center of L'Isle-sur-la-Sorgue and its famous antique dealers, discover this magnificent contemporary house combining modern comfort and architectural elegance. With a usable surface area of approximately 2,000 square feet and set on a plot of over 1,250 square meters, it offers bright, open spaces. The spacious living room of over 800 square feet with its fully equipped kitchen benefits from large bay windows overlooking the landscaped garden and swimming pool. The sleeping areas offer an ideal layout: On one side, a master suite with a full bathroom (shower, bathtub, toilet) and a dressing room. On the other side, two additional bedrooms sharing a modern and functional shower room with toilet, as well as another master suite with a full bathroom (shower, bathtub, toilet) and a dressing room. The finishes, generous volumes, and layout of the rooms provide comfort and privacy for the whole family. Outside, you will enjoy a perfectly landscaped grounds with a terrace, swimming pool, and relaxation areas, ideal for entertaining family and friends. A garage completes the property. A rare find, ideal for a primary or secondary residence, combining tranquility, modernity, and proximity to amenities.
…By Agence Rosier - Gordes Immobilier Depuis 1970


Set in an unspoilt natural environment, this remarkable property, built from authentic Gordes stone, offers approximately 240 sqm of living space across two levels, set within magnificent enclosed and landscaped grounds of 5,500 sqm. Nestled against the Monts du Vaucluse, the estate enjoys an exceptional setting and panoramic views of the Luberon, enhanced by its full south-facing orientation. The house features generous reception areas, a fully equipped kitchen, a master suite with a dressing room and a high-end bathroom featuring balneotherapy facilities, a large shower and a Japanese toilet, as well as three additional bedrooms, shower rooms and guest accommodation. Outside, three terraces extend the living spaces around a recently renovated free-form swimming pool and an elegant pool house featuring a bedroom, shower room and kitchen. A contemporary conservatory, a shaded pétanque court and a magnificent olive grove of approximately 2,500 sqm, offering the opportunity to produce your own olive oil, complete this privileged setting. The property also benefits from a double garage, a carport, two cellars and an automatic irrigation system supplied by a private borehole. A particularly rare asset is that part of the land is designated as buildable, with independent access, offering exceptional control over the property's surroundings and ensuring the preservation of its outstanding views. A secluded and distinctive estate where the authenticity of Provençal stone meets contemporary comfort, complemented by exceptional panoramic views of the Luberon. Information regarding the risks to which this property is exposed is available on the Géorisques website: www.georisques.gouv.fr Further information and viewings available seven days a week. Agency fees payable by the seller. +33650419774
…By La Sauvage Immobiliere


Gordes Contemporary Stone Residence with Sunset Views Just a five-minute walk from the center of Gordes, this stone residence, completed in 2022, offers generous proportions and natural light rarely found in historic homes. It comprises approximately 4,994 sq. ft. (464 m²) of total built area, including 3,466 sq. ft. (322 m²) of living space, excluding the garage. Additional space includes an exceptional pool house and a finished lower level with a wine-tasting room and private home theater. The outdoor setting is one of the property’s defining features. The approximately 0.62-acre (2,500 m²) grounds are levela rare configuration on the heights of Gordes. Olive trees, lavender, stone walls, and terraces frame open views, enhanced by both sunrise and sunset light. A south-facing 1,862-square-foot (173 m²) terrace extends the entertaining spaces toward the 49-by-16-foot (15-by-5-meter) pool with a saltwater treatment system. Opening onto the terrace through expansive glass doors, the pool house includes an entertaining area and a kitchen equipped with a barbecue and rotisserie. A shaded dining area and pétanque court complete the outdoor amenities. Inside, exposed wood beams add warmth, while large steel-framed windows and doors draw the eye toward the terraces. The approximately 1,076-square-foot (100 m²) great room brings together a fireside living area, dining area, and custom oak-and-stone kitchen with a large island and high-end appliances. A separate prep kitchen with laundry facilities and two bedroom suites with private baths complete this level. Upstairs, the primary suite features an office, spacious walk-in closet, and freestanding stove. Two additional bedroom suites, each with a private bath, bring the total to five. The finished lower level also includes a stone wine-tasting room, wine cellar, private home theater, and flexible spaces. A two-car garage with an automatic door, storage, and mechanical rooms complete the property. Amenities include heat-pump-powered radiant floor heating and cooling, ducted air conditioning, double-pane windows, anti-intrusion security features, fiber-optic internet, smart-home controls, integrated audio, alarm, video intercom, water softener, automatic irrigation, and landscape lighting. I would be pleased to provide any further information. Bertrand
…By Les Cimes Real Estate


Exceptional location in Gordes, overlooking the Luberon Valley : authentic farmhouse featuring contemporary renovations, set on 6 ha with a 20-meter pool, outbuildings, and olive grove. Modern, light-filled spaces, living room with fireplace, kitchen with a central island, en-suite bedrooms, vegetable garden, and breathtaking panoramic views. Just 5 min from the village, this private hilltop estate enjoys one of the most spectacular views, making it a truly unique and magical property ! Energy class: C/B.
…By Agence Rosier - Gordes Immobilier Depuis 1970


This handsome contemporary property enjoys a privileged setting at the foot of the legendary village of Gordes, with a postcard-perfect view of the village rising above the surrounding countryside. Set amongst mature oak trees, the property benefits from a wonderful sense of privacy, while remaining just minutes from the heart of the village. Recently constructed, the house offers generous volumes, oversized windows, and a walled garden with a freeform swimming pool. Although contemporary in design, the use of natural stone, mature landscaping, refined interior tones and natural materials bring warmth, character and authenticity to this modern home. The accommodation comprises: spacious open-plan living area combining sitting room, dining space and fully fitted kitchen arranged around a wood-burning stove; large pantry, ideal for storage and preparing food; generous principal suite with private bathroom and WC; study; garage; additional room which is currently undecorated offering scope for a variety of uses. A beautiful contemporary staircase leads to the first floor, which features: shower room with space for a washing machine and dryer; WC; three spacious bedrooms each with doors leading to a large outside terrace providing a superb additional outside living area, with fabulous views toward Gordes. Outside, the tone is set by magnificent mature oak trees whose leafy canopy provides shade and dappled sunlight throughout the garden. The superb heated freeform swimming pool, bordered by generous sun terraces, invites relaxation throughout the summer months. Elegant paved dining terraces and a pétanque court further add to the Provençal art of living. The property enjoys complete privacy within a serene and peaceful setting. Amenities include: heat pump underfloor heating and cooling; air-conditioning on the first floor; double glazing; fibre-optic internet; visiophone; alarm system; automatic gates; heat pump pool heating; fully fenced garden; outdoor lighting; automatic garden irrigation. Just minutes from Gordes, renowned for its weekly market, remarkable valley views, rich history and enduring appeal, this property enjoys one of the Luberon’s most sought-after locations. Private, easy to maintain and thoughtfully conceived, it would serve equally well as a lucrative seasonal rental property, a refined Luberon retreat, or a spacious family home close to local schools, shops, transport links and amenities.__________Information on the risks to which this property is exposed is available on the Géorisques website: https://www.georisques.gouv.frFees payable by the seller
…By Maison Victoire


GORDES In the heart of the Luberon Regional Natural Park "L’Angèle" is a single-story stone house that has just been fully restored and decorated. This charming residence offers approximately 160 sqm of living space set within a magnificent 9,512 sqm park. Designed by renowned nurseryman Jean-Claude Appy (from Roussillon), the grounds feature superb olive trees, cypresses, cedars, oaks, lavender, and a variety of other plant species. The entrance leads into a spacious 50 sqm living room with large openings providing access to the terrace, garden, and swimming pool. The home includes a fully equipped kitchen, a dining room, and three bedroomsincluding a master suite with a walk-in closet, shower room, and separate toilet. There is also a second shower room serving the other two bedrooms, a guest toilet and a laundry room. Outside, there are lovely terraces and a heated swimming pool with an electric cover. Additionally, there is a separate room that could be converted into an office or a guest bedroom. This comfortable home is heated via a heat pump system featuring reversible ducted air conditioning. The house is in perfect condition, beautifully appointed and decorated, and bathed in natural light. It is being sold furnished, notably featuring the latest "Salo" collection pieces from Unopiu. High-quality features and materials abound; the property is well-equipped with an automatic gate, video intercom, indoor and outdoor alarm systems, exterior lighting, and more. The house is connected to the mains water supply but also benefits from Canal de Provence water for garden irrigation. It is located a 5-minute drive from the village of Gordes, offering beautiful views of the village itself, the Luberon, and the Monts de Vaucluse. A truly delightful homethe new owner can simply arrive with their suitcases and settle right in. The price is 1,680,000.
…By Immobiliere Du Luberon


Nestled in a quiet hilltop position just minutes from the village of Gordes, this exceptional contemporary villa is a rare example of modern Provençal living at its finest. Built in 2016 to an exceptionally high standard, the property combines the finest natural materials with an excellent eye for design and detail that is felt throughout. Flooded with natural light, elegantly proportioned, and enjoying panoramic views across the Luberon valley from every single room, this is a luxurious address in the heart of Provence. The accommodation comprises, on the ground floor: entrance hall with guest WC and built-in cupboards; generous sitting room with cathedral ceilings; principal kitchen with bespoke oak cabinetry, marble countertops, large dining area, and an oversized window framing an uninterrupted view across the valley below; fully-equipped scullery kitchen with matching materials and finishes; principal suite with adjoining dressing room and shower room; guest bedroom with adjoining shower room. The open-plan living spaces, totalling 106m², are bathed in natural light and lined with French doors granting access to the dining terraces and the garden. A floating staircase in local Ménerbes stone leads up to the first floor, comprising: sitting room and office with bespoke oak desks and built-in units, and French windows giving onto extraordinary views of the Luberon mountain range; large double bedroom with shower room, dressing room, and private rooftop terrace enjoying views of over 270 degrees; further double bedroom with adjoining shower room. The garden level, accessed via the scullery kitchen, is composed of: utility room with adjoining shower room and WC; 52m² garage; technical room; wine cellar. The villa sits at the centre of its 0.8-acre plot, fully enclosed and offering complete privacy. The gardens have been beautifully landscaped, with sculpted shrubs, mature oak trees, and swathes of hydrangeas and oleanders. Stone terraces extend out from the living spaces, making the most of the panoramic outlook and lending themselves perfectly to outdoor dining and entertaining, with the sweeping Luberon valley as a backdrop. The heated swimming pool (13m x 4.5m), fitted with an electric cover, is bordered by a generous sunbathing terrace. A double carport (51m²), ample parking, and a pétanque court complete the property. Amenities include: underfloor heating and cooling throughout; aluminium-framed double glazing; alarm system; automatic gates with videophone entry; fibre-optic internet; mains water; water softener; septic tank conforming to current regulations. Set just minutes from the renowned villages of Gordes, Goult, and Ménerbes, and within easy reach of the market towns of Apt and Coustellet, this is a property that places the very best of the Luberon on the doorstep. With its exceptional build quality, breathtaking views, and effortless indoor-outdoor living, this contemporary villa represents one of the best addresses the Golden Triangle has to offer - a luxurious retreat in the heart of Provence. __________Information on the risks to which this property is exposed is available on the Géorisques website: https://www.georisques.gouv.frFees payable by the seller
…By Maison Victoire
'%20stroke='%23DDAA3A'%20stroke-width='1.909'%20stroke-linecap='square'%20stroke-linejoin='bevel'/%3e%3c/svg%3e)
Receive by email any new listing that may match your search criteria
Your criteria :
By validating this form, you accept the general conditions of use of Le Figaro Properties.
These agencies offer a selection of luxury properties vente at Villes-sur-Auzon. Feel free to contact them for personalized assistance.
As part of your search for a luxury property, discover our catalog of 3 luxury houses with a terrace in Villes-sur-Auzon, offered from $336,027. Outdoor meals or summer receptions, the terrace extends the house outdoors. The houses listed in our listings offer attractive living areas measuring between 90 m² and 173 m².
As part of your search for properties of excellence, browse our privileged selection of 2 luxury houses with a pool in Villes-sur-Auzon available from $336,027. Whether the architecture of these houses incorporates a covered indoor aquatic space or a vast outdoor pool, each property flourishes amid remarkably landscaped grounds measuring between 600 m² and 965 m².
Your receptions deserve a setting to match: discover 1 luxury house with a reception room in Villes-sur-Auzon, starting at $443,915. This residence combines family privacy with spaces dedicated to major events. Family gatherings, business dinners or parties with friends naturally find their place there. The property area extends up to 600 m².


