Get early access to listings that match your criteria
Never miss an opportunity again. Our personalized alerts notify you instantly.

 English$ USD · m²


Private owner
Provence (near Avignon), for sale: property and business, 5-star hotel, restaurant, and spa in excellent condition: 43 rooms and suites + 9 suites planned. Annual revenue of €6,300,000 (excluding tax). Gross operating profit: €1,200,000. Gross operating surplus: €1,400,000. Seller’s net asking price for the property and business: €22,000,000.
…


MONT VENTOUX REGION Set in a stunning location, overlooking the majestic Mont Ventoux and the Dentelles de Montmirail, discover this remarkable wine estate that combines authenticity, high-quality production and potential for development. Spanning nearly 16 hectares, including 10 hectares of vineyards in production, this estate offers an exceptional living environment where heritage, nature and wine-making come together. The Provençal farmhouse, fully renovated using high-quality materials, offers approximately 250 m² of living space. It captivates with its authentic charm, spacious rooms and contemporary comfort. Outside, an elegant swimming pool invites you to relax in a peaceful setting offering breathtaking panoramic views. Two spacious, self-contained holiday cottages, each measuring around 100 m², complete the property. They present a genuine opportunity to develop a high-end tourist accommodation business or to host family and friends in complete privacy. The estate also benefits from a recently built 200 m² wine cellar, perfectly designed to meet the demands of a modern wine-making operation. It comprises a welcoming sales area, a storage area and high-quality production facilities. The equipment, in excellent condition, is virtually new and allows the business to be taken over immediately under the best possible conditions. Event management opportunities remain to be developed around this cellar. A unique place where passion, quality of life and professional success come together. Make your dream a reality by becoming the owner of an exceptional wine estate at the foot of Mont Ventoux. Full details and further information available on request. Viewings by appointment only. This property is for sale through Boschi Prestige Immobilier in L'Isle-sur-la-Sorgue, 84800. This country house comprises: ---Ground floor--- Entrance hall with WC, 20 sqm Bedroom or study with WC, 20 sqm Utility room, 11 sqm (heat pump) Fitted kitchen and lounge with fireplace, 61.5 sqm TV lounge 27.5 sqm; shower room and WC 5 sqm ---First floor--- Landing 21 sqm; WC 2 sqm En-suite bedroom with shower room 24.5 sqm Bedroom 14 sqm; shower room 5 sqm En-suite bedroom with bathroom 33 sqm ---Self-contained two-bedroom flat of approx. 100 sqm, fully fitted / 2 shower rooms / 2 WCs ---Self-contained three-bedroom flat of approx. 100 sqm, 2 shower rooms / 2 WCs ---Gelcoat concrete swimming pool ---Mains drainage ---Fibre optic ---Borehole ---Farm section with a recently built cellar of approx. 200 sqm featuring a reception and sales area and a wine storage cellar. Heat pump and solar panels. Fees to be paid by the seller. Energy class C, Climate class A Estimated amount of annual energy expenditure for standard use: between 4300.00 € and 5890.00 € for the years 2021, 2022, and 2023 (including subscriptions). Information on the risks to which this property is exposed is available on the Geohazards website: georisques.gouv.fr.
…By Boschi Immobilier Prestige L'isle-sur-la-sorgue


Located in the heart of the highly sought-after Golden Triangle of the Luberon, this magnificent Provençal mas dating back to 1789 is a rare real estate opportunity. Built on a private estate of approximately 6 hectares surrounded by vineyards, this prestigious property offers a preserved environment and absolute tranquility. It embodies the perfect harmony between the authenticity of Provence and a refined, contemporary art of living. A character home with generous living spaces With a living area of approximately 340 sqm, the main house is arranged around a delightful inner courtyard bathed in natural light. This true central patio, set up as an open-air summer lounge, creates a seamless transition to the surrounding nature. The interior spaces, sold fully furnished and carefully decorated, stand out for their brightness: Two distinct reception rooms to adapt the atmosphere to your desires. A majestic period fireplace that highlights the authentic and warm character of the property. High-end amenities ensuring optimal comfort for daily living. Sleeping quarters and outbuildings for your guests The sleeping area, located on the upper floor of the mas, has been designed to preserve everyone's privacy: A primary suite with an en-suite bathroom and an unobstructed panoramic view of nature. Three additional beautiful bedrooms, one with its own bathroom and the other two sharing a modern shower room. To host family and friends, the property also features several independent outbuildings. You will enjoy two additional bedrooms with private shower rooms. One of them can easily be transformed according to your projects: a wellness area, gym, or office. Prestigious exteriors with a swimming pool amidst the vineyards: The outdoor grounds of this luxury property are a true haven of peace. It features a majestic 17 x 6-meter heated swimming pool, perfectly integrated into its lush green setting. The meticulously maintained landscaped garden offers high-quality functional amenities, including a well, a carport, and a large enclosed garage.
…By John Taylor Luberon


Set in an unspoilt environment, this exceptional property, completely renovated approximately twenty years ago by the current owners, captivates with its authentic charm and the quality of its amenities. The property comprises a main residence together with numerous outbuildings, including two independent duplex apartments, each featuring one bedroom and a bathroom with WC. An agricultural barn of approximately 100 sq m further completes the estate. The main residence offers a welcoming entrance hall, a spacious, light-filled living area with magnificent high ceilings, and a kitchen with a dining area. A large adjoining garage of 96 sq m provides a wealth of possibilities for further conversion, whether as a workshop, reception room, wellness area or other purpose. Upstairs, the sleeping accommodation comprises a master suite and three bedrooms, each with its own bathroom and WC. A home office and a laundry room complete this level. Set within a domain of more than 7 hectares, the property also features a 16 x 7 metre swimming pool, a private tennis court, two hectares of vineyards and more than 300 olive trees, enabling the production of the property's own olive oil. The approach to the estate winds through a magnificent avenue of centuries-old oak trees. This remarkable property, located just five minutes from a village centre offering all local amenities and shops, would be equally suited to a family home or to a tourism or commercial venture, such as holiday cottages, guest accommodation or events.
…By Maurillon Immobilier


In the countryside of Saignon, in a peaceful and unspoilt setting, this 2000s villa, renovated in 2026, offers a pleasant lifestyle combining Provençal nature with easy access to the village. With a surface area of 185 m², it immediately appeals with its generous proportions, beautiful materials and terraced garden set on 5,451 m² of land. Completely renovated this year, the house is in excellent condition. The ground floor is arranged around a series of adjoining rooms, with a fully equipped kitchen followed by a 25 m² living room, then a bedroom with dressing room and shower room with WC. A utility/boiler room completes this level, together with an additional room that could be used as a workshop, office or small bedroom, depending on your needs. Upstairs, three bedrooms offer various possibilities for use. Two have their own en-suite shower rooms with WC, while the third, which currently requires renovation, can be redesigned according to your wishes. In total, the house offers four bedrooms and three shower rooms with WC. Outside, the terraced grounds feature a rich variety of Mediterranean plants and several areas ideal for relaxing. A 50 m² terrace naturally extends the living spaces and makes the most of the surrounding setting. The 10 x 3 m chlorine swimming pool provides a welcoming place to cool off during the summer months. A cave also adds a distinctive feature to the property. Located just a few minutes from the village of Saignon, the house enjoys a peaceful setting while remaining close to local amenities. The Abbey of Saint-Eusèbe and the landscapes of the Luberon provide a beautiful backdrop, while Apt, with its shops, services and market, is within easy reach. This property for sale is an excellent opportunity as a permanent or second home, with interesting rental potential. A carefully renovated property, ready to enjoy the Provençal way of life from day one. Ref. B2946vm – Our estate agency in Bonnieux Thanks to our exclusive partnership with Knight Frank, a global leader in luxury real estate, Janssens Immobilier offers each property exceptional international visibility. This alliance strengthens our local expertise with the power of a network present in more than 50 countries. Details of the risks to which this property is exposed are available on the Georisks website : http://www.georisques.gouv.fr In accordance with current regulations, the EPC surface area of this property is calculated based on a standardised measurement of the living space. This measurement may differ from the total surface area measured accurately by our sales teams.
…By Janssens Immobilier Knight Frank Bonnieux


Located on the heights of the village of Lauris, just a few minutes from the village of Lourmarin, in the heart of a private park of about 5 hectares, this remarkable property of approximately 380sqm of living space embodies the art of Provençal living in all its elegance offering an exceptional panoramic view of the Sainte-Victoire mountain and the Luberon. Surrounded by lavender, vineyards, and olive trees, it has reception areas, generous and bathed in light, appealing with their volumes and a warm and refined atmosphere. The sleeping area consists of five spacious suites, each with its bathroom and toilets, ensuring comfort and privacy. One of the suites benefits from a private terrace with an unobstructed view of the Luberon, while the others offer soothing perspectives on the landscaped park and surrounding vineyards. Two dependencies of about 100sqm each equipped with two bedrooms, a living room, two bathrooms, complete these amenities. The outdoor spaces are designed for relaxation and leisure and offer high-quality installations: a swimming pool bordered by stone terraces overlooking the surrounding landscape, a private tennis court, a pétanque court, and large natural areas suitable for walking and tranquility. Ideal as a prestigious main or secondary residence, this property also offers high potential for a high-end hospitality activity, in an exceptional setting, close to the most beautiful villages of the Luberon and main axes combining accessibility, discretion, and quality of life. A rare property for sale, meant for enthusiasts of authenticity, nature, and exceptional services. Information on the risks to which this property is exposed is available on the Georisques website www.georisques.gouv.fr.
…By Junot L’agence Des Alpilles Et Du Luberon Goult


Including fees of 5.26% TTC to be paid by of the purchaser. Price excluding fees 665 000 €. Energy class C, Climate class B Estimated amount of annual energy expenditure for standard use: between 460.00 € and 2000.00 € for the years 2021, 2022, and 2023 (including subscriptions). Information on the risks to which this property is exposed is available on the Geohazards website: georisques.gouv.fr.
…By Keller Williams - Rive Gauche


Nestled in a peaceful and highly sought-after residential setting, just a short walk from the heart of Robion, this exceptional contemporary single-storey property enjoys a privileged location with breathtaking panoramic views over the Luberon mountains. Set on beautifully landscaped grounds of more than 2,000 sqm, this elegant villa offers a rare combination of privacy, comfort and easy access to local amenities. From the moment you arrive, the quality of the property, its carefully designed outdoor spaces and its stunning natural surroundings create an immediate sense of exclusivity. Bathed in natural light throughout the day, the home features spacious and flowing living areas designed to embrace the Provençal lifestyle. The main reception area includes a welcoming lounge with fireplace, a custom-built library, a dining area ideal for entertaining, and a fully equipped kitchen complemented by a practical utility room. Large openings seamlessly connect the interior spaces with the terraces, garden and surrounding landscape, creating an exceptional indoor-outdoor living experience. The sleeping quarters offer two beautifully appointed bedrooms, a walk-in dressing room and a spacious contemporary bathroom featuring both a bathtub and a walk-in shower. Refined finishes and carefully selected materials enhance the elegant and comfortable atmosphere throughout the home. An independent 38 sqm studio further elevates the property's appeal. Perfect for hosting family and guests, creating a private workspace, or generating additional rental income, this versatile space adds significant value and flexibility. Outside, the property has been designed to fully embrace the art of living in Provence. More than 120 sqm of south-facing terraces provide multiple areas for dining, relaxation and entertaining while enjoying spectacular views of the Luberon hills. The impressive 12 x 5 metre swimming pool blends perfectly into the landscaped garden, while the pool house with summer kitchen creates the ideal setting for outdoor gatherings throughout the year. A traditional pétanque court completes this exceptional outdoor environment. Premium features include air conditioning, fibre-optic internet, an electric vehicle charging station, a private borehole, automatic gates, mosquito screens, a covered carport and elegant outdoor lighting. This remarkable property represents a rare opportunity in the highly desirable Luberon real estate market. Combining a strategic location, exceptional views, quality amenities and strong long-term investment potential, it is perfectly suited as either a prestigious primary residence or an exclusive holiday home. Located just minutes from the renowned villages of Gordes, Ménerbes and the finest destinations in Provence, this villa offers an outstanding lifestyle where modern comfort meets the timeless charm of southern France. For further information or to arrange a private viewing, please contact me directly on +33 6 88 94 71 93 (calls, text messages and WhatsApp welcome).
…By Kretz & Partners


Provence Home, the Luberon real estate agency, is pleased to present this charming property for sale, set in a privileged location within a small co-ownership of just four properties, offering complete privacy, an independent entrance, a south-west exposure, and beautiful views of the Luberon. The property benefits from a private garden, a terrace, a heated swimming pool, and private parking for three vehicles. The property was completely renovated in 2022, combining modern technical features with the authentic character of the original 18th-century building. It is located in one of the Luberon's most beautiful villages, in the heart of the Regional Natural Park and within easy reach of local shops, restaurants, and village amenities. Offering approximately 175 sqm of living space, the house comprises a glazed veranda, a dining room, a fully equipped kitchen, a living room with a fireplace, two bedrooms with en-suite shower rooms, one of which features a mezzanine, and a third independent bedroom. A storage workshop and a technical room with laundry area complete the property. The co-ownership consists of several interconnected stone buildings arranged around charming courtyards, patios, and shared living spaces. Beyond the private gardens, the estate extends over 3.3 hectares, a large part of which is leased vineyards. The exceptional natural setting is both unspoilt and remarkably peaceful. Steeped in history and authenticity, this unique property enjoys an exceptional location in one of the Luberon's most sought-after villages, at the heart of the Regional Natural Park and close to shops and local activities. Just a short walk from the village and the Luberon walking trails, it is ideally situated only 15 minutes from the A7 motorway and 40 minutes from the TGV high-speed rail station and Marseille Provence Airport.
…By Provence Home


In the heart of the charming village of Saint-Martin-de-Castillon, this village house reveals all the character and gentle way of life of the Luberon. Set on the heights, it offers a peaceful and authentic atmosphere, lulled by the song of the cicadas and the scent of lavender. From the very first steps, the warmth of the place is felt: stone walls, generous spaces and omnipresent light. Inside, around 260 m² are harmoniously spread over several levels. The entrance on the first floor opens onto a vast, light-filled living room, where exposed beams and old terracotta tiles create a Provençal décor. The welcoming, fully equipped kitchen adjoins a rustic-style dining room. The sleeping area is distributed over the ground floor and upper levels, with six bedrooms, one bathroom and three shower rooms, offering comfort and privacy for everyone. South-facing windows let in abundant light and frame beautiful views over the village and countryside. A second, independent 70 m² house, still to be renovated, completes the property. Ideal for hosting family, friends, or for a tourist project, it benefits from a private entrance and a warm atmosphere. Outside, the flat, enclosed and landscaped 501 m² garden invites relaxation. A heated swimming pool with counter-current system fits perfectly into the setting. The carefully planted garden features automatic watering and shaded areas for enjoying the summer. A terrace provides the perfect spot for outdoor dining. The village of Saint-Martin-de-Castillon, close to some of the “Most Beautiful Villages of France”, charms visitors with its preserved heritage and authentic local life. The hiking trails and colourful markets of the Luberon are only a few minutes away. This property, in very good condition, is suitable both as a main residence or a family or guest house. A rare place where space, charm and the Provençal art of living come together. Available through our real estate agency in Bonnieux. Details of the risks to which this property is exposed are available on the Georisks website : http://www.georisques.gouv.fr In accordance with current regulations, the EPC surface area of this property is calculated based on a standardised measurement of the living space. This measurement may differ from the total surface area measured accurately by our sales teams.
…By Janssens Immobilier Knight Frank Bonnieux


Finally a real loft... we are not talking here about a 'loft-style' layout but an 'authentic loft' set in an old hangar that offers 208 m2 of space, light, and volume. A living area on the ground floor of over 105 m2 with a ceiling height reaching up to 6m for the living room and a semi-open kitchen perfectly integrated into the volume. A walkway leads to the sleeping area with 2 bedrooms of 12 m2 that share a shower room, along with a master suite totaling 41 m2, which includes a private bathroom, a dressing room, and a sleeping area of over 22 m2. The large windows that adorn the entire southern facade overlook an intimate, calm outdoor space of 100m2 with a jacuzzi. The quality of materials and layouts, the underfloor heating/cooling via a heat pump, the insulation, as well as the 37 m2 garage and the parking possibilities in the north courtyard will finish charming you for this house/apartment with an exterior/loft with a courtyard that is easy to live in and just waiting for your suitcases. Information on the risks to which this property is exposed is available on the Georisques site: www.georisques.gouv.frThis description has been automatically translated from French.
…By Lg Immobilier


Located between L’Isle-sur-la-Sorgue and Pernes-les-Fontaines, this exceptional property is set on 15 hectares of unspoiled, fully enclosed grounds. Completely renovated between 2022 and 2025, it elegantly combines Provençal architecture with the very high-end features of a contemporary design. The main house, measuring approximately 500 m², offers spacious, light-filled living areas: a high-end kitchen, a dining room, a living room with a fireplace, a home theater, and an office. Two spacious suites are located on the ground floor. An elegant stone tower houses the staircase leading to the upper floor, where a spacious suite and a family suite are located. A gym, a laundry room, a pantry, and a wine cellar complete this property, designed with meticulous attention to detail. On this same level, there is also a separate apartment of approximately 60 m², featuring its own exterior entrance. Outside, the landscaped grounds—dotted with olive trees, oaks, truffle oaks, and almond trees—offer a succession of quintessentially Provençal settings. A path lined with dry-stone walls and shaded by a lush vine trellis leads naturally to the pool area. This area features a superb 6 × 13 m Bali stone pool with a sun deck, surrounded by spacious terraces made of Sinai stone. A pool house with a summer kitchen and covered lounge extends this space, complemented by an adjoining guesthouse comprising two bedrooms and a shower room with a toilet—ideal for hosting family, friends, or staff. The property also features a 120 m² garage, a carport for three vehicles and a shelter for two vehicles, a 170 m² storage shed, and a former stone sheepfold of approximately 160 m², with a completely new roof and floors. Home automation, heating and cooling via a ducted heat pump, Schüco windows and doors, motorized shutters, an automatic irrigation system fed by the Canal de Provence, and custom-made fixtures and fittings all attest to the level of comfort and quality of finish in this property. Located between the Luberon and Mont Ventoux, this rare estate where stone, architecture, and nature come together in perfect harmony, blending Provençal character, contemporary comfort, and serenity.
…By Michaël Zingraf Christie's International Real Estate Gordes


Situated on the heights of the charming village of Grambois, this authentic Provençal bastide immediately captivates upon arrival, offering breathtaking views over the Luberon and the village church. A vast olive grove leads onto beautifully landscaped, tree-lined gardens, creating an idyllic setting for relaxation. Inside, a bright and spacious living area, enhanced by a striking fireplace, is complemented by a generous independent kitchen with an adjoining pantry. The ground floor also features a master suite with a shower room and separate WC. Upstairs, the sleeping quarters comprise two large bedrooms, one of which opens onto a terrace, as well as a bathroom with WC. A double garage and a cellar complete this exceptional property
…By Maurillon Immobilier


Located close to Bonnieux, in the heart of the countryside and enjoying a dominant position, this charming villa for sale offers a privileged living environment combining peace and quiet, open views, and a preserved natural setting. Built in 2012 and in good condition, the house offers 126 m² of living space, with 4 bedrooms, 1 shower room and 1 bathroom. The interior is bright and functional, providing optimal comfort throughout the year thanks to a pellet stove, air conditioning, and radiators. Outside, the landscaped garden features a heated swimming pool perfectly integrated into its surroundings. The villa is equipped with solar panels that provide hot water and heating. A pétanque court, automatic irrigation system, outdoor lighting, and an alarm system complete these high-quality features. Just a few minutes away, Apt offers all essential shops and services, as well as its renowned Provençal market, while nearby villages listed among Les Plus Beaux Villages de France charm visitors with their heritage, markets, and Provençal lifestyle. This property is ideally suited as a primary or secondary residence, a family home, or a seasonal rental investment. A rare opportunity offered for sale by our real estate agency in Bonnieux, to live or invest in the heart of the Luberon. Details of the risks to which this property is exposed are available on the Georisks website : http://www.georisques.gouv.fr In accordance with current regulations, the EPC surface area of this property is calculated based on a standardised measurement of the living space. This measurement may differ from the total surface area measured accurately by our sales teams.
…By Janssens Immobilier Knight Frank Bonnieux


Nestled in a peaceful setting in the heart of the countryside of Ménerbes, this charming stone house dating from 1899 captivates with its authenticity, comfort and breathtaking views over the Luberon mountains. Offering approximately 105 sqm of living space, the property features warm, light-filled interiors enhanced by beautiful exposed beams and generous windows. The ground floor comprises a welcoming living room, a convivial kitchen and a dining room opening onto a first terrace, ideal for al fresco dining. A second, lower terrace provides a peaceful spot to relax amidst lush greenery. Upstairs, the sleeping quarters include two comfortable bedrooms. One benefits from its own en-suite shower room, while the other has access to a bathroom. On the lower ground floor, a more private area offers a third bedroom with an adjoining shower room, as well as a third terrace, perfect for enjoying the tranquillity of the surroundings. Outside, the property fully embraces the Provençal lifestyle, featuring a heated saltwater swimming pool, a barbecue area and carefully designed outdoor lighting, allowing you to enjoy every moment, day and night, while admiring the exceptional panorama. Listed among Les Plus Beaux Villages de France (The Most Beautiful Villages of France), Ménerbes is one of the jewels of the Luberon. Its picturesque streets, renowned restaurants, Provençal markets and rich heritage make it a highly sought-after destination. Nearby, discover the iconic villages of Gordes, Oppède-le-Vieux, Bonnieux and Lacoste, as well as hiking trails, vineyards and lavender fields that embody the charm of Provence. A character-filled property, ideal as a primary residence, a holiday home or a high-quality seasonal rental investment. This property is offered for sale by our Bonnieux estate agency. Thanks to our exclusive partnership with Knight Frank, a global leader in luxury real estate, Janssens Immobilier offers each property exceptional international visibility. This alliance strengthens our local expertise with the power of a network present in more than 50 countries. Details of the risks to which this property is exposed are available on the Georisks website : http://www.georisques.gouv.fr In accordance with current regulations, the EPC surface area of this property is calculated based on a standardised measurement of the living space. This measurement may differ from the total surface area measured accurately by our sales teams.
…By Janssens Immobilier Knight Frank Bonnieux


Tucked away behind a discreet gate on a quiet street in Robion, this timeless village house reveals all the charm of authentic Provence. Shaped by centuries of history, its stone walls, exposed beams and traditional Provençal ceilings create a warm and inviting atmosphere. Carefully renovated throughout its main living areas, the property now combines modern comfort with its original character. Offering approximately 285 sqm of living space, the house features generous volumes throughout. The main residence comprises a spacious, light-filled living room with a fireplace, a fully equipped kitchen with a welcoming country style, a utility room, and a mezzanine bedroom with its own bathroom. Upstairs are two further bedrooms, all benefiting from ducted air conditioning, each with its own shower room. Attached yet completely independent, a 52 sqm studio with a bedroom and shower room provides numerous possibilities, whether for welcoming guests, creating a seasonal rental, or establishing a home office. Hidden from view, the private courtyard offers a peaceful setting. Several terraces allow you to enjoy either sunshine or shade throughout the day. The heated swimming pool promises pleasant swims from spring through autumn, while the outdoor lighting enhances the beauty of the stonework and extends evenings spent entertaining outdoors. The entrance courtyard also provides parking for two vehicles. Located in the heart of Robion, the property enjoys immediate access to all local amenities, including shops, the weekly market, restaurants and everyday services. Nestled at the foot of the Luberon mountains, the village is renowned for its preserved heritage, charming cobbled streets and open-air theatre. The surrounding countryside offers endless walking and cycling opportunities through vineyards, olive groves and Mediterranean scrubland. Perfect as a comfortable primary residence, this property would also make an ideal family holiday home or an attractive rental investment in one of Provence's most sought-after areas. Its rare combination of historic character and flexible layout makes it a truly distinctive property. House for sale through our real estate agency in Bonnieux. Details of the risks to which this property is exposed are available on the Georisks website: http://www.georisques.gouv.fr
…By Janssens Immobilier Knight Frank Bonnieux


A stunning contemporary house located in the sought-after village of Pernes-les-Fontaines, halfway between Avignon and Mont Ventoux. Ideally situated just 20 minutes from the TGV train station, it nestles in an authentically Provençal setting. This former farmhouse, completely reimagined and renovated in 2026, elegantly blends old-world charm with modern design, where every detail has been carefully considered. Set on a 1,572 m² plot, the property spans 420 m² of living space, divided between a 300 m² main house and a self-contained apartment. Furnished option: The house can be sold fully furnished, featuring unique pieces and custom-made furniture sourced from around the world. Outdoors: A peaceful haven, shielded from prying eyes, awaits you with a swimming pool and pool house designed for unforgettable moments of relaxation. A dedicated fitness room completes the outdoor experience. Ground floor: A spacious 70 m² cathedral-style living room bathed in natural light, a high-end fully equipped kitchen, and a master suite with a bathroom and walk-in closet. A practical utility kitchen is also available. Bedroom areas: Three additional bedrooms, one with a private terrace and another with a walk-in closet, share a bathroom. A second master suite, complete with its own private lounge, rounds out this floor. Independent apartment: Combining modernity with old-world charm, it features a cathedral-style living room with a designer open-plan kitchen, two bedrooms, and a shared bathroom. Highlights: Perfect for a secondary residence or a family home, this property embodies the Provençal art of living. Surroundings: Pernes-les-Fontaines, a gem of the Comtat Venaissin, captivates with its historic heritage, picturesque streets, and 40 iconic fountains. Close to Avignon, Mont Ventoux, and the Luberon, the town offers a lifestyle that combines authenticity, local shops, lively markets, and everyday quality of life.
…By John Taylor Luberon


In Pernes-les-fontaines, a sought-after village near Gordes, Sotheby's Provence Luberon offers you a tastefully restored and decorated 18th century Mas, combining modernity and authenticity, in the middle of the countryside but not isolated. On a 5 ha park and surrounded by trees more than a hundred years old, the property offers about 410 m2 of living space divided into two houses, a main residence and a guest house of 200m2. The main house has a beautiful and bright living room of 100 m2 with a semi-open kitchen, as well as three parental suites. The adjoining guest house has a living room, a kitchen open to the dining room, a shower room, four parental suites and two extra bedrooms. Finally, a 20x5 swimming pool and a barn that can still be exploited, complete this property. Ideal for a professional or family project in Provence, the property is perfectly adapted to receive large families and friends! In a few words : Calm, old style, beautiful volumes and business opportunity.
…By Proprietes Du Luberon - Sotheby's International Realty


In Comtat Venaissin, a place steeped in history. Welcome to this remarkable estate made up of two Provençal country houses linked together by outbuildings, the whole, perfectly restored invites you to an idyllic retreat nestled in the enchanting landscapes on the outskirts of Mont Ventoux. Surrounded by its vineyards and its park, a relaxing atmosphere where the song of birds and the scent of wild flowers invite you to fully recharge your batteries. The estate has a main house including the living rooms on the ground floor. Upstairs, 4 beautiful bedrooms with their private bathroom, the volumes of an authentic bastide in a contemporary decoration which has been combined with period elements. In a building connected to the bastide, an independent apartment with its kitchen, living/dining room, bedroom and shower room. There are also two spacious bedrooms with their own bathroom, one of which has access to a roof terrace. The second bastide is made up of 4 apartments and commercial premises rented year-round. The entrances are independent so as not to create any nuisance. Continuing on, another building houses 3 magnificent gîtes to accommodate your friends and family. Each of them has a kitchen, a living/dining room and two bedrooms with their shower room. The cottages are fully equipped, with careful decoration in beautiful volumes, with an additional private exterior. To complete the whole, in the center of the estate, a building houses a heated indoor swimming pool and its gym with sauna. The estate also has two other swimming pools. The main swimming pool for swimming laps along the vineyards and a pool for relaxing near a wrought iron veranda fitted with a summer kitchen. The land of approximately 18 ha is planted with vines for more than 6 ha, a forest for more than 5 ha, horse boxes and its riding school and of course its wooded park. The estate is perfectly suited for use in business or as a primary/secondary home where you can enjoy friendly and unforgettable family moments.
…By Proprietes Du Luberon - Sotheby's International Realty

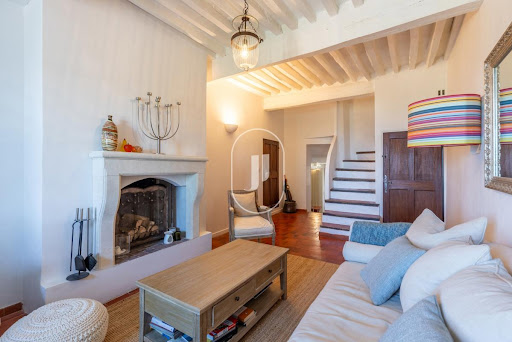


Located in the heart of the village of Bonnieux, this charming 17th-century property is now available for sale. It will appeal to you with its authentic character. Fully renovated in 2016, it offers a pleasant living environment, combining the charm of the past with modern comfort. On the ground floor, you will discover a fully equipped separate kitchen, a warm and inviting living room with a fireplace offering superb views over the entire Luberon valley, as well as a boiler room (located beneath the staircase). Upstairs, the house features two bedrooms, a bathroom and separate toilets. The fireplace, terracotta floors, exposed beams and the breathtaking view make this property a true little gem not to be missed. Perched on the heights of the Luberon, Bonnieux is an iconic Provençal village, renowned for its picturesque narrow streets, exceptional views and unique lifestyle. Between unspoilt nature, heritage and the gentle Provençal way of life, the Luberon offers a highly sought-after setting. Property for sale through our real estate agency in Bonnieux. Thanks to our exclusive partnership with Knight Frank, a global leader in luxury real estate, Janssens Immobilier offers each property exceptional international visibility. This alliance strengthens our local expertise with the power of a network present in more than 50 countries. Details of the risks to which this property is exposed are available on the Georisks website : http://www.georisques.gouv.fr In accordance with current regulations, the EPC surface area of this property is calculated based on a standardised measurement of the living space. This measurement may differ from the total surface area measured accurately by our sales teams.
…By Janssens Immobilier Knight Frank Bonnieux


In the heart of the charming village of Grambois, this south-facing former village house for sale has been entirely renovated. It reveals all the character and timeless charm of authentic Provençal architecture, offering the very best of the gentle Luberon lifestyle. This superb stone property is built over three levels and offers a peaceful and authentic atmosphere. It boasts generous and bright living spaces, beautiful high ceilings, terracotta floor tiles, and magnificent traditional Provençal ceilings, all contributing to its undeniable charm. Inside, approximately 158 sqm are harmoniously distributed across several levels. The ground floor comprises an entrance hall, a fully equipped kitchen opening onto the living room, as well as a pantry, laundry room, shower room and separate toilet, with direct access to the approximately 40 sqm garage/workshop. The sleeping area is located on the first floor, where you will find a beautiful master suite complete with bathroom, toilet, and dressing room. A second en-suite bedroom benefits from a stunning bathroom carved directly into the rock, while the third bedroom has independent access, a dressing room, and toilet facilities. The top floor offers a library lounge with fireplace and leads to a beautiful covered terrace fitted as a summer kitchen, inviting relaxation while offering superb views over the rooftops and surrounding countryside. Close to numerous hiking trails, Grambois is also a true paradise for cycling enthusiasts. Ideally located for discovering lavender fields and vineyards, just a few kilometres from the villages of La Tour-d'Aigues, Ansouis, Cucuron and Lourmarin, and not far from Manosque and Forcalquier. House for sale through our agency in Bonnieux. Thanks to our exclusive partnership with Knight Frank, a global leader in luxury real estate, Janssens Immobilier offers each property exceptional international visibility. This alliance strengthens our local expertise with the power of a network present in more than 50 countries. Details of the risks to which this property is exposed are available on the Georisks website : http://www.georisques.gouv.fr In accordance with current regulations, the EPC surface area of this property is calculated based on a standardised measurement of the living space. This measurement may differ from the total surface area measured accurately by our sales teams.
…By Janssens Immobilier Knight Frank Bonnieux


An Exceptional Estate for Sale in the Heart of Provence Nestled in the heart of the Luberon, within over 10 hectares of unspoilt grounds combining landscaped gardens, centuries-old oak trees and wild natural surroundings, this exceptional estate offers a rare opportunity. Reached via a long private driveway winding through the forest, the property gradually reveals itself, creating a spectacular arrival and a true sense of complete privacy. Designed as an authentic Provençal hamlet, the estate is centred around an elegant main residence, complemented by a guest house, an independent studio created within a former stone building, and a caretaker's house. Each residence has its own distinct character, providing luxurious accommodation for family, guests or staff while ensuring privacy and tranquillity for everyone. The main house perfectly combines authenticity with refined elegance. It features spacious, light-filled reception rooms, a timeless vaulted kitchen, a welcoming dining room, a traditional wine cellar, five bedrooms, four bathrooms, and a magnificent principal suite with a private study. The guest house, arranged over three levels, offers two en-suite bedrooms together with additional living spaces, while the independent studio, complete with a shower room and private terrace, provides a secluded retreat overlooking the gardens. The caretaker's house, measuring approximately 70 sqm, includes a living room, kitchen, one bedroom and a separate shower room. Outside, stone terraces, shaded patios and inviting outdoor living areas blend seamlessly together, creating the perfect setting for long summer lunches and evenings spent admiring the sunset. Hidden among the oak trees, the swimming pool enjoys an exceptional setting, completely private and surrounded by absolute peace and quiet. The origins of the estate date back well before the 18th century. Stone arches, ancient walls and historical remains bear witness to its rich past, carefully preserved through a restoration that respected the soul of the property. Today, the estate offers a remarkable balance of heritage, elegance and modern comfort. Only a few minutes from the iconic villages of Goult, Gordes, Ménerbes and Lacoste, this exceptional property embodies the very essence of Provence—a confidential retreat where nature, history and the Provençal art of living come together in perfect harmony. This exceptional estate is for sale through our Bonnieux estate agency. Thanks to our exclusive partnership with Knight Frank, a global leader in luxury real estate, Janssens Immobilier offers each property exceptional international visibility. This alliance strengthens our local expertise with the power of a network present in more than 50 countries. Details of the risks to which this property is exposed are available on the Georisks website : http://www.georisques.gouv.fr In accordance with current regulations, the EPC surface area of this property is calculated based on a standardised measurement of the living space. This measurement may differ from the total surface area measured accurately by our sales teams.
…By Janssens Immobilier Knight Frank Bonnieux


Mas provençal de 399 m² – Gîtes et chambres d'hôtes. Situé à Lamotte-du-Rhône, au carrefour du Vaucluse, de la Drôme provençale, de l'Ardèche et du Gard, ce mas se niche dans un parc clos de murs et arboré de 10 832 m² avec verger, à quelques minutes de l'A7 (sortie 19). Rénové en 2022/2023, il allie l'authenticité de la pierre au confort moderne. Le mas de 14 pièces (399 m²) est prêt à l'emploi : 4 gîtes indépendants, chacun avec salle d'eau, WC et kitchenette (2023) ; 4 chambres d'hôtes avec salle d'eau et WC ; logement des propriétaires : chambre, salle d'eau, WC, bureau, séjour et cuisine ; mobil-home meublé (3 chambres, cuisine, salle d'eau, WC, terrasse), non immatriculé. Espaces événementiels : salle de réception et salle de dégustation de vins, transformables en gîte supplémentaire. Espace traiteur, piscine, terrain de pétanque, terrasses, cuisine d'été, pool house. Climatisation réversible (2023), exposition sud, chauffage gaz/électrique, 8 places de stationnement. Fees to be paid by the seller. Energy class C, Climate class C Estimated amount of annual energy expenditure for standard use: between 5210.00 € and 7130.00 € for the years 2021, 2022, and 2023 (including subscriptions). Information on the risks to which this property is exposed is available on the Geohazards website: georisques.gouv.fr.
…By Exp Global France


Just a few minutes' walk from the heart of Bonnieux, one of France's Most Beautiful Villages, this exceptional contemporary property, completed in 2025, enjoys a privileged location overlooking the village and its iconic church. Nestled in a peaceful setting, it allows you to fully enjoy the gentle Provençal lifestyle while easily accessing the village shops, restaurants, and market. Built with carefully selected materials and high-end finishes, this villa combines the charm of Provence with the performance of a new build meeting the latest standards, boasting excellent energy efficiency (A-rated). From the moment you enter, the generous proportions and abundant natural light are immediately captivating. The vast living space, enhanced by high ceilings and magnificent exposed beams, includes a living room with a fireplace, an elegant dining room, and a spacious, fully equipped kitchen. Large bay windows blur the lines between indoors and outdoors, opening seamlessly onto the terraces, landscaped garden, and swimming pool. The ground floor also features a superb master suite with a dressing room and a full bathroom including a bathtub and walk-in shower, a utility room that also serves as a laundry room, and a garage with an automatic door and a mezzanine. Upstairs, three beautiful independent suites each offer their own private bathroom and enjoy soothing views of Bonnieux, the meticulously landscaped garden, and the surrounding countryside. Built on approximately 2,000 m² of enclosed land, the property has been designed to fully enjoy outdoor living. You will discover a magnificent 12 x 4 m saltwater swimming pool equipped with an integrated roller shutter, an elegant pool house with a summer kitchen, spacious natural stone terraces, a pétanque court, and a perfectly maintained Mediterranean garden. In terms of amenities, nothing has been left to chance: ducted reversible air conditioning with a heat pump and home automation control, a fireplace, double-glazed aluminum windows, mains water, an automatic gate, exterior lighting, integrated irrigation, and an alarm system guarantee absolute comfort. This rare property combines all the desired features: new construction, high-end amenities, a prime location just steps from Bonnieux, and an exceptional living environment in the heart of the Luberon. An ideal address for both a primary and secondary residence, it also offers significant investment potential in one of Provence's most sought-after villages. The fees are to be paid by the seller. Les informations sur les risques auxquels ce bien est exposé sont disponibles sur le site Géorisques : www. georisques. gouv. fr. ** ENGLISH SPEAKERS: please note that Capifrance has an international department that can help with translations. To see our range of 20,000 properties for sale in France, please visit our Capifrance website directly. We look forward to finding your dream home!
…By Capifrance - Yolande Zandvliet


Dive into the art of living in Provence with this majestic stone farmhouse for sale approximately 500 m², nestled in a landscaped park of 3 hectares at the gates of Luberon (ideally located near L'Isle-sur-la-Sorgue). Combining the authentic charm of luxury real estate with high-end contemporary features, this prestigious property offers an idyllic setting and total privacy. It is the ideal property for a large family residence or for developing a charming guesthouse project. Enjoy spacious interiors, bathed in natural light and designed for your absolute comfort in this character house for sale. Reception area: A large warm living room with a traditional fireplace, perfect for convivial evenings. Night area with 7 bedrooms: Multiple layout possibilities are available. Two stunning suites have their own terrace, one of which offers an exceptional panoramic view of Luberon. The plus for epicureans: A true tasting wine cellar, ready to host the region's finest wines. An exceptional estate with a pool and landscaped park of 3 hectares This Provençal estate opens onto an exceptional outdoor space, designed to fully enjoy the Mediterranean climate: Park and wooded garden: 3 hectares of fully enclosed nature, enhanced by meticulous landscaping and equipped with a borehole. Luxury water area: A superb XXL heated pool (15 x 7.5 meters) to enjoy most of the year. Open-air reception spaces: A large summer kitchen with shaded dining area, bar areas, and the iconic petanque court for local authenticity. Parking and annexes: A secure double garage and a large carport. High-end features: home automation, eco-friendliness, and absolute security Acquiring this exceptional property means benefiting from an extremely rare level of equipment on the local real estate market: Optimal energy performance: Photovoltaic panels offering excellent efficiency, reversible air conditioning, and double-glazed windows. Connected house: Fully integrated home automation and high-speed fiber optic internet, ideal for telecommuting. Everyday comfort: Underfloor heating, water softener, and automatic watering system. Maximum security: The property is fully fenced and equipped with advanced alarm systems, video surveillance, as well as an electric gate with keypad and video intercom. A rare property on the luxury real estate market in Provence. Combining the sweetness of living, security, and hyper-connectivity, this prestige farmhouse awaits you. Contact us today to arrange a private visit and discover this exceptional property.
…By John Taylor Luberon


EXCLUSIVITY ORPI northern Vaucluse region Ventoux, Dentelles Montmirail; If you are looking for an activity related to tourism or the creation of a senior residence, this business is made for you with its strong activity potential and its multiple accommodations, some of which are rented year-round. In the heart of Provence and its vineyards, located not far from the main roads; Former wine estate totaling ±1000 m² of living space divided into 10 lots with 24 bedrooms. The main part has 6 bedrooms with bathrooms, a living room, a dining room of 50 m², a reserve, a tasting room of 95 m², an accessible bedroom, 2 studios, 2 T3, 1 T4, and 2 T5. Enclosed pool of 14 X 7.5, the well supplies the secondary network, double garage. The whole is built on 4 ha of agricultural land. Beautiful view of the Dentelles de Montmirail. It truly deserves to be enjoyed for a long time. Agency reference: 3231This description has been automatically translated from French.
…By Orpi - Voconce Immobilier
'%20stroke='%23DDAA3A'%20stroke-width='1.909'%20stroke-linecap='square'%20stroke-linejoin='bevel'/%3e%3c/svg%3e)
Receive by email any new listing that may match your search criteria
Your criteria :
By validating this form, you accept the general conditions of use of Le Figaro Properties.
These agencies offer a selection of luxury properties vente in Vaucluse. Feel free to contact them for personalized assistance.
For your search for an exceptional property, select from our luxury houses with panoramic views in Vaucluse (84), starting at $263,858. Offering exceptional panoramas, these 198 residences overlook the city and its surroundings. As the seasons pass, the spectacle is renewed without ever becoming tiresome. Depending on the area you are looking for, such as Gordes, Ménerbes and Bonnieux, the living areas may vary and start at a minimum of 50 m². The largest properties rise to 1,400 m².
As part of your search for a luxury property, discover our catalog of 822 luxury houses with a terrace in Vaucluse (84), offered from $263,858. Outdoor meals or summer receptions, the terrace extends the house outdoors. Property listings are found in particular in Gordes, Vaison-la-Romaine and L'Isle-sur-la-Sorgue. The houses listed in our listings offer attractive living areas measuring between 46 m² and 1,400 m².
As part of your search for properties of excellence, browse our privileged selection of 1,257 luxury houses with a pool in Vaucluse (84) available from $246,650. These exceptional residences enjoy prime locations, particularly in Gordes, L'Isle-sur-la-Sorgue or Vaison-la-Romaine. Whether the architecture of these houses incorporates a covered indoor aquatic space or a vast outdoor pool, each property flourishes amid remarkably landscaped grounds measuring between 1.2 ha and 189 ha.
Your receptions deserve a setting to match: discover 36 luxury houses with a reception room in Vaucluse (84), starting at $618,346. These residences combine family privacy with spaces dedicated to major events. Family gatherings, business dinners or parties with friends naturally find their place there. The fashionable addresses are located in Ménerbes, Bonnieux and Cucuron. Depending on the property, the property area extends up to 35 ha.
Anchor your daily life at the water's very edge: this is what 1 luxury house right on the water in Vaucluse (84) allows, for sale from $1,824,064. This rare residence provides direct access to the shore, with no obstacle to cross. In the geographical area, Uchaux accounts for a significant share of our listing catalog. The price per square meter stands at $4,957. Expect a living area measuring 368 m². In our listing, the property can have up to 12 rooms.
Within our catalog, 2 luxury houses listed as historic monuments in Vaucluse (84) are for sale, starting at $2,284,258. These residences perpetuate exceptional architectural expertise. Acquiring one means continuing a story that began long before you. Your search can focus on Oppède and Saint-Martin-de-Castillon. The properties recorded in our listings have between 5 and 8 bedrooms. The grounds in our collection measure 5,000 m². This can rise to 11.7 ha depending on the property.




