The agencies at Orange
These agencies offer a selection of luxury properties vente at Orange. Feel free to contact them for personalized assistance.

 English$ USD · m²


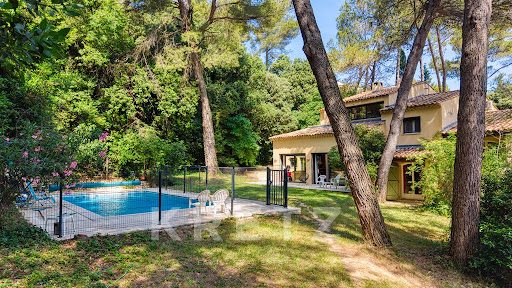
Just a short walk from Orange town center, nestled between the majestic Mont Ventoux and the Rhône River, this charming Provençal farmhouse sits within a 6,400 m² enclosed and wooded garden. An ideal setting for those seeking tranquility while remaining close to urban amenities. With 162 m² of living space and a south-facing aspect, the main house offers generous living areas that can be personalized to your liking. It comprises a large 50 m² living space, including a spacious open-plan kitchen and living room with a fireplace and exposed stone walls. There are also three bedrooms, one with direct access to a sun terrace. Two bathrooms and a laundry room complete the layout. An adjoining garage and workshop offer further potential for conversion and expansion. The property also includes an attached 52 m² outbuilding with a separate entrance, perfect for accommodating guests or creating additional living space. It features a living room with an open-plan kitchen, an attic bedroom, and a shower room. A covered veranda and a terrace extend the living space, allowing you to fully enjoy sunny days. Outside, the farmhouse boasts a 10 x 5 m swimming pool, a sun terrace, and a summer kitchen, creating a true outdoor space for socializing and relaxation. You will also appreciate the two carports and the second garage, further enhancing the property's potential. With an energy performance certificate (DPE) rating of D, the house is equipped with electric heating, wood-burning stoves, and reversible air conditioning, ensuring optimal comfort in all seasons. As an added bonus, the installation of photovoltaic panels will generate additional income. Renovation work will allow you to transform this property into a welcoming and comfortable Provençal home, perfectly suited to your primary or secondary residence project. Just minutes from the train station, shops, the Ventoux golf course, and major transport links, this property embodies a unique and privileged Provençal lifestyle. Contact me now to arrange a viewing. Les honoraires sont à la charge du vendeur. Les informations sur les risques auxquels ce bien est exposé sont disponibles sur le site Géorisques : www. georisques. gouv. fr. Contact your local agent, Christine DYJA, PARIS 8EME ARRONDISSEMENT, Optimhome Associate Estate Agent at 06 14 47 58 87 (ref 603590)
…By Optimhome - Christine Dyja


Just a few minutes from the center of Orange, this 19th-century bastide is set in a peaceful natural setting, between vineyards and Provençal hills. Facing south, it enjoys beautiful light throughout the day and is home to several natural springs, a rare element in the region. From the property, the views extend towards the Dentelles de Montmirail and Mont Ventoux, offering an open and typical environment. With an area of about 700 m2, the building offers generous volumes and a flexible layout. An independent space of 230 m2 on the garden level allows for the possibility of a professional activity or reception areas. The main part, about 350 m2, consists of 7 bedrooms and 6 bathrooms, suitable for a large family home or a hospitality project. An attic completes the whole and reveals promising possibilities for development. Outside, the landscaping integrates naturally around the house: a 13 x 5 m swimming pool fed by spring water, independent pool house, caretaker's house, as well as garages and covered parking spaces. Part of the furniture is included, allowing for easy and quick installation. An authentic place, offering both space, tranquility, and potential, in the heart of a sought-after environment. In addition to the property, the acquisition of thirteen hectares of vineyards and truffle oaks can be considered, adding an agricultural and heritage dimension to the whole.
…By Les Demeures De Marcelle


EXCLUSIVE / COURTHÉZON Elegant Provençal house with garden and swimming pool Situated within walking distance of the centre of Courthézon, between Orange and Châteauneuf-du-Pape, this elegant 245 m² house, which has recently been carefully renovated, enjoys a peaceful and unspoilt setting. Set on a 1,745 m² enclosed and landscaped plot, supplied with water from the canal, the property offers generous living spaces: a kitchen-diner, a library lounge, a TV lounge, as well as five bedrooms, including a comfortable suite on the ground floor. Outside, a pleasant terrace with a pergola extends the living areas into the garden and its 13 x 3 m swimming lane, which is salt-treated and features a built-in cover. An outbuilding registered as approximately 35 m² and several parking spaces complete the property. Gas central heating, reversible air conditioning, automatic watering system (water from the canal) and connection to the mains drainage system. A cosy, spacious house, within walking distance of the village and ready to move into, ideal as a main or holiday home, in the heart of a sought-after area of the Vaucluse. Price: €882,000 Agency fees 5% (including VAT) payable by the seller Ref. NC010926
…By Vip Real Estate, Ltd


Elegant Provencal house with garden and swimming pool. Located just steps away from the center of Courthézon, accessible on foot, between Orange and Châteauneuf-du-Pape, this elegant house of approximately 245 m2, recently renovated with care, benefits from a calm and preserved environment. Built on a closed and landscaped plot of 1,745 m2, supplied with water from the canal, the property offers generous living spaces: kitchen-dining room, library lounge, TV lounge, as well as 5 bedrooms, including a comfortable suite on the ground floor. Outside, a pleasant terrace with a pergola extends the reception areas towards the garden and its 13 x 3 m swimming lane, treated with salt and equipped with an integrated cover. A registered outbuilding of approximately 35 m2 and several parking spaces complete the ensemble. Central gas heating, reversible air conditioning, automatic irrigation (canal water), and connection to the sewer system. Our opinion: a warm, spacious house, within walking distance of the village and immediately habitable, ideal as a primary residence or secondary home, in the heart of a privileged area of Vaucluse.This description has been automatically translated from French.
…By Demeures Du Grand Sud


Dating from the 1850s, this authentic farmhouse with its outbuildings has been completely renovated and extended to now offer a total built area of approximately 337m2. It currently offers a living area of approximately 237m2 over 2 levels: A bright living room with its authentic fireplace, a dining room open to the kitchen, 5 bedrooms, 4 bathrooms and a TV lounge on the garden level which can be converted into an additional bedroom. The enclosed grounds of approximately 3500m2, with its entrance gate, feature a variety of trees and shrubs, creating a bucolic atmosphere. They include an 11x5m saltwater swimming pool with an automated system and a roller cover, as well as a large pool house of approximately 40m2. A spacious shaded terrace allows you to enjoy the garden while staying cool. A workshop and garage space of approximately 50m2 completes the property. Close to amenities, this property is located 15 minutes from motorway access and 40 minutes from Avignon TGV station.
…By Demeures Du Grand Sud


To be discovered in Bédarrides, in a calm and pleasant neighborhood, this well-maintained house from the 1980s offers an ideal living environment for a family. On the ground floor, you will enjoy a friendly living space that opens onto a completely enclosed garden. Upstairs, the night area consists of three bedrooms. An attached and communicating garage of approximately 20 m² completes the whole and provides real comfort on a daily basis. Functional and maintained, this house simply requires updating to reveal all its potential and become an interior that reflects your image. A great opportunity to visit without delay! Ref. 5289 Information about the risks to which this property is exposed is available on the GEORISQUES site: www.georisques.gouv.frThis description has been automatically translated from French.
…By Saint Michel Immobilier


iad France - Tiphaine Bach offers you: Rare in Sainte-Cécile-les-Vignes, less than 5 minutes' walk from the village center, this splendid character bastide built in 2001 is set within a superb landscaped and buildable park of 3,300 m². Developing a total living area of 256 m², this property immediately impresses with the exceptional quality of its construction, its noble materials, and its resolutely traditional spirit. The main house offers very large volumes with a living space that includes an entrance, a living room, a dining room, and a kitchen, covering a total area of about 85 m², complemented by a laundry room at the back and a workshop-shed. On the night side, the property has 5 comfortably sized bedrooms (from 11 to 16 m²), including two on the garden level, as well as three bathrooms, one of which is equipped with a genuine hammam. In terms of comfort, the house benefits from quality features: efficient double glazing, a fireplace with an insert, heating by heat pump supplying radiators, air conditioning for the summer months, and installed fiber optics. Outside, the landscaped park offers rare species and several relaxation areas. It features a swimming pool area with a 12 x 6 meter infinity pool, its pool house with summer kitchen, a guest room for summer receptions, and a summer lounge of nearly 40 m². The outdoor area also includes, at the back of the lot, a pond, harmoniously completing this privileged environment. A rare and singular property, enhanced by a dreamy garden, a true green haven, combining a prime location, absolute tranquility, and immediate proximity to the center. Sheltered from prying eyes, with no vis-à-vis, this exceptional property is a discreet gem nestled in the heart of the village. Agency fees are to be borne by the seller. A valid identification document will be requested during the visit, in accordance with Article L.561-5 of the Monetary and Financial Code. Information about the risks this property is exposed to, including the legal obligation to clear brush, is available on the Géorisques website: http://www.georisques.gouv.fr. This real estate advertisement has been written under the editorial responsibility of Mrs. Tiphaine Bach, independent real estate agent (without holding funds), commercial agent of SAS I@D France registered at the Avignon RSAC under number 838592699, holder of the real estate canvassing card on behalf of I@D France SAS.
…By Iad France


EXCLUSIVITY ORPI northern Vaucluse region Ventoux, Dentelles Montmirail; If you are looking for an activity related to tourism or the creation of a senior residence, this business is made for you with its strong activity potential and its multiple accommodations, some of which are rented year-round. In the heart of Provence and its vineyards, located not far from the main roads; Former wine estate totaling ±1000 m² of living space divided into 10 lots with 24 bedrooms. The main part has 6 bedrooms with bathrooms, a living room, a dining room of 50 m², a reserve, a tasting room of 95 m², an accessible bedroom, 2 studios, 2 T3, 1 T4, and 2 T5. Enclosed pool of 14 X 7.5, the well supplies the secondary network, double garage. The whole is built on 4 ha of agricultural land. Beautiful view of the Dentelles de Montmirail. It truly deserves to be enjoyed for a long time. Agency reference: 3231This description has been automatically translated from French.
…By Orpi - Voconce Immobilier


In the heart of the Comtat Venaissin, in a peaceful and preserved environment, this magnificent stone farmhouse of approximately 206 m2 of living space is situated on a wooded plot of 18,920 m2, offering calm, privacy and a gentle way of life. Authentic and perfectly maintained, the property combines the charm of the old stone fireplaces, Provençal ceilings and noble materials with the comfort of today thanks to large openings that bathe the spaces in light. The ground floor comprises an entrance hall with a guest toilet, a separate kitchen with a fireplace, a dining room, and a spacious, bright living room. Upstairs, four bedrooms, a bathroom, a shower room, and a separate toilet make up the sleeping area. The landscaped garden, featuring many local species and fruit trees, includes a 10x6 m swimming pool, an equipped pool house and a large covered terrace, ideal for enjoying sunny days. A shed with workshop, attic and 40 m2 garage, as well as a second 35 m2 garage with mezzanine complete the property. Geothermal underfloor heating, thermodynamic water heater, borehole, alarm system and electric gate complete the services. Close to shops, motorway access and the Dentelles de Montmirail, this property offers a privileged living environment in the heart of Provence.
…By Demeures Du Grand Sud


SAINTE CECILE LES VIGNES Set in a peaceful, unspoilt setting, this superb period property of over 650m² captivates from the very first moment with its authenticity, charm and exceptional spaciousness. Organised around two main buildings, this private mansion reveals magnificent living spaces bathed in light, enhanced by beautiful period features, including an original staircase that gives the whole property a unique character. The numerous rooms, reception areas and 9 bedrooms offer rare comfort and great flexibility in terms of layout, making it ideal as a family home or for a hospitality venture. The second, detached house harmoniously complements the property with its generous proportions and already fitted-out spaces, notably the wellness area on the ground floor—classified as a Category 5 public access building—and five additional bedrooms on the upper floors, suggesting a multitude of possibilities: holiday cottages, guest rooms or a professional venture. Outside, the charm is just as evident… The idyllic, tree-lined garden of over 1,250 m², a veritable haven of greenery, invites you to relax. Its pond adds a touch of poetry, whilst the covered terrace with a summer kitchen promises pleasant moments in the shelter, whatever the season. A barn completes this rare property, offering further potential. This unique property, exuding serenity and elegance, features two separate entrances – one facing the street and the other opening onto the garden – providing real convenience as well as complete separation between the spaces for greater privacy. This farmhouse is for sale through BOSCHI IMMOBILIER in Sainte Cécile les Vignes - 84290. It comprises: ---townhouse 470 m²--- --Ground floor-- Entrance hall 6 m² Kitchen 31 m² 2 pantries 8 m² and 3 m² Hallway 8 m² Study 23 m² Living room 27 m² Kitchen 14 m² Laundry room 6.50 m² Bathroom with toilet 6.50 m² Walk-in wardrobe 7 m² Boiler room 4 m² Room / Living room 25 m² --First floor-- Landing 11 m² Room with toilet 62 m² Suite with shower room and walk-in wardrobe 28 m² Suite with bathroom and toilet 34.50 m² 2 Bedrooms 16 m² and 13.50 m² --2nd floor-- Landing 10 m² Bedroom with shower and toilet 37 m² 2 Bedrooms 15.50 m² and 15 m² Suite with shower room 15.50 m² Suite 37 m² Hallway 4 m² Shower room 4 m² ----Second section: 210 m²---- --Ground floor-- Reception room 85 m² Bathroom 7 m² --First floor-- Hallway 8 m² Bedroom with terrace 18 m² Bedroom with terrace, shower room and toilet 25 m² Bedroom 24 m² Bathroom with toilet 10.50 m² Toilet 1 m² Hallway 3 m² Shower room 3 m² --2nd floor-- Bedroom 11 m² Attic bedroom 13 m² ---Covered summer terrace 55 m² ---Barn Fees to be paid by the seller. Energy class D, Climate class C Estimated average amount of annual energy expenditure for standard use, based on the year's energy prices 2021: between 4460.00 and 6060.00 €. Information on the risks to which this property is exposed is available on the Geohazards website: georisques.gouv.fr.
…By Boschi Immobilier Sainte-cécile-les-vignes


Just 15 to 20 minutes from the Palais des Papes and the TGV train station in Avignon, this property presents a rare opportunity for the creation of a hotel, tourist, and event project with a strong identity. Set in the heart of a hilly agricultural environment, between vineyards and historic estates, it is centered around a significant old stone building, weather-tight, developed over several levels to be renovated. The entire property is established on a land unit of approximately 16,000 m2 and benefits from a STECAL classification dedicated to tourist accommodation, registered in the enforceable PLU. The property offers a possible total area of around 2,000 m2, of which a very large majority already exists. This potential can be complemented by the creation of annexes as well as by an extension of 150 m2 of footprint, as provided for by the current PLU regulations. The site lends itself to the creation of a charming small hotel, a characterful tourist reception area, or a heritage venue combining quality accommodation, authenticity, and controlled events. The area intended for events constitutes one of the major elements of the property. It develops over two levels of more than 300 m2 each, with spectacular volumes, a significant ceiling height, and a remarkable traditional framework. The whole showcases exceptional charm and creates an architectural signature without a true equivalent in the sector. The property also has three existing access points, to the North, Southeast, and Southwest, allowing for distinct organization of arrivals, circulation, deliveries, and different uses of the site. A large space located to the North also offers real parking potential. A unique heritage real estate asset that could interest a private investor or a fund specialized in hospitality, wishing to create a character address on the outskirts of Avignon based on authenticity, comfort, and the charm of the old building. Complete presentation dossier and urban planning elements available upon request.This description has been automatically translated from French.
…By G Immobilier De Prestige


Located in the municipality of Saint-Nazaire, in a pleasant environment, come discover this beautiful family home of approximately 150 m², offering spacious rooms and an ideal living environment.It consists on the ground floor of three bedrooms, a shower room, as well as a pleasant living area with a dining room opening onto a bright lounge, enhanced by a large closed hearth fireplace, and a fully equipped kitchen.Upstairs, you will enjoy a comfortable master suite with a large dressing room, office space, and bathroom.A vast basement of 140 m² completes this property, offering many layout possibilities according to your needs (garage, workshop, recreational space?).Outside, enjoy a heated swimming pool of 10.5x5.5 with an outdoor shower and sauna.An independent studio of 20 m² without overlooking, ideal for hosting or for a rental project. Bruno HERNANDEZ (EI) Commercial Agent - RSAC Number: 804958619 - Nîmes.This description has been automatically translated from French.
…By Midimas


Exceptional Estate in Provence? Vineyards, Bastides & Equestrian Facilities In the heart of a protected environment, away from prying eyes, this exceptional estate unfolds nearly 18.5 hectares of vineyards, forests and landscaped gardens in a setting of rare elegance. Completely restored with high-end amenities, the property comprises approximately 1,300 m2 spread between two 19th-century Provençal bastides, several outbuildings, independent apartments and charming accommodations. The estate offers vast reception areas, 18 bedrooms, 16 bathrooms, as well as numerous living spaces open to the surrounding nature. Designed for well-being and the art of hospitality, it features a wellness area with a heated indoor pool, gym and sauna, as well as three outdoor pools, including a superb pool bordered by vines. Horse riding enthusiasts will appreciate the dedicated facilities including stables, arena, riding school and tack room. Enjoying unobstructed views of the Provençal countryside and the slopes of Mont Ventoux, the property combines absolute privacy, authenticity and immediate development potential. Prestigious private residence, family estate, event activity, confidential hotel or high-end seasonal rental: the possibilities are numerous. A rare place where Provençal elegance is expressed in all its splendor. Exceptional Provençal Estate? Vineyards, Equestrian Facilities & Luxury Hospitality Potential Nestled in a preserved natural setting and enjoying complete privacy, this exceptional estate extends across approximately 18.5 hectares of vineyards, woodland and landscaped grounds in the heart of Provence. Meticulously restored to the highest standards, the property offers around 1,300 sqm of living space distributed among two elegant 19th-century Provençal bastides, independent apartments, guest accommodation and charming outbuildings. The estate features expansive reception areas, 18 bedrooms, 16 bathrooms and multiple indoor and outdoor living spaces designed for entertaining and relaxation. Exceptional amenities include a wellness area with heated indoor pool, gym and sauna, as well as three outdoor swimming pools surrounded by vineyards and Mediterranean landscapes. Fully equipped equestrian facilities include horse stables, riding arena, indoor riding hall and tack room. Enjoying breathtaking views over the Provencal countryside and the Mont Ventoux, the property combines absolute privacy, authentic character and immediate operational potential. An outstanding opportunity for a private family estate, luxury hospitality venture, wellness retreat, equestrian property or exclusive event destination. A truly exceptional Provençal lifestyle property. EXPERTIMO est le leader français des réseaux dédiés aux mandataires expérimentés
…By Expertimo


For any information or to organize a visit: Mrs. LASSERON Zouhour ARTEMIS Immobilier 07 83 48 30 26 In the heart of Provence, in a privileged residential environment, this exceptional property benefits from a rare location, just a few minutes from L'Isle-sur-la-Sorgue, famous for its antiques and art of living, close to Avignon, Saint-Rémy-de-Provence, the Luberon, Mont Ventoux, and the main communication routes. In a discreet setting, within a magnificent landscaped garden, this character home elegantly combines Provençal authenticity, contemporary comfort, and high-end amenities. From the moment you enter, the charm takes hold. Generous volumes, abundant light, and noble materials impart a warm, refined, and timeless atmosphere to this property. Each space has been designed to provide absolute comfort in an exceptional living environment. The vast reception rooms naturally open onto the terraces and the garden, creating perfect harmony between the indoor and outdoor spaces. Several suites, each benefiting from its own shower room or bathroom, allow for the best conditions to host family and guests. Outside, the carefully landscaped garden reveals a succession of relaxation areas where nature expresses itself fully. The shaded terraces, Mediterranean plants, and stunning pool offer a true haven of peace, conducive to the gentleness of Provençal living. Constructed with high-quality materials, this home features careful amenities: natural stone, travertine, reversible air conditioning, high-end joinery, double glazing, integrated mosquito nets, artisanal ironwork, and equipment providing optimal comfort in all seasons. More than just a residence, this property represents a true art of living. It will appeal to both a family seeking an exceptional living space and a buyer wishing to develop a guesthouse activity or make a heritage investment in one of the most sought-after areas of Provence. A confidential address where charm, elegance, and serenity come together perfectly. A rare property intended for a demanding clientele, in search of authenticity, tranquility, and exceptional real estate heritage. Discover this property of approximately 300 m², comprising three independent houses, offering numerous layout possibilities and strong potential for lodging, guesthouse, or family home. Information about the risks to which this property is exposed, including the legal obligation for clearing, is available on the Géorisques website.This description has been automatically translated from French.
…By Artemis Immobilier


In the heart of the Drôme Provençale, in Suze-la-Rousse, this characterful former farmhouse reveals an authentic living environment, where the charm of the past combines with the comfort of a carefully maintained home.Set on a beautiful plot of 5,131 m², the property impresses with its generous volumes, outdoor spaces, and warm atmosphere.The house offers approximately 170 m² of living space. On the ground floor, a lovely living area of 46 m² with a double-sided fireplace invites conviviality. An elegant arched opening brings charm and brightness to this space, while the contemporary kitchen, fitted and equipped, offers a pleasant setting for daily life. An office, which can also accommodate an additional bedroom, completes this level.Upstairs, three bedrooms, including a suite with a private shower room, make up the sleeping area.Outside, the garden features a 10 × 5 m swimming pool, in the spirit of a Provençal basin, ideal for enjoying beautiful sunny days.A rare asset: approximately 300 m² of outbuildings. Close to the house, a large open barn, discreetly hidden by a hedge, houses a garage and a storage area. A particularly appreciated space for storage, equipment, or for vehicle enthusiasts.A borehole and an irrigation system complete the features of this property.A lovely country house, full of character, offering space, beautiful volumes, and generous outbuildings, just a few minutes from the village of Suze-la-Rousse. (5.84% fees including tax payable by the buyer.)This description has been automatically translated from French.
…By Christine Miranda Immobilier


To discover, this pleasant traditional house in R+1, perfectly maintained, located in a sought-after residential area, immediately close to shops, schools and amenities.From the entrance, you will be charmed by its beautiful brightness and volumes. The ground floor offers a spacious living room of approximately 53 m² comprising a living room, dining room and open kitchen, ideal for sharing moments with family or friends.An adjacent pantry completes this space and provides true everyday storage comfort.Upstairs, the sleeping area consists of three comfortable bedrooms, a bathroom, and a shower room, making it particularly functional for a family.The house has an excellent level of maintenance and requires no work. You can move in immediately and fully enjoy its features.In terms of comfort: air conditioning in the living room and on the first floor, central heating powered by town gas, quality double glazing, manual roller shutters and an electric shutter on the patio door, VMC, fiber optic, and electrical installation in excellent condition.The roof is in perfect condition, the facades are particularly well-kept, and the garage is insulated. The construction also benefits from a double cornice.Energy performance: DPE C.Property tax: 1,200 euros.A well-maintained, comfortable, and easy-to-live-in property, ideal for a family seeking a house without work in a pleasant and practical area for everyday life.A visit is essential!“Information about the risks to which this property is exposed is available on the Géorisques website: www.georisques.gouv.fr”This description has been automatically translated from French.
…By Artemis Immobilier


BOLLENE, just 20 minutes from the ancient theater of Orange, a well-located villa of 227 m² - 3 bedrooms on the ground floor, including a master suite of 19 m² - bathroom of 7 m² with Italian shower and bathtub, toilet - On the first floor, a mezzanine of 25.50 m² currently serving as an office - 34 m² studio, all on a buildable plot of 2,566 m² with a 36.78 m² pool house (equipped kitchen, living room, shower room, toilet), saltwater pool with hydrolysis 10 x 5. Located in the municipality of Bollène, discover this independent villa full of charm and potential, nestled at the end of a cul-de-sac, in a calm environment without overlooking. You will be immediately charmed by its beautiful volumes and brightness. The cathedral living room of approximately 38 m² forms the heart of the villa and offers, with its insert fireplace, a warm and open living space. The kitchen of approximately 10.50 m², as well as a laundry room of 7.06 m², complete this functional ensemble. The villa offers single-story living with 3 bedrooms on the ground floor, including a master suite, as well as a 7 m² bathroom. Upstairs, a 25.50 m² mezzanine welcomes a large office space, ideal for telecommuting or a relaxation corner. A second bathroom and an independent toilet complete the set. The plus: a 34 m² furnished guesthouse, including a living room, a shower room, and a mezzanine bedroom, enriches this property, perfect for hosting guests or considering a rental project. Private terrace in front of the guesthouse for added privacy! Additional spaces complete the set, including a laundry room, a pantry, and a workshop of approximately 21 m². Outside, you will enjoy a superb wooded plot of 2,566 m², constructible, offering a privileged living environment. The 10 x 5 salt hydrolysis pool, a 5 m² pool house, and its 36.78 m² pool house invite relaxation and convivial moments. The property also has a carport and a permanent jacuzzi. Features: double glazing, automatic watering by drilling (sprinklers throughout the property), remote-controlled automatic gate. Public sewage. (sanitation compliant, 2025) Without overlooking, in a quiet area close to amenities, this property combines comfort, space, and quality of life. A lovely villa to discover without delay with Isabelle LEBEAU 3 G IMMO! Price: 515 K€ FAI (fees included) payable by the seller. DPE: D / GES B. Contact: this property is presented to you by EI Isabelle LEBEAU 3 G IMMO registered at the RCS DE AVIGNON under the number: 849862586. Phone: 06 37 35 06 48. Email: [email protected]. Fees payable by the seller. Your 3G IMMO sales agent on site EI - Isabelle LEBEAU registered at the AVIGNON RSAC no. 849 862 586. According to article L.561.5 of the Monetary and Financial Code, for the organization of the visit, you will be asked to present an identity document. Information on the risks to which this property is exposed is available on the Géorisques website: www.georisques.gouv.frThis description has been automatically translated from French.
…By 3g Immo Prestige


Exclusive. Just 20 minutes from Avignon TGV and 10 minutes from the highways, this architect-designed flat-roofed villa combines contemporary lines with the easygoing Provençal lifestyle. Spanning over 360 m² (including 263 m² under the Carrez law), the spaciousness is evident: a light-filled cathedral-style living room with marble flooring, a designer stove, and a suspended fireplace opening onto large bay windows naturally extend the spaces, creating a seamless connection between indoors and outdoors. The Zimbabwe black granite kitchen, open to the dining room, extends its views onto large terraces and a landscaped garden with Mediterranean plants. Upstairs, four bright suites with their private bathrooms each open onto a long balcony, offering unobstructed views of the park and even Mont Ventoux. A separate office completes this sleeping area. The 4,000 m² wooded grounds feature a 12 x 5 m swimming pool, with a deck surrounded by pine, olive, and palm trees, creating a peaceful atmosphere. A double garage, cellars, and outbuildings awaiting renovation complete the property. A rare location where architecture, light, and nature elegantly intertwine, just outside Avignon.
…By Kretz Real Estate


Located in one of the most sought-after neighborhoods of Villeneuve-lès-Avignon, this magnificent villa, for sale through our agency in L'Isle-sur-la-Sorgue, is a true gem combining elegance, generous living spaces and breathtaking views over the surroundings. Upon entering, the villa reveals its bright and functional living spaces: • Three bedrooms, each with private bathroom and toilet • Two kitchens, including a practical back kitchen • Cozy dining room • Living room filled with light • Beautiful terrace almost entirely surrounding the house, perfect for enjoying sunny days The upper floor offers a comfortable and refined sleeping area: • Three additional bedrooms, two opening onto a large balcony • Contemporary bathroom with walk-in shower The basement, designed for functionality and comfort, completes this exceptional villa: • Seventh bedroom with bathroom • Garage of approximately 40 m² • Boiler room, two workshops, and cellar Outside, a peaceful and secure green setting: • Landscaped enclosed land of 2,660 m² • Pool 12 x 6 m, providing a unique space for relaxation This rare property, close to Avignon, the TGV station, and all amenities, is perfect for a large family or a bed & breakfast project. An exceptional property to discover without delay through our real estate agency in L'Isle-sur-la-Sorgue. Risk information for this property is available on the Géorisques website: www.georisques.gouv.fr In accordance with current regulations, the energy performance (DPE) surface of this property is based on a standardized measurement of the living area. This measurement may differ from the total surface precisely measured by our commercial teams.
…By Janssens Immobilier Knight Frank L'isle-sur-la-sorgue



Villeneuve-lès-Avignon - Gard (Provence) Situated in one of the most sought-after neighbourhoods of Villeneuve-lès-Avignon, just a few minutes from the historic centre, this elegant property offers approximately 283 m² of living space set within a magnificent, landscaped plot of 1,709 m², carefully planted with trees and impeccably maintained. Benefiting from a south-facing aspect, it offers a peaceful setting, plenty of natural light throughout the day and a privileged living environment, enhanced by a secure 10 x 5-metre swimming pool. Upon entering, the generous proportions are immediately striking. The vast living area, comprising a double living room and a dining room totalling 62 m², features numerous windows opening onto the garden, creating a pleasant flow between the indoor and outdoor spaces. The separate 31 m² kitchen, spacious and inviting, is a real hub of family life, complemented by a pantry offering particularly practical storage space. The garden level houses the first sleeping area, comprising four bedrooms, a walk-in wardrobe, a shower room, a separate toilet and a 28 m² converted cellar, ideal for a games room, a leisure area, a wine cellar or an office, depending on your needs. Upstairs, a more private area is entirely reserved for the owners. Here you will find a beautiful master suite with its own walk-in wardrobe, en-suite shower room and private terrace offering unobstructed views of the garden, as well as an additional bedroom that can accommodate family or friends, or be converted into a study. Outside, the garden – a veritable oasis of greenery – is the perfect setting for relaxation and socialising with family or friends. The Mediterranean flora, shaded areas and swimming pool all contribute greatly to the quality of life this property offers. Ideally situated, the house is less than five minutes’ drive from Avignon and just ten minutes from the TGV station, whilst allowing you to enjoy the charm and relaxed way of life in Villeneuve-lès-Avignon. A rare find, combining tranquillity, spacious rooms, plenty of natural light and immediate proximity to all amenities. For further information or to arrange a viewing, please contact me today.
…By Kretz Real Estate


Hidden from view, at the end of a cul-de-sac and in a remarkably calm environment, this architect-designed house built in 1984 is set in the heart of a vast wooded area, in a sought-after area of Villeneuve-lès-Avignon. Unique in its architecture and the quality of its design, it has been perfectly maintained and offers particularly generous volumes. The reception rooms, widely open to the garden through large aluminum bay windows, benefit from a very nice ceiling height. A mezzanine overlooks this space and naturally extends the possibilities of use of the house. The interior layout has been designed in two distinct wings: to the East, an independent master suite; to the West, three bedrooms organized around a large office. The property is further distinguished by a particularly rare feature: an indoor pool with a sauna, installed under a glass roof that can be largely opened to the outdoors. A different house, with a strong architecture, where the volumes, light, and relationship with the garden create a particularly pleasant living space. Information on the risks to which this property is exposed is available on the Géorisques website.This description has been automatically translated from French.
…By Unemaisonenprovence.com


Modern house in an elevated position within a residential neighborhood. This property offers a privileged setting with breathtaking views of the surrounding countryside, Avignon and the Palais des Papes. Bathed in light thanks to its large picture windows and versatile conservatory, the property features spacious interiors, 4/5 bedrooms (including a master suite) and a separate guest house. Additional facilities include a basement with a wine cellar and a large room that could be converted into a self-contained studio. Adorned with Mediterranean flora, the landscaped garden features a vast wooden terrace arranged into various living and relaxation areas. There is also an elegant pool house equipped with a bar, kitchen, dining area and lounge, all centred around a heated swimming pool (11 x 5m) and a hot tub.
…By Emile Garcin - Alpilles & Avignon


Located in the heart of the historic center of Villeneuve-les-Avignon, this former 18th century coaching inn, once the residence of the Spanish Consul, is an exceptional property to be completely renovated. Full of history, this building with its timeless charm offers a unique setting, combining authenticity and remarkable potential. Behind its characterful stone facade, discover vast volumes to be reinvented for an area of approximately 600 m², as well as annexes, decorated with period architectural elements: fireplaces, vaults, stone staircase, oak beams and joists... Its rare asset: a courtyard with a swimming pool, a true haven of tranquility in the city center, as well as a garden offering an ideal green space to enjoy the Provencal climate. This unique property represents a rare opportunity, close to Avignon and its cultural attractions, whether for a charming residence, a guest house project or a heritage investment. A place to reinvent according to your desires. Your contact for this property: Adley LINQUE on +33 6 62 32 22 88.
…By Deflandre Résidences & Propriétés


This magnificent industrial stone building of 1166 m2 is a former factory from the 19th century initially dedicated to the production of madder powder and later converted into a ramie spinning mill at the beginning of the 20th century, set in a 7 HA park, part of which borders the Sorgue. The original volumes, generous and rhythmically punctuated by large round-arched openings, provide an outstanding foundation for a high-end rehabilitation project. On the garden level, a large 400 m2 room showcases the raw beauty of industrial architecture. The riveted metal beams, concrete floor, and round openings give a unique atmosphere to this concert space, which benefits from perfect acoustics for classical music and jazz. This place, once animated by spinning machines, now accommodates up to 300 seated guests for private concerts. It could be envisioned as an artist's studio, an exceptional loft, a gallery, or an unusual residence. A monumental fireplace allows for heating through an ingenious installation that powers cast iron radiators. This room connects with a reception area and a professional kitchen that open onto a courtyard enclosed by a glass roof on one side overlooking an old branch of the Sorgue. Every room here is a space that reinvents itself between living space, event venue, and artistic residence. A rehearsal room with a metal frame, featuring wooden paneling and stone walls, is located in this extension. A superb contemporary glass staircase offering a bird's-eye view connects the two levels of the residence and leads to a vast room with visible metal structure, wooden truss frame, and parquet flooring. This space serves five soundproofed bedrooms that have been arranged upstairs with toilets and a shower room to accommodate artists/musicians. They enjoy direct views of the countryside. It also opens to a majestic office that separates and links both buildings and benefits from a private terrace leading to the owners' residence. The main living area has its independent entrance. An entrance hall leads to a staircase that takes you to a warm and convivial space. An open kitchen connects to a dining room and the beautiful terrace linking it to the office. Two bedrooms, a shower room, and a dressing room. A third bedroom with a possible bathroom in a mezzanine. A corridor/library space fits the walls in an original and understated manner. This rehabilitated former factory is unique in our region: it can serve as a living and creative space where industrial past and contemporary art unite under a single signature: the one you choose to give it. A ruin also remains to be exploited... This could be an artists' residence, an exceptional loft, a gallery, an event venue, a concert or exhibition hall, or a very large family home with character. An eternal place that will tell everyone a different but never trivial story. A place to recharge, conducive to creation, reflection, and well-being.This description has been automatically translated from French.
…By G Immobilier De Prestige


Located just minutes from Avignon, tucked away between meadows and the river, this fully renovated 19th-century building of approximately 1,200 sq.m offers the perfect blend of industrial architecture and nature. The property comprises a residential section of approximately 280 sq.m and a large space with endless potential for a variety of uses. The main part of the building lends itself perfectly to use as a venue for private events, exhibitions, intimate concerts or celebrations. It includes a large main room, several adjoining spaces with a flexible layout, restrooms adapted to accessibility standards, and a kitchen. Five bedrooms, two bathrooms, and toilets provide comfortable accommodation for guests, artists or future hosts. Upstairs, the private quarters offer a large open-plan living area, a contemporary kitchen, a custom-built library and two bedrooms. A generously sized mezzanine provides the potential to create a third suite. A bathroom, a separate WC and a sheltered terrace overlooking the surrounding countryside and Mont Ventoux complete this living space. The property sits on over 7 hectares of private grounds including meadows, woodland and natural areas that reach as far as a private bank of the Sorgue River, whose clear waters are perfect for swimming in the summer. The entire property offers a peaceful, secluded and private setting. This property lends itself to a variety of projects: a guesthouse, an intimate reception venue, an artist's residence, a private gallery, a contemporary family home or an investment with significant development potential. It benefits from compliance with accessibility standards, wheelchair access and private parking facilities. Its generously sized internal spaces allow for great flexibility in its use.
…By Emile Garcin - Luberon

Receive by email any new listing that may match your search criteria
Your criteria :
By validating this form, you accept the general conditions of use of Le Figaro Properties.
These agencies offer a selection of luxury properties vente at Orange. Feel free to contact them for personalized assistance.
As part of your search for a luxury property, discover our catalog of 10 luxury houses with a terrace in Orange, offered from $273,311. Outdoor meals or summer receptions, the terrace extends the house outdoors. Property listings are found in particular in Gironde-Cabrieres-Boisfeuillet-Lampourde. The houses listed in our listings offer attractive living areas measuring between 118 m² and 684 m².
Set down your suitcases without waiting: our catalog presents 1 furnished luxury house in Orange, with a starting price of $1,601,998. From the living room to the bedrooms, this residence is tastefully furnished and ready to live in. Property listings are particularly numerous in the following areas: Gironde-Cabrieres-Boisfeuillet-Lampourde. The price of this furnished property stands at $2,342 per square meter. Its living area reaches 684 m².
As part of your search for properties of excellence, browse our privileged selection of 11 luxury houses with a pool in Orange available from $602,601. These exceptional residences enjoy prime locations, particularly in Gironde-Cabrieres-Boisfeuillet-Lampourde. Whether the architecture of these houses incorporates a covered indoor aquatic space or a vast outdoor pool, each property flourishes amid remarkably landscaped grounds measuring between 828 m² and 9.8 ha.