Get early access to listings that match your criteria
Never miss an opportunity again. Our personalized alerts notify you instantly.

 English$ USD · m²


Just a few minutes from the center of Orange, this 19th-century bastide is set in a peaceful natural setting, between vineyards and Provençal hills. Facing south, it enjoys beautiful light throughout the day and is home to several natural springs, a rare element in the region. From the property, the views extend towards the Dentelles de Montmirail and Mont Ventoux, offering an open and typical environment. With an area of about 700 m2, the building offers generous volumes and a flexible layout. An independent space of 230 m2 on the garden level allows for the possibility of a professional activity or reception areas. The main part, about 350 m2, consists of 7 bedrooms and 6 bathrooms, suitable for a large family home or a hospitality project. An attic completes the whole and reveals promising possibilities for development. Outside, the landscaping integrates naturally around the house: a 13 x 5 m swimming pool fed by spring water, independent pool house, caretaker's house, as well as garages and covered parking spaces. Part of the furniture is included, allowing for easy and quick installation. An authentic place, offering both space, tranquility, and potential, in the heart of a sought-after environment. In addition to the property, the acquisition of thirteen hectares of vineyards and truffle oaks can be considered, adding an agricultural and heritage dimension to the whole.
…By Les Demeures De Marcelle
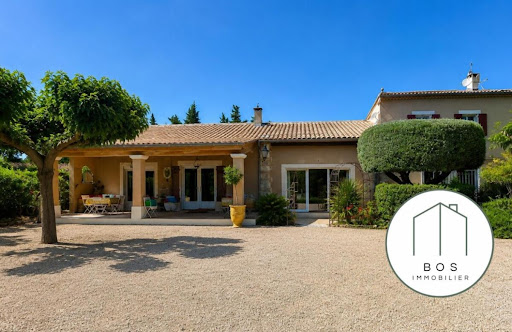


Exclusive to your BOS Immobilier agencyDiscover this superb character property located in Orange, in the heart of Provence, between the Rhône and Mont Ventoux, in a privileged environment surrounded by the vineyards of the Rhône Valley.Set on a magnificent wooded plot of 8,760 m² facing south, this farmhouse of approximately 229 m² offers a rare living environment that combines charm, space, and serenity. Sheltered from view, the pool invites relaxation in a peaceful and intimate atmosphere.The house is characterized by its generous volumes and conviviality: three elegant lounges opening onto the terrace, a large family kitchen with a dining area, as well as a back kitchen complete the living spaces.Upstairs, you will find four beautiful bedrooms, including a master suite, as well as three bathrooms.An annex converted into a studio, accessible from the farmhouse but capable of being totally independent, has its own terrace and barbecue: ideal for welcoming family, friends, or developing a rental activity.At the back of the property, a meadow also allows for the accommodation of horses, offering a true haven of peace for lovers of nature and space.Close to highway accessFees included of 3.95% VAT at the buyer's expense. Price excluding fees €759,000. Energy class C, Climate class A. Estimated average annual energy expenses for standard use, based on energy prices from the year 2021: between €2,510 and €3,480. Information on the risks to which this property is exposed is available on the Georisques website: georisques.gouv.fr.Your BOS Immobilier advisor: Executive - Jean-François BOSCarte T CPI 1301 2018 000 025 872RCP Groupama.BOS Immobilier at your serviceAgences de France – SIREN: 899413603 – Holder of the T card: 29012021000000009 not authorized to collect fundsThis description has been automatically translated from French.
…By Agences De France


This description has been automatically translated from French.
…By Iad France


Just a short walk from Orange town center, nestled between the majestic Mont Ventoux and the Rhône River, this charming Provençal farmhouse sits within a 6,400 m² enclosed and wooded garden. An ideal setting for those seeking tranquility while remaining close to urban amenities. With 162 m² of living space and a south-facing aspect, the main house offers generous living areas that can be personalized to your liking. It comprises a large 50 m² living space, including a spacious open-plan kitchen and living room with a fireplace and exposed stone walls. There are also three bedrooms, one with direct access to a sun terrace. Two bathrooms and a laundry room complete the layout. An adjoining garage and workshop offer further potential for conversion and expansion. The property also includes an attached 52 m² outbuilding with a separate entrance, perfect for accommodating guests or creating additional living space. It features a living room with an open-plan kitchen, an attic bedroom, and a shower room. A covered veranda and a terrace extend the living space, allowing you to fully enjoy sunny days. Outside, the farmhouse boasts a 10 x 5 m swimming pool, a sun terrace, and a summer kitchen, creating a true outdoor space for socializing and relaxation. You will also appreciate the two carports and the second garage, further enhancing the property's potential. With an energy performance certificate (DPE) rating of D, the house is equipped with electric heating, wood-burning stoves, and reversible air conditioning, ensuring optimal comfort in all seasons. As an added bonus, the installation of photovoltaic panels will generate additional income. Renovation work will allow you to transform this property into a welcoming and comfortable Provençal home, perfectly suited to your primary or secondary residence project. Just minutes from the train station, shops, the Ventoux golf course, and major transport links, this property embodies a unique and privileged Provençal lifestyle. Contact me now to arrange a viewing. Les honoraires sont à la charge du vendeur. Les informations sur les risques auxquels ce bien est exposé sont disponibles sur le site Géorisques : www. georisques. gouv. fr. Contact your local agent, Christine DYJA, PARIS 8EME ARRONDISSEMENT, Optimhome Associate Estate Agent at 06 14 47 58 87 (ref 603590)
…By Optimhome - Christine Dyja


ORANGE CONTEMPORARY HOUSE 209 metres at ground level, 4 bedrooms Energy Performance Certificate: A SWIMMING POOL In a sought-after residential neighbourhood of Orange, in a quiet location yet close to shops and major motorways, discover this elegant contemporary house of 165 m², built in 2016 and fully renovated. Set on an enclosed, landscaped plot of 828 m², it offers a beautiful, light-filled living area comprising a lounge and an open-plan, fully fitted kitchen, a pantry/utility room, as well as a master bedroom suite with a walk-in wardrobe and en-suite shower room. Toilet on the ground floor. Garage. Upstairs: 3 bedrooms, a bathroom with shower and a separate toilet. Outside, you’ll enjoy a large terrace with a bioclimatic pergola and a superb 8 x 4 m swimming pool with a sliding roof and heat pump, allowing you to enjoy it all year round. The property boasts high-quality features: Energy Performance Certificate (DPE) rating A, solar panels, reversible air conditioning, electric roller shutters, automatic gate, borehole, rainwater harvesting, automatic watering system, water softener, fibre broadband and garage/workshop. A rare property, perfectly maintained and requiring no work, combining comfort, elegance and excellent energy efficiency. Low electricity consumption. A home ready to enjoy
…By Iad France - Aerts Jean-pierre


EXPERTIMO est le leader français des réseaux dédiés aux mandataires expérimentés
…By Expertimo


IAD France - Jean-Pierre Aerts offers you: ORANGE - CONTEMPORARY HOUSE 209 M² on the ground, 4 bedrooms - DPE A - Swimming pool. In a sought-after residential area of Orange, calm and close to shops and major highways, discover this elegant contemporary house, built in 2016 and fully renovated. Set on a landscaped and enclosed plot of 828 m², it features a bright living space with a living room-dining room and fully equipped open kitchen, utility room/laundry, as well as a master suite with dressing room and shower room. Toilets on the ground floor. Garage. On the first floor: 3 bedrooms, bathroom with shower and independent toilets. Outside, you will enjoy a large terrace with bioclimatic pergola and a superb 8 x 4 m swimming pool with sliding roof and heat pump, allowing for year-round enjoyment. The property benefits from quality features: DPE A, solar panels, reversible air conditioning, electric roller shutters, automatic gate, borehole, rainwater recovery, automatic watering, water softener, fiber internet, and garage/workshop. A rare property, perfectly maintained and without work needed, combining comfort, elegance, and excellent energy performance. Low EDF consumption. A home ready for pleasant living...Agency fees charged to the seller. A valid ID will be required during the visit, in accordance with article L.561-5 of the Monetary and Financial Code. Information on the risks to which this property is exposed, including the legal obligation for clearing, is available on the Géorisques website: http://www.georisques.gouv.fr. This real estate advertisement has been drafted under the editorial responsibility of Mr. Jean-Pierre Aerts, independent real estate agent (without holding funds), commercial agent of SAS I@D France registered with the AVIGNON RSAC under number 783213242, holder of the property marketing card on behalf of I@D France SAS.
…By Iad France


Charming house for sale in the center of Orange Boschi Immobilier Prestige presents this exceptional property, combining timeless elegance and authenticity, ideally located in the center of Orange, just a few minutes from amenities, schools and shops. Set in almost two hectares of delicately landscaped greenery, this Provencal mas de caractère, entirely restored with noble materials and in keeping with regional architectural traditions, offers 345 m² of refined living space. As soon as you step inside, you'll be charmed by the warm, light-filled atmosphere of the house. The kitchen, elegantly appointed and designed as a real place for conviviality, opens onto a welcoming dining room, extended by a terrace shaded by sumptuous wisteria, offering an idyllic setting for outdoor meals. The main living room, with its generous volumes, is enhanced by a superb antique fireplace, inviting you to relax in a hushed atmosphere. A second reception room, laid out as a lounge-library, opens onto the south-facing garden, a haven of peace conducive to contemplation. The sleeping area features two sumptuous suites and three additional bedrooms, accompanied by two bathrooms with bathtubs and showers and three separate toilets, guaranteeing optimum comfort for your guests. Outside, the wooded grounds reveal an exquisite wattle-and-daub swimming pool, nestled in a space enclosed by elegant stone walls, combining privacy and refinement to enjoy the art of Provencal living to the full. A rare opportunity on the market, this exceptional mas embodies the perfect blend of heritage, serenity and art de vivre. It will appeal to lovers of authentic properties looking for a prestigious main residence or a charming pied-à-terre in the heart of Provence. This character house is for sale at Boschi Immobilier Prestige in Sainte Cécile les Vignes - 84290 This stone farmhouse comprises : -Ground floor- Entrance 14 m² Cloakroom 5.50 m² Living room with fireplace 47 m² Study / library 39 m² Kitchen / dining room 31.50 m² Back kitchen 13.50 m² Boiler room 5 m² WC 2 m² -1st floor- Landing 17.50 m² Bedroom 19 m² Bathroom with cast-iron bath and shower 10.50 m² Bedroom with shower room and dressing room 26 m² Bedroom 22 m² with dressing room 7 m² Bedroom 39 m² with shower room 3 m² Shower room with bath and shower 8 m² Corridor 7.50 m² 2 WC 3 m² and 2 m² Dressing room 4 m² -2nd floor- Bedroom 19 m² -Swimming pool -Garage 70 m² Fees to be paid by the seller. Energy class E, Climate class E Estimated amount of annual energy expenditure for standard use: between 9520.00 € and 12930.00 € for the years 2021, 2022, and 2023 (including subscriptions). Information on the risks to which this property is exposed is available on the Geohazards website: georisques.gouv.fr.
…By Boschi Immobilier Orange


We are delighted to present this unique winery estate, ideally located near Orange and Mont Ventoux, in the heart of Haute-Provence. Estate Features: Winery: 650 m² fully equipped with: Pneumatic press Stainless steel walkways Pumps and grape reception area Refrigeration unit Thermoregulated stainless steel tanks with a capacity of 6,400 hl Concrete tanks of 600 hl, bringing the total capacity to over 7,000 hl Storage Spaces: Several dedicated areas, plus a covered shed of 200 m² with restrooms and operational equipment. Vineyard: The estate spans 75 hectares, including: 43 hectares classified as Côtes du Rhône Village Over 28 hectares in Côtes du Rhône 3 hectares in IGP Grapes Grown: Red: Grenache, Syrah, Carignan, Mourvèdre, Cinsault White: Marsanne, Roussanne, Grenache Blanc IGP: Grenache Blanc and Noir, Carignan, Syrah A dedicated and skilled team is already in place to manage the estate. Additional Options: Two spacious apartments of over 100 m² each, in excellent condition with garages, as well as a charming Provençal farmhouse of 215 m² in need of refreshing, set on a fully enclosed 2,000 m² plot with a swimming pool and pool house. Agricultural sheds of 180 m² are also available. Possibilities for division and complete documentation upon request. For any further information about this exceptional property, please do not hesitate to contact us now. A wonderful opportunity for wine and nature enthusiasts!
…By Coldwell Banker - Villanova Realty


A Provençal residence with a pool, an ornamental pond and large outhouses, between the old papal city of Avignon and the Gallo-Roman town of Orange. The residence stands on a plot that covers just over 2,000m². It forms the heart of the property, which was developed around a broom-making workshop. You enter the site from the street via a wrought-iron double gate for pedestrians and a tall gate for cars. Three-metre-high stone walls enclose the plot, giving it absolute privacy. The property is made up of different buildings that were once used for the broom-making workshop. In the centre, there is the residence, framed between two gardens with distinct atmospheres: the first one, an ornamental garden, on the south side and a second one on the north side. Furthermore, a coachman’s lodge, a former stable and several terraces surround the residence. A covered entrance area leads to a former woodstore with a small dovecote and then to the northern part of the property. This section includes a rather large building, which housed the various annexes that once served as assembly workshops, drying rooms and storage lofts. The residence’s south part, which bears the marks of an 18th-century redesign, is the owners’ dwelling. Its north part, which displays raw beauty, brings together a series of 17th-century connecting rooms where the broom-makers with their craftsmanship would have worked. Indeed, some accounting scribbles left on the walls bear witness to this industrious past. The southern elevation is rendered in an ochre-yellow tone, which brings out the mint-green hue of the shutters. The northern elevation’s original rendering has been replaced with a more recent rendering of concrete. The residence is crowned with a barrel-tile roof of two slopes – one facing north, the other south – underlined with a génoise cornice.
…By Patrice Besse


Set on a 4,003 m² wooded lot, this house offers a living space of approximately 146 m² in a calm, pleasant environment that opens up to the outdoors.On the ground floor, a large entrance hall leads to a living room with a closed fireplace and an independent kitchen, both connected to the terraces and the garden. This level also includes a bedroom, a shower room, and a WC.Upstairs, the sleeping area consists of three bedrooms and a bathroom.The garden, planted with vines and olive trees, benefits from agricultural water for irrigation. The lot features a pool with a pool house, as well as a garage with a workshop space for DIY projects.For your comfort, the house is equipped with double glazing, an air/water heat pump, a thermodynamic water heater, and a compliant septic tank. For further information, please do not hesitate to contact us; we will be happy to arrange a visit."Information on the risks to which this property is exposed is available on the Géorisques website: www.georisques.gouv.fr" Frédérique Burchiellaro (EI) Commercial Agent - RSAC number: - .This description has been automatically translated from French.
…By Artemis Immobilier


EXPERTIMO est le leader français des réseaux dédiés aux mandataires expérimentés
…By Expertimo


Fabien ANTOINE - 3G IMMO offers you this Provençal farmhouse located in Piolenc. Just 10 minutes from Orange, this farmhouse enjoys quick access to major routes (A7, A9) while being in a natural environment. Completely renovated, the 237 m² of living space combines the charm of authenticity with modernity, set on a wooded plot of 3,500 m².On the ground floor: A large living area with a fireplace, a fitted kitchen, a pantry, 2 bedrooms, 1 shower room, and 2 independent toilets.On the first floor: 4 spacious bedrooms, 1 shower room, 2 bathrooms, and 1 independent toilet.Major advantages: Underfloor heating via an air/water heat pump (comfort, economy, and ecology). Saltwater pool with a large covered terrace and integrated barbecue for convivial outdoor moments. Well for supplying the pool and automatic irrigation of the garden, city water for the house. Double garage and stone sheds for optimal storage. Numerous parking spaces to accommodate family and friends.For more information or to arrange a visit, contact Fabien Antoine, your 3G IMMO real estate advisor for the Orange area, Bollène, and the surrounding municipalities of Haut-Vaucluse and Drôme Provençale at 06 69 56 55 00.Fees charged to the seller Your local commercial agent 3G IMMO EI - Fabien ANTOINE registered with the AVIGNON RSAC no. 429 087 547 According to article L.561.5 of the Monetary and Financial Code, for the organization of the visit, a piece of identification will be requested. Information on the risks to which this property is exposed is available on the Géorisques site: www.georisques.gouv.frThis description has been automatically translated from French.
…By 3g Immo Prestige


re you looking to move to Sérignan-du-Comtat? This four-bedroom, two-bathroom property with a private gAarden could perfectly match your needs. Construction ended in 2000. Call Jean-Pierre CENTENERO agency for more information. The property is composed of 2 bathrooms and a sleeping area with 4 bedrooms. The lodging encompasses 163 square meters of total space. In addition, the lodging has a cellar. You will also have a private garden and 2 terrace totaling 25 square meters to bathe in the sun. The dwelling comes with 3 private spots to avoid wasting gas looking for a place to park and a private enclosed garage. The price of this home is EUR494,000. EXPERTIMO est le leader français des réseaux dédiés aux mandataires expérimentés
…By Expertimo


EXPERTIMO est le leader français des réseaux dédiés aux mandataires expérimentés
…By Expertimo


REF 4074.NBProximity to CamaretMagnificent villa of traditional construction with high-end amenities, it offers a spacious, bright living room, four beautiful bedrooms including two master suites, and three toilets. Outside, you can enjoy a carport, a swimming pool, and a jacuzzi. Without any overlooking, the property benefits from an unobstructed view of Mont Ventoux and the Dentelles de Montmirail. A charming old mill completes this exceptional property. Bel Immobilier Commercial AgentThis description has been automatically translated from French.
…By Bel Immobilier


EXCLUSIVE / COURTHÉZON Elegant Provençal house with garden and swimming pool Situated within walking distance of the centre of Courthézon, between Orange and Châteauneuf-du-Pape, this elegant 245 m² house, which has recently been carefully renovated, enjoys a peaceful and unspoilt setting. Set on a 1,745 m² enclosed and landscaped plot, supplied with water from the canal, the property offers generous living spaces: a kitchen-diner, a library lounge, a TV lounge, as well as five bedrooms, including a comfortable suite on the ground floor. Outside, a pleasant terrace with a pergola extends the living areas into the garden and its 13 x 3 m swimming lane, which is salt-treated and features a built-in cover. An outbuilding registered as approximately 35 m² and several parking spaces complete the property. Gas central heating, reversible air conditioning, automatic watering system (water from the canal) and connection to the mains drainage system. A cosy, spacious house, within walking distance of the village and ready to move into, ideal as a main or holiday home, in the heart of a sought-after area of the Vaucluse. Price: €882,000 Agency fees 5% (including VAT) payable by the seller Ref. NC010926
…By Vip Real Estate, Ltd


Elegant Provencal house with garden and swimming pool. Located just steps away from the center of Courthézon, accessible on foot, between Orange and Châteauneuf-du-Pape, this elegant house of approximately 245 m2, recently renovated with care, benefits from a calm and preserved environment. Built on a closed and landscaped plot of 1,745 m2, supplied with water from the canal, the property offers generous living spaces: kitchen-dining room, library lounge, TV lounge, as well as 5 bedrooms, including a comfortable suite on the ground floor. Outside, a pleasant terrace with a pergola extends the reception areas towards the garden and its 13 x 3 m swimming lane, treated with salt and equipped with an integrated cover. A registered outbuilding of approximately 35 m2 and several parking spaces complete the ensemble. Central gas heating, reversible air conditioning, automatic irrigation (canal water), and connection to the sewer system. Our opinion: a warm, spacious house, within walking distance of the village and immediately habitable, ideal as a primary residence or secondary home, in the heart of a privileged area of Vaucluse.This description has been automatically translated from French.
…By Demeures Du Grand Sud


Some properties are simply visited. Others are truly experienced. Nestled in the heart of a sought-after Provençal village, this remarkable manor house offers 434 m² (4,671 sq ft) of living space and more than 600 m² (6,458 sq ft) of usable space. Completely renovated in 2024, it beautifully combines historic character with the comfort and sophistication of contemporary living. Behind its elegant façade lies a home of extraordinary proportions, flooded with natural light and designed to accommodate family life, refined entertaining, or an exceptional hospitality project. Designed for Living and Entertaining From the moment you step inside, a magnificent central staircase sets the tone. High ceilings, carefully selected materials and refined finishes create an atmosphere of timeless elegance where every room has its own unique identity. The ground floor offers generous reception areas, including: A welcoming living room with a fireplace. A spacious office, ideal for remote working or a professional practice. A separate fully equipped kitchen. A spectacular 70 m² (753 sq ft) cathedral-style winter garden, bathed in natural light through its impressive glass roof?an architectural masterpiece and the true signature of the property. Six Bedrooms and Endless Possibilities The home features six bedrooms, four bathrooms, five toilets and a 25 m² (269 sq ft) wine cellar. The first floor is dedicated to comfort and privacy, highlighted by a magnificent primary suite of more than 60 m² (646 sq ft), complete with a bespoke dressing room, spa bathroom with whirlpool bath and separate toilet. Additional bedrooms provide generous accommodation for family and guests. The top floor offers exceptional flexibility and could easily become an independent apartment, guest accommodation, leisure area, artist's studio, luxury bed et breakfast or a hospitality business. A Hidden Garden Oasis Completely sheltered from view, the landscaped grounds extend over 2,409 m² (approximately 0.6 acres). A peaceful green sanctuary in the very heart of the village. The elegant 9 x 4 metre swimming pool blends seamlessly into the gardens, creating the perfect setting for enjoying the Provençal lifestyle throughout the year. Outstanding Features Fully renovated manor house (2024) 434 m² of living space More than 600 m² of usable space Spectacular cathedral winter garden with glass roof Exceptional ceiling heights and generous volumes Six bedrooms Four bathrooms Wine cellar Landscaped and enclosed 2,409 m² grounds 9 x 4 metre swimming pool Ideal as a prestigious family residence, luxury second home, boutique guest house or hospitality project Prime Location Ideally situated close to the A7 and A9 motorways and only around 30 minutes from Avignon TGV high-speed railway station, the property enjoys a strategic location combining tranquillity, accessibility and the renowned Provençal lifestyle. Our Opinion Properties of this calibre, offering such generous proportions, architectural character and development potential, are exceptionally rare. Beyond its impressive dimensions, this residence offers something far more valuable: a unique lifestyle in one of Provence's most desirable settings.
…By Agence Hamilton


The advertiser did not provide an english description for this listing.
…By 3g Immo Prestige

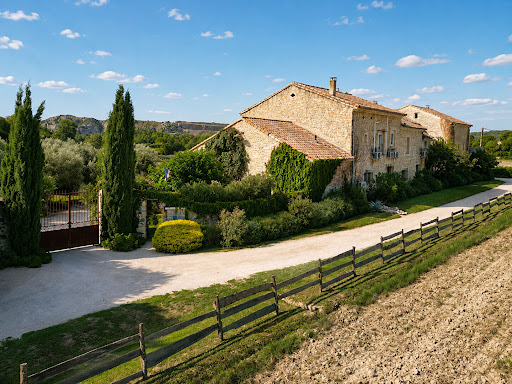


In Roquemaure, nestled in a verdant setting overlooking the vineyards, discover this former stone farmhouse, now operating as tourist accommodation. Offering approximately 675 sqm of living space spread over three levels and set on nearly 3 hectares, this property charms with its character, generous proportions, and diverse living areas. Exposed stone, original beams, high ceilings, and large windows create a warm, typically Provençal atmosphere. The property includes a large reception room, several living and dining rooms, various fully equipped kitchens, and numerous accommodation options including bedrooms, suites, studios, and independent apartments. Several have their own kitchenette, bathroom, and terrace or balcony. A private section also offers a large living room with a fireplace, an open-plan kitchen, and a mezzanine. Outside, the estate boasts a meticulously landscaped garden, numerous terraces, a swimming pool with a relaxation area, a jacuzzi, and unobstructed views of the vineyards and surrounding countryside. Outbuildings and technical spaces complete the property. This property represents a rare opportunity for taking over or developing a bed and breakfast or guesthouse business, as well as for a large-scale family, tourism, or professional project. Amenities include: heat pumps, partial air conditioning, a pellet stove, a fireplace insert, a thermodynamic water heater, and photovoltaic panels.
…By Agence Hamilton


Located in the hamlet of Truel, between Sauveterre and Roquemaure, this magnificent house will charm you with its privileged setting and peaceful environment, just a few minutes from Villeneuve-lès-Avignon, Avignon, and Orange.Built in 1996, this property of approximately 260 m² offers beautiful amenities, generous volumes, and an exceptional living environment on a plot of 3,000 m².Upon entering, you will discover a superb living space grouping the lounge, dining room, and semi-open kitchen enhanced by a magnificent ceiling height that brings brightness and character to the whole.The ground floor also includes three bedrooms, a bathroom, and an independent toilet.On the garden level, a parental suite of over 40 m², opening onto the garden, offers an intimate and comfortable space. Its bathroom, bathed in light, enjoys an unobstructed view of the swimming pool.Upstairs, a study area and a TV lounge can easily be transformed into additional bedrooms according to your needs. The creation of a shower room is also possible without significant work.On the exterior side, you will enjoy a pleasant wooded plot of 3,000 m², ideal for relaxing moments with family. The swimming pool, fully renovated in 2026, perfectly complements this living space. A 30 m² garage also adds to the property's amenities.The house benefits from efficient energy solutions: heat pump for heating, thermodynamic hot water tank for hot water production, and solar panels for electricity consumption.The sanitation system is autonomous.A rare property, combining comfort, modernity, energy efficiency, and quality of life in a privileged environment.Guillaume AVIOTTE (EI) Commercial Agent - RSAC Number: 848949442 - Nîmes.This description has been automatically translated from French.
…By Bonfils Immobilier Avignon


Perched at the highest point of Châteauneuf-du-Pape, in an exceptionally preserved setting, this remarkable contemporary residence enjoys a truly privileged location with breathtaking 360-degree panoramic views. The scenery unfolds across the Rhône Valley, the iconic Palais des Papes and the historic city of Avignon, the medieval castle ruins, and the renowned vineyards that have earned the village its worldwide reputation. Completed in 2022, this architect-designed home offers over 347 sq m of living space. Conceived to capture natural light throughout the day, it features expansive floor-to-ceiling glazing, generous proportions and a seamless layout. Every detail has been carefully considered to combine refined aesthetics, comfort and functionality. Set within 3,387 sq m of beautifully landscaped grounds, the property offers an atmosphere of complete tranquillity and privacy. The centrepiece of the home is an impressive 100 sq m cathedral-style living room, distinguished by its spectacular ceiling height and exceptional sense of space. Opening onto a magnificent panoramic terrace, it provides the perfect setting for entertaining while enjoying uninterrupted views over the surrounding landscape. The reception areas also include a bespoke fully equipped contemporary kitchen, an elegant dining room, a dedicated music room and a cosy home cinema, creating an ideal balance between sophisticated entertaining and everyday comfort. The sleeping accommodation comprises five luxurious suites, each featuring its own private travertine bathroom. The superb 48 sq m principal suite enjoys a private rooftop terrace and a solarium, offering an idyllic setting in which to admire the sunrise and the outstanding surrounding scenery. Additional features include a wine cellar, a utility room, a space suitable for conversion into an independent studio, and extensive storage throughout. The technical specifications of the property reflect an uncompromising commitment to quality, with engineering and craftsmanship of the highest standard. A truly exceptional residence combining contemporary architecture, spectacular panoramic views and one of the most desirable locations in the heart of Châteauneuf-du-Pape.
…By Proprietes Du Luberon - Sotheby's International Realty


Châteauneuf-du-Pape - Vaucluse A beautiful architect-designed house with 360° views, set in an exceptional environment and location, situated at the very top of the village. Its picture-postcard views of Avignon and the Palais des Papes on the banks of the Rhône, the castle ruins and the historic vineyards are sure to captivate you. Built in 2022, this contemporary home, offering over 347m² of living space, has been entirely designed to capture light at all times of the day, thanks to its numerous windows. It also features high-quality finishes, generous proportions and a fluid layout, ensuring a high level of comfort. 3,387m² of wooded grounds complete the setting. Its centrepiece is a 100m² cathedral-style living room, ideal for large receptions, opening onto a first terrace for your most memorable moments. The living area also features a magnificent, custom-built modern kitchen, fully equipped and fitted, a cosy dining room, a music room and a cinema lounge with a cosy, cocooning atmosphere. The sleeping quarters, meanwhile, feature a total of five master suites, each with their own beautiful travertine bathrooms, including a spacious 48m² master suite with its own private rooftop terrace and a solarium, perfect for your most delightful breakfasts. The house also features a wine cellar, a utility room, the potential for a separate studio, and ample storage space. The technical aspects of the property are the result of true engineering expertise. Châteauneuf-du-Pape is internationally renowned for the quality of its distinctive wines, its century-old vines, and its unique terroir. You will therefore be able to enjoy its finest wines, with the great wine estates right on your doorstep. Historically, Châteauneuf was the summer residence of the Popes from the 14th century onwards. Are you interested in this architect-designed house? Contact us for more information.
…By Kretz Real Estate


This property for sale near L'Isle-sur-la-Sorgue, listed by our estate agency in L'Isle-sur-la-Sorgue, is a rare 20th-century residence that has been elegantly and completely refurbished whilst retaining its original character. Just a few minutes from Avignon, in the heart of a unspoilt setting surrounded by peaceful vineyards, this property, offering nearly 372 m² of living space, is set within magnificent landscaped grounds of approximately 23,860 m². It elegantly combines the charm of the past with the comfort of modern amenities. From the moment you step inside, this characterful home with its authentic charm captivates with its preserved original features, which bear witness to its history and elegance: - Original terracotta floor tiles and period parquet flooring - Authentic wooden floors - Characterful fireplaces - Preserved original wooden doors - Beautiful high ceilings The ground floor offers particularly pleasant living spaces: a first living room with a fireplace perfect for socialising, a large open-plan kitchen fitted with a ‘La Cornue' range cooker, a second TV lounge with a fireplace adjoining the kitchen, and an elegant dining room with a bar area. The whole space provides an ideal setting for entertaining family and friends in an authentically Provençal atmosphere. The first floor features a comfortable sleeping area perfectly suited to a large family or for hosting guests: a master suite with en-suite bathroom, shower, toilet and terrace; two bedrooms, each with their own shower room and toilet; and three bedrooms sharing a bathroom with a toilet. It also features a separate apartment of approximately 50 m², accessible from the main house but also boasting its own private external entrance. It comprises: a living room with a fireplace, a dining room with an open-plan kitchen, a bedroom, and a shower room. An ideal space for entertaining guests or running a guesthouse. Additional spaces designed for comfort: a utility room, a sunroom, a games room, and a billiard room. Outside, this property offers a true holiday retreat, with its main features being: - A 17.5 x 5.5-metre saltwater swimming pool with a submerged roller cover - A pool house with a summer kitchen equipped with a rotisserie The outbuildings offer particularly interesting potential: a large garage capable of accommodating up to 4 vehicles, a cellar, and an outdoor wood store. A rare find on the market, this property captivates with its generous proportions, its preserved authenticity and the excellence of its renovation. It would be perfectly suited as a prestigious family home or for developing a high-end hospitality venture in the heart of Provence. Information on the risks to which this property is exposed is available on the Géorisques website: www.georisques.gouv.frConformément In accordance with current regulations, the energy performance certificate (EPC) area of this property is based on a standardised measurement of the living area. This measurement may differ from the total area measured precisely by our sales teams. Thanks to our exclusive partnership with Knight Frank, the world leader in luxury property, Janssens Immobilier offers every property exceptional international visibility. This partnership complements our local expertise with the strength of a network spanning more than 50 countries.
…By Janssens Immobilier Knight Frank L'isle-sur-la-sorgue
'%20stroke='%23DDAA3A'%20stroke-width='1.909'%20stroke-linecap='square'%20stroke-linejoin='bevel'/%3e%3c/svg%3e)
Receive by email any new listing that may match your search criteria
Your criteria :
By validating this form, you accept the general conditions of use of Le Figaro Properties.
These agencies offer a selection of luxury properties vente at Orange. Feel free to contact them for personalized assistance.
As part of your search for a luxury property, discover our catalog of 8 luxury houses with a terrace in Orange, offered from $616,920. Outdoor meals or summer receptions, the terrace extends the house outdoors. Property listings are found in particular in Gironde-Cabrieres-Boisfeuillet-Lampourde. The houses listed in our listings offer attractive living areas measuring between 167 m² and 684 m².
As part of your search for properties of excellence, browse our privileged selection of 8 luxury houses with a pool in Orange available from $616,920. These exceptional residences enjoy prime locations, particularly in Gironde-Cabrieres-Boisfeuillet-Lampourde. Whether the architecture of these houses incorporates a covered indoor aquatic space or a vast outdoor pool, each property flourishes amid remarkably landscaped grounds measuring between 828 m² and 2 ha.
Your receptions deserve a setting to match: discover 3 luxury houses with a reception room in Orange, starting at $616,920. These residences combine family privacy with spaces dedicated to major events. Family gatherings, business dinners or parties with friends naturally find their place there. The fashionable addresses are located in Gironde-Cabrieres-Boisfeuillet-Lampourde. Depending on the property, the property area extends up to 1 ha.