The agencies at Saint-Laurent-des-Arbres
These agencies offer a selection of luxury properties vente at Saint-Laurent-des-Arbres. Feel free to contact them for personalized assistance.

 English$ USD · m²


L'Adresse Immobilier Avignon presents you with EXCLUSIVITY this magnificent new house of approximately 198 m² of living space, built on a superb enclosed and landscaped plot of 1,585 m².Before even discovering the house, it is Saint-Laurent-des-Arbres that captivates. This sought-after village in Gard offers a particularly pleasant living environment, blending Provençal charm, tranquility, and proximity to amenities.Ideally located between Avignon, Orange, and Bagnols-sur-Cèze, Saint-Laurent-des-Arbres also benefits from the immediate proximity of an A9 motorway entrance, providing particularly easy access to the Mediterranean as well as numerous major cities in the South, including Nîmes, Montpellier, Marseille, Lyon, and even Spain. A true asset to combine quality of life in a peaceful setting with excellent accessibility.Shops and local services contribute to the quality of life in this village appreciated for both primary residence and family projects.It is in this privileged environment that this new house with high-end features is situated.From the entrance, you will be captivated by its generous volumes, brightness, and the quality of its finishes. The living area welcomes a spacious lounge as well as a superb high-end kitchen, fully equipped, designed to combine elegance, conviviality, and functionality.The sleeping area consists of 3 large bedrooms, each with its own shower room, offering comfort and privacy to each occupant.Outside, the 1,585 m² plot, fully enclosed and carefully landscaped, offers a true Mediterranean backdrop with its numerous palm trees and olive trees.In the heart of the garden, a beautiful swimming pool with a beach invites you to fully enjoy the beautiful days and the southern climate. The property also benefits from a well, particularly appreciated for the maintenance of the outdoor spaces.The house is equipped with ducted air conditioning, has a crawl space and, above all, an exceptional garage of approximately 100 m², offering multiple possibilities: parking for several vehicles, storage, workshop, or fitting out an additional space according to your needs.A new, elegant, and perfectly equipped property for those seeking a quality home as well as a true Provençal living environment, with quick access to Avignon, major routes, and the Mediterranean.SALES - RENTALS - MANAGEMENT - FREE ESTIMATESL'ADRESSE IMMOBILIER AVIGNON64, rue Joseph Vernet - 84000 AVIGNONOur team is at your disposal from Monday to Friday from 9:00 AM to 12:00 PM and from 2:00 PM to 6:00 PM, and Saturday by appointment.Phone: 04 90 48 18 55Email: [email protected] description has been automatically translated from French.
…By L'adresse De Prestige


Only 20 minutes from Avignon TGV station and 5 minutes from the motorway, this superb property dating from 1850 has been fully restored in a refined Provençal style, combining authenticity, clean lines, and a contemporary feel. Set on a 1959 m² plot of land, part of which is buildable, this unique property offers approximately 328 m² of living space and includes several independent living areas: Main house: two bedrooms, an attic space, and a spacious living room with open-plan kitchen and dining area opening onto a private terrace. Two suites, each featuring a bathroom or shower room, a sitting area, and a private terrace. Two guest rooms currently operated as bed-and-breakfast accommodation. Two independent gîtes: One with two bedrooms, a living room, a fully equipped kitchen, a shower room, and a private terrace One with a fully equipped kitchen, a bedroom, and an Italian-style walk-in shower The outdoor areas offer beautiful spaces for relaxation, including a swimming pool, landscaped garden, shaded terraces, a relaxation area, and private parking. This peaceful and welcoming property is ideal as a family home with hospitality potential (guest rooms or holiday rentals), or as a charming holiday residence in the heart of the South of France. Highlights: period charm, high-quality renovation, modern amenities, and close proximity to village shops and main transport routes. Information regarding natural and technological risks affecting this property is available on the website www.georisques.gouv.fr.
…By Von Peerc Immobilier - Saint-rémy-de-provence


In a privileged setting between Uzès, Orange et Avignon at the heart of unspoiled natural surroundings, this exceptional property offers absolutely spectacular panoramic views of Mont Ventoux and the surrounding landscape. The tone is set as soon as you enter: generous volumes, elegant lines, and light everywhere. On the garden level, a magnificent living space bathed in light is harmoniously arranged around a central patio. The large openings naturally extend the spaces to the outside and showcase the magnificent view at all times. The kitchen, with its high-end amenities, opens onto a convivial dining room, ideal for entertaining. The warm and refined living room area is entirely focused on the exceptional panorama, offering a permanent spectacle throughout the seasons. This level also features an independent suite, ideal for entertaining in complete privacy, as well as a large modular room that can be used as an office, TV room, or any other space according to your desires. On the first floor, three elegant bedrooms share a large bathroom. A superb master suite, with its own bathroom and dressing area, has access to a private terrace with a jacuzzi, inviting you to relax and enjoy the majestic landscape. The rooftop terrace, a truly exceptional space, is a unique reception area where you can enjoy exceptional views in complete privacy, ideal for special moments at sunset or under the starry skies of Provence. The house also includes a laundry room and a garage, providing functionality and comfort for everyday living. Designed to combine aesthetics, comfort, and art de vivre, this rare property will appeal to lovers of unique properties who are looking for serenity, light, and breathtaking views. An exceptional place, where every detail has been carefully considered to enhance the environment and offer an incomparable quality of life.
…By Von Peerc Immobilier - Saint-rémy-de-provence


This exceptional vineyard estate located 30 minutes from Avignon TGV station is set in 94 hectares of grounds including 80 hectares of productive vineyard in sought-after Laudun and Saint-Laurent-des-Arbres. The property offers a total of about 2250 sqm of floor space (600 sqm of living space) in a 3-storey main house with terraces and a swimming pool, two self-contained annexes for staff or guests, a function room, a tasting cellar, premises equipped for wine production and stock, and several hangars for storage and machinery. With a marquee for outdoor events. Great potential just 10 minutes from the A9 motorway.
…By Daniel Feau Luberon & Alpilles


Some properties are simply visited. Others are truly experienced. Nestled in the heart of a sought-after Provençal village, this remarkable manor house offers 434 m² (4,671 sq ft) of living space and more than 600 m² (6,458 sq ft) of usable space. Completely renovated in 2024, it beautifully combines historic character with the comfort and sophistication of contemporary living. Behind its elegant façade lies a home of extraordinary proportions, flooded with natural light and designed to accommodate family life, refined entertaining, or an exceptional hospitality project. Designed for Living and Entertaining From the moment you step inside, a magnificent central staircase sets the tone. High ceilings, carefully selected materials and refined finishes create an atmosphere of timeless elegance where every room has its own unique identity. The ground floor offers generous reception areas, including: A welcoming living room with a fireplace. A spacious office, ideal for remote working or a professional practice. A separate fully equipped kitchen. A spectacular 70 m² (753 sq ft) cathedral-style winter garden, bathed in natural light through its impressive glass roof?an architectural masterpiece and the true signature of the property. Six Bedrooms and Endless Possibilities The home features six bedrooms, four bathrooms, five toilets and a 25 m² (269 sq ft) wine cellar. The first floor is dedicated to comfort and privacy, highlighted by a magnificent primary suite of more than 60 m² (646 sq ft), complete with a bespoke dressing room, spa bathroom with whirlpool bath and separate toilet. Additional bedrooms provide generous accommodation for family and guests. The top floor offers exceptional flexibility and could easily become an independent apartment, guest accommodation, leisure area, artist's studio, luxury bed et breakfast or a hospitality business. A Hidden Garden Oasis Completely sheltered from view, the landscaped grounds extend over 2,409 m² (approximately 0.6 acres). A peaceful green sanctuary in the very heart of the village. The elegant 9 x 4 metre swimming pool blends seamlessly into the gardens, creating the perfect setting for enjoying the Provençal lifestyle throughout the year. Outstanding Features Fully renovated manor house (2024) 434 m² of living space More than 600 m² of usable space Spectacular cathedral winter garden with glass roof Exceptional ceiling heights and generous volumes Six bedrooms Four bathrooms Wine cellar Landscaped and enclosed 2,409 m² grounds 9 x 4 metre swimming pool Ideal as a prestigious family residence, luxury second home, boutique guest house or hospitality project Prime Location Ideally situated close to the A7 and A9 motorways and only around 30 minutes from Avignon TGV high-speed railway station, the property enjoys a strategic location combining tranquillity, accessibility and the renowned Provençal lifestyle. Our Opinion Properties of this calibre, offering such generous proportions, architectural character and development potential, are exceptionally rare. Beyond its impressive dimensions, this residence offers something far more valuable: a unique lifestyle in one of Provence's most desirable settings.
…By Agence Hamilton


38-hectare estate in the Cru Rhône Valley Cru wine estate, located on the right bank of the Rhône Valley , with an area of 38 hectares, benefiting from excellent exposure and high quality terroirs. The estate has a modern cellar of approximately 1,000 m² including a reception area, a temperature-controlled stainless steel vat room, a barrel cellar and a fully equipped bottling room. The marketing is well structured, with almost two-thirds of the production sold in bottles. Some plots offer additional potential after restructuring. The whole thing constitutes a beautiful, complete and efficient production tool. Two sheds to renovate in zone UA with a total surface area of approximately 350 m², offering additional development possibilities.
…By Lord & Sons


Located on the right bank of the Rhône Valley, this remarkable 39-hectare wine estate enjoys an excellent reputation and extends across the prestigious Cru Tavel and Cru Lirac appellations, essential benchmarks of the region. The property boasts high-performance production facilities, including a modern winery fully equipped for crafting white, rosé, and red wines, meeting the standards of a quality winery. A tasting room welcomes both private clients and professionals in an authentic setting, ideal for discovering the estate's wines. In the heart of the village, two superb stone outbuildings of approximately 160 sqm and 250 sqm complete the property. Currently used for storing winemaking equipment, they offer significant potential for renovation and could be transformed into characterful residences, accommodations, or reception areas, subject to the necessary administrative permits. The vineyard is divided as follows: 24 hectares in Cru Tavel; 10 hectares in Cru Lirac red; One hectare is planted with Lirac white grapes; the remainder is planted with Côtes-du-Rhône and IGP wines. All of the production is bottled and sold both domestically and internationally, reflecting a recognized brand, an established distribution network, and a valued expertise. Combining exceptional terroir, modern production facilities, distinctive buildings, and a stable commercial operation, this estate represents a rare opportunity for an investor or professional seeking to acquire a leading wine property in the heart of the Rhône Valley. ENERGY RATING: C CLIMATE RATING: A Estimated annual energy costs for standard use, based on energy prices for 2021, 2022, and 2023: between EUR18,000 and EUR19,000 per year. Information on the risks to which this property is exposed is available on the Géorisques website: www.georisques.gouv.fr
…By Espaces Atypiques Avignon


iad France - Jean-Charles Bezard offers you: Nestled in the heart of a magnificent park of 3,300 m² adorned with ancient trees, this property stands out for its character, generous volumes, and numerous possibilities it offers. Ideally located, the property is just 5 minutes from the A9 motorway at Roquemaure, 15 minutes from the historic city of Avignon, and 20 minutes from its TGV station, providing a perfect balance between tranquility and accessibility. The main house of 244.60 m² of living space offers an ideal layout for a large family and captivates from the entrance hall with its beautiful living space of 52 m², extended by a well-appointed open kitchen. The whole naturally opens onto a shaded terrace covered by a trellis, a true invitation to enjoy the magnificent landscaped park. The night area includes two spacious bedrooms and a shower room. A laundry room, storage, and functional spaces harmoniously complete this level, allowing for true single-level living. On the upper floor, a separate access allows for the possibility of a fully independent secondary accommodation. The volumes are generous, with a 28 m² billiard room opening onto a balcony overlooking the park, an independent kitchen, three bedrooms, a shower room, and numerous storage spaces. This level offers multiple possibilities: accommodating family, friends, a private space for children, or simply independent housing. Some refreshing work will reveal its full potential. Away from the main house and completely independent, a gîte built in 2016, measuring 76.73 m², offers a living room of nearly 40 m² with an open kitchen, and two bedrooms each with their own shower room. But it is outside that it really shines... a large terrace with a private pool in a green setting. To complete the ensemble, a second dependency of approximately 80 m², also built in 2016, distinct from the gîte, currently set up as a garage and a large gym with a shower. The volumes here also offer great potential for development... Finally, a stone annex of about 20 m² adds charm to the whole. Currently arranged as a friendly dining room with a barbecue, it is perfectly suited for use as an artist's studio. The main house benefits from its own pool, while terraces, a pergola, a borehole, and an automatic watering system complement the amenities... Another major asset: the possibility of considering the division of a building plot, subject to regulations and urban planning permissions. A property with multiple facets, ideal for a large family, a multigenerational project, a gîte or guest house operation, an artistic or heritage project, all while maintaining truly independent spaces. A unique living place where the charm of an ancient park meets particularly interesting real estate and land potential. Agency fees are the responsibility of the seller. A valid identification document will be required at the visit, in accordance with article L.561-5 of the Monetary and Financial Code. Information about the risks to which this property is exposed, including the legal obligation to clear land, is available on the Géorisques website: http://www.georisques.gouv.fr. This real estate advertisement was written under the editorial responsibility of Mr. Jean-Charles Bezard, independent real estate agent (without holding funds), commercial agent of SAS I@D France registered at the NIMES RSAC under number 392476503, holder of the real estate canvassing card on behalf of the company I@D France SAS.This description has been automatically translated from French.
…By Iad France


In the heart of the charming village of Saint-Victor-la-Coste, with shops and amenities accessible on foot, discover this superb contemporary villa of 154 m² of living space, built on a low-maintenance enclosed plot of 810 m². This property, with its modern lines, impresses with its generous volumes, exceptional brightness, and high-quality features. The spacious living area opens wide to the outside through magnificent sliding bay windows, creating a perfect continuity between the indoor and outdoor spaces. The fully equipped kitchen harmoniously integrates into this friendly and elegant space. The sleeping area includes three bedrooms, including two beautiful master suites with private shower rooms, as well as a third independent shower room, offering comfort and privacy for the whole family. Designed for optimal comfort in all seasons, the villa benefits from underfloor heating combined with efficient air conditioning. Equipped with self-consumption photovoltaic panels, it displays excellent energy performance with an energy rating of A, ensuring comfort and control of energy expenses. Outside, everything is gathered to fully enjoy the Mediterranean lifestyle: a swimming pool, a 32 m² pool house, a pétanque court, and a carport make up a perfectly arranged ensemble, ideal for hosting family and friends in a friendly atmosphere. This turnkey villa combines contemporary features, energy performance, and quality of life in a sought-after environment between Uzès, Avignon, and the Pont du Gard. A rare property to discover without delay. Video available upon request.This description has been automatically translated from French.
…By Plein Soleil Immo


Just 20 minutes from Uzès, with easy access to Avignon TGV station (30 km) and the motorway (13 km), this beautifully restored 17th-century mill offers a unique and timeless living environment. Set on over 4,000 m² of land, bordered by a stream and surrounded by a lush bamboo grove, the property benefits from a naturally cool and enchanting atmosphere. A recently built swimming pool (8 x 4 m) with a relaxation area completes this idyllic setting, perfect for enjoying warm summer days. A property with great potential Offering approximately 400 m² of living space (excluding outbuildings), the estate comprises two separate houses: Main house – approx. 250 m² Spacious 56 m² living room with fireplace, opening onto a terrace with pergola Cozy second lounge Large 45 m² family kitchen Guest WC Upstairs: 3 bedrooms, an office, 2 shower rooms, 2 WCs A second kitchen allowing the creation of a self-contained apartment with private terrace Second house – approx. 150 m² Bright 40 m² living room with exposed beams and fireplace Family kitchen 4 bedrooms 2 shower rooms and 2 WCs Additional features Oil-fired central heating (Buderus boilers in each house) Air conditioning in some bedrooms Large garage Spacious cellar An ideal lifestyle setting Close to local amenities, schools, and major tourist attractions, this property combines authenticity, comfort, and versatility (family home, holiday rentals, guesthouse…). Some photos in this listing use artificial intelligence to suggest layout ideas and enhance the presentation of the spaces. These modifications concern only the furniture and decoration. The volumes, walls, floors, and ceilings remain strictly true to the property’s actual condition. A rare opportunity with undeniable charm. Agency fees payable by the seller Botella Properties – Real Estate since 1989 Ref: 2911
…By Botella - L'immobilier Depuis 1989


Nestled in the heart of a lively village, with all amenities within walking distance, this charming stone house dating from 1870 immediately captivates with its authenticity and timeless appeal. Offering generous volumes, high ceilings and abundant natural light, the property extends over approximately 243 sqm. Arranged around a delightful inner courtyard enhanced by a swimming pool, the house provides a private and peaceful outdoor living space, ideal for relaxation. The interior comprises seven rooms, including five spacious and elegant bedrooms, four of which are equipped with recent Mitsubishi air conditioning, ensuring optimal comfort throughout the year. Two modern bathrooms, each with its own toilet, complete this harmonious living space. The character of the property is enhanced by numerous period features that have been carefully preserved, including original cement tiles, exposed beams, a beautiful stone staircase and a Provençal fireplace, all contributing to the home’s unique identity. Additional features include a large garage, a spacious cellar and an attic offering further potential for conversion or expansion. Comfort is ensured by a heat pump, complemented by a central oil-fired heating system, as well as reversible air conditioning in the bedrooms providing both heating and cooling. All windows are fitted with wooden double glazing. This property offers a rare balance between historic charm, modern comfort and a prime location in a highly sought-after village. Agency fees are paid by the seller. A property selected by Botella Properties – Real Estate since 1989. Reference: 879 BF
…By Botella - L'immobilier Depuis 1989


The advertiser did not provide an english description for this listing.
…By Bel Immobilier


Bagnols-sur-Cèze – Gard. A 350m² architect-designed villa in an elevated position with views, set on 8,960m² of land, in the heart of a wooded, natural setting. Ideally situated between Uzès and Avignon. A bright living area centred around a welcoming central patio, comprising two living rooms and a dining room, all opening onto two further terraces, one of which is a conservatory. The sleeping quarters offer a total of 5 bedrooms, including two master suites (one with an en-suite bathroom, dressing room and private terrace, the other on the ground floor with a lounge and access to the patio). You will also enjoy the idyllic outdoor setting with its 11x5m heated swimming pool, pool house, summer kitchen and unique rock-cut passageway. A villa boasting a wealth of features to discover. Please contact me for further information.
…By Kretz & Partners


Our real estate agency in L'Isle-sur-la-Sorgue presents this magnificent 19th-century farmhouse, for sale through our agency in L'Isle-sur-la-Sorgue, near Châteauneuf-du-Pape, set on approximately 3 hectares and offering a unique living environment in the Gard. Nestled in a peaceful setting and facing south, this property charms with its authentic character and stone features that adorn every space. Upon entering, the villa reveals bright and functional living spaces: • 13 bedrooms and bathrooms, perfect for welcoming guests in comfort • Stone walls and exposed beams • High-quality materials providing charm and authenticity The landscaped park is a true oasis of greenery and serenity: • Lush Mediterranean vegetation and fragrant flowers • Pond and fountain, statues, and multiple spaces ideal for relaxation • Perfect for enjoying a morning coffee, sharing a convivial meal, or sipping a cocktail by the pool Adjacent to the garden, a field of 80 olive trees allows for the annual production of organic olive oil (30 to 120 L), adding authentic and gourmet character to the estate. Ideally located, the villa is close to the Cité des Papes and Villeneuve-lès-Avignon, 25 minutes from Avignon TGV station and 10 minutes from the A9 highway. Property to be discovered through our real estate agency in L'Isle-sur-la-Sorgue, France. Risk information for this property is available on the Géorisques website: www.georisques.gouv.fr In accordance with current regulations, the energy performance (DPE) surface of this property is based on a standardized measurement of the living area. This measurement may differ from the total surface precisely measured by our commercial teams.
…By Janssens Immobilier Knight Frank L'isle-sur-la-sorgue


In Roquemaure, nestled in a verdant setting overlooking the vineyards, discover this former stone farmhouse, now operating as tourist accommodation. Offering approximately 675 sqm of living space spread over three levels and set on nearly 3 hectares, this property charms with its character, generous proportions, and diverse living areas. Exposed stone, original beams, high ceilings, and large windows create a warm, typically Provençal atmosphere. The property includes a large reception room, several living and dining rooms, various fully equipped kitchens, and numerous accommodation options including bedrooms, suites, studios, and independent apartments. Several have their own kitchenette, bathroom, and terrace or balcony. A private section also offers a large living room with a fireplace, an open-plan kitchen, and a mezzanine. Outside, the estate boasts a meticulously landscaped garden, numerous terraces, a swimming pool with a relaxation area, a jacuzzi, and unobstructed views of the vineyards and surrounding countryside. Outbuildings and technical spaces complete the property. This property represents a rare opportunity for taking over or developing a bed and breakfast or guesthouse business, as well as for a large-scale family, tourism, or professional project. Amenities include: heat pumps, partial air conditioning, a pellet stove, a fireplace insert, a thermodynamic water heater, and photovoltaic panels.
…By Agence Hamilton


Located in the hamlet of Truel, between Sauveterre and Roquemaure, this magnificent house will charm you with its privileged setting and peaceful environment, just a few minutes from Villeneuve-lès-Avignon, Avignon, and Orange.Built in 1996, this property of approximately 260 m² offers beautiful amenities, generous volumes, and an exceptional living environment on a plot of 3,000 m².Upon entering, you will discover a superb living space grouping the lounge, dining room, and semi-open kitchen enhanced by a magnificent ceiling height that brings brightness and character to the whole.The ground floor also includes three bedrooms, a bathroom, and an independent toilet.On the garden level, a parental suite of over 40 m², opening onto the garden, offers an intimate and comfortable space. Its bathroom, bathed in light, enjoys an unobstructed view of the swimming pool.Upstairs, a study area and a TV lounge can easily be transformed into additional bedrooms according to your needs. The creation of a shower room is also possible without significant work.On the exterior side, you will enjoy a pleasant wooded plot of 3,000 m², ideal for relaxing moments with family. The swimming pool, fully renovated in 2026, perfectly complements this living space. A 30 m² garage also adds to the property's amenities.The house benefits from efficient energy solutions: heat pump for heating, thermodynamic hot water tank for hot water production, and solar panels for electricity consumption.The sanitation system is autonomous.A rare property, combining comfort, modernity, energy efficiency, and quality of life in a privileged environment.Guillaume AVIOTTE (EI) Commercial Agent - RSAC Number: 848949442 - Nîmes.This description has been automatically translated from French.
…By Bonfils Immobilier Avignon


EXPERTIMO est le leader français des réseaux dédiés aux mandataires expérimentés
…By Expertimo


In a peaceful and sought-after setting, this house captivates with its balanced proportions, fluid layout, and generous connection to the outdoors. From the moment you enter, natural light floods into the living spaces. The living room and dining room create a warm and inviting open-plan space, seamlessly flowing into the kitchen and its breakfast nook. The true heart of the home, the kitchen opens directly onto a delightful covered terrace, perfect for enjoying meals with family and friends throughout the warmer months, overlooking the swimming pool. The garden level also features a bedroom with an en-suite shower room, offering direct access to the terrace and garden – a valuable asset for entertaining or for single-level living. Sheltered from view and the wind, the outdoor areas invite relaxation. The swimming pool is nestled within an intimate garden, creating a serene and tranquil atmosphere. Upstairs, the master suite features a walk-in closet and a comfortable bathroom with a shower and bathtub. Two other bright bedrooms share a bathroom, while a separate toilet completes this sleeping area, perfectly suited to family life. Designed for simple and enjoyable everyday living, this house offers a harmonious living environment where indoor and outdoor spaces flow seamlessly together in a warm and welcoming atmosphere.
…By Von Peerc Immobilier - Saint-rémy-de-provence


iad France - Carole Linon offers you: **Superb Family Home with Garden and Swimming Pool in Rochefort-du-Gard**Rare on the market! Discover this magnificent 8-room detached house, ideally located in Rochefort-du-Gard, providing all the comfort and space necessary for a flourishing family life.Built in 1989 and very well maintained, this beautiful residence spans 2 floors and features high-quality amenities. On the ground floor, you will find a spacious, bright living room, a fully equipped open kitchen, an office that can be converted into a bedroom, a stunning bathroom, a dressing room, a laundry room, and a toilet. The upstairs hosts 4 spacious bedrooms and a toilet.The interior of the house is perfectly arranged, offering harmonious and functional living spaces for the whole family. The modern open kitchen is a true asset, ideal for sharing convivial moments.An independent studio completes the property, comprising an open kitchen leading to a living area, a sleeping corner, a bathroom, and a toilet.On the exterior, you will be charmed by the meticulously maintained landscaped garden, providing a nice space for relaxation and play for both young and old. The swimming pool adds a refreshing touch on sunny days. The house also has a large outbuilding and a barbecue and pizza oven.Comfort features such as fiber-optic internet, air conditioning, and mechanical ventilation are present to ensure you a pleasant and modern living environment. Security is also a priority with an intercom, a reinforced door, and an alarm system.For parking your vehicles with peace of mind, you have parking spaces available. Furthermore, the full south exposure brings pleasant natural light to the entire house.Don't miss the opportunity to acquire this exceptional home, combining comfort, modernity, and space. Contact us now to arrange a visit!Agency fees to be paid by the seller. A valid ID will be required during the visit, in accordance with Article L.561-5 of the Monetary and Financial Code. Information about the risks to which this property is exposed, including the legal obligation for brush clearing, is available on the Géorisques website: http://www.georisques.gouv.fr. This real estate advertisement has been written under the editorial responsibility of Mrs. Carole Linon, independent real estate agent (without fund holding), commercial agent of SAS I@D France registered at the Nîmes RSAC under number 890039548, holder of the real estate canvassing card on behalf of the company I@D France SAS.This description has been automatically translated from French.
…By Iad France


Exclusive Listing – Jean-Pierre Marilleau presents an exceptional property where elegance, comfort and the art of entertaining come together perfectly. Set in a preserved and private environment on a fully enclosed plot, this magnificent 320 sqm contemporary villa will appeal to discerning buyers seeking exclusivity. From the moment you enter, the impressive volumes and expansive reception areas, enhanced by large picture windows overlooking the pool, create a refined atmosphere. The high-end kitchen, dining room and living area provide the perfect setting for entertaining family and guests in style. The sleeping quarters feature four bedrooms, each with its own private shower room, along with a superb master suite offering a dressing room and luxurious bathroom. Outside, the 120 sqm bamboo terrace, swimming pool and spectacular 43 sqm pool house with summer kitchen and fully opening glass doors create an outstanding entertainment space. A garage, four covered parking spaces, underfloor heating via heat pump, ducted air conditioning, fibre internet and premium finishes complete this rare property, designed for those who seek excellence without compromise.
…By Safti


Just 15 minutes from Avignon and 20 minutes from the TGV train station, this elegant property perfectly embodies the Provençal lifestyle. Set on a fully enclosed and landscaped 875 m² plot, facing south/southwest, it offers approximately 140 m² of living space in a peaceful and sought-after environment. Tucked away from the main house, a 25 m² stone outbuilding offers a wide range of possibilities: workshop, wellness space, guest house, or independent studio. The main house features a spacious, light-filled cathedral-style living room opening onto a semi-open, fully fitted and equipped kitchen, with direct access to the utility room, cellar, as well as the garage and storage area. The ground floor includes two bedrooms sharing a separate bathroom; one benefits from direct access to the garden via a loggia, while the other, currently used as a home office, can easily be converted back into a bedroom. Upstairs, a mezzanine overlooking the living area leads to a generous master suite with its own bathroom and a loggia offering calming views over the garden. Outside, the various areas—terraces and patio—create a private, intimate garden designed for relaxation. The swimming pool, nestled within the greenery, completes this harmonious setting. The village, highly sought after for its quality of life, offers all essential amenities nearby. Just minutes from Avignon, while preserving a true sense of tranquillity, this property stands out for its perfect balance of comfort, elegance, and the art of easy living.
…By Von Peerc Immobilier - Saint-rémy-de-provence
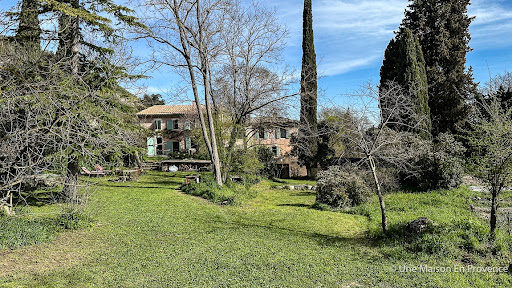

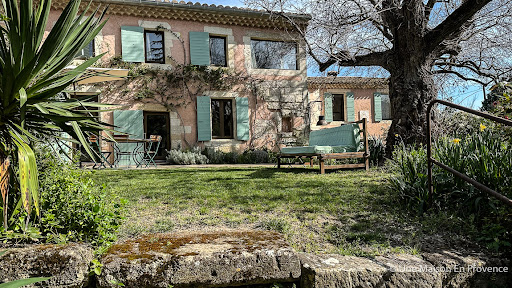


Located just 15 minutes from Avignon and 10 minutes from Villeneuve-lès-Avignon, this former grain mill with exceptional charm is nestled in a green setting, beside a watercourse. Offering 290 m² of living space, with a potential of 350 m² (heating network to be completed), this residence currently has 5 bedrooms and could accommodate up to 10. It can be arranged as a large family home fully interconnected or shared thanks to independent access. One of the wings, already dedicated to gîtes, generates a significant rental yield, while the other two could easily follow this vocation. Dating from the early 18th century, the building has benefited from careful renovation. Some additional fittings could reveal all its splendor, according to individual desires and projects. An exceptional property to discover without delay! "Information about the natural risks to which this property is exposed is available on the Géorisque website http://georisques.gouv.fr."This description has been automatically translated from French.
…By Unemaisonenprovence.com


This attractive farmhouse presents a beautiful setting with views of the vineyards and surrounding hills. It offers approximately 170 sq.m of living area spread over two floors: On the ground floor - a first living area consisting of a small living room with fireplace, a dining room, a fitted kitchen and a large living room/conservatory; a sleeping area consisting of a dressing room, a shower room and an air-conditioned bedroom; annexed double garage; Upstairs - three bedrooms and two bathrooms/shower rooms. Outside, you will find a second double garage with a cellar and carport, as well as a lovely swimming pool (4.5 x 10.5m) with pool house. This energy-efficient house is equipped with heat pump heating, partial air-conditioning, solar panels, both mains water and drinkable well water, electric gates and an automatic watering system. Peaceful but not isolated, this property presents a winning blend of period character and modern energy efficiency.
…By Emile Garcin - Uzes & Camargue


Ref4155.NB : Discover this superb villa located in a peaceful neighborhood of Bagnols-sur-Cèze. Benefiting from a landscaped garden, this house opens onto a beautiful sunny terrace enhanced with a pergola, close to all local amenities. The villa consists of 6 rooms, including a large bright living room, a fully equipped modern kitchen, and 4 bedrooms that will suit a family perfectly. The functional layout and warm decor create a friendly and comfortable atmosphere from the moment you enter. This move-in ready house offers the perfect compromise between tranquility and immediate access to amenities. Must visit without delay! Agent Commercial Bel Immobilier
…By Bel Immobilier


Set on a hillside in the upper reaches of a village in Provence, a stone’s throw from Avignon, this recently built 200 m² villa offers breathtaking views over the plain. Its contemporary architecture is characterised by simple, geometric forms, a flat roof and a clean-lined design. The overall design emphasises strong horizontal lines, reinforced by a continuous terrace and large glazed openings that maximise natural light and the connection with the outdoors. The use of understated, contrasting materials, such as light-coloured render and stone cladding, adds texture and elegance whilst blending harmoniously into the surrounding landscape. This style of architecture emphasises functionality, simplicity and openness, essential principles of contemporary architecture. the Dentelles de Montmirail, Mont Ventoux, the Monts du Vaucluse, the Luberon and the Alpilles range. It is situated at the heart of its plot of approximately 1,374 m². The living areas are very bright and face this exceptional panorama, offering a stunning view. All rooms feature large double-glazed windows, creating a sense of space. The house offers high-quality features: a reversible heat pump, underfloor heating and cooling, double glazing, etc., and has a double garage. Outside, a 3 × 25 m swimming lane enhances the garden. A peaceful villa with a view that is sure to dazzle you. 25 minutes from Avignon TGV station, 10 minutes from the A9 motorway. Marseille International Airport is 1 hour 15 minutes away.
…By Vip Real Estate, Ltd
'%20stroke='%23DDAA3A'%20stroke-width='1.909'%20stroke-linecap='square'%20stroke-linejoin='bevel'/%3e%3c/svg%3e)
Receive by email any new listing that may match your search criteria
Your criteria :
By validating this form, you accept the general conditions of use of Le Figaro Properties.
These agencies offer a selection of luxury properties vente at Saint-Laurent-des-Arbres. Feel free to contact them for personalized assistance.
For your search for an exceptional property, select our luxury house with panoramic views in Saint-Laurent-des-Arbres, starting at $1,716,063. Offering an exceptional panorama, this residence overlooks the city and its surroundings. As the seasons pass, the spectacle is renewed without ever becoming tiresome. Depending on the area you are looking for, the living area starts at a minimum of 241 m².
As part of your search for a luxury property, discover our catalog of 2 luxury houses with a terrace in Saint-Laurent-des-Arbres, offered from $1,492,229. Outdoor meals or summer receptions, the terrace extends the house outdoors. The houses listed in our listings offer attractive living areas measuring between 198 m² and 241 m².
As part of your search for properties of excellence, browse our privileged selection of 3 luxury houses with a pool in Saint-Laurent-des-Arbres available from $1,145,573. Whether the architecture of these houses incorporates a covered indoor aquatic space or a vast outdoor pool, each property flourishes amid remarkably landscaped grounds measuring between 1,585 m² and 1,959 m².

