The agencies at Bagnols-sur-ceze
These agencies offer a selection of luxury properties vente at Bagnols-sur-ceze. Feel free to contact them for personalized assistance.

 English$ USD · m²


REF 4152SR: In Bagnols sur Cèze, near Tresques, come and discover this traditional Provençal house with its spacious rooms offering 4 bedrooms including a master suite, in a pleasant and quiet area, enjoying a landscaped garden with no overlooking. Imagine this garden with a lovely pool through the suggested layout shown in the photo. On the ground floor, its large living room filled with light, appeals with its warm and authentic character with exposed beams, a large fireplace, providing a truly Provençal ambiance that will warm the beautiful winter evenings. The separate kitchen offers beautiful open spaces directly onto its sunny terraces that can host friends and family during the good days. On this same level, you will find 2 bedrooms, a shower room, and toilets. Upstairs, the house offers two areas. On one wing of the house, a master suite with bathroom and toilets, and on the other wing, a 4th bedroom which will be the ideal office or a perfect guest room due to its private side, away from the other areas. Key points: * 2 garages: a large garage ideal for storage and vehicle parking and a smaller one now turned into a laundry room * Gas central heating * Air conditioning * Electric roller shutters + fly screens * Fireplace * Enclosed landscaped garden This family home with beautiful volumes, full of charm and character, is ideal for those seeking a traditional and easy-to-live-in dwelling. Contact: Solange Royer Bel Immobilier +33(0)615171582 Agent Commercial Bel Immobilier
…By Bel Immobilier


Ref: 4147MCNew, located at the end of a private path, this bright and functional single-storey house with its independent apartment offers a particularly pleasant living environment. The house of approximately 123 m² consists of a kitchen in the veranda, bright thanks to its bay windows, as well as a living room that provides a living space bathed in light due to its south-facing exposure and opens onto the terrace. The sleeping area consists of four bedrooms, a shower room, and independent toilets perfectly meeting the needs of family life. The apartment includes a living room-kitchen with a mezzanine, a bathroom, independent toilets, a dressing room, and a bedroom. A cellar and a workshop complete this property and provide practicality and storage. Its plot of approximately 500 m² is home to several pretty shaded terraces that harmoniously extend the living spaces towards a pleasant garden, a true invitation to relaxation and convivial moments. The land allows parking of vehicles near the house. You will also enjoy the advantages offered by the house, such as solar panels with a resale contract, self-consumption, and battery, underfloor heating, and mosquito nets. An opportunity to discover, the T2 apartment of about 42 m² with its private terrace is a real asset, it will allow you an ideal additional income. Bel Immobilier Commercial AgentThis description has been automatically translated from French.
…By Bel Immobilier


An exceptional contemporary villa set into the hillside, enjoying breathtaking panoramic views. Its unique architectural design, requiring advanced concrete engineering, evokes the finest seaside properties in a distinctly Mediterranean style. Built with 27 cm thick cast-in-place concrete on its lower level and compliant with RT 2012 standards, the property offers approximately 195 sqm of living space, combining aesthetics, comfort, and energy efficiency. On one level, a remarkable living area with a ceiling height of 3 meters features a bright lounge and a fully equipped high-end kitchen. The space opens onto a 90 sqm terrace surrounding the infinity pool, creating a seamless indoor-outdoor lifestyle. This level also includes a spacious master suite with dressing room and a “tropical-style” bathroom, as well as guest toilets. Upstairs, three bedrooms, a shower room, and separate toilets open onto a large terrace of approximately 100 sqm, offering a commanding position and stunning open views. The property also benefits from a large 60 sqm basement, which can be converted, including the possibility of creating a wine cellar. High-quality features include aluminum double-glazed windows, electric shutters, and pocket sliding doors allowing full opening and enhancing the indoor-outdoor living experience. Comfort is ensured by a Mitsubishi ducted reversible heat pump system, with two independent installations between the ground floor and the upper floor (Airzone system upstairs). A thermodynamic hot water tank completes the equipment. Located in Bagnols-sur-Cèze, the property enjoys a strategic position at the crossroads of three regions and four departments, while offering all daily amenities. Agency fees payable by the seller. A property selected by Botella Immobilier – Uzès – Ref. 878 BF
…By Botella - L'immobilier Depuis 1989


Located in Saint-Nazaire (30200), this property offers a privileged setting in the heart of a calm environment. The town enjoys a peaceful and pleasant atmosphere while being close to essential amenities such as shops, schools, and public transport. Furthermore, its proximity to local attractions and green spaces makes it an ideal place for a peaceful and balanced life.This charming villa of 190 m² of living space sits on a vast plot of 20,000 m² featuring vineyards under AOC Côtes-du-Rhône lease. Equipped with 3 bedrooms, 2 shower rooms, and 2 toilets, the property offers a spacious and bright living area. You can enjoy a 6 x 12 m swimming pool, 220 m² of travertine terraces, underfloor heating, air conditioning, a heat pump, as well as an independent apartment with a separate entrance, ideal for seasonal rental. A rare opportunity for comfortable living in a serene setting.About 700 m away, the Leona Tribes primary school provides an establishment for younger children in immediate proximity, facilitating daily commutes and enhancing the attractiveness of the area for family life.Technical features- DPE: DLegal notices:The information presented in this announcement has been carefully gathered by Zefir from the elements available at the time of writing. It is provided for informational purposes and complements the regulatory diagnostics and the technical and administrative checks typically carried out during a real estate transaction. For any official information regarding natural, mining, or technological risks, we invite you to consult the reference site Géorisques. Zefir supports buyers throughout their project with transparency and rigor, allowing them to make their decisions with complete peace of mind. For any questions, contact Zefir at 07 57 91 70 93.This description has been automatically translated from French.
…By Zefir


The advertiser did not provide an english description for this listing.
…By Midimas


Ref: 3994NBMC.Exclusively, in the heart of the Vallée de Cèze. In the village of Saint-Gervais, 10 minutes from Goudargues, come discover this spacious functional villa of approximately 155 m² with an infinity pool.The interior layout is designed to maximize space while offering a warm and welcoming atmosphere. You will appreciate the large entrance with storage, the vast living-kitchen area equipped with a superb kitchen and modern, quality television furniture. An ideal living space, spacious and bright, with a design that combines charm and modern comfort. You will find another very spacious and bright area below, thanks to its large sliding bay windows. This room can serve as a second lounge, a library, or an office.The well-defined sleeping area accommodates a total of five bedrooms, including a master suite with an en-suite shower room and closet. You will also find a bathroom and two toilets.The house has a large covered terrace, perfect for enjoying sunny days or summer evenings. You will also enjoy a garage, a technical room, and a workshop.The stone exterior adds character to the property, and the garden offers a pleasant space to relax with its infinity pool featuring a mosaic lining.Don't miss this unique opportunity to become a homeowner in the heart of the Vallée de Cèze. Commercial Agent Bel ImmobilierThis description has been automatically translated from French.
…By Bel Immobilier


Exclusive sale ! Perched above a charming village, enjoying an elevated position and a privileged setting, this character property has been beautifully renovated in recent years, with great attention paid to every detail. Accessed through an elegant gate, the property offers several entrances and a variety of outdoor living areas, inviting you to make the most of its exceptional surroundings. A first terrace, shaded by a magnificent fig tree, extends naturally from the main living area. This bright and welcoming space features impressive volumes, a vaulted ceiling and an open-plan kitchen. The terrace overlooks a delightful inner courtyard, a true haven of peace, where a superb heated spa has been installed. Custom-built on site and finished with glass mosaics, it measures two metres in diameter and provides the perfect place to relax. On the same level, there is also a bedroom, a shower room and a separate WC. Upstairs, a spacious mezzanine offers a lounge and office area before leading to a second bedroom and an additional sleeping area. At courtyard level, two magnificent vaulted rooms create an independent living space that could easily be converted into a guest apartment. They include a cosy lounge with a contemporary metal fireplace, a bedroom, a shower room with WC and a utility room. Finally, a rooftop sun terrace offers far-reaching views over the surrounding countryside. The renovation has been carried out with great care, combining natural stone, wood and metal, with many bespoke features that give the property its unique character. Over the past fifteen years, extensive improvements have been completed, including a new insulated roof, renovated façades, replacement of most windows with double glazing, and a complete upgrade of the electrical installation. The main living area is heated by town gas. **A truly exceptional property and a real favourite!** Agency fees are payable by the seller. A property selected by Botella Immobilier since 1989. Ref. 2948.
…By Botella - L'immobilier Depuis 1989


Located in the heart of the southern Rhône valley, in the Provençal Gard, this characterful wine estate benefits from a particularly preserved natural environment. Nestled in a valley surrounded by hills, the property enjoys a peaceful and authentic setting near a village whose origins date back to the 12th century. Set in the heart of its land, the estate offers stunning panoramic views of Mont Ventoux, the pre-Alps, and the surrounding hills.Vineyard Certified in biodynamics, the vineyard covers approximately 5.25 hectares spread around the buildings on beautiful terraces benefiting from various exposures. The vines are well maintained, trellised, and carefully managed. The harvest is carried out by hand, and the winemaking of the three colors is done directly on the property. In addition to the vineyard, the property has several diversified crops: approximately 250 olive trees, an orchard consisting of apple, almond, apricot, and pistachio trees. Additional uncultivated land completes the ensemble and offers interesting potential for expanding production area or diversifying the operation.Residence Dating from the early 19th century, the Provençal stone farmhouse extends approximately 700 m2 with its outbuildings, spread over two levels. The currently renovated part offers four bedrooms, a kitchen, a living room with heat pump heating. Nearly 500 m2 remains to be developed, providing a strong potential for layout to create a main farmhouse of great comfort. The ensemble also includes two vaulted cellars, two workshops, a large terrace, and a saltwater pool. The whole is ideally facing South, facing an intimate inner courtyard. A recent independent house of approximately 140 m2 completes the property. Compliant with PMR standards, it offers contemporary features: three bedrooms, including one on the ground floor with dressing room and large shower room, a high-end kitchen open to the living room, direct access to a large wooden terrace.Cellar and Dependencies Not attached to the house, a winemaking cellar of approximately 500 m2 built in 2024 is a modern and fully functional working tool. It includes a winemaking area, a closed shed, a compliant plant protection product room, and a storage mezzanine. The cellar also includes a fully equipped functional accommodation of approximately 55 m2.Assets & Interests This wine property harmoniously combines authenticity and modernity, associating the charm of an old Provençal farmhouse with a recent and efficient winemaking cellar. The resumption of equipment can be considered, allowing for swift and immediate installation.Information about the risks to which this property is exposed is available on the Géorisques website: www.georisques.gouv.frThis description has been automatically translated from French.
…By Vinea Transaction Vallée Du Rhône


REF.4142. Note: Discover this house located in Vénéjan, offering a peaceful and green living environment, without overlooking. From the outside, you will enjoy a large garden with trees and a swimming pool.The interior consists of six generous rooms, including a bright living room opening onto a large terrace of approximately 40m2, a modern equipped open kitchen, and pleasant living spaces.This house will also appeal to families thanks to its functional layout, storage, and its calm environment close to the village amenities.Large basement with an independent studio, 2 workshops, and a technical room. Visit without delay! Bel Immobilier Commercial AgentThis description has been automatically translated from French.
…By Bel Immobilier

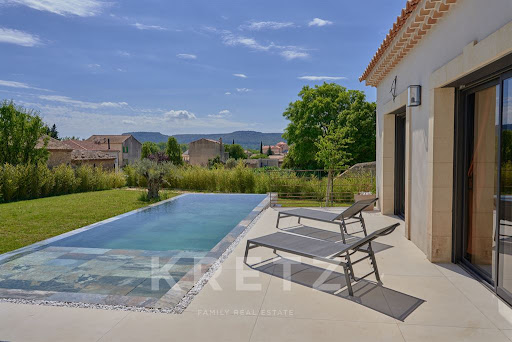


Chusclan. Contemporary, luxury house featuring high-end custom-made features and views of the village and the Camp de César. On one level, it features a spacious living/dining room, an open-plan kitchen, four bedrooms, including a master suite with a walk-in closet, and a shared bathroom. Halfway between Uzès and Avignon, 10 minutes from the highway.
…By Kretz & Partners


Chusclan – Gard. Located on the heights of the typical village of Chusclan, on the renowned wine route, come and discover this beautiful contemporary single-story house with 170m² of living space, set on 971m² of land. With beautiful features and a Balinese atmosphere, enjoy its calm, comfort, and beautiful light. The living area offers a spacious living room/dining room with a fully equipped and fitted open-plan kitchen and a utility room, all with direct access to the outdoor areas (terrace, swimming pool, patio, and garage). The sleeping area consists of a magnificent master suite (with dressing room and bathroom), for a total of 3 bedrooms, with shared shower room and toilet, as well as a bright office. Ideally located between Avignon and Uzès, 20 minutes from the TGV station and 10 minutes from the highway. You're sure to fall in love with it! Contact us for more information.
…By Kretz & Partners


Elegant contemporary single-storey villa with a swimming pool, set on a beautiful wooded plot of approximately 3,600 m², part of which is buildable, offering the possibility of detaching a plot. Ideally located just a few minutes from the roads connecting Avignon, Uzès, and the Cèze Valley, this property of around 160 m² of living space is appealing for its comfort, brightness, and quality of amenities. The house features a beautiful open living area combining kitchen, dining room, and lounge, extended by the terrace and garden. The sleeping area includes four bedrooms, each with its own shower room, as well as a bathroom, ensuring comfort and privacy for the whole family. The outdoor spaces invite relaxation with a solar-heated swimming pool, secured and perfectly integrated into its environment, as well as a pétanque court to fully enjoy the Provençal spirit. A large garage and an independent room complete the property, offering multiple layout possibilities according to your needs (office, playroom, remote work area…). Located in the village of Orsan, the property benefits from a calm environment while remaining close to amenities within walking distance. A functional and pleasant home, ideal as a primary or secondary residence, offering modern comfort, potential for evolution, and quality of life. Information regarding the risks to which this property is exposed is available at www.georisques.gouv.fr.This description has been automatically translated from French.
…By Von Peerc Immobilier - Saint-rémy-de-provence


The advertiser did not provide an english description for this listing.
…By Bel Immobilier


Set within an exceptional natural environment, this magnificent Provençal mas, built in golden stone and dating back to the 18th century, combines timeless character, generous volumes and beautifully preserved surroundings. Offering approximately 668 sq m of accommodation, the property has been thoughtfully divided into several independent residences while retaining the charm and architectural character of the original building. The main residence, occupied by the owners, offers approximately 189 sq m of living space and enjoys a private 115 sq m patio with a swimming pool. An external stone staircase leads upstairs to a superb panoramic terrace, which becomes a true year-round living space overlooking the surrounding countryside. The accommodation comprises a living room with open-plan kitchen, three bedrooms, a library, dressing room and laundry room. The property also includes six independent apartments, each with its own private entrance and outdoor space, either a terrace or garden, ranging from approximately 33 to 80 sq m. This configuration offers considerable flexibility, whether for hosting family and friends, providing independent accommodation or developing a tourism-related project. Additional facilities include a cellar, garage, technical room and kennel. The estate extends over 3.3 hectares of private grounds, approached via a magnificent long driveway lined with cypress trees. The landscaped grounds include mature fruit trees, a truffle plantation and meadows, creating a wonderfully peaceful and authentic setting. A natural spring and a river flowing below the property further enhance the exceptional natural surroundings. The charm of the property lies as much in its golden-stone buildings, patios and terraces as in the surrounding park and the remarkable sense of space and privacy it provides. A further 100 sq m of living space could potentially be created, offering additional scope for development and allowing the property to evolve according to the future owner's plans. A rare and characterful estate combining Provençal authenticity, exceptional natural surroundings and considerable potential — equally suited to a remarkable family residence, a hospitality project or a high-end tourism venture.
…By Uzes - Sotheby's International Realty


An 18th-century Provençal estate in the heart of the Cèze Valley. Between Uzès and La Roque-sur-Cèze, nestled in a protected natural environment, Hamilton invites you to discover this authentic 18th-century Provençal estate, perched in a commanding position on over 3.3 hectares. The property comprises nearly 668 sqm of living space, of which approximately 440 sqm are currently converted into a residence and independent accommodations. The main house, approximately 141 sqm, offers an intimate and welcoming atmosphere. Organized around a secluded patio with a private plunge pool, it includes a spacious living room with a fireplace, a library, an office, and two bedrooms. A large terrace opening onto the surrounding countryside seamlessly extends the living spaces. The estate also features six charming, fully independent gîtes, ranging from two to four rooms, each with its own private terrace or garden. This layout lends itself to seasonal or tourist rentals, long-term rentals, and hosting events in a privileged setting. The property currently comprises 27 rooms, 16 bedrooms, and 8 bathrooms, with the possibility of creating three more. Approximately 100 square meters of additional space remain to be developed, offering numerous possibilities: creating a wellness area, a reception hall, additional accommodation, or new private spaces. The 3.3 hectares of enclosed land include woods, truffle orchards, meadows, animal enclosures, and recreational areas. The estate benefits from direct access to hiking and equestrian trails. Below, a first-category river, renowned for trout fishing, contributes to the particularly unspoiled character of the area. The property also offers ample space to envision a true relaxation haven with a swimming pool, spa, pool house, landscaped areas, and rest spaces, all harmoniously integrated into its natural surroundings. All around, woods, meadows, truffle orchards, and open landscapes create a vast green setting, reinforcing the sense of space, serenity, and privacy that characterizes the estate. Whether as a family residence with character, a gîte complex, a tourism project, an event venue, or a high-end hospitality space, this property stands out for its diverse uses and remarkable potential for development. A rare estate, combining heritage, independence, and nature, in one of the most sought-after areas of the Cèze Valley. Full details and further information available upon request.
…By Agence Hamilton


LOCATION: 6 km from a village with all basic amenities, 30 minutes from Uzès, 50 minutes from Avignon TGV station, 1 hour 15 minutes from Montpellier airport, and 1 hour from Nîmes. A stone's throw from the wild Ardèche, the Cévennes, the Larzac, the Camargue... DESCRIPTION: An estate of approximately 8 hectares in a single block, isolated in the countryside, accessed via a private road. This old stone farmhouse has been completely renovated. BUILDINGS: A group of buildings forming a small hamlet, including a stone manor house, two adjoining gîtes and one separate gîte, and a fairly recent wooden house, separate and private. THE MAIN HOUSE: It is laid out over three well-designed floors. The materials are a mixture of exposed stone and light wood beams, creating a natural atmosphere. The terracotta floor adds a rustic and warm touch, in keeping with the history of the place. A warm, fully equipped and charming house. - The ground floor offers a large living room with an open-plan kitchen and large bay windows that provide plenty of light. - On the garden level, there is an office, a bedroom, a cellar and plenty of storage space. - Upstairs, there are 2 bedrooms and a bathroom. GÎTE 1: Surface area of approximately 120 m² with kitchen, living room, terrace, 2 bedrooms and 2 shower rooms, 2 toilets. GÎTE 2: Surface area of approximately 100 m² on 2 levels, ground floor with kitchen and dining room-living room, a bathroom, shower and toilet. On the 1st floor, a bedroom and shower room with toilet, a lovely balcony. GÎTE 3: Surface area of approximately 80 m² on 2 levels, ground floor with kitchen and living room, a bathroom. On the first floor, there is a bedroom with a private balcony. THE WOODEN HOUSE: Recently built, it is located slightly below and away from the hamlet. It has three bedrooms and a kitchen/living room area, covering a surface area of 110 m². The interior of the house is also made of wood, giving this space a certain rustic and understated charm. Currently occupied by the family, it could be converted into a fourth gîte. LAND: The land can be irrigated thanks to a 150-metre deep borehole. THE NATURAL POOL: Set slightly apart from the buildings, it was created by a German company specialising in the design of such structures. It is a central and distinctive feature of the estate. It is a large natural swimming pool, measuring approximately 10 x 20 m, surrounded by a beach of wood and pebbles. Frogs, dragonflies and birds will keep you company. A semi-open shelter invites you to rest and meditate. The 7.8 hectares are cultivated organically with Ecocert certification and consist of : 3.22 hectares of olive trees planted in 2010. The varieties are mainly Picholine and Olivière, Rougette d'Ardèche, Aglandau, Bouteillan and Négrette. Production is growing, with 577 litres produced in 2024. Four hectares of fallow land provide a reserve of biodiversity. And 0.57 hectares of protective century-old oak woods. WHAT WE THINK: You will love this place for its particularly bucolic and unspoilt character. At night, the absence of light pollution allows you to admire the beautiful starry skies. The holiday cottages allow you to live comfortably on site. This hamlet is also very well suited for a large family or for entertaining friends.
…By Poncet & Poncet Christie's International Real Estate Occitanie


Just 20 minutes from Uzès and close to a village offering all amenities, this approximately 8-hectare estate forms a secluded and unspoiled haven, accessible via a private road. This location combines chosen seclusion with easy access, meeting the expectations of guests seeking meaning, space, and emotion. A beautifully restored old stone farmhouse, along with its outbuildings, forms a small, intimate, and harmonious hamlet. The architectural ensemble unfolds like a family village. A stone house, three independent gîtes, and, set apart, a contemporary wooden house with understated charm and self-contained space. The main house, arranged over three levels, combines exposed stone, light wood, and terracotta floors for a warm, gentle, and authentic atmosphere. On the ground floor, a spacious living room opens onto nature through large bay windows, with a bright and inviting kitchen. On the garden level, there is an office, a bedroom, a cellar, and ample storage. Upstairs, there are two additional bedrooms and a bathroom. This house immediately exudes coherence, comfort, and the enhanced charm of its original features. The first gîte, approximately 120 sqm, offers a large living room with a kitchen, a terrace, two bedrooms, two shower rooms, and two toilets. The second gîte, approximately 100 sqm on two levels, includes a kitchen, a living/dining room, a bathroom with a shower, and a toilet. Upstairs, there is a bedroom, a shower room with a toilet, and a balcony overlooking the surrounding countryside. The third gîte, approximately 80 sqm on two levels, offers a kitchen, a living room, and a bathroom. Upstairs, there is a bedroom with a lovely private balcony. The gîtes are sold furnished. As for the wooden house, it is located below the main estate, slightly removed from the heart of the hamlet. This 110 sqm house offers three bedrooms and a kitchen-living area. Its all-wood construction gives it a simple, warm feel and a direct connection with nature. It could easily become a fourth independent gîte. To complete the picture, there is a natural swimming pool over 20 meters long, the true centerpiece of the property. Surrounded by wood and stone, it forms a living oasis where frogs, dragonflies, and birds create a poetic scene. A semi-open pool house invites reading, relaxation, and meditation. The property and land benefit from deep well irrigation. The estate is farmed organically, including 3 hectares of olive trees planted in 2010 (producing 577 liters of oil in 2024), and over 4 hectares of fallow land fostering rich biodiversity, as well as centuries-old oak trees. A rare, bucolic, and powerful estate where you can live immersed in nature without sacrificing comfort. The gîtes (holiday cottages) allow for independent and peaceful living on-site. The property is also ideal for accommodating a large family or gathering friends and guests in a private, secluded, and inspiring village atmosphere. Nestled in a pristine, almost hidden natural landscape, it is 30 minutes from Uzès and 50 minutes from Avignon TGV station. Contact: Virginie 33 6 77 39 33 14. Energy rating: D / Climate rating: B. Information on the risks to which this property is exposed is available on the Géorisques website: www.georisques.gouv.fr
…By Espaces Atypiques Nimes


Ref : 4023CB Situated at the end of a cul-de-sac, in a sought-after residential area, come and discover the superb volumes of this 160 m² family property. Built in 2006 and entirely on one level, this recent house will seduce you with its functionality and luminosity. It comprises a large 20 m² fully-equipped kitchen, as well as a vast living room bathed in light thanks to its south-facing aspect. The sleeping area comprises four bedrooms with built-in closets, a shower room, a bathroom and two toilets, perfectly suited to the needs of a family. A storeroom/laundry room, a double carport and a workshop complete this property. Designed for optimum comfort in all seasons, this fully-equipped villa features dual-zone reversible ducted air conditioning, central heating, a wood-burning stove, double-glazed windows and a borehole, combining energy efficiency and savings. Outside, the terrace extends harmoniously from the living spaces into a pleasant 900 m² garden planted with trees, and features a 5 x 9 m heated saltwater swimming pool, a real invitation to relax and enjoy the water's edge. Come and discover its many assets! For further information or to arrange a viewing, please contact Céline BERNARD at 0626366287 Agent Commercial Bel Immobilier
…By Bel Immobilier


In a peaceful, privileged natural environment, discover this property of 356 m² on 3,092 m² of land, ideal for a tourist activity or a large family.It includes 2 guest rooms, 3 gîtes, a spacious private area, an independent summer kitchen, and quality features: heated swimming pool, pool house, pétanque court, 3 garages, reversible air conditioning, fiber optic, and solar panels.Fully renovated in 2019, no work required.Located on the heights of the village, outside of flood zones, close to amenities and at the crossroads of Gard, Ardèche, Drôme, and Vaucluse, it benefits from an ideal location to develop a gîte and guest house activity.A turnkey property offering excellent potential for operation in an exceptional living environment. Bruno HERNANDEZ (EI) Commercial Agent - RSAC Number: 804958619 - Nîmes.This description has been automatically translated from French.
…By Midimas


*NEW Exclusive* In a privileged environment, where calm is a true luxury, discover this remarkable property of nearly 200 m2, all on one level. A house designed to offer exceptional living comfort, where every detail has been crafted with refinement. From the entrance, the generous volumes and omnipresent light reveal a warm and decidedly elegant atmosphere. The vast living space, combining the living room, dining room, and open kitchen, forms the heart of the home and naturally opens onto the outdoor areas. The sleeping area offers an ideal layout with four bedrooms, including two true master suites of 18 and 21m2, complemented by three shower rooms. An office, a laundry room, and a pantry complete the daily organization. Outside, the charm works immediately. The landscaped garden of approximately 1,400 m2, carefully designed, creates a green oasis where a sumptuous wisteria, majestic olive trees, and Mediterranean species intertwine. The shaded terraces invite you to entertain in a friendly atmosphere, while the recent saltwater pool, the pool house with its summer lounge, and the pétanque court extend this delightful vacation feeling at home. The property also features a 30 m2 garage and a double carport. Built in 2013 and classified A, this villa guarantees excellent energy and economic performance for remarkable comfort in every season. Its high-end amenities will appeal to the most discerning buyers: Underfloor heating and cooling powered by heat pump, Thermodynamic water heater, Fireplace, Borehole, Automatic irrigation, Motorized gate, Videophone / intercom.... An additional sought-after asset: The layout of the house allows for potential rental income from seasonal renting (Airbnb) thanks to one of the master suites benefiting from independent access, welcoming a family member, or even running a guesthouse activity with its two master suites. Rare for its elegance, the quality of its amenities, and its absolutely impeccable condition, this property is an invitation to unpack your bags without compromise. A confidential living space, where contemporary comfort meets the Mediterranean art of living. *Ideally located between Ardèche and the Cèze valley, 20 minutes from the A7 motorway* Nathalie BOISSEAU (EI) RSAC Nîmes 833 700 099 Tel/WhatsApp: +33 (0)6 28 34 52 61 [email protected] Information on the risks to which this property is exposed is available on the Géorisques site: www.georisques.gouv.frThis description has been automatically translated from French.
…By Nathalie Boisseau Immobilier


Set on the hillsides, at the heart of a preserved natural environment, this property enjoys a prime location combining absolute peace and quiet with excellent accessibility. Local shops and essential services are just a few minutes away, while the motorway can be reached very quickly. The Avignon TGV station is 55 minutes away, allowing travel to Paris in under 3 hours, and Montpellier Airport is approximately 1 hour and 20 minutes away. From the highest points of the estate, the panoramic view stretches endlessly across fields, vineyards, forests and surrounding hills, all the way to Mont Ventoux. DESCRIPTION A true property of character, this organic wine estate of approximately 10 hectares, including 5.25 hectares of certified organic vineyards, stands out for its authenticity, generous volumes and rare potential. Two natural springs are present on the land, and a stream runs along the lower part of the estate. The property is arranged around three main buildings: • The Provençal Mas, dating from the early 19th century, entirely built of stone and officially registered as residential use. It offers approximately 600 sqm, including nearly 400 sqm to be converted, corresponding to the former wine cellar on the ground floor and storage areas on the upper level, accessible at ground level from the rear. The already renovated section, laid out over two levels, includes four bedrooms and benefits from an air/water heat pump heating system. Two vaulted cellars, two workshops, a superb terrace, a saltwater shell swimming pool, and a pétanque court complete this ensemble, all enjoying excellent exposure. Ultimately, after renovation work, it is possible to create a main residence of approximately 600 sqm of living space. • A newly built independent house of approximately 140 sqm, offering contemporary features. Recently constructed, it complies with PRM (reduced mobility) standards on the ground floor and includes three bedrooms, one of which is on the ground level. It features a high-end fully equipped kitchen open onto the living area, with direct access to a large wooden terrace. Integrated home automation and reversible air conditioning ensure optimal comfort. • A new wine cellar, with a footprint of approximately 497 sqm, built to the latest standards. It includes a large vinification cellar with significant development potential, a garage area housing viticultural and agricultural equipment (which may be included in the acquisition), a phytosanitary room, as well as an independent one-bedroom apartment of 55 sqm, fully equipped. A storage mezzanine overlooks the space and is directly accessible from the cellar. The estate is further enhanced by a remarkable plantation of fruit trees: Approximately 250 olive trees, 75 almond trees, 38 apricot trees, 40 pistachio trees, as well as 40 apple trees from a variety created by the current owners. Quotations for the roof and façade renovation of the mas are already available. --- OUR OPINION This is a rare and inspiring property, combining the charm of an authentic Provençal mas, a modern and efficient wine-making facility, and an exceptional natural setting. The panoramic views, the diversity of buildings, the organic certification of the vineyards and the development potential make this estate truly unique—ideal for an ambitious wine-growing project, a prestigious private residence, or a high-end hospitality venture. A place where one immediately feels space, serenity and an outstanding Provençal quality of life. Contact: Thierry Lallemand +33 (0)6 62 51 94 07 Information regarding potential risks to which this property is exposed is available on the Géorisques website: www.georisques.gouv.fr
…By Poncet & Poncet


At the heart of an exceptional natural setting, in close proximity to the Southern Rhône Valley, this rare estate lies within a majestic green amphitheatre offering spectacular views of a hilltop village. A discreet address where the beauty of the landscape, tranquillity and authenticity come together in perfect harmony. Spread over approximately ten hectares, the estate, entirely managed under biodynamic principles, is mainly composed of biodynamically farmed vineyards dedicated to the production of high-quality natural wines. An olive grove of 250 trees and other plantings complete this remarkable picture, creating an atmosphere that is both authentic and refined. The built area features a 19th-century stone mas with timeless charm, offering every modern comfort with four generously proportioned bedrooms. It is equally suited to a characterful main residence or to a large-scale professional project. A second, fully independent house or guest cottage has recently been entirely renovated and offers three bedrooms with high-end amenities, ideal for welcoming a discerning clientele in absolute comfort. A new, fully insulated 500 sq m professional building, currently dedicated to winemaking, completes the property, reflecting the expertise and viticultural vocation of the estate. Outdoors, an elegant swimming pool blends seamlessly into this preserved natural setting. The estate is also ideal for a wide range of outdoor activities, offering remarkable potential for the development of complementary projects: wine tourism, a gourmet restaurant, charming accommodation, a reception venue or an equestrian facility. A rare property combining heritage, nature and the art of living, designed for lovers of exceptional places seeking a life project or a high-potential investment in one of the most beautiful environments in our region. All this in immediate proximity to the motorway, airport and high-speed rail (TGV), providing easy access to the estate. Presented by BARNES Montpellier [email protected] +33 (0)4 99 58 32 60 Information on the risks to which this property is exposed is available on the Géorisques website: www.georisques.gouv.fr
…By Barnes Occitanie


Between the Gorges of the Ardèche and the Valley of the Cèze...A dominant position, in a quiet cul-de-sac, with a panoramic view!Close to the TGV stations of Avignon and Montélimar (50 minutes), the motorway at Bollène (20 minutes), and well-known tourist sites...Near a Provençal village where an ancestral sweetness of life floats in the air. This village, reminiscent of a Gallic town perched on a hill with rounded slopes, seems frozen in time. Its harmonious silhouette, its ancient heart tangled with cobbled streets, its Romanesque church, discreet chapels, and old castle tell a millennial story. Here, every stone seems to whisper the tranquility of the place, and every corner invites contemplation. Let yourself be enchanted by the soul of this village and the warmth of its inhabitants.A property that has adapted to the times, thanks to renewable energies: self-consumption photovoltaic panels of 9 KW (18 panels) with virtual battery storage, underfloor heating by heat pump, reversible air conditioning, hot water production with a pump combined with an electric tank, water softener, borehole with various automatic watering systems, connected to the house's facilities.A good certified energy report rated B (89) and A (3).A beautiful land area of about 3 hectares, consisting of a part of woods and meadows, enhanced by a comfortable traditional swimming pool of 9.5*4.5m (2010), tiled and secured by an automated sliding dome. A lovely pool area beautifully decorated with olive trees and landscaped with Mediterranean plants...Outside, beautiful covered and uncovered terraces with a pergola and traditional terrace, with stunning and unobstructed views of the valley...A property offering approximately 210m² of living space. On the ground floor, a spacious entrance hall, a comfortable cathedral-style living room of 45m² including a dining room and lounge open to a fitted kitchen of 10m², all leading to the exteriors and pool area. Following this, an office, a laundry cellar, 3 bedrooms with closets, a large bathroom with shower and separate toilets. Upstairs, a master suite with shower room and toilet with a covered terrace offering a pleasant dominant view of Mont Ventoux...As for dependencies, a double garage of about 60m², cellar, workshop. Town water. Double glazing with wooden shutters. Automated gate. The house is connected to fiber optic.A comfortable family property, quiet, or a beautiful holiday residence in the sun...Your advisor Julien Botella at 06.78.94.59.08. Fees are the responsibility of the seller. A selection by Botella & Fils Immobilier - Uzès Goudargues since 1989. Ref: 898 BFThis description has been automatically translated from French.
…By Botella - L'immobilier Depuis 1989


Nestled in an exceptional natural setting, shielded from view, this magnificent old farmhouse of approximately 156 m² invites you to explore. It consists of a spacious living room, 4 bedrooms, two office spaces (which can be connected to create a single bedroom), two shower rooms, a veranda, and a workshop. Its major assets: an elegant pergola on a south-facing terrace, providing remarkable brightness throughout the day, and a one-hectare plot that offers a calm and peaceful environment. Additional significant potential: over 50 m² of attic space remains to be developed according to your wishes, offering the possibility to create a game room, an additional bedroom, or even a dormitory. Bel Immobilier Commercial AgentThis description has been automatically translated from French.
…By Bel Immobilier


REF 3959SR In the highly sought-after village of Tresques, this beautiful villa with its warm Provencal style, sheltered from view, is sure to seduce you with its spaciousness and height. Its light-filled living space, with its bay windows, opens onto large terraces overlooking a verdant garden and secure swimming pool. The semi-open kitchen lets you prepare your favorite dishes in total privacy, while keeping an eye on your guests. The house has 3 bedrooms and an office. The sleeping area features a bathroom and separate toilet. A second toilet is located in the entrance hall. The mezzanine above the study, overlooking the living room, optimizes space. Just a few steps away, a large laundry room optimizes the functionality of this villa. Outside, the spacious, wooded garden with its swimming pool will delight all families. Nothing is missing from this villa: you'll also find a large carport, a garage and space to park a camper van. A visit is a must! Contact: S ROYER +33(0)615171582 Agent Commercial Bel Immobilier
…By Bel Immobilier
'%20stroke='%23DDAA3A'%20stroke-width='1.909'%20stroke-linecap='square'%20stroke-linejoin='bevel'/%3e%3c/svg%3e)
Receive by email any new listing that may match your search criteria
Your criteria :
By validating this form, you accept the general conditions of use of Le Figaro Properties.
These agencies offer a selection of luxury properties vente at Bagnols-sur-ceze. Feel free to contact them for personalized assistance.
As part of your search for a luxury property, discover our catalog of 1 luxury house with a terrace in Bagnols-sur-ceze, offered from $664,235. Outdoor meals or summer receptions, the terrace extends the house outdoors. The house listed in our listing offers an attractive living area measuring 200 m².
As part of your search for a property of excellence, browse our privileged selection of 1 luxury house with a pool in Bagnols-sur-ceze available from $664,235. Whether the architecture of this house incorporates a covered indoor aquatic space or a vast outdoor pool, the property flourishes amid remarkably landscaped grounds measuring 550 m².

