The agencies at Sarrians
These agencies offer a selection of luxury properties vente at Sarrians. Feel free to contact them for personalized assistance.

 English$ USD · m²


In the heart of the Comtat Venaissin, in a peaceful and preserved environment, this magnificent stone farmhouse of approximately 206 m2 of living space is situated on a wooded plot of 18,920 m2, offering calm, privacy and a gentle way of life. Authentic and perfectly maintained, the property combines the charm of the old stone fireplaces, Provençal ceilings and noble materials with the comfort of today thanks to large openings that bathe the spaces in light. The ground floor comprises an entrance hall with a guest toilet, a separate kitchen with a fireplace, a dining room, and a spacious, bright living room. Upstairs, four bedrooms, a bathroom, a shower room, and a separate toilet make up the sleeping area. The landscaped garden, featuring many local species and fruit trees, includes a 10x6 m swimming pool, an equipped pool house and a large covered terrace, ideal for enjoying sunny days. A shed with workshop, attic and 40 m2 garage, as well as a second 35 m2 garage with mezzanine complete the property. Geothermal underfloor heating, thermodynamic water heater, borehole, alarm system and electric gate complete the services. Close to shops, motorway access and the Dentelles de Montmirail, this property offers a privileged living environment in the heart of Provence.
…By Demeures Du Grand Sud


Les informations sur les risques auxquels ce bien est exposé sont disponibles sur le site Géorisques : www.georisques.gouv.fr
…By Lord & Sons


Provence Home, the Luberon real estate agency, is offering for sale, in the heart of authentic and unspoilt Provence, this sumptuous fully renovated Provençal mas, nestled in an exceptional and peaceful setting in Sarrians. A RARE AND PRESERVED ENVIRONMENT Set in an agricultural zone within a sought-after area, the property enjoys a bucolic countryside setting, with no disturbances or overlooking neighbours. From the moment you pass through the gate, nature unfolds before you: walking paths, open landscapes and a serene atmosphere. The village and its amenities remain easily accessible, offering a perfect balance between tranquillity and convenience. REMARKABLE EXTERIORS Built at the heart of a landscaped park of approx. 18,900 sqm, carefully maintained and planted with mature trees, this mas immediately impresses with its generous volumes and high-quality outdoor features. Upon arrival, a vast parking area is revealed, complemented by a double hangar of approx. 78 sqm with impressive ceiling height, as well as a garage adjoining the mas, accessible from an intimate courtyard. The garden, a true green haven, evolves beautifully with the seasons and features a 10 x 6 m swimming pool bordered by an elegant relaxation area. A fully equipped summer kitchen, designed for convivial moments, extends the poolside living experience. A covered terrace, directly connected to the kitchen, provides the perfect shaded setting for breakfasts and lunches overlooking the garden. INTERIORS COMBINING AUTHENTICITY AND REFINEMENT Entirely renovated using noble, high-quality materials, the mas offers approx. 200 sqm of living space and delivers an immediate sense of comfort and elegance upon entering. On the ground floor, a glazed door opens onto a beautiful entrance hall leading to a staircase hall, a cloakroom with WC, a utility room/pantry connected to the garage, a bright Provençal kitchen with stone fireplace opening onto an outdoor dining area enhanced by a fountain, a dining room filled with natural light thanks to a large bay window overlooking the garden, a spacious and welcoming living room with cut-stone fireplace, and a mezzanine. Upstairs, four bedrooms, a separate WC and two shower rooms – one with shower, the other with bathtub – provide comfort and privacy for all occupants. The renovation, carried out in a resolutely contemporary spirit while respecting the soul of the property, gives this home a rare level of standing in the area. A PROVENÇAL ART OF LIVING A character mas par excellence, this property combines understated luxury, generous volumes and absolute serenity. It will appeal to a discerning clientele seeking a unique place to live, ideal as a main or secondary residence, in the heart of an authentic and confidential Provence. FEATURES • Geothermal underfloor heating • Electric gate • Intercom • Borehole • Double glazing • ADSL, fibre optic eligible • Large pool house • Septic tank (non-compliant) • 10 x 6 m swimming pool ACCESS Close to the centre of Sarrians, 50 minutes from Avignon TGV station and 1 hour 15 minutes from Marseille Provence International Airport. PROVENCE-HOME, sale of charming and prestigious properties – [email protected] - +33 (0)4 90 74 54 47
…By Provence Home


Just minutes from Mont Ventoux, in the heart of Provence, this magnificent character property offers a rare living environment where authenticity and contemporary comfort blend with elegance. Set on nearly 1.9 hectares of land, this Mas, with approximately 200 sqm of living space, has been carefully renovated, respecting its Provençal identity. Large windows provide abundant natural light and create a harmonious connection between the interior spaces and the garden. Upon entering, the ground floor reveals a beautiful kitchen with a fireplace, a spacious living room opening onto the garden, and a large, welcoming lounge featuring a remarkable stone fireplace, the true centerpiece of the house. Upstairs, the sleeping area comprises four lovely bedrooms, a shower room, and a bathroom, offering everyone comfortable space while preserving the privacy of family and guests. The property also benefits from high-performance equipment, including a geothermal heating system, a thermodynamic water heater, fiber optic internet, an alarm system, an electric gate, and a well. Outside, the charm is undeniable. The grounds, graced with a majestic plane tree and numerous fruit trees, offer a variety of atmospheres perfect for relaxation and contemplation. A traditional swimming pool with its pool house blends seamlessly into this preserved environment, creating a true living space during the warmer months. Several outbuildings complete the property, including a garage of approximately 35 sq m and a beautiful, fully renovated barn, ideal for a workshop, a recreation area, or several vehicles. This property captivates with its authenticity, spaciousness, the quality of its renovation, and its privileged setting. A rare find, perfect for lovers of Provence seeking a characterful farmhouse offering space, nature, and the art of living. ENERGY RATING: B CLIMATE RATING: A Estimated annual energy costs for standard use, based on energy prices for 2021, 2022, and 2023: between EUR1,940 and EUR2,640 per year. Information on the risks to which this property is exposed is available on the Géorisques website: www.georisques.gouv.fr
…By Espaces Atypiques Avignon


Our agency G Immobilier de Prestige offers you a rare opportunity: the residence of Madame Lalique. Not far from all amenities, in a preserved environment, in agricultural countryside and in immediate proximity to major roads without any nuisance, this superb intimate property spans approximately 680 m2. It unfolds in two distinct parts, united by the central block of the very beautiful kitchen: an ancestral farmhouse of about 250 m2 and a contemporary part of about 430 m2. This property is exceptional due to its history, design, architecture, and the quality of materials and works that were specially imagined for it. A luxury present everywhere but never ostentatious. The ancestral farmhouse part of 250 m2 offers several living and sleeping spaces that each can enhance as they wish with lounges, bedrooms, and entertaining areas. Here, the old character has been preserved. The staircase has notably been custom-made in ash, with a traditional design of cut stringers. The balustrade and several furniture elements have been made in the same wood type, stained and varnished to maintain perfect harmony with the old part. The contemporary part of 430 m2 completely changes the atmosphere. It stands out with its brightness, volumes, and warm magnificence. Imagined and designed as a true artist's house, it offers services and especially custom-made constructions that are rarely found in private property. On the garden level, a superb reception area of approximately 140 m2 consists of a dining room, bar corner, and lounge, around an absolutely unique fireplace nearly 7 meters high. But the centerpiece is undoubtedly its extraordinary double-revolution staircase, which gives this space all its personality and almost evokes dance evenings. Part of the fittings and cabinetry work of this residence has been entrusted to Atelier Franchini, with creations entirely made and installed to measure for the property. The monumental staircase is one of the most remarkable achievements: a structure and mezzanine railing in glued-laminated ash, double central stringer with rack, tempered and sandblasted glass balustrade, and laminated glass steps encased in stainless steel frames. Through this double staircase, one accesses a duplex area with a study-library, allowing for intimate work while staying close to the life of the property. The woodwork continues in the lounge with a large custom-built library in ash, in which the air conditioning has been discreetly integrated. Its arched top is highlighted by recessed spots, the shelves are in beveled glass, and even the top of the furniture, visible from the mezzanine, has been the subject of true craftsmanship with veneer inlay. In the reception areas, showcases made to measure in white beech, with curved and flat glass, internal lighting, and adjustable glass shelves, complete this set. Several matching pieces of furniture have also been designed in the same materials and with the same finishes. Upstairs, accessible by the staircase or by elevator, a magnificent master suite of approximately 95 m2 with a private terrace, bathroom with sauna, and large dressing room. Again, everything has been thought out in detail. The library and dressing room have been custom-built in stained and varnished cherry wood. The air conditioning disappears into the woodwork, and a beautiful beech parquet laid in a herringbone pattern brings a lot of warmth to this immense suite. The sauna has also been completely dressed in stained and varnished beech, with...This description has been automatically translated from French.
…By G Immobilier De Prestige


The advertiser did not provide an english description for this listing.
…By Artemis Immobilier


Nestled in a green and preserved environment at the edge of a forest, this beautiful 268 m2 Provençal villa is appealing with its large spaces, brightness, and location on a wooded plot of approximately 7000 m2. It benefits from vast terraces and numerous outbuildings/garages. On the ground floor, a large kitchen is semi-open to a dining room with a fireplace that opens directly onto the terrace and a particularly cozy living room. The numerous openings towards the outside allow you to enjoy the view of the surrounding nature. Two bedrooms of 18 m2 each share a bathroom. Upstairs, a large common living room that can serve as a library or billiard room leads to a new sleeping area with four bedrooms, including one with a mezzanine. A shower room and toilets. At this level, facing the forest, a large veranda of 31 m2 for the mid-season. A very pleasant villa with high potential for hosting to make it a family or vacation home. The land, partly terraced, includes a vegetable garden and is suitable for a swimming pool. Sanitation by phyto-purification in accordance with standards (several plant species participate in the natural treatment of wastewater). Well. 'A villa that can be visited to fully appreciate its potential'This description has been automatically translated from French.
…By G Immobilier De Prestige

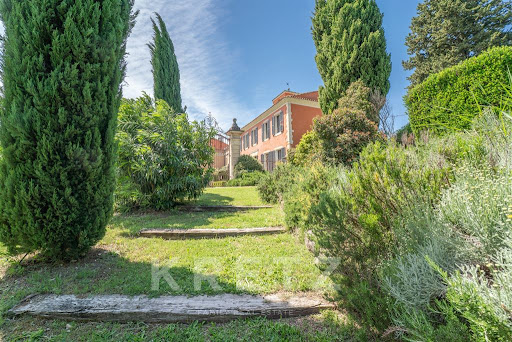


In the heart of the Comtat Venaissin, surrounded by the Provençal countryside and within easy reach of Mont Ventoux, Château des Cinq Cantons is an extraordinary historic estate, thoughtfully restored and reimagined for contemporary living. Offering approximately 1,300 sqm of living space across nearly 18.5 hectares, the property comprises several buildings arranged around two elegant Provençal bastides, surrounded by vineyards, woodland and landscaped grounds. The main residence features generous reception rooms opening onto the gardens and terraces. Upstairs, four bedrooms each benefit from their own private bathroom. The renovation carefully combines original architectural features and impressive volumes with refined contemporary interiors. Several independent living spaces provide privacy for family and guests. The estate also includes three fully equipped guest houses, each with its own private outdoor area, as well as four independent apartments currently rented on a year-round basis. One of the estate's most distinctive features is its dedicated wellness area, including a heated indoor swimming pool, gym and sauna. Outside, two additional swimming pools complete the property, including a beautiful pool overlooking the vineyards, together with a summer kitchen set within an elegant wrought-iron conservatory. The grounds extend over approximately 18 hectares, including more than 6 hectares of vineyards, over 5 hectares of private woodland, landscaped gardens and equestrian facilities with horse boxes and a riding arena. With its remarkable scale, history and versatility, Château des Cinq Cantons lends itself to several possibilities: an exceptional family estate in Provence, a private retreat, or a high-end hospitality project. A singular property for those seeking more than a residence: an estate with a genuine identity, a rich history and remarkable potential. Further information and private viewings upon request. Valentin Lamont – Kretz Provence on +33688947193 Calls / SMS / WhatsApp welcome.
…By Kretz & Partners


SINGLE-STOREY HOUSE ON BUILDABLE LAND WITH POOL - COUNTRYSIDE, CALM, AND POTENTIAL - LORIOL DU COMTATNestled in the heart of the Loriol-du-Comtat countryside, in a calm and privileged environment, while still being only a few minutes away from amenities (shops, main roads...), this elegant single-storey house of about 116 m² invites you to discover a rare way of life, where space, light, and serenity harmonize perfectly. Set on a magnificent plot of 2826 m² with trees, enclosed and still buildable, this property offers a true haven of nature and a peaceful atmosphere where only the song of birds accompanies your days. Upon entry, a spacious hall guides you to a very beautiful living area exposed to the South with a cathedral ceiling and fireplace, creating a unique volume and an authentic atmosphere, bathed in light and generously open to the outside, naturally extending the spaces toward the garden. A warm and friendly space, ideal for sharing beautiful moments with family or friends. The independent kitchen (but easily opened), spacious and functional, perfectly complements this living area designed for everyday comfort. The sleeping area, perfectly distinct, offers three comfortable bedrooms with closets, one with reversible air conditioning, a contemporary shower room with an Italian shower, a pantry/laundry room, and an independent WC. Outside, the heartthrob is confirmed: the garden, a true green haven, highlighted by beautiful olive trees, offers absolute calm and privacy, making this property a place suitable for rest and disconnection, a unique living environment, where a feeling of freedom and tranquility prevails. The magnificent pool area (12x6 pool with solar roller shutter) with pool house will be the heart of your summer days and evenings with friends for moments of relaxation in complete tranquility. The exterior is a genuine living space in its own right for savoring the art of Provençal living: recharging, receiving, and simply enjoying. On the practical side, garage, car shelter, and ample parking possibilities within the property, never encroaching on the garden. Regarding comfort, double-glazed PVC windows, reversible air conditioning, electric radiators, fireplace, city water, canal water from Carpentras for the exterior, fiber optic, automated entrance gate, sewage on the mains drainage system, and very good energy labels (B/A). The significant advantage of this beautiful property: the possibility of construction on the plot, opening the way to multiple possibilities and projects (extension, new construction, land detachment) subject to obtaining urban planning permits. A real coup de coeur, rare on the market, ideal for lovers of calm, space, and nature, who after a few renovation works to modernize will have a true corner of paradise in Provence... and what if soon it was yours? Price: 435,000 euros HAI (Agency fees at the seller's expense included) Property tax 1462 euros. Information on the risks to which this property is exposed is available on the Georisques website: www.georisques.gouv.frThis description has been automatically translated from French.
…By Jrdu Immobilier


Exceptional Estate in Provence? Vineyards, Bastides & Equestrian Facilities In the heart of a protected environment, away from prying eyes, this exceptional estate unfolds nearly 18.5 hectares of vineyards, forests and landscaped gardens in a setting of rare elegance. Completely restored with high-end amenities, the property comprises approximately 1,300 m2 spread between two 19th-century Provençal bastides, several outbuildings, independent apartments and charming accommodations. The estate offers vast reception areas, 18 bedrooms, 16 bathrooms, as well as numerous living spaces open to the surrounding nature. Designed for well-being and the art of hospitality, it features a wellness area with a heated indoor pool, gym and sauna, as well as three outdoor pools, including a superb pool bordered by vines. Horse riding enthusiasts will appreciate the dedicated facilities including stables, arena, riding school and tack room. Enjoying unobstructed views of the Provençal countryside and the slopes of Mont Ventoux, the property combines absolute privacy, authenticity and immediate development potential. Prestigious private residence, family estate, event activity, confidential hotel or high-end seasonal rental: the possibilities are numerous. A rare place where Provençal elegance is expressed in all its splendor. Exceptional Provençal Estate? Vineyards, Equestrian Facilities & Luxury Hospitality Potential Nestled in a preserved natural setting and enjoying complete privacy, this exceptional estate extends across approximately 18.5 hectares of vineyards, woodland and landscaped grounds in the heart of Provence. Meticulously restored to the highest standards, the property offers around 1,300 sqm of living space distributed among two elegant 19th-century Provençal bastides, independent apartments, guest accommodation and charming outbuildings. The estate features expansive reception areas, 18 bedrooms, 16 bathrooms and multiple indoor and outdoor living spaces designed for entertaining and relaxation. Exceptional amenities include a wellness area with heated indoor pool, gym and sauna, as well as three outdoor swimming pools surrounded by vineyards and Mediterranean landscapes. Fully equipped equestrian facilities include horse stables, riding arena, indoor riding hall and tack room. Enjoying breathtaking views over the Provencal countryside and the Mont Ventoux, the property combines absolute privacy, authentic character and immediate operational potential. An outstanding opportunity for a private family estate, luxury hospitality venture, wellness retreat, equestrian property or exclusive event destination. A truly exceptional Provençal lifestyle property. EXPERTIMO est le leader français des réseaux dédiés aux mandataires expérimentés
…By Expertimo


LOCATION In the heart of the Vaucluse vineyards, a stone's throw from the renowned Mont Ventoux, on the edge of a pretty Mediterranean town. Nestled against a hillside, the house enjoys stunning views over the valley. It is 20 minutes from the A7 motorway, 30 minutes from Avignon TGV station, 1 hour from Aix-en-Provence and 1 hour from Marseille International Airport. The Mediterranean beaches are only 1 hour away from the estate! THE MAIN RESIDENCE The house offers approximately 240 m² of living space and overlooks a magnificent infinity pool to the south. The property is in perfect condition, having been renovated over the last 10 years. The terrace offers beautiful views of the valley. The manor house is complemented by a 110m² gîte for 8 people. It has been renovated in recent years and is in excellent condition. It generates rental income of around €40K/year. FARM BUILDINGS The wine-making, ageing and storage cellars are in perfect condition and equipped with modern, high-quality equipment. The sales cellar is large, well lit and offers magnificent views of the surrounding landscape – it is ideal for receiving private customers in excellent conditions. LAND AND VINEYARDS The vineyard covers 13.6 hectares in the Ventoux AOP and IGP. Certified organic since 1992, the estate is a true pioneer of organic farming in the region. The estate benefits from a dual terroir consisting of clay and limestone scree, which allows the production of a range of high-quality wines. 18 hectares of freehold land in three communes and two small plots. 11 hectares are irrigated by an underground network, and the rest of the vines are irrigable. The main plot is located around the residential and farm buildings, covering a total of approximately 6.1 hectares. PRODUCTION and SALES The estate offers a range of 12 wines vinified and aged directly on the estate. The SAS also vinifies and markets a ‘négoce’ wine in the Vacqueyras AOP. Approximately 80,000 bottles are sold in bottles. The remainder is sold in bag-in-box and in bulk to regional merchants. EBITDA is around €160K per year. OUR OPINION This high-quality, human-scale estate will appeal to you because it is ready to go, with no work required and marketing already in place! FULL DOSSIER AVAILABLE ON REQUEST CONTACT: Hélène Dessort Tel: +33 6 14 60 32 32
…By Poncet & Poncet Christie's International Real Estate Occitanie


In Comtat Venaissin, a place steeped in history. Welcome to this remarkable estate made up of two Provençal country houses linked together by outbuildings, the whole, perfectly restored invites you to an idyllic retreat nestled in the enchanting landscapes on the outskirts of Mont Ventoux. Surrounded by its vineyards and its park, a relaxing atmosphere where the song of birds and the scent of wild flowers invite you to fully recharge your batteries. The estate has a main house including the living rooms on the ground floor. Upstairs, 4 beautiful bedrooms with their private bathroom, the volumes of an authentic bastide in a contemporary decoration which has been combined with period elements. In a building connected to the bastide, an independent apartment with its kitchen, living/dining room, bedroom and shower room. There are also two spacious bedrooms with their own bathroom, one of which has access to a roof terrace. The second bastide is made up of 4 apartments and commercial premises rented year-round. The entrances are independent so as not to create any nuisance. Continuing on, another building houses 3 magnificent gîtes to accommodate your friends and family. Each of them has a kitchen, a living/dining room and two bedrooms with their shower room. The cottages are fully equipped, with careful decoration in beautiful volumes, with an additional private exterior. To complete the whole, in the center of the estate, a building houses a heated indoor swimming pool and its gym with sauna. The estate also has two other swimming pools. The main swimming pool for swimming laps along the vineyards and a pool for relaxing near a wrought iron veranda fitted with a summer kitchen. The land of approximately 18 ha is planted with vines for more than 6 ha, a forest for more than 5 ha, horse boxes and its riding school and of course its wooded park. The estate is perfectly suited for use in business or as a primary/secondary home where you can enjoy friendly and unforgettable family moments.
…By Proprietes Du Luberon - Sotheby's International Realty


Located in the commune of Loriol-du-Comtat, this spacious 1980s villa enjoys a commanding position and a verdant setting, on a plot of approximately 7,000 m2, partly wooded and adorned with numerous fruit trees. The land is also suitable for a swimming pool, offering the possibility of creating a high-quality outdoor space around the house. Offering approximately 275 m2 of living space, the villa is built on two levels and boasts generous proportions and abundant natural light. The ground floor comprises a living room, two bedrooms, a bathroom, a separate toilet, and a remarkable 50.6 m2 open-plan kitchen and dining area, complemented by a pantry and an office. Upstairs, a second living room with a mezzanine leads to four lovely bedrooms, one of which also has a mezzanine, as well as a shower room and a separate toilet. A pleasant veranda of approximately 30 m2 completes the living spaces. The building, of fine construction, boasts particularly interesting volumes and layout. However, it now requires refurbishment, modernization, and improvements to its energy efficiency to fully realize its potential. Outside, the property has six garages, offering particularly appreciable parking and storage capacity, as well as a large preserved plot of land, offering various development possibilities. The whole constitutes a family property of considerable size, offering rare volumes, a pleasant natural setting and significant potential for development, notably with the possibility of creating a swimming pool. 2.16.1.1 2.16.1.2 Les informations sur les risques auxquels ce bien est exposé sont disponibles sur le site Géorisques : www.georisques.gouv.fr
…By Lord & Sons


Just minutes from the heart of the charming village of Loriol-du-Comtat, this property was completely renovated in 2015 with exceptional attention to detail and impeccable taste. The property comprises a spacious and well-appointed main house, an independent gîte, an additional guest suite, and a superb contemporary artist’s atelier (or private guest house) on the grounds. Offering generous volumes throughout, it is set within a beautifully landscaped garden of approximately 0.77 acres providing complete privacy. In the main house, on the ground floor: PEZ kitchen with quartz countertops and Lacanche gas range leading on to a dining area; adjoining sitting room with fireplace; principal suite with dressing room, shower room, WC, study, and private sitting room; utility room. Upstairs, a second principal suite features its own shower room, WC, and a spacious private terrace with gorgeous views. There is also a storage area that could be converted into a child’s bedroom. The guest annexe includes: family suite with two double bedrooms sharing a shower room and WC; double bedroom with en-suite shower room; summer kitchen with pantry; bike room. An independent studio bathed in natural light thanks to large French windows, offering an inspiring workspace for artists, a yoga room, or a fabulous office. It could also serve as a fully self-contained guest house and currently includes a living area, a kitchenette, and a terrace. Outdoors, the fully enclosed grounds feature a 12m x 5m heated swimming pool with submerged cover, a pool house, a pétanque court, and a rich variety of Mediterranean planting, including mulberry trees, flowering laurels, cherry trees and palm trees. Amenities include: oil-fired central heating; reversible air conditioning; double glazing; ADSL internet; mains water and an 80-metre borehole; electric gates; cellar; mains drainage. This beautifully renovated home stands out for its refined finishes and use of high-quality materials. With its spacious interiors, private and superbly landscaped grounds, and potential to build and develop, it is a rare find. Whether as a main house, a luxurious holiday home, or a property with strong seasonal rental returns, it offers a wealth of possibilities — a unique opportunity in the heart of the Vaucluse.
…By Maison Victoire


Finally, space and light! A building from the 1920s nestled in an unexpected location, atop a wooded hill, in the heart of the Comtat Venaissin countryside! The project has begun; plans are made; the structure of the building, the openings, and the roof are being worked on, and now it's up to you to let your imagination run free to define an interior layout corresponding to your expectations over 370m². Finishing work to be planned. On the exterior, the scenery is set with very beautiful terraces supported by stone walls, and of course, the essential swimming area in Provence, around a large pool of 15m/5m already in place. City water, sewer system, and water from the Carpentras canal. Everything is in place to create an exceptional property in Provence, in the Mont Ventoux region! Just 25 minutes from Avignon, and less than 1 hour from Marseille airport. Information on the risks to which this property is exposed is available on the Géorisques website: www.georisques.gouv.fr information on the risks to which this property is exposed is available on the Géorisques website: www.georisques.frThis description has been automatically translated from French.
…By Provence Transactions


In a privileged environment on the heights of the commune of Aubignan, near Beaumes de Venise, a beautiful and authentic 19th-century stone house set in a splendid landscaped park of 9777m2. This charming property of 270 m2 features a lovely entrance with exposed stone, a living room with a Provençal ceiling of 40 m2 and a fireplace, a sitting room with exposed stone and a fireplace of 27 m2 and Provençal ceiling, a spacious kitchen of 22 m2, a laundry room, and a toilet. All daytime rooms provide access to the large terrace bordered by stone walls. The first floor is served by two staircases. It offers a 38 m2 living space that could become a superb master suite, two bedrooms, a bathroom, and a toilet. The top level consists of an office space, a bedroom with a large dressing room, and a water point. In terms of charm, there are exposed stones and beams, Provençal ceilings, and high ceilings. A large outbuilding is available to house your vehicles and storage. To refresh yourself and enjoy pleasant moments of relaxation, you can bask by its free-form swimming pool. While being close to the village, you will appreciate its magnificent park adorned with majestic trees. It will allow you to enjoy several distinct atmospheres, with shaded areas, olive trees, fruit trees, and flowered spaces promising serenity and tranquility in a good energy. A unique property in a quality environment awaits you!This description has been automatically translated from French.
…By G Immobilier De Prestige


Dating from the 1920s, this 370 m2 house, steeped in history, is currently being renovated. It combines old-world charm with modern living spaces. Ideally situated in a protected rural setting, it sits at the heart of its 1.72-hectare grounds, offering unobstructed views and a peaceful atmosphere. Close to the village and its amenities, the property enjoys a strategic and easily accessible location. Key strengths: Protected and bucolic environment: green setting, surrounding woods, unobstructed views. High-quality renovation: structural work completed, roof redone and insulated (old tiles), finishing work to be done for bright living spaces and a minimum of 5 bedrooms (including one on the ground floor). Facilities: swimming pool in good condition (15x5m), connection to mains water, mains drainage, canal water. Exceptional potential: a house to personalize according to your desires, in a rare and sought-after setting. Ideal for lovers of characterful houses, seeking space and nature, while remaining close to amenities.
…By Demeures Du Grand Sud


From the very first moments, this superb character house of 165 m² seduces with the exceptional quality of its renovation, carried out with high-end materials where every detail has been thoughtfully considered. The subtle alliance between the charm of the old and the contemporary comfort creates an elegant, warm, and timeless atmosphere. Ideally located just steps from the village, schools, shops, and the surrounding countryside, it benefits from a privileged location allowing for an entirely pedestrian lifestyle, in a living environment that is both practical and pleasant. Bathed in light, the house reveals from the entrance a vast living space with generous volumes. The living room naturally opens onto a convivial dining area and a magnificent modern and functional equipped kitchen, enhanced by a granite countertop. Beautiful high ceilings, exposed beams, a wood stove, and reversible air conditioning contribute to the absolute comfort and authentic charm of the place. The ground floor also features a large laundry room and an independent toilet with a washbasin. The first floor is organized around a vast study space distributing a superb bedroom with a dressing room, a second bedroom with an en-suite bathroom, as well as a shower room with toilets. At the last level, you will discover a large charming bedroom with exposed beams, another bedroom to be completed according to your desires, as well as a shower room with toilets. Regarding dependencies, the property will meet all expectations: a 20 m² garage, a 25 m² shelter communicating with a bright 13 m² workshop offering many possibilities for layout, storage, or craft space. The house benefits from an excellent level of amenities: newly renovated roof, quality floors, double glazing, reversible air conditioning, and zinc gutters. Outside, the enclosed and landscaped plot of 417 m² invites relaxation with its beautiful shaded terrace under a pergola, its olive trees, and its various spaces conducive to serenity and convivial moments. A rare property, combining authenticity, elegance, and modern comfort, a great opportunity to seize? For a worry-free purchase, contact us. Côté Ventoux Immobilier is pleased to welcome you to its agencies with parking in AUBIGNAN and MAZAN. You can estimate your property online for free on our website: www.cote-ventoux-immobilier.fr Information on the risks to which this property is exposed is available on the Géorisques website: www.georisques.gouv.frThis description has been automatically translated from French.
…By Côté Ventoux Immobilier


Discover exclusively in a privileged environment, quiet and without vis-à-vis, this beautiful villa of approximately 137 m², set on a magnificent landscaped plot of 2,800 m². The house offers comfortable and functional living spaces: a fitted kitchen open to a bright living room, complemented by a practical back kitchen. On the night side, you will find: 2 bedrooms, one of which has a dressing room. An independent suite with a dressing area, shower room, private terrace, and separate access - ideal for hosting or considering a rental activity. Outside, the property is appealing due to its many amenities: a pool with its open pool house, several terraces to fully enjoy the beautiful days, a large garage, a convertible annex, as well as an independent garage, multiple shelters, and a technical room dedicated to the pool. The garden, carefully maintained and landscaped, offers a peaceful and green living environment. A rare property, ideal as a primary residence or a secondary residence, offering comfort, potential, and quality of life. For more information or to arrange a visit, contact us at 06 71 14 28 60 or [email protected] description has been automatically translated from French.
…By Hestoria


We present to you exclusively this character property located near the village of Aubignan, between Beaumes de Venise and Carpentras.The farmhouse offers a living area of approximately 260 m² on a plot of more than one hectare... spacious volumes and space... ideal for welcoming a large family or developing a guest house activity!- On the ground floor: the entrance hall leads to a kitchen/dining room (33m2), a living room, a beautiful attic room (32m2), and a shower room with toilets.- On the first floor: five large bedrooms and three shower rooms.- On the top floor: several large attic spaces (19m2/21m2/34m2, currently used as workshops and storage spaces but easily convertible.Amenities: air/water heat pump, thermodynamic water heater installed in 2022, and double-glazed aluminum windows (partially).As for outbuildings, there are two large attached garages to the north of the building, a cellar, and a nice shed to the east.The structure faces a garden adorned with century-old plane trees and a large basin that can be converted into a swimming pool. The rest of the land (flat and cultivable) is perfect for an olive orchard and/or truffle trees!Irrigation of the land is provided by the Carpentras canal.The property is located 30 minutes from the Avignon TGV station, one hour from Marseille airport, and two hours from Lyon.Information about the risks to which this property is exposed is available on the Géorisques website: www.georisques.gouv.fr
…By Provence Transactions


In the heart of a pleasant environment, in the charming village of Aubignan, at the foot of the Dentelles de Montmirail, discover this delightful single-story villa of approximately 74 m2, offering a living environment that combines comfort and serenity. Perfectly maintained, this house appeals with its brightness, functional layout, and the quality of its features. You will enjoy a friendly living space opening onto a terrace, ideal for your outdoor meals. A garage completes this property, all on an enclosed plot of approximately 284 m2, easy to maintain. A must-see without delay. Ref. 5260This description has been automatically translated from French.
…By Saint Michel Immobilier


Ideally located close to shops yet enjoying a perfectly peaceful setting, this fully renovated and extended old property offers 180 m2 of living space plus a converted annexe. It combines authenticity, modern comfort and impeccable quality, with a magnificent view of Mont Ventoux and the Dentelles de Montmirail as a backdrop. Behind its charming facade, the house reveals generous volumes bathed in light and offers a fluid layout. On the ground floor, the spacious and welcoming living area opens generously onto the outside through large bay windows, allowing you to fully enjoy the garden. It comprises a beautiful open-plan kitchen equipped with a Lacanche range cooker, a dining room, a large living room with a fireplace, and a utility room providing access to the large two-car garage. Upstairs, a master suite with dressing room, bathroom and toilet; 3 other bedrooms share a shower room and toilet. Outside, a charming landscaped garden invites relaxation. The swimming pool, perfectly integrated into its surroundings, promises delightful moments in complete privacy. A separate annex, converted into a fully equipped pool house, completes the property: summer kitchen, BBQ, shower room, toilet... an ideal additional space for entertaining or for independent use. Features: electric gate; alarm; fiber optic internet; heating via pellet stove, latest generation electric radiators, reversible air conditioning and fireplace insert; wooden window and door frames; double glazing; mains drainage... Bright, refined, and impeccably maintained, this property offers an exceptional lifestyle, blending Provençal authenticity with absolute comfort. A truly exceptional property located 20 minutes from the A7 motorway and 30 minutes from Avignon TGV station. Les informations sur les risques auxquels ce bien est exposé sont disponibles sur le site Géorisques : www.georisques.gouv.fr
…By Lord & Sons


XIXth century farmhouse in the heart of its park Authentic, 800 m2 farmhouse in an unobstructed position with exceptional views of the Dentelles de Montmirail and Mont Ventoux, set in 4.5 hectares of wooded parkland with pine and oak trees, an orchard and olive groves. The property has been tastefully restored using quality materials while retaining its original architecture. The main building features high ceilings with exposed beams in various rooms. The 3-storey farmhouse comprises : - 4 lounges, 3 of which have fireplaces - 2 large kitchens - 9 bedrooms, including 3 suites, all with exceptional views - 5 bathrooms and 3 shower rooms. An outbuilding on the property houses a large lounge/kitchen on the ground floor with its own terrace and a shower room. Upstairs is a bedroom with a garden view over the main farmhouse. 15x5m swimming pool with pool house. A place where you can enjoy entertaining while savouring the tranquillity of its surroundings. Close to the town and its shops, Avignon TGV station 30 minutes away, Marseille Provence airport one hour away.
…By Demeures Du Grand Sud


Dentelles de Montmirail and Carpentras region – Exclusive listing Discover this sumptuous 251 sqm contemporary villa for sale in the Carpentras region, combining elegance, natural light and absolute comfort. As soon as you step inside, you'll be captivated by the generous proportions and the abundance of natural light. The main living area centres around a superb living room with an open-plan, fully equipped kitchen, where every detail has been thoughtfully designed. A dedicated wine cellar, opening onto the living room, adds a unique and welcoming touch to this reception area. The villa offers three beautiful bedrooms, including a magnificent master suite with a study, ideal for combining comfortable living with remote working. Outside, everything has been designed to make the most of sunny days: a spacious swimming pool with a separate children's pool, as well as a comfortable outdoor kitchen for entertaining in a relaxed atmosphere. A separate studio completes the property, perfect for hosting family and friends in complete privacy. In terms of practicality, a very large garage offers a range of possibilities: parking, a leisure area, a gym or a workshop, depending on your preferences. Set on a plot of approximately 1,088 sqm, carefully landscaped to minimise maintenance, this property is a true haven of peace. A rare property with a full range of amenities, not to be missed. This villa is for sale through Boschi Immobilier in Carpentras, 84200. It comprises: MAIN HOUSE ---Ground floor--- Hallway + cupboard + toilet with washbasin 9 sqm Laundry room 6 sqm Dining room / Living room with fireplace and cellar 72.5 sqm Open-plan kitchen 16.5 sqm ---First floor--- Landing + hallway 11 sqm + WC 1 sqm Bedroom with cupboard 13 sqm Shower room 7 sqm Bedroom with cupboard 12 sqm Suite with bathroom + shower + dressing room + bedroom 38 sqm with access to balcony Study 9 sqm DETACHED ANNEX Bedroom, WC, shower room, mezzanine 31 sqm ---Swimming pool 9x4.5m reinforced PVC / Saltwater / Safety cover with children's paddling pool ---Garage / Gym or other 75.5 sqm ---Utility room and WC with water supply 9.5 sqm ---High-end fittings ---Covered terrace 34 sqm ---Fitted summer kitchen 23 sqm ---Mains drainage ---Property tax €120/year ---Available November 2026 Fees to be paid by the seller. Energy class C, Climate class A Estimated amount of annual energy expenditure for standard use: between 2170.00 € and 2990.00 € for the years 2021, 2022, and 2023 (including subscriptions). Information on the risks to which this property is exposed is available on the Geohazards website: georisques.gouv.fr.
…By Boschi Immobilier Bédoin


The advertiser did not provide an english description for this listing.
…By Jrdu Immobilier
'%20stroke='%23DDAA3A'%20stroke-width='1.909'%20stroke-linecap='square'%20stroke-linejoin='bevel'/%3e%3c/svg%3e)
Receive by email any new listing that may match your search criteria
Your criteria :
By validating this form, you accept the general conditions of use of Le Figaro Properties.
These agencies offer a selection of luxury properties vente at Sarrians. Feel free to contact them for personalized assistance.
As part of your search for a luxury property, discover our catalog of 3 luxury houses with a terrace in Sarrians, offered from $1,101,322. Outdoor meals or summer receptions, the terrace extends the house outdoors. The houses listed in our listings offer attractive living areas measuring between 205 m² and 450 m².
As part of your search for properties of excellence, browse our privileged selection of 3 luxury houses with a pool in Sarrians available from $1,101,322. Whether the architecture of these houses incorporates a covered indoor aquatic space or a vast outdoor pool, each property flourishes amid remarkably landscaped grounds measuring between 6,973 m² and 1.9 ha.


