The agencies at Sarrians
These agencies offer a selection of luxury properties vente at Sarrians. Feel free to contact them for personalized assistance.

 English$ USD · m²


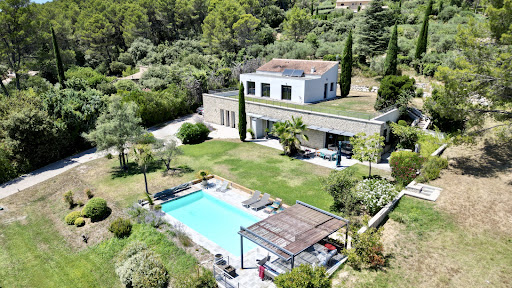
In the heart of the Comtat Venaissin, in a peaceful and preserved environment, this magnificent stone farmhouse of approximately 206 m2 of living space is situated on a wooded plot of 18,920 m2, offering calm, privacy and a gentle way of life. Authentic and perfectly maintained, the property combines the charm of the old stone fireplaces, Provençal ceilings and noble materials with the comfort of today thanks to large openings that bathe the spaces in light. The ground floor comprises an entrance hall with a guest toilet, a separate kitchen with a fireplace, a dining room, and a spacious, bright living room. Upstairs, four bedrooms, a bathroom, a shower room, and a separate toilet make up the sleeping area. The landscaped garden, featuring many local species and fruit trees, includes a 10x6 m swimming pool, an equipped pool house and a large covered terrace, ideal for enjoying sunny days. A shed with workshop, attic and 40 m2 garage, as well as a second 35 m2 garage with mezzanine complete the property. Geothermal underfloor heating, thermodynamic water heater, borehole, alarm system and electric gate complete the services. Close to shops, motorway access and the Dentelles de Montmirail, this property offers a privileged living environment in the heart of Provence.
…By Demeures Du Grand Sud


HOUSE WITH 5 BEDROOMS ON A 1364 M² PLOT WITH SWIMMING POOL AND LARGE GARAGE - AUBIGNAN Located in a quiet and sought-after area of Aubignan, close to all amenities and main roadways, this pleasant family home of approximately 172 m², set on a beautiful enclosed and landscaped plot of 1364 m², will appeal to lovers of space, comfort, and tranquility. You will discover in this charming house generous volumes and a functional layout designed to comfortably accommodate a large family or entertain friends. The ground floor consists of an entrance hall, a bright living area with a south-facing living/dining room of about 42 m² opening onto the terrace and garden, enriched by a fireplace with an insert and reversible air conditioning, a spacious independent kitchen also opening onto the terrace, and three comfortable bedrooms including one with its own shower room and WC, which can easily be converted into an independent studio for family or friends. A second shower room, a separate WC, a particularly practical utility room/pantry/laundry room for daily use, a workshop, and a cellar complete this level. Upstairs, a large landing that can serve as an office leads to two additional spacious bedrooms, one benefiting from a lovely terrace offering an unobstructed view. A bathroom, a separate WC, and attic space for storage round off this functional and comfortable floor. For comfort, it features PVC double-glazed windows, automated roller shutters, reversible air conditioning, central heating powered by oil, a fireplace with an insert, sewer connection, fiber optics, and an automated entrance gate. The entire property has been designed to offer a pleasant and practical living environment. Practically, the house benefits from a large garage of about 37 m² with an automated door allowing for parking, storage, or the setting up of a workshop. A parking area within the property will also allow for several vehicles to be parked. On the exterior, the charm is immediately apparent thanks to its beautiful landscaped garden, a true little green haven sheltered from view and inviting relaxation. The south-facing terrace will allow you to fully enjoy sunny days around a good meal in an intimate and friendly setting, while the beautiful 11x5 swimming pool will naturally become the heart of shared moments with family or friends and will provide a refreshing escape during the sunny days in our Provence. Rare in the area, this lovely house combines many assets: generous volumes, a beautiful living space with 5 bedrooms, calm, and a large outdoor area with a swimming pool and great potential. An ideal opportunity for buyers seeking a quality family home in the heart of Vaucluse, to be visited without delay!!! Price: 399,000 euros HAI (Agency fees included at the seller's expense) Information regarding the risks to which this property is exposed is available on the Géorisques website: www.georisques.gouv.frThis description has been automatically translated from French.
…By Jrdu Immobilier


Just a few steps from the charming village of Vacqueyras, in a privileged environment between vineyards and the Dentelles de Montmirail, this exceptional property perfectly embodies the art of living in Provence.Featuring a living area of 176 m², the house impresses from the entrance with its generous volumes and beautiful brightness. The vast living room, bathed in light, naturally extends into a warm sitting area, creating a friendly and elegant living space. The equipped kitchen, both modern and functional, harmoniously integrates with the whole, ideal for hosting and sharing moments with simplicity. A large wine cellar completes this living space and will delight enthusiasts.The sleeping area, intelligently arranged, ensures comfort and intimacy through an organization into three distinct zones. A first wing accommodates a master suite of 20 m² with a closet, a shower room with a jacuzzi, independent toilets, as well as direct access to a pleasant patio. A second part offers two bedrooms, one with a private shower room and toilets, an additional shower room, and independent toilets. Upstairs, a fourth bedroom completes the set.The house also includes a laundry room and a large storage room, providing practical spaces for daily use.Outside, the 29 m² pool house serves as a true independent living area with a beautiful bright room and an equipped kitchen, perfect for hosting family and friends. The secure swimming pool of 8 x 4 meters, equipped with a sliding cover, invites relaxation and convivial moments in any season.The property also includes a fully insulated double garage of 44 m² as well as an independent office, ideal for a professional activity or telecommuting. A large outdoor parking space can accommodate several vehicles.The amenities are of high quality: reversible underfloor heating by heat pump, instant water heater, double glazed aluminum windows, automatic gate, motorized garage doors, and an automated irrigation system powered by a borehole.Set on a closed and landscaped plot of 1,739 m², adorned with olive trees, fruit trees, and Mediterranean species, the property offers various atmospheres conducive to relaxation, contemplation, and the pleasure of living outdoors.Combining charm, comfort, and functionality, this beloved home represents a rare opportunity for a primary or secondary residence in the heart of Provence.For a serene purchase, contact us.Côté Ventoux Immobilier is pleased to welcome you in its agencies with parking in AUBIGNAN and MAZAN. You can estimate your property online for free on our website: www.cote-ventoux-immobilier.frThis description has been automatically translated from French.
…By Côté Ventoux Immobilier


EXCLUSIVE / COURTHÉZON Elegant Provençal house with garden and swimming pool Situated within walking distance of the centre of Courthézon, between Orange and Châteauneuf-du-Pape, this elegant 245 m² house, which has recently been carefully renovated, enjoys a peaceful and unspoilt setting. Set on a 1,745 m² enclosed and landscaped plot, supplied with water from the canal, the property offers generous living spaces: a kitchen-diner, a library lounge, a TV lounge, as well as five bedrooms, including a comfortable suite on the ground floor. Outside, a pleasant terrace with a pergola extends the living areas into the garden and its 13 x 3 m swimming lane, which is salt-treated and features a built-in cover. An outbuilding registered as approximately 35 m² and several parking spaces complete the property. Gas central heating, reversible air conditioning, automatic watering system (water from the canal) and connection to the mains drainage system. A cosy, spacious house, within walking distance of the village and ready to move into, ideal as a main or holiday home, in the heart of a sought-after area of the Vaucluse. Price: €882,000 Agency fees 5% (including VAT) payable by the seller Ref. NC010926
…By Vip Real Estate, Ltd


The advertiser did not provide an english description for this listing.
…By Demeures Du Grand Sud


ROSIER Agency presents this house for sale in Le Barroux, in the heart of one of the most sought-after hilltop villages in the Vaucluse. This authentic 16th-century stone house offers approximately 300 sqm of space. Set on the heights of the village, it enjoys an elevated position in a particularly peaceful and unspoilt setting. Unusual in both its layout and architecture, the house has retained many original features that give it its distinctive character. At its heart is a remarkable old stone staircase, forming the backbone of the property. Arranged over several levels, the house offers generous living spaces, including a beautiful reception room with a monumental fireplace, as well as eight bedrooms. The layout is particularly well suited to accommodating family and guests while allowing everyone to retain their own privacy. Two terraces extend the living areas and provide peaceful outdoor spaces from which to enjoy the surroundings. The roof terrace is one of the highlights of the property. From its elevated position, it enjoys beautiful views over the Château du Barroux and the landscapes of the Comtat Venaissin, with Mont Ventoux in the background. Below the house, the swimming pool is completely private and enjoys a particularly peaceful setting with no overlooking neighbours. A secluded and intimate space, especially valuable for a property located in the heart of the village. On the first floor, a one-bedroom apartment can be kept independent to accommodate family and friends or used for seasonal rentals. It could also be reintegrated into the main house and reconfigured according to the future owners’ plans. With its eight bedrooms, generous living spaces and the option of retaining an independent apartment, the property is particularly well suited to a bed and breakfast project. It could equally serve as a substantial family home, a second residence, or be used for seasonal rentals, either partially or in its entirety. Several improvements have already been carried out, including the installation of air conditioning and the complete renovation of the roof terrace, enhancing the comfort of the property while preserving the architecture and identity of this historic residence. A double garage and a large cellar complete the property, particularly valuable features for a house in the heart of the village. With its generous proportions, eight bedrooms, swimming pool, various outdoor spaces and elevated position, this historic property in Le Barroux offers a particularly peaceful setting surrounded by some of the Vaucluse’s most emblematic landscapes. Ideally located between Mont Ventoux, the Dentelles de Montmirail and the Comtat Venaissin, Le Barroux enjoys a privileged location in the heart of Provence. The A7 motorway can be reached via Orange-Sud or Avignon-Nord, while Avignon TGV station is approximately 40 km away.
…By Agence Rosier - Gordes Immobilier Depuis 1970


Located between the village of Pernes-les-Fontaines and the hilltop gem of La Roque-sur-Pernes, this 1880 farmhouse (Mas) embodies the perfect balance between Provençal authenticity and contemporary comfort. Built in the heart of a preserved countryside setting, this property is tucked away at the end of a private lane, offering absolute tranquility and an unobstructed view that stretches across the Avignon plain to the hills of the Gard. The residence, entirely redesigned for fluid and functional living, opens onto a light-filled ground floor. The entrance, complete with guest facilities, leads to the reception rooms: a fully equipped kitchen connecting to a convivial dining room. A warm living room, the true heart of the home, is enhanced by an insert fireplace and a pellet stove for cozy winter evenings. All living areas open broadly onto a south-west facing terrace, blurring the lines between indoor and outdoor living. Upstairs, the sleeping area consists of a first bedroom with an en-suite shower room, a master bedroom with a walk-in wardrobe, a full bathroom, a study (or additional bedroom), and a third attic bedroom. The renovation has preserved the soul of the building: Provençal-style ceilings, original beams, and exposed stone walls harmonize with travertine floors and refined parquet flooring upstairs. Custom-made forged iron joinery with burglar-resistant double glazing highlights the noble character of the house. The property extends over nearly 7 hectares, of which 5,000 m² is enclosed by walls and fencing, perfect for keeping animals safely. The garden, a true living painting, features an array of white oaks, pines, olive trees, and Mediterranean flora. A vegetable garden and a chicken coop complete this idyllic setting. For relaxation, a 10m x 5m swimming pool (reinforced PVC) with an automatic cover and a fountain sits facing the panorama, surrounded by a wood-effect tiled deck that invites contemplation. Features and Outbuildings: Outbuildings: Large independent garage with electric gate, carport, and adjoining workshop. Technical comfort: The owners have connected the house to mains water, a private borehole (70m), reversible air conditioning, an alarm and video surveillance system, automatic irrigation, and an automated gate. Structure: New roof and compliant sanitation system. Whether as a primary residence or a second home, this Mas is a rare opportunity. Its elevated position, the quality of its restoration, and its wooded environment make it a privileged place to live—timeless, yet close to everything. Ideally located, the property is just 5 minutes from Pernes-Les-Fontaines and Saint-Didier, 20 minutes from Carpentras and its train station, 45 minutes from the Avignon TGV station, and 1 hour 15 minutes from Marseille airport. Information on the risks to which this property is exposed is available on the Géorisques website www.georisques.gouv.fr
…By Agence Rosier - Gordes Immobilier Depuis 1970


Ideally located near key business hubs and the Avignon TGV train station, this former stone farmhouse underwent an extensive, high-standard restoration, completed in 2026. Perfectly blending the charm of the past with contemporary, light-filled design, the property spans over 420 m² of usable space on a private, landscaped 1,572 m² plot. Organized into two distinct entities for maximum flexibility, it consists of a main house of approximately 300 m² and an independent guest house of approximately 116 m². The main house offers spectacular reception areas: A vast cathedral-ceiling living room of approximately 70 m², bathed in natural light throughout the day, opening wide onto the outdoor spaces. A highly equipped independent kitchen, complemented by a functional and discreet back kitchen. An elegant ground-floor master suite featuring custom storage and a private bathroom, opening directly onto the garden. On the first floor, there are three additional bedrooms, one of which enjoys a private terrace with a privileged view, as well as an independent shower room. On the top level, a second master suite with a private lounge creates a truly independent space. The independent house is ideal for hosting guests or for a hospitality business; it features a beautiful cathedral-ceiling living area of approximately 55 m² with an open kitchen, as well as two bedrooms and a bathroom. The landscaped garden, designed as an intimate haven of peace, centers around a swimming pool area and its summer pool-house. The property is completed by an independent workshop of approximately 13 m² and a gym of approximately 14 m². Amenities and comfort: Reversible air conditioning (ducted system and splits), high-quality custom aluminum joinery with security glass, mains water and sewage, fiber optic internet. Designed for a Provençal lifestyle defined by absolute comfort, light, and refined finishes. Perfect as either a primary or secondary residence.(The property can be offered fully furnished) The property captivates with its strategic location, the quality of its renovation, its generous volumes, its brightness, and its high-end comfort.Just 5 minutes from the shops of Pernes-Les-Fontaines and Carpentras, 30 minutes from the Avignon TGV station, and 1 hour from Marseille and the airport. Information on the risks to which this property is exposed is available on the Géorisques website www.georisques.gouv.fr
…By Agence Rosier - Gordes Immobilier Depuis 1970


This magnificent 1166 m2 stone industrial building is a former 19th-century factory initially dedicated to the production of madder powder, then converted into a ramie spinning mill at the beginning of the 20th century, set in a 7-hectare park, part of which is bordered by the Sorgue. The original volumes, generous and rhythmically punctuated by large round-arched openings, provide a remarkable foundation for a high-end rehabilitation project. On the garden level, a large 400 m2 room showcases all the raw beauty of industrial architecture. The riveted metal beams, concrete floor, and round-arched openings create a unique atmosphere in this concert space, which benefits from perfect acoustics for classical music and jazz. This place, once animated by spinning machines, now accommodates up to 300 seated guests for private concerts. One can imagine an artist's workshop, an exceptional loft, a gallery, or an atypical residence here. A monumental fireplace allows for heating thanks to an ingenious installation that feeds cast iron radiators. This room communicates with a reception area and a professional kitchen that opens onto an inner courtyard closed off by a glass roof on one side overlooking an old arm of the Sorgue. Each room here is a place that reinvents itself between living space, event venue, and artistic residence. A rehearsal room with a metal frame, featuring wood and stone paneling, is located in this extension. A superb glazed contemporary staircase offering a panoramic view connects the two levels of the home and leads to a vast room where the exposed metal structure, the wooden truss roof, and parquet flooring can be seen. This room has five soundproof bedrooms that have been arranged upstairs with toilets and a shower room to accommodate artists/musicians. They enjoy a direct view of the countryside. This also opens to a majestic office that separates and connects both buildings and benefits from a private terrace that leads to the owners' residence. The main living area has its own independent entrance. An entrance hall leads to a staircase that leads to a warm and friendly space. An open kitchen leads to a dining room and the beautiful terrace connecting to the office. Two bedrooms, a shower room, and a dressing room. A third bedroom with a possible bathroom in the mezzanine. A corridor/library area fits the walls in an original and understated way. This rehabilitated former factory is unique in our region: it can be a place of living and creation where industrial past and contemporary art unite under a single signature: the one you choose to give it. A ruin also remains to be exploited... It can serve as an artist's residence, an exceptional loft, a gallery, an event venue, a concert or exhibition hall, or a very large family character estate. 'A timeless place that will tell each person a different but never trivial story. A place to recharge, conducive to creation, reflection, and well-being.'This description has been automatically translated from French.
…By G Immobilier De Prestige


Located just minutes from Avignon, tucked away between meadows and the river, this fully renovated 19th-century building of approximately 1,200 sq.m offers the perfect blend of industrial architecture and nature. The property comprises a residential section of approximately 280 sq.m and a large space with endless potential for a variety of uses. The main part of the building lends itself perfectly to use as a venue for private events, exhibitions, intimate concerts or celebrations. It includes a large main room, several adjoining spaces with a flexible layout, restrooms adapted to accessibility standards, and a kitchen. Five bedrooms, two bathrooms, and toilets provide comfortable accommodation for guests, artists or future hosts. Upstairs, the private quarters offer a large open-plan living area, a contemporary kitchen, a custom-built library and two bedrooms. A generously sized mezzanine provides the potential to create a third suite. A bathroom, a separate WC and a sheltered terrace overlooking the surrounding countryside and Mont Ventoux complete this living space. The property sits on over 7 hectares of private grounds including meadows, woodland and natural areas that reach as far as a private bank of the Sorgue River, whose clear waters are perfect for swimming in the summer. The entire property offers a peaceful, secluded and private setting. This property lends itself to a variety of projects: a guesthouse, an intimate reception venue, an artist's residence, a private gallery, a contemporary family home or an investment with significant development potential. It benefits from compliance with accessibility standards, wheelchair access and private parking facilities. Its generously sized internal spaces allow for great flexibility in its use.
…By Emile Garcin - Luberon


In the heart of the hamlet of Petit Palais (commune of Isle sur la Sorgue), part of a fully restored farmhouse (currently being finished) with high-quality materials. The stone building is located on a 330m² plot, facing the Luberon in a residential area. The entrance leads into a beautiful living area comprising a lounge, dining room, and kitchen. A utility room completes this level. Upstairs, there are three bedrooms and two bathrooms spread across the space. The entire house is heated and cooled by a heat pump. A turnkey property that will appeal to the most discerning buyers. A swimming pool may be built.
…By Agence Rosier - Gordes Immobilier Depuis 1970


Pernes-les-Fontaines - Provence A beautiful contemporary house situated in the highly sought-after village of Pernes-les-Fontaines, between Avignon and Mont Ventoux. Located 20 minutes from the TGV station, in the heart of Provence. This former farmhouse, fully renovated in 2026, offers a perfect blend of old-world charm and contemporary design, in a setting where every detail has been carefully considered. Spanning 420m², set on a 1,572m² plot, it comprises a 300m² main house and a fully self-contained apartment. The property can be sold fully furnished, complete with a collection of bespoke furniture sourced from all corners of the globe. Outside, you’ll enjoy an idyllic setting, completely secluded and private, with a swimming pool area and pool house designed for your most memorable moments by the water. You’ll also appreciate the dedicated gym. The ground floor features a spacious 70m² cathedral-ceilinged living room, bathed in light, a fully equipped and fitted high-end separate kitchen, as well as a master suite with en-suite bathroom and dressing room. A fitted utility room is also available. The sleeping area comprises three further bedrooms, one with a private terrace and another with a dressing room, a shared shower room, and a second master suite with its own private lounge. In contrast, a self-contained flat combining modernity with old-world charm offers a new open-plan living room with a fully fitted and equipped designer open-plan kitchen, two bedrooms and a shared bathroom. This property is ideal as a second home or a family home. Nestled in the heart of the Comtat Venaissin, Pernes-les-Fontaines charms visitors with its remarkable heritage, its charming narrow streets and its 40 fountains, for which it is renowned. Close to Avignon, Mont Ventoux and the Luberon, the town offers a sought-after lifestyle, combining Provençal charm, local shops, lively markets and a high quality of life. Contact us for more information.
…By Kretz Real Estate


This property is offered for interactive sale, giving everyone the opportunity to position themselves transparently. Two beautiful entrances. The gate opens onto a lavender-lined driveway with the Mont Ventoux in the background. This very beautiful property consists of a fully restored stone farmhouse in the shape of an L with several apartments that can accommodate up to 32 people on a partially landscaped plot. Five apartments, a main house with its own garden, and two studios to be set up. A double office with toilets. A barn/reception room with a bar and professional kitchen. A double pool with a beach and swimming area, along with a wooden terrace to enjoy the Provençal sun. Close to the village and in the countryside, with access to the Via Venaissia. High-end amenities. COMPLETE FILE ON REQUEST.This description has been automatically translated from French.
…By G Immobilier De Prestige


Just a few minutes from L'Isle-sur-la-Sorgue, in one of the most sought-after areas of the Comtat Venaissin, this exceptional contemporary property reveals a rare art of living, where architectural elegance harmoniously blends with the beauty of the Provençal landscapes. Built in 2010, this 218 sq m (2,368 sq ft) home impresses with its clean lines, high-quality finishes, and seamless connection to nature. Upon entering, one's gaze is immediately drawn to a spectacular 85 sq m (915 sq ft) reception area encompassing the living room, dining room, and kitchen. Expansive windows blur the lines between indoors and outdoors, offering breathtaking views of the landscaped garden, swimming pool, and the wooded hills of the Vaucluse Mountains. The fully equipped kitchen extends into a pantry and opens onto two terraces with complementary atmospheres: one facing south to fully enjoy the panorama, the other facing east, intimate and shaded, complete with a barbecue area ideal for summer receptions. The sleeping area comprises four bedrooms, including a beautiful 28 m2 suite. A 24 m2 office with a separate shower room completes the ground floor and can easily become an additional bedroom. The landscaped park, spanning over 3,300 m2 and irrigated by canal water, boasts magnificent, productive olive trees. A true invitation to relaxation, the 10 x 4.5 meter heated swimming pool blends elegantly into this preserved environment. (An adjoining plot of approximately 2,200 m2 is available for purchase, bringing the total area to over 5,500 m2). A 106 m2 outbuilding used as a garage and workshop, underfloor heating and cooling, central vacuuming, fiber optics and a solar water heater complete this remarkable property. Just 10 minutes from L'Isle-sur-la-Sorgue, 35 minutes from Avignon TGV station and 1 hour from Marseille-Provence international airport.
…By Vallis-clausa-immobilier


Ideally located in peace, in the Pernoise countryside, on the edge of a charming village, this 19th-century farmhouse develops around 300 m², fully renovated with taste, harmoniously blending the charm of the old (materials and period features preserved) with a resolutely contemporary decoration. A beautiful entrance leads to the different living areas, on one side the fully equipped kitchen and on the other a spacious bright living room opening onto the outside where there is a shelter housing a table for 18 people. Upstairs are four bedrooms, two bathrooms, a shower room, and a large room converted into a dormitory. Outside, discover a privileged environment, just 10 minutes from the highways and 25 minutes from the TGV station in Avignon. A paved driveway crosses the wooded property of more than 7,000 m² leading you to the house, the property offers various spaces conducive to relaxation: a pool with a spa, an orchard of fruit trees, a pétanque court ... a true Provençal art of living. The amenities are enhanced by a pool house with a kitchenette and shower room, an independent ground-floor bedroom. Three garages for 160 m², a wine cellar, and a 6 x 12 m swimming pool with a spa heated by a heat pump and covered with a retractable cover. The property is supplied by city water and two boreholes are connected to an automatic irrigation system for the entire land. A rare property, combining tranquility, elegance, and proximity to amenities, ideal as a primary residence as well as a secondary one. Just 10 minutes from the highways and 25 minutes from the TGV station in Avignon.This description has been automatically translated from French.
…By Proprietes Du Luberon - Sotheby's International Realty


EXPERTIMO est le leader français des réseaux dédiés aux mandataires expérimentés
…By Expertimo


Architect-designed villa of 220 m2 with swimming pool, unobstructed views and land development potential In a dominant position, in a quiet and privileged environment, this architect-designed villa with clean lines offers approximately 220 m2 of living space. It impresses with its contemporary lines and generous volumes, where every space has been designed to fully enjoy the light and the view. Built on a landscaped plot of approximately 3,300 m2, the property also offers the possibility of acquiring an additional 3,000 m2, a rare asset for preserving privacy or considering new developments. The villa, comprising 4 bedrooms, 2 of which are en suite, is arranged over two levels: On the garden level: an en suite bedroom, and living spaces bathed in light thanks to large openings, opening onto the terraces, the garden and the swimming pool, thus creating a perfect harmony between interior and exterior. Contemporary architecture, quality materials and meticulous attention to detail give this property an atmosphere that is both elegant and welcoming. Upstairs: three bedrooms benefit from direct access to a vast roof terrace, offering a beautiful outdoor space to plant according to your desires and transform into a real hanging garden. The advantages of this property: Possibility of acquiring an additional 3,000 m2; Dominant position with a lovely unobstructed view; 4 bedrooms, 2 of which are en suite; Roof terrace accessible from the upstairs bedrooms, to be planted with vegetation; Swimming pool and large outdoor spaces; A calm and unspoiled environment. A property with character, ideal for lovers of contemporary architecture looking for a privileged living environment, where space, light and nature come together perfectly.
…By Demeures Du Grand Sud


In an exceptional natural setting over more than 15,000m² of land, with a plantation of over 450 olive trees, discover a character residence built in 1810, offering rare charm and breathtaking views of Mont Ventoux. An exceptional property, ideal for a prestigious residence, a hotel project, or a premium bed and breakfast activity.The assets that make the difference:- 410m² of character, spread over three levels.- A spacious living room, bathed in light, opening onto the terrace and the pool area.- 12 master suites, each with its own bathroom: a unique potential for a high-end activity.- Calm environment, dominant view, and a landscaped lot with Provençal plant species.Its premium location is a real asset, located just minutes from L'Isle-sur-la-Sorgue and Mont Ventoux and 30 minutes from Avignon TGV.An opportunity that is hard to find on the Provençal market.This description has been automatically translated from French.
…By Bianucci Immobilier


EXPERTIMO est le leader français des réseaux dédiés aux mandataires expérimentés
…By Expertimo


Between Avignon and Mont Ventoux, set within a preserved landscape where Provence reveals its softest contours, this rare property feels like a discreet interlude. Just 20 minutes from Avignon TGV station, it nonetheless feels far removed from everything, sheltered by silence and light. There is a story here of material and time. An old stone farmhouse, patiently reinvented through a complete renovation in 2026, which has preserved the soul of its origins while embracing a resolutely contemporary architectural language. Ancient stone meets pure volumes, perspectives open toward the garden, and light becomes the guiding thread. Set on approximately 1,572 m² of landscaped grounds, the property unfolds over more than 420 m² of living space, divided between a main house of around 300 m² and a separate independent house of approximately 124 m². Two entities, one unified harmony, designed to accommodate extended family living, guests, or long stays in complete independence. In the main house, the reception areas open generously. The approximately 70 m² cathedral living room captures light throughout the day, creating an atmosphere that is both striking and serene. The fully equipped, high-end independent kitchen extends this lifestyle, complemented by a discreet and functional utility room. The night area has been designed as a true space of comfort and serenity, where every detail enhances a peaceful way of living. It includes a ground-floor primary suite with a custom dressing room and an elegant bathroom, opening directly onto the garden through wide glass openings. An intimate and fluid space, where indoor and outdoor living blend naturally in a soft and seamless continuity. The house then unfolds across its different levels. Three additional bedrooms complete the ensemble. One opens onto a private terrace facing Mont Ventoux, like an intimate belvedere over the landscape. Another features a dressing room, while an independent shower room serves this level. On the upper floor, a second primary suite with a private lounge creates a fully independent retreat, ideal for hosting guests while preserving complete privacy. The independent house extends this sense of autonomy and freedom. A spacious cathedral-style living room with a contemporary open kitchen of approximately 55 m² forms a second living space, complemented by two bedrooms and a bathroom. A space designed for alternative living, entertaining, or simply retreating. The property may be sold fully furnished, with bespoke furniture designed for each space, as if every room had already found its natural continuation. Outdoors, the garden feels like a breath of fresh air. Completely private, it is organised around a swimming pool area with pool house, a true summer stage where days gently unfold. Further on, a private 13 m² workshop and a 14 m² fitness room complete the property, offering spaces dedicated to wellbeing and different ways of living. Here, architecture does not seek to impress. It accompanies. It allows seasons, light, and moments to unfold. A confidential and rare property, conceived as a way of life in Provence — in its most essential, refined, and authentic expression.
…By Barnes Alpilles Luberon


PERNES LE FONTAINES REGION A haven of peace between oaks and garrigue Nestling in the heart of the countryside, right next to the charming village of Saint Didier, this sumptuous traditional villa will win you over with its exceptional natural setting, absolute peace and quiet and top-of-the-range comfort. Set in 15,000 sqm of landscaped grounds with the scents of Provence, between centuries-old oak trees and sunny garrigue, this property with around 300 sqm of living space and 7 bedrooms elegantly combines tradition and modernity. The vast interior volumes, bathed in light, create a warm, refined atmosphere. Every space has been designed for optimum comfort, with top-quality fixtures and fittings. Outside, the swimming pool invites you to relax all summer long, in a privileged setting away from any nuisance. Relaxation guaranteed, in the pure spirit of the Provencal art of living. A rare property, ideal as a main residence or holiday home, for lovers of nature, tranquillity and authenticity. This villa is for sale at Boschi Immobilier in L'Isle-sur-la-Sorgue, 84800. It comprises: ---Ground floor--- Entrance hall with wc 19 sqm Lounge and dining room 46 sqm Fitted kitchen with storeroom 41 sqm Storage room 3 sqm Bedroom with bathroom 23 sqm Bedroom or study 11 sqm Bedroom or study 11 sqm Bedroom 12 sqm Storage room 3 sqm Bedroom 11 sqm Shower room 3 sqm ---1st floor--- Sports/recreation room or bedroom 18 sqm Landing 10 sqm Sauna 5 sqm Bathroom 4.5 sqm Suite with dressing room and shower room 55 sqm ---Swimming pool 8.5 x 5.5 m, concrete, chlorine with shutter ---Floor and wall heating and cooling by heat pump ---Fully furnished sale possible ---Septic tank ---Borehole water / Solar hot water ---Central vacuum system Fees to be paid by the seller. Energy class C, Climate class A Estimated amount of annual energy expenditure for standard use: between 2230.00 € and 3080.00 € for the years 2021, 2022, and 2023 (including subscriptions). Information on the risks to which this property is exposed is available on the Geohazards website: georisques.gouv.fr.
…By Boschi Immobilier Prestige L'isle-sur-la-sorgue


The advertiser did not provide an english description for this listing.
…By Safti


For sale in Sorgues, traditional house of 145 m² living space on a wooded plot of 1,490 m²: heated swimming pool 5 x 10 m, jacuzzi, four bedrooms including a master suite on the ground floor, solar panels, geothermal heating, and ducted air conditioning. In terms of amenities, the house focuses on comfort and energy management: underfloor heating by geothermal energy, ducted air conditioning, and solar panels — a coherent set designed to last. Built in 1999 and renovated over the years, this family home offers an excellent level of comfort and great energy performance, with an energy performance diagnosis (DPE) rated B — synonymous with controlled bills over the long term. On the ground floor, the house is organized around a bright living area, open to the outside. The master suite at this level provides a ground-floor sleeping area: true comfort on a daily basis, with a configuration that can evolve with the needs of the family. Upstairs, three bedrooms accommodate family and guests. With a total of four bedrooms, the house adapts to family life and offers the possibility to set up a home office or telework corner. Outside, the 1,490 m² plot is one of the property's great assets. Carefully landscaped, it brings together a heated pool of 5 x 10 meters and a jacuzzi. Heated, the pool extends the swimming season well beyond summer, for a true outdoor lifestyle under the Provençal climate. Parking is generous: at least four vehicles at the entrance, plus two cars sheltered under a traditional soustet acting as a carport. This house for sale in Sorgues meets very sought-after criteria: 145 m² of living space, four bedrooms, a ground-floor master suite, a wooded plot of 1,490 m², heated pool, jacuzzi, ample parking, solar panels, and a DPE rating of B. A comfortable and well-equipped family home, with beautiful living spaces, both indoors and outdoors. Fees payable by the seller. Energy class B, Climate class A Estimated average annual energy expenses for standard use, based on energy prices from 2021: between €960.00 and €1,370.00. Information on the risks to which this property is exposed is available on the Géorisques website: georisques.gouv.fr.This description has been automatically translated from French.
…By Diane Choplin Immobilier


House for sale in Pernes les Fontaines. Prime location, in the historical heart of the village, shops and restaurants within walking distance. Authentic stone residence from the 18th century with more than 500 m2, tastefully renovated, with garden and heated pool. This property charms from the first moments with its Provençal character, generous volumes, and the quality of its spaces. A rare find, discreet, fully renovated offering quality features combining the charm of stone and the comfort of modern homes. Distribution: - The dwelling offers a very comfortable private space of nearly 200m2 including 3 large bedrooms, each with its own bathroom, a living room, a large modern kitchen, and a bright dining room. - A second part currently designed for reception includes a large entrance hall, 5 en suite bedrooms, with a hammam area, a second kitchen, a large dining room, and a small living room. - A workshop, a bicycle storage room, and a large laundry area complete these different spaces. Although the first part is fully privatized, the two spaces of the house are well integrated and both open onto the large entrance hall. The house is currently operated as a bed and breakfast with very good profitability and excellent ratings on various booking sites, but it can also perfectly suit as a primary or secondary residence. Garden and pool: The garden consists of an outdoor space for breakfast, a covered and cozy area, as well as two spaces conducive to relaxation. Pernes-les-Fontaines: Pernes-les-Fontaines is a small town of 10,000 inhabitants offering a privileged living environment in the heart of Provence. A particularly sought-after village in Vaucluse, Pernes-les-Fontaines offers an ideal environment year-round, in immediate proximity to major tourist sites. The house is located in the heart of the historic village and suffers no noise nuisance. Additional features: - Gas heating, completely renovated in 2025 - The house is equipped with high-speed fiber optic internet - Air conditioning in the bedrooms - Automatic irrigation system - Pool (8m*5m), heated by heat pump and equipped with an integrated security cover - House sold partially furnished. It can be operated immediately, with no work required. Direct sale from private to private.This description has been automatically translated from French.
…Private owner


In the serenity of a preserved environment, the estate is home to an old towpath relay dating back to the 12th century for its oldest part, but it was in the 15th century that the towpath developed and successively the property expanded to become a farm. A castle steeped in history: This building, also known as the 'old castle,' captivates with its architecture and dovecote tower, emblems of a preserved heritage. With approximately 550 m2 of living space to restore, it offers generous spaces: large reception rooms, bright bedrooms, a traditional kitchen and a dining room with a beautiful fireplace. Many details recall the splendor of old residences. A 19th-century bourgeois house: Adjacent to the castle, the bourgeois house of approximately 280 m2 was added in 1828. It consists of 4 en-suite bedrooms, a spacious kitchen and a dining room, all bathed in light. A 93 m2 independent gîte with 3 en-suite bedrooms offers an ideal opportunity for welcoming visitors or a high-end rental business. In addition, various outbuildings complete this complex: - A 230 m2 vaulted room, ideal for events or creative projects, - Two apartments of 180 m2 each, - A 670 m2 barn, promising exceptional potential for custom developments. For lovers of viticulture or agrotourism, the environment is peaceful and green. The land consists of 9.7 hectares of vineyards, truffle trees and woods. This property enjoys a prime location: close to Avignon, nestled between culture, gastronomy, and Provençal landscapes. A haven of peace for lovers of history, nature, and the great outdoors. A rare opportunity: A property that combines authenticity and potential, inviting you to write a new chapter in your history. Ideal for a primary residence, a second home, or an exceptional tourism project. Visit by appointment Rare and confidential property.
…By Demeures Du Grand Sud
'%20stroke='%23DDAA3A'%20stroke-width='1.909'%20stroke-linecap='square'%20stroke-linejoin='bevel'/%3e%3c/svg%3e)
Receive by email any new listing that may match your search criteria
Your criteria :
By validating this form, you accept the general conditions of use of Le Figaro Properties.
These agencies offer a selection of luxury properties vente at Sarrians. Feel free to contact them for personalized assistance.
As part of your search for a luxury property, discover our catalog of 4 luxury houses with a terrace in Sarrians, offered from $1,077,066. Outdoor meals or summer receptions, the terrace extends the house outdoors. The houses listed in our listings offer attractive living areas measuring between 205 m² and 450 m².
As part of your search for properties of excellence, browse our privileged selection of 5 luxury houses with a pool in Sarrians available from $1,077,066. Whether the architecture of these houses incorporates a covered indoor aquatic space or a vast outdoor pool, each property flourishes amid remarkably landscaped grounds measuring between 6,973 m² and 1.9 ha.


