The agencies at Sivergues
These agencies offer a selection of luxury properties vente at Sivergues. Feel free to contact them for personalized assistance.

 English$ USD · m²


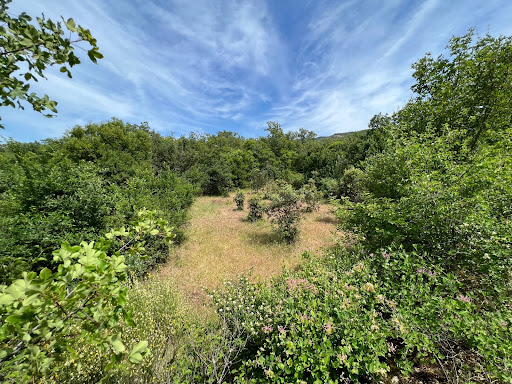
In the heart of the LUBERON Park 15 minutes from BONNIEUX This superb stone Bastide dates from the 17th century, its useful surface is approximately 350 sqm It comprises : On the ground floor: an entrance hall, a superb vaulted dining room living room with a monumental fireplace, a fully equipped kitchen, a bedroom with its shower room and toilet, another duplex dormitory bedroom, a shower room toilet On the 1st floor: a master suite with its fireplace, its terrace and its bathroom toilet and a separate access from outside, a bedroom with shower room toilet, a third bedroom with shower room At level -1: (garden level) two vaulted rooms The central heating is oil-fired by radiators. Outside: a swimming pool, terraces, a garage, a workshop The property is located in an exceptional environment, its surface is 11 hectares with a truffle field containing around 350 truffle oaks, the land is free of any rent. Lots of charm and character A unique place.
…By Immobiliere Du Luberon


On the heights of Apt, this detached house with swimming pool and private land offers a peaceful retreat in the heart of Luberon. From the moment you arrive, the tranquility and simplicity of the building will charm you. With a surface area of approximately 45m², the Provençal-style construction highlights authentic materials such as traditional terracotta tiles for the floors, and the interior revolves around a bright and serene living area. The house also features a fully equipped kitchenette designed for maximum functionality, and upstairs, a comfortable 17 m² bedroom with its bathroom and direct access to the terrace. The property is in good condition and ready to welcome new projects. Outside, the 1,900m² plot offers several areas to enjoy the Mediterranean climate: shaded corners, views of the surrounding nature, and an 8 x 4 m in-ground swimming pool that blends perfectly into the garden, inviting moments of relaxation in complete privacy. The center of Apt, with its shops and famous market, is just a 5-minute drive or about a 20-minute walk away. The town of Apt, the vibrant heart of the Luberon, offers an ideal location for those seeking a peaceful lifestyle while remaining close to all amenities and the region's most picturesque hilltop villages. This property is suitable as a main or secondary residence, or as a seasonal rental investment. Reconnect and share – here, everything is possible. Details of the risks to which this property is exposed are available on the Georisks website : http://www.georisques.gouv.fr In accordance with current regulations, the EPC surface area of this property is calculated based on a standardised measurement of the living space. This measurement may differ from the total surface area measured accurately by our sales teams.
…By Janssens Immobilier Knight Frank Bonnieux


IN THE HEART OF THE LUBERON Prestigious property. This former Bastide, dating from the late 18th century and typical of the Pays d’Apt region, has been fully restored. Located on the border of Saignon and Apt, it offers approximately 450 m² of living space. It sits within a magnificent 1.3-hectare wooded park with panoramic views, shaded by two-hundred-year-old plane trees. Pushing open through a magnificent door, you enter a spacious entrance hall opening onto a beautiful living/dining room with a fireplace, a fully equipped kitchen with a second dining area and fireplace. This large room features expansive French doors leading to stunning terraces. There is also a pantry, a laundry room, and a guest toilet. On the first floor: a large landing/living room, four suites with their own bathrooms/shower rooms, and two separate toilets. On the second floor: a large TV lounge, two suites with their own shower rooms, and a separate toilet. Furthermore, there is a self-contained cottage comprising a living room, a fully equipped kitchen with a dining area, and a bedroom with an en-suite shower room. Outside: spacious terraces, a wooded park with an old stone basin, springs, a fountain, a herb garden, a pétanque court, a badminton court, parking, a garage, and a 12m x 5.5m heated swimming pool with a pool house. The interior features high-quality finishes, including stone floors, beautiful stone window and door surrounds, and lovely period details. An alarm system connected to a remote monitoring center secures the property. The entire property is in immaculate condition; a very comfortable and charming residence. It is situated in a perfectly peaceful location, just minutes from the town center of Apt, the capital of the Luberon, with its shops and renowned Provençal market, and enjoys superb views of the surrounding hills.
…By Immobiliere Du Luberon


Chateau Real Estate offers for sale, in the heart of the village of Saignon in the Luberon, this charming family home with approximately 235 m² of living space and a lovely, private garden. The house is arranged over several levels with spacious rooms and a fluid layout. Vaulted ceilings, terracotta floors, fireplaces, and period features combine to create an authentic and well-preserved character. The living areas offer different atmospheres: living room, dining room, reading nook, or music room. Each room naturally finds its place in a warm and welcoming ambiance. The kitchens, including a summer kitchen on the garden level, perfectly reflect the Provençal style of the house. Four bedrooms comfortably accommodate family and guests. Several shower rooms and bathrooms complete the accommodation. Outside, the garden is a true asset in the heart of the village. This secluded and leafy property offers several relaxation areas, including a shaded terrace ideal for summer meals. The house also enjoys unobstructed views over the village rooftops and the Luberon landscape. A rare find in Saignon, ideal as a second home or family residence. Agency fees payable by the seller.
…By Immobiliere Du Chateau


In the countryside of Saignon, in a peaceful and unspoilt setting, this 2000s villa, renovated in 2026, offers a pleasant lifestyle combining Provençal nature with easy access to the village. With a surface area of 185 m², it immediately appeals with its generous proportions, beautiful materials and terraced garden set on 5,451 m² of land. Completely renovated this year, the house is in excellent condition. The ground floor is arranged around a series of adjoining rooms, with a fully equipped kitchen followed by a 25 m² living room, then a bedroom with dressing room and shower room with WC. A utility/boiler room completes this level, together with an additional room that could be used as a workshop, office or small bedroom, depending on your needs. Upstairs, three bedrooms offer various possibilities for use. Two have their own en-suite shower rooms with WC, while the third, which currently requires renovation, can be redesigned according to your wishes. In total, the house offers four bedrooms and three shower rooms with WC. Outside, the terraced grounds feature a rich variety of Mediterranean plants and several areas ideal for relaxing. A 50 m² terrace naturally extends the living spaces and makes the most of the surrounding setting. The 10 x 3 m chlorine swimming pool provides a welcoming place to cool off during the summer months. A cave also adds a distinctive feature to the property. Located just a few minutes from the village of Saignon, the house enjoys a peaceful setting while remaining close to local amenities. The Abbey of Saint-Eusèbe and the landscapes of the Luberon provide a beautiful backdrop, while Apt, with its shops, services and market, is within easy reach. This property for sale is an excellent opportunity as a permanent or second home, with interesting rental potential. A carefully renovated property, ready to enjoy the Provençal way of life from day one. Ref. B2946vm – Our estate agency in Bonnieux Thanks to our exclusive partnership with Knight Frank, a global leader in luxury real estate, Janssens Immobilier offers each property exceptional international visibility. This alliance strengthens our local expertise with the power of a network present in more than 50 countries. Details of the risks to which this property is exposed are available on the Georisks website : http://www.georisques.gouv.fr In accordance with current regulations, the EPC surface area of this property is calculated based on a standardised measurement of the living space. This measurement may differ from the total surface area measured accurately by our sales teams.
…By Janssens Immobilier Knight Frank Bonnieux


Located in the heart of the picturesque and charming village of Saignon, this village house is for sale through our agency. It benefits from a and peaceful setting. Shops, cafés, and restaurants are within walking distance, while the town of Apt, renowned for its lively market, is just a few minutes away by car. Recently renovated, the house has preserved its original character with typical features such as terracotta floor tiles, exposed beams, Provençal ceilings, and a fireplace, creating a warm and authentic atmosphere. The rooftop terrace offers exceptional unobstructed views over the Luberon. The garden, a rare asset, is private and not overlooked, and includes a swimming pool. A southwest-facing vaulted terrace provides a shaded outdoor space. The property also includes over 70 m² of cellars, including a wine cellar directly accessible from the house, offering ample storage possibilities. Some cellars, located at street level, are particularly convenient for bicycle storage. A large public parking area is located less than 300 meters away. On the ground floor, an entrance leads to an apartment consisting of a comfortable living room, a fully equipped kitchen, guest toilets, and a spacious bedroom with a shower room and private balcony. It also includes a utility room and direct access to the wine cellar. This level also provides access to a bright bedroom with a shower room, a vaulted terrace, and the garden. The first floor features a spacious living area combining a lounge, dining room with fireplace, and an open-plan kitchen. Large windows offer breathtaking views of the Luberon from the dining area. The living room, both welcoming and intimate, opens onto a large sunlit terrace. Partially covered and southwest-facing, it allows you to enjoy the sun throughout the day. It is an ideal setting for sharing moments with family or friends, overlooking the Provençal landscapes. On the second floor, the master suite has its own shower room and offers a peaceful retreat with, once again, remarkable panoramic views. In terms of amenities, the house benefits from recent installations: a condensing oil-fired boiler, reversible air conditioning with a heat pump in the living room and the ground-floor apartment, wooden joinery with double glazing, fiber optic connection, and extensive storage space spread across four cellars. Finally, the independent ground-floor apartment represents an excellent opportunity for seasonal rental. This property is for sale through our agency in Bonnieux. Thanks to our exclusive partnership with Knight Frank, a global leader in luxury real estate, Janssens Immobilier offers each property exceptional international visibility. This alliance strengthens our local expertise with the power of a network present in more than 50 countries. Details of the risks to which this property is exposed are available on the Georisks website : http://www.georisques.gouv.fr In accordance with current regulations, the EPC surface area of this property is calculated based on a standardised measurement of the living space. This measurement may differ from the total surface area measured accurately by our sales teams.
…By Janssens Immobilier Knight Frank Bonnieux


Authentic 18th century farmhouse with outbuildings on a gently sloping land, quiet without being isolated and 4 km from a village with all amenities. The main building with a usable area of 320 m² was completely renovated between 1992 and 2005. The house is accessed through a beautiful terrace in a generous entrance hall with a passageway that allows plenty of natural light to enter from a glazed roof. To the south a large living room with fireplace enjoys the view of the valley. It communicates to the East with the formal dining room, and the contemporary Fabre fully equipped kitchen with center island. The kitchen also comes out on the paved terrace with pergola (summer dining room). North : a cloakroom and bedroom I with bathroom and shower + wc. West : Bedroom II with its shower room + wc. On the floor, the landing distributes an office, the master suite composed of the bedroom III, a bathroom with shower and a separate toilet. From this bedroom you can go directly in the garden to the North. Finally the bedroom IV with its shower room and toilet. In the basement accessible from the dining room, but on garden level on the south, a vaulted lounge used as a game room / home cinema, bedroom V with its shower room and toilet, and a laundry / boiler room (central heating). On the side, 2 wine cellars and a technical room (fuel tank and water reserve of 5000 liters). Comfort : city water, electricity, double glazed windows, authentic materials). Recessed in a restanque in the North, a large garage (70 m ²) for 2 cars and workshop. An awning with pizza oven, and a small courtyard with fountain. A few meters above, in ultra-dominant position on the valley, the superb heated swimming pool of 14 x 7 meters enjoys a breathtaking view. The large wooden terraces shaded by removable canvases make it a very pleasant place to live. Below, a small building houses the technical room, furniture and garden equipment. The ground of more than 11 hectares is essentially of scrubland, alternating fields and woods of oak and cade trees. The edge of the house is landscaped, including pine trees, ancient olive trees, shrubs and flowers. A small vegetable garden is located on a small restanque near the kitchen. Unobstructed views of the valleys and the Luberon mounts.
…By Agence Rosier - Gordes Immobilier Depuis 1970


The notarial office OLLIVIER and associate, SCP offers you: Rural house for sale in Interactive Real Estate - - - - - - - - - - - - - - - - - - - - - - Address of the property: 657 Chemin de la Santonne 84400 APT - - - - - - - - - - - - - - - - - - - - - - Real Estate.notaires and the notarial office Master Emmanuel OLLIVIER offer you: House for sale in Interactive Real Estate - - - - - - - - - - - - - - - - - - - - - - In Apt, in a calm and preserved environment, discover this real estate complex composed of two independent single-storey dwellings, built on a large plot of 9,960 m², nearly one hectare, planted with cypress, a Lebanon cedar, a large lime tree, olive trees, oaks, fruit trees, as well as a lavender field. The main house of approximately 107 m² includes an entrance, a living/dining room with a fireplace, an independent kitchen, three bedrooms, an office, a bathroom, two toilets, a covered terrace, an outdoor terrace, and a garage. Refreshment work will reveal its full potential. The second dwelling, independent and more recently renovated, with an area of approximately 68 m² offers a living room with kitchen, two bedrooms with closet, a shower room, an independent toilet and a terrace. It is immediately habitable and will be perfect for a family project, welcoming relatives or for a rental activity. The property benefits from two wells, double-glazed wooden joinery and numerous outdoor spaces. The absence of overlooking, the size of the land and the presence of two separate dwellings are real assets for lovers of nature and tranquility. This property is offered in Interactive Notary Sale. Showings are organized on Tuesday, August 25 from 10 a.m. to 11:30 a.m. and Thursday, September 10 from 2 p.m. to 3:30 p.m. Showings are mandatory to participate in online offers from Thursday, September 17 at 1 p.m. to Friday, September 18 at 1 p.m. - - - - - - - - - - - - - - - - - - - - - - Sale conditions: The property is presented in Interactive Real Estate for bidding: - First possible offer: starting from 290,000.00 euros (negotiation fees included) - Subsequent offers: multiples of 3,000 euros. - Receipt of offers from 09/17/2026 1:00 p.m. to 09/18/2026 1:00 p.m. on the Immobilier.notaires website. - - - - - - - - - - - - - - - - - - - - - - Contact: 04.90.27.29.00 - - - - - - - - - - - - - - - - - - - - - - Sale conditions: The property is presented in Interactive Real Estate for bidding: - First possible offer: starting from 290,000 euros (negotiation fees included) - Subsequent offers: multiples of 3,000 euros. - Receipt of offers from 09/17/2026 at 1:00 p.m. to 09/18/2026 at 1:00 p.m. on the Immo-interactif® site. - - - - - - - - - - - - - - - - - - - - - - Announcement of the study OLLIVIER and associate - Notaries in Avignon - SIRET number: 82040232900016 - - - - - - - - - - - - - - - - - - - - - - Immo-interactif®: the auction system for real estate without constraint, transparent and secure, offered by your notary.This description has been automatically translated from French.
…By Immo-interactif


In one of the most beautiful squares of the town of Apt, the capital of Luberon, a character building consisting of eight apartments, including one duplex with a terrace and two with private and intimate terraces. The apartments can also be sold separately. Ideal for rental investment. To be visited with your Luberon Provence Real Estate Agency.This description has been automatically translated from French.
…By Luberon Provence Immobilier


Close to the city, in a quiet and sought-after neighborhood, this property offers a main residence and two gîtes. Located in an intimate environment, this large house features a spacious living room with an open kitchen, leading to a beautiful terrace, two bedrooms, and a bathroom with a shower and bathtub. The two independent gîtes will allow you to host family and friends, as well as to run a welcoming activity. A must-see without delay. Visit with your Luberon Provence Real Estate Agency.This description has been automatically translated from French.
…By Luberon Provence Immobilier


Nestled in the heart of the Luberon, on the heights of Apt, this elegant Provençal-style house offers an exceptional living environment, combining nature, tranquillity and a remarkable view of Mont Ventoux. Built in the 1980s, the property is set in the countryside, in a preserved and peaceful environment, within a magnificent, wooded estate of more than 16 hectares. With a generous living area of almost 200 m², the house offers warm and comfortable living spaces. On the ground floor, it comprises an entrance hall, a kitchen, a small sitting room, a dining room and a spacious living room with a fireplace. A large master bedroom with shower room, toilet and dressing room completes this level. Upstairs, a landing leads to three bedrooms, one of which has its own bathroom, as well as a shower room and separate toilets. Outside, a saltwater swimming pool provides the perfect setting to enjoy sunny days and the gentle Provençal climate. The property also benefits from quality features including underfloor heating and cooling via geothermal energy, a heat pump, a utility room, automatic irrigation, an electric gate and an intercom system. The house is connected to mains water and also benefits from canal water, used for irrigation and available for domestic use if required. Located in Apt, an emblematic town of the Luberon renowned for its Provençal market, protected landscapes and unique lifestyle, this property offers the perfect balance between authenticity, comfort and serenity. This property is for sale through our agency in Bonnieux. Thanks to our exclusive partnership with Knight Frank, a global leader in luxury real estate, Janssens Immobilier offers each property exceptional international visibility. This alliance strengthens our local expertise with the power of a network present in more than 50 countries. Details of the risks to which this property is exposed are available on the Georisks website : http://www.georisques.gouv.fr In accordance with current regulations, the EPC surface area of this property is calculated based on a standardised measurement of the living space. This measurement may differ from the total surface area measured accurately by our sales teams.
…By Janssens Immobilier Knight Frank Bonnieux


Provence Home, the Luberon real estate agency, is offering for sale an elegant townhouse ideally located in the very heart of the town of Apt, within immediate proximity of shops, schools and local amenities. Spread over four floors, the property offers approximately 360 sqm of living space, with generous volumes and harmonious proportions. The beautiful high ceilings throughout give the property a remarkable sense of character. The house comprises nine bedrooms, perfectly suited to a large family or a hospitality project. The bright living areas elegantly combine period charm with contemporary comfort, making this a rare property in the town centre. SURROUNDINGS Located in the very centre of Apt, this townhouse enjoys a sought-after and central position. Local shops, schools, services and facilities are all within walking distance, offering excellent everyday convenience and quality of life. Apt, the capital of the Luberon, is renowned for its lively atmosphere, its famous Provençal market, cultural events and authentic lifestyle, while remaining close to the most beautiful villages of the Luberon. OUTDOOR SPACES Outside, the property features a pleasant town-centre garden, a rare haven of relaxation in this area, allowing you to fully enjoy sunny days in complete privacy. A double garage of approximately 120 sqm completes the property, providing valuable parking comfort and a major asset for a town-centre home. INTERIOR SPACES From the moment you enter, the house reveals generous volumes and a harmonious layout over four levels. The light-filled living areas offer warm and functional spaces, where original features have been preserved while incorporating modern amenities. The house includes seven bedrooms, as well as two en-suite bedrooms requiring full renovation, offering excellent potential for redevelopment according to your plans, whether for family living or a hospitality project. FEATURES - Character townhouse - Approximately 360 sqm of living space - 9 bedrooms - High ceilings - Town-centre garden - Double garage of approx. 120 sqm - Central location in Apt - Immediate proximity to shops and services ACCESS Apt is located in the heart of the Luberon, with easy access to the main road networks. Avignon TGV station is approximately 1 hour away, and Marseille-Provence International Airport around 1 hour 15 minutes.
…By Provence Home


Immobilier.notaires® and notary office Florence de GRAEVE-TINAUT offer :House/Villa for sale - APT (84400)- - - - - - - - - - - - - - - - - - - - - -- - - - - - - - - - - - - - - - - - - - - -Visits: By appointment.Contact: 07.84.15.84.40- - - - - - - - - - - - - - - - - - - - - -A notary real estate ad of Florence de GRAEVE-TINAUT - Notaries in Morières-lès-Avignon - N° SIRET : 52772479300023- - - - - - - - - - - - - - - - - - - - - -Immobilier.notaires® : Value, buy & sell with notaries everywhere in France. 12.000 notaries, experts and negotiators assist you in your real-estate project with confidence.
…By Immo-interactif


Maison Dumon presents: 'La colline des Puits' (The Hill of springs), an exceptional property in the heart of the Luberon. In a dominant position, in the heart of a natural environment of rare beauty, this remarkable Provençal property displays all the art of living of the Luberon in an absolutely preserved setting. Built on more than 3.5 hectares of land, including approximately 8,000 m2 of beautifully structured landscaped gardens of Italian cypresses, large pines, olive trees and Mediterranean species, the property enjoys exceptional panoramic views of the surrounding villages and the Luberon countryside. The property complex, with approximately 495 m2 of living space, consists of three independent houses harmoniously distributed within the estate, without overlooking. The dominant house Located in the upper part of the garden, this elegant stone house of approximately 165 m2, built in the 2000s in keeping with the Provençal spirit, benefits from a privileged position and a remarkable view. She suggests: An entrance hall, a spacious, light-filled living room opening onto a magnificent covered terrace, a separate kitchen, two suites with bathrooms and dressing rooms. A private swimming pool project has already been submitted. The original farm An old 17th/18th century farmhouse, completely renovated with refinement, it forms the historical heart of the property. It offers: a warm living room, a dining room with access to the terrace, a separate kitchen also opening to the outside, three bedrooms, two bathrooms. As a continuation of this: A separate apartment comprising: living room with kitchen, one bedroom, bathroom, private terrace. A large independent office with existing bathroom and terrace, which can easily be converted into a superb additional suite. The guest house & pool area In the immediate vicinity of the swimming pool, a charming guest house of approximately 65 m2 offers: a living room with kitchen, a large bay window opening onto the pool terrace, a bedroom with bathroom, a small private garden. Swimming pool & outdoor living The spectacular 14 x 6 meter swimming pool blends perfectly into the landscape and benefits from a protective cover. The large pool house of approximately 60 m2, equipped with wide sliding shutters, creates a true reception area open to the gardens and views. Opposite the farm, a superb cobbled path provides a covered area with a fireplace, ideal for mid-season evenings or summer meals with friends. A rare estate in the Luberon Perfectly suited to a large family home, a high-end hospitality business, prestigious seasonal rentals, or a multigenerational project, this property elegantly combines: Authenticity, generous spaces, privacy, spectacular views, and Provençal quality of life. A rare, timeless and deeply inspiring property.
…By Maison Dumon


APT? Facing the Mourre-Nègre, a villa where Provence becomes an art of living Some houses offer a roof over your head. Others offer a horizon. In the hills above Apt, in a sought-after residential area on the hillside, this elegant single-story villa welcomes you to one of the most beautiful settings in Provence. Every morning, your gaze is drawn to the Mourre-Nègre, the highest peak in the Luberon. Every evening, the light gilds the hills, reminding you why so many travelers fall in love with this region--some even wanting to live here. From the moment you step inside, the house reveals its character. A vast, light-filled, cathedral-ceilinged living room, enhanced by exposed beams, flows seamlessly into an open-plan kitchen that is both inviting and welcoming. Three bedrooms, a bathroom, an attached garage, and carefully chosen finishes combine to create an interior where comfort and simplicity meet effortlessly. Outside, the covered terrace becomes the setting for sunny breakfasts, leisurely meals with friends, and evenings serenaded by cicadas. The swimming pool and garden invite you to fully enjoy each season in an environment where tranquility reigns supreme. Just minutes from the historic center of Apt, its renowned Provençal market, shops, schools, and services, this property enjoys a privileged location in the heart of the Luberon Regional Natural Park. Hilltop villages, hiking trails, cycle paths, the Provençal Colorado, lavender fields, farmers' markets, and the Provençal way of life become part of your everyday life. Apt is now one of the most sought-after towns in the Luberon for its quality of life, its vibrant atmosphere, and its ideal location between Avignon, Aix-en-Provence, and the most beautiful villages of Provence. Whether it's a main residence for a family seeking space and serenity, a secondary residence where you can rediscover the pleasure of holidays with every stay, or a heritage investment in a particularly sought-after area: this house meets all life plans. Because in Provence, some addresses are not just inhabited; they become memories. The strengths that will make the difference Contemporary single-storey villa Cathedral-style living room with exposed beams Modern and welcoming open-plan kitchen 3 bedrooms ? Pool Covered terrace Attached garage ? Garden with trees Unobstructed view of the Mourre-Nègre and the Luberon Quiet residential area on a hillside Apt town centre, shops, schools and services just minutes away Contact Us: Serge Rodzianko? EXPERTIMO By RODZ & CO Telephone: 06 46 71 61 97 Email: [email protected] Independent sole proprietor and sales agent, RSAC No. 809 336 142 Information on the risks to which this property is exposed is available on the Géorisques website: www.georisques.gouv.fr Ad posted by a sales agent House for sale in Apt? Villa in Apt? Real estate in Apt? House with pool? Contemporary villa? Single-story house? Luberon view? Mourre-Nègre? Family home? Second home? Rental investment? Luberon Regional Natural Park? Provence? Vaucluse #Apt #Luberon #HouseForSale #Villa #Pool #LuberonView #RealEstate #Provence #Vaucluse #FamilyHome #SecondHome #RealEstateInvestment #Expertimo #RodzAndCo EXPERTIMO est le leader français des réseaux dédiés aux mandataires expérimentés
…By Expertimo


Provence Home, the Luberon real estate agency, is pleased to present for sale this beautiful property located on the heights of Apt, in a particularly peaceful and unspoilt setting. Enjoying a commanding position, a south and west-facing orientation and a high degree of privacy, the property offers approximately 350 sqm of living space and is set within around 3,500 sqm of enclosed grounds, accessed via a private gate. It offers generous volumes, large terraces, an independent apartment, a wellness area and a heated 11 x 5 m swimming pool. SURROUNDINGS Located on the heights of Apt, the property enjoys a privileged setting, close to the town yet in an elevated position. This location offers a peaceful environment while remaining within easy reach of Apt's shops, services and everyday amenities. The elevated position provides lovely open views over the surrounding countryside. The south and west-facing orientation ensures plenty of natural light throughout the day, as well as beautiful evening light across the terraces. Apt, the capital of the Luberon, is an ideal base from which to explore the region's iconic villages, vineyards and lavender fields, hiking trails and the many natural and cultural attractions of the Luberon. OUTDOORS Set within approximately 3,500 sqm of enclosed grounds, the property benefits from beautiful outdoor spaces perfectly suited to the Provençal lifestyle. The various terraces surrounding the house make the most of the commanding views and provide several areas for relaxing and entertaining. The heated 11 x 5 m swimming pool is one of the property's main assets. Generously proportioned, it can be enjoyed for an extended period of the year and blends harmoniously into the outdoor spaces. The large terraces also provide a particularly convivial setting around the summer kitchen, ideal for al fresco dining and summer evenings. Their south and west-facing orientation allows residents to enjoy the sunshine and beautiful sunsets. The entire grounds are enclosed, while access to the property is through a private gate, providing both privacy and peace of mind. A garden shed provides useful storage for all the tools and equipment required to maintain the grounds. INTERIORS The property offers approximately 350 sqm of living space arranged over two levels and benefits from a particularly versatile layout, notably thanks to the independent apartment on the garden level. The garden level features a fully independent apartment, ideal for accommodating family and friends, or potentially for use as a professional or rental space. It comprises two bedrooms, two shower rooms, a separate WC, an open-plan kitchen and dining area, as well as two sitting rooms. A private terrace completes this space, providing genuine independence for its occupants. Also on this level, the property includes a garage and a spacious wellness area comprising a gym, jacuzzi, sauna, shower and WC, A climate-controlled space, creating a dedicated place for relaxation and well-being within the property. Numerous storage areas are also available on the garden level, providing ample space for the practical needs of a property of this size. An internal staircase provides access to the upper floor and the main house. The layout also allows for the possible installation of a lift, offering an interesting opportunity to further improve accessibility between the two levels. Upstairs, the main house benefits from a particularly bright atmosphere and generous proportions. The living room forms the heart of the home, with large openings providing abundant natural light and allowing the surrounding views to be enjoyed from inside. The open-plan kitchen blends seamlessly into the living area, creating a fluid and welcoming space. The sleeping accommodation in the main house comprises two beautiful suites of more than 33 sqm each, offering generous proportions and a high level of comfort. An additional bedroom and a bathroom complete this floor. The layout naturally separates the private areas of the main house from the accommodation intended for guests. This configuration is a major asset for a large family, those who regularly entertain, or buyers looking for the flexibility offered by an independent apartment. The large terraces accessible from the living areas naturally extend the house outdoors, creating an additional living space during the warmer months. The commanding position, south and west-facing orientation and carefully arranged outdoor areas create a privileged connection with the surrounding landscape. FEATURES Water and electricity Ducted air conditioning Mains drainage with lifting pump Water softener Automatic irrigation system Heated 11 x 5 m swimming pool Large terraces Summer kitchen Independent apartment on the garden level Garage Wellness area with gym, jacuzzi, sauna, shower and WC Numerous storage areas With its generous proportions, versatile layout and variety of spaces, this property offers considerable potential. The independent apartment, wellness area, extensive terraces and large heated swimming pool make it equally suited to family life and entertaining guests in excellent conditions. A rare property combining a commanding position, south and west-facing orientation, generous outdoor spaces and, above all, a peaceful and private setting, allowing you to fully enjoy the Luberon lifestyle in an intimate and privileged environment.
…By Provence Home


Located in a peaceful setting yet close to all amenities, this beautiful house in a commanding position offers breathtaking views of the surrounding area. It is set in magnificent landscaped grounds of 2.5 hectares with olive trees and century-old trees, from which you can enjoy a swimming pool surrounded by greenery and admire a panorama of the surrounding hills and Mont Ventoux. Inside, the house offers approximately 310m² of living space, combining comfort and elegance with large, bright living areas and six spacious bedrooms. The property also includes a large garage and several outbuildings. A rare opportunity for those seeking the tranquility of a natural environment and the convenience of quick access to shops.
…By Michaël Zingraf Christie's International Real Estate Gordes


This pretty house is located on a hillside, thus benefiting from a very nice view. Built traditionally, it features the charm of Luberon through its Provençal bastide typology and its beautiful old tiled gables. On the ground floor, you will find a beautiful living room with fireplace and open kitchen opening onto the large terrace with the view and its trellis, a master bedroom with private bathroom and dressing room, and upstairs, three charming bedrooms with a large bathroom. Additionally, there is a large cellar and an automatic garage door.Outside, the paved parking area invites you to discover the different spaces, including a beautiful heated pool with a deck, a terrace with panoramic view, a boules court, and a leisure garden.Of very good quality, the materials are of high quality and comfort is guaranteed: reversible underfloor heating by heat pump, aluminum joinery, automatic gate, submerged pool shutters, etc.A stone’s throw from all amenities, this pretty house has many assets!
…By Pierres & Tradition


This 350-sq.m hillside villa offers unobstructed views and peaceful surroundings. It sits on 3,360 sq.m of landscaped grounds feature a vast shady terrace with BBQ area, a manicured garden and a heated swimming pool (11 x 5m) surrounded by relaxation areas. There is also a 60-sq.m wellness area equipped with a hot tub, sauna and exercise equipment. Combining charm and modernity, the property offers five bedrooms and beautiful, bright living area, plus a garage. Its prime location guarantees peace and privacy, just minutes from the local amenities and access to the main roads. An oasis of calm from which to explore the enchanting Luberon. A great find for anyone seeking space and comfort, this property would make the perfect primary or secondary residence.
…By Emile Garcin - Luberon


Nestled in the very heart of Apt's town centre, yet discreetly set back from the bustle of the market square, this property enjoys a location that is both central and peaceful. This stunning residence makes an immediate impression with its well-preserved character and distinctive personality, while its two independent entrances - one opening onto the courtyard, the other onto the garden - ensure a calm and sheltered environment. Built across three floors, with generous cellar space, the property spans over approximately 350m2 and offers remarkable, spacious volumes complemented by exceptional ceiling heights. The authentic character of this grand townhouse has been carefully preserved through a meticulous renovation completed in 2023. Immaculate “façades”, a variety of decorative flooring giving each room its own identity, along with numerous period fireplaces and cast-iron radiators, all contribute to the property's timeless charm. On the ground floor, the property comprises: small TV room with a decorative fireplace; study; sitting/dining room of approximately 65m2, also featuring an ornate fireplace; kitchen; separate WC. Steps lead down to the property's spacious vaulted wine cellars and storage spaces. The first floor is composed of: principal suite fitted with both a bath and a shower, and a separate WC, and boasting a private terrace of approximately 45m2 overlooking the garden; two additional double bedrooms; shower room. The second floor accommodates a self-contained apartment, comprising: sitting room with integrated kitchen and antique fireplace; two double bedrooms; bathroom with bathtub and WC. Outside, the front courtyard provides an impressive main entrance, complemented by a south-facing landscaped garden where a heated 11m x 3m swimming pool takes centre stage - a superb commodity in the heart of the town centre. A terrace stretching the full length of the house seamlessly connects indoor and outdoor living, with a small outbuilding tucked further back serving as a technical room. A secondary entrance leads to a garage space (usable, but in need of renovation) located at the far end of the garden. Amenities include: mains water and mains drainage; central heating with a gas condensation boiler; wood-framed double glazing; heated 11m x 3m swimming pool; basements housing the boiler room, wine cellar and storage; garage for 1 to 2 cars, plus two private on-street parking spaces; fibre-optic internet. This exceptional property offers a particularly sought-after balance between privacy and vibrant town life. Just a short walk from Apt's famous weekly market, shops and restaurants, it occupies a prime position in the heart of the Luberon, between the Petit and Grand Luberon ranges and close to the Alpes-de-Haute-Provence. __________Information on the risks to which this property is exposed is available on the Géorisques website: https://www.georisques.gouv.frFees payable by the seller
…By Maison Victoire


Set in an elevated position amidst a natural environment of outstanding beauty, this remarkable Provençal estate perfectly embodies the refined lifestyle of the Luberon. Nestled within more than 3.5 hectares of land, including nearly 8,000 sqm of beautifully landscaped gardens, the property enjoys a completely private setting and breathtaking panoramic views over the surrounding hilltop villages and countryside. The estate offers approximately 500 sqm of living space distributed among three independent residences, combining comfort, privacy, and elegance. At its heart lies the main house, a beautifully restored 17th- and 18th-century farmhouse that preserves all the authenticity of its heritage while offering refined modern amenities. It features several welcoming reception rooms, three bedrooms, two bathrooms, as well as an independent apartment and a spacious office that could easily be converted into an additional luxurious suite. The stone guest house, built in the traditional Provençal style, enjoys a privileged position and exceptional views. It offers a bright and spacious living room opening onto a magnificent covered terrace, an independent kitchen, and two elegant suites with en-suite bathrooms and dressing rooms. Planning permission has already been granted for a private swimming pool. Close to the swimming pool, a charming guest cottage completes the estate. It comprises a living room with open-plan kitchen, a bedroom with bathroom, and a private garden. The spectacular 14 x 6 metre swimming pool blends harmoniously into the landscape and is complemented by a superb pool house of approximately 60 sqm, designed as a true reception and entertainment space opening onto the gardens and surrounding views. Opposite the farmhouse, a beautiful stone-paved courtyard features a covered area with a fireplace, creating the perfect setting for al fresco dining and entertaining throughout the seasons. Equally suited as an exceptional family residence, a luxury hospitality venture, prestigious seasonal rentals, or a multi-generational estate, this unique property offers an extraordinary combination of authenticity, generous living spaces, privacy, spectacular views, and the incomparable Provençal lifestyle. A rare, timeless, and deeply inspiring property.
…By Proprietes Du Luberon - Sotheby's International Realty


Set in the countryside near Apt, in an elevated position, this 19th-century bastide immediately conveys a rare atmosphere. The access path lined with yew trees gradually reveals the property, nestled in the heart of a preserved landscape, offering an immediate sense of peace and Provençal authenticity. With a little over 400 m² in excellent condition, the house is arranged over several levels. The bright living areas feature exposed beams, Provençal ceilings and the much-loved charm of bygone days. A practical laundry room completes this level. The upper floors feature six comfortable bedrooms, all with en suite bathrooms and/or shower rooms. A connected studio with independent access offers a self-contained living space with a kitchen and laundry room, a living room, a bedroom, and a shower room with toilets. Outside, more than 1.3 hectares of landscaped and tree-filled grounds surround the bastide. The garden, planted with century-old plane trees, opens onto an exceptional dominant view of the Luberon and the Monts de Vaucluse. A swimming pool with pool house, electric cover and terrace invites you to relax. A natural spring and its basin enhance this privileged setting. Close by are characterful Provençal villages — some listed among the Most Beautiful Villages of France — as well as shops just 5 minutes away and the famous Apt market, a highlight of local life. An inspiring property, ideal as a family home, a charming second residence or an ambitious tourist project, in the heart of an authentic and radiant Provence. Property for sale in our Bonnieux agency. Details of the risks to which this property is exposed are available on the Georisks website : http://www.georisques.gouv.fr In accordance with current regulations, the EPC surface area of this property is calculated based on a standardised measurement of the living space. This measurement may differ from the total surface area measured accurately by our sales teams.
…By Janssens Immobilier Knight Frank Bonnieux


In the town of Simiane-la-Rotonde, a former abbey farm of Valsainte Abbey, offering an unparalleled view of the Luberon and its surrounding hills. Dating from the 14th century, this property of 273 m2 of living space is located on a plot of more than 7 hectares, combining old-world charm and modern comfort. The ground floor offers a large living room with a magnificent fireplace, ideal for convivial moments with family or friends. You will also find two kitchens, two living rooms, a bathroom with toilet and a 100 m2 terrace offering a breathtaking view of the surrounding fields and woods. The first floor consists of a large office, 3 bedrooms, including two suites with dressing room, bathroom or shower room. The second part of the building offers a second independent but communicating accommodation, with kitchen, large living room, and two additional bedrooms, each with its own bathroom. Various outbuildings, spacious cellars, several workshop spaces as well as an old sheepfold of approximately 100m2 offer different possibilities. The isolated property is surrounded by nature, in absolute calm and without nuisance, the garden is bordered by woods and protected from the wind by abundant vegetation. The property is presented to you by Mr Martens +33 6 76 28 25 30. RSAC MANOSQUE 980 207 393
…By Mg - Immobilier


Nestled in a privileged environment, this exceptional property benefits from a dominant position offering superb views of the iconic landscapes of the Luberon. This property complex consists of three independent houses with a total living area of approximately 500 m2 on 35,550 m2 of land. COMPTOIR IMMOBILIER DE FRANCE - Plus d'informations sur cif-immo.com - « Les informations sur les risques auxquels ce bien est exposé sont disponibles sur le site Géorisques : www.georisques.gouv.fr »
…By Comptoir Immobilier De France


In the heart of the Luberon Regional Natural Park, close to shops, this contemporary single-story property of approximately 210 m² offers a rare living environment, between preserved nature and minimalist architecture.Bathed in light thanks to its large full-height bay windows, it benefits from an unobstructed view of the village of Lacoste and a perfect continuity between interior and exterior.Built on a landscaped plot of 2,400 m² facing south, complemented by 3.6 hectares of adjoining land, the property offers:• a vast living space with an open kitchen• a master suite with a wellness area• three bedrooms, two of which are en-suiteThe exteriors, designed for relaxation and conviviality, include an 8 × 8 m swimming pool, a fully equipped pool house, several terraces, and a pétanque court.An outbuilding of approximately 100 m² completes the ensemble, with potential for development.High-end features and sustainable materials (Accoya wood, green roof, home automation, ducted air conditioning).A rare property, combining design, comfort, and serenity, in the heart of one of the most sought-after environments in Luberon.This description has been automatically translated from French.
…By Kretz & Partners
'%20stroke='%23DDAA3A'%20stroke-width='1.909'%20stroke-linecap='square'%20stroke-linejoin='bevel'/%3e%3c/svg%3e)
Receive by email any new listing that may match your search criteria
Your criteria :
By validating this form, you accept the general conditions of use of Le Figaro Properties.
These agencies offer a selection of luxury properties vente at Sivergues. Feel free to contact them for personalized assistance.
For your search for an exceptional property, select our luxury house with panoramic views in Sivergues, starting at $2,175,211. Offering an exceptional panorama, this residence overlooks the city and its surroundings. As the seasons pass, the spectacle is renewed without ever becoming tiresome. Depending on the area you are looking for, the living area starts at a minimum of 350 m².
As part of your search for a property of excellence, browse our privileged selection of 1 luxury house with a pool in Sivergues available from $2,175,211. Whether the architecture of this house incorporates a covered indoor aquatic space or a vast outdoor pool, the property flourishes amid remarkably landscaped grounds measuring 11 ha.
Your receptions deserve a setting to match: discover 1 luxury house with a reception room in Sivergues, starting at $2,175,211. This residence combines family privacy with spaces dedicated to major events. Family gatherings, business dinners or parties with friends naturally find their place there. The property area extends up to 11 ha.
