The agencies at Saignon
These agencies offer a selection of luxury properties vente at Saignon. Feel free to contact them for personalized assistance.

 English$ USD · m²


Nestled into the Luberon mountains, close to the town of Apt - renowned for its lively market, cobbled streets, and authentic Provençal charm - this magnificent 19th-century bastide enjoys a private and peaceful countryside setting spanning 3.3 acres, with panoramic views over the valley. Fully renovated to an exceptional standard, this elegant property offers approximately 430m² of living space over three levels and captivates with its timeless character. The house, thoughtfully decorated throughout in tones of white and beige is characterised by beautiful exposed beams and stonework, emblematic of Provence. Magnificent “pierre de Bourgogne” stone flooring and a rich variety of high-quality antique woodwork feature on every level, creating a harmonious atmosphere that is both authentic and refined. An abundance of natural light inundates the living spaces on the ground floor thanks to the large arched bay windows. The ground floor comprises: spacious entrance hall; to the right the beautiful open-plan living space combining a dining and sitting area with a large stone fireplace creating a warm and distinctly Provençal ambiance; small wine cellar accessible from the sitting room; laundry room; guest WC; to the left of the entrance a generous open-plan kitchen with a large dining area, featuring a decorative antique stone fireplace and expansive windows bathing the space in natural light. The main access to the first floor is via an elegant staircase in the entrance hall. This level comprises: bedroom with its en suite bathroom; three more bedrooms, each with its own shower room; small sitting room. The frst floor has acces to the groundfloor guest studio. The second floor offers: two bedrooms with private shower rooms; large, light-filled sitting room with stunning wooden beams; independent shower room. Beautiful antique wooden features complement the elegant white and beige backdrop. An independent guest studio, attached to the house but accessible only from the outside, comprises: living room with a wood-burning stove; kitchen with dining area; bedroom with its own shower room; a staircase from the studio leads to the first floor. The beautifully landscaped garden with stunning views over the valley offers exceptional outdoor living. The centenary plane trees, traditional stone paths, the stone “bassin” and the numerous waterways leading to a pond with a beautiful willow tree all set the tone, complemented by an abundance of traditional Provençal trees and shrubs. Dining and relaxation areas carefully positioned making the most of the views and the leafy shade. The large 12m x 5m heated swimming pool with automatic cover and pool house completes this authentic Provençal garden. Amenities include: oil central heating (underfloor heating for living spaces on the ground floor); mains water; electric fencing; pool heating via heat pump; garden lighting; fibre optic internet; natural spring for garden watering and private well; septic tank compliant with current legislation; large storage out-building. Whether you’re seeking a family home, a luxurious holiday retreat or an excellent rental investment this idyllic 19th-century bastide, set in the beautiful Provençal countryside near Apt and the picturesque perched villages of the Luberon Valley offers it all.__________Information on the risks to which this property is exposed is available on the Géorisques website: https://www.georisques.gouv.frFees payable by the seller
…By Maison Victoire


IN THE HEART OF THE LUBERON Prestigious property. This former Bastide, dating from the late 18th century and typical of the Pays d’Apt region, has been fully restored. Located on the border of Saignon and Apt, it offers approximately 450 m² of living space. It sits within a magnificent 1.3-hectare wooded park with panoramic views, shaded by two-hundred-year-old plane trees. Pushing open through a magnificent door, you enter a spacious entrance hall opening onto a beautiful living/dining room with a fireplace, a fully equipped kitchen with a second dining area and fireplace. This large room features expansive French doors leading to stunning terraces. There is also a pantry, a laundry room, and a guest toilet. On the first floor: a large landing/living room, four suites with their own bathrooms/shower rooms, and two separate toilets. On the second floor: a large TV lounge, two suites with their own shower rooms, and a separate toilet. Furthermore, there is a self-contained cottage comprising a living room, a fully equipped kitchen with a dining area, and a bedroom with an en-suite shower room. Outside: spacious terraces, a wooded park with an old stone basin, springs, a fountain, a herb garden, a pétanque court, a badminton court, parking, a garage, and a 12m x 5.5m heated swimming pool with a pool house. The interior features high-quality finishes, including stone floors, beautiful stone window and door surrounds, and lovely period details. An alarm system connected to a remote monitoring center secures the property. The entire property is in immaculate condition; a very comfortable and charming residence. It is situated in a perfectly peaceful location, just minutes from the town center of Apt, the capital of the Luberon, with its shops and renowned Provençal market, and enjoys superb views of the surrounding hills.
…By Immobiliere Du Luberon


Near Apt, this wine estate of 817 m² of living space, spread over several dwellings, extends over about 26 hectares and embodies the authenticity and art of Provençal living. Among sun-drenched vineyards, fragrant orchards, and a characterful bastide, it offers an idyllic setting with panoramic views of the Luberon. At the heart of the property, the 235 m² manor house captivates with its generous spaces, blending old-world charm and modern comfort. With its five bedrooms, it is ideal for refined family living. Several independent dwellings complete the ensemble: a 205 m² guest house with four bedrooms, as well as three characterful gîtes of 225 m², 87 m², and 85 m², perfect for a wine tourism project or private stays. Agricultural hangars of 200 m² provide functional space for equipment storage. The terroir, bathed in the generous climate of the Luberon, flourishes on a 2-hectare park around the house, a 12-hectare vineyard (including 9 ha classified as AOC Ventoux and 3 ha VDP IG, with new plantings), a 5-hectare orchard combining sour cherry and almond trees, as well as 9 hectares of arable land dedicated to cereals and meadows. This rare and inspiring estate, bathed in the golden light of Provence, is an invitation to bring a unique life project to fruition. Contact us for more information and to arrange a visit. Photo credit: Arthur A Photographie
…By Actuel Immobilier


A place to live as close as possible to horses, a set designed for professionals... Ideally located in the heart of the Luberon and its most attractive areas, Horse Immo invites you to discover this equestrian estate spread over approximately 12 hectares in one piece, and nicely wooded. Bringing together staff accommodation, facilities dedicated to horses and reception areas, the property offers a set suitable for a teaching, boarding or horse work project. The distribution of buildings and the diversity of outdoor spaces make it possible to organize activities while enjoying an environment open to nature. Integrated into an existing building, a staff accommodation fitted out in 2026 covers approximately 70 m², on the upper floor. The living room with open kitchen extends into a large terrace overlooking the paddocks and the surrounding countryside. A bathroom with toilet completes this first level. Under the attic, two bedrooms with storage and a second bathroom with toilet make up the sleeping area. Wood cladding, wood wool insulation, double-glazed wood joinery and reversible air conditioning contribute to overall comfort. Horse accommodation is based around a stable of 14 boxes, with automatic water troughs, tack rooms and preparation areas, as well as 10 paddocks with shelters. A park intended for ponies also has a permanent shelter of approximately 80 m². For horse work, the estate offers two quarries of 42 × 72 m and 20 × 40 m, in Vallabrix sand, with automatic watering, the second of which is lit. A lunging ring of 20 m in diameter. A galloping track of approximately 1.7 km, set up inside the property. Storage spaces, workshops and technical rooms complete the equipment necessary for daily operation. Opening onto the quarries through large bay windows, the clubhouse of approximately 35 m², with fireplace and kitchen area, constitutes a convivial space. An office, sanitary facilities with shower, toilets and changing rooms adapted for people with reduced mobility, as well as several tack rooms and preparation areas, complete this set. Upstairs, a space of approximately 70 m² with a mezzanine, designated as an “outbuilding”, is currently converted into an additional reception area. A set to consider in its environment. Our opinion Horse Immo: An area bringing together space, equipment and daily proximity with horses, to give shape to a professional equestrian project. Information and file on request from Horse Immo.
…By Laure Taberne


Bernard BIZET, your CAPIFRANCE real estate advisor, presents for sale: Nestled in a protected environment, within a setting of rare elegance, this secluded property boasts the refined elegance of a private estate spanning approximately 3.5 hectares, offering absolute privacy, exceptional amenities, and breathtaking panoramic views. A true haven of peace, the estate comprises three independent residences, designed with remarkable attention to detail. Each space has been conceived and crafted using premium materials, impeccable finishes, and meticulous craftsmanship, resulting in a perfect balance between authenticity, contemporary comfort, and timeless elegance. The generous living spaces, bathed in natural light, open onto a spectacular landscape stretching to the horizon. Every evening, the sun offers a unique spectacle, setting the sky ablaze and transforming this property into an exceptional place where time seems to stand still. Outside, the landscaping is breathtakingly beautiful. A magnificent swimming pool, perfectly integrated into its surroundings, invites relaxation, while the expansive terraces, landscaped areas, and Mediterranean flora create an atmosphere worthy of the finest private estates. Completely secluded and private, the property guarantees absolute tranquility and rare discretion, while offering exceptional panoramic views of the surrounding nature and breathtaking sunsets. This property will appeal to discerning clients seeking a unique location, whether as a prestigious family residence, a reception house, or an estate intended to host an exceptional project. A rare find, where luxury is not ostentatious: it is felt in every detail. Les honoraires sont à la charge du vendeur. Les informations sur les risques auxquels ce bien est exposé sont disponibles sur le site Géorisques : www. georisques. gouv. fr. ** ENGLISH SPEAKERS: please note that Capifrance has an international department that can help with translations. To see our range of 20,000 properties for sale in France, please visit our Capifrance website directly. We look forward to finding your dream home!
…By Capifrance - Bernard Bizet


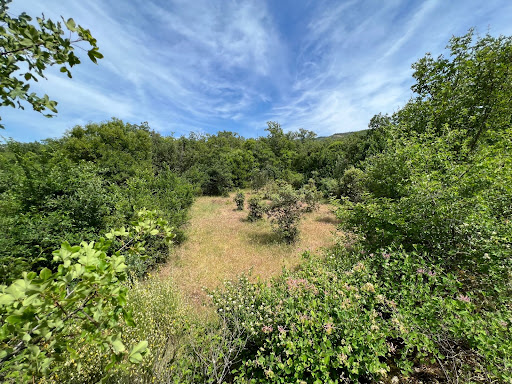
In the heart of the LUBERON Park 15 minutes from BONNIEUX This superb stone Bastide dates from the 17th century, its useful surface is approximately 350 sqm It comprises : On the ground floor: an entrance hall, a superb vaulted dining room living room with a monumental fireplace, a fully equipped kitchen, a bedroom with its shower room and toilet, another duplex dormitory bedroom, a shower room toilet On the 1st floor: a master suite with its fireplace, its terrace and its bathroom toilet and a separate access from outside, a bedroom with shower room toilet, a third bedroom with shower room At level -1: (garden level) two vaulted rooms The central heating is oil-fired by radiators. Outside: a swimming pool, terraces, a garage, a workshop The property is located in an exceptional environment, its surface is 11 hectares with a truffle field containing around 350 truffle oaks, the land is free of any rent. Lots of charm and character A unique place.
…By Immobiliere Du Luberon


Exclusive! Situated in a dominant position, this beautiful 18th-century building offers an extraordinary view over the Luberon valley and beyond. Entirely built of stone and renovated with respect for tradition, the charm of the house is enhanced by the use of noble, old materials such as old terracotta tiles on the floor, exposed beams with Provencal-style ceilings, interior walls of jointed stone, and so on. Inside, we're greeted by a beautiful living room of over 66m2, featuring a fireplace and TV area, a large dining room and a fitted kitchen. The 3 spacious bedrooms share a bathroom and a shower room. The setting is as peaceful as it is natural, with more than 6,400m2 of land surrounded by forest, inviting you to enjoy lovely walks in the shade of the vegetation. Although located in the heart of the countryside, the property benefits from all modern conveniences, including a fiber optic connection, ideal for telecommuting, streaming or staying connected at all times. A real favorite, this property perfectly combines charm, authenticity and tranquility.
…By Pierres & Tradition


Maison Dumon presents for sale: In the heart of a privileged setting and in a dominant position, this contemporary property of 215 m2 of living space, built in 2020, combines modernity and comfort. Its timber-frame architecture gives it a unique charm and a warm atmosphere. Facing due south, it benefits from an unobstructed view of the Luberon valley. The living space consists of a fully equipped American kitchen opening onto a large, bright living room, bordered by 8 meters of custom-made sliding glass doors. The sleeping area has four bedrooms, three of which are en suite, offering each occupant an intimate and independent space. On the garden side, a beautiful 8x8 m swimming pool fits perfectly into a landscaped garden of 2400 m2. The 55 m2 furnished pool house, with summer kitchen, will allow you to fully enjoy sunny days. Thermal comfort is ensured by a ducted forced-air heating system, while a large 100 m2 garage offers various possibilities for development or storage. The fully landscaped garden features automatic watering and outdoor lighting. The property is also equipped with a home automation system for optimal comfort. Comfort and Services: property entirely on one level - privileged environment and only 3 minutes from the town center - excellent insulation - quality materials - home automation equipment - ducted forced air heating system - jacuzzi - large insulated garage of 100 M2 - garden enclosed by stone walls - automated wrought iron gate - pool - house fitted and equipped with 55 M2 - large square swimming pool 8M X 8M with its acoya beach - automatic watering and exterior lighting - Optical fiber - connection to the sewer network. Information on the risks to which this property is exposed is available on the Géorisques website: www.georisques.gouv.fr
…By Maison Dumon


This near 250 ensemble located on the heights of Rustrel offers about 250 sqm of living space oozing with character. Set in over 15 hectares of grounds with a swimming pool and commanding magnificent open views of the Luberon hills and countryside, it comprises a stone-built main building and a former chapel requiring renovation. Great potential.
…By Daniel Féau Provence - Luberon & Alpilles


You will be captivated by this beautiful and spacious stone house, offering approximately 224 m2 of living space, located in a charming hamlet in the commune of Rustrel, near the Colorado Provençal, the villages of Rustrel and Villars, and the town of Apt. The ground floor comprises a large living room with a fireplace (approximately 42 m2), a kitchen (approximately 30 m2), a vast master bedroom with an open-plan bathroom (72 m2), a WC, a laundry room, and hallways. The first floor features three bedrooms, each with its own shower room (approximately 19 m2, 20 m2, and 22 m2), as well as a small linen room. The property, the boundaries of which are yet to be defined according to your needs, includes a 12 x 6 m infinity pool, a pool house, a pétanque court, and a lovely landscaped garden. This house can be sold with a complex of 6 houses with a swimming pool located in the immediate vicinity and sold at a price of 1,484,000 euros. COMPTOIR IMMOBILIER DE FRANCE - Plus d'informations sur cif-immo.com - « Les informations sur les risques auxquels ce bien est exposé sont disponibles sur le site Géorisques : www.georisques.gouv.fr »
…By Comptoir Immobilier De France
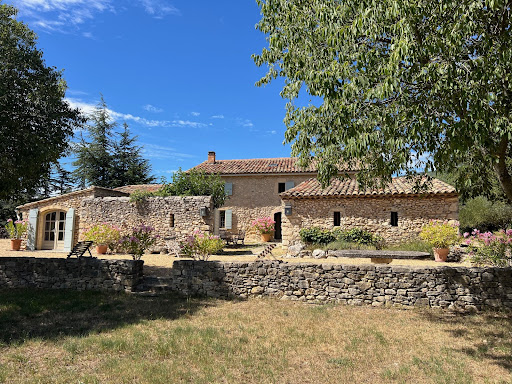


IN THE HEART OF LUBERON in a dominant location Located between Saint Saturnin les Apt and Rustrel in a dominant position in a very protected environment, nature remaining intact. This completely restored old stone sheepfold dates from the 17th century The panoramic view is exceptional, over the Luberon, the Colorado Provençal and its ocher cliffs and a large part of the perched villages and surrounding hills. We enter an interior courtyard facing south and protected from the mistral where there is a summer dining room. On the ground floor: an entrance hall, a living room with fireplace, a dining room with fireplace, the fully equipped living kitchen with access to a beautiful shaded terrace on the north side for summer lunches, a laundry area, a storage On the 1st floor: 4 bedrooms including two beautiful suites, two bathrooms, a shower room and a large dressing room Then an independent bedroom with its shower room and an independent guest house made up of two rooms, a kitchen area and a shower room. The living area is 275 sqm. Outside, a heated swimming pool of 10 m x 6m with a panoramic view. The surface area of the property is 5.9 hectares. Lots of charm and authenticity, this residence has been perfectly restored respecting the premises, retaining all the beautiful materials and nice features, very beautiful stone and terracotta floors, superb fireplaces, beautiful stone frames, Provençal ceilings, beautiful beams while making it very comfortable. The villages of Saint Saturnin les Apt and Rustrel and their shops and amenities are 5 minutes away by car and the town of Apt and its famous Provencal Saturday morning market is 8 minutes away.
…By Immobiliere Du Luberon


Out of sight, in a beautiful countryside of the Luberon, this property is located near the village of Saint Martin de Castillon. Formerly an agricultural farm, it has benefited from renovation work carried out with the greatest respect for Provençal traditions, with noble materials. It now offers more than 300m2 of living space which will consist first of all of a beautiful living room communicating with the dining room and the kitchen totaling nearly 87m2; 5 beautiful en-suite bedrooms including a master bedroom of 40m2, an office, a games room / cinema, as well as a magnificent entrance hall... To this will be added the outbuildings offering a large independent garage, cellar, boiler room, large technical pool room with garden workshop... Outside, we discover a magnificent terrace with a very pretty view, arbor and its century-old olive tree. The surroundings of the property being very well laid out, there is also a covered terrace with its wood-burning oven, terraces in local stones with a pretty fountain, a vegetable garden, etc. Finally, in a dominant position, the swimming pool area is extraordinary with first of all a beautiful swimming pool (14x7), but also pretty beaches benefiting from this breathtaking view of the Luberon. Its charm, its authenticity, its extraordinary situation in a dominant position... So many assets which confirm the exceptional character of this Provençal domain.
…By Pierres & Tradition


IN THE HEART OF THE LUBERON In a beautiful, unspoiled, peaceful setting, a small hamlet in a dominant position with superb views of the hilltop villages and surrounding hills. This old 18th-century farmhouse consists of several buildings around an interior courtyard. It has been restored in the traditional style, respecting the surroundings and preserving its beautiful old features. The total surface area is 350 sqm, divided into a main house of 200 sqm and a second section of 150 sqm of tourist accommodation with two gîtes and two guest rooms. On the ground floor: an entrance hall, a living room with a fireplace, a kitchen, an office, a cellar, and the boiler room. A family cottage for 4 people, with a living room, equipped kitchen area, two bedrooms, and a shower room and toilet. A duplex cottage for 4 people, with a living room, kitchen area, one bedroom, and a shower room and toilet. On the first floor: a guest room with a shower room, toilet, and terrace. On the 2nd floor: a guest room with a bathroom, toilet, and terrace. An apartment: a living/dining room, a living room with a fireplace, a bedroom with its shower room. Above, two bedrooms, a shower room, and a mezzanine. A charming interior courtyard and a breakfast room. Outside, there is a 10-meter x 5-meter swimming pool with a summer kitchen, a wooded garden with a pétanque court. This comfortable residence is equipped with heat pump heating and reversible air conditioning. The land area is 1,419 sqm. This property is sold fully furnished with all operating equipment, furniture, bedding, complete equipment, a website, etc. It combines charm, comfort, and profitability. Ready for immediate use, with satisfied customers and excellent reviews. Ideal for a lifestyle change or a profitable investment. This property could also be suited to those looking for a family home.
…By Immobiliere Du Luberon


Mansion with panoramic views of the Luberon sitting on 14 hectares of unspoiled natural grounds. Presenting the perfect blend of authenticity, space and modern comforts, it offers approximately 400 sq.m of living area spread over three levels. On the ground floor: two welcoming living rooms with fireplaces, a dining room and a kitchen to be fitted out according to your tastes. On the first floor: four spacious ensuite bedrooms, each with a private bathroom or shower room. On the second floor: two charming bright attic bedrooms, each equipped with its own shower room and toilet. In a separate wing: a private apartment comprising kitchen, living room, bedroom and bathroom with toilet (perfect for accommodating your guests or staff). In the grounds, you will find a swimming pool (18 x 6m) in need of renovation as well a large garden adorned with ancient plane trees. Excellent potential for the creation of an equestrian or agricultural facility, or a property that can simply be enjoyed as a peaceful family residence. Winter comfort is ensured thanks to three fireplaces and electric convectors. Idyllically located in a unspoiled natural surroundings, this property is an oasis of calm with exceptional potential. Do not miss this unique opportunity to acquire a house of character in the heart of one of the most beautiful landscapes of Provence.
…By Emile Garcin - Luberon


Situated in one of the most beautiful villages in the South of France, this property boasts panoramic views over the Luberon and the surrounding area. With almost 500m2 of living space, its interior volumes are generous, offering a beautiful 72m2 living room with its stone fireplace, 6 en suite bedrooms with private shower rooms, and two independent gites. The grounds, planted with olive trees and a variety of Provencal species, are mainly located to the south of the property, and include a beautiful pool area with pool house, benefiting from the magnificent view. This property boasts exceptional character thanks to its spacious interior, shaded outdoor spaces and original calade;its original calade and beautiful panoramic terrace, as well as its architecture and carefully selected antique materials.
…By Pierres & Tradition


Located in a preserved natural environment, a few minutes walk from the village, this single-story contemporary house benefits from a rare situation. In a dominant position, it offers a remarkable panoramic view of the village, the Luberon, Mourre Nègre and up to the Alpilles. Built on a one-hectare plot, in the heart of Provencal vegetation of green oaks and garrigue, the property offers an open, luminous, and intimate living environment. The living spaces have been designed to fully enjoy the landscape, with wide openings onto the terraces, the pool, and the panorama. The house develops about 160sqm of living space on one level, complemented by a double garage of 38sqm and a double cellar. An basement of about 28-30sqm. It notably includes a beautiful reception area with a lounge, dining room, and kitchen, several bedrooms, a dressing room, a laundry room, and several water rooms. The current layout offers great flexibility for layout and use. In addition to the existing bedrooms, some volumes, notably a laundry room of 7.50sqm and a bathroom of 5sqm, could be reinterpreted to increase capacity, according to individual needs. Outside, the terraces naturally extend the living rooms towards the 11x5m pool, ideally oriented facing the landscape. The house offers an excellent level of contemporary comfort, including a heat pump/reversible air conditioning, a double-flow VMC, triple glazing, fiber optics, an alarm system, outdoor surveillance cameras, an electric charging station, and an anti-calcium system. This property is for those seeking mainly a rare place: an easy-to-live contemporary house, single-story, bathed in light, with truly exceptional views, about one hectare of land, a pool, a double garage, and privileged access to the village. A unique property in Saint-Saturnin-lès-Apt, ideal as a main residence or high-end secondary residence. Information on the risks to which this property is exposed is available on the Georisques website: www.georisques.gouv.fr.
…By Junot L’agence Des Alpilles Et Du Luberon Goult


Just a 10-minute walk from the charming village of Saint-Saturnin-lès-Apt, which is bustling year-round, this beautiful Provençal property enjoys an elevated location and exceptional views of the Luberon, the Monts de Vaucluse, the vineyards, and the surrounding countryside. Set in the heart of a magnificent landscaped park of approximately 1.37 hectares, featuring olive trees, fruit trees, lavender, and more, this farmhouse—renovated in 2012—offers approximately 345 m² of living space and stands out for its charm, spacious rooms, and high-quality finishes. The property is organized into two adjoining and interconnected living areas, each with its own layout and separate entrances, ensuring privacy for all residents. The private section features a spacious living area of over 76 m² with a stone fireplace, bathed in natural light and opening onto a superb terrace shaded by a trellis, a fully equipped kitchen, and two en-suite bedrooms upstairs. A second section, with its own entrance and courtyard garden, features four en-suite bedrooms—two of which have private terraces—as well as a dedicated breakfast area. Two separate guesthouses, each approximately 35 m², comprising a living room with kitchen and an en-suite bedroom, harmoniously complete the property. The outdoor areas are perfect for enjoying the Provençal way of life, featuring beautiful shaded terraces, an 11 × 5 m heated pool, a spacious stone pool house, a pétanque court, and numerous relaxation areas—all set in a stunning location offering superb panoramic views. A garage, a gym, and several utility rooms round out the amenities of this property, which is in excellent condition and equipped with a heat pump heating system, air conditioning, fiber-optic internet, and an automatic irrigation system fed by water from the Canal de Provence. Currently operating successfully as a bed-and-breakfast and vacation rentals, this property offers a wonderful opportunity to continue hosting guests while maintaining a private living space. It is also perfectly suited as a large family home, allowing for comfortable and completely independent entertaining. A charming property that combines authentic Provençal character, remarkable views, and proximity to a village that is lively year-round, in the heart of the Luberon.
…By Michaël Zingraf Christie's International Real Estate Gordes


MENERBES AREA Immersive 3D virtual tour available on our website. For sale in the heart of the highly sought-after Luberon area, near Menerbes, within immediate proximity to village amenities, this property consists of two separate dwellings: a main house of approximately 170 m² and a second independent house of over 150 m², offering a rare lifestyle setting in Provence. Set in a dominant position with unobstructed south-facing views in a peaceful environment, the main house features a spacious, light-filled living area with an open-plan kitchen, extended by large sliding glass doors opening onto several terraces, one of which has a bioclimatic pergola overlooking the pool. Upstairs comprises 3 bedrooms, including two sharing a shower room, and a superb master suite with a large bathroom (freestanding bathtub and shower), dressing room, and private balcony offering exceptional, breathtaking panoramic views. The second dwelling offers flexible use (guest house, rental investment, or professional activity), with a ground floor to be fitted out and an upper floor already configured as a 2-bedroom apartment (T3). The entire property is set on a beautifully landscaped plot with several outbuildings, garages, parking spaces, a heated pool, and remarkable views. Both houses benefit from high-end features, making this an ideal primary or secondary residence in the Luberon. These villas are for sale through Boschi Immobilier Prestige agency in Ménerbes. They are composed as follows: --- MAIN HOUSE --- --Ground floor-- Entrance with closets: 11.5 m² WC with hand basin: 1.5 m² Living room open to dining area and fully equipped kitchen: 78 m² Laundry room: 8.5 m² --1st floor-- Landing: 4 m² Master suite with dressing room, bathroom, shower, WC: 32 m² Bedroom: 13.5 m² Bedroom: 12 m² Shower room: 3.5 m² WC: 1.5 m² -- Heated pool 10.5 x 4 m (roller shutter / salt treatment) -- Bioclimatic pergola -- Covered terrace -- Tiled garage -- Solar panels with battery -- Water softener -- Underfloor heating and cooling via heat pump -- Mosquito screens on all openings --- SECOND HOUSE --- --Ground floor-- Room with stove and separate WC: 109 m² --1st floor-- Living room: 13.5 m² Kitchen: 10 m² Bedroom: 13.5 m² Hallway: 2 m² Shower room: 4 m² WC: 1.5 m² -- Double garage -- Carport for 2 cars Fees to be paid by the seller. Energy class B, Climate class A Estimated amount of annual energy expenditure for standard use: between 1114.00 € and 1507.00 € for the years 2021, 2022, and 2023 (including subscriptions). Information on the risks to which this property is exposed is available on the Geohazards website: georisques.gouv.fr.
…By Boschi Immobilier Prestige Ménerbes


In the heart of the Luberon, magnificent 18th-century property set in over 8 hectares of land, offering 500m² of usable space divided into two parts. The authentic, fully-restored building boasts generous volumes of around 200m², including a beautiful, luminous living-dining room with high ceilings and direct access to a spacious terrace with panoramic views over the valley. A fully equipped kitchen opens onto a lovely patio. On the same level is a master suite with en-suite shower room and laundry room. Three further bedrooms and two shower rooms complete the property. The 300m² part of the château is in need of renovation, and includes a gîte and numerous adjoining outbuildings. The grounds are planted with regional trees and olive groves, and include a swimming pool.
…By Agence Rosier - Gordes Immobilier Depuis 1970


MAISON DUMON offers you this beautiful property with stunning panoramic views of the Luberon Valley. The property is south facing, located in a tranquil spot just 1.5 km from the quaint village of Saint Saturnin Les Apt which boasts numerous restaurants and a weekly market, overlooked by a 12 century church perched high on the hilltop The property consists of four parts situated over a total plot of 1.6 hectares: the original building dating back to the 18th century and from which the property La Mère de Dieu takes its name. An extension was added in the 19th century. The old building, which has been renovated over the years, exudes charm and beautiful views across the valley. In this part, there are five bedrooms, two bathrooms over two storeys, and a small, cozy living room that could alternatively be used as a library, a games room or an office. A contemporary building, from 2012, offers extensive living/ dining space with a modern, fully equipped kitchen, a separate pantry, a spacious and bright living area a large beautiful fireplace and space for 12 people to dine comfortably. Three sets of full height windows offer spectacular, uninterrupted views across the valley. l. The building also offers a shaded terrace/seating area, a built in bbq and a bread/pizza oven. On the lower floor of this building there is approximately 100 m2 of space that is connected via an internal staircase to the floor above and could also serve as a self-contained apartment. Adjacent to the main living/dining building there is a purpose built (in 2012) 35 m2 self-contained studio with a separate toilet and shower, again with sweeping views over the Luberon Valley. The 'garage' building has space for one car and under the same roof, but separated there is a further one bedroom and a bathroom that could be used as a self-contained apartment or gîte.. The garden is well maintained with a beautiful 12m x 5m swimming pool and a large grass area perfect for boules/petanque. In addition to the garden there is a large wooded area which is maintenance-free. This is an exceptional property, full of character, rare in the area, combining authenticity, comfort, space and superb views. Do not hesitate to contact our agency for more information or to arrange a visit.
…By Maison Dumon


Immerse yourself in the authentic charm of Provence with this superb 18th-century character property, a restored former farmhouse perched on the heights of Saint-Saturnin-lès-Apt. Its privileged location, just two minutes from the village center and its shops, offers both privacy and breathtaking panoramic views. The residence features light-filled living spaces, including a double living room opening onto a large south-facing terrace and a welcoming dining room, ideal for hosting family and friends. The fully equipped kitchen with high-quality finishes enhances the warm atmosphere. The main house comprises five beautiful bedrooms, each distinguished by its unique character, with exposed beams, stone walls, and terracotta floors that lend timeless elegance to the entire home. An independent apartment, including a living room with fireplace, a vaulted bedroom, and direct access to a picturesque courtyard, provides the perfect space to host guests or to develop a professional activity. Two additional outbuildings, ready to be fitted out according to your needs, allow for various projects such as guest rooms or a workshop. A large basement completes the ensemble and offers numerous possibilities for use. Outdoors, the landscaped grounds of approximately 6,000 m², irrigated by a canal, provide a lush and serene setting. A 12 × 6 m swimming pool, a summer kitchen, and several south-facing terraces invite you to fully enjoy sunny days and the stunning views of the surrounding countryside. This property gracefully combines authenticity and comfort. With its noble materials, generous volumes, and multiple versatile spaces, it represents a rare opportunity, whether as a main residence, a holiday home, or a high-end rental project.
…By John Taylor Luberon


This charming property is situated in the highly sought-after village of Vaugines, a few kilometres from Lourmarin, in the most desirable part of the southern Luberon. Set in a superb, peaceful and leafy rural setting, in an elevated position, the property enjoys stunning views. Set on 2.5 hectares of land, the main building, of approximately 400 m², is structurally sound, though the interiors require work. The current owners purchased what was effectively a ruin, which they converted into a family home in the 1970s. Today, whilst partly stripped of its fixtures and fittings but offering generous volumes, the property can be optimised through a judicious reorganisation of the various spaces. This family home could thus accommodate several independent units and convivial living areas. The swimming pool, set apart from the main building, enjoys great privacy and offers a sublime panoramic view. Original features such as the stone walls, exposed beams, high ceilings and vaulted rooms with the old fireplace form an authentic foundation that underscores the historic character of this remarkable property. A genuine opportunity, this represents a real project to enhance the property as a whole, in an exceptional setting. The price reflects the cost of restoring the property to a standard of comfort commensurate with the prestige sought in the area. This property is likely to generate significant capital gains in the medium to long term. We love: the location, the surroundings and the superb views, the spacious layout and the potential, and the price, which is well suited to the renovation project. 50 mins to Aix TGV station, 60 mins to Marseille-Provence International Airport.
…By Vip Real Estate, Ltd


Located in Vaugines, in the heart of the Luberon and just 5 minutes from Lourmarin, this magnificent home—offering 150 m² of living space plus a 20 m² independent annex—provides an exceptional setting in the heart of Provence. Set on a vast 4,751 m² plot, the property blends the authentic charm of a Provençal stone *bastidon* with a carefully executed contemporary renovation. The *bastidon* and its extension were completed in 2021, while the 20 m² annex was built in 2025. A Provençal home with exceptional views of the Luberon The property enjoys a prime location and panoramic 360° views of the surrounding countryside, vineyards, and the Luberon Regional Nature Park. The view is a major highlight of the home: from both the interior living areas and the terraces, the property opens onto a preserved, quintessentially Provençal natural landscape. Large sliding aluminum picture windows, combined with double glazing, ensure excellent insulation and flood the home with natural light throughout the day and across all seasons. The house holds an "A" energy efficiency rating (DPE). 6 main rooms, including a large master suite The house offers approximately 150 m² of living space and comprises 6 main rooms, including: A spacious, light-filled living room opening onto the outdoors; A large, fully equipped kitchen with a magnificent view; Two spacious ground-floor bedrooms; A large upstairs master suite with high ceilings; An office area that could also be converted into a sleeping space; A bathroom; A shower room; A private toilet within the master suite. The home’s design allows residents to fully enjoy the natural light, spacious volumes, and surrounding landscapes. Contemporary comfort and high-quality features Fully renovated and extended in 2021, the house blends traditional materials with modern amenities. Key features include: •heat pump; •underfloor heating; •underfloor cooling system; •heat-pump-powered hot water system; •aluminum double glazing; •insect screens; •fiber-optic internet; •alarm system; •video surveillance; •exterior lighting around the house. An "A" rating on the Energy Performance Certificate (DPE) demonstrates the property's energy efficiency. The septic system is fully compliant with current standards. Outside, the property enjoys a delightful setting, perfect for fully embracing the gentle Provençal lifestyle. The private, traditionally built swimming pool is fully tiled and features a sun deck for comfortable relaxation on sunny days. Spacious shaded terraces extend the living areas, offering various spots to dine, unwind, or admire the views of the Luberon landscape. The well-maintained garden features an automatic watering system supplied by a private borehole. The property is also connected to the mains water supply. A connection to the Canal de Provence is possible via an outlet located directly on the grounds. A detached 20 m² outbuilding, constructed in 2025 on a raised foundation (crawl space), completes the property. Under current zoning regulations, this annex can be fitted out to suit your needs—whether as a pool house, workshop, storage area, garden shed, or garage. Water supply and drainage connections are already in place to allow for the installation of a laundry room, toilet, and shower. Electrical wiring is also pre-installed and can be adapted to the intended use. The property also includes a bicycle storage area and a wooden pool equipment shed. To ensure privacy, the grounds feature a discreet yet elegant, plant-covered fence designed to keep out wild boars. A property in the heart of the Luberon This house enjoys a prime location for exploring the iconic villages of the Southern and Northern Luberon. From Vaugines, the villages of Lourmarin, Cucuron, Ansouis, and Cadenet are easily accessible. The property also offers quick access to Bonnieux, Lacoste, and Gordes, as well as Provence’s major tourist and cultural sites. Approximate travel times •Lourmarin: approx. 3 minutes •Cucuron, Ansouis: 10 minutes •Bonnieux: approx. 15 minutes •Aix-en-Provence TGV station: approx. 40 minutes •Marseille: approx. 45 minutes •Avignon: approx. 45 minutes •Gordes: approx. 50 minutes A successful track record in vacation rentals The property has enjoyed great success since first being offered as a vacation rental. Guests have particularly appreciated the house, its natural setting, panoramic views, peaceful atmosphere, and proximity to the Luberon’s most beautiful villages. It is an ideal spot for a getaway in Provence with family or friends, situated in a privileged location near Lourmarin. Key features of this house in Vaugines 4,751 m² of land • 150 m² of living space • an annex 20 m² built in 2025 • private pool • 360° view • close to Lourmarin • 2021 renovation • Energy Rating A • heat pump • fiber-optic internet • borehole • large terraces • unspoiled natural setting • quick access to Luberon villages This house with a pool in Vaugines, near Lourmarin, offers a rare blend of Provençal authenticity, contemporary comfort, nature, and panoramic views of the Luberon.
…By John Taylor Luberon


Just 5 minutes from the beautiful village of Lourmarin, the John Taylor real estate agency offers for sale in Cucuron this superb 479 sq m property comprising two houses and outbuildings, situated in an exceptional setting. The two houses are located on a hillside, facing south and southeast, and the property boasts a commanding view over the valley, extending to the Sainte-Victoire mountain. The main house, with a surface area of 267 sq m, is built against a rocky outcrop and was constructed over several periods, from the 16th to the 19th centuries, with the addition of an agricultural shed. It comprises: - Ground floor: east side, cellar and bathroom/shower; in the center, a vaulted bedroom; on the west side, a large room converted into a bedroom. - First floor: east side, a large kitchen (with stairs to the second floor) opening onto an east- and south-facing terrace; in the center, a vaulted living room with a fireplace and a superb antique stone staircase; on the west side, a shed intended to extend the existing living room; on the north side, an entrance hall with a cloakroom and toilet. - Second floor: a small bedroom, toilet, bathroom with shower and bathtub, and a large bedroom. The second house, with a surface area of 211 m², was built in the 17th/18th centuries, with a more recent addition to the east. It comprises: - West side: on the ground floor, a living room with a fireplace; on the first floor, two bedrooms, two bathrooms, and an open space. - East side: on a split level, a kitchen and a living room. Beautiful south-facing terrace with panoramic views of the surrounding countryside. Mature trees provide ample shade, perfect for relaxing in a truly idyllic setting. - The house terrace includes a small bedroom or office, a utility room, and a garage/workshop to the north. The approximately 4.6-hectare property features a 7m x 12m swimming pool. The grounds include lawns surrounding the houses, garrigue scrubland, woods, olive trees, oaks, pines, and more. - Recently installed septic tanks - Fiber optic telephone connection - Water: well at 90m
…By John Taylor Luberon


Located just minutes from the village of Lourmarin, this exceptional property offers peace and privacy in the heart of a preserved Provençal landscape. Key features: Two independent dwellings: total living area approximately 400 sq m: - The main house with 4 bedrooms - The "Caretaker's House" annex with 2 bedrooms, ideal for a family, rentals, or bed and breakfast. - Authenticity and character: vaulted rooms, fine materials, and preserved historical charm. - Panoramic views of the Sainte Victoire mountain and the Luberon countryside - 5 hectares of wooded grounds: a true haven of nature guaranteeing tranquility and privacy, and numerous landscaping possibilities - 7 x 12 m swimming pool for relaxation with panoramic views of the Luberon countryside. - Outbuildings: garages, workshops, perfect for creative activities or storage. A rare property with great potential (large family, rental project, or conversion to a bed and breakfast). Contact us for a viewing or to receive a complete information package.
…By Nadotti Immobilier

Receive by email any new listing that may match your search criteria
Your criteria :
By validating this form, you accept the general conditions of use of Le Figaro Properties.
These agencies offer a selection of luxury properties vente at Saignon. Feel free to contact them for personalized assistance.
As part of your search for a luxury property, discover our catalog of 10 luxury houses with a terrace in Saignon, offered from $440,116. Outdoor meals or summer receptions, the terrace extends the house outdoors. The houses listed in our listings offer attractive living areas measuring between 100 m² and 450 m².
Set down your suitcases without waiting: our catalog brings together 2 furnished luxury houses in Saignon, with a starting price of $947,086. From the living room to the bedrooms, each residence is tastefully furnished and ready to live in. The average price of this furnished stock stands at $5,397 per square meter. Living areas reach 203 m² for our largest properties.
As part of your search for properties of excellence, browse our privileged selection of 9 luxury houses with a pool in Saignon available from $947,086. Whether the architecture of these houses incorporates a covered indoor aquatic space or a vast outdoor pool, each property flourishes amid remarkably landscaped grounds measuring between 190 m² and 12 ha.
Your receptions deserve a setting to match: discover 1 luxury house with a reception room in Saignon, starting at $3,119,812. This residence combines family privacy with spaces dedicated to major events. Family gatherings, business dinners or parties with friends naturally find their place there. The property area extends up to 1.3 ha.


