The agencies at Simi Valley
These agencies offer a selection of luxury properties vente at Simi Valley. Feel free to contact them for personalized assistance.

 English$ USD · m²


Welcome to this magnificent property set in the foothills of Simi Valley within the highly regarded Wildhorse Canyon estate community, this Mediterranean style residence offers a thoughtful balance of quality design and everyday livability. The home features five bedrooms, including two on the main level, a spacious multi-purpose room, and four and a half bathrooms, all situated on a generously sized lot. Inside, the open floor plan is highlighted by vaulted ceilings, travertine flooring, and expansive windows that fill the home with natural light. Formal living and dining areas are well designed for entertaining while remaining comfortable and functional for everyday living. Two downstairs bedrooms provide flexibility for a variety of needs and are currently configured as home offices, one with its own ensuite bathroom. The kitchen serves as a central gathering space, featuring granite countertops and a generous island ideal for casual dining and entertaining. The adjoining family room includes a raised hearth fireplace, creating a warm and inviting atmosphere. French doors open to resort style backyard designed for both entertaining and quiet enjoyment. The outdoor space features a fireplace, barbecue area, and a Pebble-Tec saltwater pool and spa, making it perfect for year round use. Upstairs, two additional bedrooms, one with access to a private balcony, offer comfortable accommodations. A large multi-purpose room, currently used as a bedroom, provides flexibility for a media room, fitness area, or playroom. The primary suite functions as a private retreat, complete with a sitting area, fireplace, and views of the backyard. The ensuite bathroom includes dual vanities, a soaking tub, an oversized shower, and dual walk-in closets. Additional features include a three car garage, newer dual water heaters with instant hot water capability, and a location convenient to hiking trails, parks, schools, shopping, dining, golf courses, and easy access to the 118 Freeway. This is a rare opportunity to enjoy refined living in one of Simi Valley's most desirable communities.
…By Annonceur International


Welcome to 70 Presidential Drive, a rare and remarkable offering in the exclusive, gated enclave of Presidential Estates, a private community of only six estate lots, perched on a hilltop shared with the iconic Ronald Reagan Presidential Library. This expansive 10-acre parcel is equestrian-zoned, making it an exceptional opportunity for those looking to create a custom luxury estate with a dedicated space for stables. The land offers unmatched panoramic views stretching across mountains, valleys and hills providing a dramatic backdrop for your dream home. The building pad has already been graded, and utilities are nearby, giving you a strong head start to begin construction. Whether you envision a contemporary ranch, or a sprawling Mediterranean villa, this property offers the space and setting to bring your vision to life. Don't miss this once-in-a-generation opportunity to own and build on one of Simi Valley's most prestigious and secluded addresses.
…By Annonceur International


Welcome to this gated Spanish hacienda perched above the street on a sprawling lot with panoramic views of verdant treetops, rolling hills, and Santa Monica Mountains in the distance. Enter and proceed up the long, private drive as towering cypress, mature palms, and manicured landscaping line the path. A vast motor court provides ample parking for numerous cars, recreational vehicles, or RV. Inside, discover a great room with vaulted ceilings, exposed wood beams, fireplace, and French doors that open to outside spaces for entertaining and dining al-fresco amidst 360-degree vistas. Stone floors flow into the kitchen with granite countertops, breakfast bar, stainless-steel appliances, and copious bright cabinetry. On the lower level, the family room also has a fireplace and a nearby wet bar for serving party guests. The primary suite is spacious, complete with walk-in closet, Juliet balcony, and spa-like bathroom with separate soaking tub, rainwater shower, and dual-sink vanity with makeup desk. Meander in the gardens, roam and play on the grassy lawn, enjoy visiting birds chirping in the fountain, or gather near the fire pit for evening conversation. There is also a chicken coop with pin, perfect for farm-to-table eggs and daily breakfast! In addition to the two-car garage, there is a huge double-height mechanic's workshop with automotive lift for repairs, tinkering, and maintenance. This large structure is potentially expandable or reconfigurable to a studio, artist's haven, or anything imaginable (buyer to investigate). All of this is located just moments to hiking trails, the eateries and restaurants along T.O. Boulevard, shopping at The Oaks mall, The Lakes, Westlake Village, and all the best of the Conejo Valley. Top-rated schools are also nearby. Some photos are virtually staged.
…By Annonceur International


Welcome to Wrangler Retreat—a private resort-style estate in the exclusive guard-gated community of Bell Canyon. This exceptional property offers sweeping mountain and city light views while delivering an unmatched lifestyle of recreation, relaxation, and versatility. The property, which sits on over an acre of usable land, also includes approximately 1,000 square feet of additional living space (included in the displayed square footage). The footage is unpermitted but contains a lower-level in-law suite with a full bathroom, a private office loft adjoining the primary suite, and a guest house with kitchenette and upgraded bathroom. Buyers are advised to verify all measurements, permits, and uses to their own satisfaction.The home features a resort-style pool, a full-size north/south tennis court, expansive outdoor entertaining areas, and a detached guest house, creating an ideal setting for family living and entertaining.The spacious primary suite features its own office/library retreat, while the detached guest house provides added privacy for extended family, visitors, or flexible living arrangements.Located within Bell Canyon's sought-after community, residents enjoy miles of scenic hiking and equestrian trails, tennis and pickleball courts, a fitness center, clubhouse, park, organized community events throughout the year, and 24-hour guard-gated security.Wrangler Retreat is more than a home—it's a lifestyle where privacy, recreation, breathtaking views, and flexible living come together in one extraordinary property. Watch the Virtual Tour Video to get a full view of the house, and grounds.
…By Annonceur International


Welcome to Wrangler Retreat a private resort-style estate in the exclusive guard-gated community of Bell Canyon. This exceptional property offers sweeping mountain and city light views while delivering an unmatched lifestyle of recreation, relaxation, and versatility. The property, which sits on over an acre of usable land, also includes approximately 1,000 square feet of additional living space (included in the displayed square footage). The footage is unpermitted but contains a lower-level in-law suite with a full bathroom, a private office loft adjoining the primary suite, and a guest house with kitchenette and upgraded bathroom. Buyers are advised to verify all measurements, permits, and uses to their own satisfaction. The home features a resort-style pool, a full-size north/south tennis court, expansive outdoor entertaining areas, and a detached guest house, creating an ideal setting for family living and entertaining. The spacious primary suite features its own office/library retreat, while the detached guest house provides added privacy for extended family, visitors, or flexible living arrangements. Located within Bell Canyon's sought-after community, residents enjoy miles of scenic hiking and equestrian trails, tennis and pickleball courts, a fitness center, clubhouse, park, organized community events throughout the year, and 24-hour guard-gated security. Wrangler Retreat is more than a home it's a lifestyle where privacy, recreation, breathtaking views, and flexible living come together in one extraordinary property. Watch the Virtual Tour Video to get a full view of the house, and grounds.
…By Annonceur International


Welcome to Twenty Oaks, a private gated enclave of just 20 residences tucked into the hills of Thousand Oaks, where quiet streets, protected open space, and sweeping mountain and valley views create an immediate sense of escape. Built in 2016 and rarely available, this Hacienda-style residence offers the ease of newer construction with the warmth, scale, and indoor-outdoor flow that define Southern California living.From the moment you enter, the home feels open, polished, and inviting. Soaring ceilings, rich wood flooring, custom cabinetry, and a statement fireplace anchor the great room, while expansive doors draw the eye outside to the covered loggia, resort-style pool, spa, and open-space views beyond. The layout is designed for effortless living, whether hosting a lively evening with friends or enjoying a quiet morning overlooking the hills.At the center of the home, the chef's kitchen delivers both beauty and function with Wolf and Sub-Zero appliances, an oversized quartz island with seating for five, designer lighting, a decorative tile backsplash, spacious pantry, and a convenient kitchen office. The kitchen, dining, and living areas connect naturally, creating a comfortable rhythm for everyday meals, entertaining, and time spent together.The primary suite offers a calm private retreat with a expansive closet and dressing area, dual vanities, soaking tub, and handsome tiled shower with built-in bench. Two additional en-suite bedrooms provide comfort and privacy upstairs, while a fourth down functions as an office/den or full ensuite guest bedroom as needed. An upstairs central family lounge adds flexible space for work, relaxation, or gathering.Outdoors, the property becomes its own private resort. A Baja-shelf pool, spa, built-in BBQ, fire pit lounge, covered veranda, and professionally landscaped grounds create multiple places to unwind, dine, entertain, and take in the mountain vistas. A private garden seating area with a water fountain opens off the dining room, offering a peaceful setting for morning coffee or evening conversation.Additional highlights include a formal dining room, mudroom entry from the garage, three-car garage with workbench and cabinetry, designer finishes, European-style cabinetry, Kohler fixtures, travertine hardscape, landscape lighting, and meticulous pride of ownership throughout. A rare opportunity to own a beautifully maintained newer luxury residence in one of Thousand Oaks' most private and desirable gated communities.
…By Annonceur International


Discover this beautifully maintained home in the ever-popular Hillsborough neighborhood, where homes rarely stay on the market long. This vibrant community sits right near gorgeous hiking trails, yet remains incredibly convenient to shopping, dining, and freeway access, all with no HOA fees. Recent landscaping updates ensure the entire front and back yards look incredibly neat and tidy, giving the home lovely curb appeal. Offering a highly desirable 4-bedroom, 3-bathroom floor plan spanning nearly 2,500 square feet, this residence features quality upgrades and finishes throughout. A major highlight is the convenient downstairs bedroom and full bathroom, creating the perfect setup for guests or a quiet home office. The heart of the home is a fully remodeled kitchen designed for the home chef. It features rich wood cabinetry, granite countertops, and a premium 6-burner Thermador range complete with a griddle, double ovens, and a stainless-steel hood. You will also appreciate that all three bathrooms have been tastefully remodeled with quality materials. Upstairs, the generous primary suite features a walk-in closet, peaked ceiling, and opens to a newer deck offering peaceful views of nearby parkland. Two additional bedrooms sit down the hall, including one clever bedroom featuring double closets, with one of them staged as a play space. Additional conveniences include an indoor laundry room, central air conditioning, and a spacious 3-car garage. Situated on an expansive 9,192 square foot lot, the property features a large, private backyard. It's fully equipped for outdoor living with a built-in barbecue center, multiple lounging and dining areas, and plenty of room for gardening, play, or pets. For outdoor enthusiasts, the entrance to the scenic Los Padres Trail & Vista Loop is just moments away. You are also just minutes from the Los Robles Greens golf course, premier shopping, local theaters, and entertainment.
…By Sotheby's International Realty - Westlake Village Brokerage


Spanning 16,779 square feet across 1.6 private acres, this newly completed 6-BR, 10-BA estate was designed to feel both grand and genuinely livablea place where scale doesn't come at the cost of warmth. Sweeping 180-degree views of the San Fernando Valley, rolling hills, and surrounding treetops frame nearly every room. Inside, a sculptural olive tree rises from a field of pebbles, introducing an architectural language that carries throughout. Soaring ceilings and oversized windows give way to open living spaces grounded in natural stone, textured plaster, and organic materials. The chef's kitchen, appointed with Wolf and Sub-Zero appliances, custom cabinetry, and a separate prep kitchen, is built for use at scale. A theater, temperature-controlled wine display, office, elevator, gym, sauna, and steam room round out the interior. Outside, manicured grounds open onto lawn areas, a pool and spa, covered lounge spaces, and multiple terraces that capitalize on the panoramic hillside setting. Moments from The Commons at Calabasas, with the riding trails and guard-gated quiet that Hidden Hills is known for.
…By Annonceur International


Introducing The ultimate VIEW HOME hideaway in an idyllic setting in the scenic hills of Walnut Acres with JAW-DROPPING VIEW! Tucked away towards the west end of a double cul-de-sac, this high-end designer home combines a traditional setting with bespoke contemporary styling. Flooded with an abundance of natural light and featuring a warm and organic earth-tone color palette. This amazing 5 bedroom, 4 bathroom home is envisioned for those who want the perfect combination of luxury, comfort and that cozy home feeling. With two primary bedrooms on opposite side of each other, spa-like bathroom with a free standing bathtub over looking the serene mountain views, double vanities, and a stand-in shower. Also offers Chef kitchen, office, living room, family room, you can enjoy al fresco dining in the picture perfect yard while soaking in the Ahmanson Ranch sunsets and views. This amazing home designed for those who appreciate luxury and fancy the indoor/outdoor Southern California lifestyle, Located in the highly sought after Woodlake Elementary, Hale Charter Academy & El Camino High School district. The sensory experience of great cup of coffee in this incredible view home is definitely elevated whether it's a quiet sunrise over a mountain range or a bustling city view, the ambiance truly enhances the moment.
…By Annonceur International


Nestled on a quiet knoll, at the very end of a private drive, this beautiful modern farmhouse is highlighted by the lushly landscaped and serene 3-acre estate that features sweeping pastoral and city lights views. Model sharp throughout, amenities include a chef's gourmet kitchen, spacious family room with huge picture windows that showcase the stunning grounds, a casual living room with volume ceilings & lounge area with wet bar, a custom office, and five, sunlight filled bedrooms, including the generous primary suite with all stone bath, oversize closet, and a big view balcony overlooking the scenic vistas. The lush, verdant grounds are highlighted by a sparkling pool & spa nestled against a backdrop of mature trees, a covered patio with adjoining barbecue center, and gentle walking paths to your own, farm to table garden area, plus a chicken coop, bocce ball court, and various destination areas to simply relax, take in the scenic natural beauty, and soak up the views. This home truly offers the seamless, indoor-outdoor living experience that is so sought after today. With it's prime location within Hidden Hills, and close to nearby shopping and the highly rated area schools, the one-of-a-kind home and property has much to offer. (See supplemental information for the Floor Plan provided by CubiCasa).
…By Annonceur International


Welcome to the rarest of finds in The Oaks of Calabasas. Never before on the market, this beautifully customized and very pretty one-story home is sited on a quiet cul-de-sac and offers panoramic views! Highlights include a spacious, upgraded kitchen with open beam ceilings that opens to the family room complete with vaulted ceiling, custom entertainment center, newer wood floors and a fireplace, plus there's a modified, open living & dining room that is perfect for casual entertaining, a gracious primary suite with an added shoe closet, and a 4th bedroom that has been converted to a custom office or bonus room, but that may be changed back as needed. Also, the builder (New Millennium) offered an option with this plan for the separate 3rd car garage to be converted to an optional guest suite. The home also has a new, Life Source whole home water purification system, and it also features lush privacy landscaping, a covered patio, full barbecue center with adjacent garden area, a sparkling pool & spa with waterfall and Jandy saltwater system, plus unobstructed forever views, all in a very private setting. The location within the development is also excellent with easy access to the entry gate, the community center, and the nearby hiking trails. Located just minutes from The Commons shopping center, the prized area public & private schools, and with access to Calabasas Park Lake, this home has much to offer.
…By Annonceur International


1697 Potrero Road and its breath-taking views sits behind twin, dove-white, four-rail fencing. Beyond its gated entrance lies a private lane that meanders its way uphill. Bordered by beds of wild flowers, clusters of lavender, pockets of iris and bursts of crimson bottlebrush, this is a journey that celebrates flora and fauna. At its summit, the lane opens onto a dramatic courtyard, with breath-taking, sweeping views. One of the newest homes in prestigious Hidden Valley, this is a grand and unique hybrid of traditional Cape Cod architecture and contemporary Californian lifestyle. The path to the front door is flanked by a car collector's garage-cum-gallery and a vista-framing car port. With ceilings that reach 29ft, and a view upon entry from one end to the other, the scale of this house is magnificent. Pass the owner's study, and enter the open plan great room, finding the dining area to the right and living room to the left. With pillared, vaulted ceilings, an abundance of natural light, the coziness of a roaring fire, as well as retracting glass doors to an external dining area, this is a home that offers indoor-outdoor living without constraint, and that can be formal or familial, and everything in between. The family room features a chef's kitchen, top-of-the-range appliances, peninsula high-top seating, lounge area, fireplace, under those same soaring ceilings, and it (and the games room) boasts pocket glass doors that stand 10ft high. These retracting walls of glass offer phenomenal views over the valley and Santa Monica mountains ahead, and provide direct access to the vast outdoor entertaining areas and gardens. This covered patio features a full working kitchen, barbecue, wet bar, island, and fire pit. Beyond the family room is a games and entertaining room, with multiple televisions, arcade games, ample space for ping-pong or pool, also offering unparalleled views of sunsets, rolling hills, and the gardens, mountain ranges and estates below. The bright and spacious primary suite offers equally primary views, a lounge and bar area, luxurious spa-like bathroom, gym, walk-in closet, and its own laundry. With a private terrace off the main bedroom, perfect for sunrise breakfasts, this is a suite to behold. The two story, west wing features five further bedrooms, four en-suite, two lounge areas, a kitchenette, terrace, and direct access to the rear garden and volleyball/badminton green. The main house features a salon, laundry, and walk-in pantry, as well as a guest's powder room. The landscaped gardens are as adept at offering a place to relax and admire the views, as they are at hosting a game of croquet, boules, or even for some decompressing yoga overlooking the neighboring vineyard. En route to the guest house, sits the repurposed bull-pen. This charming, octagonal structure, with its own distinct vantage point and abundance of natural light, is currently used as an artist's studio. The guest house has been constructed, equipped, and decorated to the same exacting standards as the main house. The house features the blue stone, architectural details, soaring ceilings, and feel of the main house, yet delights in a very different setting, nestled amongst the trees. The 1,789sq ft guest house features one main entertaining room, a galley kitchen, two en-suite bedrooms, and one further bathroom; as well as a covered, outdoor kitchen, barbecue, lounge and dining area, measuring approximately 1,000sq ft. The guest house's landscaped rear garden leads to fully rebuilt and beautifully restored stables. Offering a reception room, tack room, hay loft, and five stalls, these exquisite stables would bring a smile to the face of any equine enthusiast. This magical estate is like no other: unique in its architectural magnificence; privileged in its elevated vantage point; maximizing the use of its uninterrupted 360 degree, sweeping views; impeccable in its design, construction, and landscaping; and a rarity being such a new home.
…By Annonceur International


Welcome to this stunning 4,196 sq ft residence, ideally positioned in the heart of the community and showcasing breathtaking panoramic hill and valley views from nearly every vantage point, both indoors and out. Situated on a beautifully landscaped 7,403-sq-ft lot, this exceptional home is located within an exclusive gated community offering privacy and live security. Showcasing the latest amenities and luxurious finishes throughout, step through the grand entrance and be greeted by an impressive foyer featuring soaring ceilings and a dramatic spiral staircase. The chef's kitchen is appointed with premium finishes, including expansive quartz countertops, a large center island with sink and bar seating, and upgraded wood cabinetry extending to the ceiling for abundant storage. Equipped with top-of-the-line JennAir appliances, including a 6-burner cooktop with grill, dual built-in ovens, microwave, wine chiller, garbage compactor, dishwasher, and an oversized refrigerator. The desirable open-concept floor plan seamlessly connects the breakfast nook and spacious living room, where soaring ceilings fill the home with natural light. A folding glass wall creates effortless indoor-outdoor living, opening to a covered patio and lush grounds with a private putting green. Spectacular views can be enjoyed from nearly every room. Each of the five generously sized bedrooms features an en-suite bathroom and walk-in closet, offering exceptional privacy and convenience. The upstairs bonus living area is ideal as a game room, media room, fitness studio, or additional gathering space. The primary suite serves as a serene retreat, generously sized to accommodate a king bed and sitting area while showcasing stunning 180-degree unobstructed views. The suite also offers direct access to a covered patio with glass railing. The luxurious primary bath features a soaking tub, dual vanities, oversized shower, and spacious walk-in closets. Professionally designed, low-maintenance landscaping enhances the estate's resort-like setting. Elegant front grounds, manicured lawns, a private putting green, and extensive glass fencing maximize the surrounding vistas while creating an exceptional environment for entertaining and everyday enjoyment. Additional features include solar panels and EV charging, enhancing both sustainability and efficiency while helping reduce utility costs. Award-winning schools and convenient freeway access complete this exceptional offering.
…By Vista Sotheby's International Realty


Magnificent and completely private, this exceptional estate is set behind the exclusive guard gates of Sherwood Country Club, surrounded by beautifully landscaped grounds, mature trees, and sweeping mountain views. Offering an impressive combination of privacy, space, and timeless architecture, the residence has been beautifully refreshed while retaining the warmth and character that make it so special.Recent updates include new kitchen countertops, new appliances, and fresh interior paint, creating a light and updated feel throughout. At the heart of the home is a charming European-inspired courtyard with an outdoor fireplace, providing a beautiful setting for morning coffee, intimate gatherings, or evenings by the fire while creating a seamless connection between the home's indoor and outdoor spaces.The dramatic interior begins with a soaring rotunda foyer and circular wrought-iron staircase. The spacious great room serves as the heart of the home, with multiple sets of French doors opening to the outdoors and filling the space with natural light. The formal dining room is ideal for entertaining, while the expansive chef's kitchen features a large center island, breakfast nook, and butler's pantry.The thoughtfully designed and flexible floor plan includes two main-level bedroom suites, ideal for family or guests, along with separate private guest quarters offering additional privacy and versatility. Upstairs, the secluded primary retreat provides a peaceful escape with its own fireplace, dual balconies, two closets, and a luxurious bath.Distinctive architectural details are found throughout the residence, including arched windows, curved ceilings, Juliet balconies, an impressive entry tower and turret, a gallery-style landing, beautiful wood floors, and French doors that fill the home with natural light and open to the surrounding grounds.Beyond the residence itself, living within the gates of Sherwood offers an extraordinary lifestyle. Membership opportunities are available to two private clubs featuring two Jack Nicklaus-designed golf courses, tennis, pickleball, swimming, fitness, and dining. Residents also enjoy the unique setting of private Lake Sherwood, offering opportunities for boating, paddleboarding, kayaking, swimming, and fishing.Private, peaceful, beautifully refreshed, and surrounded by the natural beauty of Sherwood, this special estate offers a rare opportunity to enjoy an incredible lifestyle in one of Southern California's most prestigious guard-gated communities.
…By Annonceur International


South of the Boulevard, this beautifully crafted 2018 modern Mediterranean residence offers a rare blend of privacy, scenic outlooks, and seamless indoor-outdoor living. Encompassing approximately 2,218 square feet, the home features 3 bedrooms and 3 bathrooms, set on a 6,594 square foot lot enveloped by lush, mature landscaping creating a tranquil, secluded setting with no direct rear neighbor sightlines.Designed with an emphasis on light and openness, the interior showcases soaring ceilings, wide-plank wood flooring, and an airy open-concept floor plan. The chef's kitchen is appointed with stainless steel appliances, an inviting breakfast bar, and effortless flow into the living and dining areas, ideal for both everyday living and entertaining. Expansive windows and sliding glass doors frame picturesque greenbelt and skyline views, enhancing the home's elevated ambiance.Embracing the essence of Southern California living, the property offers multiple outdoor environments, including a private patio perfectly suited for al fresco dining, intimate gatherings, and year-round enjoyment.
…By Annonceur International


Tucked into the hills where Calabasas meets Topanga Canyon in the Highlands, this inviting home offers a rare blend of privacy, natural beauty, and effortless indoor-outdoor living—reminiscent of the charm and creative spirit of Laurel Canyon. Wake up to sweeping mountain views from nearly every room, where sunlight filters through the canyon and the pace of life slows just enough to breathe. The home features three bedrooms, two bathrooms, and an additional living space, thoughtfully designed to feel both comfortable and connected to its surroundings. At the heart of the home, recently added bifold doors open wide to a refreshed deck, creating a seamless flow between the interior living spaces and the outdoors—perfect for morning coffee, evening gatherings, or simply taking in the quiet beauty of the hills. The deck is also equipped with electrical outlets for future customization.Beyond the main home, a detached approximately 100 sq. ft. flex space with its own mini-split A/C offers endless versatility—ideal for a private office, creative studio, fitness room, or guest retreat. Two additional storage sheds provide practical convenience, while dual driveways offer ample parking for up to five vehicles. An exterior outlet at the front of the home is ready for EV charging. Life here is defined by connection to nature. Step outside to nearby hiking trails, enjoy the peaceful surroundings, and experience the charm of local wildlife. The neighborhood also features Calabasas Highlands Park, offering a playground, picnic area, and space for dogs. Despite its tranquil setting, the home is just minutes from everyday conveniences and some of the area’s most sought-after destinations, including The Commons at Calabasas, Old Town Calabasas, Viewpoint School, and Malibu Creek State Park, with Malibu’s iconic beaches just a short drive away. Located within the highly regarded Las Virgenes Unified School District. Additional highlights include a new tankless water heater (2026), updated fencing and decking, and newer major appliances—including a gas range/oven, microwave, refrigerator, washer, and dryer—all purchased within the past three years. The property is also zoned for horses, adding flexibility and long-term value. An enclosed catio is also included. More than just a home—it’s a lifestyle rooted in nature, privacy, and the unique character of the Calabasas Highlands.
…By Annonceur International


Stately Split-Level Luxury with Panoramic Views and Resort-Style Backyard. Set on a sprawling 0.26-acre lot with sweeping views of the surrounding hills, this beautifully upgraded 4-bedroom, 3-bath split-level estate offers approximately 2, 600 sq. ft. of thoughtfully designed living space and exceptional indoor-outdoor entertaining. A dramatic double-door entry opens to a grand foyer with raised ceilings, chandelier lighting, and an expansive coat closet. Elevated above ground level, the formal living room showcases vaulted tray ceilings, dimmable LED lighting, plantation shutters, and floor-to-ceiling windows framing scenic Porter Ranch hill views. The adjoining dining area flows seamlessly into the gourmet kitchen, creating an ideal space for gatherings. Designed for both cooking and entertaining, the kitchen features a massive Carrara marble island and matching backsplash, Viking six-burner range with convection oven, secondary Frigidaire oven, new dishwasher (2025), glass-front cabinetry, under-cabinet lighting, and a convenient pass-through window to the outdoor deck with built-in prep station and sink. The expansive ground-level den serves as a second living space with a gas fireplace, custom hardwood cabinetry, wet bar, and dimmable LED lighting. This level also includes a spacious bedroom ideal for guests or a home office, a 3/4 bath, dedicated laundry room, and direct access to the three-car garage. The private backyard is a true resort-style retreat, enclosed by an 8-foot privacy fence and highlighted by a new saltwater PebbleTec pool (2023) featuring a kidsâ play pad, swim lane, rest benches, and motorized retractable safety cover. A 10â x 20â louvered pergola with adjustable roof and built-in concrete seating creates the perfect outdoor lounge area. Professionally landscaped grounds include palm trees, drought-tolerant landscaping with drip irrigation, a spacious lawn, and play structure. Upstairs, the primary suite offers separate his-and-hers closets and a spa-inspired bath with jetted tub, dual granite vanities, and glass shower. Two additional bedrooms and a full bath complete the upper level. Additional upgrades include a new roof (2022), new water heater (2022), whole-house fan, dual-zone HVAC, dual-pane Milgard windows, Nest thermostats, Blink security system, whole-house speaker wiring, Rain Bird smart irrigation, Wi-Fi landscape lighting, upgraded drainage, and more.
…By Annonceur International


Positioned along one of the most scenic corridors in the Santa Monica Mountains, this privately gated Calabasas estate sits on nearly an acre of fully landscaped land with panoramic views spanning canyon, valley, and open sky. Completed in 2008, the 4,579-square-foot residence carries a warm Mediterranean character, with a clay tile roof, alder wood French doors, and grounds that feel considered from every angle. Inside, the main level opens to light-filled living areas with hardwood floors, a wood-burning fireplace, and custom alder casement windows that frame the mountain views from nearly every room. The kitchen is anchored by a Viking 8-burner stainless range, double oven, and an oversized center island, with warm wood cabinetry, granite counters, and stainless appliances throughout. Four bedrooms are located on the lower level, each with hardwood floors and views to the surrounding mountains, including a primary suite with a soaking tub and generous natural light. The outdoor space is anchored by a new negative-edge pool and spa set within a stone waterfall grotto, with a flagstone deck, built-in pizza oven, and fully equipped outdoor kitchen that make it a natural setting for entertaining against a backdrop of open canyon views. Located seconds from Viewpoint School and within the Las Virgenes Unified School District, the estate is minutes from both Malibu's beaches and the shops and dining of Calabasas Commons.
…By Annonceur International


This newly built architectural residence was thoughtfully designed around its setting, with clean midcentury modern lines and walls of glass that dissolve the boundary between indoors and out. Nearly every room opens directly to the outdoors, allowing natural light, fresh air, and panoramic views to become part of everyday living. Thoughtfully designed for modern California living, the residence also incorporates fire-conscious construction, including smooth stucco, heavy tempered glass, and drought-tolerant xeriscape landscaping, offering a thoughtful balance of architectural beauty, durability, and sustainability. At the heart of the home is a stunning chef's kitchen featuring an oversized island, sleek Arclinea cabinetry, marble countertops, and a full suite of Wolf and Sub-Zero appliances, including a paneled wine refrigerator and built-in espresso and coffee system, all positioned to capture breathtaking views over the Woodland Hills Country Club and the city lights beyond.The primary suite occupies the lower level and is a true architectural showpiece, defined by disappearing corner glass that opens directly to expansive backyard decks, framing spectacular panoramic views. The spa-inspired primary bath features a freestanding soaking tub, an oversized walk-in rain shower, natural stone finishes, dual vanities, and a picture window that brings the outdoors directly into the space.Designed for exceptional indoor-outdoor living, the backyard serves as a private retreat with a sprawling entertaining deck, infinity-edge pool, outdoor shower, dedicated pool bath, and multiple lounge areas, all overlooking sweeping canyon and city views.Each guest suite is generously proportioned with direct outdoor access and its own en-suite bath appointed with terrazzo-style flooring and handcrafted tile showers. A flexible bonus room surrounded by two walls of glass opens to a private patio, offering the perfect space for a gym, creative studio, or executive home office.Additional highlights include a generously sized, beautifully finished garage, ample off-street parking, and thoughtfully selected exterior materials that blend timeless architecture with enhanced durability and environmental consciousness.
…By Annonceur International


Enjoy the best of both worlds. This rare estate site, in exclusive Rancho Dos Vientos, is the ideal place to create a dream home (or two) and enjoy the coveted California lifestyle. Pursuant to SB9 California allows for single family lots to be split. See not split, this 3.4 ac lot will accommodate an ADU, a JADU, a tennis court, sports court, etc.! Located in the gated Palermo Estates, and within the distinguished Conejo School District, this nearly three-and-a-half-acre lot is set amid the foothills of the Conejo Open Space Conservation Agency (COSCA), offering 360-degree breathtaking views of the majestic Boney Mountain and Sandstone Peak, as well as the rolling hills and vistas of the Conejo Valley. At the end of a long-gated drive, the elevated and oversized flat building pad that can be developed into your exclusive, tranquil, and beautiful dream home. Once on the lot you will feel like you are in a piece of heaven with amazing views in all directions, cool ocean breezes, and at one with nature. The property is surrounded by miles of hiking and equestrian trails maintained by COSCA. This is a once in a lifetime beautiful, serene, and private location.
…By Annonceur International


Some houses feel like home from the moment you walk through the door. This is one of them. Tucked into Malibu Canyon, in coveted Monte Nido, 685 Wonder View has been thoughtfully reimagined from top to bottom. The result is a beautifully curated home that feels fresh, welcoming and remarkably easy to fall in love with. Filled with natural light and framed by extraordinary Santa Monica Mountain views, the home offers open-concept living that flows effortlessly from space to space. The home includes four bedrooms plus a dedicated office that could easily serve as a fifth bedroom, three bathrooms, and the kind of warmth that can't be manufactured. Wide-plank hardwood floors run throughout, while two gas fireplaces, one in the main living area and another in the primary suite, bring comfort and character to everyday living. The primary bedroom is dreamy, with sweeping, forever views of the surrounding mountains. The ensuite bathroom feels like a page from a design board: bright, beautifully finished, and thoughtfully designed in a way that feels more Pinterest dream than standard remodel. The kitchen was designed for real life: holiday gatherings, lingering conversations around the island, and slow Sunday morning pancake breakfasts. A full suite of Monogram appliances anchors the space, including a six-burner dual-fuel range with griddle, double electric ovens, a 60-inch refrigerator, drawer microwave, beverage center, wine refrigerator, and dishwasher. Brizo fixtures, Emtek hardware, and a custom Tala dining fixture create a space that is as functional as it is beautiful.What you don't see is just as impressive as what you do. Plumbing, electrical, HVAC ducting, water softener, and major systems have all been updated. A solar system with Tesla backup battery provides peace of mind and can power the home for up to 48 hours during an outage. Two laundry areas, one upstairs and one downstairs, make daily life easy. Outside, the property feels like its own private retreat. The backyard is flat, usable, and lush with fresh landscaping, and delightful vegetable and fruit gardens. The front yard has been completely redesigned for intimate gatherings and entertaining, while TimberTech Azek wood cladding on the facade and rear patio adds warmth, texture, and lasting durability. Just ten minutes from both the beaches of Malibu and from Calabasas, Monte Nido remains one of the Santa Monica Mountains' most peaceful enclaves, a small rural community where neighbors wave, trails begin at your doorstep, and the pace feels a little slower. Served by award-winning Las Virgenes schools, and just minutes from Viewpoint School, a highly regarded K12 college preparatory campus, this is canyon living at its finest. Simply unpack, settle in, and start making memories.
…By Annonceur International
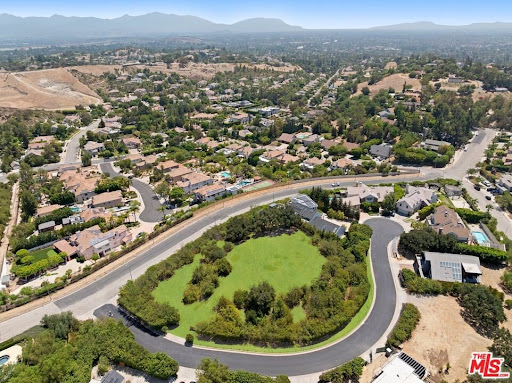


A rare opportunity to design and build an exceptional custom estate on an expansive approximately 1.3 acre home site within one of Granada Hills' most exclusive private gated communities. Showcasing breathtaking 360-degree panoramic views of the surrounding mountains, valleys, and city lights, this remarkable property offers an extraordinary setting for a world-class luxury residence. With virtually no other vacant home sites currently available within a gated community in the area, this is a truly unique offering for those seeking privacy, prestige, and unmatched scenery. The generous lot provides the potential to build a custom residence of over 6,000-8,000 square feet (subject to buyer verification and applicable approvals), with ample space to create resort-style amenities such as an infinity-edge pool, guest house, outdoor entertaining areas, and beautifully landscaped grounds. Valuable due diligence has already been completed, including a survey, topography report, slope analysis, and soil report, offering a significant head start in the development process and helping simplify future planning. Perfectly positioned in a peaceful hillside setting, the property offers the tranquility of a private retreat while remaining just minutes from premier shopping, dining, entertainment, scenic parks, The Vineyards at Porter Ranch, and the highly regarded Sierra Canyon School. Whether you're envisioning a timeless architectural masterpiece or a contemporary luxury estate, this exceptional home site combines size, privacy, and awe-inspiring 360-degree views to create one of the most desirable land opportunities in Granada Hills. Buyer to independently verify all development potential, square footage, permits, and applicable building requirements with the appropriate governmental agencies. Original photo of the lot has been uploaded as well as enhanced photos.
…By Annonceur International


Nestled on a quiet street in the prestigious enclaves of South Tarzana with minimal through traffic, this exceptional VIEW home has been completely transformed, taken down to the studs and meticulously reimagined to deliver a refined modern living experience. A spacious open floor plan welcomes you with an abundance of natural light, complemented by natural oak flooring, smooth plaster-finished walls, and thoughtfully curated designer finishes throughout. Floor-to-ceiling pocket glass doors create seamless indoor-outdoor living, while the expansive living spaces are designed for both everyday comfort and effortless entertaining. At the heart of the home, the chef's kitchen showcases an oversized island with breakfast bar seating, custom white oak cabinetry, premium Thermador appliances, and a spacious walk-in pantry. The luxurious primary suite is framed by breathtaking valley VIEWS and opens to a private balcony, creating the perfect retreat. The spa-inspired primary bath features dual vanities, dual walk-in closets, and an oversized dual rain shower. Outside, the resort-style backyard offers a completely renovated PebbleTec pool and spa, expansive grassy grounds, and a custom outdoor kitchen complete with a BBQ, pizza oven, bar seating, and dedicated lounge areas for entertaining. Originally built as the builder's personal residence, this home reflects a level of craftsmanship and attention to detail rarely found in today's new construction. Additional highlights include fully paid solar, security cameras, surround sound throughout, and a finished three-car garage, completing this fully private & gated turnkey South Tarzana retreat.
…By Annonceur International


A Contemporary Sanctuary in TarzanaOverlooking the manicured fairways of a private golf course, this fully reimagined contemporary residence in Tarzana blends architectural scale, indoor luxury, and sweeping greenbelt views.Soaring ceilings and expansive walls of glass define the main living space, drawing in natural light and framing the landscape beyond. Automated sliding doors open effortlessly to a broad deck above the course, creating a seamless indoor-outdoor connection where the views become part of everyday living.At the heart of the home is a dramatic indoor pool a rare architectural centerpiece that sets this property apart. Reflective water, clean lines, and ambient lighting create a visually striking yet tranquil environment. An adjoining lounge and bar elevate the experience, offering a refined and private entertainment setting.The residence also features a dedicated home theater with a dramatic ceiling detail that recreates the ambiance of a night sky, delivering a true cinematic experience. A private gym provides convenience within a thoughtfully integrated space.Upstairs, the primary suite captures serene golf course vistas, offering a peaceful retreat above it all.Defined by openness, light, and exceptional amenities, this Tarzana residence delivers contemporary living with uninterrupted golf course views at its forefront.
…By Annonceur International


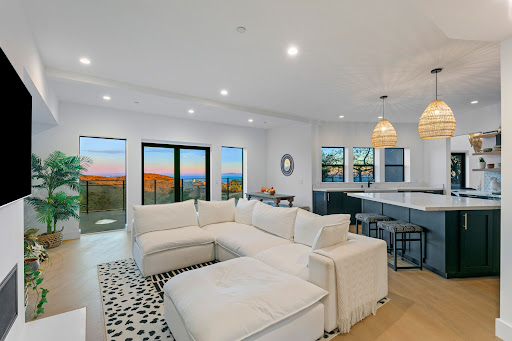
Over 5,100 square feet of newer Malibu construction with ocean views, separate guest quarters and an acre of privacy for $4.5 million. Newer construction contemporary home in Malibu with ocean and mountain views. Located approx 3 miles up Latigo Cyn. Just 5 minutes to PCH. Approximately 5,120 sq ft on a 1-acre fenced and gated lot offering privacy and security. Five bedrooms total, all with en-suite bathrooms. Interior features include engineered European white oak flooring throughout, with tile in bathrooms and laundry. Open kitchen with quartz countertops and high-end appliances: Sub-Zero French door refrigerator and wine column, Wolf 6-burner range, built-in microwave, and Cove dishwasher. The lower level includes a 1,463 sq ft attached guest quarters with kitchenette, living area, 2 bedrooms, 2 en-suite bathrooms, and storage suitable as a separate living space. There are three levels of outdoor space including a roof deck with ocean and mountain views. Parking for up to 10 cars including a 2-car attached garage. Additional features include a tankless water heater and central HVAC and two gas fireplaces, and plenty of natural light throughout with dual-pane Milgard windows and La Cantina French doors.
…By Sotheby's International Realty - Malibu Brokerage
'%20stroke='%23DDAA3A'%20stroke-width='1.909'%20stroke-linecap='square'%20stroke-linejoin='bevel'/%3e%3c/svg%3e)
Receive by email any new listing that may match your search criteria
Your criteria :
By validating this form, you accept the general conditions of use of Le Figaro Properties.
These agencies offer a selection of luxury properties vente at Simi Valley. Feel free to contact them for personalized assistance.
