The agencies at New Smyrna Beach
These agencies offer a selection of luxury properties vente at New Smyrna Beach. Feel free to contact them for personalized assistance.

 English$ USD · m²


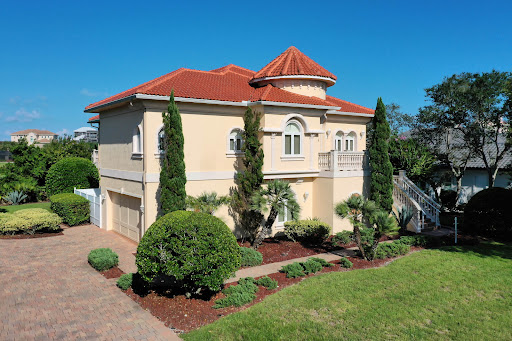
Beautiful 2-bedroom, 2.5-bath pool home located in the Central Beach neighborhood of New Smyrna Beach, FL! Built in 2003, this two-story home features a first-floor ensuite, open kitchen with natural gas range, kitchen island, high end appliances, breakfast bar, and dedicated office space and/or flex room. The upstairs layout offers a luxurious primary or guest suite with a large closet, built in storage spaces, an oasis of a bathroom with a soaking tub, double vanities and top of the line finishes. The exterior features include a salt water heated pool, fresh landscaping, a fire pit, multiple patios, an outdoor shower, storage shed, and freshly planted low-maintenance landscaping. Additional highlights include a metal roof, Brand new HVAC systems and appliances, impact-rated upstairs windows, storm shutters downstairs, plantation shutters, EV charger access, brand new pavers, inside laundry and a 1-car/golf cart garage. Conveniently located near beach access, Marianne Clancy Park, Flagler Avenue, Publix, dining, shopping, and pickleball courts. Enjoy the laid-back charm of beachside living on a coastal street. The kind of place where mornings start slow, evenings feel quiet, and life moves at a better pace.
…By Annonceur International


Built in 2018 and lovingly maintained by its original owner, this three-story block home offers 4 bedrooms and 3 bathrooms on a rare .31-acre elevated lot in a private, quiet neighborhood of New Smyrna Beach. Enjoy panoramic views of the beach, river, lighthouse, and even toward the shores of Daytona beach from multiple levels and spacious balconies. The first floor features an expansive ~960 SF 3-car garage with large storage rooms. On the second level, soaring 20+ foot ceilings and ashwood floors create a stunning main living space complete with a natural gas fireplace, impact doors and windows, a natural gas range, laundry room, guest bedroom, full bath, and bonus room/office. The third floor is highlighted by the primary suite with oversized walk-in closet (including an additional washer/dryer) and breathtaking views, along with an additional en-suite bedroom. The highly sought-after Minorca community offers residents to enjoy full access to the clubhouse, pool, gym, tennis courts, fishing/boat pier (slips for purchase), plus TV and internet included. A rare opportunity to own a thoughtfully designed coastal retreat with unmatched views in the city you love, New Smyrna Beach, FL!
…By Annonceur International


What if your home could replace your country club, luxury resort, wellness retreat, guest accommodation, and weekend getaway all at once? Known as Zoelyon, The Kingfisher Point Estate is hidden behind two private gates within the exclusive enclave of Mills Cove. Spanning nearly 14 acres, this extraordinary legacy estate combines equestrian facilities, wellness amenities, recreation, and privacy in a setting rarely found in Central Florida. Mornings begin overlooking the paddocks, a workout in the wellness studio and gym with sauna, followed by time on the tennis and pickleball courts, basketball amenities, and the elevated courtside lounge complete a private experience rarely found in a residential property. At the center of the estate, a resort level pool, swim up pavilion, expansive terraces, fire features, and lush landscaping create a setting designed for both relaxation and entertainment. Inside the main residence, timeless architecture and craftsmanship define every space. A two story executive office, British inspired pub, home theater, billiards room, multiple fireplaces, and designer finishes complement a chef's kitchen that seamlessly connects indoor and outdoor living. A separate two bedroom guest residence with full kitchen and bath provides comfortable accommodation for guests, extended stays, staff, or a private retreat. The five horse stable includes a tack room, paddocks, riding acreage, and manager quarters. For the automotive enthusiast, the barn also presents an opportunity to create a private collector car gallery worthy of a significant collection. As evening settles across the estate, firelight reflects across the water while the pavilion glows beneath the Florida sky, creating a setting that feels worlds away from the demands of everyday life. Located within easy reach to Orlando's business centers, Lake Nona, executive airports, Orlando International Airport, championship golf, world-class dining, and less than an hour from Florida's Atlantic coastline, this one of a kind property offers a level of privacy, luxury, versatility, and lifestyle that is nearly impossible to replicate. Some opportunities are measured in square feet. Others are measured in rarity. Zoelyon is one of the rare few.
…By Annonceur International


Opportunities like this are almost impossible to find in Central Florida. Situated on 5.33 pristine lakefront acres with no HOA, this extraordinary estate is commercially zoned, creating a unique opportunity for a variety of potential business uses, including a luxury wedding venue, private event space, corporate retreat, boutique hospitality concept, or an exceptional live-work estate. With its breathtaking setting, grand architecture, and resort-style amenities, the property offers a level of versatility rarely available in today's market.Inspired by the elegance of the Italian countryside, the residence makes a lasting first impression with a dramatic front waterscape, lush gardens, and timeless architectural details. Inside, guests are welcomed by a grand foyer featuring exquisite marble finishes and a spectacular custom-painted 24-karat gold dome.Designed for both entertaining and everyday luxury, the expansive living spaces showcase panoramic views of beautiful Lake Jessup, soaring ceilings, stunning chandeliers, and a grand marble fireplace. The thoughtfully designed H floor plan encompasses more than 8,000 square feet of air-conditioned living space, offering five spacious bedrooms and six-and-a-half bathrooms, all conveniently situated on a single level.The primary suite is a true private retreat, featuring eight sets of French doors opening directly to the pool and lakefront, a custom-designed closet that doubles as a safe room, and a spa-inspired bathroom complete with a tranquil garden retreat. The gourmet chef's kitchen is equipped with top-of-the-line appliances, custom cabinetry, and an oversized walk-in butler's pantry designed to accommodate large-scale entertaining.Additional luxury amenities include a temperature-controlled wine cellar, private movie theater, dedicated nanny or guest quarters, and a six-car garage with extensive attic storage.Outside, the estate transforms into a private resort. A spectacular sports pool with multiple water features serves as the centerpiece, complemented by a summer kitchen, wet bar, outdoor fireplace, and expansive covered veranda overlooking the serene waters of Lake Jessup. Whether hosting elegant weddings, unforgettable events, corporate gatherings, or private family celebrations, the setting is simply unmatched.Combining custom craftsmanship, Tuscan and Greek-inspired design elements, commercial zoning flexibility, and an irreplaceable waterfront location, this remarkable estate offers a truly rare opportunity to own one of Central Florida's most unique properties. Schedule your private tour today to experience the endless possibilities and extraordinary lifestyle this one-of-a-kind property provides.
…By Annonceur International


An extraordinary estate of rare distinction, Painted Dreams is a legacy property where timeless architecture meets resort-caliber living. Set along Lake Markham Road in Sanford, this remarkable residence spans over 12,000 square feet of air-conditioned living space and more than 17,000 square feet under roof. Poised on 2.5 private, park-like acres, the estate offers a rare blend of seclusion, scale, and possibility—just moments from the best of Central Florida.The impressive three-story main residence is designed for both refined living and grand entertaining. With eight bedrooms, six and a half baths, a private elevator, cinema, poker room, study/library, and a 590-bottle climate-controlled wine cellar, every space is curated for comfort and experience. Towering ceilings, expansive windows, and elegant travertine flooring create a light-filled grandeur, while solid 8-foot Brazilian mahogany doors and intricate millwork showcase exceptional craftsmanship.At its heart, the gourmet kitchen features granite countertops, dual islands, premium appliances, and a butler’s pantry, flowing seamlessly into a spectacular family room with 24-foot ceilings and floor-to-ceiling glass. A covered porte-cochère introduces a striking stained-glass entry, opening into a luminous foyer framed by formal living and dining spaces.The primary suite is a private sanctuary, complete with a fireplace, expansive walk-in closet, and spa-inspired bath with dual vanities, a soaking tub, and an oversized walk-in shower. The second level offers a theater, library, loft, game area with wet bar, and a 1,000+ square foot terrace overlooking the grounds. The third level adds guest accommodations, a spacious lounge, and another wet bar—ideal for extended stays.Outdoors, over 4,000 square feet of resort-style living surrounds the custom pool and spa, enhanced by app-controlled lighting and water features. A sprawling patio, cabana bath, and fully equipped outdoor kitchen create an exceptional setting for gatherings, while the porte-cochère and motor court provide a grand arrival.Across the full 2.5 acres, the property unfolds as a canvas of opportunity—whether a private compound, equestrian retreat, or boutique event or wedding venue. Lush lawns, mature landscaping, and multiple gathering areas create a natural flow for hosting both intimate and large-scale occasions.Automotive enthusiasts will appreciate the expansive motor court and detached six-car garage, with capacity for up to twelve vehicles using lifts, plus space for boats or RVs. Above the garage, a two-bedroom guest residence offers a full kitchen, fireplace, and multiple living areas, connected to the main home by a private bridge.Ideally located near Lake Sylvan Park, prestigious country clubs, and the attractions of Orlando, Painted Dreams is a rare opportunity to own one of Central Florida’s most captivating estates.
…By Annonceur International


Wake up on top of the world with panoramic mountain views and feel the peacefulness wash over as you unwind with pure nature. Ski, hike, bike, fish, boat, dine, and RELAX. Only an hour from Denver, by car or train Winter Park is one of the fastest growing mountain towns in Colorado. Offering over 3000 acres of terrain as part of the legendary Ikon Pass, skiing is just one of the endless activities in this winter wonderland. During summer the town boasts world class mountain biking, expansive hiking trails, stunning golf courses, nearby lakes, and weekly music and cultural festivals. Situated on a quiet cul-de-sac, this fully renovated home was mindfully curated with love by Roxy Blu Homes & By Brooke Design. Perfectly located, you'll enjoy being fully immersed in nature, while being minutes to downtown. Surrounded by breathtaking mountains, swaying trees and chirping birds. Enter into the open floor plan with dreamy kitchen, butler pantry, and 20' vaulted ceilings. The perfect blend of indoor/outdoor living, the main room's glass wall opens to the front deck with 180 degree unobstructed mountain views. Soak up the sun all year long whether barbecuing with friends in summer or melting into the hot tub with winter. The primary suite oasis offers a stunning bathroom and spacious walk in closet. Above enjoy a custom built bunk room and balcony nook with all the mountain views. The lower level offers a perfect hang out space with kitchenette, game area, and media room. 2 beds and 2 baths on lower level give endless options including making the entire level a private apartment. Massive 3 car garage and driveway perfect for cars, gear, and toys. Plenty of room for snowmobiles, boat, and camper. Mudroom with built in storage lockers. 2 laundry rooms.2 gas fireplaces. Deck engineered and wired for hot tub. Designed for lower level to be separate apartment if desired. Steps to free ski bus. New hvac, electrical, plumbing, sewer. Potential for $15K+ per month in rental income
…By Annonceur International


***ADJACENT LAND TO SOUTH IS ALSO FOR SALE (7625 Clarcona Ocoee Road) under MLS O6337044.*** A generational family home sits on this expansive 18.35 acre estate. Built in 1950, this custom-built home boasts one bedroom and one bathroom under 616 square feet is surrounded by rolling landscape with mature trees. The front patio takes you into the kitchen which is adjacent to the family room. The primary bedroom features a walk-in closet while the bathroom includes a shower with a door to the side patio. And there is a back patio as well. Older structures on the property include two pole barns. As you could imagine, there was a time where the family enjoyed not only this home, but the potential in this unique northwest Orlando property lies in the vast mostly cleared pastures and fields. It was a working farm back in the day with horses and cattle and currently zoned A-1 Agricultural where swimming in the pond was a regular activity on hot summer days. While the home is in need of a lot of work or it may be a teardown and you built your dream home, the potential in this property lies with the land. Build your custom-built dream home or re-establish the homestead as a farm, nursery or equestrian center. Farm animals are permitted subject to county guidelines. Custom built homes, accessory dwelling units and setbacks subject to building codes. The potential is huge for rezoning as well as for city or county government development opportunities like a community complex. Ideal for mixed-used, retail, institutional and nonprofit projects and the possibility for residential development and various real estate ventures. Easy access to major highways, infrastructure and local amenities. Everything needed to live, shop and play is minutes away. You've got country-living in a great location with privacy and access to big city amenities to enjoy all central Florida has to offer. Less than 20 minutes away from schools, hospitals, the YMCA as well as parks, golf and other outdoor activities. DOWNTOWN ORLANDO and its amenities including professional sports, festivals and concerts among other events are also a short drive. And Orlando International Airport and Universal Studios, SeaWorld and Disney World are a 30-minute drive. It's just 60 minutes to the East Coast and if you fancy a day trip in just two hours you can be on the beautiful beaches of the Gulf of America!! Prime location and great investment to buy and hold or build and develop with solid growth potential. You don't want to miss this rare opportunity to make this substantial plot of central Florida real estate your own!!
…By Annonceur International



One or more photos has been virtually staged. Experience architectural excellence and timeless elegance in this distinctive Skyway Builders Mediterranean Estate Home, perfectly positioned on the 14th hole of the Hammock Beach Golf Course. Built in 2007, this two story residence exudes sophistication, craftsmanship, and breathtaking golf and ocean views. The multiple generational living quarters are superior. Handicap accessible features were thoughtfully built into the design. A short drive into this gated neighborhood of gorgeous homes leads you through a forged iron front door into a grand foyer that sets the tone for the homes dramatic interior, featuring double tray ceilings, graceful arches, columns and custom lighting throughout. Floors are Porcelano Brazilian rectified tile, with mosaic accents in the foyer and Spanish tile featured elsewhere in the home, adding to its distinctive character. The great room offers soaring ceilings and a wall of impact rated, tinted windows and French doors framing spectacular course views. The chefs kitchen is designed for both beauty and function, showcasing custom cabinetry, granite counters, a 36 inch gas cooktop with grill, built in wall oven, cabinet pantry and wet bar with under and upper cabinet lighting. A breakfast nook with chandelier and adjoining gathering room with wet bar, plus formal dining, powder room and elegant office complete the upper levels elegant flow perfect for entertaining. Also on this floor is the primary suite, a serene retreat with private foyer, perfect for coffee bar, dressing and exercise room, spa style bath with soaking tub and oversized shower, large walk in closet with custom shelving, expansive separate linen closet with window, three vanities and water closet with bidet. Elevator access in the middle of the home takes you down to the lower level offering exceptional versatility. Featuring three bedrooms total on first floor, one of which could make an amazing game or craft room with double walk ins and the other two with bathroom ensuites, one with walk in, plus another powder bath, wet bar with a mini fridge in another living room, perfect in law suite for one or two sets of parents, plus large laundry room. Tiled, tandem four car garage, 20.8' by 30.6' provides generous space for vehicles, golf carts and storage, with additional utility and under stairs storage areas. Outdoor living includes two covered porches, gas fireplace, tiled patios and decorative balustrade railings surrounding multiple terraces, perfect for relaxing or entertaining while enjoying panoramic views. Summer kitchen includes exhaust fan vent with switch. Ample space to add a pool if desired. Additional features include owned, but disconnected alarm system and newer air conditioners one to two years old, ensuring comfort and peace of mind. Crowning this home is a stunning Belvedere tower with spiral staircase, offering one of the most captivating vantage points in Hammock Beach, sweeping views of the golf course, club and Atlantic Ocean. From barrel tile roof and handcrafted finishes to grand chandeliers, niches and architectural details, this home is a masterpiece of design and quality. Located in gated North Shore section of Hammock Beach, this property offers ultimate blend of luxury, privacy and proximity, just moments from the beach and world class golf.
…By One Sotheby's International Realty


Under Construction. Welcome to your dream home, a stunning new construction property set to be completed in March 2025. Nestled within an exclusive gated community, this expansive residence boasts 6,739 square feet of thoughtfully designed living space, including 5 spacious bedrooms and 6 bathrooms, ensuring comfort and privacy for all.As you enter, you are greeted by a grand foyer leading to a versatile library/office on the first floor, perfect for remote work or quiet reading. The main level also features a state-of-the-art gym and a dedicated study, catering to all your professional and fitness needs. Ascend to the second floor to discover an additional office space and a loft that opens to a private balcony, offering breathtaking views of Lake Hart.The master suite is a true sanctuary, complete with a large private balcony ideal for savoring serene lake views. The master closet is impressively spacious, providing ample room for your wardrobe and more. Each of the additional bedrooms is equipped with its own en-suite bathroom, ensuring convenience and luxury for family and guests alike.Step outside to discover an outdoor kitchen, perfect for entertaining or grilling out while enjoying the pool. This inviting space allows you to host gatherings and create lasting memories with family and friends. The property sits on a generous .73-acre lot, featuring a custom pool designed by Lakeside Custom Pools, complete with a spa and infinity edge that seamlessly blends with the picturesque landscape. An unfinished clubhouse presents a unique opportunity for customization, whether as an in-law suite or a recreational space. The lot also offers the potential to add a boat dock, enhancing your lakeside living experience.The residence includes a 4-car garage, with an additional space for a golf cart, and a large storage room for all your needs. The community itself is rich with amenities, including a clubhouse, dog park, fitness center, golf course, tennis courts, and a community pool, ensuring a vibrant lifestyle for all residents.This exceptional property combines luxury, functionality, and an enviable location on Lake Hart, making it the perfect place to call home. Don’t miss the opportunity to make this exquisite residence your own!
…By Annonceur International


Virtually Staged. Experience elevated luxury living in this exceptional Phil Kean Design Group masterpiece, ideally positioned on a quiet cul-de-sac in the sought-after Laureate Park community. Offering more than 4,500 square feet of thoughtfully designed living space, this stunning residence combines timeless architecture with modern style. Designed for both everyday living and grand entertaining, the open-concept floor plan showcases soaring ceilings and an expansive great room that seamlessly blends the living, dining, and gourmet kitchen into one spectacular gathering space. Walls of sliding glass doors create a seamless transition to the covered lanai, inviting the outdoors in while framing tranquil lake views. With five spacious bedrooms, four full bathrooms, and one half bath, this home provides an ideal balance of comfort and privacy. The first floor features a luxurious primary suite complete with a spa-inspired bathroom and an oversized custom walk-in closet, along with a private guest suite perfect for visitors or multigenerational living. Upstairs, a second primary suite offers a private balcony overlooking the water, an elegant en-suite bath, and a custom-designed closet. Additional bedrooms provide ample accommodations, while the oversized bonus room offers endless possibilities as a media room, game room, fitness studio, or private retreat. Outdoor living is equally impressive, featuring an expansive covered lanai designed for relaxing, dining, and entertaining, along with an upper-level balcony showcasing picturesque lake views. Set on one of the largest homesites in Laureate Park, the oversized backyard offers exceptional potential to create the ultimate outdoor oasis with a custom pool, summer kitchen, lush gardens, and generous green space for recreation and entertaining. Located in the heart of Lake Nona's award-winning Laureate Park, residents enjoy resort-style amenities, including aquatic centers, fitness facilities, scenic parks, miles of walking and biking trails, community events, and convenient access to Medical City, premier dining, shopping, Orlando International Airport, and major highways. This extraordinary residence is a rare opportunity to own a luxury home that perfectly blends exceptional design, expansive living spaces, and an unmatched lifestyle.
…By Annonceur International


**NEW PRICE** This recently constructed estate is behind private gates on an oak-canopied compound, presenting a masterclass in clean-lined modern luxury. Spanning an impressive 5,772 square feet, the professionally designed interior delivers a dramatic statement of scale, light and high-caliber finishes through a floor plan ideally crafted for families. Crossing the threshold through towering double doors, the entry makes an unforgettable impact, transitioning into a breathtaking great room. Here, soaring ceilings accented by rustic, yet chic, exposed timber trusses draw the eye upward, while a sleek, wide-format 46-inch Montigo DelRay gas fireplace serves as the room's focal point, creating an atmosphere that feels simultaneously commanding, warm and elegant. A subtle yet transformative touch throughout the home is the integration of custom LED uplighting, which projects a soft, ambient glow. The gourmet kitchen will delight the chef of the house, offering a culinary experience that reads like a design showroom. Featuring rift oak custom cabinetry, double-thick mitered edges of marble-style quartz counters cascade over a sprawling island, beautifully complemented by dual washing stations with industrial-grade matte fixtures. This culinary powerhouse is anchored by a massive 48-inch Thermador Pro commercial gas range with an integrated Brizo pot filler, two Thermador stainless steel dishwashers and an oversized 66-inch Frigidaire Professional side-by-side refrigerator and freezer. Tucked behind the main kitchen is a butler's pantry featuring custom millwork, elegant stone countertops, a built-in microwave drawer and a towering wine chiller. The primary retreat is a masterfully secluded main-level wing, offering an uncompromised escape focused on wellness and renewal. The bath is anchored by Carrara marble mosaic stone flooring and features a seamless, zero-entry shower with overhead rainfall plumbing, therapeutic wall sprays and intricate mosaic tiling. This private oasis is completed by dual vanities, statement lighting and an oversized walk-in closet that feels less like a wardrobe and more like a retail boutique. An upper-level junior suite is complete with a private en suite, perfect for guests' separate living space, while those working from home will find absolute focus in the commanding executive office space outfitted with floor-to-ceiling lighted shelving and color-drenched design. Indoor entertainment and outdoor leisure collide through walls of disappearing glass that open to a seamless indoor/outdoor living experience. A dedicated game room and media lounge features integrated surround sound and a sleek cocktail bar with Samsung smart refrigeration, looking out across a massive, shimmering swimming pool and heated spa. The meticulously manicured grounds feature a dedicated short-game putting turf, motorized weather shades, a fully equipped outdoor kitchen, a detached storage pavilion and a four-car garage complex equipped with dedicated climate control and full-home Generac generator backup for absolute operational independence. The fitness enthusiast in your home will marvel at the climate-controlled, state-of-the-art home fitness pavilion. Ideally minutes to downtown Windermere, Disney, Orlando International Airport, and major shopping and restaurants.
…By Premier Sotheby's International Realty


Introducing 5333 Greenside Court, a rare opportunity to own one of Dr. Phillips' most versatile and thoughtfully designed private estates. Rarely does an estate of this scale, flexibility and long-term vision come available in this coveted community. Situated on a beautifully landscaped .71-acre homesite, this timeless Colonial-inspired residence offers over 8,000 square feet of thoughtfully designed living space where classic architecture and extraordinary versatility come together. Expanded with long-term functionality in mind, the home features significant capital improvements including a newer roof, 44 hurricane impact windows installed in 2022, fresh exterior paint, and a new roof with an impressive 110 panel solar system installed in 2021. That keeps average monthly electric costs at approximately 50 dollars, which is remarkable given its size. Separate septic systems serve the primary living areas, with the rear system intentionally oversized to support future expansion, including the potential conversion of portions of the garage into additional living space. Designed to evolve alongside your family's needs, this is far more than a luxury residence. It's a true legacy estate built for generations. The multi family compound offers the flexibility to function as approximately 6 to 11 bedrooms (according to your needs), 9 full bathrooms, and 3 complete kitchens, with every addition intentionally designed to create independent yet connected living spaces. The original residence offers the warmth and functionality of a traditional family home, featuring an expansive first-floor primary suite with an adjoining flex room. Upstairs, three bedrooms and two full baths provide an ideal layout while multiple living rooms, a formal dining room and an oversized kitchen create exceptional spaces for both everyday living and entertaining. The kitchen is complemented by a butler's pantry with second refrigerator and oversized laundry. At the heart of the estate, a beautifully designed heated pool and spa courtyard seamlessly connects the separate living wings while preserving privacy, creating an inviting retreat for gatherings or quiet evenings. Connecting the residences, a fully equipped gym, complete with a full bath, offers exceptional flexibility as either a private wellness center or guest suite. The secondary residential wing dramatically expands the possibilities with Spectacular 1500-square-foot executive office with its own kitchen and full bath, creating an incredible work-from-home environment or an opportunity for another luxurious primary suite, if you preferred. Adjacent is an expansive 1700+ sq. ft game room with another full kitchen, massive recreation space, additional full bath, and another private suite, providing essentially limitless options for future owners. Whether your vision includes extra bedrooms, studios, media rooms, or expanded family living. Below, an exceptional 9-car garage divided into separate four-car and five-car garages with extensive built-in storage caters to collectors, entrepreneurs, hobbyists alike. Behind the residence, an enormous motor court provides parking for roughly 25 additional vehicles, offering unmatched flexibility. Opportunities to own an estate offering this level of versatility and future potential are extraordinarily rare. 5333 Greenside Court is far more than a luxury home. It's a legacy estate where generations gather, grow, and create lasting memories for decades to come.
…By Annonceur International


Nestled among the Butler Chain of Lakes in the charming Town of Windermere, this 4-bedroom, 3-bath pool home offers the perfect blend of comfort, space, and tranquility. Located within the sought-after Marina Bay community, the home features a warm and inviting atmosphere, a spacious floor plan designed for everyday living and entertaining, and an oversized lot that provides plenty of room to enjoy the Florida lifestyle. Step outside to your private pool oasis, ideal for relaxing or gathering with family and friends, all while enjoying the peaceful surroundings of one of Central Florida's most desirable communities.
…By Annonceur International


An extraordinary Space Coast luxury estate, completely reimagined in 2023 with lavish modern upgrades, offering the perfect blend of sophistication and coastal living. Set on 141 feet of elevated Intracoastal shoreline, this deep water sanctuary delivers sweeping river views, with dolphins playing nearby, manatees gliding past, and spectacular rockets launching into the sky. Floor-to-ceiling impact glass fills the home with natural light and frames the ever-changing water scenery, seamlessly connecting indoor and outdoor living. At the heart of the home, a chef's gourmet kitchen features custom cabinetry, quartzite countertops, premium appliances, and designer lighting, flowing effortlessly into open-concept living and dining spaces. The downstairs primary suite is a true retreat, with a cozy sitting area, double-sided fireplace, spa-inspired bath with soaking tub, rain shower, and private sauna. 3 additional bedrooms in the main house are thoughtfully designed with elegant finishes and ample space for family and guests. Outdoors, every detail evokes resort living--swim beneath the stars in the shimmering pool, enjoy cocktails on sunlit patios, host a match on your private tennis court, or set out from the composite dock with lift into endless boating and fishing adventures. Additional guests are welcomed with a detached suite, offering luxury and privacy. Just 55 minutes from Orlando Airport.
…By One Sotheby's International Realty


A rare legacy estate of extraordinary scale and architectural significance, this magnificent lakefront compound spans over 22,000 square feet across more than 11 private acres with over 440 feet of pristine frontage on Cypress Lake. Masterfully designed to deliver the ultimate blend of grandeur, privacy, and resort-inspired living, the residence is statement of uncompromising luxury. Beyond the gated entrance, a sweeping motor court and dramatic porte-cochère introduce the home's commanding Mediterranean-inspired architecture, where turreted wings, natural stone detailing, and elegant arched windows create an unforgettable arrival experience. Inside, a breathtaking 28-foot grand foyer unfolds beneath soaring ceilings, anchored by a spectacular double staircase with intricate custom ironwork that evokes the elegance of a world-class villa. Flooded with natural light through towering arched windows, the space immediately establishes the scale and sophistication that define the estate. Designed for intimate living and large-scale entertaining, the interiors blend timeless craftsmanship with modern refinement. The gourmet chef's kitchen is a showpiece of its own, featuring custom wood cabinetry, expansive stone countertops, professional-grade appliances, a dramatic custom range hood, oversized center island, hidden pantry and richly detailed ceiling treatments that elevate the space into a culinary centerpiece. Adjacent gathering areas showcase exposed wood beams, designer lighting and seamless indoor-outdoor connectivity, creating warm yet grand living environments ideal for entertaining on any scale. Every amenity within the residence has been thoughtfully curated to rival the finest luxury resorts. Highlights include a state-of-the-art theater, golf simulator, multiple game rooms, an expansive wine room, private elevator, smart home automation system and a fully equipped fitness center. Elegant fireplaces and sophisticated entertaining spaces add warmth and intimacy throughout the home. A private guest wing with two bedrooms, its own living room, and separate entrance offers luxurious accommodations for extended family, guests or staff. The outdoor experience is nothing short of spectacular. The rear elevation unfolds around a breathtaking 125,000-gallon resort-style pool complete with cascading waterfalls, bordered by natural stones, a water slide, diving board and expansive terraces that rival five-star destinations. At twilight, the towering palms and illuminated architecture reflect across the shimmering water, creating a setting reminiscent of an exclusive private resort with intimate lounge settings that invite grand entertaining and quiet moments of retreat. For the automotive enthusiast, the estate includes a 10-car garage equipped with two vehicle lifts. Recreational amenities continue across the grounds with a private basketball court, boat dock and private community boat ramp, which provide effortless access to the desired Butler Chain of Lakes for world-class boating and waterfront living. Surrounded by expansive lawns, mature landscaping and unmatched privacy, this extraordinary residence represents a once-in-a-generation opportunity to own a waterfront legacy estate, a property designed not only to impress, but to endure for generations to come.
…By Premier Sotheby's International Realty


With 150 feet of direct river frontage and set on 1.15 high elevation acres, this custom concrete block estate commands its position along the protected waters of Honeymoon Lake with access to the Indian River. The private dock offers water, electric, and approximately four feet of depth, delivering both protection and navigability in one of Merritt Island's more discreet waterfront settings. Hurricane rated PGT impact windows and doors are installed throughout, immediately reinforcing the quality of construction. Built with durability and longevity in mind, the residence offers over 6,300 square feet of interior living space and nearly 8,700 total square feet under roof. The architecture makes a statement from the moment you arrive. Structural Roman columns, exterior stone detailing, and an illuminated fountain anchor the approach. In the rear, the saltwater pool and spa with gas heat sit directly along the waterline, complemented by a full summer kitchen, outdoor gas fire pit, and three separate water view balconies, including an oversized balcony off the primary suite. Inside, the scale is real. A 26 foot great room rises around an original coral two sided gas fireplace, grounded by wide plank engineered hickory floors. A wrought iron staircase leads to an open loft with custom cherry built ins, creating a true upper level library overlooking the main living space. The upstairs primary suite includes its own gas fireplace, private balcony, morning bar, and a spa bath with jetted soaking tub and oversized Mediterranean shower with dual rain heads. Downstairs, a full guest suite with ensuite bath provides complete separation for extended family or long term guests. The home offers five full bedrooms, five full baths, and one half bath, in addition to three dedicated flex spaces that allow the layout to adapt to a variety of needs. One of those spaces is currently designed as a private theater with enhanced acoustic treatments and seating for seven, while the additional flex areas function well as a game room, office, gym, or secondary lounge depending on lifestyle. The kitchen was designed without compromise, featuring Sub Zero refrigeration, a DCS professional gas range, three DCS ovens with warming drawer, dual Bosch dishwashers, built in microwave, large walk in pantry, and an oversized island with integrated seating. Beyond aesthetics, the mechanical backbone is equally strong. 24 SEER Carrier Infinity three zone HVAC installed in 2023, dual tankless gas water heaters in 2024 with recirculation, whole house 22kW Generac generator, Aquasana whole house filtration with UV, Icynene spray foam insulation, 1,000 gallon buried propane tank, ADT security system, and central vacuum. A property defined by construction quality, elevation, waterfront depth, and architectural presence, offering scale and privacy that are rarely combined in one estate. Conveniently located just 20 minutes to Melbourne Orlando International Airport and 45 minutes to Orlando International Airport, all within the growing Space Coast region fueled by the strength of the space and defense industry.
…By One Sotheby's International Realty


Prepare to be awed by this stunning estate from the Toll Brothers executive collection in the renowned community of Lakeshore Preserve. This home presents an ultra modern layout bringing you an environment that caters to both entertaining and every day life. The first floor is open and has 2 sets of triple pane sliding glass doors that fully open to your personal oasis. Beyond the covered lanai is a beautiful pool, spa and cabana area, perfect for a mid day swim or watching Disney fireworks at night. The kitchens, indoor and outdoor, and sure to impress even the most fastidious of chefs with the natural gas cooktop, multiple mounted range hoods, quartz countertops and more. This property is not only a smart home but also environmentally conscientious with newly installed solar panels and an electric car charger. All furniture is included with the sale of this home, the only thing you need is the keys to begin living your best central Florida life. Virtual Tour Available.
…By Annonceur International


Welcome to 586 Wethersfield Place, an unparalleled luxury sanctuary nestled in the heart of Melbourne, Florida. This exquisite property redefines opulence offering discerning buyers a unique blend of grandeur and privacy. A Masterpiece of Architectural Excellence and constructed with the utmost attention to detail, this property stands proudly on a solid concrete poured block foundation, meticulously reinforced with double steel rebar ensuring both strength and security. Imagine waking up to the serene views of a protected wildlife preserve while enjoying complete privacy on this north-south-oriented lot. The award-winning landscape, designed by Susan Hall, enhances the beauty of this estate with antique, reclaimed Chicago brick adding layers of history and character. Dive into relaxation with your own 85,000-gallon saltwater pool and spa, bathed in sunlight for 12 hours daily, yet cleverly designed to keep the home cool. Six garages, including two tall enough for car enthusiasts' prized collections, offer ample space for all your vehicles.Step inside to experience unrivaled architectural elegance where luxury meets functionality. With eight bedrooms and twelve baths, the home is designed for comfort, convenience, family and warmth. Antique railroad ties from Great Salt Lakes grace the living room, and hand-hewn beams from Canada add rustic charm to the family room. The property's brilliance extends to its mechanical features, including a hardwired whole-house generator and an auto-leveling pool system. With four kitchens and six sets of washers and dryers, every need is anticipated and met. The downstairs apartment, designed for later-life needs, features soundproofed walls and wider door openings for accessibility.A Culinary Haven; The main kitchen, adorned with antique barn beams, promises to be a chef's delight. Whether hosting intimate gatherings or grand soirées, this space is equipped to handle it all with style. This estate is not just a home, it's a legacy waiting for the right owner to appreciate its unparalleled craftsmanship and unmatched luxury. Are you ready to step into a world of exclusive refinement? Experience the splendor of this luxury multigenerational estate and make it the backdrop of your life's best moments. Come and see for yourself!
…By One Sotheby's International Realty


Tucked into one of St. Augustine Beach’s best-kept secrets, 25 Linda Mar Drive offers the kind of laid-back coastal lifestyle people dream about. Located east of A1A on a quiet street with neighborhood beach access, this charming three bedroom, two full and one half bath, pool home places the sand, surf, salt air, restaurants, shopping and ice cream within an easy walk or bike ride from your front door. Set on a generous .23 acre lot, the elevated, concrete block home blends vintage St. Augustine Beach character with thoughtful updates. Original hardwood floors bring warmth and personality throughout, while the wood-burning fireplace creates an inviting place to gather. The flexible Florida sunroom offers additional space for a home office, gym, playroom or creative retreat, and abundant closets, including a large cedar closet, provide storage rarely found in a beachside home. Outside, your own private oasis awaits. The fully fenced backyard features a screened refurbished saltwater pool, along with a covered patio and upper deck overlooking the pool and surrounding greenery. Whether you are swimming, grilling, entertaining friends or enjoying a quiet evening beneath the palms, this home was designed for relaxed indoor-outdoor living. Major improvements include a roof replaced in 2022, a new water heater, a new saltwater pool pump, updated supply plumbing, replacement windows, fresh interior and exterior paint, updated light fixtures and window treatments, and beautifully refinished hardwood floors. A massive two-car garage provides room for vehicles, beach cruisers, surfboards and all the gear that comes with island living, including ample built in storage. Enjoy the freedom of no HOA and no CDD fees, plus the added peace of mind of being located in Flood Zone X. Neighborhood rental terms are limited to 30 days or longer, helping preserve the peaceful residential atmosphere. From morning beach walks and afternoon swims to evenings by the fireplace, 25 Linda Mar Drive is more than a beach house—it is an opportunity to make the St. Augustine Beach lifestyle part of your everyday rhythm.
…By One Sotheby's International Realty


Centrally located. Completely renovated. Built for the life you actually want. This stunning 5-bedroom, 4-bathroom home in the desirable Andalusia community offers over 2,900 square feet of completely renovated living space with designer touches throughout -- new statement lighting, custom wall accents, and beautiful wood floors set the tone the moment you walk in. The chef-inspired kitchen is made for entertaining, featuring stainless steel appliances, a double oven, a large center island, and a separate coffee and beverage bar. Step outside to your fully fenced backyard, where a screened lanai with covered awning and a brand-new pavered patio overlook tranquil water views -- your own private retreat. Andalusia residents enjoy a fantastic clubhouse and community pool, all just a short drive from historic downtown St. Augustine, local beaches, and premier shopping. This is the home that makes ''let's stay in this weekend'' actually sound appealing. Welcome to 210 Sierra Loop..
…By Annonceur International


Luxurious Furnished 5-Bedroom Custom Estate in Bears Den at Reunion Resort: Experience refined resort living in this beautifully appointed, fully furnished 5-bedroom custom home, ideally situated within the exclusive gated community of Bears Den at Reunion Resort. Lovingly maintained as a private second home and never used as a vacation rental, this exceptional residence is in outstanding condition. Perfectly positioned along the 18th fairway of the signature Jack Nicklaus Golf Course, the home offers breathtaking golf course views and spectacular sunset vistas, all within close proximity of the Nicklaus Clubhouse. Designed for both luxurious living and effortless entertaining, the outdoor living area features a private resort-style pool, expansive covered lanai, and a built-in summer kitchen, creating the perfect setting for enjoying Florida's year-round lifestyle. Inside, the thoughtfully designed floor plan includes two spacious primary suites, one on each level, each offering spa-inspired bathrooms with oversized walk-in showers, soaking tubs, dual vanities, and generous walk-in closets. Elegant tile flooring extends throughout the main living areas on the first floor, while rich hardwood stairs lead to the upstairs great room, where hardwood flooring adds warmth and sophistication. Separate laundry rooms on both levels provide added convenience. The gourmet kitchen showcases light, timeless finishes, premium stainless steel appliances, a gas range, and abundant space for gathering with family and friends. Upstairs, an impressive entertainment lounge with a full wet bar opens to a covered balcony overlooking the golf course, offering the perfect place to relax while taking in the panoramic fairway views and unforgettable sunsets. Reunion Resort spans more than 2, 300 acres and offers an unmatched collection of world-class amenities. Residents enjoy access to three championship golf courses designed by Arnold Palmer, Tom Watson, and Jack Nicklaus, as well as the renowned Leadbetter Golf Academy. The resort also features a spectacular water park, 12 community pools, tennis and pickleball courts, miniature golf, two golf pro shops, multiple dining venues, and miles of beautifully landscaped grounds. Conveniently located just minutes from Walt Disney World, Orlando's premier attractions, and within easy reach of Florida's beautiful Gulf and Atlantic Coast beaches, Reunion Resort offers the perfect balance of luxury, recreation, and convenience. A 1.5% Jack Nicklaus royalty fee, calculated on the total purchase price, is due at closing, as this is a Jack Nicklaus licensed community. A Reunion Resort Membership is available and is required with the purchase of this home.
…By Annonceur International


Welcome to a truly unparalleled luxury estate, nestled on 5 acres of serene privacy. This custom-built masterpiece, completed in 2009, boasts an impressive 11,138 square feet of meticulously designed living space, where every detail has been thoughtfully curated for the discerning homeowner.As you enter through the private gate, you are greeted by a stunning family room featuring a handcrafted stone gas fireplace and soaring ceilings that create an inviting atmosphere. The elegant curving marble staircase, adorned with a magnificent Swarovski crystal chandelier, sets the tone for the opulence that awaits.This estate offers 5 spacious bedrooms, each with large walk-in closets and en-suite bathrooms, ensuring comfort and privacy for family and guests alike. The main living areas are enhanced by exquisite woodwork, including a gorgeous dining room and a living room that seamlessly connects to the outdoor oasis through sliding glass doors that open at the corner, perfect for entertaining.Indulge in the ultimate entertainment experience in the media room, complete with luxurious seating and a stunning chandelier commissioned from Tiffany's in New York. The primary suite is a true retreat, featuring a cozy sitting area and an expansive closet. Additional highlights include a gym with a steam room, an office/study/library, and an upstairs game room that overlooks a spacious covered balcony.The outdoor amenities are equally impressive, featuring a large pool with a spa, ample undercover seating, an outdoor kitchen, and tennis courts, all surrounded by lush landscaping and majestic oak trees. The estate also includes a wine cellar, a wet bar with custom woodwork, and coffered ceilings adorned with unique prints.With a 4-car side garage and an attention to detail that is truly one of a kind, this estate is unlike anything you have ever seen. Experience luxury living at its finest—schedule your private tour today and discover the extraordinary lifestyle that awaits you.
…By Annonceur International


Welcome to 24 Sevilla Street, a favorite downtown home where historic character, generous living spaces and an exceptional location come together in the best possible way. Sitting on a quarter acre with a very deep yard, there's a wonderful covered outdoor grilling station, covered patio for outdoor gatherings and ample room for a future pool to enjoy year round. Add in the two car garage with conditioned workshop, covered porch and private patio plus a fully outfitted one bedroom one bathroom studio apartment upstairs where guests will be frequent and numerous. Why live here? Step outside your front door and within three blocks, you’re in the very heart of our historic city with restaurants, cafés, cultural venues, historic landmarks, concerts, films, lectures and the riverfront all within easy walking distance. You can take college courses, explore century-old buildings and the fort, enjoy the city’s dining and entertainment or just stroll along the downtown streets and along the waterfront. And when it’s time to venture farther, beaches, fishing, boating, water sports, and golf are all part of the lifestyle. Back to the house where a deep front porch framed by coquina columns sits high above the street, creating a private and welcoming outdoor retreat. Inside, the 2,390 square-foot, 3 bedroom, 3 bath home offers generously proportioned rooms designed for both comfortable everyday living and entertaining. The living room, dining room and sunroom flow together, creating an expansive area. Two gas fireplaces add warmth and ambiance on cooler evenings, while 10 foot ceilings and large windows fill the rooms with natural, diffused light and enhance the sense of space. The open kitchen was designed for serious cooking and memorable meals. It features custom cherry cabinetry, an enviable 11 foot pantry, and a 36 inch, six burner dual-fuel range. A convenient ¾ bath on the first level serves guests, while the spacious foyer is a nod to the gracious entrances of these vintage homes. Upstairs, the primary suite offers a comfortable bedroom alcove ideal for reading or watching a late-night movie. The walk-in closet provides generous storage, while the en-suite bathroom features more custom cabinetry and an impressive nine foot shower. The adjoining laundry room includes a washer and dryer, sink, ironing board and abundant storage for linens. Two additional bedrooms share the hall bathroom. Step outside to the back deck and the property becomes an entertainer’s dream with multiple spaces for outdoor cooking, dining and enjoying your guests. Circa 2013, the newer two car garage adds even more versatility. Garages downtown are few in number and the legal apartment above offers an excellent option for guests, extended family, a private workspace or rental income. The apartment has its own outdoor space off the workshop, private from the main yard. And parking? There’s an exceptional amount of off-street parking for a downtown property, making it easy to accommodate guests and gatherings.
…By One Sotheby's International Realty


Oceanfront Living on Vilano Beach. Fully Furnished. Move-In Ready. Some homes ask you to imagine the life you could live. This one makes it impossible not to feel it the moment you arrive. Situated directly on the sands of Vilano Beach in historic St. Augustine, Florida, 4582 Coastal Highway is a rare, fully furnished oceanfront retreat offering panoramic Atlantic views, the sound of waves from every level, and a lifestyle that effortlessly balances peaceful coastal living with proximity to one of Florida's most beloved destinations. Whether you are searching for a second home, a vacation getaway, a retirement sanctuary, or a fresh start in Northeast Florida, this property delivers everything you need from day one. Thoughtfully Updated. Built for the Long Term. This home has been freshly updated with Rhino Shield exterior coating for lasting durability and low maintenance, and features epoxy-coated garage floors that combine function with a clean, polished finish. The expanded back patio is a standout addition, offering generous outdoor living space where you can sip your morning coffee, pour an evening glass of wine, and watch the ocean waves roll in without ever leaving home. The home is also elevator-ready, providing flexibility and accessibility for years to come. Three Levels of Coastal Elegance. The lower level offers versatile, open space perfectly suited as a guest retreat, entertainment area, or private home office, complete with a full bathroom and a well-appointed laundry room. The second level features an open-concept kitchen with abundant cabinetry that flows naturally into the dining and living areas, all framed by sweeping ocean views. A guest bedroom with a private en-suite bathroom completes this floor. The third-floor primary suite is a sanctuary in every sense, with ocean views that greet you each morning and a spa-inspired en-suite bathroom with high-end finishes. An additional ocean-view guest suite and a sitting area with an electric fireplace round out the top level, creating the kind of peaceful retreat that makes it easy to exhale and simply be present. Location That Has It All. Step outside your door and you are on one of Northeast Florida's most beautiful stretches of beach. The nearby Guana Tolomato Matanzas National Estuarine Research Reserve offers world-class kayaking, hiking, and wildlife watching. Historic St. Augustine, just minutes away, delivers acclaimed dining, boutique shopping, cultural landmarks, and a charm that draws visitors from around the world and keeps residents rooted for life. Important Note for Buyers: This property is located in a community that does not permit short-term rentals. It is intended for personal enjoyment as a primary residence, second home, vacation home, or retirement retreat. Turnkey Ownership. Zero Compromises. Fully furnished and move-in ready, 4582 Coastal Highway is one of the most complete oceanfront offerings on the market in St. Augustine. Everything has been done. All that is left is for you to arrive, open the door, and start living the coastal life you have been dreaming about. Oceanfront | Fully Furnished | Expanded Back Patio | Elevator-Ready | No Short-Term Rentals | Move-In Ready
…By Annonceur International


A private estate designed for those who value space, exceptional craftsmanship, and a lifestyle beyond the ordinary. Tucked behind the gates of the exclusive Ranch Club at Ashton Oaks, this extraordinary custom-built estate offers a rare combination of luxury, privacy, and acreage living in Northeast Florida near St Augustine. Set on 6.6 picturesque acres with panoramic pond-to-preserve views, the property delivers a lifestyle that is increasingly difficult to find and nearly impossible to replicate. Completed in 2024, the residence encompasses 5,920 square feet of thoughtfully designed living space featuring 7 bedrooms, 6 full baths, 1 half bath, a Private in-law suite, Separate guest apartment (1,230 sf), two dedicated executive offices, and expansive entertaining spaces. Every detail reflects unparalleled quality, from custom millwork and designer lighting to Command smart home integration, whole-home audio, Wellborn cabinetry, Monogram appliances and Starlink connectivity. A Generac whole-home generator, Water filtration systems, dual gas tankless water heaters and premium finishes are just a sample of the distinctive features found throughout the home. The chef's kitchen is designed to impress with both working island and serving islands, Gas range, French door double oven with air fryer and microwave, a walk-in pantry, dedicated coffee station with auto-fill water line, and abundant custom storage. The primary retreat offers a private sanctuary with a stunning views, spa-inspired bath, custom walk in closet, dressing room, electric fireplace, and direct access to outdoor living spaces. Designed for entertaining, the panoramic screened pool with dual water features, summer kitchen, stone fireplace and extended covered lanai is sure to become a favorite gathering spot. The estate also features a stocked pond and extends into the preserve area where it backs up to Six Mile Creek and Watson Island State Forest. Cross-fenced yard area is suitable for horses, dogs, or other small livestock. Detached climate-controlled workshop with oversized bays, RV hookup (electric, water, clean-outs), added carport storage and utility area creates exceptional flexibility. Separate guest accommodations are tucked away offering an attached in-law suite in the main house a separate 1 bedroom, 1 bath apartment with private access providing multiple ideal spaces for extended stays or multi-generational living.Residents enjoy access to community bridle trails, turn-out area, and pavilion amenities within a gated enclave of only 27 custom estate homes. Located within top-rated St. Johns County school district and convenient to Jacksonville, Ponte Vedra, and historic St. Augustine, residents enjoy easy access to championship golf, beaches, state parks, boating, award-winning dining, shopping, entertainment, and endless outdoor recreation. A truly exceptional estate where luxury, privacy, technology, and lifestyle converge.
…By Annonceur International
'%20stroke='%23DDAA3A'%20stroke-width='1.909'%20stroke-linecap='square'%20stroke-linejoin='bevel'/%3e%3c/svg%3e)
Receive by email any new listing that may match your search criteria
Your criteria :
By validating this form, you accept the general conditions of use of Le Figaro Properties.
These agencies offer a selection of luxury properties vente at New Smyrna Beach. Feel free to contact them for personalized assistance.
