The agencies at Saint-die-des-vosges
These agencies offer a selection of luxury properties vente at Saint-die-des-vosges. Feel free to contact them for personalized assistance.

 English$ USD · m²


Located in the sought-after area of the Dijon plateau, this remarkable architect-designed house offers approximately 260 m2 of living space on a landscaped plot of 1,300 m2. Its prime location offers a rare living environment: completely unobstructed views of the fields and the Vosges mountains, with no direct neighbors overlooking the property. You'll enjoy a peaceful residential setting while remaining just a 5-minute drive from the town center and all amenities: hospital, shops, schools, services, train station, and main roads. An architecture designed for light and volume: Covered exterior entrance (porch), hallway leading to a separate fitted kitchen with access to the terrace, a large split-level living room with access to the terrace; a ground-floor bedroom, a bathroom (walk-in shower, washbasin), a separate WC. Pantry/boiler room with access to the ground-floor garage. Upstairs: access via a (concrete) staircase, leading to a mezzanine and a corridor serving three bedrooms, a bathroom (bathtub, sink) and sauna, separate WC. Outside: large furnished terrace leading to a second terrace with semi-inground pool, small vegetable garden at the rear. At the front, a landscaped entrance can accommodate several cars. Garage with motorized door, having a door leading to the rear of the property, wood storage area. Underfloor heating on both levels via an air/water heat pump Wood-burning stove Double-glazed windows Parquet floors Fiber optic Public sanitation (sewer system) Roof perfectly maintained House and grounds in excellent condition A rare property on the market, ideal for buyers seeking a high-quality family home offering a privileged living environment between nature, comfort and immediate proximity to the city. Diagnostics in progress Price: EUR450,000 including EUR25,000 VAT-inclusive fees payable by the buyer. Information on the risks to which this property is exposed is available on the Géorisques website: www.georisques.gouv.fr
…By Agence Immobiliere Di Florio


EXCEPTIONAL HOUSE – BREATHTAKING PANORAMA – LABAROCHE HILLS. LAND 1456 m². Perched on the heights of LABAROCHE, this unique and rare property offers much more than just a house: a lifestyle experience, blending elegance, comfort, and breathtaking natural surroundings. From the moment you enter, the tone is set. The rooms are spacious, light is omnipresent, and every space has been designed with impeccable taste and refinement. The 226 m² of living space is spread over three levels and comprises 7 rooms. The heart of the house revolves around a superb, light-filled reception room, opening onto the panoramic views and extending onto a large south-facing terrace, a true belvedere overlooking nature. This space is directly adjacent to the fully equipped kitchen, enhanced by its La Cornue range cooker, ideal for entertaining and sharing convivial moments. You'll also be charmed by the small, intimate, and authentic Stube-style living room, perfect for quiet moments, enhanced by a fireplace. The house offers four bedrooms spread over two levels. Two bedrooms on the first floor, both with direct access to a magnificent 43 m² south-facing terrace and its unobstructed view of an absolutely incredible panorama, a bathroom, and a separate toilet. Two more intimate bedrooms on the top floor, ideal for accommodating family or guests, and a shower room with a toilet. Outside, the charm continues: - A large landscaped garden - A fully equipped wellness annex with a sauna and relaxation room, a daily pleasure. To complete this tour: - A large basement - A wine cellar - A double garage that can accommodate two vehicles. In short, an exceptional residence for lovers of unique properties, where every detail tells a story and where the view becomes a constant spectacle. A rare and private property for clients seeking the exceptional. Don't hesitate to contact me at +33 6 21 25 79 93. Agency fees are payable by the buyer, amounting to 4.00% including VAT of the price excluding fees. Property with excessive energy consumption: class F Les informations sur les risques auxquels ce bien est exposé sont disponibles sur le site Géorisques : www. georisques. gouv. fr. ** ENGLISH SPEAKERS: please note that Capifrance has an international department that can help with translations. To see our range of 20,000 properties for sale in France, please visit our Capifrance website directly. We look forward to finding your dream home!
…By Capifrance - Geneviève Schmitt Favre


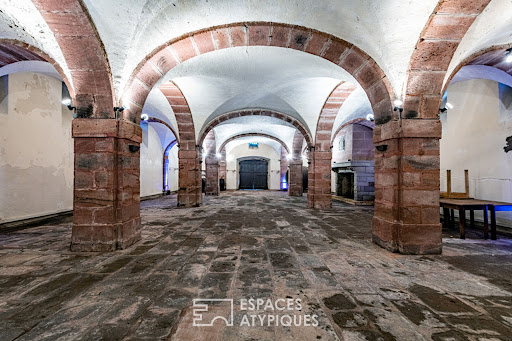
An iconic property in a charming village in the heart of the Val de Villé, the origins of this 7.5-hectare estate date back to the year 1000. A former abbey until the late 18th century, it is nestled in the heart of unspoiled natural surroundings, just 45 minutes from Strasbourg, and offers a wide range of potential uses (bed-and-breakfast, event venue, hunting lodge, etc.). The majestic wrought-iron gate is surrounded by a period stone wall and immediately reveals the château, built in the mid-18th century, which spans 252 m². Its three levels are organized around a beautiful spiral staircase made of Vosges sandstone. Oak paneling, exposed beams, and white marble fireplaces are all testaments to its prestigious past. Adjacent to the château, a deconsecrated chapel serves as a reminder of the site's religious origins. Also dating from the 18th century, it offers 135 m². Its splendid oak door offers a glimpse into a completely open space with impressively high ceilings. Built in strict accordance with the traditions of Alsatian architecture, a charming little cottage houses a wellness area featuring a jacuzzi and sauna. Nestled beneath the sauna lies the estate's oldest remnant: a 273 m² Romanesque-style cellar dating from the 16th century, once used to store the 100,000 liters of wine produced by the abbey. A 237 m² Alsatian house, rebuilt in 1918, impresses with the generous and light-filled spaces of its 47 m² reception area. It also includes a caretaker's quarters with a separate entrance. Adjacent to it, a barn has been converted to accommodate horses, featuring six stalls and a tack room. Since the estate's buildings are clustered on one hectare, the remaining 6 hectares consist of forests. A private water source is located about 1 km from the château. Sélestat: 20 min Colmar: 40 min Strasbourg: 45 min Basel: 1 hr Zurich: 1 hr 45 min Frankfurt: 2 hr 30 min TGV station: 20 min (Sélestat)
…By Espaces Atypiques Alsace


A 17th-century winegrower’s dwelling and its medieval tower, listed as a Historical Monument, 20 minutes from Colmar, surrounded by Alsatian vineyards. The property, located up in the heights of the village, near the site of the former chateau, is accessible via a pedestrian door to the north and a gate to the south, while the former opens on to a cobblestone pedestrian path and the latter gives on to a patio, which is extended by a tree-filled garden to the south and the main dwelling to the east. As for the dwelling, built in 1690 and featuring three to five storeys, it is flanked by a corner tower from 1315, recognised as a regional historical monument and a vestige of the former fortified enclosure, whereas the dwelling has been divided into six distinct sections, converted into either flats, holiday accommodations or guestrooms. With an inhabitable floor area of approximately 670 m², the dwelling is crowned with a 'Biberschwantz' or 'beaver tail' tile hipped roof, the tower is topped with a hexagonal chapeau, while an outbuilding is located next to the entrance gate and the garden is surrounded by vineyards.
…By Patrice Besse
'%20stroke='%23DDAA3A'%20stroke-width='1.909'%20stroke-linecap='square'%20stroke-linejoin='bevel'/%3e%3c/svg%3e)
Receive by email any new listing that may match your search criteria
Your criteria :
By validating this form, you accept the general conditions of use of Le Figaro Properties.
These agencies offer a selection of luxury properties vente at Saint-die-des-vosges. Feel free to contact them for personalized assistance.
For your search for an exceptional property, select from our luxury houses with panoramic views in Saint-die-des-vosges, starting at $1,002,106. Offering exceptional panoramas, these 2 residences overlook the city and its surroundings. As the seasons pass, the spectacle is renewed without ever becoming tiresome. Depending on the area you are looking for, the living areas may vary and start at a minimum of 262 m². The largest properties rise to 327 m².
As part of your search for a luxury property, discover our catalog of 4 luxury houses with a terrace in Saint-die-des-vosges, offered from $445,412. Outdoor meals or summer receptions, the terrace extends the house outdoors. Property listings are found in particular in Centre Ville. The houses listed in our listings offer attractive living areas measuring between 260 m² and 450 m².
As part of your search for properties of excellence, browse our privileged selection of 2 luxury houses with a pool in Saint-die-des-vosges available from $445,412. Whether the architecture of these houses incorporates a covered indoor aquatic space or a vast outdoor pool, each property flourishes amid remarkably landscaped grounds measuring 1,300 m².


