The agencies at Raon-l'Etape
These agencies offer a selection of luxury properties vente at Raon-l'Etape. Feel free to contact them for personalized assistance.

 English$ USD · m²
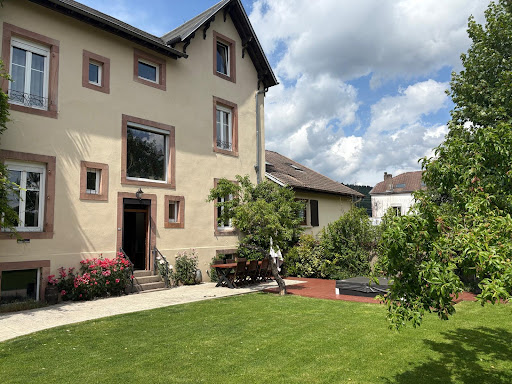


Located in the heart of Raon-l'Étape, this authentic early 20th-century manor house will charm those who appreciate characterful properties. With its preserved period features and elegant architecture, it embodies the perfect blend of old-world charm and modern comfort. An exceptional residence with soul and history. Behind its imposing, meticulously symmetrical facade, this property offers large, light-filled spaces, generous ceiling heights, and remarkable architectural features: parquet floors, woodwork, staircase, and original mosaic flooring. All these details testify to the bourgeois status of this unique building. Composed of: Ground floor: two entrances, separate fitted kitchen, living room, large lounge, guest WC. First floor: four bedrooms, WC, bathroom 2nd floor: a bedroom, a dressing room, a fitted room, a bathroom. Basement: 4 cellars. Gas heating, mains drainage, insulated attic and basement. Large terrace with jacuzzi. Fully enclosed and landscaped grounds. Outbuildings: an annex houses a summer kitchen and a gym Ideal for a high-end main residence, a family home with a professional project (liberal profession, bed and breakfast, etc.) or a heritage investment in a unique character house in the region. Energy Performance Certificate (EPC): D and Greenhouse Gas Emissions (GHG): D Price: EUR543,000 including 4.42% agency fees payable by the buyer. Price excluding fees: 520,000? Information on the risks to which this property is exposed is available on the Georisques website: www.georisques.gouv.fr
…By Agence Immobiliere Di Florio


Located in the sought-after area of the Dijon plateau, this remarkable architect-designed house offers approximately 260 m2 of living space on a landscaped plot of 1,300 m2. Its prime location offers a rare living environment: completely unobstructed views of the fields and the Vosges mountains, with no direct neighbors overlooking the property. You'll enjoy a peaceful residential setting while remaining just a 5-minute drive from the town center and all amenities: hospital, shops, schools, services, train station, and main roads. An architecture designed for light and volume: Covered exterior entrance (porch), hallway leading to a separate fitted kitchen with access to the terrace, a large split-level living room with access to the terrace; a ground-floor bedroom, a bathroom (walk-in shower, washbasin), a separate WC. Pantry/boiler room with access to the ground-floor garage. Upstairs: access via a (concrete) staircase, leading to a mezzanine and a corridor serving three bedrooms, a bathroom (bathtub, sink) and sauna, separate WC. Outside: large furnished terrace leading to a second terrace with semi-inground pool, small vegetable garden at the rear. At the front, a landscaped entrance can accommodate several cars. Garage with motorized door, having a door leading to the rear of the property, wood storage area. Underfloor heating on both levels via an air/water heat pump Wood-burning stove Double-glazed windows Parquet floors Fiber optic Public sanitation (sewer system) Roof perfectly maintained House and grounds in excellent condition A rare property on the market, ideal for buyers seeking a high-quality family home offering a privileged living environment between nature, comfort and immediate proximity to the city. Diagnostics in progress Price: EUR450,000 including EUR25,000 VAT-inclusive fees payable by the buyer. Information on the risks to which this property is exposed is available on the Géorisques website: www.georisques.gouv.fr
…By Agence Immobiliere Di Florio


JADORE IMMOBILIER presents to you: IMPECCABLE VILLA WITH POOL! Located in a sought-after area of SAINT-DIE-DES-VOSGES, close to all amenities within walking distance (schools, shops, health services), this IMPECCABLE VILLA has been fully renovated with over 100,000 euros of recent work. It is composed as follows: GROUND FLOOR: large entrance, separate kitchen, large living dining room of nearly 60 m2 with access to terrace and pool, office, bedroom 1, and BATHROOM No1 on the ground floor allowing you to live as in a SINGLE LEVEL, WC no1, WC no2, laundry room, hallway with cupboards. FIRST FLOOR: large living space with cathedral ceilings of 82 m2 for living room no2, games room or future rooms with partitioning, bedroom no2, bedroom no3, bedroom no4, bathroom no2 with WC no3. BASEMENT: complete with 2 INDEPENDENT garages with motorized doors allowing multiple vehicles, cellar, workshop, boiler room. MISCELLANEOUS: POOL with its shelter, terrace. STRONG POINTS: central location for access to all amenities and your children's autonomy, more than 100,000 euros of recent work, NEW roof, motorized gate and garage doors, fully fenced 1500 m2 land, pool with shelter and genuine GRANITE terrace, enormous living areas with cathedral ceilings, high-end features. VIEWINGS EXCLUSIVELY with VIRGILE, Ref 3334-VIPThis description has been automatically translated from French.
…By Jadore Immobilier


Private estate with villa, independent guest house and landscaped grounds Just minutes from the centre of Saint-Dié-des-Vosges, this character property extends across a private 12,506 sqm estate crossed by a natural stream, offering a preserved environment with complete privacy and no direct overlooking neighbours. The property offers approximately 460 sqm of built space, including around 327 sqm of living accommodation, and comprises a substantial family residence together with a recently completed independent guest house. The main residence features generous reception areas including a spacious living and dining room with fireplace, a fully equipped kitchen, a principal suite with dressing room, a study, several additional bedrooms and multiple bathrooms. The garden level accommodates four further bedrooms together with extensive service areas including a garage, workshop, cellar, boiler room, laundry room and technical facilities. Over recent years, the property has undergone significant upgrades focused on outdoor enhancements, technical systems and energy performance. It now benefits from a photovoltaic installation, a solar hot water system, a heat pump supplemented by an oil-fired backup boiler, and reversible air conditioning in the principal living areas. The landscaped grounds are among the estate's most remarkable features. Carefully designed pathways, footbridges, relaxation areas and walking trails create a unique lifestyle environment immersed in nature. Completed in 2023, the independent guest house further enhances the property. It includes a garage, a self-contained studio with kitchenette and shower room, as well as a wellness area with Finnish sauna. Fully autonomous, this additional accommodation is perfectly suited for family, guests, staff quarters or independent hosting purposes. An outdoor swimming pool, extensive parking, video surveillance, rainwater recovery systems and high-quality technical amenities complete this exceptional property, offering a rare combination of comfort, privacy and nature in the heart of the Vosges region. Agency fees payable by the buyer. €847,620 net seller price. €42,380 including agency fees. Information regarding potential risks to which this property is exposed is available on the Géorisques website: www.georisques.gouv.fr.
…By Coldwell Banker Val Property - Maine Prestige Immobilier


Living in a unique setting steeped in history A renovated country house in the heart of the Val d'Argent Set at an altitude of 650 metres, on the edge of the forest, this property, built in 1906, overlooks the hills of the Val d'Argent. Its half-timbered façade, deep eaves and distinctive turret create an instantly recognisable architectural style. Once linked to a prominent family from the valley, the house still bears traces of this history today. Set in a preserved natural environment, the property offers nearly 450 m² of living space. The complex comprises a main residence and several separate guest areas, allowing for daily life on the property whilst entertaining guests. Surrounding the buildings, nearly ten hectares of land extend the estate into an open landscape. Meadows, forest edges and the Vosges hills create a calm and unobstructed setting, where the house seems to fit in naturally. Now known as 'La Tourelle', the property has evolved over time. It has become a living space as much as a place to welcome guests, without losing the spirit of the original residence. LIFE WITHIN THE RESIDENCE You enter a house that has stood the test of time. The ancient walls, generous spaces and vaulted cellar evoke the historic character of the place. The kitchen forms the heart of the ground floor. Designed as a central space, it naturally brings together residents and visitors. Light flows through the windows, revealing the exposed beams and light-coloured surfaces. The 45 m² living room extends this atmosphere. The windows frame the surrounding landscapes and let in the ever-changing light of the Vosges. Extending from it, a slightly overhanging wooden terrace opens up the view to the meadows and wooded slopes. Upstairs, three bedrooms and two bathrooms allow for a separate private area when hosting activities intensify. A separate wing of approximately 120 m² welcomes visitors in its own space. The spaces are simple and light-filled, with separate entrances and a 50 m² terrace facing the landscape. The apartment accessed via the turret is one of the property's most distinctive features. This vertical entrance defines the house's architectural identity and evokes its history. Thus, the house does not simply juxtapose functions: it simply allows for living and entertaining in the same space. A PROPERTY OPEN TO THE LANDSCAPE The property is set within a rolling landscape that offers sweeping views. From the house, the vista takes in the wooded ridges, the meadows below and the scattered hamlets of the Val d'Argent. This commanding position provides a sense of space and perspective. The adjoining land covers nearly ten hectares, consisting mainly of meadows and complemented by around two hectares of woodland. A vegetable garden is already in place. A well and several springs, two of which are in use, contribute to the site's balance. The outbuildings cover approximately 800 m² and complete the ensemble: a barn, a shed, a workshop, a storeroom and garages. There are also three covered parking spaces. Heating via a wood chip boiler, fuelled by wood chips, blends naturally into this wooded environment. Here, the buildings and the landscape work in harmony. LE VAL D'ARGENT Sainte-Marie-aux-Mines is situated in the heart of the Vosges mountains, in the Haut-Rhin. The Val d'Argent region alternates between deep forests, open meadows and ridgelines. At this altitude, the air is clearer and the silence more pronounced. The light changes with the seasons and highlights the contours of the landscape. The valley remains lively and dynamic whilst retaining a genuine sense of calm and natural beauty. AGENCY'S OPINION This property combines distinctive architecture, vast natural spaces and potential for hospitality. The iconic turret, the interior volumes and the commanding position give the place a strong identity. A rare find for a buyer wishing to live in a place steeped in history whilst developing a hospitality business, in a preserved environment.
…By Arriere Cour


Rare renovated bourgeois residence of 314 sqm – Energy Rating B – Walking distance to town centre and TGV station Ideally located within walking distance of the town centre, TGV railway station, schools and everyday amenities, this elegant bourgeois residence built in 1954 offers approximately 314 sqm of living space in one of Saint-Dié-des-Vosges' most sought-after residential areas. Extensively renovated over the years, the property successfully combines period charm with modern comfort and outstanding energy efficiency. The ground floor features a welcoming entrance hall leading to several reception rooms, including a spacious living room, a dining room enhanced by a traditional Kachelofen stove, and an open-plan kitchen with central island and dining area. A home office and an additional ground-floor room offer flexibility for a guest bedroom, professional practice or independent workspace. The upper floors provide up to eight bedrooms, several shower rooms and a variety of adaptable living spaces suitable for a large family, multi-generational living, remote working or guest accommodation. Outside, a generous contemporary terrace extends the living areas towards a private landscaped garden of 678 sqm, offering a peaceful green setting right in the heart of town. The full basement includes a double garage, workshop, cellars and extensive storage facilities. Recent air-to-water heat pumps, a thermodynamic water heater, double-flow ventilation system, reinforced insulation and double-glazed PVC windows contribute to the property's excellent energy rating (B). A rare opportunity combining character, space and modern comfort in a prime town-centre location. Agency fees payable by the buyer. €521,000 net seller price. €25,000 including agency fees. Information regarding potential risks to which this property is exposed is available on the Géorisques website: www.georisques.gouv.fr.
…By Coldwell Banker Val Property - Maine Prestige Immobilier


Historic estate with 2.18 hectares of private grounds and independent guest accommodation Nestled on the heights of Saint-Dié-des-Vosges, close to the Alsace region and surrounded by unspoiled nature, this remarkable historic property offers a rare combination of heritage, privacy and lifestyle. Dating in part from the 17th century and extensively renovated, the estate offers approximately 262 sqm of living space and nearly 330 sqm of total floor area set within more than 2.18 hectares of private grounds. Benefiting from a full southern exposure, the property enjoys outstanding panoramic views over the valley, exceptional privacy and a peaceful natural environment. The landscaped grounds are among the estate's most distinctive features. Walled vegetable gardens, ornamental gardens, woodland areas, terraces and carefully designed outdoor spaces create a unique private park where every corner invites relaxation and contemplation. Several outbuildings complete the property, including two small cottages, two cabins, a woodland storage building, carports and additional utility structures, some equipped with water and electricity. The main residence offers generous reception areas, five bedrooms, flexible living spaces and a large panoramic terrace overlooking the surrounding Vosges countryside. Independent guest accommodation currently operated as a holiday rental provides immediate income potential and opens the door to a variety of uses including a family estate, hospitality project, wellness retreats, artistic residencies, private seminars or exclusive events. One of the property's most remarkable features is the adjoining Chapel, dating from the 16th century. Located approximately 30 minutes from Gérardmer and 50 minutes from Colmar, this exceptional property will appeal to buyers seeking authenticity, history, nature and a truly distinctive lifestyle opportunity in Eastern France. A rare private estate where heritage, nature and lifestyle come together. Agency fees payable by the buyer. €950,000 net seller price. €47,500 including agency fees. Information regarding potential risks to which this property is exposed is available on the Géorisques website: www.georisques.gouv.fr.
…By Coldwell Banker Val Property - Maine Prestige Immobilier


Nestled in lush greenery between Strasbourg and Nancy, this brick house built in 1990 offers 264 m² of living space on generous grounds of over 67 acres. This unique property stands out for its refined architecture, peaceful surroundings, and high-quality amenities, including a large indoor swimming pool, a wellness area, and a landscaped garden. As soon as you enter, you will be charmed by the large open space leading to a bright dining room. The rotunda-style living room with its high ceilings becomes the heart of the house, bathed in natural light. The semi-open kitchen, extended by a pantry, invites conviviality. An office and a shower room complete this level. Upstairs, a mezzanine leads to three bedrooms and a room offering great potential for conversion. A bathroom and an oak balcony with breathtaking views of the forest complete this level. In the annex, above the garage, a separate studio is a valuable asset, ideal for a teenager or for entertaining. The solid oak woodwork adds a touch of character to each room, reflecting the craftsmanship that went into its construction. The outdoor spaces are a true haven of peace. The landscaped garden with trees opens onto a large terrace, perfect for al fresco dining. The centerpiece of the property is undoubtedly the large covered and heated swimming pool, complete with a spa area, sauna, and pool house with mini-bar. A double garage and an outbuilding converted into a workshop offer additional comfort. The immediate surroundings are conducive to tranquility and outdoor activities. The village has a primary school and is a 10-minute drive from most shops. This architect-designed house offers a unique living environment where every space has been designed with the well-being of its occupants in mind. Its generous proportions, beautiful features, and exceptional natural surroundings make it a rare property, ideal for a family seeking tranquility and comfort. ENERGY CLASS: B / CLIMATE CLASS: A Estimated average annual energy costs for standard use, based on average energy prices indexed for 2021, 2022, and 2023 (including subscriptions): between euros2,170 and euros2,990. Contact: Valentine 06.63.32.39.79
…By Espaces Atypiques Lorraine


Just a few minutes from Saint-Dié-des-Vosges (with all amenities), this remarkable contemporary property spans 244 m2 of living space and is set in a privileged environment on a fully enclosed and landscaped plot of over 10,000 m2. A large veranda leads to the house: entrance into a vast living area (over 80 m2) with an open kitchen fully equipped, a large living room opening onto the terrace, a guest toilet, a bathroom (with Italian shower and sink), a boiler/storage room, a traversing room (office), a master bedroom with dressing room and access to the terrace, three additional bedrooms, a second bathroom with Italian shower, sink, and toilet, and a second large living room with terrace access and direct access to the indoor pool. An independent annex, currently used as a gîte, features an open kitchen leading to a living room with sleeping space, a bathroom, a toilet, as well as access to a jacuzzi and a private terrace. Additional terrace on the flat roof, large plot of 10,959 m2 with a small body of water and forest, flat terrain with an annex. The entire property is enclosed and landscaped, with a vehicle gate. Heating: air/water heat pump with underfloor heating, wood stove. Central vacuum system, individual sanitation. With its contemporary architecture, ground-level design, and numerous spaces opening onto the terraces, its plot of over one hectare, and the presence of an independent gîte, this property offers a particularly sought-after combination. An ideal home for family living, a main or secondary residence, or a tourist accommodation project in a privileged natural environment. DPE: A and GES: A Price: 909,000 EUR including 39,000 EUR of fees payable by the buyer. Information on the risks to which this property is exposed can be found on the Géorisques website: www.georisques.gouv.frThis description has been automatically translated from French.
…By Agence Immobiliere Di Florio


Character Vosges farmhouse with independent guest cottage, 249 sqm of living space, more than 450 sqm of additional usable outbuildings and over 9,200 sqm of land Set in a peaceful and green environment in the heart of the Vosges Mountains, this authentic character farmhouse offers approximately 249 sqm of living space and combines traditional architecture, generous volumes and outstanding development potential. From the moment you enter, the property reveals a warm and inviting atmosphere. The impressive 49 sqm living room forms the heart of the home. Featuring a fireplace and wood-burning stove, it opens directly onto the terrace and provides an ideal setting for entertaining family and friends. The independent kitchen of more than 35 sqm is both functional and welcoming, perfectly complementing the reception areas. The ground floor also includes a spacious principal bedroom with en-suite bathroom featuring both a bathtub and a shower, a study, a utility room and several ancillary spaces designed for comfortable everyday living. Upstairs, a beautiful mezzanine leads to three additional bedrooms, a dressing room, a shower room and various storage areas. Outside, the property extends over more than 9,200 sqm of land comprising meadow, gardens and natural surroundings. This exceptional setting is equally suited to family life, equestrian use, hobby farming or simply enjoying the tranquillity and beauty of the countryside. The estate is further enhanced by an independent guest cottage, ideal for hosting family and friends or developing a holiday rental business in one of the most attractive regions of Eastern France. A particularly rare feature of the property is its extensive outbuildings. Barns, workshop spaces, garage facilities, storage areas and convertible volumes provide more than 450 sqm of additional usable space (excluding terraces and technical rooms), offering remarkable opportunities for tourism projects, equestrian activities, artisan workshops, multi-generational living or future development. Ideally located just a few minutes from Saint-Dié-des-Vosges and its TGV railway station, approximately 30 minutes from Gérardmer and its renowned lakes, and less than one hour from Colmar, the Alsace Wine Route and the German border, the property enjoys a strategic location between the Vosges Mountains and Alsace. Strasbourg, Basel and Luxembourg are all within convenient reach, making this an attractive opportunity for international buyers seeking a character property, a second home or a countryside retreat in northeastern France. A rare character property offering an exceptional balance of authenticity, comfort, space and potential. Agency fees payable by the buyer. €351,500 net seller price. €17,575 including agency fees. Information regarding potential risks to which this property is exposed is available on the Géorisques website: www.georisques.gouv.fr.
…By Coldwell Banker Val Property - Maine Prestige Immobilier


Renovated Character Farmhouse in the Vosges – 220 sqm, 4 Bedrooms, Private Forest Setting Located in Taintrux, in the Vosges region of eastern France, close to Saint-Dié-des-Vosges, this beautifully renovated traditional farmhouse offers approximately 220 sqm of living space, set on 2,650 sqm of landscaped grounds. Bordering the forest and enjoying a high degree of privacy, the property combines the authentic character of a traditional Vosges farmhouse with generous living spaces and modern comfort. The heart of the house is an impressive open-plan living area with a cathedral ceiling and fireplace, creating a warm and distinctive atmosphere. The living and dining areas flow naturally into the kitchen, while exposed timber, stone and generous volumes preserve the architectural identity of the original farmhouse. The ground floor also offers two bedrooms and a bathroom, allowing for comfortable single-level living. A beautiful vaulted cellar, directly accessible from the house, provides an additional reminder of the property's heritage. Upstairs, a spacious mezzanine overlooking the main living area leads to two further bedrooms and a second bathroom. The four bedrooms are therefore arranged across two separate sleeping areas, providing flexibility for family life and guests. Outside, several terraces extend the living spaces towards the garden. Mature vegetation, the absence of overlooking neighbours and immediate access to the surrounding forest create a particularly peaceful and private setting. A garage with adjoining covered space completes the property. An attractive opportunity for buyers looking for a renovated farmhouse in the Vosges, whether as a permanent home, a countryside retreat or a second home in eastern France, combining character, space and direct access to nature. Buyer’s agency fees. Net seller price: €428,571. Agency fees: €21,429 incl. VAT. Information on the risks to which this property is exposed is available on the Géorisques website: www.georisques.gouv.fr.
…By Coldwell Banker Val Property - Maine Prestige Immobilier


Discover your dream country house, a bucolic getaway where nature and comfort blend perfectly!Imagine waking up to a lush landscape, serenaded by the song of birds. This fully renovated house offers you an idyllic living environment, combining authentic charm and modernity. Free from any occupation, it awaits you to write the most beautiful chapters of your life.Surrounded by a generous garden and preserved green spaces, this property promises you unforgettable moments of relaxation. Whether to cultivate your gardening passions, organize barbecues with friends, or simply enjoy the tranquility, the outdoors will captivate you. Mature trees and natural hedges provide perfect privacy.Inside, this house welcomes you with generous rooms and abundant natural light. The spacious living room, often featuring a fireplace, is the perfect place for cozy evenings with family or friends. The modern and functional kitchen is equipped to meet all your culinary needs. The bedrooms, quiet and well-insulated, guarantee you restorative nights.This house has been designed to combine comfort and durability. The noble materials used during its renovation make it a place that is both warm and resistant. The double-glazed windows ensure optimal thermal and acoustic insulation, while the modern amenities (heating, electricity, plumbing) meet the latest standards.Why choose this country house? ? A preserved living environment: away from urban hustle, this house offers you rare tranquility. ? Total freedom: free from any occupation, you can invest in it immediately as you wish. ? A safe investment: well-located and renovated country houses appreciate in value over time. ? Rental potential: ideal for seasonal or long-term rentals, thanks to its timeless charm. ? Modular spaces: whether you want to live there year-round or as a second home, this house adapts to your needs.Living in a country house is choosing a way of life where time seems to stand still. It is the opportunity to reconnect with the essentials: the changing seasons, local produce, walks in the forest or by a pond. It is also the chance to create unforgettable memories with your loved ones, in an environment where every moment becomes precious.Main features: - Property type: Country house - Occupation: Free - Living area: [To be filled in according to the property] - Number of rooms: [To be filled in according to the property] - Bedrooms: [To be filled in according to the property] - Bathroom: [To be filled in according to the property] - Garden/land: [To be filled in according to the property] - Amenities: Fireplace, equipped kitchen, central heating, double glazing, cellar/pantry - Diagnostics: DPE, pest status, electricity, gas (if applicable)Contact our advisors now for a private visit! T IMMO – Your real estate partner for 20 years ? 01 23 45 67 89 | ? [email protected] | ? www.timmo.frFees borne by the seller. Energy class C, Climate class B Estimated average annual energy costs for standard use, based on energy prices for the year 2025: between 3370....This description has been automatically translated from French.
…By T.immo


Authentic Vosgian farmhouse fully restored, situated away from the main roads, the property enjoys a peaceful and preserved environment, ideal for those who seek space, tranquility, and quality of life, while maintaining easy access to daily services (10 minutes by car from amenities: shops, schools, hospital, etc.) This farmhouse is perfectly suitable as a primary residence due to its size and layout. It can also be suited as a secondary residence, with the possibility of exploiting part (approximately 60m2) as a guesthouse. The living area of 284m2 consists of 5 bedrooms, one of which is on the ground floor, a kitchen, a dining room, a living room, two bathrooms, and 3 W.C.s. Cellar. The outbuildings: two barns (44m2 and 67m2), as well as the attics, allow for possible expansion. The current owners have provided optimal comfort: new gas heating, creation of a micro-station, drainage of the cellar. The property requires no additional work. Outside: the 2078m2 land is flat and planted with trees. A pretty shaded terrace enhances the outdoor environment. An outbuilding on the land (newly resurfaced slab). Mountains and forests nearby for walks, hikes, and outdoor activities. Heating: gas, wood, and electric. Energy performance: C and greenhouse gas emissions: C. Price: 444,000 EUR including 19,000 EUR in fees payable by the buyer. Information on the risks to which this property is exposed is available on the Géorisques website: www.georisques.gouv.frThis description has been automatically translated from French.
…By Agence Immobiliere Di Florio


The advertiser did not provide an english description for this listing.
…By Jadore Immobilier


Fifteen minutes from Gérardmer, on the edge of the forest, a single 27,627 m² estate brings together a main residence, four eco-lodges in operation and three ponds. With no direct overlooking, it enjoys open views over the forest and the rolling hills of the Vosges. A place of calm and serenity, where roe deer and red deer venture right up to the chalets. The grounds have been designed as a harmonious whole. Water irises along the banks, hydrangeas, roses and flowering prunus frame the wooden terraces overlooking the ponds. The sun sets over the water and, as night falls, the starry sky can be admired from the hot tubs. The main residence, built in 2005 on split levels, offers 130 m² of living space. It comprises four bedrooms, two bathrooms, a garage and a laundry room, and opens onto a swimming pool under a retractable enclosure with a new liner. Fully separate from the tourist activity, terrace included, it ensures complete privacy for its occupants. The four eco-lodges, built between 2018 and 2025 by the owners themselves, combine quality materials, ecological wood-fibre insulation and warm, individually designed interiors. Each features large picture windows opening onto a terrace facing nature, wood-panelled interiors with refined finishes, a fitted kitchen, a bathroom with walk-in shower, a separate WC and a private bath heated all year round. From the bedrooms, the view opens directly onto the landscape. Le Renard, 20 m², one bedroom, private hot tub (2018) L'Écureuil, 31 m², one bedroom, private hot tub (2021) Le Cerf, 41 m², two bedrooms, private hot tub and pond-side terrace (2021) La Chouette, 34 m², one bedroom, private Nordic bath (2025) The entire property has been meticulously maintained and is presented in impeccable condition. No work is required. The estate also benefits from two photovoltaic installations with a total capacity of 12.6 kWp, a garage and secure bicycle store, a motorcycle shelter, private parking and an electric vehicle charging point. A turnkey business. Rated as a 3-star furnished tourist accommodation since its creation in 2018, the activity shows steady revenue growth. From day one, the new owner benefits from an online booking website, active social media accounts with nearly 10,000 followers, a loyal clientele, an outstanding review history and a well-established range of additional services: breakfasts, local produce platters, massages on the terrace overlooking the water, tailored touches. Operating figures available upon request. Hiking and mountain-biking trails start directly from the estate. Gérardmer and its lake are fifteen minutes away, the ski slopes thirty minutes, Lac Blanc and the Alsace Wine Route forty-five minutes, Colmar and Kaysersberg less than an hour. A rare opportunity in the Vosges mountains, suited both to an investor seeking a high-performing hospitality asset and to a life-change project: living in the heart of nature, in an independent home, while taking over a business ready to run. Information on the risks to which this property is exposed: www.georisques.gouv.fr
…By Barnes Proprietes & Chateaux


Berchigranges / Hautes-Vosges - 10 km from Gérardmer - Grand EST For sale, the chalet Le Cottage Bleu and its welcome pavilion in the heart of a remarkable garden. Blue like the color of the sky and flowers, the chalet Le Cottage Bleu is an enchanted interlude where nature decorates each day. Only ten kilometers from Gérardmer, in the hilly landscape of the Hautes-Vosges, this unique property is set in the heart of the Berchigranges domain, a renowned garden considered one of the most beautiful in France. Here, the home and landscape resonate with clarity, offering a living environment where one's gaze is continuously drawn to the mountains, the flowering massifs, and the plant perspectives shaped over more than thirty years. The place will appeal to both garden and character architecture lovers, as well as those seeking an extraordinary principal residence, a family home for seasonal gatherings, or a project combining living space with tourism or cultural activities. The independent welcome pavilion also opens up many usage possibilities: professional space, workshop, additional accommodation, or reception venue. Spanning approximately 190 m² on the ground, Le Cottage Bleu is a wooden structure with expressive architecture, designed in permanent dialogue with the natural terrain. Its volumes unfold over multiple levels, creating varied atmospheres and renewed viewpoints of the garden. Access involves a first entryway that leads to the discovery of the premises. The living space then opens up, composed of a dining area and an open kitchen, bathed in the presence of the garden. Large, ogival-shaped windows frame the vegetation and provide a direct view of the outdoors, as if the landscape naturally penetrated the house. Depending on the seasons, the blooms, foliage, and lights create a constantly renewed spectacle. In continuation, a boudoir-style lounge invites moments of reading or conversation, while a custom library, lined with books, can also serve as a bedroom according to needs. Warm tones, omnipresent wood, and the softness of the volumes create an intimate, almost timeless atmosphere. A few steps down, an office space also enjoys a privileged relationship with the outdoors. Nearby, a bedroom installed in an elegant turret with ogival-shaped windows offers a unique and poetic setting. Further on, a fully glazed veranda reveals a stunning view of the Berchigranges garden and the wooded hills of the Hautes-Vosges. This space suspended between interior and exterior becomes alternately a winter lounge, workshop, or contemplation area. Upstairs, two additional bedrooms fit under the exposed beams of Le Cottage Bleu. The attic volumes and openings towards the sky contribute to the charm of these spaces. A bathroom with a toilet completes the ensemble. The house also features a small wine cellar, a laundry room, and an additional room that can accommodate another bedroom with a shower room. A separate toilet completes this area. Outside, the Berchigranges garden unfolds over 1.2 hectares, showcasing its personality in a preserved environment at 650 meters altitude. Created on an old granite quarry, it has developed over decades with a free and sensitive landscape design, blending plant rooms, perspectives, and natural compositions. It boasts a remarkable botanical diversity, including a national collection of daffodils with over 850 varieties, as well as many perennials, hydrangeas, grasses, and plants suited to cool climates and Vosges winters. The garden reveals itself at the pace of the seasons and strolls. Above all, it serves as a living setting around the house, a landscape to contemplate daily from each room of Le Cottage Bleu. At the entrance to the property, the stone welcome pavilion, topped with a green roof, harmoniously completes the ensemble. Spanning approximately 85 m² on the ground, it offers multiple perspectives: artist's studio, guest house, professional space, tourist accommodation, or reception site. Le Cottage Bleu is a crafted home where architecture interacts with vegetation, a unique place that offers both exceptional quality of life and genuine project potential, in one of the most inspiring landscapes of the Hautes-Vosges. Individual sanitation by lagooning. Mixed wood and electricity heating. DPE: E. An exclusive listing from Place Privée. Information about the risks to which this property is exposed is available on the Géorisques website: www.georisques.gouv.fr.This description has been automatically translated from French.
…By Place Privee


Close to Lunéville, in the heart of Gerbéviller, this characterful house was built in 1923 for a fabric merchant and reflects the bourgeois architecture of the early 20th century. Offering approximately 250 sqm of living space on an enclosed, landscaped plot of 740 sqm, it has retained its original character through its period parquet flooring, woodwork and generous proportions. The ground floor opens onto an entrance hall leading to a bright double reception room with a fireplace, a separate fitted kitchen with access to a terrace, and a second sitting room. The first floor comprises five bedrooms, a bathroom, a linen room and a separate WC. The second floor offers two additional bedrooms, one with a shower, as well as attic space with potential for conversion. Outside, an enclosed, landscaped garden with several terraces and an ornamental pond extends the living spaces. Adjoining the house, a 62 sqm single-storey outbuilding offers various possibilities for conversion, including a self-contained apartment, a studio or premises for a professional practice. A garage accommodating three vehicles, a boiler room, a workshop and three cellars complete the property. Several improvements have been carried out, including reroofing in 2019, the installation of a pellet-fired central heating system in 2011, a heat recovery ventilation system, and insulation of the floors and attic. Hugo CONERARDY – Real Estate Consultant, BARNES Nancy-Vosges Information on the risks to which this property is exposed is available on the Géorisques website: www.georisques.gouv.fr.
…By Barnes Proprietes & Chateaux


JADORE IMMOBILIER offers you this large house located in a paradisiacal spot on a plot of 5315 M2 where fruit trees and others are planted. This large property is bordered by the small Meurthe, allowing you to enjoy it to the fullest and spend good moments of relaxation in a green setting enhanced by the sound of flowing water.GROUND FLOOR: corridor, living room / dining room, equipped kitchen, WC, bedroom.1st FLOOR: bathroom, bedrooms 1, 2, and 32nd FLOOR: apartment: living room, shower room, kitchen, living room with balcony, bedroom.2nd FLOOR: large attic of 140 M2 that can be converted into apartments.GROUND FLOOR: cellars 1 boiler room, 2 and 3, laundry room, garage.DEPENDENCIES: carport, wood shed, terrace.STRONG POINTS: Large house with a certain charm, pleasant to live in located in a quiet place. New roof. Possible rental income with the guest house. Large landscaped land bordered by the small Meurthe. 20 minutes from Gérardmer. Close to shops.VISITS EXCLUSIVELY with Robert Ref 3322 RAThis description has been automatically translated from French.
…By Jadore Immobilier


Berchigranges / Hautes-Vosges - 10 km from Gérardmer Grand EST The garden of Berchigranges is for sale: an exceptional landscaped estate with three buildings. What is currently offered for sale at Berchigranges goes far beyond the scope of a traditional property. It is a rare and cohesive ensemble, bringing together a renowned author's garden among the most beautiful in France, three unique buildings perfectly integrated, and a unique potential for a residential, tourist, or cultural project. Spread over 1.2 hectares of sculpted garden, 10 km from the Gérardmer ski resort, the Berchigranges estate is a living work shaped over more than thirty years. Here, real estate fades in favor of the landscape. This place is aimed at buyers seeking meaning as much as place: collectors of gardens, enthusiasts of author's places, holders of tourist or cultural projects, families wishing to embed their lives in a living heritage, or investors sensitive to destinations with a strong identity. Surrounding this emblematic landscape work is an exploitable built complex, including: - a main house, the Cottage Bleu, an author residence with expressive architecture, - an independent charming gîte, Plantes et Plumes, dedicated to premium seasonal rentals, - a stone welcome pavilion, topped with a green roof, offering spaces with commercial or event potential. Together, they form a property open to multiple uses: main or secondary residence, place of transmission, confidential destination, hybrid project mixing art, nature, and hospitality. An author’s garden sculpted in the mountain Situated at an altitude of 650 m, on an old granite quarry fully reclaimed, the Berchigranges garden develops a unique landscape writing, often described as a contemporary fairy tale garden. The relief has been literally hand-modeled: tons of rocks moved, soil added, reconfiguration of water flows, construction of walls, walkways, and successive levels. The garden is discovered in sequences, in a succession of landscape chambers. Clearings, rock gardens, water mirrors, narrow passages, and sudden openings compose a fluid and immersive dramaturgy of the path. The visitor is guided by a subtle play of perspectives, plant textures, and changing lights. Each season renews the reading of the place. The botanical signature of Berchigranges explores an acclimatization of cool climate plants, adapted to harsh winters. 850 varieties of daffodils (national collection) find ideal conditions in spring. Summer settles in with a profusion of hydrangeas, large perennials, and grasses, before autumn sets the entire garden ablaze in a textured and nuanced palette. The garden naturalizes itself, adapting to the places. This author approach, led by a duo of creators – a land sculptor and a plant colorist – has earned the Berchigranges garden numerous national and international distinctions, including the title of Garden of the Year, as well as recognition in specialized press. The Cottage Bleu Main House The main house of the estate, the Cottage Bleu, is an author residence made of wood, developing around 190 m² on the ground. Its architecture follows the natural slope of the land, unfolding in successive volumes and levels. The living spaces are organized around an open kitchen, several lounges, a library, and an office. The openings frame the garden like living paintings. The house has seven rooms, including three to four bedrooms, two bathrooms, storage spaces, and a closed loggia facing the garden. The gîte Plantes et Plumes, Charming Rental Set back, the gîte Plantes et Plumes develops around 110 m² on the ground. Completely renovated in 2022, it is operated as a furnished tourist rental and sold fully furnished and decorated in a bold Berchi-Arty aesthetic. The equipped kitchen opens onto a large living room with extensive glazing leading to a suspended teak terrace of about 30 m², a true belvedere over the garden. Upstairs, a large bedroom, a library that can serve as a second bedroom, a mezzanine with extra sleeping space, and a bathroom create a warm and immersive space. The welcome pavilion At the entrance of the property, a building of about 85 m² on the ground, with exposed stone and topped with a green roof, accommodates the reception area, shop, and practical annexes. Individual sanitation by lagoon system. Mixed heating: wood and electricity. Energy performance rating: E. An exclusive listing by Place Privée. Information on the risks to which this property is exposed is available on the Géorisques website: www.georisques.gouv.frThis description has been automatically translated from French.
…By Place Privee


Ideally located in the unspoiled setting of the hamlet of Les Quelles, this 141 m² contemporary home sits on a spacious lot of over 35 ares. Rebuilt in 2005 on the foundation of a 1930s structure, it now features modern architecture bathed in natural light, complemented by terraces and a sunroom opening onto a lush green panorama. The entryway leads to a spacious living area where the generous proportions are centered around a cozy fireplace. This open-concept space combines a living room, dining room, and kitchen, all extending into an elegant veranda that blurs the line between indoors and outdoors. Large floor-to-ceiling windows flood the space with light while offering a constant view of the surrounding forest. A bathroom completes this level. The upper level features an airy mezzanine leading to a panoramic terrace, a true lookout point over the tree canopy. On the garden level, the sleeping area offers absolute tranquility with two bedrooms that provide direct access to the surrounding nature. A bathroom and a functional laundry room are also located on this level, which is at garden level. The house is nestled in a lush green setting of over 30 ares within the forest and features two practical storage rooms on the garden level for everyday use. This forest retreat is an ideal base for a charming second home project. The absolute tranquility of this lush setting does not preclude proximity to amenities. The center of La Broque, with its schools and bakery, is just a few minutes away. The Schirmeck train station and the expressway allow for a quick trip to Molsheim and a 45-minute drive to Strasbourg, offering the perfect balance between rejuvenating seclusion and accessibility. The perfect harmony between bold contemporary architecture and a wooded setting makes this property a unique piece of real estate of rare elegance. A visit to the property allows you to fully appreciate the uniqueness of this haven of peace. ENERGY RATING: D / CLIMATE RATING: B Estimated average annual energy costs for standard usage, based on average energy prices indexed to the years 2021, 2022, and 2023 (including service contracts): between euros2,790 and euros3,850 Contact: Claire 07.83.71.27.33
…By Espaces Atypiques Alsace


JADORE IMMOBILIER offers you this large renovated house serving as a residence and guest rooms on a plot of 1280 M2 with fruit trees. You can spend good moments of relaxation in a pleasant green setting. GROUND FLOOR: hallway, living room / dining room, kitchen, shower room / WC, bedrooms 1 and 2. 1ST FLOOR: large landing, kitchen, bedrooms 3, 4, and 5, living room, dressing room, bathroom. 2ND FLOOR: bedrooms 6 and 7 to be fitted out, attic. BASEMENT: cellars 1, 2, 3, 4, and 5. OUTBUILDINGS: double garage, workshop, outbuilding, and storage. STRENGTHS: Tastefully renovated house with a certain charm from 1914. Roof redone about 10 years ago. Rental income from guest rooms. 20 minutes from Gérardmer. Close to shops and downtown. VISITS EXCLUSIVELY with Robert Ref 3407 RAThis description has been automatically translated from French.
…By Jadore Immobilier


The advertiser did not provide an english description for this listing.
…By Jadore Immobilier


AYDOILLES - 15 minutes from Épinal and 35 minutes from Gérardmer - Selling an old fully renovated 19th-century farmhouse with a swimming pool, outbuildings, and potential hospitality operation. Behind its gate and large trees, this former 19th-century farmhouse reveals a preserved universe where time seems to follow a different rhythm. Set in a wooded lot of 3,308 m², this property develops nearly 300 m² of living space and offers a living environment between nature, intimacy, and authenticity. Completely redesigned in 2021, the renovation was carried out with remarkable demands and a particularly careful quality of execution. Every intervention was designed to preserve the original identity of the building while bringing it the standards of contemporary comfort and elegance. The old fireplaces, stone slabs, exposed beams, and frameworks testify to the history of the place and interact harmoniously with current and refined developments. The entrance hall distributes two complementary spaces. The first includes an office on the ground floor and a second workspace upstairs, ideal for professional activity, telecommuting, or a creative workshop. The second space, currently being used as a gîte with a separate entrance, naturally integrates into the overall property. It includes a living room, a kitchen with access to a private terrace, toilets with a washbasin, and two bedrooms spread over the floors, each with its own bathroom and toilet. A configuration particularly suited for tourist accommodation or hosting family and friends independently. The centerpiece of the property is revealed beyond the house. A vast contemporary kitchen open to the dining room and living room creates a generous reception space facing the garden. A remarkable monumental stone fireplace, still operational, structures the living area and recalls the rural origins of the home. The large openings naturally extend the living spaces toward the south-facing terrace, the swimming pool, and the park. An adjacent room with separate toilets completes this set and can accommodate a laundry room, a pantry, or a back kitchen according to needs. The upper floors house the main sleeping area composed of several bedrooms, including a suite with its own bathroom and two distinct dressings. A bedroom with a private shower room and an additional bedroom complete this family set. An expandable attic offers additional potential for development. Outside, the property reveals its full dimension. The large terrace accompanies summer days facing the garden and the heated swimming pool measuring 10 meters by 4 meters. Without any overlooking, the park creates a true green cocoon where lawns, ornamental trees, and relaxation areas alternate. A pétanque court, a well-being area equipped with a four-seater spa and a five-seater jacuzzi complement this outdoor lifestyle. The park unfolds between plant perspectives and wooded areas leading to a pleasant orchard area that naturally extends the property. A barn of over 100 m² opens up many complementary development possibilities. A garage equipped with a charging station and several outdoor parking spaces complete the offerings. This property holds particular interest for those wishing to combine a primary residence and tourist activity. Its current organization allows for immediate operation as a gîte or guest rooms without additional work. Just 35 minutes from Gérardmer and the Hautes-Vosges, quickly accessible from Épinal as well as from the highways to Nancy and Strasbourg. Gas heating. DPE: C. A character property designed to accommodate family life, develop a hospitality activity, or simply enjoy a rare place where heritage, nature, and the art of living meet with clarity. An exclusive Place Privée. Information about the risks to which this property is exposed is available on the Géorisques website: www.georisques.gouv.frThis description has been automatically translated from French.
…By Place Privee


This prestigious residence, built in 1912 and enhanced by a major renovation in 2021, offers 468 m² of living space on a wooded lot of over 2,000 square feet. Combining historic character with high-end amenities, this unique property embodies an elegant lifestyle that blends contemporary comfort with old-world charm. The interior is distinguished by a fluid layout and generous spaces. Upon entering, the ground floor features a separate kitchen, a dining room, and a cozy TV lounge. A spacious reception room, complemented by a small sitting room with a fireplace and an office opening onto the garden, forms the heart of the home. The first floor features four spacious bedrooms, a second office, a laundry room, a powder room, and a full bathroom. In the attic, the atmosphere is intimate, with two additional bedrooms, a gym, a powder room, and a leisure area dedicated to relaxation. A full basement with several vaulted spaces and a boiler room completes the structure of this home. Outside, the tree-lined garden surrounds the property and features a large pergola housing a dining area as well as a summer lounge. Situated in the valley's hollow in a second row, next to a former industrial site now converted into storage facilities, the house enjoys absolute tranquility. A spacious double garage completes the property just a few meters away. Nestled at an altitude of 500 meters at the foot of the Champ du Feu, this haven of peace offers a slow-living lifestyle just forty-five minutes from Strasbourg. Accessibility remains excellent thanks to the Rothau train station, just a seven-minute drive away. Everyday amenities are all nearby, with the village schools two minutes away, as well as the shops and middle schools of Haute-Bruche less than ten minutes away. This rare combination of architectural authenticity and meticulous renovation gives this property a remarkable, distinctive character. A unique opportunity in the luxury real estate market in Alsace, one that must be seen to fully appreciate the property's unique atmosphere. ENERGY RATING: E / CLIMATE RATING: E Estimated average annual energy costs for standard use, based on average energy prices indexed for the years 2021, 2022, and 2023 (including utility subscriptions): between euros12,710 and euros17,250 Contact: Claire 07.83.71.27.33
…By Espaces Atypiques Alsace


Located in the heart of a peaceful village, just minutes from Épinal and around forty kilometers from the High Vosges, this former farmhouse has been renovated to blend authentic charm with contemporary, industrial-inspired architecture. Behind its historic stone façade and spacious interiors, the property reveals living areas that combine high-quality materials with metalwork—a signature element of the renovation's architectural vision. Now a family home offering 300 m² of living space, the property features warm, inviting living areas perfect for hosting family and friends in a unique setting. The sleeping quarters include a master suite with a bathroom and dressing room, alongside several comfortable bedrooms and spaces dedicated to the family's well-being. The property spans a total area of 600 m², including an adjoining barn with two duplexes awaiting fit-out; these were designed with the potential for a furnished holiday rental business in mind. The entire complex offers scope for various projects, such as hosting private or corporate events, or establishing an artisan or creative business in an inspiring setting. Outside, the wooded 4,000 m² garden features a swimming pool and a multi-sports court suitable for activities including basketball, football, handball, and hockey. Property offered for sale by Noémie Bahoff, Consultant at BARNES Vosges. Information on the risks to which this property is exposed is available on the Géorisques website: www.georisques.gouv.fr
…By Barnes Proprietes & Chateaux
'%20stroke='%23DDAA3A'%20stroke-width='1.909'%20stroke-linecap='square'%20stroke-linejoin='bevel'/%3e%3c/svg%3e)
Receive by email any new listing that may match your search criteria
Your criteria :
By validating this form, you accept the general conditions of use of Le Figaro Properties.
These agencies offer a selection of luxury properties vente at Raon-l'Etape. Feel free to contact them for personalized assistance.
Your receptions deserve a setting to match: discover 1 luxury house with a reception room in Raon-l'Etape, starting at $608,806. This residence combines family privacy with spaces dedicated to major events. Family gatherings, business dinners or parties with friends naturally find their place there. The property area extends up to 644 m².
