Get early access to listings that match your criteria
Never miss an opportunity again. Our personalized alerts notify you instantly.

 English$ USD · m²

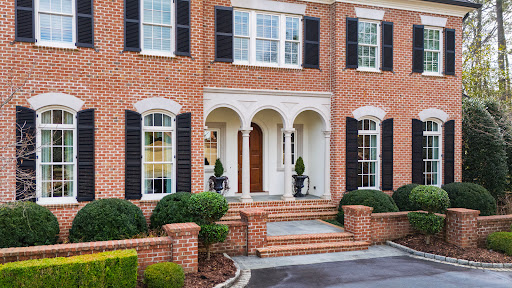


Custom-designed by Carter Skinner and built by John C. Sanders, this timeless estate is ideally positioned in Drewry Hills, backing to the Crabtree Creek Greenway and offering rare privacy just minutes from North Hills. This exceptional home blends timeless architecture with refined, livable elegance on one of Raleigh's most coveted streets. A gracious curved staircase sets the tone upon entry, complemented by exquisite moldings, custom millwork, and thoughtfully designed living spaces throughout. Elegant formal spaces include a dining room with Parisian-inspired ceiling detail and a richly appointed study with mahogany paneling, coffered ceiling, and built-in bookcases. The chef's kitchen is beautifully equipped with Taj Mahal quartzite countertops, custom cabinetry, center island, double ovens, high end energy efficient induction cooktop (also plumbed for gas stove option), large walk-in pantry, and butler's pantry with beverage fridge. A light-filled breakfast room flows seamlessly into the sunroom, creating inviting everyday living spaces. The family room, anchored by built-ins and a gas fireplace, opens, as does the sunroom, to a covered bluestone terrace with wood-burning fireplace--ideal for year-round entertaining. Steps lead to an expansive bluestone patio with built-in grill, generous private yard with room for a pool or spa, all overlooking the peaceful wooded backdrop of Crabtree Creek Greenway. The main-level primary suite is a true retreat, featuring a gas log fireplace with sitting area, dual walk-in closets, and a luxurious spa-like bath. Upstairs, three spacious en-suite bedrooms, a second laundry room, and walk-up access to a two-story attic provide exceptional functionality and storage. The architect designed this space with the option for an additional bedroom if needed. The walk-out lower level is designed for both entertaining and everyday living, featuring a billiards room with a wet bar, beverage fridge, dishwasher, and microwave. There is also a sitting room with gas fireplace and built-ins, a fitness room, and eight seat theater with 9' Diagonal Screen, Overhead Projector, and a 9.2 Channel Surround Sound System. In addition to a three-car garage prewired for 220V EV charging, the home has also been pre-wired for a main floor generator. The custom home was thoughtfully designed with numerous energy saving features, including 2x6 construction with increased insulation, a geothermal HVAC system (up to 60% savings vs. conventional HVAC), 15 Solar Panels, blown in polystyrene attic insulation, and an induction cooktop (3x more efficient than gas stove, improved air quality). An elevator provides seamless access to all three finished levels, complemented by thoughtful accessibility features throughout--making this a home that lives beautifully today and for years to come. A rare combination of craftsmanship, setting, and enduring design.
…By Hodge & Kittrell Sotheby's International Realty


Timeless architecture, exceptional construction and extraordinary pride of ownership define 113 Richelieu Drive in Cary's highly coveted Regency Park Estates. Thoughtfully designed by Carter Skinner and set on just over an acre of land, this all-brick estate offers nearly 10,000 square feet of thoughtfully designed living space that feels substantial without feeling overwhelming. Every room has a purpose and despite its remarkable scale, the home lives with a warmth and comfort that's increasingly difficult to find in a property this size. Built with a level of structural integrity rarely found today and anchored by steel beams, the architecture is classic, substantial and designed to stand the test of time. Throughout the home, thoughtful details reveal the exceptional attention that goes into its design. From the gracefully rounded, fluted corners that adorn the walls to the refined millwork and finishes, each element gives the space a sense of permanence and craftsmanship. Add to this the exceptional pride of ownership shown by original owners to create one increasingly rare property where virtually every detail reflects meticulous care. The primary floor is designed for everyday living including a kitchen thoughtfully refreshed with a full suite of recently replaced Thermador appliances, newly refinished cherry hardwood floors with a sophisticated matte sheen and a private primary suite complete with a sitting area, large walk-in closet, and pristine primary bathroom. Each room on the back of the home benefits from a dedicated entrance to a breathtaking veranda porch running the full expanse of the exterior and overlooking resort-like saltwater pool. Upstairs, four generously sized bedrooms each enjoy an attached full bathroom and walk-in closet, creating comfortable accommodations for family and guests alike. An additional fifth bedroom offers exceptional versatility, easily adapting to a bonus room or flex space. A full theatre provides a dedicated entertainment experience, while easily accessible walk-in storage offers the kind of practical functionality that makes a home of this size easy to live in. The lower level is an amenity-rich retreat all its own, featuring a full guest suite, gym, entertaining space, bar setup, unfinished storage, and an impressive 1,000-bottle wine cellar with a newly replaced cooling unit. Designed with entertaining in mind, this level also features both interior and exterior fireplaces, along with a dedicated pool bathroom complete with a steam shower. Mature trees and established landscaping create a private, serene backdrop, while a black aluminum fence frames the property beautifully. A five-inch thick, circular driveway creates a gracious arrival and adds to the home's timeless estate presence. Set within Regency Estates, the home enjoys the privacy and mature landscaping of one of Cary's established luxury neighborhoods while remaining exceptionally connected to the rest of the Triangle. Convenient access to major highways, WakeMed Cary Hospital and other medical facilities, shopping, dining, parks, and Raleigh's broader business and cultural centers makes the location as practical as it is prestigious. Perhaps most compelling is what you don't have to do. All five HVAC systems have been replaced along with the roof and transferrable 50 year warranty, and regularly serviced and 2024 installed whole-home generator. Major systems and finishes have been continually maintained and updated, offering the appeal of a timeless custom home with much of the confidence and ease buyers associate with newer construction. 113 Richelieu Drive is for the buyer who values space without excess, timeless architecture over passing trends, and craftsmanship that speaks for itself. A remarkably solid home, meticulously maintained, and built with a level of quality that is increasingly difficult to replicate - opportunities like this rarely become available in the Triangle.
…By Hodge & Kittrell Sotheby's International Realty


Custom built by Upright Builders and located just minutes from Historic Yates Mill County and Pullen Park, NC Farmer's Market and local downtown museums- with county taxes only. Offering 5 beds, 5.5 baths and 4,530 square feet with a first floor owner's suite, guest suite and dedicated study. Wide plank engineered hardwoods, 10-foot ceilings and elegant finishes span throughout the the entire main level! The kitchen offers quartz countertops, an oversized island with barstool seating and modern pendants, custom painted ceiling height cabinetry, textured tile backsplash and riser, Jenn Air stainless steel appliances including 36'' gas range, convection oven/microwave combo and hood range with trim detail. A massive scullery with prep sink and storage! All opening to the vaulted sun-filled dining area. The spacious owner's suite features a vaulted ceiling with painted beams, wide plank hardwoods and designer chandelier. The spa-style en-suite bath with dual vanity with quartz top and sconce lighting, deep freestanding tub, a luxurious tile shower with dual entry, frameless glass and bench seat. The massive walk in closet features custom built-ins and convienent access to the laundry room! The family room offers a linear fireplace with textured stacked stone surround and natural wood mantle, flanking built-in cabinets with open display shelving above, designer ceiling fan and dramatic 16-foot sliding glass doors to the covered porch with a shiplap wrapped fireplace! Upstairs, a recreational with wet bar perfect for entertaining, a private office/loft and 3 additional en-suite bedrooms! Complete with a 3-car garage with mudroom access, tankless water heater and so much more!
…By Annonceur International


Custom luxury build by Award Winning ICG Homes. Situated on a private home site in established North Ridge-with saltwater in-ground pool & hot tub. North Raleigh's premier golf course community. A soaring 2-level foyer entry, main level primary suite, two guest suites and 3 car garage. Upgraded lighting, trim and pella windows throughout. Chef's Kitchen featuring an oversized quartzite island & riser, custom cabinetry to ceiling, gourmet appliances & oversized scullery for prep. Large Primary suite offers hardwoods, ample natural light & a luxurious primary bath w/designer tile, freestanding tub, spa style zero entry shower w/waterfall tile, frameless glass & bench seat, separate custom vanities and oversized walk in closet w/private his & her sides w/laundry room accessibility. Expansive Family Room features wooden beams, volterra stone to ceiling surround linear fireplace & large sliders opening to the oudoor living area with massive covered porch w/infratech heaters and outdoor kitchen. Spacious 2nd floor recreational room w/beverage bar & full bath, open lounge area w/wet bar for entertaining, home cinema w/half bath and two large private en suite bedrooms.
…By Annonceur International


Enjoy resort-style living from the comfort of your very own home! Truly a home for those who enjoy living life to its fullest! The backyard saltwater pool creates the perfect outdoor oasis. Extraordinary floor plan on all levels! Expansive main floor offers hardwood floors, stunning office/sunroom, living room, well-appointed dining room, 2-story family room w/stone fireplace, gorgeous updated kitchen w/large island w/quartz counters, SS appl, tile backsplash, and undercabinet lighting, plus guest BR w/ full bath. Second floor features hardwood floors, tranquil primary bedroom w/sitting room, 2-walk in closets, 2 separate vanities, soaking tub and walk-in shower plus 3 additional BRs- each w/direct bath access. AMAZING finished BSMT-perfect for entertaining- provides full kitchen,recreation room, billiard room, guest BR w/Full bath, and exercise room. Outdoor paradise includes saltwater pool, covered patio, fenced yard, and abundant privacy. Minutes to Family Activity Center.
…By Annonceur International


Stunning custom build on a private lot. This elevated farmhouse features a main-level owner's suite and dedicated guest suite. Wide-plank hardwoods span throughout the main living with elegant finishes and upgraded trimwork. The gourmet kitchen offers custom two tone cabinetry, an oversized island with barstool seating, gourmet ZLINE champagne bronze appliances including a 36-inch dual-fuel range, french door refrigerator, built-in microwave drawer, and dishwasher. A convenient butler's pantry/bar with beverage fridge and a spacious walk-in pantry. All opening to the sun-filled dining area. The primary owner's suite features wide-plank hardwood flooring and a luxurious en-suite bath with a stained dual quartz vanity, deep soaking tub with privacy window, a spa-inspired tile shower with bench seating, and a huge walk-in closet with custom built-ins. The vaulted family room is open and spacious, anchored by a gas log fireplace with flanking built-in cabinetry and 4-panel sliding glass doors leading to the vaulted covered porch with outdoor fireplace and adjoining grilling deck. Upstairs, you'll find a massive multi-media room with half bath, two additional en-suite bedrooms, and a huge walk-in storage area for future expansion. Complete with a 3-car garage for ample vehicle and storage needs!
…By Annonceur International


Welcome to an extraordinary custom estate in the exclusive gated community of Creedmoor Manor. Nestled on a beautifully landscaped .92-acre homesite backing directly to the protected Falls Lake Nature Preserve, this custom-built Wagoner Homes masterpiece offers an extraordinary combination of privacy, luxury, and timeless design. Featuring 4 bedrooms, 4.5 baths, 4,641 square feet, and a 4-car garage, homes with this level of privacy and protected natural views rarely become available. Designed for both everyday living and exceptional entertaining, the open-concept floor plan showcases elevated designer finishes throughout, including Restoration Hardware lighting, handcrafted Zellige tile, limewash walls, exposed beams, and stunning tongue-and-groove ceilings. The chef's kitchen is truly remarkable, featuring premium Fulgor Milano appliances, a dramatic quartz waterfall island, pot filler, built-in refrigerator, ice maker, wine cooler, and an incredible scullery/prep kitchen complete with a second oven, dishwasher, sink, additional cabinetry, and wine cooler. Expansive stacking sliding glass doors create a seamless transition to an extraordinary outdoor living space centered around a resort-style heated saltwater pool and spa surrounded by an expansive travertine terrace with multiple areas for lounging and entertaining. A vaulted covered porch featuring Phantom screens, TimberTech decking, and a floor-to-ceiling painted stone fireplace provides the perfect year-round retreat, while breathtaking views of the protected Falls Lake Nature Preserve create an unmatched backdrop of privacy and natural beauty. At the heart of the home, the spectacular family room is designed to bring everyone together. A dramatic floor-to-ceiling painted stone fireplace with a modern linear gas insert is flanked by floating white oak shelves, while expansive stacking sliding glass doors flood the space with natural light and create a seamless connection to the outdoor living areas and the tranquil wooded preserve beyond. Retreat to the luxurious main-level primary suite, thoughtfully designed as a private sanctuary. Vaulted ceilings with exposed beams, serene views of the wooded preserve, and a spa-inspired bath featuring a freestanding soaking tub, oversized zero-entry shower, dual marble vanities, and a custom walk-in closet with direct access to the laundry room create an exceptional owner's retreat. The thoughtfully designed floor plan also includes a private office with custom built-ins, a main-level in-law suite with its own en-suite bath, two additional upstairs bedrooms, a spacious media/recreation room with built-ins and beverage center, a versatile flex room ideal for a home gym or second office, and abundant unfinished walk-in storage. Additional luxury features include a whole-house standby generator, whole-home water filtration system, upgraded audio/video system, integrated security cameras, professionally designed landscaping with irrigation, raised garden beds, and a fully fenced backyard. Perfectly positioned just minutes from Falls Lake recreation, Downtown Wake Forest, shopping, dining, I-540, Raleigh, RTP, and RDU Airport, this extraordinary residence offers a rare opportunity to enjoy refined custom craftsmanship, resort-style amenities, and the tranquility of one of the Triangle's most spectacular natural settings.
…By Annonceur International


This stunning new construction home by DJF Builders captures the essence of sophisticated living. With elegant washed brick exterior and striking architectural gables, this design seamlessly blends classic charm with modern sensibilities. An expansive open-concept layout defined by soaring ceilings and an abundance of natural light. A gourmet kitchen serves as the ultimate culinary retreat, featuring a massive center island and a hidden scullery or pantry for effortless organization. This space flows into a grand living room and a dedicated dining area, creating an ideal setting for hosting and connectivity. The luxurious owner's suite on the first floor, provides a serene escape with a spa-inspired ensuite bath and a large walk-in closet with with a niche for a stackable washer and dryer. A secondary guest suite or study is also located on the main level, offering guest convenience. The home features a rare elevator shaft for a future elevator serving all three levels, ensuring effortless accessibility throughout the six bedrooms and five and a half bathrooms. The finished basement expands the living space significantly, offering a large recreation room with a wet bar and a dedicated gym, flex space or additional bedroom. Ample storage makes it perfect for long-term guests or recreational needs. Upstairs, three additional spacious bedrooms each feature direct bathroom access, centered around a the laundry room for ultimate convenience. Enjoy being minutes from the heart of Downtown Raleigh. This home combines energy-efficient features with high-end finishes to create a living experience that is as sustainable as it is beautiful.
…By Annonceur International


Custom-built European-eque home with numerous refined details including slate roof, whitewash brick exterior walls, grand foyer with circular stairs with access to a front-balcony, and hand-painted ''frescos'' walls & ceilings. Open lay-out features oversized formal dining area surrounded by accent columns, renovated kitchen with ample custom cabinets, SS appliances, quartz counters, and a breakfast nook, living room with fireplace, 13-foot ceilings, french doors access to expansive terrace with outdoor grill, and phenomenal study/den loaded with bookcases. Primary bedroom suite has grand french doors, fireplace, large spa-like bath with whirlpool tub surrounded by windows w/ automatic curtains, and a gorgeous walk-in shower. Recreation room downstairs with more french doors to access lower level patio, exercise room, bonus room, and an extravagant wine cellar for 2000+ bottles, new kitchenette, and tasting room. Private office/study located at the 3rd level featuring custom cabinetry, cedar closet, and attic space. All bedrooms feature private en-suite bathrooms. Backyard has a tranquil creek coming down through the lot creating a beautiful waterfall and very relaxing environment. $28k in new HVAC just installed. Lots of more details for this incredible estate located just a couple blocks away from Oberlin & Glenwood Ave.
…By Annonceur International


2026 PARADE OF HOMES! Luxury and craftsmanship define this stunning custom-built residence located in the prestigious North Ridge Country Club community. Expertly crafted by DJF Builders and designed by Frazier Home Design, this residence showcases timeless architecture, thoughtful design, and top-of-the-line finishes throughout. The open, elegant floor plan is ideal for modern living and entertaining. The gourmet kitchen features Thermador appliances, custom cabinetry, and a spacious scullery. Expansive living and dining areas seamlessly connect to the screened porch, which overlooks the resort-style pool and spa. A convenient pool bath enhances the home's outdoor living experience. The first-floor primary suite offers a luxurious retreat with a spa-inspired bath and generous walk-in closets. A first-floor guest suite provides privacy and comfort for visitors, while upstairs, you'll find additional bedrooms, a game room, and a second laundry room for added convenience. Additional highlights include a conditioned wine display, dedicated study, three-car garage, and dual laundry rooms. Every detail has been thoughtfully selected to create a perfect blend of comfort, sophistication, and style. Located just minutes from world-class amenities, fine dining, and premier shopping, this exceptional home delivers the ultimate in luxury living within one of Raleigh's most desirable communities.
…By Annonceur International


2026 PARADE OF HOMES! Custom Luxury Build in Coveted North Hills- Short Distance to North Hills Club and All North Hills has to Offer. Luxurious Salt Water Pool and Spa Hot Tub. Main Level Primary Suite, Guest Suite and 3 Car, Side Entry Garage. Expansive Open views from Two-Story Foyer! Gourmet Kitchen with Oversized Quartz Island, Stainless Steel Thermador Appliance Package Including 48 Gas Range w/ Double Oven, Built in Fridge, Wall Oven, Quartz Backsplash and Huge Prep Kitchen with Pantry! Primary Suite with Hardwoods and Spa Style Luxury Bath with Zero Entry Shower with Wet Area and Freestanding Soaking Tub, Dual Vanity with Quartz & Massive Walk in Closet w/ Laundry! Family Room features Fireplace with Tile Surround & Large Accordion Slider to the Screened Porch and Outdoor Living Space with Back Porch Dining Area & Outdoor Kitchen with Gas Grill Station - All Overlooking the Pool Lounge Area! Second Floor with Huge Recreational Room with Wet Bar and Walk Out Covered Patio, Home Gym, Private Study/Den, Entertainment Loft and Three Additional En-Suites!
…By Annonceur International


Custom-built by Cambridge Classic Homes in the private community of Wexford Reserve -- Experience luxury living that is located less than ten minutes to downtown Wake Forest and only five minutes to shopping and local dining. Featuring main level convienence with the primary suite, dedicated study/guest suite and functional flex space, all upon entry. The gourmet kitchen offers custom ceiling-height two-tone cabinetry, GE Monogram professional appliances, an oversized island with quartz top barstool seating and elegant pendant lights, white tile backsplash, and a large scullery for all kitchen prep needs. The private owner's suite features a vaulted ceiling, wide plank hardwoods and a spa-inspired bath with huge herringbone laid tile-to-ceiling surround shower with bench, a freestanding tub with standing filler, separate his and her vanities and a generous walk-in closet with private access to the laundry room. The family room is anchored by a stone surround gas log fireplace with flanking built-in cabinetry, designer chandelier and 12-foot glass sliders leading to the rear screened porch with cozy outdoor fireplace and phantom screens for year round outdoor living. Upstairs, an oversized recreational room with dry bar and half bath, loft area with access to tons of unfinished storage space and three additional en-suite bedrooms. All complete with a three-car garage for ample parking and storage!
…By Annonceur International


Stunning custom build by Dougher Development Company. Situated on a private .76-acre, pool-ready cul-de-sac lot. Offering 4,853 square feet of luxury living space, this home is designed for both comfort and style. The main level features a spacious primary suite, a private guest suite, and a dedicated study. The chef's kitchen is a standout, equipped with a Thermador gas range, wall oven, microwave, Thermador French door refrigerator, hidden pantry/scullery, and custom cabinetry extending to the ceiling. A screened porch with an outdoor fireplace provides the perfect space for relaxing or entertaining. A wall of windows frames the stairwell, allowing natural light to fill the home. The second floor includes two additional bedrooms, a craft room, a bonus room, and generous walk-in storage. A three-car garage provides ample parking and storage. With plenty of space for a future pool, this exceptional home offers the perfect blend of elegance, functionality, and convenience.
…By Annonceur International


Tucked away on an expansive, tree-lined lot, this custom-build offers unparalleled privacy within an exclusive, tranquil pond community. Wide plank hardwood floors, bespoke millwork, and refined architectural details set a tone of subtle elegance. The main level features a grand formal dining room adorned with accent beams and custom shiplap detailing. At the heart of the home, the culinary kitchen is a chef's sanctuary—boasting custom cabinetry, a massive center island, a full-suite appliance package featuring a 36 Bosch gas range, and a lavish butler's pantry complete with dedicated wine storage and an oversized walk-in pantry. All seamlessly flowing into the light-filled family room, anchored by a floor-to-ceiling tiled fireplace and custom built-ins. Expansive glass sliders open to reveal a private outdoor oasis, complete with a stone fireplace, paver patio, and covered veranda overlooking the lush grounds. The main-level owner's retreat features a tray ceiling with exposed beam accents and picturesque wooded views. The spa-inspired primary bath offers an oversized double vanity with quartz countertop, a frameless glass tile shower with bench seating, a deep freestanding soaking tub, and a custom-fitted walk-in closet. Additional highlights include a main-floor guest suite/study with a dedicated full bath, a 3-car garage with a tailored mudroom entry, and an expansive upper level featuring a vast game room with a wet bar, three generously proportioned en-suite bedrooms, and ample walk-in storage. The perfect combination of country lifestyle and luxury living.
…By Annonceur International


RARE FIND offering Multi-Generational Living! A Prime Future Pool Lot that Backs to Permanent, Wooded Open Space! Partially Finished Basement, Main Level Guest Suite w/Zero Entry Shower & 3rd Car Private Entrance! Main Level Primary Suite & Two Offices. Elevated Features Including Pella Windows, Zero Entry Showers & Hardwoods on Main Level, Spray Foam Insulation & Slider Doors. Goumet Kitchen: with Large Wrap Around Island, Floor to Ceiling Cabinets with Fluted Detail & Glass Displays, 42'' Sub-Zero Refrigerator w/French Door & Appliance Cabinet & Spacious Scullery w/2nd Dishwasher. Formal Dining w/Accent Beams! Vaulted Primary Suite: Features Accent Beams, Large Shower w/Frameless Glass Surround, Soaking Tub & Spacious Closet w/Center Island & Direct Access to Large Laundry Room w/Folding Island, Window & Tons of Cabinets. Family Room: w/Floating Wood Shelves, Linear Fireplace and Slider Door to a Vaulted Covered Porch w/Brick Surround Fireplace, Sky Lights & Grilling Deck! Basement w/Bar Area, Family Room, Game Room, Exercise and Flex Room w/Full Bath, Powder Room & Large Slider to the Covered Patio Overlooking the Private Wooded Lot! 2nd Floor Offers 2 En Suite Bedrooms, Bonus Room and Exercise Room!
…By Annonceur International


A private modern masterpiece hidden beneath the canopy of North Hills. Built by Luxury Custom Home Builder St. Clair Construction Group this home sits on a expansive lot with mature trees and rare basement-level construction, this extraordinary residence feels like a secluded forest retreatyet North Hills' premier restaurants, boutiques, offices. fitness destinations, entertainment, and everyday conveniences are within walking distance. Spanning approximately 11,285 square feet, the home offers five bedrooms, seven baths, and an exceptional collection of spaces designed for living, entertaining, wellness, and recreation. Highlights include a dramatic two-story great room, formal dining room, private office, luxurious primary suite, chef's kitchen with a separate scullery, sophisticated bar and card lounge, golf simulator, private fitness studio, indoor basketball and pickleball court, and a dedicated spa retreat with a sauna, steam room, and massage area. An elevator and two laundry rooms provide convenience across every level. The three-car garage features approximately 15-foot ceilings, allowing vehicle lifts to expand capacity to as many as six cars. Soaring ceilings, expansive walls of glass, and multiple balconies fill the interiors with natural light while framing peaceful views of the surrounding trees. Outside, the home unfolds into a private backyard oasis centered around a dramatic infinity-edge pool with a cascading waterfall. A fire-pit lounge, garden-inspired patio, covered outdoor kitchen, and layered terraces create an unforgettable setting for entertaining or relaxing beneath the canopy. Control4 automation, whole-house audio, an integrated security system, and a whole-house generator provide seamless comfort, convenience, and peace of mind. Downtown Raleigh is approximately 10 minutes away, while RDU International Airport is less than 15 minutes away, depending on traffic. Bold, peaceful, and truly one of onethis is private resort-style living in the heart of North Hills. Photo are rendering of home, materials and designs are subject to change.
…By Annonceur International


Architecturally striking and thoughtfully designed, this exceptional residence offers 5,116 SF of refined living space with 5 BR's, a main-level guest suite or opt. study. A dramatic steel front door with electrified glass creates a memorable arrival, opening to a light-filled interior with expansive views and sophisticated finishes throughout. The chef's kitchen is both elegant and functional, featuring a premium Thermador appl. Pkg, custom cabinetry, oversized island w/seating, and a fully appointed scullery. The central dining area & family room with FP flow seamlessly to a screened porch with FP and an expansive grilling deck, creating effortless indoor-outdoor living. The main-level primary suite is a true retreat, highlighted by a spa-inspired bath with dual vanities, soaking tub, and zero-entry shower. Upstairs, a generous rec rm with wet bar is complemented by 3 addt'l BR suites. Unfinished basement offers 1,598 SF for future expansion and abundant storage. Privately positioned on a cul-de-sac lot with space for a future pool.
…By Annonceur International


Custom-built by HJ Morris Construction. This stunning 5171 sq ft home features a finished basement with in-law suite and full kitchen, first-floor guest suite, chef's kitchen with ceiling-height white cabinetry, 48'' Viking gas range with double ovens, Built-in 48'' Viking Refrigerator, oversized quartz island, walk-in scullery/pantry. The kitchen opens to a spacious family room with slider to a screened porch featuring built-in Infratech Heaters. A tiled fireplace with built-ins anchors the family room. Upstairs, the luxurious primary suite boasts hardwoods, accent trim wall, sitting area, and a spa-like bath with a large tile-surround shower, bench, transom, dual shower heads, and double niches. A large rec room features hardwood flooring and access to an exterior covered balcony with metal railing. Wide-plank hardwood flooring throughout, elegant finishes, designer lighting, and a whole home natural gas Generac generator complete this exceptional home.
…By Annonceur International


Welcome to 1421 Alpine Creek, a luxurious single-family home in the prestigious gated community of Alpine Creek. This stunning property features 5 bedrooms and 6.5 bathrooms, offering ample space for you and your family to live and grow comfortably. Upon arrival, you'll be greeted by a private cul-de-sac lot and a beautifully landscaped entrance. The exterior of the home exudes a timeless elegance with its stone and cement shake lodge-style design, complemented by heavy timber accents. The property boasts multiple gas lanterns, a three-tiered European fountain in the loop driveway, and a prancing stallion sculpture in the front yard, adding a touch of grandeur. Designed to perfection, this home is equipped with top-of-the-line features and amenities. You'll find an abundance of natural light throughout thanks to the oversized entry door and the two-story foyer with a contemporary lighted staircase and cast iron railing. The 10-inch-wide plank-engineered hardwood flooring adds warmth and character to the space. Aluminum casement windows and 8-ft solid core doors exemplify the superior quality of construction. The property's main level offers a wet bar, complete with an ice maker, refrigerator, and a glass-front-conditioned wine cellar. The great room features heavy wood beam accents and a stone fireplace with gas logs, creating a cozy atmosphere for relaxation. Beyond the 16ft great room sliding doors is a huge stone-floored screen porch with a wood-burning stone fireplace and infrared ceiling heaters, perfect for entertaining. The retractable Phantom Executive Screen on the back wall ensures that you can enjoy the outdoors, pest-free. The kitchen and interconnected scullery is a chef's dream built for entertainment. Thermador built-in appliances surrounded by custom island cabinetry topped with a colossal single slab of Exotic Taj Mahal Quartzite. The decorative hammered and strapped hood in bronze and copper tones set under a natural stone arch completes the wonderful artistry of the space. The primary bedroom is a true retreat, with vaulted ceilings, oversized rustic beams, and a contemporary stone linear fireplace. The primary bathroom offers ultimate relaxation with its white marble countertops, floor-standing solid surface tub, multi-valve rain-headwalk-in shower, and a built-in infrared sauna to enhance your overall health. Now to the closets fit for a King and Queen. His closet is oversized, but her closet is a 550 sq ft two-story masterpiece with a stunning 10 ft crystal chandelier and custom glass-front lighted cabinets unique all unto its own. The lower level includes an encased concrete safe room and an exceptional mirrored fitness room, to be envied by most hotels. The Epson 4k projector is at the heart of a 12-seat double-door theater. Integrated Control 4 system feeds the theatre and the AV needs throughout the house. Another large game room slider leads to a covered patio with an above ground hot tub, and an expansive and private backyard with plans and space to accommodate a large in ground pool. The pool bathroom and changing room have already been finished. The house includes an automatic standby generator and a Very extensive network of cameras surveying the property 360 providing a higher level of comfort and safety. In addition to the two first-floor bedrooms, the second floor includes three full bedrooms, 3 full bathrooms, a playroom, and an additional 1100 sq ft +/- of unfinished space for expansion or storage. For those who love dining out, there are plenty of options within close proximity. Additionally, there are various shopping centers and entertainment venues nearby, ensuring that you're never far from excitement. Don't miss this incredible opportunity to own a truly exceptional property in a sought-after neighborhood. Contact us today to schedule a private viewing and make this exquisite home yours.
…By Annonceur International


Stunning custom home on a private cul-de-sac lot of nearly an acre! This move-in-ready home offers nearly 4,900 sq ft with 5 bedrooms, 5.5 baths, soaring 10 ft ceilings, site-finished hardwoods, and extensive custom trim throughout. A thoughtfully designed floor plan features a first-floor guest suite with a private bath, dedicated office, spacious family room, mudroom, and screened porch overlooking the backyard. The second floor includes a spacious primary suite with a sitting nook, oversized walk-in closets, and a large bonus room, while the finished third floor with a full bath offers incredible flexibility for a teen suite, au pair suite, media room, gym, or playroom. Fresh interior paint and brand-new carpet throughout make this home truly move-in ready. Outdoor living includes a screened porch, deck, patio, and expansive yard space perfect for entertaining or future pool plans. Oversized 3-car garage with ample storage and garage space. Located approximately 2.26 miles from Falls Lake State Recreation Area (Creedmoor Rd access) and approximately 2.93 miles from TreeRunner Adventure Park at the Raleigh-Cary JCC, this home offers easy access to outdoor trails, kayaking, picnic areas, and recreation while still being conveniently located near the Six Forks and Leesville corridors for shopping, dining, and everyday conveniences. Nearby highways provide direct access to I-540 and Downtown Raleigh. Incredible combination of space, flexibility, lifestyle, and location!
…By Annonceur International


Tucked within the sought-after Addison Pond community, this exceptional Toll Brothers home is where everyday living feels like a private retreat. Imagine welcoming friends through the grand foyer with its elegant dual staircase before gathering around the expansive kitchen island, where conversations naturally flow from meal preparation to laughter-filled evenings. Designed for both grand entertaining and comfortable daily living, the open floor plan seamlessly connects the gourmet kitchen, spacious family room, and extraordinary outdoor living spaces, creating a home that lives as beautifully as it looks. Step outside and discover what truly sets this property apart. More than a backyard, this resort-inspired retreat invites you to savor every season. Enjoy dinner prepared in the fully equipped outdoor kitchen, relax beneath the covered lounge with power screens, or gather around one of four fireplaces as natural gas torches flicker and custom landscape lighting creates a warm evening ambiance. The soothing waterfall provides the perfect backdrop for morning coffee or peaceful evenings under the stars. Every detail has been thoughtfully considered, including the premium permeable Techo-Bloc Blu 60 and Blu 80 paver patio installed with Aqua Chips for exceptional drainage and quick drying after rain. An advanced irrigation system with automatic rain sensors and drip irrigation keeps the landscaping lush and beautiful with minimal maintenance, making outdoor living as effortless as it is extraordinary. Inside, every detail reflects exceptional craftsmanship and thoughtful design. Custom trim work, designer accent walls, and sophisticated finishes elevate every room. The main level offers a private guest suite or home office, providing flexibility for overnight guests, multigenerational living, or remote work. Upstairs, a spacious central bonus room creates the perfect gathering place for movie nights, games, or hobbies, while five generous bedrooms offer room for everyone to spread out and feel at home. Conveniently located just minutes from shopping, I-540, and everyday conveniences, with RDU approximately 25 minutes away, this home combines luxury living with exceptional accessibility. As an added bonus, homeowners enjoy access to the outstanding amenities of 12 Oaks, including the fitness center and resort-style swimming pools and tennis and pickleball (monthly HOA membership required for all Addison Pond residents), bringing the country club lifestyle within easy reach. More than a home, this is a place to celebrate milestones, entertain effortlessly, and create a lifetime of memories.
…By Annonceur International


Located within North Raleigh's prestigious Brixley community, this exceptional 2026 Parade of Homes entry by Speight Built Custom Homes showcases timeless architecture, impeccable craftsmanship, and elevated luxury. Set on a beautifully landscaped 1.38-acre homesite, the home is centered around a resort-style saltwater pool and spa, creating an effortless indoor-outdoor lifestyle. A grand limestone foyer introduces interiors defined by wide-plank hardwoods, designer finishes, and curated architectural details. The main level features the primary suite , private guest suite, and an elegant study with herringbone hardwoods. At the heart of the home, the gourmet kitchen is appointed with a 48-inch Wolf range top, 48-inch Sub-Zero refrigerator, double wall oven, expansive quartz island, and a fully equipped scullery. Designed for year-round entertaining, the covered outdoor living area offers Infratech ceiling heaters, motorized screens, an Isokern masonry fireplace, and a fully equipped outdoor kitchen overlooking the pool and spa. The main-level primary suite is a true retreat with heated tile floors, a spa-inspired bath, zero-entry shower, and an expansive walk-in closet. Upstairs, three ensuite bedrooms are complemented by an oversized bonus and media room with a wet bar and dedicated powder room. Luxury extends beyond the finishes with built-in audio throughout the main living spaces, spray foam insulation, clad Weather Shield windows, landscape lighting, and a full irrigation system. A rare opportunity to own an extraordinary custom residence just minutes from RDU Airport, Research Triangle Park, Falls Lake, and North Raleigh's premier private schools.
…By Annonceur International


Welcome to 5856 Carriage Gate Drive in the boutique luxury community of Carriage Farm. This custom-built residence offers 4-bedrooms, 4.5-baths, and 4,162 square feet, perfectly situated on a .69-acre homesite that will accommodate a pool, complete with a 3-car side-entry garage. Perfectly positioned just south of downtown Raleigh, this location offers a rare blend of privacy and everyday convenience. Just minutes from the heart of Downtown Raleigh, you'll enjoy easy access to award-winning restaurants, breweries, shopping, museums, and year-round events. Outdoor enthusiasts will love being close to Lake Wheeler and Historic Yates Mill County Park. Commuters appreciate the quick connections to I-40 and major routes. Raleigh-Durham International Airport is just a 20-25 minute drive. Wide-plank hardwood floors extend throughout the main living areas, including the primary suite. The gourmet kitchen is a true showpiece, featuring custom painted cabinetry extending to the ceiling with under-cabinet lighting, a designer tile backsplash, and a large quartz-topped center island with barstool seating. The ZLINE stainless appliance package includes a dual-fuel range. The oversized scullery enhances functionality with a wine fridge, additional appliances, and a convenient grocery chute. The main-level primary suite serves as a luxurious retreat, complete with wide-plank hardwood floors and an elegant tray ceiling. The spa-inspired en-suite bath showcases a stained dual vanity with quartz countertops and designer sconces, along with a beautifully designed wet area featuring a zero-entry tiled shower with frameless glass and a freestanding soaking tub. A spacious walk-in closet provides abundant storage and offers direct access to the laundry room for added convenience. The family room is warm yet sophisticated, anchored by a linear fireplace with a stone surround, custom mantle, and flanking built-ins. A designer chandelier adds architectural interest, while expansive glass sliders fill the space with natural light and create effortless indoor-outdoor flow--perfect for both everyday living and entertaining. The screened porch is designed for year-round enjoyment, featuring a stained tongue-and-groove ceiling and a stone fireplace that creates a cozy outdoor gathering space. Overlooking the expansive .69-acre homesite with ample room for a future pool, the backyard provides endless possibilities for creating your own private outdoor oasis. Upstairs offers exceptional versatility with a spacious recreational room complete with a wet bar, a study loft ideal for a home office or reading nook, generous secondary bedrooms, and a walk-in storage area. Experience the perfect blend of peaceful surroundings and city convenience -- schedule your private tour today!
…By Annonceur International


Custom luxury build by award winning ICG Homes. Nestled on a large homesite in highly sought after Chestnut Hills. Wide plank hardwoods and elegant finishes span throughout! The main level features the primary suite and en-suite guest for ultimate convenience! The gourmet kitchen features custom ceiling-height cabinetry, a large center island with barstool seating, Thermador gourmet appliances including a 48-inch gas range. All overlooking the spacious breakfast area! The primary suite features hardwood flooring and luxurious en-suite bath with zero-entry tiled shower, a freestanding tub, separate custom vanities and a huge walk-in closet! The family room offers a linear fireplace with tile surround and flanking built-ins! Large sliding glass doors open to the screened porch with outdoor fireplace. Upstairs, an oversized media room with half bath access, home gym/yoga room and 2 additional en-suite bedrooms! Complete with a 3-car garage for ample parking space.
…By Annonceur International


Welcome to 1205 Glen Eden Drive - a custom presale opportunity by Linnane Home. This stunning home offers elegance with modern architechure. With a portico entry, leading to rich hardwoods across the main level primary areas, including the main level owner's suite and guest retreat creating a perfect balance of convenience and ultimate privacy. The gourmet kitchen with professional-grade appliances, timeless quartz countertops, an oversized island and a hidden scullery with an additional prep sink and custom cabinetry for ample storage and prep space. Tucked behind, is a dedicated office space with tons of natural light. The family room is centered around a direct-vent fireplace with flanking custom built-ins, an elegant trey ceiling, and expansive sliders opening to an outdoor retreat with a screened porch with its own outdoor fireplace and grilling terrace, overlooking the secluded backyard and luxurious pool. The upper level features a massive recreation room, versatile exercise room, three private en suite bedrooms perfect for guests, and abundant unfinished storage areas. Complete with a three-car garage with arrival center entry, this is where sophisticated design meets elevated luxury--crafted for both daily living and unforgettable gatherings.
…By Annonceur International


An exceptional custom build on a pool-ready, cul-de-sac home site in Midtown. Featuring a main-level primary suite, a private main-level guest suite, and a spacious three-car garage. Wide plank hardwoods span throughout the main living, complemented with designer lighting and elegant finishes throughout. At the heart of the home is a chef's gourmet kitchen, complete with a large quartz island with a waterfall edge and designer pendant lighting, brick laid backsplash and riser, premium stainless steel appliances, custom painted ceiling-height cabinetry with upper glass displays, and an oversized walk-in pantry. The kitchen flows seamlessly into a vaulted dining area accented by elegant beams. Retreat to the vaulted primary suite, showcasing stained ceiling beams with tongue and groove accents, wide plank hardwoods and a spa-inspired primary bath featuring a zero-entry shower with a bench seat, freestanding soaking tub, and frameless glass enclosure, with an adjoining walk-in closet with custom built-ins and direct laundry room access. The inviting family room centers around a custom fireplace with tile surround and flanking built-ins cabinets with floating shelving, and large sliding doors that open to a rear screened porch boasting its own outdoor brick fireplace. Upstairs, you'll find a private study, a massive recreation room, and a flex space perfect for a study or fifth bedroom. Complete with a three-car garage, for ample parking and storage space.
…By Annonceur International
'%20stroke='%23DDAA3A'%20stroke-width='1.909'%20stroke-linecap='square'%20stroke-linejoin='bevel'/%3e%3c/svg%3e)
Receive by email any new listing that may match your search criteria
Your criteria :
By validating this form, you accept the general conditions of use of Le Figaro Properties.
These agencies offer a selection of luxury properties vente in Wake County. Feel free to contact them for personalized assistance.


