The agencies at Searsport
These agencies offer a selection of luxury properties vente at Searsport. Feel free to contact them for personalized assistance.

 English$ USD · m²


New construction in 2023, this exceptional property just outside Belfast offers the perfect blend of modern design, thoughtful spaces, and outdoor enjoyment. At the heart of the home is an incredible kitchen featuring a large island and walk-in pantry, opening seamlessly to a spacious great room anchored by a beautiful stone fireplace. The first-floor primary suite provides comfort and convenience, complete with its own laundry. The second level adds even more flexibility with a welcoming family room featuring a bar area with sink and fridgeideal for entertaining, game nights, guests, or extended living. Two bedrooms and a bathroom complete this level. Outside, enjoy your own in-ground swimming pool and hot tub as well as the rare opportunity to access the beach via a deeded right-of-way. A spacious three-car garage with radiant heat provides plenty of room for vehicles, storage, and recreational gear or a home workshop! With its newer construction, impressive amenities, and convenient location just outside Belfast, this is a property designed for both everyday living and memorable gatherings.
…By Legacy Properties Sotheby's International Realty


Set amid sweeping pastoral views, 200 Woodville Road is a distinguished residence of exceptional scale, artistry and enduring elegance. Meticulously crafted details define every space, beginning with a sculptural suspended stairway that creates an unforgettable first impression. Beyond it, a magnificent gathering room rises dramatically overhead, offering an extraordinary setting for elegant entertaining as the evening sky unfolds across the horizon. This home will exceed your expectations. The kitchen, dining, and family room wing features impressive chef-style updates and expertly designed and truly customized amenities as well as a walk in pantry room. The first floor Primary Suite feels like a sanctuary & with with direct access to the manicured grounds this is your private space to retreat. The Primary bathing area includes a massive dressing room created with luxury style customizations. With six en-suite bedrooms, there is privacy and space for all! A billiards and game suite round out the second floor with impressive woodworking, view over the manicured grounds, a gas fireplace, a fully appointed kitchen and a full bathroom become the epic entertaining space like no other. The right wing of the home offers three en-suite bedrooms and a theater room. A fully equipped gym/exercise studio, and sauna are set just off the four car garage with direct access into the main house. As you walk the tastefully manicured grounds, you will be delighted by the extensive hardscaping, flawless pool, grand stone fireplace & chef-style outside kitchen. Enjoy your evening under overlooking the stars from the hot tub. Just beyond the heated driveway, a custom barn with two additional garage bays for your play cars as well a half-court basketball gym. This extraordinary home is an absolute show stopper with exceptional privacy on one of Maine's most magnificent estates. It's rich history and style are a one-of-a-kind opportunity, just minutes to Portland International Airpo
…By Annonceur International


Set in a private and peaceful setting just minutes from Portland, 133 Hawthorne Lane offers a rare combination of space, craftsmanship, and effortless Maine living. Built in 2005 by respected builder Russ Doucette, the five-bedroom residence was designed for both everyday comfort and gracious entertaining. Generous living spaces are complemented by two private offices, providing exceptional flexibility for working from home, hosting guests, or creating dedicated library and study spaces. Outside, the property becomes its own private retreat. A beautiful swimming pool anchors the spacious backyard, surrounded by mature landscaping and ample room for outdoor entertaining, summer gatherings, and quiet afternoons at home. The setting feels remarkably secluded while remaining connected to everything Greater Portland has to offer. One of the property's greatest advantages is its proximity to the Cloutier Trail, bringing miles of natural beauty close to home. Morning walks, wooded surroundings, and a sense of privacy give 133 Hawthorne Lane an atmosphere that feels removed from the city, despite being only minutes away. With five bedrooms, two offices, a pool, an expansive backyard, and exceptional privacy, 133 Hawthorne Lane represents an increasingly difficult combination to find this close to Portland. It is a home designed not simply around square footage, but around the way people want to livespace when you want it, privacy when you need it, and Portland within easy reach. Private, spacious, and exceptionally well located, 133 Hawthorne Lane offers the best of both worlds: a retreat at home and the city just minutes away.
…By Legacy Properties Sotheby's International Realty


Welcome to Red Sky Sanctuary. Escape to your own private preserve with this pristine 86 acre estate. This property is a true masterpiece born from a visionary collaborative effort between architect and sellers. As you enter, you are greeted by rolling lush green fields, forest, a natural babbling brook and private trails that wind through the expansive estate.At day's end take in breathtaking red sunsets that paint the sky over your salt water pool. Inside, the home is designed to maximize the indoor-outdoor connection. The well appointed kitchen opens to a spacious dining area and an expansive great room. This dramatic living space features soaring vaulted ceilings and a magnificent two story fireplace, making it perfect for grand entertaining and intimate family gatherings. Beyond the main residence, the property features a large newer barn fully equipped with water and electricity. This versatile structure could be the beginning of a premier equestrian setup, high end vehicle collections or any workshop needs. Experience absolute rural tranquility while being in a location close to shopping, the airport, Portland's restaurants, the arts and within two hours of the Boston area. This property had been approved for a 40 unit condo development
…By Annonceur International


Nestled on 52+ acres along the stunning Bay of Fundy, this luxurious estate offers approx. 650 ft of private beachfront, breathtaking views, and complete privacy, screened by mature trees. The extensively upgraded main home features three spacious bedrooms, a sunroom, grand foyer, bar/entertainment area, and 25-ft cathedral ceilings with a striking stone fireplace. Nearly every room captures serene ocean vistas. The primary suite offers a private balcony, walk-in closet, and spa-like ensuite with enchanting water views. Outdoors, enjoy a saltwater pool, hot tub, sauna, gazebo, yoga platform, wraparound deck, porch, swimming and fishing ponds, and beautifully landscaped grounds. Perfect for equestrian lovers, the property includes a heated seven-stall barn, indoor and outdoor arenas, paddocks, round pen, and a two-bed carriage house. A heated three-car garage adds convenience. This one-of-a-kind coastal retreat offers luxury, nature, and recreation in perfect harmony. Virtual tour available—don’t miss it!
…By Sotheby's International Realty Canada


A rare combination of Kennebunkport walkability, privacy and resort-style outdoor living. Tucked along a quiet private street, 12 Touchstone Drive offers 1.15 acres just a short stroll from Dock Square and Colony Beach, with approximately eight acres of protected common land creating a peaceful wooded backdrop.The cedar-clapboard residence offers 3 bedrooms, 4 full baths and 3,043 square feet of finished living space. Highlights include a first-floor bedroom, cathedral-ceiling great room with fireplace, eat-in kitchen with island, office with built-ins, two gas fireplaces, finished lower-level space and a two-car garage. A whole-house generator plus public water and sewer adds year-round convenience.Outside, the property becomes a private Kennebunkport retreat. A heated saltwater pool and spa, sauna, firepit, established perennial gardens and dramatic granite ledge outcroppings create an exceptional setting for relaxing and entertaining. Antique stained-glass windows and a walk-in cedar closet add distinctive character to the beautifully maintained home.Available for immediate occupancy, 12 Touchstone Drive offers an uncommon opportunity: enjoy Kennebunkport's restaurants, galleries and waterfront, spend the day along the coast, and return home to the privacy of your own pool-and-spa retreat.
…By Legacy Properties Sotheby's International Realty


Experience luxury coastal living in this stunning oceanfront executive bungalow set on 5.75 acres of breathtaking shoreline. Step through the foyer into a bright, open-concept living space featuring cathedral ceilings and two stories of windows framing panoramic ocean views. The sleek white kitchen with a large island flows seamlessly into the dining area and living room, perfect for entertaining. The primary suite offers a spa-inspired ensuite and walk-in closet, while two additional bedrooms, including one with a unique loft space, a family bathroom, and main-level laundry complete the main floor. The walkout basement expands your living space with a huge family room, fourth bedroom, third full bathroom, two versatile bonus rooms ideal for an office or studio, and generous storage. On the expansive back deck enjoy watching whales, porpoise, seals, and bald eagles as you take in the ever-changing coastal scenery. A 2+ car attached completes this extraordinary oceanfront retreat. Located in the picturesque coastal community of Beaver Harbour, NB, this home offers the perfect blend of tranquility, natural beauty, and convenient access to nearby amenities and coastal attractions.
…By Sotheby's International Realty Canada


Welcome to 3 Meadowlark Drive, a beautifully maintained 3-bedroom, 2.5-bath home in York's sought-after Whippoorwill neighborhood. Built in 1998 and offering 2,206 square feet of comfortable living space, this home sits on a large lot for the neighborhood, giving you room to spread out, garden, or simply enjoy added privacy. Throughout the home, thoughtful updates made over the last 20 years reflect genuine pride of ownership and care. Inside, the updated kitchen is the heart of the home, featuring an oversized island overlooking the adjacent family room with a gas fireplace making it the perfect hub for entertaining. Step outside on the 2 tiered deck to your backyard retreat complete with an above ground pool, ideal for soaking up southern Maine summers without leaving home. Host holiday dinners in the formal dining room and relax in the living room off the entry way. The first level is completed by the attached two-car garage and half bath/laundry room. Upstairs, you'll find the three bedrooms including a spacious primary suite with double vanity and a custom tiled shower. With its updated interior, spacious lot with a storage shed, additional storage space in the full basement, and prime York location close to beaches, village amenities, and easy commuter access, this home offers the best of coastal Maine living.
…By Anne Erwin Sotheby's International Realty


Nestled on just over 5 picturesque acres along a tranquil York River inlet, this exceptional 5-bedroom, 5.5-bath property offers a rare blend of privacy and versatility. Whether you're seeking a full-time residence, an income-producing bed-and-breakfast, working farm, or an ideal setting for a home-based business, this unique estate delivers endless possibilities. The property features 3 separate living spaces, including a custom-built main residence with more than 4,000 sq ft of living space, a 1,220 sq ft lower-level apartment, and a 648 sq ft accessory dwelling above the heated detached 3-car garage. Inside the main home, a two-story foyer welcomes you with gleaming hardwood floors, abundant natural light, and timeless craftsmanship. The thoughtfully designed 1st floor includes 2 spacious primary suites, a convenient powder room, formal dining room, a stunning chef's kitchen with premium stainless-steel appliances, natural cherry cabinetry, as well as a generous living room, sun-filled office, and inviting 3-season sunroom. An expansive rear deck extends the width of the home, providing the perfect spot to relax and enjoy peaceful water views. Upstairs, 2 large guest bedrooms are positioned on opposite ends of an open catwalk, sharing a well-appointed full bath for family and guests alike. The lower level adds flexibility with a private apartment currently generating rental income, additional laundry facilities, an indoor lap pool, a utility room, and ample storage. Multiple outbuildings provide abundant space for farm animals, equipment, workshop needs, or additional storage. With both commercial and residential zoning, this remarkable property presents an outstanding opportunity for entrepreneurs, investors, or anyone seeking a truly unique lifestyle property. Located just minutes from York's beaches, restaurants, shopping, this extraordinary waterfront estate combines luxury living, income potential, and great versatility in one exceptional offering.
…By Anne Erwin Sotheby's International Realty


Welcome to The Gardens on Silver where historic charm meets luxury elegance. Built in 1890 for prominent industrial business owner Frank B. Williams, this home reflects the affluence and style of Dover's turn-of-the-century elite. Outside, you will find yourself enveloped by the home's showpiece; a luxury European inspired garden and pool escape that instantly evokes a feeling of peace and tranquility. The estate's original grandeur has been lovingly restored and boasts the original grand staircase, six fireplaces, beamed ceilings, leaded transom windows and mahogany doors and built-ins. Modern, luxury finishes have been artfully entwined throughout the home's kitchen and outdoor entertaining design to ensure an elevated experience. Two detached garages allow for ample vehicle storage space. Dover's crown jewel awaits its next steward.
…By Annonceur International


Set in a coveted New Castle neighborhood, this low-maintenance single-family home offers an exceptional blend of quality, style, and coastal living. Enter the Foyer, which seamlessly connects to the sun-filled, open concept kitchen, dining and living area. The interior living spaces feature a beautiful, recently renovated kitchen appointed with Italian appliances, natural marble countertops, and a generously sized island. An adjacent patio sets the stage for al fresco dining. The expansive dining area flows into the living room, which features built-ins, a gas fireplace and a vaulted ceiling. There is direct acces from the living area to the deck which makes an ideal entertaining home. Hardwood floors run throughout the main level. The first-floor primary suite features a walk-in closet, an additional closet, and a spacious bath with an oversized tiled shower. A mudroom with laundry connects to the two-car garage, and a discreetly located powder room completes the main level. Upstairs, two generously sized bedrooms share a full bath, complemented by a versatile office or den area, ideal for working from home or a quiet retreat. The finished lower level offers flexible space for a media room or home gym, plus an additional unfinished area for storage. Association amenities include a private beach, tennis courts, an in-ground pool, and clubhouse, all included in the HOA fee. Enjoy walking-distance access to fine dining at the Wentworth by the Sea Hotel and the other restaurants along the marina, with downtown Portsmouth just minutes away. An exceptional opportunity to enjoy New Castle's sought-after coastal lifestyle, with its charming seaside setting, low property taxes, and outstanding amenities. Photos to come on line October 2nd.
…By Gibson Sotheby's International Realty


Tucked along the quiet banks of the Bellamy River, 179 Spur Road offers a refined waterfront lifestyle shaped by privacy, natural beauty, and effortless access to the best of the Seacoast. Here, the day begins with light moving across the water and ends with peaceful views towards the Bellamy River Wildlife Sanctuary, preserved land across the river, creating a timeless backdrop of nature and open space. The home's contemporary design is oriented around its setting, creating an inviting environment for quiet mornings, relaxed summer afternoons, and memorable evenings with family and friends. For large gatherings the walkout basement adds additional space for entertaining and overnight guests. For chilly nights, the sauna adds comfort with sliders to the rear yard nearby. Launch a kayak from the shoreline, watch the seasons shift across the river, or simply enjoy the rare sense of calm that comes with living beside the water. Buyers may also explore the potential for a dock. Set on a scenic 0.63-acre waterfront parcel, the property feels privately removed while remaining remarkably connected. Downtown Dover, Durham, Portsmouth, and the broader Seacoast are all within easy reach, offering access to dining, culture, and recreation without sacrificing the serenity of a riverfront retreat. 179 Spur Road is an exceptional opportunity to experience waterfront living with enduring views, natural beauty, peace, and tranquility.
…By Tate & Foss Sotheby's International Realty


An extraordinary opportunity to own a beautifully crafted home in one of Rye's most sought-after coastal settings. Overlooking scenic Witch Creek, 8Old Ferry Landing blends timeless craftsmanship, sophisticated finishes, and effortless everyday living. The sun-filled first floor features soaring ceilings and an open layout designed for both entertaining and daily life. At the heart of the home is a chef's kitchen with premium Thermador appliances, striking quartzite countertops, an oversized island, and a generous pantry. The kitchen flows into the dining and living areas, creating an inviting space to gather. The first-floor primary suite offers a marble-appointed spa bath, spacious closet, and private laundry. Upstairs, a second primary en-suite provides an ideal retreat for guests or extended family, along with two additional bedrooms, a second laundry area, and a dedicated home office overlooking the beautiful backyard. A five-bedroom septic system offers added flexibility. Outside, enjoy peaceful views, relax by the heated gunite pool, or entertain on the expansive patio. The professionally landscaped grounds feature irrigation, landscape lighting, and permanent holiday lighting for year-round enjoyment. Additional highlights include a heated three-car garage with space for a vehicle lift, central air, whole-house generator, and exceptional attention to detail throughout. Ideally located just minutes from Rye's beaches, Wentworth by the Sea Country Club, local dining, and downtown Portsmouth, this home offers an exceptional blend of refined coastal living, modern comfort, and timeless design.
…By Tate & Foss Sotheby's International Realty


Stunning Alton Bay water views beckon from your private 11-acre gated retreat. This exceptional Lindal Cedar Home showcases soaring timber-frame architecture and distinctive modern design, combining timeless character with contemporary comfort. The main level welcomes you with drama: custom vaulted ceilings, abundant natural light, and an airy open-concept layout anchored by a cozy gas fireplace. Gather in the chef's kitchen with custom finishes, flowing seamlessly into the formal dining area. The primary suite, a second bedroom, spacious living room, and family room complete this sun-filled level, with sliders opening to your expansive deck, ideal for sunrise coffee or evening entertaining. The Lower Level offers versatile living space: a second family room with patio access, two additional bedrooms perfect for guests or a home office, and a spa-like indoor sauna for year-round relaxation. This level's flexible design adapts to your lifestyle, whether hosting extended family or creating dedicated retreat spaces. Your Private Paradise is designed for exceptional entertaining. A large deck and expansive patio, anchored by a picture-perfect pergola, overlook professionally landscaped and hardscaped grounds with full irrigation. The 35,000-gallon in-ground saltwater converter pool was recently updated with a new filter; it invites summer days and evening gatherings. Three garage spaces (attached 2-car, detached 3-car, and 2-car carport) accommodate all vehicles and projects. Built for Comfort and Confidence: Propane heat with a new Bosch boiler, radiant tile flooring throughout, and mini-splits ensure year-round climate control. A standby generator and private well provide complete independence and peace of mind. ADT security and Summit Control gate protection add layers of safety. Extensively Updated by Current Owner: Fresh exterior paint, sealed driveway, wood refurbishment, new awnings and sliders, and new heating system.
…By Annonceur International


RARE NEWINGTON ESTATE! Set on 34 private acres in one of the Seacoast’s most desirable communities, this exceptional property offers an extraordinary combination of luxury, privacy and versatility—along with Newington’s remarkably low property taxes. The spacious main residence features a first-floor primary suite with tray ceilings and spa-like bath, hardwood floors, oversized windows and beautifully appointed living spaces. Upstairs offers a second en-suite bedroom, two additional bedrooms, bonus room and walk-up attic. The finished lower level is an entertainer’s dream with a custom bar and billiards area. Step outside to your own private resort featuring a spectacular gunite pool and spa plus an impressive pool/guest house with two dens, full kitchen, full bath, laundry and wood-fired pizza oven. The incredible 56' x 46' heated and cooled barn with three vehicle lifts offers exceptional space for a car collection, boats, RV, workshop and recreational equipment. Geothermal heating and cooling, solar panels and a whole-house generator complete this remarkable property. 336 Newington Road is a truly rare opportunity—34 private acres, exceptional amenities and endless possibilities in sought-after Newington.
…By Annonceur International


The Elijah Locke House offers a rare blend of history, craftsmanship, and modern living, with a magical setting overlooking the conserved fields of Philbrick Farm. Set on a beautifully landscaped 0.92-acre lot, this distinctive property pairs a c.1739 Colonial (ideal as a private guest wing, in-law suite or ADU) with an attached c.2002 Carriage House designed for today's lifestyle. Together, they offer ~5,200 SF with 5 bedrooms and 5 baths, plus flexible space for guests and working from home. The historic wing features wide-plank floors and centuries-old character, while the newer wing offers expansive, light-filled spaces. Salvaged wood from the former carriage house was incorporated into the foyer, kitchen, and primary bedroom ceilings, connecting old and new. A recently upgraded HVAC system and solar panel array provide modern year-round comfort. A fabulous caterer’s kitchen with soaring beamed ceilings and stunning windows was designed for serious cooking, with an oversized granite island, wooden pastry counter for baking, and an impressive butler’s pantry. French doors open to a pergola-topped dining area. Outdoor living includes multiple patios, a heated Soake pool, and flower and vegetable gardens. The meticulously renovated post-and-beam barn offers exceptional space for entertaining and recreation. Folding glass doors at both ends open the soaring interior to the outdoors...host dinner parties beneath the timbers and on the adjacent bluestone patio; gather for cocktails at the built-in bar; and enjoy working out in the inspiring gym and yoga spaces. Just one mile from Jenness Beach! Start your day walking along the shore, spend afternoons surfing or paddleboarding, return for a dip in the pool, and relax in your own slice of paradise. The Elijah Locke House is close to the ocean, golf courses, and downtown Portsmouth, yet tucked into a world of its own. Boston MA is only an hour away.
…By Tate & Foss Sotheby's International Realty


Offered for the first time in more than 40 years, this exceptional 5,278-square-foot post-and-beam home with a finished lower level blends timeless craftsmanship with outstanding amenities designed for both entertaining and everyday living. Set on 1.4 beautifully landscaped acres in one of the Great Bay area's most sought-after locations, this remarkable property offers exceptional flexibility for single-family living, multi-generational households, or potential rental income. The main residence features three bedrooms, three bathrooms, a custom kitchen, multiple gathering spaces, radiant heat throughout, and six gas fireplaces that create warmth and character throughout the home. An attached one-bedroom, 1.5-bath in-law suite offers its own private entrance, full kitchen, full-size laundry, two living areas, and two additional gas fireplaces, making it ideal for extended family, guests, or supplemental income opportunities. The finished lower level is designed for maximum enjoyment, with direct access to a private backyard retreat featuring an in-ground gunite pool and pool house. Additional highlights include an elevator, stunning hardwood floors, and six heated garage bays, perfect for car enthusiasts, hobbyists, or anyone in need of abundant storage and workspace. Equally impressive are the home's top-tier mechanical systems, including two Buderus furnaces, two on-demand generators, two drilled wells, and radiant heat throughout the entire home. Located within one mile of Great Bay and just minutes from Seacoast beaches, downtown Portsmouth, and Exeter, this one-of-a-kind property offers an extraordinary combination of space, versatility, quality, and location.
…By Tate & Foss Sotheby's International Realty


Discover your dream mountain retreat in South Peak at Loon Mountain, set for completion by the end of December 2024! Take advantage of pre construction pricing for this stunning, over 4,000 sq. ft. home. designed with luxury and comfort in mind. Each spacious bedroom includes an en-suite, providing privacy and convenience for family and guests. Perfectly located on Crooked Mountain Road, this home is just steps away from a future ski-home trail and Loon's exciting new Timbertown South Peak expansion. Outdoor enthusiasts will love the proximity to the beautiful Pemi River, the scenic J.E. Henry Trail, and exclusive access to a private lift for home owners. Embrace mountain living at its finest!
…By Annonceur International


Enjoy four-season living at your fingertips with Residences at Owls Nest Resort. Nestled in the heart of the White Mountains, Owls Nest is located minutes off I-93, less than two hours from Boston, and minutes from Waterville Valley and Loon Mountain. Youll fall in love with the incredible lake and mountain views right from your front door in this 3 Bed / 2.5 Bath home with, two-car garage and full basement. Featuring designer finishes, the floor plan was carefully designed to maximize space and make for the perfect place to entertain during all four seasons with the open concept floor plan. The Horizon features a first floor primary suite with two bedrooms on the second floor along with a bright office with a gorgeous balcony and views. The association handles the heavy lifting of landscaping and snow removal, providing you more time to enjoy. Owls Nest Resort is 600 acres with a mile of frontage on the Pemigewasset River and known for its highly regarded amenities, such as the Nicklaus Golf Course, rated #6 worldwide by Golf Channel, having the largest resort racquet complex in New England, ranked #2 in the world by Tennis Resorts Online, and was recently voted the White Mountains #1 Restaurant by the NH Lodging and Hospitality Association. Other amenities at Owls Nest include access to the driving range, golf simulators, heated in-ground pool and hot tub, Lake Harold, a fitness center with state-of-the-art equipment, several restaurants, and so much more. Make luxury resort living your reality today! This home is currently under construction with an expected 4-6month completion time. There is time for you to make all of your custom finish selections.
…By Four Seasons Sotheby's International Realty


Discover the lifestyle of Owls Nest Resort where resort-style living meets the natural beauty of the White Mountains and Lakes Region. Located in the desirable North Lake community, this freestanding condo offers the privacy of a single-family residence with the convenience of low-maintenance condo living, making it ideal as a year-round home or vacation retreat. Just minutes off I-93 and under two hours from Boston, Owls Nest offers effortless access to Waterville Valley, Loon Mountain, countless hiking trails, pristine lakes, and four-season recreation. Life here means mornings on the trails, afternoons on the water, and evenings dining with mountain views all within reach of your front door. This Crescent model offers the privacy of a single-family home with the low-maintenance benefits of condo living. Featuring vaulted ceilings, a sun-filled open layout, a first-floor primary suite, guest bath, and laundry, plus two spacious ensuite bedrooms and a lofted office nook upstairsit's built for comfort and flexibility. Set on Lot 35, one of the few lakeview lots in the desirable North Lake neighborhood. Choose your interior finishes now and move in within 46 months. North Lake is located in the heart of Owls Nest, steps from world-class amenities. Residents enjoy over a mile of frontage on the Pemigewasset River, a year round heated in-ground pool and hot tub, Lake Harold, state-of-the-art fitness center and additional pool and discounted membership to the on site Nicklaus-designed 18-hole golf course, New Englands largest resort racquet complex, driving range. Owls Nest also offers two restaurants, deli and grocery, and year-round events all within a short walk or golf cart ride from your front door. Whether youre seeking adventure, relaxation, or a welcoming resort community to call home, Owls Nest offers a lifestyle unlike any other in the White Mountains and Lakes Region. (Photos may depict similar model homes or include digital enhancements.)
…By Four Seasons Sotheby's International Realty


Set on more than four private acres in Stratham, New Hampshire, this approximately 6,300-square-foot estate offers a rare combination of space, privacy, and convenience. The home features four bedrooms, five bathrooms, with expansive living and entertaining areas filled with natural light. Four fireplaces anchor the living room, library, family room, and primary suite, creating comfortable gathering spaces throughout the home. Additional highlights include an indoor pool, a private in-law suite with its own en suite bath, a three-car garage, circular driveway, and thoughtfully landscaped grounds. Conveniently located just 15 minutes from downtown Portsmouth, Rye and North Hampton beaches, and Pease International Airport, the property also provides easy access to downtown Exeter, several nearby golf courses, and everyday amenities including restaurants and grocery stores within five minutes. Manchester-Boston Regional Airport is approximately 36 minutes away, while Boston Logan International Airport can be reached in about an hour. Offering over four acres, 6,300 square feet of living space, four bedrooms, five-and-a-half baths, an indoor pool, and an in-law suite, this property combines a private setting with excellent access to the Seacoast region and major transportation hubs.
…By Annonceur International


Discover the lifestyle at Owls Nest Resort, where resort-style living meets the natural beauty of New Hampshires White Mountains and Lakes Region. Located in the desirable North Lake community, this freestanding condominium offers the privacy of a single-family home with the ease of low-maintenance condo livingideal as a year-round residence or vacation retreat. Just minutes from I-93 and under two hours from Boston, Owls Nest provides convenient access to Waterville Valley, Loon Mountain, miles of hiking trails, pristine lakes, and four-season recreation. Life here means mornings on the trails, afternoons on the water, and evenings dining with mountain viewsall close to home. The Alpenglow+ floorplan features an open first-floor layout designed for gathering and relaxation, with a spacious kitchen, dining, and living area. A private first-floor primary suite, guest bath, and laundry add everyday comfort and convenience. The second floor includes an office with balcony, two large bedrooms with a full bath, and a spacious bedroom en suite. The unfinished lower level offers the opportunity for additional finished space for a guest room, game room, or entertainment area. North Lake is centrally located within Owls Nest, just steps from world-class amenities including over a mile of frontage on the Pemigewasset River, a year-round heated pool and hot tub, Lake Harold, a state-of-the-art fitness center with an additional pool, and discounted membership to the on-site Nicklaus-designed 18-hole golf course. New Englands largest resort racquet complex, driving range, restaurants, deli, grocery, and year-round events are all within a short walk or golf cart ride. Whether youre seeking adventure, relaxation, or a welcoming resort community to call home, Owls Nest offers a lifestyle unlike any other in the White Mountains and Lakes Region. (Some photos may depict similar model homes or include digital enhancements.)
…By Four Seasons Sotheby's International Realty


Welcome to this meticulously maintained and thoughtfully upgraded, sun-filled Colonial, privately situated on 4.5 acres just minutes from I-95 and Route 101. Offering privacy, convenience, and exceptional entertaining spaces, the property is highlighted by a stunning in-ground pool and one-year-old pavilion with motorized sunshade the perfect setting for summer gatherings. The main level features a chef's kitchen with granite countertops, custom dual-fuel Fisher & Paykel 36 6-burner range, Bosch dishwasher, prep sink, and reverse osmosis filtration system. A spacious formal dining room, light-filled living room with wall-to-wall windows and custom motorized blinds, cozy fireside sitting room with wood-burning fireplace insert, 3/4 bath, and dedicated laundry room complete the main level. Upstairs are four bedrooms, including a private, nearly 500 sq. ft. primary suite with walk-in closet and en-suite bath with heat lamps for added comfort. A bonus room and full bath with oversized soaking tub and heat lamps complete the upper level. The lower level adds 1,032 sq. ft. of finished space designed for year-round entertaining, complete with a wet bar, refrigerator, and stove. Need more space? The walk-up attic offers an additional 808 sq. ft. with electrical, insulation, and a window already in place, providing excellent expansion potential. Major improvements include a security system, new oil tank, pool equipment replaced within the last three years, brand-new roof to be installed prior to closing, and whole-home automatic generator. An oversized, two-story, two-car garage completes this exceptional property. With expansive indoor and outdoor living spaces, thoughtful upgrades, and 4.5 private acres, there is nothing left to do but move in and make it your own.
…By Annonceur International


A landmark South End residence, The William Bartlet House is an exceptional Federal estate where timeless architecture & refined luxury exist in perfect harmony. Meticulously restored & impeccably maintained, the home showcases a rare double-hanging staircase, soaring ceilings, original wide pine floors, exquisite millwork, seven elegant fireplaces & richly detailed period craftsmanship. Grand formal rooms, a distinguished game room, sophisticated wet bar, chef's kitchen with Viking appliances & butler's pantry & a sun-filled conservatory create an extraordinary setting for both intimate living & grand-scale entertaining. The luxurious primary suite is a private sanctuary featuring an expansive sitting room, dual custom walk-in closets & spa-inspired marble bath. Outdoors, a heated, gunite saltwater pool & spa, bluestone terraces, manicured English garden with fountain & manicured landscape. A rare opportunity to own one of Newburyport's most distinguished historic homes in the most coveted neighborhood.
…By Gibson Sotheby's International Realty

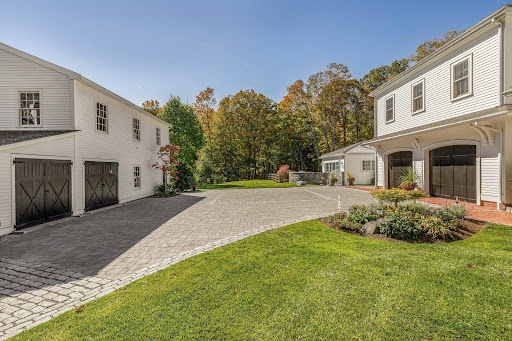


No matter the season, 51 High St shines. Set on over 2.5 acres on "The Ridge," Newburyport's most prestigious and historic neighborhood, 51 High Street is a masterfully restored and expanded Federal estate offering seven bedrooms, 10 baths, and timeless sophistication. This grand residence has been meticulously updated to preserve its architectural integrity while introducing the finest modern amenities. Surrounded by lush gardens and forest, the property features a heated saltwater pool, an elegant pool house with indoor/outdoor kitchens, multiple alfresco dining and lounge areas, a bluestone patio with a fire pit, and a screened dining porch off the formal dining room. The Primary-Suite spans over eight-hundred square feet and features a luxurious soaking tub, generous walk-in closets, and a serene space. Ambiance, proportions, exquisite details, and thoughtfully designed spaces define this singular home. A rare blend of historic grandeur and contemporary comfort in the downtown.
…By Gibson Sotheby's International Realty
'%20stroke='%23DDAA3A'%20stroke-width='1.909'%20stroke-linecap='square'%20stroke-linejoin='bevel'/%3e%3c/svg%3e)
Receive by email any new listing that may match your search criteria
Your criteria :
By validating this form, you accept the general conditions of use of Le Figaro Properties.
These agencies offer a selection of luxury properties vente at Searsport. Feel free to contact them for personalized assistance.
