The agencies at SANTA RSA BCH
These agencies offer a selection of luxury properties vente at SANTA RSA BCH. Feel free to contact them for personalized assistance.

 English$ USD · m²


Tucked beneath a canopy of century-old live oaks, this beautifully appointed residence in the coveted Carson Oaks enclave embodies the timeless charm and relaxed sophistication of Florida cottage living. Built by Huff Development and thoughtfully enhanced, 214 Carson Oaks Lane offers an exceptional blend of refined finishes, modern updates, and a lifestyle defined by both tranquility and connection. Spanning approximately 2,438 square feet, the home features three bedrooms and three full baths, gracefully arranged across two levels. Upon arrival, a welcoming Charleston-style front porch sets the tone, inviting quiet mornings and evening gatherings. Inside, 10-foot ceilings and an open-concept living, dining, and kitchen area create an airy, elegant atmosphere ideal for both everyday living and entertaining. The kitchen is appointed with granite countertops, refreshed cabinetry (2026), and stainless steel appliances, seamlessly blending style and functionality. The main level offers a private guest suite with a full bath, along with beautifully updated flooring including travertine and engineered hardwood plank. The living space extends effortlessly to a spacious screened-in porch, where lush landscaping and a fenced backyard create a serene outdoor retreat. Upstairs, the primary suite and an additional bedroom each feature ensuite baths, complemented by a generous secondary living area—perfect as a media room, office, or additional gathering space. Additional highlights include Hunter Douglas window treatments, a metal roof, new HVAC systems (2022), new water heater, exterior repainting, and a convenient carport with adjacent storage. Carson Oaks is a hidden gem along the Emerald Coast, offering residents exclusive access to a private deep-water boat launch on Mack Bayou with direct access to Choctawhatchee Bay, along with gated boat storage, a dock, and a waterfront pavilion complete with a fireplace and picnic areas. Community amenities also include a resort-style pool, pickleball court, and tranquil green spaces woven throughout the oak-lined neighborhood. Ideally located just minutes from Grand Boulevard, Sandestin, Sacred Heart Hospital, and the sugar-white beaches of South Walton, this residence presents a rare opportunity to enjoy refined coastal living in one of the area’s most charming and well-appointed communities.
…By Scenic Sotheby's International Realty


Experience the best of Point Washington living in this exceptional custom-built home by Hufham Harris Construction, ideally located on a quiet private street with the Point Washington boat launch just down the street. Whether you're heading out for a day on the bay, exploring Eden Gardens State Park, or spending the afternoon on the sugar-white sands of Grayton Beach, you'll appreciate the home's unbeatable location. Thoughtfully designed with both everyday living and entertaining in mind, the open floor plan showcases beautiful hardwood floors, shiplap accents, and a spacious chef's kitchen featuring a Wolf gas range and oven. The highlight of the home is the expansive, brand-new screened porch, creating a true extension of the living space. Complete with a gas fireplace, sink, refrigerator, ice maker, and generous seating and dining areas, it's the perfect place to entertain year-round. Offering over 840 square feet of covered porch space, this home embraces Florida's outdoor lifestyle. The professionally landscaped front and backyard provide exceptional curb appeal while leaving plenty of room to add a pool. A new paver driveway offers ample parking for multiple vehicles and a large boat, making it easy to take advantage of having the boat launch just moments away. Additional features include an outdoor shower, new gutters, and a freshly painted exterior completed in 2025. Combining timeless craftsmanship, high-end finishes, and an incredible location, this Point Washington home offers the perfect blend of privacy, convenience, and coastal living just minutes from the best of 30A.
…By Scenic Sotheby's International Realty


Sweeping views of Choctawhatchee Bay, peaceful surroundings and easy access to the white-sand beaches of 30A create an exceptional setting for this thoughtfully updated Magnolia Beach residence in the highly sought-after Point Washington area. Framed by mature oaks and positioned to capture unforgettable sunsets, this three-bedroom, two-and-a-half-bath home offers a relaxed coastal lifestyle with inviting indoor and outdoor living spaces. Spanning approximately 2,416 square feet, the well-designed floor plan places two guest bedrooms, a full bath and laundry area on the first living level, while the upper floor opens into a light-filled great room beneath vaulted ceilings. Luxury vinyl plank flooring, quartz countertops and stainless steel appliances complement the kitchen, while expansive windows draw in natural light and showcase the bay views beyond. The spacious primary suite provides a peaceful retreat, while a second south-facing balcony offers a quiet place to enjoy the sounds of nature beneath the canopy of surrounding trees. Since purchase, the home has been thoughtfully enhanced with approximately 270 square feet of additional downstairs living space, new flooring, an updated master bathtub, refreshed countertops, a new kitchen sink and dishwasher, updated ceiling fans throughout and a Culligan water filtration system, providing added comfort and convenience for years to come. Covered parking and generous outdoor living areas create additional space to gather, unwind or store beach gear after a day along the coast. With Choctawhatchee Bay just outside your window and the renowned beaches, dining and attractions of 30A only minutes away, this home offers an outstanding opportunity for full-time living or a coastal getaway in one of Point Washington's most desirable locations.
…By Scenic Sotheby's International Realty


Ideally positioned just steps from the sugar white sand, this exceptional residence captures the character of historic Grayton Beach and offers expansive gulf views from all four stories. The main living level is designed for effortless entertaining, featuring a spacious open floor plan anchored by a custom chef’s kitchen with bespoke cabinetry, premium KitchenAid appliances, dual ovens, dual dishwashers, two sinks, a six-burner gas cooktop with a pot filler, an ice maker, a beverage cooler, and an expansive island seating area. The living and dining areas are generously scaled, highlighted by custom furnishings, a large dining space ideal for gatherings, and seamless access to a private outdoor living area. Outdoors, a private saltwater plunge pool is complemented by an outdoor kitchen with a gas grill, sink, and ample counter space, along with an outdoor shower, creating a relaxed yet elevated coastal retreat. Multiple guest suites span the upper levels, offering privacy, comfort, and flexibility for family and guests. Several bedrooms feature private ensuite baths and direct access to gulf-view balconies, creating serene personal retreats throughout the home. A private elevator services three levels, ensuring ease of access for every generation. The upper-level cocktail lounge is a standout feature, offering unobstructed gulf views and a fully appointed entertaining space with a beverage cooler, ice maker, and sink, ideal for sunset gatherings. The top floor further includes a dedicated workspace, a spacious bunk room, a full bath, and an additional living space, offering room for everyone to spread out and unwind. Thoughtfully designed and meticulously appointed, this Grayton Beach property presents a rare opportunity to own a truly distinctive residence in an iconic location, where coastal elegance and everyday livability meet.
…By Scenic Sotheby's International Realty


Indulge in coastal elegance and breathtaking gulf views at this recently updated gulf-front home. 64 Hotz Avenue is an entertainer's dream home located in the heart of iconic Grayton Beach. This exquisite seven-bedroom, gulf-front residence spans four floors, each crafted to maximize the stunning scenery and offer a luxurious coastal lifestyle. With an elevator to all levels, this home seamlessly blends sophistication and comfort, making it the perfect retreat for family gatherings or hosting unforgettable events. Upon entering, you're greeted by expansive living areas designed with entertainment in mind. The main level boasts a chef's kitchen with bright white cabinetry, marble countertops, a premium gas range and top-of-the-line stainless steel appliances. The large center island is perfect for casual meals, while the dining room offers breathtaking views of the gulf, providing a dining experience like no other. The living room, with a wine fridge and ice maker, invites relaxation and gatherings. This home features multiple primary suites overlooking the gulf, ensuring luxury and privacy. The second floor hosts three generously sized bedrooms, while three additional bedrooms on the third floor offer ample space for family and guests. The crowning jewel is the fourth-floor living area, where expansive views of the Emerald Coast steal the show. Outside, the property offers multiple outdoor living spaces, including a private pool with a hot tub, a covered patio with an outdoor dining table, and additional lounging areas. These spaces are ideal for both relaxation and entertaining, all with the stunning backdrop of the gulf's sugar-white sands and emerald waters. Located just steps from Grayton Beach's vibrant shops, restaurants and galleries, this home offers the best of both worlds a serene beachfront escape with access to the lively community that makes Grayton Beach so unique. Homes like 64 Hotz Avenue are rare, offering a combination of luxury, location and room for the whole family in one of the most beloved beach towns along 30A.
…By Scenic Sotheby's International Realty


Most homes along this stretch of Grayton Beach play it expected. Whitewashed shiplap, soft coastal palette, the familiar vocabulary of a beach house doing its best impression of the one next door. Sixty-one Auburn does something different. The design intention was coastal industrial, and builder Chris Burch of Grand Bay Construction and architect Chris Stoyles of Archiscapes committed to it completely. Exposed steel beams run the full height of the home, solid and horizontal on the ground floor, shifting to a triangular pattern on the second for a detail that is structural and sculptural at once. Nearly every wall surface is mitered nickel-gap paneling, and ceiling is tongue and groove. The lot is an asset before the front door opens. Auburn Drive carries some of Grayton's oldest cottages, many raised on pilings with views earned over decades. This new construction occupies one of the street's highest natural positions and makes full use of it. The Gulf is visible from the pool deck, the kitchen, the primary balcony and the watchtower. The state park fills the view to the north. The ground floor establishes the register. A marble fireplace anchors the interior while a wet bar island in leathered quartzite handles the social load, flanked by a Sub-Zero wine chiller and a Sub-Zero pebble-ice refrigerator with freezer. Seven-panel nano doors open the south wall onto a gulf-front pool with a floating fire pit and sunning shelves. The summer kitchen adds a 52-inch DCS grill. A first-floor bedroom suite with a multi-head shower, soaking tub and dual vanities functions as a fully self-contained guest level. A flex room converts easily to office, bunk room or gym. The main living floor is where the coastal industrial intention reads most clearly. Triangular steel beams run the ceiling of a kitchen built for real cooking: 48-inch Thermador dual-oven range, Bosch dishwashers, quartzite waterfall counters, under-cabinet lighting and ceilings approaching 12 feet. A steel and glass door leads to the butler's pantry with GE Cafe ovens and a full prep counter. Seven-panel nano doors open to a covered balcony with an outdoor fireplace. A north balcony faces the state park. Elevator services all three primary floors. Above the garage, a self-contained one-bedroom apartment with a full kitchen for extended family. The third floor is built around the primary suite. An angular roofline pitches toward seven nano panels opening to a private gulf balcony, with a painted brick fireplace on the opposite wall. The bath delivers a stone countertop in cream, gray and oxidized orange, cement sink basins, a rain head and multi-body-sprayer shower with shell travertine tile, a freestanding tub within the glass enclosure and a hidden linear drain. The primary closet features full built-ins and a dedicated shoe wall. Two additional gulf-view guest suites complete the floor, each with a full en suite, HVAC-conditioned closets and distinct tile finishes. The watchtower runs on its own HVAC system. A pergola-covered corridor opens east. A porch swing faces the Gulf to the west. It is the kind of space that becomes a habit. Hidden-fastener decking, water hookups at every balcony level, view rail stair system with white oak treads and cable-and-steel handrails, whole-home smart system and surround sound, Moen smart toilets. Five bedrooms, six full baths, one powder bath. Two-car garage.
…By Scenic Sotheby's International Realty


Set in WaterColor’s coveted Camp District, directly across from the lily pond and bordered on two sides by forest, this Geoff Chick-designed home offers a rare sense of privacy and serenity in the heart of the community. Camp WaterColor is just a short walk away, while a quick bike or golf cart ride takes you to the Watercolor Beach Club. Custom-designed for this homesite, the architecture takes full advantage of its natural surroundings. Windows line the sides of the home where the views are simply trees, filling the interiors with natural light while maintaining exceptional privacy. Soaring ceilings and abundant glass make the home feel open and airy throughout. The main level unfolds into an expansive living and dining space beneath twelve-foot ceilings, anchored by a striking custom nautical-inspired staircase and a gas fireplace. Rich American walnut floors run throughout, while the generous kitchen features a large island, deep pantry, and wet bar designed for effortless entertaining. Across three floors, the home offers five bedrooms, four and a half baths, and 3,363 square feet. The second level includes the primary suite, two guest rooms, and a spacious landing with additional seating, while the third floor creates a private retreat with two additional bedrooms adjoining an entertainment room. Balconies overlook the peaceful lily pond, while the rear patio opens to a private forested setting with ample room to add a pool and additional outdoor living. Ownership includes access to WaterColor’s exceptional amenities, including ten community pools, the Gulf-front Beach Club, Camp WaterColor and its lazy river, tennis, pickleball, fitness center, the Boathouse on Western Lake, and miles of shaded trails. Seaside and the restaurants and shops of 30A are an easy bike ride away. Offered furnished and rental-ready, with 2025–26 rental history and forward bookings available upon request.
…By Scenic Sotheby's International Realty


A refined expression of coastal living, this newly renovated and furnished four-bedroom, four-and-a-half-bath, 2,393-sq.-ft. residence sits in WaterColor’s coveted Phase II. Surrounded by mature pines and offered fully furnished with an included golf cart, the home pairs sophisticated interiors with inviting outdoor spaces and room to add a private pool. Inside, light-filled living spaces are grounded by warm reclaimed pine flooring, crisp white cabinetry, and a soft, understated coastal palette. The chef’s kitchen serves as the centerpiece with a generous quartz island, custom cabinetry, open shelving, and hand-set herringbone tile, flowing seamlessly into the dining and living areas for effortless everyday living and entertaining. The main-level primary suite offers a private retreat with dual vanities and a glass-enclosed shower with dual rain showerheads. Three additional bedrooms, each with a private bath, provide comfortable accommodations for family and guests. A screened porch overlooks the mature pine setting, while a paved patio with fire pit creates an additional gathering space. The generous outdoor area also offers the opportunity to add a private pool and further enhance the home’s indoor-outdoor living. Ideally located just steps from a neighborhood pocket park and Camp WaterColor, the home offers convenient access to the beach club, neighborhood pools, Camp WaterColor’s lazy river and playgrounds, and the boutiques and restaurants along Scenic Highway 30A. Turnkey and thoughtfully updated, this residence captures the relaxed sophistication and distinctive character of the WaterColor lifestyle.
…By Scenic Sotheby's International Realty


Behind a white picket fence in the heart of Seaside, this 2,416 square foot home offers four bedrooms and four and a half baths, with beautiful porches on the ground level and a sense of privacy that is hard to find in town. Hardwood floors run throughout the first floor, home to two guest bedrooms and the master suite, each with its own full ensuite bath. The guest bedrooms feature shower tub combos, ceiling fans, and recessed lighting, while the master suite holds a king bed, double vanities, a stand up glass shower enclosure, and windows that fill the room with natural light, with under stairs storage tucked nearby. A laundry room finished with cabinets and counter space rounds out the floor. The second floor is where the living space unfolds, anchored by a kitchen outfitted with a gas range and generous counter space alongside a dining area that seats eight, all framed by natural light. A large bedroom on this floor offers built-in bookshelves and cabinetry along with an ensuite bath with a shower tub combo, and a half bath serves the main living area. A screened porch invites true outdoor living, complete with a porch swing for taking in the Seaside evenings. A third floor loft overlooks the living space below, offering ample sleeping space, and one final rise leads to a fourth floor balcony wrapping two sides of the house for 180 degree views over the treetops of Seaside. The home sits just a few blocks from the Pensacola Street beach pavilion, with easy access to Seaside's town center, shops, and restaurants.
…By Scenic Sotheby's International Realty


Rarely available on WaterColor's Beach Lane, this home offers an exceptional opportunity to own in one of 30A's most sought-after communities. Renovated in 2018, the residence blends timeless coastal style with a generous footprint designed for effortless beachfront living. Thoughtfully designed and beautifully decorated, the home features expansive living and gathering spaces, along with five bedrooms to comfortably accommodate family and guests. Panoramic Gulf views are showcased throughout, anchoring the home in an elevated and truly exceptional beachfront setting. The layout is designed for both entertaining and everyday living, with multiple living areas that provide flexibility for hosting, relaxing, and extended stays. The five-bedroom configuration, including dual primary suites and a dedicated bunk room, allows for seamless accommodations for larger groups. With its spacious design, direct access to the private deeded beach, and coveted location in WaterColor, this home offers a rare combination of scale, comfort, and true beachfront living.
…By Annonceur International


Welcome to 219 Blue Lake Road, a beautifully updated retreat nestled along the shores of Big Redfish Lake, one of South Walton’s rare coastal dune lakes. This spacious property offers 85 feet of private lake frontage with direct access for paddleboarding, kayaking, and enjoying the peaceful natural surroundings. Inside, the home has been thoughtfully refreshed with brand-new flooring throughout, a fully renovated kitchen, and updated bathrooms that combine modern finishes with coastal charm. Light-filled living spaces flow seamlessly, creating the perfect environment for both entertaining and everyday relaxation. The expansive lot provides ample outdoor living potential — whether you envision lakefront lounging, a firepit under the stars, or adding your dream pool. All of this is just minutes from the sugar-white sands of 30A, boutique shopping, and world-class dining. This rare lakefront opportunity offers the best of both worlds: tranquil waterfront living with prime proximity to the gulf.
…By Scenic Sotheby's International Realty


Positioned along the coveted west end of Scenic Highway 30A and just moments from the sugar-white sands of the Gulf, 157 Blue Lake Road offers a rare blend of beachside convenience, lakefront serenity, and coastal sophistication. Nestled within an intimate waterfront enclave along the shores of Big Redfish Lake, the residence enjoys a remarkably private setting just moments from local favorites including Blue Mountain Beach Creamery, Red Fish Taco, boutique shopping, and nearby beach access. Thoughtfully envisioned as a true lake house and expertly built by Coastal Custom Builders, the home embraces the tranquil backdrop of Big Redfish Lake. The interiors were fully finished, furnished, and professionally designed to create a refined yet relaxed coastal retreat. Expansive water views greet you upon entry, while a newly constructed private dock provides direct access to one of 30A's rare coastal dune lakes. Paddleboard, kayak, or take a small boat from your backyard to the Gulf, enjoying the unique luxury of having the lake at your back door and the beach just steps from the front. Spanning three thoughtfully designed levels, the residence offers more than 6,500 square feet of heated and cooled living space complemented by approximately 1,700 square feet of covered outdoor living areas. Expansive porches and balconies frame lake views throughout, while generous storage beneath the home provides ample room for paddleboards, kayaks, bicycles, and beach gear. A finished garage, ample parking, and two outdoor showers further enhance the effortless coastal lifestyle. Offering eight spacious bedrooms, each with a private ensuite bath, the home comfortably accommodates up to 26 guests, making it ideal for large gatherings, family retreats, or luxury rental opportunities. Curated furnishings, designer wallpaper, upgraded artwork, and custom details create a refined yet welcoming atmosphere. The first level features a spacious gathering room, secondary lounge, wet bar with wine refrigeration and ice maker, and seamless access to the oversized private pool and outdoor living spaces. Accessible by staircase or private elevator, the second floor serves as the heart of the home, anchored by a grand living area with 12-foot ceilings, a fireplace, and walls of glass overlooking the lake. The chef's kitchen features Sub-Zero refrigeration, a Wolf range, custom vent hood, and dual marble islands designed for entertaining. A covered outdoor kitchen and dining terrace extend the living space outdoors. The third floor offers an additional living area with wet bar and four bedrooms, including a tranquil primary suite with private outdoor living space overlooking the lake. A custom slat-wall feature, spacious laundry room, guest suites, and a custom bunk room provide exceptional comfort and functionality. Thoughtfully configured for luxury rental performance and offered fully furnished with upgraded furnishings, artwork, televisions throughout, integrated audio, and a statement Frame TV in the main living area, the property is positioned for immediate enjoyment and rental readiness. Combining private waterfront living, direct Gulf access via the lake, an oversized pool, private dock, and walkability to the dining, shopping, and beach lifestyle that define Blue Mountain Beach, 157 Blue Lake Road represents a rare opportunity to experience elevated coastal living along Scenic Highway 30A.
…By Scenic Sotheby's International Realty


Quietly set behind custom fencing and curated landscaping, this home reveals itself through materials, proportion, and restraint rather than excess. Approached through a gated entry and landscaped courtyard, the residence establishes a sense of privacy and intention from the outset. A cobblestone drive, olive trees, and the sound of a fountain set a quieter tone, more retreat than residence. Conceived not as a speculative project but as a home built to endure, Dogwood draws on European architectural tradition rather than the expected coastal vernacular. Every decision, from material selection to proportion, reflects a commitment to timeless design and craftsmanship that becomes more meaningful with age. The home sits within walking distance to the Gulf, with no HOA. Inside, the materials do the work. Reclaimed French limestone underfoot, hand-finished plaster walls, and antique beams create a sense of permanence that is difficult to replicate. The main living spaces unfold gradually, not all at once, designed to feel discovered rather than exposed. The interior sequence continues with a measured progression through the home's primary living areas. Ceiling heights shift subtly, creating variation without disrupting continuity, while sightlines are maintained to preserve openness. Natural light is controlled rather than maximized: filtered, directional, and consistent throughout the day. Circulation is intuitive, allowing movement from one space to the next without interruption or excess. The kitchen and adjacent living areas read as a single environment. Surfaces remain understated, emphasizing texture over contrast, while Sub-Zero and Wolf appliances are integrated without drawing attention. A fully equipped butler's pantry supports the space, keeping the primary kitchen functional and visually calm during entertaining. The central living area opens fully to the outdoors through expansive glass doors, dissolving the boundary between interior and exterior. Openings are wide but deliberate, reinforcing connection without excess. What follows is a sequence of spaces built for use: covered seating, a summer kitchen, and a pool and spa environment that functions as a true extension of the home. It's designed for long afternoons and evenings that don't require leaving the property. The primary suite is positioned for privacy and separation from the main living areas, functioning as a true retreat within the home. The bedroom itself is restrained in scale and detail, allowing proportion, light, and material to define the experience rather than decoration. The primary bath follows this same approach, quietly executed, consistent in material, and designed to support daily use without drawing attention. A dedicated office is positioned with intention, quietly removed yet integrated into the overall flow. It functions as a true workspace, with appropriate scale, light, and privacy for extended use. Private spaces are intentionally separated. Guest suites and bunk-style accommodations allow for scale when needed, while maintaining comfort and privacy. An upstairs living area with a full bar creates a secondary gathering space, ideal for guests or extended stays. Throughout, the house balances refinement with practicality: multiple laundry areas, integrated storage, a light-filled bonus space suited to a gym, wellness retreat, or media room, and a glass-enclosed, temperature-controlled wine room that adds a further layer of quiet luxury. The result is a home designed to be lived in for a lifetime, not simply passed through: durable, private, and intentionally built for the way a true forever home is experienced.
…By Scenic Sotheby's International Realty


Nestled in the heart of iconic Old Seagrove, just two blocks from the sugar-white sands of the Gulf and steps from the dining and energy of Seaside, 251 Dogwood is a rare offering that masterfully blends old Florida charm with modern luxury. Completed in 2024, this 8-bedroom, 7-bath estate was thoughtfully designed to honor the architectural soul of Old Seagrove, while offering every amenity discerning buyers expect. From the moment you arrive, you're greeted by gracious Southern porches, ideal for morning coffee or evening cocktails, where you can feel and smell the salty Gulf breezes. Inside, the home spans two expansive living areas—perfect for large families or entertaining on a grand scale. The open-concept layout is enhanced by warm, coastal finishes and abundant natural light. Each of the 8 bedrooms offers a private retreat, many with en suite baths, and the home comfortably sleeps up to 26 guests. Step into your private backyard oasis, where a firepit and heated in-ground pool and spa invite all-season enjoyment. A very rare private pickle ball court sets this property apart ideal for active guests or memorable family tournaments. As a prolific vacation rental, 251 Dogwood boasts 2025 rental actuals exceeding $250,000, making it as smart an investment as it is a stunning retreat. Its unparalleled location and thoughtful layout ensure continued strong performance and guest satisfaction. Whether you're seeking a legacy property, income-generating asset, or the perfect place to gather with generations of loved ones, 251 Dogwood offers an exceptional opportunity to own a true gem in Old Seagrove, a home that feels nostalgic yet entirely new.
…By Scenic Sotheby's International Realty


Pre-listing inspections and repairs have been completed, making this home truly turnkey and ready for its next owner. Lovingly maintained by its original owner, the property has been thoughtfully cared for inside and out. The exterior, including the pavers, was recently pressure washed, while all porches, porch ceilings, doors and trim have been freshly painted. Every porch tread has also been sanded and repainted, adding to the home's exceptional curb appeal. The home is being sold fully furnished. Ideally located near the front of the highly sought-after NatureWalk community, this meticulously maintained Seabreeze floor plan offers the perfect balance of coastal charm and peace of mind. Spanning 2,196 square feet, the thoughtfully designed layout features two spacious owner's suites, a guest bedroom and a dedicated bunk room. An additional second-floor living area provides flexible space for owners and guests alike. High-end finishes throughout include 10-ft. ceilings, granite countertops and Café stainless steel appliances. NatureWalk offers an exceptional lifestyle with resort-style amenities, including The Gathering Place, featuring two pools, a hot tub, a fire pit, a playground, a pickleball court, and a fitness station, along with miles of scenic walking and biking trails. Residents also enjoy convenient access to the Lily Lane Beach Trail, which connects directly to the white-sand beaches of 30A. Just minutes away, you'll find the shopping, dining, and entertainment of Seaside, Florida, WaterColor, and the rest of Scenic Highway 30A, making it easy to enjoy everything the Emerald Coast has to offer.
…By Scenic Sotheby's International Realty


Situated on an oversized corner lot within NatureWalk at Seagrove, this exceptional property offers the perfect balance of refined living and coastal lifestyle. It is just a short bike ride from The Gathering Place amenity center and less than a mile from the beach. The bright, open living area features a cozy fireplace and flows seamlessly into a well-appointed kitchen with white shaker cabinetry, granite countertops, subway tile backsplash, and a gas cooktop. The generous dining space is ideal for entertaining large gatherings. The home offers two primary suites, including a main-floor retreat complete with a soaking tub, separate shower, and dual vanities. The upper level features three additional bedrooms, including a custom bunk room, a spacious loft, and a second primary suite with a screened porch overlooking a serene pond. As a resident of NatureWalk at Seagrove, you'll enjoy access to resort-style pools, fitness stations, scenic trails, and a dedicated path to the beach, making this an exceptional opportunity for a full-time residence or a premier vacation home along 30A.
…By Scenic Sotheby's International Realty


Located in the heart of Old Seagrove, this private beachside compound offers upscale coastal living just steps from the sand and from Seaside and Watercolor. This thoughtfully designed and gated property features a main residence, carriage house, and a beautiful courtyard with a resort-style pool. The interior living space is anchored by a finely appointed chef's kitchen complete with custom cabinetry, waterfall countertop, and stainless steel Thermador appliances, including a 48-inch gas range. Wide-plank oak wood flooring, custom millwork, and designer lighting extend throughout the home, while the open living area centers on a gas fireplace and is filled with natural light, creating a warm and inviting atmosphere. The main level includes three spacious king suites, each with a spa-inspired bathroom featuring marble flooring and a glass walk-in shower. The lower level offers a second living and game area, a bunk room with queen-over-queen beds, and two additional bedrooms for added flexibility. Overlooking the pool, the ground level carriage house includes a rare full kitchen, bright living space, dining area, and king suite, ideal for guests seeking a more secluded retreat. With six bedrooms, six bathrooms, no HOA, and an unbeatable private location near dining, shopping, and beach access, this property is an exceptional opportunity to own a luxury home along 30A.
…By Scenic Sotheby's International Realty

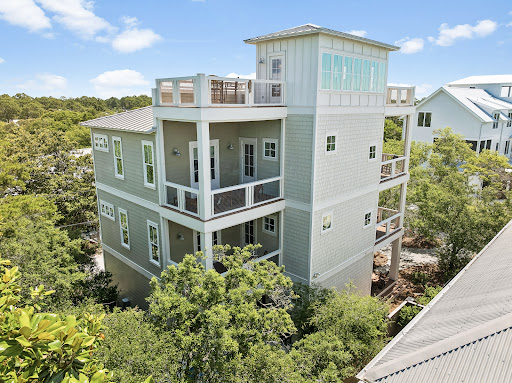


Seagrove Magnolia offers a rare combination of modern construction and mature surroundings in the heart of Old Seagrove. Built in 2016 and arranged across four levels, the 3,650-square-foot home was designed for the way families gather, entertain, and return to 30A year after year. Multiple living spaces, expansive porches, and private bedroom suites create a residence that functions equally well as a beach retreat or full-time home. Arrival begins with a circular drive framed by mature landscaping and a front porch finished with natural wood ceilings and flooring. Inside, oak floors, tall ceilings, and warm natural materials create an atmosphere that feels established and welcoming. The first floor functions almost as a private residence within the home, complete with its own exterior entrance, full kitchen, living area, king bedroom, bath, and laundry area. Whether accommodating extended family, long-term guests, or multiple generations under one roof, the space offers a level of independence rarely found in a traditional beach home. The second floor serves as the center of daily life. An open-concept kitchen, dining area, and living room connect seamlessly to the surrounding porches. Anchored by a Bertazzoni gas range and hood, generous pantry storage, and premium appliances, the kitchen was built to support extended stays and large gatherings. A king suite on this level offers the convenience of single-level living adjacent to the home's primary gathering spaces, while an office area and a full laundry room with sink, storage, and additional ice maker support both everyday living and extended stays. The third floor introduces another gathering space with a casual living area, game table, and porches on both sides of the home. Two king bedrooms and a bunk room with four extra-long twin beds create comfortable accommodations for family and guests, while the layout allows different groups to occupy the residence at the same time while maintaining privacy and separation. Outside, the recently refreshed pool area serves as a private backyard retreat surrounded by mature vegetation. Covered lounging areas provide welcome shade, while artificial turf, a putting green, and a built-in gas grill connected to inline gas service create an environment designed for easy outdoor living. The setting reflects the character that has long distinguished Old Seagrove from newer coastal communities. At the top of the home, a fourth-floor tower room provides one of the property's most memorable spaces. Finished with oak floors and wood ceilings, the room serves as a retreat above the surrounding canopy. Filtered Gulf views emerge through the trees and rooftops, while the open deck offers an elevated perspective that captures the unique landscape of Old Seagrove. Beyond its architectural character, the home incorporates the practical systems experienced owners appreciate, including multiple HVAC systems, a dumbwaiter, fire suppression system, impact-rated windows, Neuma exterior doors, a standing seam metal roof, substantial owner storage, and an oversized garage. Located approximately 300 yards from the Nightcap Street beach access and roughly one-half mile from Seaside's Town Center, Seagrove Magnolia places the beach, shopping, dining, and entertainment of 30A within easy reach. Offered furnished and supported by a strong rental history, the home presents an opportunity to enjoy the character of Old Seagrove while benefiting from the comfort and convenience of a newer home.
…By Scenic Sotheby's International Realty


Nestled on a half-acre lot among century-old oaks and pines in historic Point Washington, this newly constructed residence sets a new standard for coastal luxury. The builder's reputation for curating fine materials — sourced from France, Spain, Morocco, Belgium, Turkey, and England — is on full display. At 5,390 square feet across two floors, with five bedrooms, five and a half bathrooms, a gym, and a spa, the home is designed so all principal living happens on one floor. Over 1,374 square feet of outdoor space connects the interior to a backyard made for quiet mornings and effortless entertaining. The exterior is clad in Texas-quarried Peppered Limestone and lit by handmade Bevolo lanterns. Inside, the foyer's Venetian Grey and White Tumbled Marble sits beneath E.F. Chapman lanterns. Eight-inch French hardwood floors run throughout, topped by reclaimed French Oak beams finished in natural oil. Custom plaster walls appear throughout, with limewashed surfaces in the office and primary bedroom adding warmth paint can't replicate. The back yard offers a resort-style pool and hot tub set within Flemish Grey Limestone decking, a covered living area with fireplace and wood ceiling, and an outdoor kitchen with a six-burner Coyote grill, refrigerator, and leathered countertops. An outdoor shower, astroturf lawn off the primary bedroom, and a scalloped privacy wall complete the space beneath a natural oak and pine canopy near the bay. The main floor's open kitchen, living, and dining areas flow beneath reclaimed beams, with a Nana door opening fully to the backyard. The kitchen features a full Thermador suite, an English Shaw's sink, a Sub-Zero wine fridge, custom oak cabinetry with brass hardware, and a quartz island under Suzanne Kasler pendants. A hidden scullery with a plumbed Miele coffee maker keeps the kitchen composed. The primary bedroom offers limewashed plaster walls, a hand-painted pecky cypress herringbone wall, a reclaimed French Pine beam, Spanish Alabaster sconces, a fireplace, and direct porch and pool access. Its bathroom includes heated marble floors, dual vanities, Brizo fixtures, and a gold-fixtured rain shower, plus a closet with a built-in makeup vanity. A first-floor guest suite features Moroccan Zellige tile and private exterior access. A limewashed office, mudroom, laundry room with dog bath, and powder room with a Turkish sink complete the level, alongside built-in speakers, designer lighting, and brass hardware throughout. Upstairs holds a bedroom with reclaimed beams, a blue-themed bedroom, a flexible study or children's room, and sitting areas. Two bathrooms serve the floor, one a showpiece of blue-and-white penny tile. A large closet with shoe storage and a covered porch finish the level. The wellness suite features Belgian Bluestone floors, a cold plunge tub, a two-person infrared sauna, and a Moroccan plaster steam shower with island stone floors. Above the three-car garage, a self-contained carriage house with oak floors, paneling, a full kitchen, and a penny-tile bath offers independent living for guests or family.
…By Scenic Sotheby's International Realty


Where Coastal Luxury Meets Elevated Design: This exceptional retreat in Old Seagrove seamlessly blends architectural sophistication with timeless coastal style. The 5,283 sq. ft. residence is offered fully furnished and showcases five bedrooms, including three primary suites, two guest suites, a bunk room, media room, and 6.5 baths. Step through the grand entryway into a light-filled foyer with soaring 12-foot ceilings, setting the tone for the remarkable design within. The gourmet kitchen impresses with Wolf and Sub-Zero appliances, a stone slab backsplash carried all the way to the ceiling, and a generous island perfect for entertaining. The kitchen flows seamlessly to a sitting area and open living room, continuing into a grand dining space just steps from your private wine room. Completing the first floor is one of two primary suites, adorned with custom cypress ceilings and a spa-like bath. The second floor welcomes you with a spacious landing that leads to a second primary suite with tranquil, spa-inspired finishes and separate soaking tub, an additional guest suite, a media room, bunk room, and an oversized screened porch tucked beneath the oaks the perfect retreat for coastal evenings. On the third floor, a secondary living space awaits complete with a built-in beverage center for effortless entertaining connecting to a third primary suite option, an additional bedroom, and an expansive outdoor terrace. As you ascend to the fourth floor, you're greeted by an abundance of natural light and a dramatic chandelier, leading to the rooftop deck a show-stopping perch above the treetops, offering panoramic Gulf views and sweeping coastal vistas. Designed for indoor-outdoor living, the home features over 1,000 sq. ft. of porches, a private pool and spa, elevator, and wide-plank oak flooring throughout. Every finish and fixture reflects a commitment to quality and sophistication. Perched on one of Old Seagrove's highest natural elevations rising 40 feet above sea level the property offers a rare vantage point with Gulf breezes, serene views, and convenient access to Seagrove's sugar-white sands. Residents enjoy plenty of room to unwind and take in the emerald waters of the Gulf. In collaboration with NOLA 30A, Fox Construction, Stackable + Mracek, and Design and Dwell, this home represents a masterclass in coastal design, crafted for those who appreciate artistry, architecture, and effortless living.
…By Scenic Sotheby's International Realty


Rising along Live Oak Street in Old Seagrove, this new construction residence spans across three luxurious stories with Gulf views from nearly every level. The pairing of architect Greg Jazayeri and builder LPKK brings together two names synonymous with the corridor's finest work, here continuing that tradition with quiet distinction. The home's sustainable siding and brick facade set a refined tone, while dozens of windows draw the coast in through abundant natural light and beautiful fenestrations across the south-facing elevation. Six bedrooms and six full baths, plus two half baths, unfold across the home's three floors, each space finished with a designer's discerning hand. The second-floor primary suite pairs a private office nook and sitting room with a spa bath, flanked by two additional bedrooms each with their own bath. A second primary suite occupies the third floor alongside a flexible bonus room and a bunk room with its own dedicated bath, ideal for family and guests alike. A pool sits just off the main living level, offering a private outdoor retreat, while the rooftop deck delivers beautiful Gulf views from morning to sunset. Old Seagrove offers a rare blend of quiet, tucked-away charm and unbeatable proximity, just a few blocks from the shops, dining, and entertainment of Seaside. Live Oak Beach Access is less than a minute by foot.
…By Scenic Sotheby's International Realty


A new construction masterwork rising along 30A, this three-story residence pairs architectural distinction with an unmatched setting overlooking the Gulf. Designed by Greg Jazayeri and built by LPKK, two names behind some of 30A's most celebrated homes, this collaboration continues a legacy of coastal craftsmanship in one of the corridor's most sought-after pockets, moments from Seaside. The exterior speaks in a refined coastal vocabulary: sustainable siding and brick facade define the elevations, framed by dozens of Sierra Pacific windows that flood the interior with natural light through beautiful fenestrations. The south-facing orientation captures Gulf views from multiple levels, while the paver driveway and two-car garage complete a thoughtful arrival sequence. Inside, six bedrooms and six full baths, plus two half baths, are arranged across three floors of living space, every finish selected with a designer's eye for understated luxury. The second-floor primary suite offers a private retreat with a built-in office nook and a spa-caliber bath featuring a separate soaking tub and rain shower. A third-floor primary suite elevates the offering further, with its own sitting room, spa bath, and his and hers walk-in closets, a true owner's escape. A flexible bonus room on the third floor adds space to suit a media room, playroom, or home gym. A self-contained guest suite with its own kitchen and living area, two bedrooms, and two full baths offers privacy and independence for visiting family or friends, accessible from both inside and outside the home. Outdoor living is equally considered, with a pool, spa, and outdoor kitchen creating a resort-style backdrop for entertaining against Gulf views. Live Oak beach access sits directly across the street, putting Gulf sand and turquoise water within an easy stroll. A rare pairing of design pedigree and proximity to the beach and Seaside, this is 30A living at its finest.
…By Scenic Sotheby's International Realty


Discover 57 Azalea Street, an exceptional coastal getaway nestled in the heart of Old Seagrove. Just a short stroll — only 250 steps — separates you from two convenient public beach access points, making it easy to enjoy the sugar-white sands and emerald waters. This impressive residence is designed for upscale beachside living, offering eight spacious bedrooms and eight-and-a-half bathrooms. Outdoor amenities rival those of a private resort, featuring a sparkling pool, hot tub, fully equipped outdoor kitchen, dining space, bar area, and a rooftop deck with sweeping gulf views. Inside, you’ll also find a game room and the added convenience of a private elevator. The first floor is dedicated to entertainment and relaxation, with a generous game room perfect for gatherings. This level also includes a guest suite with its own bathroom, along with a bunk room outfitted with three queen-over-queen bunks and access to a shared bath. Upstairs on the second level, the main living area blends sophistication with comfort. The chef’s kitchen is outfitted with premium stainless steel appliances, custom cabinetry, and a large marble island ideal for hosting. Just beyond, a spacious terrace overlooks the pool and spa, offering a serene setting day or night. The primary suite on this level provides a peaceful retreat, complete with a king bed and a spa-inspired bathroom featuring a soaking tub, oversized walk-in shower, and dual vanities. Additional sleeping space is available with built-in twin-over-twin bunks. The third floor is thoughtfully designed to provide privacy for guests, featuring another primary suite with a luxurious bath, three additional bedrooms, each with an ensuite bathroom, and a bedroom with two twin beds and its own bath. Cap off each evening on the rooftop deck, where you can unwind with a drink and take in breathtaking sunset views over the gulf. With its blend of refined design, modern amenities, and prime location, this stunning beach home delivers an unforgettable coastal living experience.
…By Scenic Sotheby's International Realty


Just completed! Blu Wave at Blue Mountain Beach is an exclusive boutique development featuring just six luxurious townhomes, perfectly positioned to capture sweeping views of Draper Lake and the Gulf. Each residence offers an impressive 2,848 square feet of heated and cooled living space, complemented by expansive outdoor living areas designed for effortless coastal living. The crown jewel is a remarkable expansive rooftop terrace complete with a wood pergola--ideal for installing a hot tub, outdoor kitchen for hosting unforgettable gatherings, or simply savoring breathtaking sunsets. Multiple balconies extend from the open living area and the third-floor primary suite, creating seamless indoor-outdoor flow and panoramic vistas from every level. Inside, the thoughtfully designed interior shines with a second-floor open-concept layout that seamlessly integrates the kitchen, dining, and living spaces. The gourmet kitchen is outfitted with premium Thermador appliances, offering top-tier performance and style for both everyday enjoyment and elevated entertaining. The home features three spacious bedrooms, each with its own ensuite bath, plus a convenient powder room for guests. A three-stop elevator ensures effortless movement between levels, while generous carport-style parking beneath each unit easily accommodates multiple vehicles. Nestled in the serene enclave of Blue Mountain Beach along Scenic Highway 30A, this intimate community offers a slower, more relaxed pace than its busier neighbors. Renowned for its towering sand dunes--the highest along Florida's Gulf Coast at approximately 65 feet--Blue Mountain Beach delivers pristine sugar-white sands, turquoise waters, and rare coastal dune lakes like Draper Lake. With its laid-back vibe and limited foot traffic, it's an ideal setting to experience authentic South Walton tranquility while remaining close to the charming dining, shopping, and activities in Grayton Beach, Blue Mountain and Gulf Place. Blu Wave masterfully blends sophisticated luxury, exceptional privacy, and the timeless appeal of 30A living--where every day feels like an elevated escape near the water!
…By Scenic Sotheby's International Realty


JUST COMPLETED! New Construction 6-Unit Portfolio Available - Blu Wave at Blue Mountain Beach This is a rare chance to acquire all six luxurious townhomes in the exclusive Blu Wave boutique development as a complete package. Brand-new construction, this turnkey investment is poised to generate gross rental revenue potential exceeding $700,000+ per year. Each of the six residences delivers 2,848 square feet of heated and cooled living space, plus expansive outdoor living areas designed for maximum coastal appeal. The standout feature is an expansive rooftop terrace with a wood pergola—perfect for installing a hot tub, entertaining guests, or capturing unforgettable Gulf sunsets. Multiple balconies off the open living areas and third-floor primary suites create seamless indoor-outdoor flow and deliver panoramic views of Draper Lake and the Gulf. Interiors are built for both luxury living and strong rental performance, featuring a second-floor open-concept layout that seamlessly integrates the kitchen, dining, and living spaces—ideal for entertaining and everyday enjoyment. Each townhome includes three spacious bedrooms with ensuite baths, a convenient guest powder room, and a three-stop elevator for effortless multi-level access. Ample carport-style parking beneath each unit easily accommodates multiple vehicles and guests. Located in the serene, low-traffic enclave of Blue Mountain Beach along Scenic Highway 30A, Blu Wave benefits from one of the most desirable addresses on Florida’s Emerald Coast. The area is famous for its towering sand dunes, sugar-white beaches, turquoise waters, and rare coastal dune lakes like Draper Lake. This quieter, more exclusive vibe compared to busier neighboring communities supports premium rental rates and strong year-round demand from discerning vacationers and seasonal residents. Investment highlights •Brand new construction – immediate income potential upon completion •Limited to just six units total – exclusivity drives higher occupancy and rates •Exceptional rental upside with projected gross revenues over $700,000+ annually for the full portfolio •Luxury and breathtaking views that command top-tier nightly/weekly rates •Prime 30A location with strong appreciation history and consistent tourism demand Blu Wave perfectly combines sophisticated coastal luxury, privacy, and outstanding income-generating potential in one of South Walton’s most coveted beach communities.
…By Scenic Sotheby's International Realty
'%20stroke='%23DDAA3A'%20stroke-width='1.909'%20stroke-linecap='square'%20stroke-linejoin='bevel'/%3e%3c/svg%3e)
Receive by email any new listing that may match your search criteria
Your criteria :
By validating this form, you accept the general conditions of use of Le Figaro Properties.
These agencies offer a selection of luxury properties vente at SANTA RSA BCH. Feel free to contact them for personalized assistance.
