Get early access to listings that match your criteria
Never miss an opportunity again. Our personalized alerts notify you instantly.

 English$ USD · m²


Positioned on the sought-after east end of Inlet Beach, this property presents a compelling opportunity for both investors and end users seeking long-term value. Located near Camp Helen State Park, the surrounding protected land helps preserve the natural beauty, beach frontage, and unobstructed Gulf views that make this stretch of coastline so desirable. Set on an oversized 0.3-acre lot, the home benefits from a higher elevation—an increasingly rare feature in this area—enhancing sightlines and maximizing Gulf views from multiple vantage points throughout the property. The existing home offers strong rental and lifestyle appeal, featuring a private pool, garage, and ample parking, all within walking distance to two public beach accesses. Whether enjoyed as a laid-back coastal retreat or leveraged as an income-producing investment, the property delivers on both flexibility and function. With continued growth and development expanding across Inlet Beach, this homesite also offers exceptional future upside. The combination of elevated positioning, generous lot size, proximity to the Gulf, and preserved surroundings creates an ideal canvas for a custom luxury build. Opportunities with this blend of views, location, and land size are becoming increasingly limited—making this a standout offering for those looking to secure a premium foothold in one of 30A’s most desirable and evolving coastal communities.
…By Scenic Sotheby's International Realty


Investor Opportunity! Situated in the Seacrest Beach Community, between Alys Beach and Rosemary Beach, this stunning residence combines ideal coastal living with a standout track record as a top-performing investment property. Conveniently located a short distance from deeded beach access and featuring the community's dedicated beach tram service, this home provides effortless access to the sand alongside 30A's famous 12,000 SqFt resort lagoon pool. Unlike traditional floor plans in the area, the home features a rare open-concept first floor, delivering exceptional flow and an airy, expansive feel. Freshly painted throughout the interior and exterior, the light-filled interior is elevated by hardwood flooring, new furniture additions, and an added security system. The updated chef's kitchen serves as a central gathering point, complete with a new island addition, custom cabinetry, and a dedicated ice machine for hot beach days. Designed for high occupancy and maximum guest comfort, the home is officially listed as a four bedroom but functions as a five bedroom retreat thanks to a dedicated fifth bunk room sleeping two. Outside your door, the very best of 30A awaits. Take a short distance stroll or bike ride to Peddler's Pavilion for shopping, live music, and casual bites, or explore nearby iconic spots like Gallion's, Havana Beach Bar and Grill, and La Crema. Whether envisioned as a high yield investment property or a cherished second home, this turnkey property offers an unmatched, walkable coastal retreat.
…By Annonceur International


Positioned just one tier off the Gulf in the coveted enclave of Inlet Beach, 36 Green Street captures the essence of classic coastal living with exceptional proximity to the shoreline. Set on a prominent corner lot mere steps from the sugar-white sands, this offering presents a rare opportunity to enjoy today while envisioning the future. The existing residence--a quintessential Old Florida-style retreat--exudes relaxed charm and versatility. Thoughtfully configured with four bedrooms and two baths, the home was originally designed as a duplex and now lives as a seamless single residence, offering two full kitchens, dual living areas, and a flexible layout ideal for hosting. A double primary suite design provides privacy and comfort, with each bedroom oriented toward views of the private pool--creating a tranquil, resort-like setting. Outdoors, a spacious screened-in pool area becomes the heart of the home, perfect for sun-drenched afternoons, evening gatherings, and effortless entertaining. The property's established rental history further enhances its appeal, offering immediate income potential for investors seeking a turn-key beach retreat in a high-demand corridor along 30A. Equally compelling is the opportunity to reimagine the site entirely. Surrounded by a blend of new construction and established coastal homes, this second-tier homesite offers the ideal canvas to design and build a custom Gulf-view residence that maximizes both elevation and outlook--an increasingly rare prospect in this location. Just moments from the vibrant communities of Alys Beach and Rosemary Beach, with easy access to boutique shopping, dining, and scenic bike paths, 36 Green Street is perfectly positioned at the intersection of lifestyle and investment. Whether preserved as a charming coastal getaway, continued as a high-performing rental, or transformed into a legacy beach home, this is a property defined by its location--and the possibilities it affords.
…By Scenic Sotheby's International Realty


Set on a premier corner homesite in Alys Beach, this 5,619-square-foot custom residence offers three stories of thoughtfully designed living, dual rooftop terraces, and expansive views of the Gulf of Mexico beginning from the second floor. Designed by acclaimed architecture firm Chancey Design Group, the home embraces a serene, tonal aesthetic inspired by its coastal setting, with soft whites, warm neutrals, and sand-hued finishes that echo the natural palette of Alys Beach. Designed for both everyday living and entertaining, the residence features five bedrooms plus a custom bunk room with morning bar, five full bathrooms with dual vanities, two powder rooms, two primary suites, a private study, and elevator access to every level. The open-concept main living area is anchored by a professional-grade kitchen supported by both a butler's pantry and a separate owner's pantry. The kitchen opens to the dining and living spaces, where a wet bar adds another layer of functionality for entertaining. French doors connect the interiors to a private courtyard with a pool, spa, fountain, covered loggia, and summer kitchen. On the third level, a spacious game room with its own wet bar opens to both north- and south-facing rooftop terraces, creating multiple outdoor living areas with Gulf and community views. Located approximately 350 yards from the Alys Beach Club & Restaurant and just moments from the Town Center this completed residence combines expansive Gulf views, exceptional indoor and outdoor living, and a premier corner location within one of the Gulf Coast's most sought-after communities.
…By Annonceur International


Bold in design, under construction, and soon to be one of the most distinguished homes in Alys Beach--71 Elbow Beach Rd is the definition of elevated coastal living.Now under construction and slated for completion in May 2026, 71Elbow Beach Road represents a rare and architecturally significant offering in the heart of Alys Beach. This premier corner lot at Elbow Beach Way and Lizard Leaps Alley will soon be home to a remarkable 5,619-square-foot custom residence designed by acclaimed architect Walt Chancey of Chancey Design Group. A visionary collaboration between Chancey Design Group and Alys Beach Design Review Board has resulted in a highly sought-after variance to the traditional design code--permitting, for the first time, a 2½-story residence with dual third-level rooftop terraces. This design not only breaks new ground but also celebrates the iconic Alys Beach rooftop architecture while offering sweeping views of the Gulf of Mexico and the surrounding community.Crafted for full-time living or effortless entertaining, the home features five bedrooms plus a double bunk room, five full bathrooms with dual vanities, and two powder roomsstrategically located on both the main living level and the third-floor entertainment level. All bedrooms offer spacious walk-in closets, including two luxurious primary suites.The main level is centered around open-concept living, with a professional-grade kitchen seamlessly connected to expansive dining and living spaces. Large glass doors open to a private courtyard featuring a pool, spa, calming fountains, and a covered loggia with a summer kitchencreating the ultimate indoor-outdoor lifestyle experience.Additional highlights include a private study, dedicated home office, elevator access to all levels, and a third-floor entertainment room that opens to both north- and south-facing rooftop terracesperfect for capturing sunrise views over Alys Beach and unforgettable sunsets over the Gulf.Interior finishes have been carefully curated by Chancey Design Group's award-winning interiors team, ensuring a cohesive and luxurious design throughout. With construction underway and selections in place, this is a unique opportunity to secure a custom home in Alys Beach without the wait of design and permitting.Located just 350 yards from the exclusive Alys Beach Beach Club & Restaurant and within close proximity to the Town Center, the home offers both luxury and convenience within one of the most desirable beachside communities along 30A.
…By Annonceur International


Positioned on one of Alys Beach's most coveted streets, this beautifully maintained residence by acclaimed architect Gary Justiss captures the timeless elegance and effortless livability that define Scenic Highway 30A's most sought-after coastal communities. Thoughtfully designed with four bedrooms, a bunk room and exceptional indoor-outdoor living spaces, the home offers a versatile floor plan, equally suited for full-time living, a second home or a high-performing luxury vacation rental. The heart of the home unfolds around a private courtyard designed for gathering and relaxation. A sparkling heated pool is complemented by a covered loggia, outdoor dining area, gas grill, fireplace and outdoor television, creating an inviting setting for entertaining from morning coffee through evening cocktails. Inside, the open-concept great room brings together the living, dining and kitchen spaces beneath refined architectural details, while a gas fireplace and expansive center island create a warm and welcoming atmosphere for everyday living. One of the home's defining features is its dual primary suites, offering exceptional flexibility for owners and guests alike. The first-floor primary suite opens to a private courtyard patio, while the spacious second-floor primary retreat offers a private balcony facing the park. Both primary suites offer spa-inspired baths with deep soaking tubs and walk-in showers. Two additional guest bedrooms, both with ensuite baths, are joined by a bunk room with four built-in twin bunks, providing comfortable accommodations for family and friends. A two-car garage and outdoor shower, accessed from the rear alley, completes the thoughtfully designed floor plan. Located just moments from the Caliza Pool and Restaurant, ZUMA Wellness Center and Café, Arboleda Park and the vibrant Town Center, this home places the very best of Alys Beach just outside your door. As an established vacation rental, owners and guests enjoy access to Alys Beach's exceptional collection of resort-style amenities, including personalized concierge services, exclusive access to the Caliza Pool and Restaurant and Silva Pool and Restaurant, the ZUMA Wellness Center and Café, a premier racquet sports venue, private beach access and advance opportunities to purchase tickets for many of the community's signature events. The resort experience is further enhanced with 24-hour security, a dedicated guest portal, Wi-Fi, cable television and fully equipped kitchen essentials, while optional services including beach chair setups, beach food and beverage delivery, bicycle rentals, water sports equipment, private curated experiences and family portrait photography create an effortless coastal lifestyle for owners and visitors alike.
…By Scenic Sotheby's International Realty


One of the largest remaining Villa homesites in Alys presents a rare opportunity to bring an extraordinary custom residence by Christ & Associates to life. Positioned on a private corner homesite bordered on two sides by the nature preserve, this exceptional offering pairs a premier homesite with a distinctive architectural vision, creating the foundation for a landmark coastal residence within on of the Gulf Coast's most celebrated communities. The proposed two-story residence encompasses approximately 6,433 sq ft of thoughtfully designed living space, where refined entertaining and relaxed everyday living come together seamlessly. The floor plan features five bedrooms, including dual primary suites, along with a spacious living room, separate family room, second-floor lounge, private elevator, and 2-car garage. Extending beyond the interior is 1,441 sq ft of outdoor living space, featuring a private pool deck, in-ground pool and hot tub, covered porch, and a second-level sitting porch, creating a natural connection between the home's indoor and outdoor living environments. Surrounded by protected natural landscape on two sides, the homesite offers an exceptional balance of privacy, openness, and architectural opportunity. Ideally located along the north end of Charles Street, owners will enjoy convenient access to the Beach Club, Caliza Pool, Zuma Wellness Center, Silva Pool and Restaurant, and the sugar-white beaches of the Gulf. Combining one of Alys Beach's premier remaining homesites with a custom architectural design by Christ & Associates, this offering represents one of the last opportunities to create a residence of this scale and distinction within one of the Gulf Coast's most significant neighborhoods.
…By Annonceur International


Classic coastal charm defines this thoughtfully designed home, built in 2021 and ideally positioned within the gated NatureWalk community, backing to a peaceful wooded preserve. The popular ''Clearwater'' plan welcomes you with a charming front porch and an inviting open floor plan, where the living and dining areas feature tray ceilings and upgraded shiplap accents for a refined coastal feel. A versatile bonus space just off the main living area — complete with custom barn doors — offers the perfect setting for a home office or den. The spacious kitchen blends style and function, showcasing white cabinetry with glass-front upper cabinets extending to the ceiling for added storage, stainless steel appliances, a sleek subway tile backsplash, an oversized pantry, and direct access to the screened lanai through double doors, ideal for enjoying cool evenings and tranquil views of the preserve and colorful winter sunsets. The primary suite is light-filled and airy, featuring tray ceilings, a generously sized walk-in closet, a well-appointed ensuite bath with an extended vanity and makeup area, and a large walk-in shower. An additional guest bedroom, full bath, and laundry room complete the home. Notable upgrades include 10-ft. ceilings, Mohawk RevWood flooring, and an oversized screened lanai designed for relaxed outdoor living. Designed with ease of living in mind, this home is an excellent option for retirees seeking a low-maintenance lifestyle without the burden of a large home, while still enjoying thoughtful design, quality finishes, and comfortable indoor-outdoor living. Residents of NatureWalk enjoy exclusive amenities including a heated pool, fitness center, two lighted tennis courts, and four lighted pickleball courts. Ownership also includes access to all Watersound Origins amenities, featuring a nine-hole golf course, additional tennis and pickleball courts, basketball, fitness center, clubhouse, resort-style pool, Watersound Town Center, and dock access to Lake Powell for paddleboarding and kayaking. Watersound Origins homeowners are automatically enrolled in Watersound membership, with the option to upgrade to Watersound Club for access to the Watersound Beach Club, Camp Creek Golf Club, and private member events. Another perk is the newly opened Sidecamp Path which creates a convenient LSV-only connection from Watersound Origins to Shark’s Tooth—transforming access to golf, dining, and Club amenities into an easy cart ride from your doorstep. Long-term rentals are allowed offering flexibility for use as a primary residence, second home, or investment opportunity. A rare balance of accessibility and tranquility just minutes from 30A’s dining and beaches, this home is comfortably removed from the bustle.
…By Scenic Sotheby's International Realty


Tucked away on a private street with no HOA, this exceptional coastal estate offers a rare combination of privacy, luxury, and unmatched entertaining potential. Situated on an oversized 0.30-acre lot, the property features abundant parking with additional overflow spaces, making it uniquely suited for hosting family gatherings, special events, and large celebrations. The home has successfully hosted weddings and events of more than 150 guests, a testament to its thoughtful design and expansive indoor and outdoor living areas. A private gated entry welcomes you into a residence crafted for both comfortable everyday living and memorable entertaining. Inside, you'll find two primary suites conveniently located on the first floor, along with several additional living spaces that provide exceptional flexibility. Whether working from home, pursuing wellness goals, or accommodating guests, the dedicated office, gym area, and oversized third-floor den offer room for every lifestyle. High-end finishes and quality craftsmanship are showcased throughout, including concrete construction, Venetian plaster walls, hardwood flooring, and premium appliances. Gulf views enhance the coastal atmosphere, while the private pool creates a resort-style setting perfect for relaxing or entertaining. Adding even more versatility, the property includes a separate carriage house complete with a full kitchen and two bedrooms, providing ideal accommodations for guests, extended family, or potential rental opportunities. Located just a short walk from private deeded beach access, this extraordinary property presents a rare opportunity to own a home that seamlessly blends luxury, functionality, and investment potential. Whether you're searching for a full-time residence, a second home, or a premier coastal retreat capable of hosting unforgettable gatherings, this property truly has it all. High-end finishes and quality craftsmanship are showcased throughout, including concrete construction, Venetian plaster walls, hardwood flooring, and premium appliances. Gulf views enhance the coastal atmosphere, while the private pool creates a resort-style setting perfect for relaxing or entertaining. Adding even more versatility, the property includes a separate carriage house complete with a full kitchen and two bedrooms, providing ideal accommodations for guests, extended family, or potential rental opportunities. Located just a short walk from private deeded beach access, this extraordinary property presents a rare opportunity to own a home that seamlessly blends luxury, functionality, and investment potential. Whether you're searching for a full-time residence, a second home, or a premier coastal retreat capable of hosting unforgettable gatherings, this property truly has it all.
…By Scenic Sotheby's International Realty


This two-story townhome-condo is located in the sought-after Sunnyside Beach & Tennis Resort- offering unmatched proximity to the soft sands and shimmering waters, delivering unparalleled shoreline and sunset vistas from its patio and common areas. The coastal decor encapsulates the beach experience from the very moment you step inside. This two-bedroom unit doesn't just cater to the aesthetics, it understands the nuances of vacation living with updated appliances, granite counters, HVAC, and hardwood floors on the 2nd level, Unit 48 is rental ready. The Sunnyside Resort offers immediate access to 350' of private beach, only heightening its allure. Moreover, with a very reasonable HOA fee, this gem makes for an excellent avenue for rental income or as a cherished second residence. The Sunnyside Resort offers immediate access to 350' of private beach, only heightening its allure. Moreover, with a very reasonable HOA fee, this gem makes for an excellent avenue for rental income or as a cherished second residence. Beyond the unit, Sunnyside Resort promises a holistic experience. Acres of green envelope the communal lagoon pool and spa, ensuring moments of relaxation. For those with a zest for action, tennis and volleyball courts await. Children find their haven in the playground, and beach lovers will appreciate the secure and quick access to the private beach via an underground tunnel. Sunnyside Beach and Tennis Resort distinguishes itself from the customary high rises that span Panama City Beach. Spreading over 18 lush acres, this retreat is an oasis where guests, regardless of age, can traverse from sandy beaches to tennis courts, from a glistening pool to a delightful playground. Every unit promises unparalleled privacy with two dedicated parking spaces leading right to the doorstep. Unit 48 isn't just a residence; it's an experience in a community that's highly coveted and seldom available in the market. And as an added perk, if the new owner has a boat or RV, it can be stored in the back of the community for an additional monthly fee. This truly is coastal living at its finest.
…By Scenic Sotheby's International Realty


Nestled within the sought-after and quiet community of Lakeview, this exceptional custom residence, built by Turner Custom Homes and thoughtfully designed by Archiscapes, offers the ideal blend of craftsmanship, privacy, and coastal living. Situated along the peaceful shores of Tresca Lake, the property enjoys no neighbors directly behind and generous separation from surrounding homes, creating a rare sense of seclusion just moments from the beach. Designed with both everyday living and entertaining in mind, the spacious open-concept floor plan features a large living area that flows seamlessly from the oversized kitchen, creating a welcoming space for gathering with family and friends. A first-floor bedroom provides flexibility for guests or multigenerational living, while the primary suite serves as a private retreat, featuring views overlooking Tresca Lake and the added convenience of a secondary laundry area located within the expansive walk-in closet. Outdoor living takes center stage with a large private pool, screened-in porch ideal for year-round dining and relaxation, and a private setting that embraces the natural beauty of the lakefront surroundings. The oversized garage is a rare find, offering enough space to accommodate a bay boat while still providing room for vehicles, storage, and recreational equipment. An expansive driveway further enhances the property's functionality, providing ample parking for family and guests alike. With no HOA, beach access within walking distance, and a floor plan equally suited for a primary residence, vacation retreat, or investment property, 376 Lakewood Drive presents a rare opportunity to own a thoughtfully crafted home in one of the area's most desirable coastal neighborhoods. From its quality construction and timeless design to its unmatched privacy and location, this is coastal beach living at its finest.
…By Scenic Sotheby's International Realty


Welcome to 101 DeLuna Place, Unit B, a beautifully furnished coastal townhome offering expansive Gulf views in the laid-back Laguna Beach community on the west end of Panama City Beach. Built in 2024 with substantial concrete construction and an emphasis on quality, privacy, and longevity, this four-bedroom, four-and-a-half-bath residence combines a solid, well-built feel with elevated coastal design and an ideal location just across the street from the sugar-white sand and emerald waters of the Gulf of Mexico. Whether you're searching for a second home, vacation retreat, or investment property, this turnkey townhome offers the perfect balance of luxury and low-maintenance coastal living. Offered fully furnished and recently refreshed with new interior paint throughout, the home is ready to enjoy from day one. Designed to maximize both comfort and views, the spacious open-concept living area flows onto private tiled balconies where Gulf views, coastal breezes, and incredible sunsets become part of everyday life. Each of the four bedrooms features its own private en-suite bath, providing privacy and convenience for family and guests. A private elevator connects all levels of the home, while the kitchen features GE Monogram appliances, a gas cooktop, generous workspace, and an open layout ideal for entertaining. One of the home's standout features is its exceptional parking and storage. A two-car garage plus an additional two-car covered carport provide room for multiple vehicles, beach gear, bikes, and everything needed to enjoy the coast. The heated community pool is just steps away and is shared by only five townhomes, while beach access is conveniently located directly across the street. Beyond its concrete construction, the residence features solid-core doors and substantial construction between units, helping create a quiet and private feel that can be difficult to find in attached coastal properties. The location puts you in the heart of Laguna Beach, known for its relaxed atmosphere and beautiful stretch of Panama City Beach. Walk to Thomas' Donut & Snack Shop for breakfast, make a quick trip to Carousel Market, or head just a few miles east to Pier Park for shopping, dining, entertainment, and the Russell-Fields Pier. The renowned beach communities, restaurants, and lifestyle of Scenic Highway 30A are also just a short drive away. With Gulf views, substantial concrete construction, four en-suite bedrooms, a private elevator, exceptional parking, a community pool, and the beach just across the street, 101 DeLuna Place, Unit B offers an outstanding opportunity to enjoy the best of the west end of Panama City Beach.
…By Scenic Sotheby's International Realty


Welcome to this 2026 new construction home in Sugar Sands of Seagrove, offering 3,533 square feet of heated and cooled living space designed for elevated coastal living and outstanding rental performance. This thoughtfully designed 4-bedroom residence features an additional bunk nook, with every bedroom offering its own en suite bath—ideal for privacy and comfort. The first floor showcases a primary suite with beautiful wood ceilings and double vanities, a convenient half bath, an owners closet tucked under the stairs, and a stackable washer/dryer just inside from the garage. An expansive open-concept living room, dining area, and kitchen—featuring Taj Mahal countertops, a custom tile backsplash and cypress wood ceilings—create a warm, inviting space perfect for entertaining. Step outside to the expansive screened porch featuring a living area, dining table, and Naturecast summer kitchen complete with sink, grill, ice maker, and beverage cooler. Beyond lies a relaxed outdoor patio surrounding a private heated saltwater pool set in lush turf—your own private resort-style oasis. Upstairs, a large flex space with pull-out sectional is perfect for movie nights or gaming, with direct access to an exterior balcony. Two spacious guest bedrooms (one with double vanities), a cozy bunk nook, a full laundry room, and a well-appointed primary suite complete the second level. This upper primary suite offers a large walk-in closet, cypress wood ceilings, a private balcony overlooking the pool, and a luxurious bath with double vanities plus a wet room featuring a double shower and soaking tub. Additional highlights include a golf cart garage with extra storage, ample parking, and exceptional proximity to the Seagrove Regional Public Beach access—making beach days effortless. With strong rental potential exceeding $207,000 annually, this home delivers both lifestyle and investment appeal in one of 30A’s most desirable locations.
…By Scenic Sotheby's International Realty


Just minutes from the sugar-white sands of the Santa Clara Regional Beach Access, this brand-new residence in Gulf Shore Manor is designed for elevated coastal living with a polished and intentional point of view. Gulf views set the tone while multiple living spaces create an easy rhythm for hosting friends, gathering family, or simply stretching out and enjoying the setting. The first level is grounded in shellstone tile that feels cool and refined underfoot, while engineered hardwood flows through the remaining living areas with tile thoughtfully placed in each bath. The heart of the home is a striking kitchen anchored by a custom Venetian plaster vent hood and outfitted with Sub-Zero and Wolf appliances, offering both visual drama and serious culinary capability. Generous counter space and an open layout allow the kitchen to perform beautifully for everyday living and larger-scale entertaining alike. Multiple living areas provide flexibility and privacy, making it easy for everyone to find their own favorite corner. Professionally decorated and furnished, the interiors carry a cohesive coastal aesthetic that feels current yet timeless, allowing the home to be enjoyed from day one without additional effort. Outdoor living is equally compelling. A private pool and hot tub create a resort-style escape while an outdoor kitchen extends gatherings well beyond sunset. Whether hosting a casual afternoon swim or an evening dinner under the stars, the outdoor spaces are designed to feel like a natural extension of the home. A two-car garage adds practicality while preserving the property's clean architectural lines. With its thoughtful finishes, prime proximity to the beach, and turnkey presentation, this home offers a rare opportunity to enjoy new construction with immediate lifestyle appeal in one of the area’s most desirable coastal settings. Gulf Shore Manor is a quiet coastal neighborhood prized for its relaxed atmosphere, understated charm, and proximity to some of the area’s most beautiful beaches. Characterized by custom homes and low-density surroundings, the community offers a sense of privacy and ease, removed from the crowds yet close to dining, shopping, and everyday conveniences. With deeded access to the gulf just moments away, Gulf Shore Manor appeals to those who value walkable beach days, sunset strolls, and a refined yet unpretentious coastal lifestyle.
…By Scenic Sotheby's International Realty


Beach days are just a short walk away at this inviting townhome in Horizon South, a gated resort-style community in the heart of Panama City Beach. Offering low HOA fees, covered parking, and access to an extensive collection of amenities, the property is well-suited as a primary residence, vacation getaway, or investment opportunity. Designed for comfortable coastal living, the interior features bright, open gathering spaces that flow seamlessly between the living room, dining area, and kitchen. Whether hosting family and friends or returning from a day on the sand, the layout provides plenty of room to relax and reconnect. Outdoor living spaces offer a peaceful setting for morning coffee, evening conversations, or dining in the fresh gulf air. The two-bedroom floor plan includes two full bathrooms and a convenient half bath. The primary suite features a private balcony and ensuite bath, while the guest bedroom enjoys its own ensuite bathroom, creating privacy and flexibility for owners and guests alike. One of the property's standout features is its proximity to Horizon South's impressive amenity package. Just across the street, residents and guests can enjoy four swimming pools, a hot tub, an 18-hole miniature golf course, tennis and pickleball courts, shuffleboard, basketball courts, and a state-of-the-art fitness center. Located less than two miles from Pier Park, the home is close to some of the area's best shopping, dining, and entertainment. Conservation Park, Topgolf, and St. Andrews State Park provide additional opportunities for outdoor adventure, while 27 miles of sugar-white beaches remain the centerpiece of the Panama City Beach lifestyle. Combining walkable beach access, exceptional amenities, and a central location, this townhome offers a compelling opportunity along the Emerald Coast.
…By Scenic Sotheby's International Realty


Welcome to a private coastal retreat offering EXCEPTIONAL flexibility, space, and lifestyle just minutes from the white sand beaches of Scenic Highway 30A! Situated on 1.10 acres along the quiet private road of Hamon Haven, this unique property functions like THREE homes in one, providing multiple living areas ideal for multigenerational living, hosting guests, creative workspaces, or extended stays! The main residence features spacious living areas, a large custom kitchen island, generous pantry storage, and multiple flexible-use rooms that have previously accommodated large gatherings and overnight guests. Thoughtful layout options allow portions of the home to be connected OR privately separated, creating opportunities for a primary residence, guest wing, or additional living quarters. An additional studio-style den living space with private entrance offers a mini kitchen, pantry storage, and heating and cooling--perfect for guests, a home office, playroom, or creative studio. The attached casita includes its own kitchen area, laundry, and ample storage, making it ideal for extended family or private guest accommodations. Designed for both comfort and entertaining, the outdoor space is a true highlight of the property. Enjoy a heated pool, two hot tubs, outdoor showers, fire pit, and expansive wooded surroundings with walking trails and mature Florida orange citrus trees. The one-acre setting provides privacy RARELY found this close to the beach! Additional features include: Heated pool with propane system Outdoor entertaining areas and BBQ space Workshop/storage shed with power and 220 outlet Private well and septic system Whole-home generator capability Two HVAC systems in the main home Smart home controls including Nest system Extensive storage throughout the property Located just minutes from the beaches of 30A, Grayton Beach, and local dining and shopping, this property offers the perfect blend of privacy, flexibility, and coastal living. Whether you're searching for a private family compound, a multigenerational retreat, or a unique coastal property with flexible living spaces, this home offers a rare opportunity in one of South Walton's most desirable areas.
…By Annonceur International


Discover 57 Azalea Street, an exceptional coastal getaway nestled in the heart of Old Seagrove. Just a short stroll — only 250 steps — separates you from two convenient public beach access points, making it easy to enjoy the sugar-white sands and emerald waters. This impressive residence is designed for upscale beachside living, offering eight spacious bedrooms and eight-and-a-half bathrooms. Outdoor amenities rival those of a private resort, featuring a sparkling pool, hot tub, fully equipped outdoor kitchen, dining space, bar area, and a rooftop deck with sweeping gulf views. Inside, you’ll also find a game room and the added convenience of a private elevator. The first floor is dedicated to entertainment and relaxation, with a generous game room perfect for gatherings. This level also includes a guest suite with its own bathroom, along with a bunk room outfitted with three queen-over-queen bunks and access to a shared bath. Upstairs on the second level, the main living area blends sophistication with comfort. The chef’s kitchen is outfitted with premium stainless steel appliances, custom cabinetry, and a large marble island ideal for hosting. Just beyond, a spacious terrace overlooks the pool and spa, offering a serene setting day or night. The primary suite on this level provides a peaceful retreat, complete with a king bed and a spa-inspired bathroom featuring a soaking tub, oversized walk-in shower, and dual vanities. Additional sleeping space is available with built-in twin-over-twin bunks. The third floor is thoughtfully designed to provide privacy for guests, featuring another primary suite with a luxurious bath, three additional bedrooms, each with an ensuite bathroom, and a bedroom with two twin beds and its own bath. Cap off each evening on the rooftop deck, where you can unwind with a drink and take in breathtaking sunset views over the gulf. With its blend of refined design, modern amenities, and prime location, this stunning beach home delivers an unforgettable coastal living experience.
…By Scenic Sotheby's International Realty


Where Coastal Luxury Meets Elevated Design: This exceptional retreat in Old Seagrove seamlessly blends architectural sophistication with timeless coastal style. The 5,283 sq. ft. residence is offered fully furnished and showcases five bedrooms, including three primary suites, two guest suites, a bunk room, media room, and 6.5 baths. Step through the grand entryway into a light-filled foyer with soaring 12-foot ceilings, setting the tone for the remarkable design within. The gourmet kitchen impresses with Wolf and Sub-Zero appliances, a stone slab backsplash carried all the way to the ceiling, and a generous island perfect for entertaining. The kitchen flows seamlessly to a sitting area and open living room, continuing into a grand dining space just steps from your private wine room. Completing the first floor is one of two primary suites, adorned with custom cypress ceilings and a spa-like bath. The second floor welcomes you with a spacious landing that leads to a second primary suite with tranquil, spa-inspired finishes and separate soaking tub, an additional guest suite, a media room, bunk room, and an oversized screened porch tucked beneath the oaks the perfect retreat for coastal evenings. On the third floor, a secondary living space awaits complete with a built-in beverage center for effortless entertaining connecting to a third primary suite option, an additional bedroom, and an expansive outdoor terrace. As you ascend to the fourth floor, you're greeted by an abundance of natural light and a dramatic chandelier, leading to the rooftop deck a show-stopping perch above the treetops, offering panoramic Gulf views and sweeping coastal vistas. Designed for indoor-outdoor living, the home features over 1,000 sq. ft. of porches, a private pool and spa, elevator, and wide-plank oak flooring throughout. Every finish and fixture reflects a commitment to quality and sophistication. Perched on one of Old Seagrove's highest natural elevations rising 40 feet above sea level the property offers a rare vantage point with Gulf breezes, serene views, and convenient access to Seagrove's sugar-white sands. Residents enjoy plenty of room to unwind and take in the emerald waters of the Gulf. In collaboration with NOLA 30A, Fox Construction, Stackable + Mracek, and Design and Dwell, this home represents a masterclass in coastal design, crafted for those who appreciate artistry, architecture, and effortless living.
…By Scenic Sotheby's International Realty

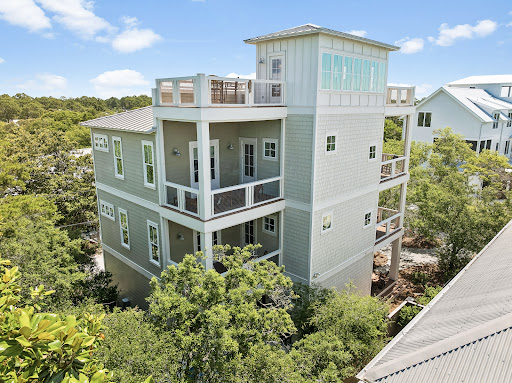


Seagrove Magnolia offers a rare combination of modern construction and mature surroundings in the heart of Old Seagrove. Built in 2016 and arranged across four levels, the 3,650-square-foot home was designed for the way families gather, entertain, and return to 30A year after year. Multiple living spaces, expansive porches, and private bedroom suites create a residence that functions equally well as a beach retreat or full-time home. Arrival begins with a circular drive framed by mature landscaping and a front porch finished with natural wood ceilings and flooring. Inside, oak floors, tall ceilings, and warm natural materials create an atmosphere that feels established and welcoming. The first floor functions almost as a private residence within the home, complete with its own exterior entrance, full kitchen, living area, king bedroom, bath, and laundry area. Whether accommodating extended family, long-term guests, or multiple generations under one roof, the space offers a level of independence rarely found in a traditional beach home. The second floor serves as the center of daily life. An open-concept kitchen, dining area, and living room connect seamlessly to the surrounding porches. Anchored by a Bertazzoni gas range and hood, generous pantry storage, and premium appliances, the kitchen was built to support extended stays and large gatherings. A king suite on this level offers the convenience of single-level living adjacent to the home's primary gathering spaces, while an office area and a full laundry room with sink, storage, and additional ice maker support both everyday living and extended stays. The third floor introduces another gathering space with a casual living area, game table, and porches on both sides of the home. Two king bedrooms and a bunk room with four extra-long twin beds create comfortable accommodations for family and guests, while the layout allows different groups to occupy the residence at the same time while maintaining privacy and separation. Outside, the recently refreshed pool area serves as a private backyard retreat surrounded by mature vegetation. Covered lounging areas provide welcome shade, while artificial turf, a putting green, and a built-in gas grill connected to inline gas service create an environment designed for easy outdoor living. The setting reflects the character that has long distinguished Old Seagrove from newer coastal communities. At the top of the home, a fourth-floor tower room provides one of the property's most memorable spaces. Finished with oak floors and wood ceilings, the room serves as a retreat above the surrounding canopy. Filtered Gulf views emerge through the trees and rooftops, while the open deck offers an elevated perspective that captures the unique landscape of Old Seagrove. Beyond its architectural character, the home incorporates the practical systems experienced owners appreciate, including multiple HVAC systems, a dumbwaiter, fire suppression system, impact-rated windows, Neuma exterior doors, a standing seam metal roof, substantial owner storage, and an oversized garage. Located approximately 300 yards from the Nightcap Street beach access and roughly one-half mile from Seaside's Town Center, Seagrove Magnolia places the beach, shopping, dining, and entertainment of 30A within easy reach. Offered furnished and supported by a strong rental history, the home presents an opportunity to enjoy the character of Old Seagrove while benefiting from the comfort and convenience of a newer home.
…By Scenic Sotheby's International Realty


Rising along Live Oak Street in Old Seagrove, this new construction residence spans across three luxurious stories with Gulf views from nearly every level. The pairing of architect Greg Jazayeri and builder LPKK brings together two names synonymous with the corridor's finest work, here continuing that tradition with quiet distinction. The home's sustainable siding and brick facade set a refined tone, while dozens of windows draw the coast in through abundant natural light and beautiful fenestrations across the south-facing elevation. Six bedrooms and six full baths, plus two half baths, unfold across the home's three floors, each space finished with a designer's discerning hand. The second-floor primary suite pairs a private office nook and sitting room with a spa bath, flanked by two additional bedrooms each with their own bath. A second primary suite occupies the third floor alongside a flexible bonus room and a bunk room with its own dedicated bath, ideal for family and guests alike. A pool sits just off the main living level, offering a private outdoor retreat, while the rooftop deck delivers beautiful Gulf views from morning to sunset. Old Seagrove offers a rare blend of quiet, tucked-away charm and unbeatable proximity, just a few blocks from the shops, dining, and entertainment of Seaside. Live Oak Beach Access is less than a minute by foot.
…By Scenic Sotheby's International Realty


Timeless Grayton Beach character meets thoughtful modern renovation in this rare dual-residence offering just steps from Western Lake, the shoreline, and the heart of one of 30A’s most storied beach villages. Originally built in 1970 and extensively reimagined, the property pairs a gracious main home with a fully detached private cottage, creating flexibility for hosting, multigenerational living, or income potential without sacrificing privacy or charm. The main residence spans approximately 2,910 square feet with five bedrooms and four-and-a-half baths across three levels. Recent updates include a fully redesigned kitchen, renovated bathrooms, fresh interior paint, new flooring, updated wiring and plumbing, two HVAC systems, new appliances, and a new roof. From the inviting front porch, morning coffee is enjoyed with tranquil views toward Western Lake. Inside, the first floor opens to a generous living and dining area that flows seamlessly into the kitchen, which offers ample space for an island and connects to a comfortable sitting or game room. A mudroom off the kitchen adds a half bath, a full-sized laundry, and direct access to the side yard for grilling. Two first-floor bedrooms feature updated ensuite baths, while a rear hallway leads directly to the backyard. Upstairs, the second level offers two additional bedrooms and two full baths. The third floor serves as a flexible retreat or bedroom, highlighted by a striking wood A-frame ceiling with access to the large balcony. The detached cottage provides approximately 560 square feet with one bedroom, one full bath, a family room, a full kitchen, a laundry room, an outdoor shower, and a separate entrance. With a new roof and alley access, the cottage allows easy movement to the beach, lake, and dining while remaining discreetly set apart from the main home. Outdoor living is equally compelling, with a spacious backyard ready for relaxed afternoons, a newly added private pool, curated hardscape, and lush landscaping. After a day on the water, rinse off at the outdoor shower or unwind in one of several private seating areas. Parking is generous with a paver driveway, additional front parking, and two rear spaces for a total of seven. Accessibility has been carefully considered with a ramp on the north side and a fully accessible first floor, including the primary bath. Both residences may be rented separately or together, offering exceptional versatility. Positioned moments from Western Lake, two beach accesses, and iconic spots like The Red Bar, Chiringo, and AJ’s Grayton Beach, this is a rare opportunity to own a true Grayton Beach classic where coastal history, modern updates, and an unbeatable walkable setting come together with ease.
…By Scenic Sotheby's International Realty


The Grayton House stands among the most significant homes in Grayton Beach. Rooted in the heart of Grayton Beach, with origins dating to the 1890s and a thoughtful 2022 reconstruction, this storied residence has been reimagined for modern coastal living, with architectural design by Gregory D. Jazayeri, interiors by Tami Owen of Owen Group Interiors, and reconstruction led by Daniel Brock. The result is a rare blend of Grayton history, thoughtful design, and contemporary comfort. Historic materials and architectural elements from the original home were incorporated where appropriate to preserve its character, while the residence was completed with the craftsmanship, comfort, and everyday ease expected in a modern coastal home. What makes the Grayton House especially compelling is the way it lives. Rather than relying on a single defining space, the home unfolds through a series of inviting indoor and outdoor living areas, allowing family and guests to gather naturally, enjoy real space, and move through the day with ease. The layout feels intentional. Primary suites on both living levels, additional bedroom suites, a dedicated bunk room, and a flexible guest wing with the comfort of its own living space and direct access to the pool terrace create a home that accommodates beautifully without feeling formal or forced. Mudroom space, generous storage, laundry on multiple levels, garage areas, elevator access from the garage level, and unusually generous parking for a home with gulf views add the practical ease that makes the home as functional as it is beautiful. Expansive porches extend from bedrooms and common areas, framing immersive views across native dunes, coastal vegetation, and the gulf beyond. These outdoor spaces feel less like balconies and more like open-air rooms, creating a natural connection between the home and its setting at Grayton Beach. At the heart of the outdoor experience, the pool terrace, outdoor kitchen, dining area, and fireplace create a natural place to land after the beach and continue into the evening. Inside, layered living spaces, a beautifully appointed kitchen, a wet bar, and multiple areas for gathering allow the home to host with ease. Rich in history yet thoroughly current in execution, The Grayton House offers something increasingly difficult to recreate in Grayton Beach. It is a meaningful historic residence with the comfort, character, scale, views, and livability of a modern coastal home.
…By Scenic Sotheby's International Realty


Most homes along this stretch of Grayton Beach play it expected. Whitewashed shiplap, soft coastal palette, the familiar vocabulary of a beach house doing its best impression of the one next door. Sixty-one Auburn does something different. The design intention was coastal industrial, and builder Chris Burch of Grand Bay Construction and architect Chris Stoyles of Archiscapes committed to it completely. Exposed steel beams run the full height of the home, solid and horizontal on the ground floor, shifting to a triangular pattern on the second for a detail that is structural and sculptural at once. Nearly every wall surface is mitered nickel-gap paneling, and ceiling is tongue and groove. The lot is an asset before the front door opens. Auburn Drive carries some of Grayton's oldest cottages, many raised on pilings with views earned over decades. This new construction occupies one of the street's highest natural positions and makes full use of it. The Gulf is visible from the pool deck, the kitchen, the primary balcony and the watchtower. The state park fills the view to the north. The ground floor establishes the register. A marble fireplace anchors the interior while a wet bar island in leathered quartzite handles the social load, flanked by a Sub-Zero wine chiller and a Sub-Zero pebble-ice refrigerator with freezer. Seven-panel nano doors open the south wall onto a gulf-front pool with a floating fire pit and sunning shelves. The summer kitchen adds a 52-inch DCS grill. A first-floor bedroom suite with a multi-head shower, soaking tub and dual vanities functions as a fully self-contained guest level. A flex room converts easily to office, bunk room or gym. The main living floor is where the coastal industrial intention reads most clearly. Triangular steel beams run the ceiling of a kitchen built for real cooking: 48-inch Thermador dual-oven range, Bosch dishwashers, quartzite waterfall counters, under-cabinet lighting and ceilings approaching 12 feet. A steel and glass door leads to the butler's pantry with GE Cafe ovens and a full prep counter. Seven-panel nano doors open to a covered balcony with an outdoor fireplace. A north balcony faces the state park. Elevator services all three primary floors. Above the garage, a self-contained one-bedroom apartment with a full kitchen for extended family. The third floor is built around the primary suite. An angular roofline pitches toward seven nano panels opening to a private gulf balcony, with a painted brick fireplace on the opposite wall. The bath delivers a stone countertop in cream, gray and oxidized orange, cement sink basins, a rain head and multi-body-sprayer shower with shell travertine tile, a freestanding tub within the glass enclosure and a hidden linear drain. The primary closet features full built-ins and a dedicated shoe wall. Two additional gulf-view guest suites complete the floor, each with a full en suite, HVAC-conditioned closets and distinct tile finishes. The watchtower runs on its own HVAC system. A pergola-covered corridor opens east. A porch swing faces the Gulf to the west. It is the kind of space that becomes a habit. Hidden-fastener decking, water hookups at every balcony level, view rail stair system with white oak treads and cable-and-steel handrails, whole-home smart system and surround sound, Moen smart toilets. Five bedrooms, six full baths, one powder bath. Two-car garage.
…By Scenic Sotheby's International Realty


There are only a handful of places in the world where coastal dune lakes exist; even fewer offer the opportunity to live on the shores of one. Here, that rare setting is paired with something equally coveted on Scenic Highway 30A: the privacy of a gated community where short-term rentals are not permitted. With 33 South Branch Road currently the only home available in Draper Lake Coastal Village, opportunities to own within this private enclave are exceptionally limited. Set overlooking Draper Lake, this Geoff Chick-designed residence brings together architecture, water, and nature in an extraordinary setting. Built in 2023, the five-bedroom, four-full-and-two-half bath home spans 3,330 square feet, with lake views woven throughout its indoor and outdoor living spaces. At the heart of the home, a Euro-Wall opens the kitchen and living area to a screened porch overlooking Draper Lake, creating a seamless connection between the interiors and the natural setting. A fireplace and Bromic heater make the porch an inviting gathering space throughout the seasons, while just beyond, the private heated and chilled pool offers beautiful views across the lake. On the level below, a full summer kitchen creates an additional space for outdoor entertaining. The primary suite connects to the landscape, opening to a private porch overlooking the lake. Complete with a fireplace, this secluded retreat offers a peaceful setting framed by the lake's quiet beauty. Inside, thoughtful craftsmanship and elevated finishes continue throughout, with pecky cypress ceilings, hardwood floors and three fireplaces. The kitchen is designed equally for everyday living and entertaining, anchored by a 48-in. Sub-Zero refrigerator and 48-in. dual-fuel Wolf range, while a butler's pantry with wine cooler provides additional prep and storage space. An oversized one-car garage, smart-home technology, whole-house audio and a generator add another level of comfort and convenience. Yet what distinguishes this home most is the setting itself. Beyond the lake, protected conservation land ensures the natural view remains undisturbed, creating an exceptional sense of privacy and permanence. Draper Lake is one of South Walton's rare coastal dune lakes, an internationally rare natural phenomenon found in only a few places worldwide. Here, the lake is not simply a view from the home. It becomes part of daily life. Draper Lake Coastal Village encompasses 40 acres of residences, protected green space and winding trails thoughtfully designed around the lake. Inspired by Adirondack Great Camps and historic lakefront retreats, and planned by the town planners behind Seaside, Florida, and Rosemary and Alys Beaches, the community offers two boathouses with watercraft storage and lake access, two community pools, and protected pedestrian access along the shoreline. Here, there is no need to choose between lake and beach. The Gulf of Mexico is just moments away, with the private owners' beach cabana near Gulfview Heights Regional Beach Access offering dedicated parking, restrooms and an outdoor shower. Paddle Draper Lake in the morning. Spend the afternoon along the gulf. Return home to the pool, open the Euro-Wall and watch the evening light settle over the water. Rare by nature, private by design, and unlike almost anything else on 30A.
…By Scenic Sotheby's International Realty


Located behind the gated entry of Draper Lake Coastal Village, 39 North Branch Road is a custom residence designed by architect Chris Stoyles and built by Luke & Blue in 2019. The 2,617-sq.-ft. home features three bedrooms and 3.5 baths in the main residence, complemented by a private one-bedroom, one-bath carriage house above the 1.5-car garage. The architecture reflects the neighborhood's distinctive character, with steeply pitched gabled roofs, shingle-clad exterior walls, generous covered porches, and screened outdoor spaces. Inside, walnut hardwood floors run throughout, and the kitchen features Thermador appliances. The open kitchen, dining, and living areas create an inviting central gathering space, with a first-floor bedroom suite and two additional bedrooms upstairs. The primary suite opens to its own screened porch, offering a quiet place to enjoy the morning light or settle in with a book. On the main level, a covered front porch welcomes you into the home, while the screened patio at the rear provides a private outdoor retreat with an in-ground heated spa and outdoor TV. The patio connects directly to the garage and carriage house, making it especially convenient for guests and everyday living. Draper Lake Coastal Village is a gated, dune-lake community on Scenic Highway 30A inspired by the great communities of the Adirondacks and planned by the same visionaries behind Seaside, Florida, and Rosemary and Alys Beaches. With no short-term rentals permitted, the community maintains a quiet residential character, while residents enjoy two private pools, boathouses, beautiful walking trails, and a private beach cabana with bathrooms at the Gulfview Heights Beach access.
…By Scenic Sotheby's International Realty
'%20stroke='%23DDAA3A'%20stroke-width='1.909'%20stroke-linecap='square'%20stroke-linejoin='bevel'/%3e%3c/svg%3e)
Receive by email any new listing that may match your search criteria
Your criteria :
By validating this form, you accept the general conditions of use of Le Figaro Properties.
These agencies offer a selection of luxury properties vente at Inlet Beach. Feel free to contact them for personalized assistance.
