The agencies at Panama City
These agencies offer a selection of luxury properties vente at Panama City. Feel free to contact them for personalized assistance.

 English$ USD · m²


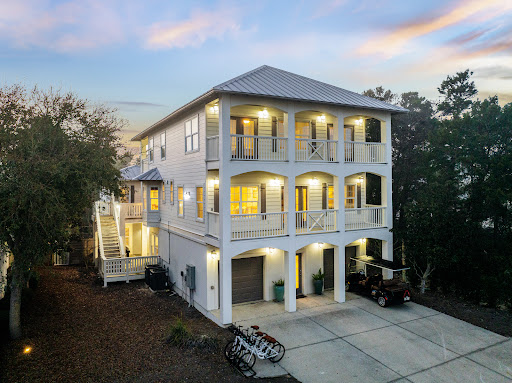
Welcome to your soon-to-be-completed home in Treetop Village, a desirable gated community just steps from Seacrest Beach, with deeded beach access and a private seasonal beach tram. Built by Fox Construction and designed by James Design Company, this residence pairs quality craftsmanship with thoughtfully curated finishes. Spanning three levels, the home offers a floor plan designed for both everyday living and entertaining. The first floor features a guest bedroom along with an open-concept kitchen, living, and dining area that serves as the heart of the home. The second floor includes a spacious primary suite complemented by a dedicated office and two guest bedrooms. The third level offers a fifth bedroom, an oversized bonus room, and a large screened porch—providing exceptional flexibility for family and guests. The kitchen is beautifully appointed with quartzite countertops, a gas range, stainless steel appliances, and designer selections that balance style with everyday function. Multiple covered porches extend the living space outdoors, creating inviting spaces to relax after a day at the beach. Owners and guests enjoy exclusive access to a community pool, deeded beach access, and a private seasonal beach tram. Ideally located between Highway 98 and Scenic Highway 30A, the home is just minutes from the new Watersound Publix and Town Center, as well as the shopping, dining, and beaches of Alys Beach, Seacrest Beach, and Rosemary Beach. Whether you’re looking for a full-time residence, a second home, or a high-performing vacation rental, this home offers an exceptional opportunity to enjoy the best of the 30A lifestyle, where thoughtful design, timeless architecture, and a premier coastal location come together.
…By Scenic Sotheby's International Realty


273 Salt Box Lane is currently the lowest-priced home available in Watersound Beach, offering an exceptional entry point into one of 30A’s most coveted guard-gated, Gulf-front communities. Offered fully furnished and with rental projections exceeding $100,000 annually, the property also presents a compelling investment opportunity. Located south of Scenic Highway 30A, this fully-furnished two-bedroom, three-bath coastal cottage combines timeless Watersound architecture with a rare one-car garage, intriguing expansion potential, and an exceptional location just steps from the private gate to the Watersound Beach Club. Inside, soaring ceilings and abundant natural light give the cottage an airy feel, while the open living, dining, and kitchen areas create an inviting gathering space for family and friends. The beds and bath configuration is comfortable as-is, but what makes this property particularly compelling is its potential to evolve with a future owner's needs. Subject to Watersound Beach ARC approval and all applicable requirements, several opportunities exist to create an additional bedroom: adding a carriage house above the existing garage, enclosing the rear deck, or using the home's dramatic ceiling height to create additional second-floor living space. For a buyer who loves the location and community but ultimately wants a third bedroom, these possibilities add another dimension to the property's long-term value. The one-car garage is a coveted and uncommon feature among the cottages, offering valuable space for a vehicle, golf cart, bicycles, paddleboards, beach gear, or owner storage. Another standout is its proximity to the private gate, providing convenient access to the beach club for owners who choose to obtain a separate club membership. For club members, this location makes the club exceptionally convenient while retaining the privacy and charm of life in Watersound Beach. Offering one of the most extraordinary coastal settings along Scenic Highway 30A, life unfolds behind the guard-gated entrance where owners and guests enjoy more than a mile of pristine shoreline, private deeded beach access, scenic boardwalks winding through preserved coastal dunes, community pools, parks, and miles of walking and biking paths. The community's thoughtful design and natural beauty create a peaceful sense of privacy increasingly difficult to find along 30A. Whether enjoyed immediately as a personal beach retreat, second home, or vacation rental, or reimagined over time to add living space, this cottage offers a rare combination of price, location, flexibility, and amenities.
…By Scenic Sotheby's International Realty


Located along a tranquil street within the exclusive WaterSound Beach community, this furnished residence offers a serene retreat with four bedrooms, four full baths and one powder bath. An expansive 1,700 square feet of outdoor porches includes a spacious screened porch that features a private 14-foot spa. The sunlit open concept living and dining areas provide ample space for family gatherings, complemented by hardwood floors and intricate board and batten wall details. The kitchen is a culinary haven, featuring a spacious center island adorned with marble countertops, custom cabinetry, and stainless appliances, including a wine refrigerator. A comfortable guest suite with ensuite and powder bath are conveniently located on the first level. Ascend to the upper level to discover a spacious secondary living area complete with four built-in bunks. The master suite exudes opulence, characterized by a vaulted tongue and groove ceiling, a wraparound balcony, and an ensuite bath. The second floor further enhances the property with an additional guest suite with ensuite and laundry. A spacious carriage house provides a welcoming space for guests, situated above the garage that accommodates one car and a golf cart. Recent enhancements include updated decorative lighting, furnishings, exterior painting, and enhanced landscaping. The gated WaterSound Beach community, strategically located south of Scenic Highway 30A, offers homeowners a rare sense of seclusion while providing convenient access to a variety of recreational activities. Amenities include swimming pools, multiple parks, green spaces, a state-of-the-art fitness center, and private boardwalks leading to one of the most picturesque mile stretches of coastline in the region.
…By Scenic Sotheby's International Realty


Positioned just one tier off the Gulf in the coveted enclave of Inlet Beach, 36 Green Street captures the essence of classic coastal living with exceptional proximity to the shoreline. Set on a prominent corner lot mere steps from the sugar-white sands, this offering presents a rare opportunity to enjoy today while envisioning the future. The existing residence--a quintessential Old Florida-style retreat--exudes relaxed charm and versatility. Thoughtfully configured with four bedrooms and two baths, the home was originally designed as a duplex and now lives as a seamless single residence, offering two full kitchens, dual living areas, and a flexible layout ideal for hosting. A double primary suite design provides privacy and comfort, with each bedroom oriented toward views of the private pool--creating a tranquil, resort-like setting. Outdoors, a spacious screened-in pool area becomes the heart of the home, perfect for sun-drenched afternoons, evening gatherings, and effortless entertaining. The property's established rental history further enhances its appeal, offering immediate income potential for investors seeking a turn-key beach retreat in a high-demand corridor along 30A. Equally compelling is the opportunity to reimagine the site entirely. Surrounded by a blend of new construction and established coastal homes, this second-tier homesite offers the ideal canvas to design and build a custom Gulf-view residence that maximizes both elevation and outlook--an increasingly rare prospect in this location. Just moments from the vibrant communities of Alys Beach and Rosemary Beach, with easy access to boutique shopping, dining, and scenic bike paths, 36 Green Street is perfectly positioned at the intersection of lifestyle and investment. Whether preserved as a charming coastal getaway, continued as a high-performing rental, or transformed into a legacy beach home, this is a property defined by its location--and the possibilities it affords.
…By Scenic Sotheby's International Realty


Positioned on one of Alys Beach's most coveted streets, this beautifully maintained residence by acclaimed architect Gary Justiss captures the timeless elegance and effortless livability that define Scenic Highway 30A's most sought-after coastal communities. Thoughtfully designed with four bedrooms, a bunk room and exceptional indoor-outdoor living spaces, the home offers a versatile floor plan, equally suited for full-time living, a second home or a high-performing luxury vacation rental. The heart of the home unfolds around a private courtyard designed for gathering and relaxation. A sparkling heated pool is complemented by a covered loggia, outdoor dining area, gas grill, fireplace and outdoor television, creating an inviting setting for entertaining from morning coffee through evening cocktails. Inside, the open-concept great room brings together the living, dining and kitchen spaces beneath refined architectural details, while a gas fireplace and expansive center island create a warm and welcoming atmosphere for everyday living. One of the home's defining features is its dual primary suites, offering exceptional flexibility for owners and guests alike. The first-floor primary suite opens to a private courtyard patio, while the spacious second-floor primary retreat offers a private balcony facing the park. Both primary suites offer spa-inspired baths with deep soaking tubs and walk-in showers. Two additional guest bedrooms, both with ensuite baths, are joined by a bunk room with four built-in twin bunks, providing comfortable accommodations for family and friends. A two-car garage and outdoor shower, accessed from the rear alley, completes the thoughtfully designed floor plan. Located just moments from the Caliza Pool and Restaurant, ZUMA Wellness Center and Café, Arboleda Park and the vibrant Town Center, this home places the very best of Alys Beach just outside your door. As an established vacation rental, owners and guests enjoy access to Alys Beach's exceptional collection of resort-style amenities, including personalized concierge services, exclusive access to the Caliza Pool and Restaurant and Silva Pool and Restaurant, the ZUMA Wellness Center and Café, a premier racquet sports venue, private beach access and advance opportunities to purchase tickets for many of the community's signature events. The resort experience is further enhanced with 24-hour security, a dedicated guest portal, Wi-Fi, cable television and fully equipped kitchen essentials, while optional services including beach chair setups, beach food and beverage delivery, bicycle rentals, water sports equipment, private curated experiences and family portrait photography create an effortless coastal lifestyle for owners and visitors alike.
…By Scenic Sotheby's International Realty


Set within one of South Walton’s most sought-after coastal enclaves, 74 Nonesuch Way is a sophisticated residence by T.S. Adams Architects, pairing timeless Mediterranean-inspired architecture with an effortless, light-filled interior. Ideally positioned as an end-cap residence with no shared walls, the 3,197-sq.-ft. home benefits from an exceptional number of windows, filling the living spaces and bedrooms with natural light. Designed with both everyday living and hosting in mind, the home offers four generously sized full bedrooms, each with windows, plus a dedicated bunk room. A full bedroom on the main level provides added flexibility for guests, while the primary suite and bunk room are among the home’s most inviting spaces. The thoughtful bedroom configuration creates true separation and privacy while comfortably accommodating family and guests. A dramatic arched entry opens to expansive living and dining spaces that feel bright, open, and connected. The generously sized kitchen anchors the main living area with an oversized island, abundant cabinetry and storage, a dedicated pantry, dual-zone wine refrigerator, premium appliances, and new pendant lighting. The kitchen flows naturally into the sunlit dining area and living room, creating one large, inviting gathering space. Throughout the home, recent updates have given the interiors a fresh, collected feel, including new furnishings and artwork, select interior paint, new LED recessed lighting, and updated kitchen pendants. The renovated powder room has become a standout space in its own right, bringing an unexpected design moment to the main level. The private courtyard extends the living space outdoors with a 42-inch Alfresco grill and hood, fountain feature, and tiled areas for dining and entertaining. Importantly, the courtyard offers ample room to add a private pool, creating the opportunity to further transform the space into a secluded outdoor retreat. Pool renderings are available to help illustrate the potential. A two-car garage, particularly valuable within Alys Beach, adds another layer of everyday functionality. Additional improvements include a new energy-efficient HVAC system installed in 2025, exterior repainting completed in 2025, and Control4 home automation for climate and lighting, along with additional cabinet and window repairs and replacements completed following purchase. Offered fully furnished with refreshed furnishings and artwork throughout, 74 Nonesuch Way is a turnkey opportunity that stands apart for the qualities that matter most: an end-cap position, abundant windows and natural light, four true and spacious bedrooms plus a bunk room, a main-level bedroom, expansive kitchen and living spaces, a two-car garage, and a courtyard with room to add a private pool. Moments from the Gulf, it offers a rare combination of space, privacy, and effortless coastal living in Alys Beach.
…By Scenic Sotheby's International Realty


Welcome to Santimo Beach, where this 5,976 square-foot residence is among 20 exclusive properties inside the gated community. Built by prestigious Benecki Homes with interiors curated by Melanie Turner this spectacular property has it all. The home's three elevator-accessible floors accommodate five bedrooms, a bunk room, five full bathrooms, and a powder bath. A staircase connects the third level to the tower, which offers panoramic views of the Gulf waters. Two king-size bedrooms, one with an ensuite bathroom, along with a bunk room, separate a guest bathroom, and a laundry room join an oversized two-car garage with a Tesla charging station on the ground floor. The emphasis on indoor-to-outdoor living is evident once you walk upstairs, where an open-concept living area connects to an elevated deck featuring chaise lounges and a heated pool. Accordion windows fully retract at the outdoor bar, creating a pass-through between the pool deck and a casual dining area with a wet bar. Designer cabinets conceal a range of gourmet kitchen appliances, including a Liebherr refrigerator, Thermador freezer, and Asko dishwasher. Luxurious marble accents and a custom vent hood highlight the Wolf range. A waterfall countertop serves as a striking centerpiece on the kitchen island, with bar seating that transitions to an additional dining space. The nearby scullery neatly contains another Asko dishwasher, beverage center and wet bar. The second floor concludes with the powder bath, a media room and a double queen-size ensuite bedroom. An additional living area on the third floor creates a total of three distinct living spaces for owners and their guests to enjoy. The grande primary suite includes a luxurious bath retreat featuring a walk-in shower and soaking tub plus spacious closet. A separate light-filled room is the perfect spot for an office or yoga studio. An additional king-size ensuite plus the second laundry room complete this level. This residence boasts multiple living areas, a pool deck meticulously designed for entertaining, elegantly appointed bedrooms, and a prime location within one of the most secluded gulf-front enclaves on 30A. Within its vicinity, you can enjoy both grandeur and functionality, conveniently situated just a short distance from the pristine beach. Santimo Beach is a gulf-front community that is surrounded by the vibrant new urbanism communities of Rosemary Beach and Alys Beach. This gated retreat provides its residents with an unparalleled level of privacy amidst the vibrant social scene that permeates the nearby town centers. These town centers offer a diverse array of shops, restaurants, and events, catering to the diverse interests of their residents.
…By Scenic Sotheby's International Realty


Discover this stunning new 5,908 sq ft home offering 5 bedrooms, 5.5 baths plus two half baths on a prime corner lot filled with natural light. The residence features two expansive primary suites on the second floor, two guest rooms, and an additional bedroom on the first level. Inside, the thoughtfully designed open floor plan seamlessly connects the kitchen to the dining area, while offering both a formal living area and a casual sitting space. Elegant arched doorways flow throughout the first floor, enhancing the spacious feel. The home showcases a warm, organic aesthetic with natural stone tiles, wood beams, white oak ceilings, natural wood cabinetry, and signature Venetian plaster walls. Step outside to a beautiful courtyard with fireplace, grill, wet bar, and pool area—perfect for entertaining. The third-floor rooftop deck is truly exceptional, complete with living and dining space, an outdoor fireplace, wet bar, half bath, and sweeping Gulf views overlooking Alys Beach to the west. Sunsets here are unforgettable. Additional highlights include a two-car garage with potential car lifts and a convenient 3-stop elevator to the rooftop terrace. A rare blend of luxury, views, and livability in the heart of Alys Beach. Delivery date of early Spring 2027.
…By Scenic Sotheby's International Realty


Perfectly positioned between the communities of Alys Beach and Rosemary Beach, this luxurious six-bedroom, Mediterranean-style, gulf-front estate offers an extraordinary beachfront lifestyle within the prestigious, gated community of Santimo Beach, home to just 20 residences. Resting along the pristine sands of 30A's east end, this residence with more than 8,000 square feet of living space, an elevator, private pool and spa, and two-car garage combines elegance and privacy with breathtaking gulf vistas, delivering an ideal setting for those who seek refined living in a truly distinctive setting. Step inside to reveal lavish spaces with Old World charm highlighted by tiled floors, rich wood millwork and doors, plaster walls, custom Wood-Mode cabinetry, luxe tiled bathrooms, designer lighting, and much more. The first level includes three spacious guest suites with ensuite bathrooms and a dune side covered porch with a heated swimming pool and spa that can be remotely controlled. On the second level, find the expansive living and dining spaces highlighted by stunning views from a light-filled wall of gulf-front, oversized windows. This space features two separate seating areas, one with a cozy stone fireplace plus an elegant dining area flanked by a walk-in 468-bottle wine room. Delighting the most discerning of chefs, the gourmet kitchen offers an oversized breakfast bar, granite counters, a center island constructed of Venus leathered marble, and an extensive suite of commercial-grade appliances from Perlick, Scottsman, Viking, and Sub-Zero. Step outside to a covered gulf-front balcony spanning the width of the home with direct access to the private beach walkover, newly installed in 2023. The second level also includes a guest suite with an ensuite bathroom and a powder room. An elegant, custom curved staircase leads to the third level, which houses the gulf-front primary suite bathroom featuring a gas fireplace, sitting area, walk-in his-and-hers closets, a beverage center, direct access to the gulf-front balcony, and a luxe ensuite with double sinks, whirlpool bathtub, and walk-in shower. An office with custom-built bookshelves and a guest suite with an ensuite bathroom are also located on this level. Ascend to the fourth level and find the crown jewel with an amazing 2,000 square feet of outdoor space for entertaining, including a summer kitchen, oversized dining table, and multiple sitting areas. The top terrace features both covered and open decks to enjoy exceptional sunsets and unobstructed beach views. With a host of recent upgrades, this exceptional estate embodies the best of sophisticated beachfront living on 30A. From the newly installed private beach walkover to the latest in smart home technology and premium finishes, every detail has been thoughtfully enhanced to elevate comfort and convenience. Whether enjoying sunsets from the beach or one of the expansive balconies, entertaining in the stunning outdoor spaces, or relaxing by the private pool and spa, this home offers an unparalleled retreat in one of the Gulf Coast's most sought-after communities.
…By Scenic Sotheby's International Realty


Nestled in the heart of iconic Rosemary Beach, 63 Johnstown Lane is a sophisticated five-bedroom, five-and-a-half-bath coastal residence offering approximately 3,493 square feet of impeccably designed living spaces. Completed in 2015 by Benecki Homes and Melanie Turner Interiors, this never-rented home masterfully blends timeless craftsmanship with refined modern coastal design. The main living level features oversized sliding pocket doors that open to sweeping views of the idyllic Cabana Pool and surrounding community greenery. The gourmet kitchen is equipped with Wolf and Sub-Zero appliances, a custom-designed hood, generous storage, and thoughtful finishes that balance elegance and function. Separated from the living area by the stairway hall is the second-floor guest suite. On the first floor, two bedrooms overlook Cabana Pool and courtyard and are adjacent to a laundry room, an office nook, and multiple storage areas that lead to the garage. The third floor features a second living room, six twin bunk beds, and a full bathroom. The home’s private outdoor spaces are equally impressive: a beautifully landscaped courtyard showcases mature plantings, a fire pit, and a serene water feature, creating an ideal setting for intimate gatherings or relaxed evenings under the stars. A standalone carriage house above the oversized two-car garage offers additional versatility, featuring a king bedroom, two twin bunks, a full living area, and a full kitchen — deal for guests, extended family, or potential rental income. Positioned just steps from Rosemary Beach’s acclaimed amenities, including multiple community pools, a fitness center, tennis courts, boutique shops, restaurants, and the town center of one of Florida’s most coveted coastal communities.
…By Scenic Sotheby's International Realty


Distinctive architecture and interiors by Kate Marker Interiors define The Salty Rose at 49 Hamilton Lane in Rosemary Beach, Florida. Positioned along a charming pedestrian path near Town Center and the beach, this coastal residence offers four bedrooms, four full baths and one half bath across the main home and carriage house (2022), complemented by a private saltwater pool and summer kitchen. Building upon the original one-bedroom home, Rosemary Beach's first town architect, Mark Tanney, returned to reimagine the property with an expanded residence, carriage house and garage. Inside, hardwood floors, exposed ceiling beams, gas fireplaces and a soft coastal palette create inviting spaces with thoughtful detail throughout. The main kitchen features a Wolf six-burner gas range and a folding wall that opens to the courtyard, connecting indoor dining with poolside entertaining. An outdoor kitchen and pool fire feature enhance the setting. The carriage house provides additional living space with its own kitchen, vaulted ceilings, marble countertops, Sub-Zero refrigerator and Wolf range. Connected porch access and a separate exterior staircase offer flexible circulation between the residences comfortably sleeping 12. Nearby shops, restaurants, beach access, four community pools and the Timpoochee Trail bring Rosemary Beach and Scenic Highway 30A within easy reach. A distinctive blend of architectural character, designer interiors and private outdoor living.
…By Annonceur International


Nestled on Turtle Bale Walkway and positioned in Alys Beach's most exclusive enclave of true gulf-view homes, this extraordinary custom home, masterfully designed by Khoury Vogt, redefines coastal luxury. Commanding stunning gulf views from three floors over Turtle Bale Green, this architectural masterpiece blends Old World artistry with contemporary sophistication. Vibrant accents in teal, seafoam, and emerald greens, pale pink, and light blue complement Venetian plaster walls and exquisite, fully custom wood finishes, creating an exclusive, elevated living experience. The first floor welcomes you through a striking iron pivot door into an octagonal entry rotunda, wrapped in custom wood paneling and floored with large Paris Casa limestone. A breathtaking suspended wood staircase frames views of the coveted ground-level private pool and loggia. Additionally, this level features a fountain-facing bedroom with a view of the iconic walkover. A charming bunk room, a full bath, a half bath, an elevator, and an air-conditioned two-car garage with carriage-style doors and Christiana cabinetry, designed with room to install two lifts, accommodating a total of four cars. Ascending to the second floor, the heart of the home unfolds into an open-concept living area framed by a seafoam-green wood-floating ceiling and adorned with luxurious Minotti furniture. The main area flows effortlessly from the state-of-the-art Bulthaup kitchen, equipped with premium Gaggenau appliances, to the large balcony overlooking the gulf. The formal dining room, enveloped in a strikingly elegant blue Venetian plaster, is separated from the main space by a custom glass partition, while a cozy inglenook conversation area invites intimate gatherings while staying connected to the main areas. A guest master suite and powder bath complete this level. The third floor houses the opulent primary suite, a serene retreat with an oversized private balcony showcasing sweeping gulf views. Its boutique-style Eggersmann closet system, featuring built-in jewelry cases and a private washer/dryer, redefines luxury. Marble-clad bathrooms, illuminated by exquisite old-world chandeliers, elevate the experience, while a second guest master suite ensures ample space for family or guests. Crowning the home, the fourth-floor rooftop deck is an entertainer's dream. Features include a full summer kitchen, conversation fire pit, Minotti outdoor furniture, a bonus dog park, and a panoramic gulf viewing area for morning coffee. Savor sunsets and host unforgettable family gatherings. Premium Loewen fold-away doors offer seamless flow from indoor to outdoor spaces, while vibrant tile accents and a curated blend of classical art, bespoke lighting, and fine art pieces harmonize with modern bath and kitchen decor to create a fun, beach-living experience. Convenience is prioritized with a Control4 smart house system, allowing customizable light, music and drapery scenes throughout. A full-house Culligan water purifier and water leak protection system with auto shut-off ensures peace of mind when away. Experience the harmonious, sophisticated beach lifestyle of 31 Sea Castle Alley. With your ownership comes access to dramatic community pools, a fitness spa, restaurants, a private beach club, and a tennis and pickleball center. Scenic Highway 30A is fast becoming a world-class golf destination to complement its award-winning beaches. This extraordinary proximity to beach access lies just a few steps from your beach retreat.
…By Scenic Sotheby's International Realty


This office exclusive offering is positioned just 100 steps from the sugar white sands and emerald waters of the gulf, providing a rare opportunity to own a fully renovated and designer-furnished estate in the heart of Rosemary Beach. Set on one of the community’s most private corner lots facing a beautiful park, this Mediterranean-inspired coastal residence blends timeless architecture with elevated modern updates, creating a home that is both refined and welcoming. Spanning three levels in the main residence plus a beautifully updated carriage house, the property has undergone extensive renovations from 2022 to 2025. A grand mahogany entry door opens to a dramatic great room with pecky cypress ceilings, Venetian plaster walls, and an open-concept layout designed for seamless entertaining. Refinished 100-year heart pine floors run throughout the main house and carriage house, complemented by new lighting. The fully remodeled chef’s kitchen is outfitted with premium appliances, including a 48-inch Wolf six-burner gas range with pizza oven and griddle, Sub-Zero 42-inch refrigerator, Sub-Zero wine chiller and ice maker, dual KitchenAid dishwashers, Native Trails stone sinks, and Cambria quartz waterfall countertops. The primary suite serves as a private retreat with spa-inspired his-and-hers baths featuring new quartzite counters, custom vanities, upgraded Kohler and Delta fixtures, steam and Jacuzzi elements, Italian terrazzo flooring, designer Italian and Swedish wallpaper, and custom shower doors. Additional baths have been thoughtfully updated with elevated tile selections and premium finishes. The flexible floor plan offers multiple guest suites and a third level designed for family living with bunk rooms, lounge space and a working desk area. Outdoor living is exceptional, with covered loggias, alfresco dining spaces, and a heated pool. A complete backyard transformation is currently underway, featuring white stone pavers, new pool coping, and refreshed surrounding spaces, serving as the final update in the thoughtful evolution of this remarkable home. The carriage house has been fully refreshed with new cabinets, counters and appliances, offering ideal accommodations for guests or rental flexibility. Offered fully furnished with curated interiors by Tracery Interiors, Beau Interiors, Not Too Shabby by Marisol Gullo, Hunter Douglas, and Restoration Hardware, this home delivers a sophisticated yet relaxed coastal aesthetic. Rosemary Beach is renowned for its cobblestone streets, iconic architecture, and walkable town center, home to award-winning dining, boutique shopping, and year-round events. Residents and guests enjoy private beach access, multiple resort-style pools, clay tennis courts, parks, and an unmatched sense of community along Scenic Highway 30A. With the gulf just outside your door and every detail thoughtfully completed, 216 Round Road represents turnkey luxury living in one of the most sought-after beach communities in the country.
…By Scenic Sotheby's International Realty


This magnificent residence is situated on .43 acres in the coveted community of Watersound Camp Creek which is a much larger homesite than most of the neighborhood. 172 Norman Court pairs 5,501 square feet of thoughtfully designed living space with finishes and features that are difficult to match for under $5 million. To help visualize furniture placement many of the photos have been digitally staged. The main level is built around a central open-concept living area with hardwood floors, custom built-ins, and a linear gas fireplace. NanaWall sliding doors erase the boundary between the indoor living space and the outdoor kitchen and porches, creating a single entertaining footprint that flows from the kitchen island to the pool terrace without interruption. The kitchen features commercial-grade stainless appliances with a six-burner range and skillet, custom cabinetry, and a large center island. A hidden scullery includes an additional refrigerator, dishwasher, sink, and deep pantry storage which keeps the main kitchen in pristine condition while entertaining. A 200-plus bottle climate-controlled wine room and a dedicated wine cooler in the dining area are included. The primary suite is on the main level. It features a tray ceiling, a generously scaled ensuite with raised ceilings, designer tile, soaking tub, oversized shower, an expansive walk-in closet, and a dedicated safe room. A first-floor guest bedroom with ensuite bath, full laundry room, and a sand room with built-in storage complete the ground level. An integrated Sonos sound system runs throughout the home. The outdoor living area is designed for year-round use. Retractable motorized screens enclose a covered space with summer kitchen, gas fireplace, and seating for large groups. The spacious backyard opens up to the heated pool and spa enclosed by a permanent wooded buffer so no future construction or neighbors. The second floor offers an expansive secondary living area with wet bar that is large enough to function as a game room, home theater, or golf simulator space. Three additional bedrooms, each with its own full ensuite bath, complete the upper level. Every bedroom in this home has its own ensuite bath. Other notable features of this all brick residence include the attached 3-car garage and dedicated office. Ownership conveys exclusive Watersound Club membership -- three golf courses including the Tom Fazio-designed Camp Creek course and the new Davis Love III-designed The Third course, gulf-front Beach Club with complimentary chair and umbrella service, 11,000-square-foot wellness center, resort pools, tennis and pickleball courts, and multiple private dining venues. Fewer than 15 developer homesites remain in the community.
…By Scenic Sotheby's International Realty


Welcome to 100 Brenda Lane, a contemporary coastal retreat in Inlet Beach offering private deeded beach access and sweeping Gulf views from sunrise to sunset. Designed to maximize both lifestyle and investment performance, the property has generated $442,094 in rental revenue through August 2026, with total 2026 rental revenue projected at $482,894, underscoring its appeal as a premier luxury retreat along 30A. Spanning four thoughtfully designed levels, the residence features eight bedrooms and seven full bathrooms, along with a powder bath, creating generous accommodations for large gatherings while maintaining a sense of privacy and comfort throughout. A serene courtyard entry sets the tone, leading into interiors defined by clean architectural lines, soaring ceilings, and expansive walls of glass that frame the surrounding coastal landscape. The main living level is anchored by a spacious great room and adjacent dining area, where full-view windows capture dramatic Gulf vistas and flood the space with natural light. The gourmet kitchen is designed with entertaining in mind, featuring a large center island, breakfast bar, walk-in pantry, and abundant custom cabinetry, all beneath a distinctive tray ceiling that adds architectural depth. Outdoor living is seamlessly integrated into the home's design. A large game room opens through a wall of glass to an expansive paver deck with a private pool, raised spa, and covered lanai, creating a true resort-style setting for relaxation and entertaining. Multiple balconies extend the living space outdoors, including an impressive 57-foot balcony adjoining the upper-level suite. The fourth-level rooftop terrace serves as the home's defining feature, offering uninterrupted Gulf views and an elevated vantage point for sunset gatherings, morning coffee, or quiet reflection above the coastline. Additional features include a private elevator servicing all levels and a two-car garage with additional storage. Positioned along one of Inlet Beach's most sought-after stretches, 100 Brenda Lane offers a rare combination of architectural presence, private beach access, exceptional outdoor living, and strong rental performance, making it equally suited as a primary residence, second home, or investment property along 30A.
…By Scenic Sotheby's International Realty


Tucked away on a private street with no HOA, this exceptional coastal estate offers a rare combination of privacy, luxury, and unmatched entertaining potential. Situated on an oversized 0.30-acre lot, the property features abundant parking with additional overflow spaces, making it uniquely suited for hosting family gatherings, special events, and large celebrations. The home has successfully hosted weddings and events of more than 150 guests, a testament to its thoughtful design and expansive indoor and outdoor living areas. A private gated entry welcomes you into a residence crafted for both comfortable everyday living and memorable entertaining. Inside, you'll find two primary suites conveniently located on the first floor, along with several additional living spaces that provide exceptional flexibility. Whether working from home, pursuing wellness goals, or accommodating guests, the dedicated office, gym area, and oversized third-floor den offer room for every lifestyle. High-end finishes and quality craftsmanship are showcased throughout, including concrete construction, Venetian plaster walls, hardwood flooring, and premium appliances. Gulf views enhance the coastal atmosphere, while the private pool creates a resort-style setting perfect for relaxing or entertaining. Adding even more versatility, the property includes a separate carriage house complete with a full kitchen and two bedrooms, providing ideal accommodations for guests, extended family, or potential rental opportunities. Located just a short walk from private deeded beach access, this extraordinary property presents a rare opportunity to own a home that seamlessly blends luxury, functionality, and investment potential. Whether you're searching for a full-time residence, a second home, or a premier coastal retreat capable of hosting unforgettable gatherings, this property truly has it all. High-end finishes and quality craftsmanship are showcased throughout, including concrete construction, Venetian plaster walls, hardwood flooring, and premium appliances. Gulf views enhance the coastal atmosphere, while the private pool creates a resort-style setting perfect for relaxing or entertaining. Adding even more versatility, the property includes a separate carriage house complete with a full kitchen and two bedrooms, providing ideal accommodations for guests, extended family, or potential rental opportunities. Located just a short walk from private deeded beach access, this extraordinary property presents a rare opportunity to own a home that seamlessly blends luxury, functionality, and investment potential. Whether you're searching for a full-time residence, a second home, or a premier coastal retreat capable of hosting unforgettable gatherings, this property truly has it all.
…By Scenic Sotheby's International Realty




Remember when a beach house actually felt like a beach house? 24 High Tide Way captures that easygoing coastal lifestyle—a place designed for long beach days, afternoons by the private pool, and family and friends gathered together under one roof. Tucked away on a quiet private street in Inlet Beach, south of 30A and just moments from the beach and Rosemary Beach, this thoughtfully updated retreat offers more than 3,300 square feet, 5 bedrooms, 4.5 baths, a private carriage house, and a resort-style courtyard with heated pool and spa. For buyers looking for a second home or investment property, much of the work has already been done. Recent improvements include a renovated kitchen and bathrooms, updated flooring, newer HVAC systems, new water heater, fresh stucco and paint, new decking with waterproofing and railings, and extensive pool and outdoor improvements. The heart of the home is the second-floor living space, where an updated kitchen, dining area, and living room come together in an open-concept layout. The kitchen features an oversized quartz island, 6-burner gas range, new appliances, custom cabinetry, and designer lighting. A balcony overlooking the private courtyard offers additional space for outdoor dining and direct access to the carriage house. The first floor makes pool days easy, with a spacious guest suite featuring an ensuite bath and direct access to the courtyard. A two-car garage provides additional flexibility, with one bay currently set up as a game and recreation space. Upstairs, the primary suite features vaulted ceilings, a private balcony, and renovated ensuite bath with double vanity, seated makeup vanity, and towel warmer. Two additional guest bedrooms complete this level, including a bunk room with access to a covered balcony. The two-story carriage house provides even more room for family and guests, with a private bedroom, full bath, kitchenette with refrigerator, microwave and sink, and two separate living areas. Outside is where the beach-house lifestyle really comes together. After a long day at the Gulf, come home to your own private courtyard, take a dip in the resurfaced pool, unwind in the gas-heated spa, gather around the fire pit, or enjoy dinner outside. Recent improvements include expanded patio space with new pavers, updated pool equipment, and smart controls. With no HOA, easy beach access, proximity to Rosemary Beach, generous accommodations for family and guests, and many of the property’s major updates already completed, 24 High Tide Way offers the opportunity to step into the Inlet Beach lifestyle and start enjoying it from day one—whether as a primary residence, second home, or investment property.
…By Scenic Sotheby's International Realty


There’s a certain ease to this Inlet Beach home that’s difficult to replicate — the kind that comes from thoughtful design, natural light in all the right places and spaces that feel equally suited for quiet mornings or a full house of friends on a summer weekend. Newly constructed and custom-designed across four levels, the five-bedroom residence pairs clean modern architecture with warm finishes, layered outdoor living, and wide gulf views throughout. At the center of the home, a private courtyard creates the main gathering space. Heated and framed by Egyptian marble pavers, the pool sits just off the living area with large accordion sliders that open the entire space to the outdoors. European-style tilt-and-turn windows bring in soft natural light and gulf breezes while giving the home a polished architectural feel without losing its warmth. The kitchen was designed for people who actually cook and entertain. Taj Mahal quartzite countertops, custom cabinetry, a sculptural arched range hood and a full Wolf, Sub-Zero and Cove appliance suite anchor the space, while built-in wine storage and both indoor and outdoor dining areas make hosting feel effortless. Throughout the home, curated lighting and wide-plank European white oak flooring add texture and balance to the modern aesthetic. Two guest suites occupy the second floor, including the first of two primary suites with a private balcony, soaking tub, oversized triple-head shower and a custom walk-in closet that feels more boutique dressing room than storage space. Upstairs, the third level introduces additional guest accommodations, a bunk or flex room and multiple balconies positioned for gulf views and sunset skies. A second primary suite offers dual custom closets and its own private balcony overlooking the water. The top floor was made for evenings that stretch a little longer. A secondary living space with a built-in wet bar opens to a covered terrace with expansive gulf views — equally suited for sunset cocktails, game days or slow mornings with coffee above the coastline. Set within one of the most walkable pockets of Inlet Beach, the location places the beach, 30Avenue, The Donut Hole and Shaka Sushi just moments away. With custom finishes throughout, strong architectural lines and a layout designed around the way people actually live, this newly completed residence brings a more refined perspective to modern coastal living along 30A.
…By Scenic Sotheby's International Realty


Backing up to Camp Creek Golf Course and just steps from private beach access and the community pool, this beach cottage is the perfect coastal getaway or rental investment property. Steps lead to both a front entry and side entry with porches on all levels along with a private back patio delivering enviable outdoor living space for relaxing and dining in the sun. The main entry opens to a spacious living area filled with natural light, new flooring and updated furniture. The living area seamlessly flows into the dining space and newly renovated kitchen boasting a center island, ample storage and stainless steel appliances. A renovated full bathroom, laundry room and large storage closet add additional conveniences to the first level. The second level features two oversized guest bedrooms each with ensuite bathrooms along with hallway bunkbeds for flexible sleeping space. The third level offers two additional bedrooms, a guest room with an ensuite bathroom and the primary bedroom. The spacious primary suite features a sitting area, ensuite with dual vanities and a balcony with views of the gulf and neighboring rooftops. Cottages at Camp Creek is a charming neighborhood offering easy access to Scenic Highway 30A in close proximity to Alys Beach and Rosemary Beach with renowned restaurants, local shopping, seasonal events and weekly farmers markets. This community is centered around the large pool and hot tub surrounded with lush landscaping with your private beach access, and ability to set up your beach day right off the access, just a short walk down 30A.
…By Scenic Sotheby's International Realty


Set on the largest homesite in Watersound Origins, this exceptional residence offers a level of space and privacy rarely available in the community. Positioned on a quiet cul-de-sac and spanning nearly half an acre, the property offers an extraordinary backdrop for both everyday living and unforgettable entertaining. Built in 2021, the 4,388-sq.-ft. home pairs refined craftsmanship with a thoughtfully designed floor plan that embraces the relaxed elegance of the Emerald Coast. Inside, five bedrooms and five-and-a-half bathrooms are complemented by expansive living spaces filled with natural light. Rich hardwood flooring extends throughout, while oversized rooms and an open-concept design create a seamless flow between gathering areas. Three first-floor bedrooms, including the spacious primary suite, offer exceptional convenience for owners and guests alike. The kitchen serves as the heart of the home, anchored by a striking marble waterfall island and outfitted with premium appliances, custom cabinetry and generous prep space. A wet bar with plumbing for a coffee maker adds everyday functionality, making the home equally suited for casual mornings and large celebrations. Upstairs, an additional living area with its own wet bar creates the perfect space for a media room, game room or private guest retreat. Custom-designed closets, abundant storage throughout and an air-conditioned garage further elevate the home's comfort and functionality. Designed for effortless entertaining, the outdoor living spaces are equally inviting. A spacious screened porch features a fully equipped outdoor kitchen with a built-in grill overlooking the private saltwater pool. Surrounded by the largest backyard in Watersound Origins, the setting offers exceptional privacy with ample room to gather, play or simply unwind in the peaceful surroundings. Watersound Origins offers an exceptional lifestyle centered around recreation and convenience. Residents enjoy access to resort-style pools, the Origins Golf Course, tennis and pickleball courts, a fitness center, miles of walking and biking trails, parks, playgrounds and seasonal community events. Just a short golf cart ride away, the sugar-white beaches of Scenic Highway 30A, along with celebrated dining, boutique shopping and outdoor adventures, complete one of the Emerald Coast's most desirable coastal lifestyles. Pairing the largest homesite in Watersound Origins with exceptional indoor-outdoor living, this remarkable residence presents a rare opportunity to own one of the community's most distinctive homes.
…By Scenic Sotheby's International Realty


Distinguished as the only waterfront property in WaterSound Origins, this remarkable residence offers an exceptional opportunity to experience the beauty and serenity of Lake Powell firsthand. Overlooking the tranquil waters of Lake Powell, 394 S Splash Drive is a newly completed custom residence in the sought-after WaterSound Origins community. Located within Powell Landing West and built by Romair Construction, the home showcases exceptional craftsmanship, thoughtful design, and high-quality finishes throughout. Spanning approximately 5,456 square feet, the residence offers five bedrooms, five full baths, and two half baths, including a detached carriage house with a private living area and full bath. A graceful arched entry, dormered multi-gabled façade, wide-plank European oak flooring, and expansive windows define the home's architectural character while framing natural light and scenic Lake Powell views. The open-concept living, kitchen, and dining spaces flow seamlessly together, with expansive sliding glass doors opening to the covered outdoor living area, creating an inviting setting for relaxed afternoons and entertaining. A herringbone-brick fireplace anchors the living room, while the kitchen features a substantial center island, custom oak cabinetry, a Wolf range, premium appliances, an adjacent prep kitchen, and a well-appointed wet bar. The primary suite features an oversized soaking tub beneath a wall of windows, marble-clad shower, and warm brass fixtures. Outside, a shell-stone terrace surrounds the private pool and spa, complemented by an outdoor fireplace and covered living spaces. A three-car garage with custom carriage-style doors completes the property. WaterSound Origins residents enjoy Village Commons amenities including a resort-style pool, fitness center, tennis and pickleball courts, walking and biking trails, Lake Powell access, and the Origins Golf Course, with WaterSound Town Center, 30A, dining, and the Gulf's white-sand beaches nearby. With its exceptional craftsmanship, considered architectural details, and inviting indoor-outdoor living spaces, 394 S Splash Drive presents a rare opportunity to own one of WaterSound Origins' flagship custom homes.
…By Scenic Sotheby's International Realty


Some homes are built.; this one was composed. Set on a quiet street in the coveted Stillwater enclave of Watersound Origins, 165 Needle Cast Lane is a custom coastal estate of approximately 5,000 heated square feet that transcends convention at every turn. The two-story residence — clad in crisp white board-and-batten with standing seam metal roof accents and gas lanterns at the entry — is joined by a covered breezeway to a detached carriage house, creating the feel of a private compound on a preserve-backed lot with pond views and a 20-foot landscaped easement for added privacy. Through custom FireRock French glass entry doors, a herringbone white oak foyer opens to a great room stretching over 44 feet, anchored by a six-foot color-changing linear gas fireplace and framed by walls of floor-to-ceiling FireRock glass that dissolve the boundary between indoors and out. Eleven-foot ceilings and wide-plank white oak floors run throughout, grounding a bold design palette of matte-black cabinetry, brushed-gold hardware, and luminous marble surfaces. The kitchen features a 14-foot waterfall marble island beneath a custom woodwork ceiling with ambient LED cove lighting, Thermador professional-grade appliances, including a six-burner gas range with griddle, dual-convection and steam ovens, a built-in pizza oven, a pot filler, and a warming drawer. A fully equipped butler's pantry with a Thermador coffee maker, pellet ice machine, pull-out refrigerator and freezer drawers, and its own dishwasher serves as a second prep zone. The dedicated wine room, visible through floor-to-ceiling FireRock glass doors, holds 336 bottles and features a four-bottle dispensing system, a built-in wine fridge, and illuminated white oak spirits shelving. The second-floor owner's suite features a vaulted, beamed ceiling with a statement chandelier, accent walls with wallpaper, and motorized blackout drapery. The master bath is appointed with a TOTO zero-gravity flotation soaking tub, a 15-foot dual-stall digital shower with six body jets, dual rain showers, handheld wands, a built-in anti-fog mirror, and marble dolomite walls with custom black marble inlay and illuminated niches. Separate his-and-hers California Closets, hers with a center island and ambient lighting, and an adjoining laundry room with custom marble floors, complete the suite. A second-floor morning bar with a built-in Bosch coffee maker and refrigerator, two additional bedrooms with a beautifully appointed Jack-and-Jill bath, and a first-floor guest master suite with a digital steam shower and a champagne bubble-jet soaking tub with a heated backrest, round out the living spaces. The dedicated mudroom includes a built-in dog crate, pet feeding drawer, and concealed stacked washer and dryer. The rear of the home opens to a private outdoor resort: white marble pavers surround a heated pool with waterfalls, sun shelf, sunken barstools, and ambient lighting alongside a nine-person spa and a sunken gas fire pit with built-in bench seating on manicured turf. The covered patio features a color-changing gas fireplace, a built-in grill with a vent hood, an outdoor refrigerator, a bar sink, and three motorized bug screens for seamless evening entertaining. Whole-home Sonos, Lutron motorized shades on every window, comprehensive security cameras, and custom landscape lighting are standard throughout. The carriage house features Sonos theater surround sound, a wet bar, custom wallpaper, a half bath convertible to full, generous storage, and motorized drapery. Watersound Origins offers the Village Commons resort-style pool and fitness center, Origins Golf Course, tennis and pickleball courts, miles of nature trails, dock access to Lake Powell, and Watersound Town Center with Publix, dining, and retail. The gulf beaches and coastal communities of Rosemary Beach, Alys Beach, and Seaside, Florida, along Scenic Highway 30A are just two miles south.
…By Scenic Sotheby's International Realty


A rare opportunity just steps from the Gulf, this four-level custom home in the community of Mala Beach represents a standard of construction with features rarely seen on the Emerald Coast. Built as a personal home, every material and finish was hand curated — and it is evident throughout the residence. Spanning an immaculate 6,018 square feet with an elevator servicing all levels, there are four spacious primary suites with king beds and two bunk rooms. The first floor sets the coastal tone with a large open living area with Peacock paver floors and floor-to-ceiling Jeldwen windows allowing in a multitude of light. A dining area, marble wet bar with sink and refrigerator, powder bath, laundry and connected garage which is currently being used as a game room complete this level. The second floor hosts two of the four primary suites, both with an all-marble bathroom featuring a freestanding soaking tub, rain head shower, and floating vanities, along with private balcony access. Also on this level are the two generously sized bunk rooms, each sleeping five guests across three singles and one full sized lower bunk, and each with a dedicated bathroom with large walk-in shower. The third floor delivers two additional king primary suites, both with direct balcony access and Gulf views. The bathrooms are equally impressive with freestanding tubs, oversized marble showers with ceiling-mounted rain heads, and dual floating vanities with Carrara marble countertops. Every bedroom in this home has been finished with the same uncompromising attention to detail; the only difficult decision will be choosing which one to claim. The fourth floor is the crown jewel of the home. A dramatic vaulted ceiling opens over a fully integrated living, dining, and kitchen space. The chef’s kitchen anchors the room with a handcrafted La Cornue range that draws attention the moment you walk in, a paneled SubZero refrigerator, Italian-made cabinetry and honed Carrara marble countertops. The powder room on this level is finished in hand-made Moroccan Zellige tile. Euro Wall sliding doors open the entire living space to the magnificent rooftop deck complete with heated pool. In total, the home offers over 1,000 square feet of outdoor living space across all levels. Designed to embrace its stunning surroundings, the floor plan seamlessly flows from indoor to outdoor spaces, offering views of the majestic Gulf waters and the picturesque white beaches. This remarkable retreat is a must-see for the discerning buyer seeking the ultimate blend of serenity, style, and coastal charm. Mala Beach is a seven-home Gulf-front community in Inlet Beach, just steps from one of Walton County’s best beach accesses and minutes from Alys Beach, Rosemary Beach, 30Avenue and all of the shopping and dining venues.
…By Scenic Sotheby's International Realty


This exceptional four-level custom home in the Mala Beach community offers FOREVER Gulf views and a standard of construction rarely seen along the Emerald Coast. Spanning 5,204 square feet, the home features an elevator servicing all levels. It includes four spacious king primary suites and two bunk bedrooms. The entryway leads the experience with a soaring Venetian plaster foyer and raised ceilings that lead into a large open living area with Peacock paver floors and floor-to-ceiling Jeldwen windows. A king bedroom features dual vanities and curated marble countertops. A marble wet bar with sink and refrigerator, powder bath, laundry, and an attached garage currently outfitted as a game room complete this level. The second floor houses one king primary suite with a stunning marble bathroom featuring a freestanding soaking tub, rainhead shower, and floating vanities. Additionally, there are two generously sized bunk bedrooms each with a dedicated bathroom featuring a large walk-in shower. The bunk bedrooms accommodate ten guests across three single bunks and one full-sized bunk per room which is the perfect spot for the kids to hang out. The third floor provides two additional king primary suites, both with direct access to a balcony that offers breathtaking Gulf views. The large ensuite baths are equally impressive, featuring freestanding tubs, marble tile floors and showers, and floating dual vanities. A second laundry is also located on this level. The fourth floor of this residence offers unparalleled Gulf views from every angle. A dramatic vaulted ceiling seamlessly integrates the living, dining, and kitchen spaces. The chef’s kitchen stands as a culinary masterpiece, featuring a handcrafted La Cornue range, a paneled SubZero refrigerator, Italian-made cabinetry, and honed marble countertops, complemented by a stunning full-wall backsplash. The powder bath is accentuated by a sculptural pedestal sink and handcrafted full tile wall. Euro Wall sliding doors provide access to the rooftop deck, which includes a heated pool that you will never want to leave with majestic Gulf views. The home boasts over 800 square feet of outdoor living space for year-round enjoyment. This remarkable retreat is a must-see for the discerning buyer seeking the ultimate blend of serenity, style, and coastal charm. The absence of development in front of the property ensures that the Gulf views will be endlessly cherished. Conveniently located just steps from one of Walton County’s premier beach accesses and minutes away from Alys Beach, Rosemary Beach, 30Avenue, and the vibrant shopping and dining options that the Emerald Coast offers.
…By Scenic Sotheby's International Realty


Positioned above the shoreline in coveted Inlet Beach, 49 Grand Inlet Court is a remarkable gulf-view residence where generous scale, refined coastal design and an extraordinary connection to the water define the experience. Encompassing approximately 6,688 square feet with seven bedrooms, seven full- and four half-baths, the residence was thoughtfully designed for effortless coastal living, with sweeping gulf views and beach access just moments from the front door. A sophisticated interpretation of classic coastal architecture creates a timeless presence, while light-filled interiors unfold across multiple levels with an emphasis on volume, natural light and views. Expansive windows draw the gulf into the home, creating a striking backdrop throughout the principal living spaces. The kitchen, dining and gathering areas flow naturally together, balancing the scale required for entertaining with the warmth and ease of everyday living. Outdoor living is equally considered. Covered terraces create intimate spaces for dining and conversation, while the private pool offers a secluded retreat after a day along the gulf. Above it all, an expansive rooftop terrace captures panoramic views across the coastline and the Gulf of Mexico. From morning light over the water to sunset gatherings and evenings beneath the stars, it is an exceptional vantage point and one of the home’s defining features. The primary suite offers a private sanctuary with its own connection to the outdoors, complemented by beautifully appointed guest suites designed to provide both comfort and privacy. Accommodating up to 20 guests, the home suits intimate weekends and memorable gatherings of family and friends. Ideally situated near the eastern end of Scenic Highway 30A, the residence places the best of Inlet Beach and the surrounding communities within easy reach, from celebrated dining and boutique shopping to the sugar-white sand and emerald waters of the gulf. Rarely does a residence of this scale combine commanding gulf views, substantial indoor-outdoor living and such immediate proximity to the beach. 49 Grand Inlet Court offers an elevated expression of the Inlet Beach lifestyle, designed around the landscape, the water and the effortless rhythm of life along the coast.
…By Scenic Sotheby's International Realty

Receive by email any new listing that may match your search criteria
Your criteria :
By validating this form, you accept the general conditions of use of Le Figaro Properties.
These agencies offer a selection of luxury properties vente at Panama City. Feel free to contact them for personalized assistance.
