The agencies at Inlet Beach
These agencies offer a selection of luxury properties vente at Inlet Beach. Feel free to contact them for personalized assistance.

 English$ USD · m²


Investor Opportunity! Situated in the Seacrest Beach Community, between Alys Beach and Rosemary Beach, this stunning residence combines ideal coastal living with a standout track record as a top-performing investment property. Conveniently located a short distance from deeded beach access and featuring the community's dedicated beach tram service, this home provides effortless access to the sand alongside 30A's famous 12,000 SqFt resort lagoon pool. Unlike traditional floor plans in the area, the home features a rare open-concept first floor, delivering exceptional flow and an airy, expansive feel. Freshly painted throughout the interior and exterior, the light-filled interior is elevated by hardwood flooring, new furniture additions, and an added security system. The updated chef's kitchen serves as a central gathering point, complete with a new island addition, custom cabinetry, and a dedicated ice machine for hot beach days. Designed for high occupancy and maximum guest comfort, the home is officially listed as a four bedroom but functions as a five bedroom retreat thanks to a dedicated fifth bunk room sleeping two. Outside your door, the very best of 30A awaits. Take a short distance stroll or bike ride to Peddler's Pavilion for shopping, live music, and casual bites, or explore nearby iconic spots like Gallion's, Havana Beach Bar and Grill, and La Crema. Whether envisioned as a high yield investment property or a cherished second home, this turnkey property offers an unmatched, walkable coastal retreat.
…By Annonceur International


Tucked within the intimate, architecturally curated enclave of Lupin Beach, Lot 10 introduces a rare opportunity to experience the peaceful side of Inlet Beach—where elegant design, quiet surroundings, and thoughtful craftsmanship come together just moments from the most celebrated destinations along Scenic 30A. Designed by the esteemed team at Historical Concepts, this boutique Gulf-front community offers a refreshing alternative to the more dense locations of Rosemary and Alys Beach, while delivering effortless access to both. Spanning 3,110 square feet across four refined levels, the home is composed with a calming, sanctuary-like sensibility. Soft, creamy tones, warm neutral textures, and elevated detailing define its interiors, creating an atmosphere that feels serene, airy, and deeply restorative. Natural light moves gracefully through each level, enhancing a layout that blends generous gathering spaces with private areas for reprieve. The home’s defining architectural moment is the expansive third-floor terrace, a breezy elevated retreat designed for quiet mornings, glowing sunsets, and intimate evenings above the coast. Paired with a third-floor family room and wet bar, this level serves as a private oasis—ideal for unwinding, entertaining, or simply savoring the rhythm of Gulf breezes. Across its multiple floors, the residence offers extraordinary flexibility for full-time homeowners, second-home seekers, and multigenerational families alike. Two main living areas provide separation and comfort, while four bedrooms plus a bunk room—each supported by full or half baths—ensure ample accommodation for guests. An elevator serving all levels enhances accessibility and ease, making daily living both convenient and intuitive. The ground floor is purpose-built for coastal life, featuring a covered outdoor living area, changing room, shower, and an oversized two-car garage—an ideal transition from beach days to home. Upper levels reveal refined living and dining spaces, a tranquil primary suite with private sitting area and terrace access, additional ensuite bedrooms, and thoughtful storage throughout. Lot 10 also enjoys one of the most enviable locations along the eastern edge of 30A. Steps away, Lake Powell, one of Florida’s most iconic coastal dune lakes, invites paddleboarding, kayaking, and quiet exploration. Immediately to the east, Camp Helen State Park offers preserved natural beauty, hiking trails, a fishing pier, and abundant wildlife. And within a short walk or bike ride, the world-class dining, boutiques, and cultural experiences of Rosemary Beach, Alys Beach, Seacrest, and Kaiya Beach Resort await. For recreation and club amenities, owners benefit from close proximity to Watersound Beach Club, the expansive new Camp Creek amenities, and Wild Heron Golf Club—each offering resort-style pools, golf, tennis, pickleball, fitness facilities, and multiple dining venues. Travel is effortless with Northwest Florida Beaches International Airport just 15–20 minutes away, providing direct connections to major Southeastern and national markets. Balancing privacy with proximity, design with livability, and calmness with coastal vibrancy, Lot 10 at Lupin Beach stands as a rare sanctuary on the eastern edge of 30A—crafted with intention, shaped by architectural pedigree, and ready to welcome its first owner into a life of peaceful, boutique coastal living.
…By Scenic Sotheby's International Realty


Backing up to Camp Creek Golf Course and just steps from private beach access and the community pool, this beach cottage is the perfect coastal getaway or rental investment property. Steps lead to both a front entry and side entry with porches on all levels along with a private back patio delivering enviable outdoor living space for relaxing and dining in the sun. The main entry opens to a spacious living area filled with natural light, new flooring and updated furniture. The living area seamlessly flows into the dining space and newly renovated kitchen boasting a center island, ample storage and stainless steel appliances. A renovated full bathroom, laundry room and large storage closet add additional conveniences to the first level. The second level features two oversized guest bedrooms each with ensuite bathrooms along with hallway bunkbeds for flexible sleeping space. The third level offers two additional bedrooms, a guest room with an ensuite bathroom and the primary bedroom. The spacious primary suite features a sitting area, ensuite with dual vanities and a balcony with views of the gulf and neighboring rooftops. Cottages at Camp Creek is a charming neighborhood offering easy access to Scenic Highway 30A in close proximity to Alys Beach and Rosemary Beach with renowned restaurants, local shopping, seasonal events and weekly farmers markets. This community is centered around the large pool and hot tub surrounded with lush landscaping with your private beach access, and ability to set up your beach day right off the access, just a short walk down 30A.
…By Scenic Sotheby's International Realty


Just across the street from beach access, this professionally furnished four-bedroom residence offers an exceptional opportunity on the west end of Panama City Beach. Located in Inlet Beach Heights just off Front Beach Road, this three-story, 2,041-square-foot home combines a desirable beachside setting with the appeal of an established short-term rental, without the premium of beachfront. The residence features four bedrooms, three-and-a-halfbaths, high ceilings, crown molding, recessed lighting, and durable laminate flooring throughout. The gourmet kitchen serves as the heart of the home, with quartz countertops, an expansive island, and a full suite of appliances. Dual-zone HVAC systems, insulated doors, double-pane windows, and a smart thermostat provide comfort throughout each level. Fully furnished and currently operating as a short-term rental, the property offers flexibility as an income-producing investment or private coastal retreat. Dining, shopping, entertainment, and the 30A corridor are all within easy reach. A well-appointed beach home offering the location, space, and versatility to enjoy as your own or continue as a rental property.
…By Scenic Sotheby's International Realty


Welcome to 101 DeLuna Place, Unit B, a beautifully furnished coastal townhome offering expansive Gulf views in the laid-back Laguna Beach community on the west end of Panama City Beach. Built in 2024 with substantial concrete construction and an emphasis on quality, privacy, and longevity, this four-bedroom, four-and-a-half-bath residence combines a solid, well-built feel with elevated coastal design and an ideal location just across the street from the sugar-white sand and emerald waters of the Gulf of Mexico. Whether you're searching for a second home, vacation retreat, or investment property, this turnkey townhome offers the perfect balance of luxury and low-maintenance coastal living. Offered fully furnished and recently refreshed with new interior paint throughout, the home is ready to enjoy from day one. Designed to maximize both comfort and views, the spacious open-concept living area flows onto private tiled balconies where Gulf views, coastal breezes, and incredible sunsets become part of everyday life. Each of the four bedrooms features its own private en-suite bath, providing privacy and convenience for family and guests. A private elevator connects all levels of the home, while the kitchen features GE Monogram appliances, a gas cooktop, generous workspace, and an open layout ideal for entertaining. One of the home's standout features is its exceptional parking and storage. A two-car garage plus an additional two-car covered carport provide room for multiple vehicles, beach gear, bikes, and everything needed to enjoy the coast. The heated community pool is just steps away and is shared by only five townhomes, while beach access is conveniently located directly across the street. Beyond its concrete construction, the residence features solid-core doors and substantial construction between units, helping create a quiet and private feel that can be difficult to find in attached coastal properties. The location puts you in the heart of Laguna Beach, known for its relaxed atmosphere and beautiful stretch of Panama City Beach. Walk to Thomas' Donut & Snack Shop for breakfast, make a quick trip to Carousel Market, or head just a few miles east to Pier Park for shopping, dining, entertainment, and the Russell-Fields Pier. The renowned beach communities, restaurants, and lifestyle of Scenic Highway 30A are also just a short drive away. With Gulf views, substantial concrete construction, four en-suite bedrooms, a private elevator, exceptional parking, a community pool, and the beach just across the street, 101 DeLuna Place, Unit B offers an outstanding opportunity to enjoy the best of the west end of Panama City Beach.
…By Scenic Sotheby's International Realty


Just minutes from the sugar-white sands of the Santa Clara Regional Beach Access, this brand-new residence in Gulf Shore Manor is designed for elevated coastal living with a polished and intentional point of view. Gulf views set the tone while multiple living spaces create an easy rhythm for hosting friends, gathering family, or simply stretching out and enjoying the setting. The first level is grounded in shellstone tile that feels cool and refined underfoot, while engineered hardwood flows through the remaining living areas with tile thoughtfully placed in each bath. The heart of the home is a striking kitchen anchored by a custom Venetian plaster vent hood and outfitted with Sub-Zero and Wolf appliances, offering both visual drama and serious culinary capability. Generous counter space and an open layout allow the kitchen to perform beautifully for everyday living and larger-scale entertaining alike. Multiple living areas provide flexibility and privacy, making it easy for everyone to find their own favorite corner. Professionally decorated and furnished, the interiors carry a cohesive coastal aesthetic that feels current yet timeless, allowing the home to be enjoyed from day one without additional effort. Outdoor living is equally compelling. A private pool and hot tub create a resort-style escape while an outdoor kitchen extends gatherings well beyond sunset. Whether hosting a casual afternoon swim or an evening dinner under the stars, the outdoor spaces are designed to feel like a natural extension of the home. A two-car garage adds practicality while preserving the property's clean architectural lines. With its thoughtful finishes, prime proximity to the beach, and turnkey presentation, this home offers a rare opportunity to enjoy new construction with immediate lifestyle appeal in one of the area’s most desirable coastal settings. Gulf Shore Manor is a quiet coastal neighborhood prized for its relaxed atmosphere, understated charm, and proximity to some of the area’s most beautiful beaches. Characterized by custom homes and low-density surroundings, the community offers a sense of privacy and ease, removed from the crowds yet close to dining, shopping, and everyday conveniences. With deeded access to the gulf just moments away, Gulf Shore Manor appeals to those who value walkable beach days, sunset strolls, and a refined yet unpretentious coastal lifestyle.
…By Scenic Sotheby's International Realty


Discover 57 Azalea Street, an exceptional coastal getaway nestled in the heart of Old Seagrove. Just a short stroll — only 250 steps — separates you from two convenient public beach access points, making it easy to enjoy the sugar-white sands and emerald waters. This impressive residence is designed for upscale beachside living, offering eight spacious bedrooms and eight-and-a-half bathrooms. Outdoor amenities rival those of a private resort, featuring a sparkling pool, hot tub, fully equipped outdoor kitchen, dining space, bar area, and a rooftop deck with sweeping gulf views. Inside, you’ll also find a game room and the added convenience of a private elevator. The first floor is dedicated to entertainment and relaxation, with a generous game room perfect for gatherings. This level also includes a guest suite with its own bathroom, along with a bunk room outfitted with three queen-over-queen bunks and access to a shared bath. Upstairs on the second level, the main living area blends sophistication with comfort. The chef’s kitchen is outfitted with premium stainless steel appliances, custom cabinetry, and a large marble island ideal for hosting. Just beyond, a spacious terrace overlooks the pool and spa, offering a serene setting day or night. The primary suite on this level provides a peaceful retreat, complete with a king bed and a spa-inspired bathroom featuring a soaking tub, oversized walk-in shower, and dual vanities. Additional sleeping space is available with built-in twin-over-twin bunks. The third floor is thoughtfully designed to provide privacy for guests, featuring another primary suite with a luxurious bath, three additional bedrooms, each with an ensuite bathroom, and a bedroom with two twin beds and its own bath. Cap off each evening on the rooftop deck, where you can unwind with a drink and take in breathtaking sunset views over the gulf. With its blend of refined design, modern amenities, and prime location, this stunning beach home delivers an unforgettable coastal living experience.
…By Scenic Sotheby's International Realty

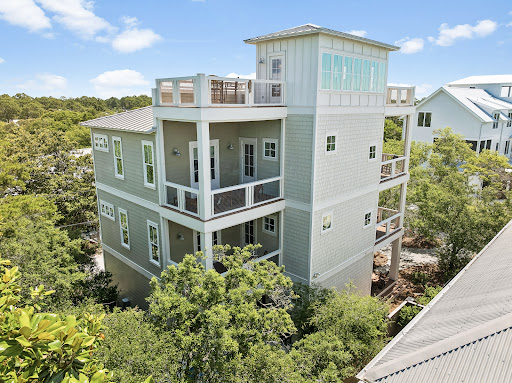


Seagrove Magnolia offers a rare combination of modern construction and mature surroundings in the heart of Old Seagrove. Built in 2016 and arranged across four levels, the 3,650-square-foot home was designed for the way families gather, entertain, and return to 30A year after year. Multiple living spaces, expansive porches, and private bedroom suites create a residence that functions equally well as a beach retreat or full-time home. Arrival begins with a circular drive framed by mature landscaping and a front porch finished with natural wood ceilings and flooring. Inside, oak floors, tall ceilings, and warm natural materials create an atmosphere that feels established and welcoming. The first floor functions almost as a private residence within the home, complete with its own exterior entrance, full kitchen, living area, king bedroom, bath, and laundry area. Whether accommodating extended family, long-term guests, or multiple generations under one roof, the space offers a level of independence rarely found in a traditional beach home. The second floor serves as the center of daily life. An open-concept kitchen, dining area, and living room connect seamlessly to the surrounding porches. Anchored by a Bertazzoni gas range and hood, generous pantry storage, and premium appliances, the kitchen was built to support extended stays and large gatherings. A king suite on this level offers the convenience of single-level living adjacent to the home's primary gathering spaces, while an office area and a full laundry room with sink, storage, and additional ice maker support both everyday living and extended stays. The third floor introduces another gathering space with a casual living area, game table, and porches on both sides of the home. Two king bedrooms and a bunk room with four extra-long twin beds create comfortable accommodations for family and guests, while the layout allows different groups to occupy the residence at the same time while maintaining privacy and separation. Outside, the recently refreshed pool area serves as a private backyard retreat surrounded by mature vegetation. Covered lounging areas provide welcome shade, while artificial turf, a putting green, and a built-in gas grill connected to inline gas service create an environment designed for easy outdoor living. The setting reflects the character that has long distinguished Old Seagrove from newer coastal communities. At the top of the home, a fourth-floor tower room provides one of the property's most memorable spaces. Finished with oak floors and wood ceilings, the room serves as a retreat above the surrounding canopy. Filtered Gulf views emerge through the trees and rooftops, while the open deck offers an elevated perspective that captures the unique landscape of Old Seagrove. Beyond its architectural character, the home incorporates the practical systems experienced owners appreciate, including multiple HVAC systems, a dumbwaiter, fire suppression system, impact-rated windows, Neuma exterior doors, a standing seam metal roof, substantial owner storage, and an oversized garage. Located approximately 300 yards from the Nightcap Street beach access and roughly one-half mile from Seaside's Town Center, Seagrove Magnolia places the beach, shopping, dining, and entertainment of 30A within easy reach. Offered furnished and supported by a strong rental history, the home presents an opportunity to enjoy the character of Old Seagrove while benefiting from the comfort and convenience of a newer home.
…By Scenic Sotheby's International Realty


Timeless Grayton Beach character meets thoughtful modern renovation in this rare dual-residence offering just steps from Western Lake, the shoreline, and the heart of one of 30A’s most storied beach villages. Originally built in 1970 and extensively reimagined, the property pairs a gracious main home with a fully detached private cottage, creating flexibility for hosting, multigenerational living, or income potential without sacrificing privacy or charm. The main residence spans approximately 2,910 square feet with five bedrooms and four-and-a-half baths across three levels. Recent updates include a fully redesigned kitchen, renovated bathrooms, fresh interior paint, new flooring, updated wiring and plumbing, two HVAC systems, new appliances, and a new roof. From the inviting front porch, morning coffee is enjoyed with tranquil views toward Western Lake. Inside, the first floor opens to a generous living and dining area that flows seamlessly into the kitchen, which offers ample space for an island and connects to a comfortable sitting or game room. A mudroom off the kitchen adds a half bath, a full-sized laundry, and direct access to the side yard for grilling. Two first-floor bedrooms feature updated ensuite baths, while a rear hallway leads directly to the backyard. Upstairs, the second level offers two additional bedrooms and two full baths. The third floor serves as a flexible retreat or bedroom, highlighted by a striking wood A-frame ceiling with access to the large balcony. The detached cottage provides approximately 560 square feet with one bedroom, one full bath, a family room, a full kitchen, a laundry room, an outdoor shower, and a separate entrance. With a new roof and alley access, the cottage allows easy movement to the beach, lake, and dining while remaining discreetly set apart from the main home. Outdoor living is equally compelling, with a spacious backyard ready for relaxed afternoons, a newly added private pool, curated hardscape, and lush landscaping. After a day on the water, rinse off at the outdoor shower or unwind in one of several private seating areas. Parking is generous with a paver driveway, additional front parking, and two rear spaces for a total of seven. Accessibility has been carefully considered with a ramp on the north side and a fully accessible first floor, including the primary bath. Both residences may be rented separately or together, offering exceptional versatility. Positioned moments from Western Lake, two beach accesses, and iconic spots like The Red Bar, Chiringo, and AJ’s Grayton Beach, this is a rare opportunity to own a true Grayton Beach classic where coastal history, modern updates, and an unbeatable walkable setting come together with ease.
…By Scenic Sotheby's International Realty


The Grayton House stands among the most significant homes in Grayton Beach. Rooted in the heart of Grayton Beach, with origins dating to the 1890s and a thoughtful 2022 reconstruction, this storied residence has been reimagined for modern coastal living, with architectural design by Gregory D. Jazayeri, interiors by Tami Owen of Owen Group Interiors, and reconstruction led by Daniel Brock. The result is a rare blend of Grayton history, thoughtful design, and contemporary comfort. Historic materials and architectural elements from the original home were incorporated where appropriate to preserve its character, while the residence was completed with the craftsmanship, comfort, and everyday ease expected in a modern coastal home. What makes the Grayton House especially compelling is the way it lives. Rather than relying on a single defining space, the home unfolds through a series of inviting indoor and outdoor living areas, allowing family and guests to gather naturally, enjoy real space, and move through the day with ease. The layout feels intentional. Primary suites on both living levels, additional bedroom suites, a dedicated bunk room, and a flexible guest wing with the comfort of its own living space and direct access to the pool terrace create a home that accommodates beautifully without feeling formal or forced. Mudroom space, generous storage, laundry on multiple levels, garage areas, elevator access from the garage level, and unusually generous parking for a home with gulf views add the practical ease that makes the home as functional as it is beautiful. Expansive porches extend from bedrooms and common areas, framing immersive views across native dunes, coastal vegetation, and the gulf beyond. These outdoor spaces feel less like balconies and more like open-air rooms, creating a natural connection between the home and its setting at Grayton Beach. At the heart of the outdoor experience, the pool terrace, outdoor kitchen, dining area, and fireplace create a natural place to land after the beach and continue into the evening. Inside, layered living spaces, a beautifully appointed kitchen, a wet bar, and multiple areas for gathering allow the home to host with ease. Rich in history yet thoroughly current in execution, The Grayton House offers something increasingly difficult to recreate in Grayton Beach. It is a meaningful historic residence with the comfort, character, scale, views, and livability of a modern coastal home.
…By Scenic Sotheby's International Realty


Most homes along this stretch of Grayton Beach play it expected. Whitewashed shiplap, soft coastal palette, the familiar vocabulary of a beach house doing its best impression of the one next door. Sixty-one Auburn does something different. The design intention was coastal industrial, and builder Chris Burch of Grand Bay Construction and architect Chris Stoyles of Archiscapes committed to it completely. Exposed steel beams run the full height of the home, solid and horizontal on the ground floor, shifting to a triangular pattern on the second for a detail that is structural and sculptural at once. Nearly every wall surface is mitered nickel-gap paneling, and ceiling is tongue and groove. The lot is an asset before the front door opens. Auburn Drive carries some of Grayton's oldest cottages, many raised on pilings with views earned over decades. This new construction occupies one of the street's highest natural positions and makes full use of it. The Gulf is visible from the pool deck, the kitchen, the primary balcony and the watchtower. The state park fills the view to the north. The ground floor establishes the register. A marble fireplace anchors the interior while a wet bar island in leathered quartzite handles the social load, flanked by a Sub-Zero wine chiller and a Sub-Zero pebble-ice refrigerator with freezer. Seven-panel nano doors open the south wall onto a gulf-front pool with a floating fire pit and sunning shelves. The summer kitchen adds a 52-inch DCS grill. A first-floor bedroom suite with a multi-head shower, soaking tub and dual vanities functions as a fully self-contained guest level. A flex room converts easily to office, bunk room or gym. The main living floor is where the coastal industrial intention reads most clearly. Triangular steel beams run the ceiling of a kitchen built for real cooking: 48-inch Thermador dual-oven range, Bosch dishwashers, quartzite waterfall counters, under-cabinet lighting and ceilings approaching 12 feet. A steel and glass door leads to the butler's pantry with GE Cafe ovens and a full prep counter. Seven-panel nano doors open to a covered balcony with an outdoor fireplace. A north balcony faces the state park. Elevator services all three primary floors. Above the garage, a self-contained one-bedroom apartment with a full kitchen for extended family. The third floor is built around the primary suite. An angular roofline pitches toward seven nano panels opening to a private gulf balcony, with a painted brick fireplace on the opposite wall. The bath delivers a stone countertop in cream, gray and oxidized orange, cement sink basins, a rain head and multi-body-sprayer shower with shell travertine tile, a freestanding tub within the glass enclosure and a hidden linear drain. The primary closet features full built-ins and a dedicated shoe wall. Two additional gulf-view guest suites complete the floor, each with a full en suite, HVAC-conditioned closets and distinct tile finishes. The watchtower runs on its own HVAC system. A pergola-covered corridor opens east. A porch swing faces the Gulf to the west. It is the kind of space that becomes a habit. Hidden-fastener decking, water hookups at every balcony level, view rail stair system with white oak treads and cable-and-steel handrails, whole-home smart system and surround sound, Moen smart toilets. Five bedrooms, six full baths, one powder bath. Two-car garage.
…By Scenic Sotheby's International Realty


The property generated $244,751 in gross rental revenue in 2025, with total guest-paid revenue of $284,173, inclusive of state, county, and tourism taxes. For 2026, there is currently $200,794.82 on the books as of February 19th, outpacing the same time last year. Ownership projects 2026 gross rental revenue in the $260,000 to $280,000 range. Southern Holiday Homes Projections are $276,350 for 2026. Welcome to The Dune Retreat, an 8-bedroom, 8-bathroom coastal home on an elevated lot on Hillcrest Road, offering Gulf views, private resort-style amenities, and a layout well-suited for both personal use and short-term rental income. The home is a short walk to the beach via a pedestrian bridge over Oyster Lake, leading to a low-traffic access point with parking and rinse stations. Thoughtfully designed with both full-time living and rental potential in mind, the home features an open-concept floor plan with soaring ceilings, designer lighting, and a chef's kitchen equipped with dual full-size refrigerators, quartz countertops, custom cabinetry, and a custom wood-wrapped vent hood. The spacious dining area comfortably seats ten and is complemented by additional seating at the island, creating an ideal space for entertaining. The living room is warm and inviting, centered around a large sectional and a refined blend of coastal and modern finishes. Each of the eight bedrooms offers privacy and comfort, with king-sized accommodations and beautifully appointed ensuite bathrooms featuring distinctive tile selections, gold fixtures, and walk-in showers. A thoughtfully designed bunk room includes built-in beds with individual lighting and storage, making it a perfect retreat for younger guests. Two expansive primary suites provide a true escape, complete with soaking tubs, dual vanities, and private balconies overlooking the Gulf and pool. An additional full bath serves the main living level. Outdoor living is at the heart of the property, with multiple covered balconies designed for relaxation. The private ModPools container pool and spa feature a clear side viewing window and a removable divider for customizable heating. The pool deck offers ample space for lounging and gathering, along with a fire pit, outdoor dining area, built-in gas grill, and outdoor shower. The rooftop deck serves as the crown jewel of the home, offering panoramic Gulf views and a private setting for sunset gatherings or morning coffee. Entertainment continues indoors with a dedicated game room featuring a full-size pool table, arcade games, and skee-ball, as well as a private theater room with reclining seating, projector screen, and wet bar. Additional features include smart home capabilities throughout, two full washer and dryer sets, secure owner storage, generous parking for eight or more vehicles, a dedicated golf cart outlet, and a Tesla wall charger. Fully furnished and rental ready, The Dune Retreat delivers a rare combination of elevated design, strong income potential, and the relaxed sophistication that defines 30A living.
…By Scenic Sotheby's International Realty


This iconic Dune Allen residence is equal parts private coastal retreat and enviable vacation destination. Offering seven bedrooms and eight baths, it blends architectural artistry with professionally designed interiors to create a modern masterpiece that balances rustic warmth with contemporary style. Inside, a lavish kitchen with Wolf appliances and a 12-ft. Luke Langford dining table anchors the open floor plan, while a dramatic concrete fireplace adds character to the living space. Large windows flood every corner with natural light and frame tranquil views. Six suites, two bunk rooms, two laundry rooms, and multiple common areas make the home ideal for large family gatherings or group getaways. Step outside to a private courtyard where the pool and spa are enhanced by fountains, a sun shelf, and swim-up seating. Porches on every level invite moments of relaxation, from a grilling porch off the kitchen to a cozy sleeping porch with fireplace. The watchtower lounge crowns the home with sweeping panoramas. A two-car garage with climate-controlled storage adds convenience for long stays. Perfect for entertaining or unwinding, this home also shines as a vacation rental, sleeping up to 22 guests. The outdoor oasis features a summer kitchen with built-in grill, poolside smart TV, mini fridge, table tennis, spa and a pool with optional heater. Just a two-minute stroll to the beach, owners and guests alike will enjoy parking, services, and easy access to the best of 30A. Sold fully furnished, including curated works by Madison Stone, Laurel Galloney, and Marisa Silver, this property offers a rare chance to own a residence featured in both VIE Magazine and its HOME coffee table book, designed to deliver both luxurious private living and strong rental potential. Just steps away, the Dune Allen beach access offers over 220 feet of pristine beachfront with restrooms for convenience and a lifeguard station for added peace of mind.
…By Scenic Sotheby's International Realty


Set on a rare 6.8-acre point along Lagrange Bayou, this offering is unlike anything else on the market in Freeport — an unmatched combination of 725 feet of waterfront, two single-family homes, a versatile third structure, and three private docks, all positioned to capture the best sunset views on the water. Perched on the point, this property is oriented to soak in panoramic water views across the bayou and into Choctawhatchee Bay, with front-row seats to some of the most spectacular sunsets in the area. Wildlife is part of everyday life here — herons wading the shallows, dolphins gliding past the docks, and eagles, osprey, and deer moving through the property's wooded acreage. It's the kind of natural beauty and privacy that simply isn't replicated on parcels of this scale so close to the water. The beautifully updated main residence offers a single-level, split-plan layout with 3 bedrooms, cathedral ceilings, and a wall of windows framing the water and sunset views. Finishes throughout reflect no expense spared: custom walnut cabinetry, quartzite countertops, hardwood flooring, and hurricane-rated doors and windows. The covered cumaru deck on the south side is the perfect perch for dining or relaxing, with sweeping bayou and bay views and steady breezes off the water even in summer. A true multi-family or income-generating asset, the second home features 2 bedrooms and 2 bathrooms, a large galley kitchen with hickory cabinets and natural stone countertops, and a two-story layout that feels like its own private retreat. Upstairs offers a bedroom suite with en-suite bath and a library; downstairs opens to panoramic water views and a fireplace for cooler months. Covered parking is also located here. Currently used as a workshop, this flexible space includes a sleeping loft and full bathroom — ready to become an additional guest suite, private office, or personal getaway. Beyond the seawall, three private docks with open boathouses, boat lifts, and catwalks are already in place. Just bring your boat or jet skis. With this much wooded acreage, waterfront, and privacy rarely — if ever — available together in Freeport, the next owner has the rare chance to preserve this sanctuary as-is, add personal structures, or explore development potential on one of the most significant homesites the area has ever seen.
…By Scenic Sotheby's International Realty
'%20stroke='%23DDAA3A'%20stroke-width='1.909'%20stroke-linecap='square'%20stroke-linejoin='bevel'/%3e%3c/svg%3e)
Receive by email any new listing that may match your search criteria
Your criteria :
By validating this form, you accept the general conditions of use of Le Figaro Properties.
These agencies offer a selection of luxury properties vente at Inlet Beach. Feel free to contact them for personalized assistance.
