The agencies at Hideout
These agencies offer a selection of luxury properties vente at Hideout. Feel free to contact them for personalized assistance.

 English$ USD · m²


Perched high above Jordanelle Lake in the sought-after Golden Eagle community, 2280 E Outlaw Road is more than a home-it's a front-row seat to Utah's most breathtaking scenery. With the slopes of Deer Valley Resort just minutes away and the charm of Park City's Main Street close by, this retreat delivers both adventure and tranquility in equal measure. This 5-bedroom, 5-bathroom residence artfully blends alpine architecture with sleek, modern design. Inside, light floods the open-concept living space through expansive windows that perfectly frame dramatic views of Mount Timpanogos and the Uinta Mountains. Vaulted ceilings and clean lines create a spacious yet welcoming atmosphere, ideal for gathering with friends or enjoying a quiet evening by the fire. The heart of the home-a chef's kitchen-is outfitted with top-tier appliances, quartz counters, and an oversized island that invites connection. The luxurious primary suite offers a peaceful escape, with a spa-style bath and private views that stretch for miles. Entertainment is elevated on the lower level, where you'll find a second kitchen that makes hosting effortless and an indoor theater that delivers a true cinematic experience-perfect for movie nights, sports, or gaming. Step outside to multiple deck spaces designed for sunset-watching and stargazing. Whether you're entertaining, exploring, or simply unwinding, this home is your launchpad for all-season mountain living. 2280 E Outlaw Road is where refined style meets rugged beauty-an exceptional opportunity in one of Utah's most dynamic and scenic mountain communities.
…By Annonceur International


This exceptional custom home at Victory Ranch offers the ultimate year-round mountain retreat, just steps from the brand-new golf clubhouse with dining, golf, events, and more. Designed by renowned architect Greg Steffensen and masterfully built by Quilter Construction, the home showcases gorgeous architecture, thoughtful design, and quality craftsmanship throughout. With six spacious bedrooms, there’s plenty of room to welcome family and friends in comfort and style. Outdoor living shines with a private, cozy hot tub, an outdoor kitchen, and inviting dining spaces—perfect for relaxing or entertaining after a day on the course or exploring the Ranch. A rare opportunity to own a luxury home that blends proximity, privacy, and timeless design in one of Victory Ranch’s most desirable locations. Victory Ranch is a private, four-season community amidst 6,250 pristine acres along four miles of the Upper Provo River. Amenities include an 18-hole Rees Jones golf course, world-class fly-fishing, miles of mountain biking and hiking trails, 5-stand shooting facility, 4x4 adventures, snowmobiles, ice skating rink, backcountry yurts, fishing ponds, multiple restaurants, a ski-in/ski-out lodge in Park City and more than 3,500 acres of untouched backcountry. The Post Clubhouse includes our concierge, heated pool, hot tubs, fire pit and seasonal grill. Our newest amenity, The Barn, features a Pizza and Ice Cream Parlor, Art Studio, Game Room and Indoor Basketball and Sport Court as well as a Fitness Center, and Spa. The new swimming pool, waterslide, tranquil stream and pond, tennis, pickle and paddle courts, and event lawn will be sure to provide hours of family fun. Victory Ranch is approximately 15-minutes from Deer Valley and 25 minutes to Park City.
…By Summit Sotheby's International Realty


Approved for nightly Rentals. Discover this cozy 3-bedroom, 2.5-bathroom mountain retreat, perfectly situated just 5 minutes from the exciting new East Village expansion of Deer Valley and only 10 minutes from Main Street, Park City. During the Summer months, you're a quick hike or bike away from the refreshing Jordanelle Reservoir. Hop on a paddleboard or just enjoy the sun as Deer Valley mountain becomes your scenic backdrop. During Winter, utilize the Jordanelle Parkway to get you onto the slopes in no time. This desirable phase has been approved for nightly rentals, offering an exceptional opportunity. Please reach out to us today to schedule your visit! For a limited time, the builder is offering a $10K incentive towards closing costs. Photos shown are of the smaller yet similar Boxwood floor plan (that you can walk through) to help the homebuyer get a better idea of the floor plan. Builder is offering two years of prepaid HOA fees.
…By Summit Sotheby's International Realty


Marcella Landing at Deer Valley is the most highly-anticipated, gated townhome community in Utah with construction beginning Fall 2024. This exclusive neighborhood of 50 luxury residences, designed by renowned architect Olson Kundig, lines a prominent ridge overlooking the new Deer Valley® East Village.This residence is nearly 5,000 square feet and includes a great room with breathtaking views, two family rooms, a dedicated fitness and spa area complete with dry sauna and cold plunge, and a two-car garage and heated driveway that can accommodate two additional vehicles. The community provides direct ski access to the mountain and each residence is inclusive of a Marcella Ski Membership. Marcella Landing is also the only Marcella offering that allows nightly rentals. Visit the website for full details.
…By Summit Sotheby's International Realty


This custom modern farmhouse, featured in the Park City Showcase of Homes, is situated adjacent to Ure Ranch, an 835-acre preserved agricultural heritage ranch offering forever protected views, open space, and abundant wildlife habitat. Located at the entrance of Kamas Valley near Ballerina Farm and just 15 minutes from downtown Park City, the privately gated property combines quiet country serenity with convenient access to skiing, golf, hiking, biking, fishing, dining, and year-round recreation right outside your door. Offered furnished and exceptionally well cared for, the home blends timeless farmhouse character with polished modern design through a warm palette of wood, brick, stone, and steel. The grounds are beautifully designed with soft rolling green landscaping, mature trees, multiple patios and decks, a private hot tub retreat, designer shed, and a stone walkway leading to a scenic overlook gazebo with sweeping valley views. Thoughtful outdoor gathering spaces create a true sense of privacy and connection to the surrounding landscape. Filled with natural light and designed for effortless main-level living, the home features a spacious great room, chef's kitchen, and seamless indoor-outdoor living spaces ideal for entertaining or peaceful evenings at home. The main-level primary suite offers serene mountain views, a spa-inspired bath with soaking tub and oversized shower, and a generous walk-in closet. Upstairs are two guest bedrooms and a dedicated office with elevated views and abundant natural light. The walk-out lower level is designed for entertaining with a spacious family room, wet bar, game area, theater room, and a hidden brick wine and whiskey room inspired by a 1920s speakeasy. Two additional guest bedrooms and flexible secondary living spaces provide comfort and privacy for family and guests. Buyers considering homes in Hideout or Tuhaye should add this exceptional Kamas Valley property to their list.
…By Summit Sotheby's International Realty


Every great mountain home tells a story, and at 1554 Aerie Drive, that story begins with mornings overlooking the Wasatch Range, afternoons spent exploring nearby trails, and evenings just minutes from the energy of Historic Main Street. Perfectly positioned on a coveted corner homesite in Park City's Aerie neighborhood, this residence offers the rare balance of privacy, convenience, and timeless mountain elegance. Designed for effortless living and memorable gatherings, the home's open floor plan unfolds around an inviting great room where soaring ceilings and expansive windows frame the surrounding mountain views. At its heart, the chef's kitchen is beautifully equipped with custom cabinetry, a Sub-Zero refrigerator, and a Wolf dual-oven range—equally suited for quiet family breakfasts or après-ski dinners with friends. The main level lives with remarkable ease. A private office provides an inspiring place to work or create, while an ensuite guest bedroom offers comfort and privacy for family and visitors. Tucked away in its own secluded wing, the primary suite serves as a peaceful retreat, complete with dual walk-in closets, a spa-inspired bath, private laundry, and direct access to a tranquil patio where mornings begin with fresh alpine air and evenings end beneath brilliant mountain skies. Upstairs, a spacious family room opens to a south-facing deck, creating a welcoming destination for guests or the next generation to gather. Two additional ensuite bedrooms ensure everyone enjoys their own private sanctuary while remaining connected to the home's inviting social spaces. Every detail has been thoughtfully considered for life in the mountains. A custom mudroom with built-in ski lockers keeps every adventure organized, while the dedicated wellness area and oversized three-car garage provide generous space for vehicles, bikes, skis, golf clubs, and all the gear that makes Park City living so exceptional. Just moments from Deer Valley, Park City Mountain, Historic Main Street, and a neighborhood trailhead steps from your door, 1554 Aerie Drive places year-round adventure within easy reach. Whether your day begins on the slopes, hiking scenic trails, or enjoying dinner downtown, this is a home designed to make every season feel extraordinary—a place where family traditions are created, lifelong memories unfold, and the very best of Park City becomes part of everyday life.
…By Summit Sotheby's International Realty


Located in Old Town Park City, King’s Crown development, this recently completed five-bedroom, seven-bath residence offers the ultimate ski-in/ski-out mountain retreat. Designed by Kristen Bombeck, the home blends sophisticated design, custom finishes, and luxurious details with a thoughtful floor plan that emphasizes both comfort and privacy. Just steps from the private owner’s lounge and lockers at The Tower, the home provides seamless mountain access while offering spacious, inviting interiors. Five en-suite bedrooms are positioned across multiple levels—including a top-floor primary suite with a heated rooftop deck, hot tub, and fireplace—framing views from City Park to Lewis Peak. The main level integrates copper, stone, and wood into a stylish yet warm gathering space, anchored by a chef’s kitchen with quartz and marble countertops and top-of-the-line appliances. Natural light floods the interiors, enhanced by carefully curated furnishings, custom built-ins, generous storage, and Lutron automated shades. A lower-level lounge with adjacent bunkroom provides a perfect setting for movies and games, while an elevator ensures easy access to all four levels. Every detail, from flooring to countertops, has been thoughtfully selected to balance beauty and functionality. Beyond the home, four seasons of recreation await: direct ski-in/ski-out access, miles of hiking and biking trails, and proximity to Park City Mountain Resort’s base village and the Park City Golf Course—all just a short walk away.
…By Summit Sotheby's International Realty


Perfectly positioned on nearly one acre with exceptional privacy and breathtaking, unobstructed views. Open space surrounds the home on both sides and across the back, creating a rare sense of space and seclusion while showcasing panoramic views of Deer Valley, Jordanelle Reservoir, the golf course and dramatic natural rock cliffs—a truly special Victory Ranch setting. Thoughtfully designed and beautifully furnished, this 4-bedroom, 3.5-bathroom home offers 3,226 square feet of refined mountain living. The great room welcomes you with a custom stone fireplace, tongue-and-groove ceiling and expansive windows that frame the spectacular landscape. The designer kitchen features custom shaker cabinetry, full-height tile backsplash, open shelving, designer pendant lighting and a built-in wine refrigerator, creating an inviting space for both everyday living and entertaining. The main-level primary suite is a private retreat with sweeping Deer Valley views, while the spa-inspired bathroom features a soaking tub and custom vertical barnwood detailing. Downstairs, an oversized custom bunk room, family room and two additional ensuite bedrooms provide exceptional accommodations for family and guests, with direct patio access and uninterrupted views from the lower level. Every detail reflects thoughtful craftsmanship, from Duchateau wood flooring, custom designer lighting and reclaimed barnwood accents to Lutron motorized shades, a whole-home sound system and stylish Barclay Butera furnishings and window coverings. Multiple covered outdoor living and dining areas extend the living space into the landscape, complemented by a stone fire pit, Adirondack chairs, outdoor sound system and landscaped stone walkway to the lower yard. A heated two-car garage, owners' closet, hot tub hookup and beautifully appointed indoor and outdoor spaces complete this exceptional retreat. With its rare combination of privacy, open space, dramatic rock formations and sweeping Deer Valley and golf course views, this Cottonwood Cabin is an extraordinary opportunity to own one of Victory Ranch's most captivating mountain settings. Victory Ranch is a private, four-season community amidst 6,250 pristine acres along four miles of the Upper Provo River. Amenities include an 18-hole Rees Jones golf course, world-class fly-fishing, miles of mountain biking and hiking trails, 5-stand shooting facility, 4x4 adventures, snowmobiles, backcountry yurts, fishing ponds, restaurants, a ski-in/ski-out lodge in Park City and more than 3,500 acres of untouched backcountry. The Barn features a pizza parlor, art studio, game room, indoor basketball court as well as a fitness center, spa, platform tennis Courts. The swimming pool, waterslide, tennis and pickleball courts and seasonal ice skating rink will be sure to provide hours of family fun. Victory Ranch is approximately 20 minutes to Park City.
…By Summit Sotheby's International Realty


Nestled on a peaceful cul-de-sac in coveted Park Meadows, this beautifully crafted 4-bedroom home blends timeless quality with mountain elegance. Spanning over 4700 square feet, the residence showcases rich wood floors with intricate Wisconsin inlay, a testament to its exceptional craftsmanship. Architecturally designed by Kevin Scholz. The main-level primary suite offers comfort and privacy, while a library and two dedicated offices provide flexible spaces for work and reflection. Designed with both family living and entertaining in mind, the home opens to tranquil mountain views that capture the essence of Park City living. A rare opportunity to own a solidly built, thoughtfully designed retreat in one of the area’s most desirable neighborhoods.
…By Summit Sotheby's International Realty


This exceptional Cove residence stands apart with soaring vaulted ceilings, dramatic volume, and stunning mountain and ski run views. Thoughtfully designed across three levels, the home offers a bedroom and bath on each floor, providing wonderful privacy for owners and guests. The main living level features an open-concept kitchen, dining, and living area filled with natural light. The updated kitchen is designed for both cooking and entertaining, featuring an island with slab granite countertops, designer tile backsplash, double ovens, JennAir gas range with grill, Sub-Zero refrigerator, Asko dishwasher, instant hot water, and built-in water purification system. In the living room, expansive mountain and ski run views provide a beautiful backdrop, while a dramatic floor-to-ceiling stone fireplace anchors the space. Upstairs, the spacious primary suite offers a large walk-in closet and remodeled spa-like bath with a jetted tub, double-head steam shower, and beautiful onyx and glass tile finishes, plus a bonus loft area. After a day on the mountain, relax in your private hot tub or step out the back door and connect directly to Park City's extensive trail system for hiking and biking. With generous storage, ski run views, and year-round recreation just outside your door, this distinctive Cove residence is a must-see.
…By Summit Sotheby's International Realty


Set in Promontory's desirable Bison Bluffs neighborhood, 2599 Saddlehorn Drive offers a refined contemporary mountain home with warm finishes, exceptional indoor-outdoor living and spaces designed for gathering. Stone, wood and metal define the exterior, while soaring ceilings, expansive windows, white oak flooring and polished concrete create a bright, comfortable mountain aesthetic. The dramatic great room features a floor-to-ceiling stone fireplace and walls of windows, while the open kitchen, dining and sitting areas flow seamlessly together. An oversized waterfall-edge island with seating for six anchors the kitchen, complemented by a six-burner Bertazzoni range, bar area and generous butler's pantry with a second sink, dishwasher and abundant storage. Folding glass doors open fully to the back patio, extending the living space outdoors. Patios at both the front and back offer multiple places to dine, gather and relax, including a gas fire pit overlooking the surrounding trails and mountain landscape. The main-level primary suite features patio access and a spacious bath with freestanding soaking tub, dual vanities, steam shower and large walk-in closet. A separate office with corner windows and views completes the main level. Upstairs, a floating wood-and-metal staircase leads to a spacious family or game room with high ceilings and sliding doors to a large wraparound deck. Three additional bedrooms, including an en suite guest room with direct deck access, provide space for family and guests. An oversized three-car garage with modern glass doors, epoxy flooring, built-in cabinetry and storage adds function. A large unfinished lower level offers flexibility to create a recreation space, fitness area, office, or more. With a sought-after Bison Bluffs location and a layout that flows effortlessly from indoor gathering spaces to expansive patios and decks, this home is exceptionally well suited for enjoying the Park City lifestyle year-round.
…By Summit Sotheby's International Realty


Discover the perfect blend of comfort, convenience, and mountain living in this beautifully upgraded townhome located in the desirable Jordanelle Ridge community. Just 10 minutes from Deer Valley's new East Village, this home offers exceptional access to world-class skiing, championship golf courses, blue-ribbon fly fishing on the Provo River, miles of hiking and mountain biking trails, and countless year-round outdoor adventures. Ideally positioned with unobstructed west-facing views of the Heber Valley and iconic Mount Timpanogos, the home provides a stunning backdrop for everyday living. Thoughtful upgrades throughout set this residence apart, including a fully finished basement designed for entertaining with a wet bar, media room featuring a Sonos sound system, and dedicated space for a pool table or game area. Additional enhancements include an upgraded primary bathroom shower and carefully selected finishes that elevate both comfort and functionality. As an added benefit, the buyer will receive membership to the Jordanelle Ridge Club, providing access to the community's growing collection of amenities and recreational opportunities. Whether you're looking for a full-time residence, mountain retreat, or investment property, this home offers an exceptional combination of location, views, upgrades, and lifestyle with year-round recreation right outside your door.
…By Summit Sotheby's International Realty


Completed in 2023, this move-in-ready Silver Creek Village home offers the benefits of newer construction without the wait, delays, or added expense of building. Thoughtfully upgraded with completed landscaping, fencing, custom window coverings, a water softener, tankless water heater, and EV charging outlet, the home is ready to enjoy from day one. The light-filled floor plan features an open kitchen, dining, and great room; generous bedroom separation; multiple gathering spaces; covered outdoor living; a two-car garage; and additional driveway parking. Residents enjoy nearby parks, walking and biking trails, free transit service, and convenient access to Park City skiing, Historic Main Street, Kimball Junction, Salt Lake City, and Heber Valley. Eligible for Park City School District open enrollment. Nightly rentals allowed.
…By Summit Sotheby's International Realty


This luxury retreat at the pinnacle of desirable Red Ledges offers the opportunity to gather with friends and family in a breathtaking setting complemented by the year round recreational opportunities of this extraordinary lifestyle community. Designed by Kevin Price and Carol Levins and built by Red Ledges Construction, this stunning home provides a pervasive feeling of relaxation and expansiveness, bringing the outdoors in with multiple gathering areas highlighting sweeping views of Mt. Timpanogos, Deer Creek Reservoir, Deer Valley East and the Wasatch Mountains. From the moment you enter the front door, this impressive property is drenched in natural light, opening to a stunning foyer with glass sliders leading to a covered outdoor living area with kitchen, fireplace, and breathtaking views of the mountains in the distance. An open-concept layout featuring a gourmet kitchen defined by carefully selected stone and elegant lighting includes an adjacent dining area with a temperature controlled wine wall. A spacious, luxurious primary suite offers the added amenities of a fireplace, beverage bar and private terrace, with two separate, oversized closets and an indulgent, spa-like bathroom with soaking tub and stunning views. Downstairs, two guest bedrooms with private decks and a bunk room are steps away from a second living and entertainment area with a dry sauna and walk-out patio with steps leading down to a private terrace with an 8 person hot tub and oversized firepit overlooking the expansive valley and mountain vista in the distance. The epitome of luxury, this layout boasts an additional 1,400 square feet of outdoor living areas, an ideal retreat for day to day enjoyment and entertaining friends and family after golf, tennis, swimming, horse-back riding, biking, or skiing. Red Ledges is a year round lifestyle community with numerous daily ski shuttles to/from Deer Valley Resort and East Village. Additionally, there is a Golf Membership available for this home, and the adjacent lot is available for purchase.
…By Summit Sotheby's International Realty


THIS IS THE ONE THAT CHECKS EVERY BOX. Tucked at the base of Iron Mountain within White Pine Ranches—one of Park City’s most exclusive and discreet gated communities—this estate stands alone. It is the only residence offering a dedicated private ski easement to the Tombstone lift, delivering true ski-in, ski-out access just feet from your door. No shared trails. No cross-traffic. Just a seamless, private connection to the mountain. LONGER SKI SEASONS. FULL STOP. Set where winter lasts longer and powder days come easier, this exceptional estate offers direct access to Tombstone and Over and Out—two of Park City’s most snow-secure lifts. The result: earlier openings, later closings, and more days on the mountain than virtually anywhere else. This is ski access without compromise, designed for those who measure value in vertical feet and first tracks. 10 MINUTES INSTEAD OF 30. Less than 10 minutes to Kimball Junction and Old Town Park City, this location eliminates the long descents and effort typically associated with ski properties. Here, convenience isn’t sacrificed for seclusion—it’s seamlessly built in. PRIVACY YOU CAN ACTUALLY FEEL. Perched at the top of a gated, ultra-private street, the home delivers a level of quiet that is increasingly rare. There is no pass-through traffic, no interruptions—just stillness, security, and the unmistakable calm of true mountain living. A TRUE FOREST ESTATE. Spanning 4.5 acres of mature, old-growth trees, the property is fully enveloped in natural privacy. This six-bedroom, eight-bath, 9,310-square-foot estate offers a living alpine sanctuary, providing both visual beauty and a sense of separation you can genuinely feel. FUTURE VALUE: CANYONS WALK. The upcoming Canyons Walk development—bringing approximately 100,000 square feet of dining, retail, and entertainment to the base of Canyons Village—adds a compelling layer of future value. Easily accessible without traffic, it promises to further elevate both lifestyle and long-term investment potential. This is not just another ski home. It is a hidden enclave, a true forest estate, and a singular ski-in, ski-out experience. Impeccably maintained, this residence represents a rare opportunity to own one of Park City’s most private and privileged mountain properties.
…By Summit Sotheby's International Realty


Located within the exclusive gated community of The Colony at White Pine Canyon, this extraordinary ski-in/ski-out mountain estate, with private guest house, offers expansive panoramic views stretching across the surrounding mountain ranges and valleys. Positioned on 6.13 secluded acres surrounded by mature trees and alpine landscape, the property blends privacy, luxury, and year-round adventure in one of Park City’s most coveted mountain settings. Designed as both a refined retreat and gathering place, this property features 8 total bedrooms and 10 bathrooms thoughtfully distributed across the main residence, a private guest house, and a separate mother-in-law apartment — creating exceptional accommodations for family and guests alike. Warm mountain finishes, expansive gathering spaces, and thoughtful design create a welcoming atmosphere throughout the home. The heart of the residence centers around the kitchen, dining areas, and great room, seamlessly connecting indoor and outdoor living spaces. Elegant amenities include formal dining, multiple wood-burning fireplaces, a heated outdoor patio with fireplace and hot tub, theatre, private office, wine room, game and recreation spaces, and a custom bar designed for effortless entertaining. With direct ski-in/ski-out access from the Twilight ski run at Canyons Resort, adventure begins directly from your door. The dedicated ski room is thoughtfully designed for convenience and organization, while surrounding trails offer endless hiking and biking opportunities during the summer months. Whether skiing fresh powder, exploring mountain trails, soaking in the hot tub beneath alpine skies, or relaxing fireside after a day outdoors, the home is every aspect of the Park City mountain lifestyle. Additional features include garage space for five vehicles, three laundry areas, a heated driveway, expansive patios, and a grand circular drive — all balancing comfort, functionality, and elevated mountain living. Residents of The Colony enjoy direct access to world-class recreation and a soon to be completed homeowner clubhouse, creating one of the most exclusive and connected mountain communities in Park City.
…By Summit Sotheby's International Realty


Experience elevated mountain living in the heart of Red Ledges. Built by Red Ledges Construction in 2023, this exclusive Village Center Cabin features a beautifully crafted three-bedroom residence designed for effortless luxury and year-round enjoyment. Ideally located just steps from the vibrant Village Center, homeowners enjoy unparalleled access to panoramic mountain views, the acclaimed Jack Nicklaus Signature Golf Park, a spectacular 144-foot waterslide, bar and grill, state-of-the-art wellness and fitness facilities, as well as premier tennis and pickleball courts. Thoughtfully designed with a desirable single-level open floor plan, this elegant villa features a gourmet chef's kitchen, spacious living and dining areas, and three generously sized en-suite bedrooms, creating the perfect balance of comfort, privacy, and functionality. Designer-quality finishes, inviting outdoor living spaces, and a tandem two-car garage further enhance the home's appeal, making it ideal for entertaining family and friends or enjoying a peaceful mountain retreat. Enjoy truly maintenance-free living, with landscaping and snow removal conveniently handled by the HOA, allowing more time to relax and take advantage of the exceptional amenities just outside your door. A coveted Red Ledges Golf Park Membership is available with a deposit, offering access to an outstanding collection of executive golf, recreational, social, and wellness amenities within one of Utah's premier private mountain communities. Whether you're seeking a full-time residence, a mountain getaway, or a lock-and-leave retreat, the Village Center Cabins offer an exceptional lifestyle defined by luxury, convenience, and adventure.
…By Summit Sotheby's International Realty


It doesn’t get much better than the Hailstone at Stillwater neighborhood for those seeking breathtaking mountain and water views. Situated on the gentle western slopes of Jordanelle Reservoir, this fully-furnished townhome offers convenient access to a year-round recreational lifestyle that the Wasatch Back is known for. The Hailstone Recreation Area, the premier development within Jordanelle State Park, is designed for active outdoor pursuits, including camping, fishing, boating, wakeboarding, waterskiing, and kayaking on the pristine waters of Jordanelle Reservoir. Located near The Mason, one of Park City’s newest luxury condominium developments, which has recently undergone a complete renovation and rebrand, will provide the convenience of neighborhood elevated dining and bar experiences. Just minutes away from Deer Valley East Village, part of recent expansion of Deer Valley Resort. This expansion adds more than 3,700 skiable acres, 132 new ski runs, and a gondola providing access to Park Peak, the highest point in Deer Valley. Upon completion, the village will feature hotels, multiple retail experiences, and restaurants. Enjoy these exceptional amenities while residing in this tranquil Stillwater neighborhood townhome featuring an attached oversized two-car garage and a spacious wrap-around deck overlooking Jordanelle Reservoir. The open-concept main level includes an updated kitchen with quartz countertops, subway tile backsplash, center island and new stainless appliances, creating an ideal setting for entertaining. The semi-formal dining area opens directly onto a 500 square foot deck that allows one to enjoy sweeping views of the Jordanelle, memorable sunsets and star-gazing. The great room is anchored by a gas fireplace with a large flat-screen TV above. Upstairs, the primary suite features an ensuite bath and a generous walk-in closet. Two guest bedrooms share a full bathroom, while the loft area provides flexible space for remote work, studying, or gaming. SOLD FULLY FURNISHED!
…By Summit Sotheby's International Realty


Set along the blue-ribbon Provo River, 2085 W Midway Lane presents a rare opportunity to own a 34.26-acre legacy ranch estate in the heart of Heber Valley. Spanning four legal parcels, this extraordinary property blends refined luxury, world-class recreation, and a fully operational ranch, complete with valuable water rights and coveted river frontage offering exceptional fly-fishing. Designed for multi-generational living, private retreat-style enjoyment, entertaining, or future development potential, the estate delivers an unmatched combination of privacy, natural beauty, and versatility. Surrounded by some of the valley’s most sought-after landscapes, this remarkable offering is equally suited as a private family compound, recreational haven, or strategic investment with flexible parcel opportunities.
…By Summit Sotheby's International Realty


Located in the desirable Wheeler Park Neighborhood of Heber City. This 4 bedroom, 2.5 bath home sits on a spacious .41 acre corner lot tucked into a quiet cul-de-sac with a fantastic floor plan and generous living spaces. This home offers comfort, functionality and room to grow. The large yard provides endless possibilities whether you envision gardening, entertain or simply enjoy the open space. Conveniently located near local elementary school, shopping centers, and easy access to Highway 40. This home combines neighborhood charm with everyday convenience. A great opportunity in a prime location. Being sold AS-IS.
…By Summit Sotheby's International Realty


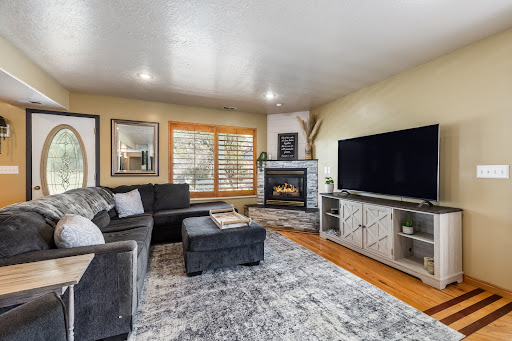

With instant equity after appraising for $890,000, enjoy more space, more charm, and more value at 747 S Hoytsville Road, where country living meets convenient access to Park City’s four-season lifestyle. Set adjacent to open farmland in picturesque Coalville, this inviting property offers a peaceful setting that feels worlds away, yet remains within close reach of Deer Valley, Park City, and Salt Lake City International Airport. Echo State Park and Echo Reservoir are nearby for boating, fishing, and summer adventure, while the surrounding area also offers scenic hiking and year-round outdoor recreation. A classic country front porch creates an unforgettable first impression and offers the perfect place to begin the day with a cup of coffee, taking in the surrounding views, open skies, and the sounds of nature. Inside and out, this property delivers the kind of flexibility buyers are searching for, and the oversized detached garage adds valuable space for vehicles, outdoor gear, storage, hobbies, or a workshop. For those looking to stretch their dollar without sacrificing lifestyle, this is a rare opportunity to enjoy a more relaxed rural setting with easy access to skiing, dining, shopping, and travel connections. Deer Valley East Village is one of the Wasatch Back’s most important growth corridors, and Salt Lake City International Airport remains a convenient regional gateway, helping position this home as both a lifestyle purchase and a smart location play.
…By Summit Sotheby's International Realty
'%20stroke='%23DDAA3A'%20stroke-width='1.909'%20stroke-linecap='square'%20stroke-linejoin='bevel'/%3e%3c/svg%3e)
Receive by email any new listing that may match your search criteria
Your criteria :
By validating this form, you accept the general conditions of use of Le Figaro Properties.
These agencies offer a selection of luxury properties vente at Hideout. Feel free to contact them for personalized assistance.
