The agencies at Hurricane
These agencies offer a selection of luxury properties vente at Hurricane. Feel free to contact them for personalized assistance.

 English$ USD · m²


Exceptional 4-unit single-level building featuring two spacious 3 bed, 2 bath exterior units and two well-designed 2 bed, 2 bath interior units. The interior units have a bonus space ideal for a home office or den. Every unit includes its own 2-car garage, combining convenience with privacy. Enjoy breathtaking mountain and valley views from this thoughtfully laid-out property. Whether you're looking for a great investment or a multi-family living opportunity, this building offers both comfort and functionality in a stunning setting.
…By Annonceur International


Enjoy easy single-level living in the heart of Dixie Springs with no HOA and the benefit of Dixie Power. This 2,160 sq ft home offers 4 bedrooms, 2 bathrooms, and a spacious 3-car garage with extra depth for additional storage. Inside, you'll find vaulted ceilings, a functional layout, a built-in sound system in the living room, and a primary suite featuring both a walk-in shower and separate soaking tub. Outside, two covered patios extend the living space into a fully fenced backyard with real grass and mature trees, creating an inviting outdoor setting for relaxing, entertaining, or play. The side yard also offers convenient space for side-by-sides or other recreational toys. With generous indoor and outdoor living, ample garage space, and a desirable Dixie Springs location, this home delivers an easy Southern Utah lifestyle just minutes from Sand Hollow and outdoor recreation.
…By Summit Sotheby's International Realty


Welcome to this stunning modern French country house plan designed to capture the essence of timeless elegance and contemporary living. This exquisite home features a beautiful blend of traditional and modern elements, with its steeply pitched rooflines and sleek modern look. The main level boasts an open-concept floor plan, perfect for entertaining guests or relaxing with loved ones. The grand foyer leads to the spacious great room, where a fireplace and a wall of windows create a warm and inviting ambiance. The gourmet kitchen is a chef's dream, with its large island, walk-in pantry, ample storage space and a gorgeous dining area. The main level master suite is a private oasis, complete with a luxurious spa bath and a spacious walk-in closet. On the main level, you will also find two additional bedrooms, each with its own private bath and a an office or craft room as well. Upstairs features a versatile bonus room that can be used as a playroom, media room, or home gym. The home also features a covered patio, perfect for outdoor dining or relaxing, and a porte cochere that leads to a three-car garage. This modern French country house plan is truly a masterpiece, offering a perfect blend of style, functionality and luxury. The garage plans may have to be modified to a 3 car garage in order to fit the lot.
…By Annonceur International


Set amid the dramatic landscape outside of Zion National Park is an acclaimed desert estate unlike anything ever conceived in Southern Utah. Designed by AD100 architects Woods + Dangaran, this home was born to belong to its environment. Monolithic on approach, its solid facade appears anchored into the rising terrain, providing uncompromised privacy and enclosure while the architecture reveals itself in glass, light, and expansive desert views. Sitting on almost 15 acres of beautiful, mountainous desert terrain, the residence unfolds across five distinct volumes, each positioned to follow the natural topography and connected by glass sky bridges that frame the surrounding landscape. Low horizontal forms drenched in warm sand-toned exterior plaster settle quietly into the desert floor, while more private elevations turn inward to protected courtyards as the home opens dramatically to the south and east through walls of floor-to-ceiling glass. Inside, the material palette is deliberately restrained. Travertine flows continuously from interior spaces to exterior terraces, complemented by hand-finished cementitious plaster, rift-sawn white oak, and antique brass. At the heart of the living space, a custom gas fireplace incorporates a 12,000-pound locally sourced stone, serving as an elemental continuation of the landscape within the architecture. The kitchen pairs Ermosa countertops with a full suite of Gaggenau appliances, while custom Hidden Rock furnishings and integrated millwork carry the home's material language throughout. A Lutron lighting system quietly shapes the atmosphere, while an integrated water feature at the atrium introduces another elemental layer of movement and sound. The primary suite is a private retreat with expansive glazing, integrated millwork, and a bath centered around an oversized solid travertine stone tub. A private dedicated office creates a secluded space for work, while a private gym and eight-person Finnish sauna form a dedicated wellness space. An intimate media room with integrated audiovisual capabilities provides a separate setting for retreat and entertainment. Outside, a 50-foot pool with an integrated spa extends toward the open desert, blurring into the surrounding landscape, while an outdoor kitchen carries daily living into the open air. A three-car garage and five additional carport spaces are thoughtfully integrated without interrupting the home's quiet relationship to its setting. The detached two-bedroom, two-bath guest residence carries the same considered design and materiality as the main residence while maintaining a distinct sense of privacy and independence. A Thermador-equipped kitchen, living spaces, laundry, private outdoor areas, and covered parking allow it to exist as a complete residence in its own right, thoughtfully conceived for family, guests, or extended stays. Offered fully furnished, the residence exists in extraordinary privacy, with no neighboring home in sight and BLM land bordering the property on two sides. From here, Zion National Park and the remarkable state parks and year-round recreation of Southern Utah remain effortlessly within reach. Moccasin Flats is ultimately an expression of its setting - a home shaped by the desert, where architecture, material, light, and landscape become inseparable.
…By Summit Sotheby's International Realty


You have to see this beautiful home! Located in Ladera, which is zoned for nightly rentals, this property comes fully furnished and turnkey - everything you need to operate a successful nightly rental, from dishes and silverware to linens and furniture. The home is located across from the neighborhood community pool and is conveniently located in St. George area with all it has to offer. Just minutes from I-15, with easy access to Zion National Park, Snow Canyon, parks, trails, golf, and more.
…By Summit Sotheby's International Realty


Introducing a stunning new Rigby Construction home in The Heights at Washington Bench - timeless desert Mediterranean style with designer-curated finishes throughout. Welcome to 2072 Pony Way.Positioned in one of the area's most accessible addresses for outdoor adventure, top-rated schools, healthcare, and the expanding amenities of Washington and St George Cities.Spanning 4,192 SF across a two-story walkout basement layout, this residence delivers designer-selected finishes, fixtures, and features throughout. The main level opens to a dramatic great room with large windows, a fireplace flanked by built-in decorative shelving, and a gourmet kitchen outfitted with a built-in double-width refrigerator, gas cooktop, double ovens, microwave, a pantry with prep counter, and a decorative built-in hutch, all part of a curated Bosch appliance package. The sliding glass door extends the great room to a covered balcony with sweeping west views across the St. George Valley. Three bedrooms, including the spacious primary suite, and three bathrooms complete the main floor.The walkout basement functions as a fully independent living space, complete with its own great room, kitchen, dining, living area, two additional bedrooms, two bathrooms, and a stacked laundry closet. The sliding glass door opens directly to the oversized covered patio and fully landscaped backyard, making this lower level as livable as it is versatile.For those who need serious garage space: an attached 1,162 SF garage features a two-car bay plus an oversized 40'x15' RV bay with a 14-ft door and epoxy floors. An additional bonus basement garage provides even more storage.Located within the Crimson Cliffs school boundaries. Near Sand Hollow State Park, Washington Wheels Park, and the upcoming Paseo Shopping & Entertainment District. HOA is $100/yr. to cover mail lockers and common area.
…By Annonceur International


This isn't a horse property with a house on it, or a house with a dirt lot behind it. It's both, done fully - 3.43 acres zoned for up to eight horses, with an 8,676-square-foot estate sitting two feet above every neighboring property. The equestrian side is already built. A two-story barn with roll-up door, covered lean-tos on both sides, and drive-up ramp access to a full upper loft. An insulated, skylit tack room with full-length shelving and hooks already mounted. An oversized covered pole barn deep enough to pull a trailer through, stack hay, and park equipment out of the sun. A covered pen on a concrete pad with pipe panel corral. Pipe rail fencing, level footing, mature shade - and a gate that opens directly onto the Virgin River trail system. Tack up and go. No trailering, no hauling out. The home holds nine bedrooms and seven full baths. A chef's kitchen with Viking six-burner cooktop, double ovens, built-in refrigeration, and a walk-in pantry hidden behind a matching cabinet door. Main-level primary suite with private yard access and a spa bath. A 4K theater room with tiered seating. A dedicated music studio with double soundboard walls. An indoor cedar sauna. Two full washer-dryer sets, because a house this size needs them. Outside, a 50,000-gallon natural pool - fourteen feet deep and entirely chemical-free, kept clear year-round by its own planted filtration basin and waterfall. A poolside cabana with sleeping loft. Two outdoor showers. A sunken fire pit dropped below grade for wind shelter, and a second fire feature closer to the water. Gardens, orchards, mature canopy, and an in-ground trampoline set flush to the lawn. Then there's the rest of it. A detached RV garage built to hold two Class A motorhomes, with hot water plumbed in for hookups and wash-downs. Above it, a finished dance studio with full bath, wet bar, mini-split HVAC, and a mountain-view balcony. A standalone casita with its own kitchen, living area, and bath. A second buildable lot. Gated entrance, long private drive, cul-de-sac position. Built with French drains and flood-retaining capability throughout, with basement egress windows and emergency stairs. Nine bedrooms. Eight horses. Two motorhomes. One river. Come walk it - the photos don't hold it.
…By Annonceur International


Resort-style living above the Southgate Golf Course. This fully remodeled estate offers golf course and mountain views from a private pool and spa, all set at the end of a cul-de-sac on nearly half an acre with no HOA. Inside, wall-to-wall 8-foot windows capture sweeping views to the north and west. Open living spaces feature wide-plank flooring, designer fixtures, Cristallo Juliet - a luxurious, rare Brazilian natural stone- fireplace surround, wall treatments, and airy 12-foot ceilings. The gourmet kitchen pairs quartz countertops and a large island with white Shaker cabinets, stainless appliances, and pantry storage, complete with a powered dumb waiter. A breakfast bar and dining area offer flexible hosting and everyday meals, with direct access to the terrace with a built-in grill. The whole space opens up to a view deck for effortless outdoor living. Also on the main level, the primary suite includes balcony access, an incredible spa-like bath, and a large walk-in closet with floor-to-ceiling custom organizers. Two versatile offices round out this level. Downstairs, the walk-out lower level adds a second kitchen, another living area, and four more bedrooms, three of them en-suite. A hobby room gives you space to gather or create to your hearts content. With nearly 5,000 total square feet, the layout adapts easily to multigenerational living or hosting guests. Outside, the backyard is built for relaxing and entertaining. Take a dip in the pool or settle into the spa and listen to the waterfall while sunset colors spread across the mountains. A modern metal louvered pergola and covered patios give you shade, two built-in BBQs make grilling easy, and tropical palms and stone hardscape set the mood. The fenced yard leaves room for pets and play. Additional conveniences include a three-car garage with resin chip epoxy flooring, a water softener, central vacuum, smart watering system, smart thermostats, Sonos home entertainment and abundant storage.
…By Annonceur International


1.41 Acres | Direct River Access | Custom Home + Workshop. Set along the Virgin River in Rockville, this custom built home features 1.41 acres with direct river frontage and access. Newly painted the home is ready with a fresh look and unobstructed views of Zion National Park. With a beautiful private pool, the home is back on the market looking clean, current, and move-in ready. The residence offers 4 en-suite bedrooms, a dedicated office, and 5.5 bathrooms, designed with a layout that supports both everyday living and large-scale hosting. The kitchen features custom cabinetry, and generous prep space, while additional interior amenities include a home theater, exercise room, and ample storage throughout. Additional property highlights include: - Two attached double garages - 2,800 SF detached workshop with 220V hookups and three bay doors (accommodates 3-4 additional vehicles or equipment) - 18,500-gallon underground water tank, connected to a pressurized irrigation system - Full solar system installed May 2021 (approx. $70,000 investment) - Two irrigation water shares included Outdoor features are fully integrated into the design, with multiple patios and deck areas oriented toward the river and surrounding landscape. A private sandy river bank provides direct access to the Virgin River, creating a rare outdoor feature that's both functional and visually striking. The in-ground saltwater pool is positioned for privacy and easy access from the main living areas. This is a unique property with a once in a lifetime opportunity to own a truly spectacular piece of paradise.
…By Annonceur International


Incredible custom home built and designed by renowned Zion Canyon builder Mark Fahrenkamp, with intentional details specifically designed to enhance privacy and views. Anasazi Plateau is Springdale's premier community - set on over nearly 300 acres with only 77 homesites, meaning generous open space between homes. Set above the valley floor and away from tourist congestion, this spectacular oversized 0.77-acre lot leaves plenty of room to build an accessory dwelling. Built in 2017, the 4-bed, 3-bath home offers direct sightlines to West Temple, Mt. Kinesava, Eagle Crags, and the cliffs that define the gateway to Zion National Park. Inside, the Great Room opens to 13-foot vaulted ceilings, polished concrete floors, tall Alder doors, and cherrywood cabinetry - finishes chosen for durability as much as design. A gas fireplace warms the space through the cooler shoulder seasons. The kitchen is built for the way people entertain: Wolf appliances, Sub-Zero refrigeration, and leathered granite countertops that hold up to real use. The primary suite faces Mt. Kinesava directly, with a steam shower, dual heads, and a custom walk-in closet system. A second ensuite keeps guests comfortable, while the remaining bedroom and a dedicated office overlook the cliffs and natural wash below. Outdoor living is where this lot earns its premium. The 1,176 sq ft patio is shaded and oriented for long Springdale evenings, anchored by a firepit, a Bullfrog hot tub, and an Endless Pools Swim Spa. The rooftop deck delivers a full 360 degrees vantage - sunsets across the canyon, storm fronts moving along the cliffs, and canyon wildlife passing through at the natural pace of the high desert. On the practical side: 50 solar panels keep utility costs low, the 1,144 sq ft three-car attached garage handles the gear that comes with living this close to the park, and all major appliances convey. Trailheads, the Zion shuttle stop, and Springdale's restaurant corridor are minutes from the door. Homes in Anasazi Plateau don't come around often. This one shows what's possible when they do.
…By Annonceur International


This modern custom Zion home is situated high in the foothills adjacent to Zion National Park Lands. The full glass windows showcase the beautiful native scenery complete with full views of the iconic red rocks of Zion on both sides of Zion Canyon. The open concept floor plan lends itself both to small intimate gatherings yet easily handles large crowds. From the entry doorway, you look directly on to an amazing limestone patio with terraced water feature. The kitchen is partially enclosed, yet flows seamlessly into the Dining Room and Great Room. Patios off the Dining Room and the attached Mother-in-law area allow for year round outdoor living. The primary bedroom is perched where the views are expansive and unobstructed. Two additional bedrooms are on the main floor..
…By Summit Sotheby's International Realty


Prime 15-Acre Parcel in Springdale - Unmatched Location & Scenic Beauty A once-in-a-generation opportunity to own a breathtaking 15-acre property at the entrance to Springdale, Utah, adjacent to the renowned 2,000-acre Historic Trees Ranch and bordering the iconic Zion National Park to the east. This rare parcel offers unobstructed, panoramic views of Zion's majestic crimson peaks and is nestled in a verdant oasis surrounded by mature trees, lush pastures, and over 500 ft of tranquil riverfront with abundant wildlife. The land exudes a peaceful, serene atmosphere, offering the ultimate in privacy and tranquility. A large, functional barn and three fully-irrigated pastures make this land ideal for agricultural pursuits or equestrian use. With 21-shares of irrigation water, the land is perfectly equipped for farming or simply maintaining its natural beauty. This extraordinary property presents a perfect balance of nature, history, and modern potential. Currently zoned Valley Residential, this property may allow up to 20 luxury estate home sites. More than just land, this parcel offers the rare opportunity to claim a slice of history with immediate access to one of the most stunning national parks in the world. Whether you're seeking a private retreat, a family estate, or a development opportunity, this property presents limitless potential in an unrivaled location.
…By Summit Sotheby's International Realty


SELLER FINANCING AVAILABLE! Step into the epitome of modern luxury nestled on an exclusive rim lot in The Ledges, overlooking Snow Canyon State Park. This exquisite residence offers wide open views of Snow Canyon and The Ledges Golf Course. Originally showcased as a parade home, it exudes superior craftsmanship and opulent finishes at every turn. With sophistication and comfort seamlessly blended, you will feel right at home. The meticulously designed floor plan features thoughtful interior spaces and generous outdoor living areas...all perfect for entertaining. Inside, indulge in your own private spa with a steam room, sauna, and exercise room, or kick back in the comfortable theater. This stunning residence boasts a rare and luxurious private elevator, providing convenient access to all levels of the home Outside, unwind with a refreshing swim in your private multi-tiered pool with grotto and waterslide. Discover a gated front courtyard and a sprawling backyard oasis adorned with lush landscaping. Enjoy the covered patio complete with cooling misters and a built-in BBQ. Whether entertaining or enjoying serene moments, this outdoor haven provides the perfect setting.Additionally, a furniture package is available for negotiation, offering the opportunity to effortlessly transition into your dream home.
…By Annonceur International


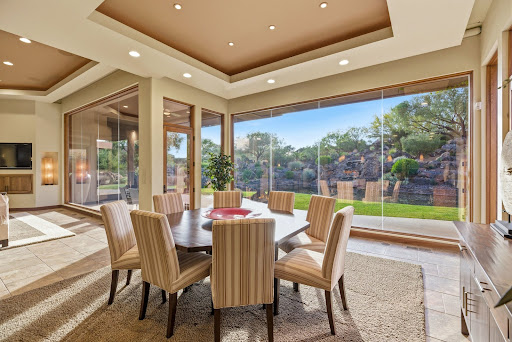


Situated within the prestigious gated community of The Reserve at Entrada, this exceptional luxury residence offers an extraordinary blend of privacy, elegance, and breathtaking desert beauty. Built in 2007, the 3,894-square-foot estate is thoughtfully designed to capture stunning red rock views while creating a serene retreat both indoors and out. The home features three spacious en-suite bedrooms, a beautifully appointed powder room, and a private office complete with hidden storage concealed behind a custom, glass shelved bookcase. Rich African mahogany cabinetry is showcased throughout the home, complementing the warm architectural details and timeless craftsmanship. Expansive floor-to-ceiling windows flood the interiors with natural light and seamlessly connect the living spaces to the surrounding landscape. Three indoor fireplaces create an inviting atmosphere throughout, while the chef’s kitchen is enhanced by a functional butler’s pantry designed for effortless entertaining. The primary suite serves as a private sanctuary, featuring a luxurious steam shower, therapeutic air tub and a separate laundry area conveniently located within the closet. Outdoor living is equally captivating. The private backyard is centered around a tranquil pond with two beautiful waterfalls, creating a calming ambiance alongside the in-ground jacuzzi, built-in outdoor BBQ, and cozy gas fire pit. In the front and side courtyards, two elegant water fountains welcome guests with timeless sophistication. Combining refined luxury, unmatched privacy, and iconic Southern Utah scenery, this remarkable residence offers an elevated lifestyle in one of the area’s most exclusive communities with access to the prominent Entrada Golf Club.
…By Summit Sotheby's International Realty


Striking contemporary new construction set on .66 acres with breathtaking Red Rock views at the beautiful North Village at Black Desert Resort. Designed for elevated living, this one-of-a-kind estate offers over 10,000 sq ft of thoughtfully crafted living space, featuring 6 bedrooms and 8 bathrooms, plus an incredible indoor recreation wing complete with a full Basketball/pickleball court and private gym. Expansive gathering areas are designed for effortless entertaining and unforgettable events. Clean architectural lines, soaring open-concept spaces, and refined modern finishes define the home's sleek, sophisticated style. Step outside to a beautifully designed outdoor retreat featuring a pool, BBQ area, and firepit--all perfectly positioned to capture the stunning surroundings.
…By Summit Sotheby's International Realty


Under construction & positioned along Hole 7 of Tom Weiskopf's Championship Course, this 6,068 SF South Village luxury home offers commanding views of Red Mountain, Snow Canyon, and Pine Valley Mountain. Backing directly to the course enjoy breathtaking Southern Utah scenery from the outdoor patio and private pool. Within the prestigious Black Desert Resort, ownership includes BDR Resort Club Membership with access to world-class amenities. A rare opportunity to secure the first golf-front residence in Southern Utah's most iconic, amenity-rich resort community.
…By Summit Sotheby's International Realty
'%20stroke='%23DDAA3A'%20stroke-width='1.909'%20stroke-linecap='square'%20stroke-linejoin='bevel'/%3e%3c/svg%3e)
Receive by email any new listing that may match your search criteria
Your criteria :
By validating this form, you accept the general conditions of use of Le Figaro Properties.
These agencies offer a selection of luxury properties vente at Hurricane. Feel free to contact them for personalized assistance.
