The agencies at Ann Arbor
These agencies offer a selection of luxury properties vente at Ann Arbor. Feel free to contact them for personalized assistance.

 English$ USD · m²

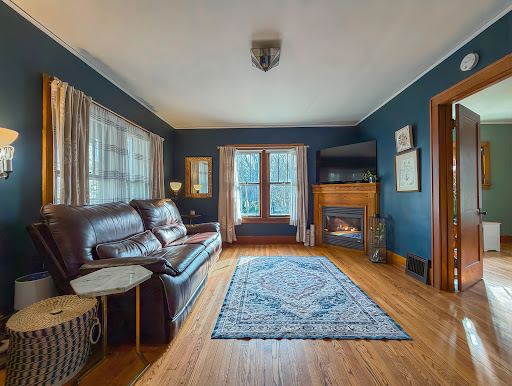


Positioned just moments from Downtown Ann Arbor and the University of Michigan, this meticulously maintained 4-bedroom, 2.1-bath home offers 1,560 square feet of thoughtfully updated living space. Original character carries through with oak flooring that grounds each space in warmth, while recent updates introduce a clean, functional edge. The living room centers around a gas fireplace, creating a natural gathering point with a relaxed, inviting atmosphere. The kitchen has been refreshed with new countertops and backsplash, offering a crisp, modern contrast to the home’s historic foundation. Upstairs, the primary suite is designed for convenience and privacy, featuring a walk-in closet, private bath, and a discreet stacked washer and dryer. The upper level also includes an updated full bath, serving the additional bedroom. Lower level expands usable living space with new vinyl plank flooring and a second full laundry area, adding flexibility for daily routines. Mechanical updates include a new furnace and A/C (2024) and a new roof (2023), ensuring long-term reliability. Outdoors, the setting unfolds as a secluded retreat. Mature perennials, curated garden beds, and winding stone paths create layered texture throughout the fenced yard. A koi pond introduces a quiet focal point, complemented by a gazebo and hot tub, within a landscape that feels intentionally designed and quietly private. Just minutes from downtown Ann Arbor, the University of Michigan, and the stadium, with dining, campus, and city life all within easy reach.
…By Signature Sotheby's International Realty


Welcome to 9925 Timothy Lane, a spacious 4-bedroom, 4-bathroom contemporary home with distinctive Tudor influence, set on a generous lot in Green Oak Township and within the award-winning Brighton Area Schools district. With a layout designed for both everyday living and entertaining, this home offers plenty of room to spread out inside and out. The backyard is a true highlight, featuring an inground pool and hot tub that create your own private retreat for summer gatherings, relaxing evenings, and weekends at home. Inside, the home offers spacious living areas, ample natural light, and a unique architectural character that blends contemporary design with classic Tudor-inspired details. The finished basement adds even more usable living space, complete with a bar and plenty of room for entertaining, game nights, movie nights, or hosting family and friends. With four bedrooms, four bathrooms, a spacious lot, and multiple areas for entertaining, this property offers the space and flexibility today’s buyers are looking for while still providing convenient access to Brighton, South Lyon, US-23, shopping, dining, recreation, and more.
…By Signature Sotheby's International Realty


Magnificent, sprawling, custom built home ideally located with a panoramic lake view on Hidden Lake’s finest lot. Intricate, stunning staircase leading to 2 primary suites with mood lit tray ceilings, fireplaces and balconies overlooking Hidden Lake. Hydronic in floor radiant heating throughout including driveway and sidewalks! Main floor features a breakfast nook leading to the large deck with lake view. Home features an elevator to reach each level and boasts a 6 car heated garage. Wonderfully unique features including private home theater, indoor swimming pool, hot tub and sauna, sophisticated library and an elegant wine cellar amongst countless other stunning features. Lower level with walk-out full kitchen, dance floor, gaming and workout area. Beautiful landscaping adorns this idyllic lakefront home.
…By Signature Sotheby's International Realty


Set in a desirable Northville location, this 4-bedroom, 3.2-bath residence more than 4,000 square feet of finished living space, complemented by an attached three-car garage. A traditional brick exterior, mature landscaping, and a paver walkway establish a composed arrival. Inside, hardwood flooring, generous ceiling heights, and expansive windows create a bright, open atmosphere. The two-story living room is anchored by a fireplace framed with wainscoting extending to the ceiling, bringing architectural definition to the home’s central gathering space. Nearby, a private library with glass doors and its own fireplace provides a refined setting for work or reading. The spacious kitchen features abundant wood cabinetry, granite countertops, a center island, and an open connection to the breakfast nook and living areas. A prep hall with a dry bar links the kitchen to the formal dining room, supporting both everyday use and larger-scale entertaining. All four bedrooms are positioned upstairs. The primary suite includes a tray ceiling, walk-in closet, and a well-proportioned bath with dual vanities and a jetted tub. One secondary bedroom offers an ensuite bath, while two additional bedrooms share a dual-entry bathroom. A finished lower level expands the home’s versatility with a full kitchen and generous recreation space. Outdoors, a paver patio extends into a private backyard framed by established trees and layered landscaping. Convenient access to Downtown Northville, Northville High School, golf courses, and major freeways completes the setting.
…By Signature Sotheby's International Realty


Set on 5.5 private acres, this recently updated French Country estate combines luxury, privacy, recreation, and exceptional functionality. A gated entrance opens to an approximately 600-foot exposed-aggregate driveway with granite curbing, passing a pond, cascading waterfall, and bridge to a circular motor court. The 9,693-square-foot main residence, plus an additional 5,140 square feet of finished walkout living space, features natural stone, dramatic rooflines, copper-clad dormers, copper gutters and downspouts, expansive ceiling heights, and a five-stop elevator. The entry-level primary suite offers a spa-like bath with steam shower, his-and-hers dressing areas with extensive enclosed custom cabinetry, and two covered porches overlooking the waterfalls and grounds. Her boutique-inspired dressing area is an elegant showcase with exceptional wardrobe storage. The finished walkout is designed for entertaining with a second full kitchen, fireplace, billiards, private card/game turret, fiber-optic starlight theater, tasting room, family entertainment and arts/crafts areas, approximately 500-square-foot professional-grade fitness room, steam showers, aquarium, second spa, and patio overlooking the waterfalls and fruit garden. Resort-style grounds feature an insulated 55,000-gallon pool heated year-round with electronic cover, expansive limestone deck, large covered pergola, two spas, and a fully equipped outdoor kitchen with refrigeration, separate ice maker, and BBQ. A separate carriage house includes a private bath and laundry. Exceptional garage, parking, and storage include a heated outbuilding with heated floors, four overhead doors, two service doors, high ceilings accommodating a motorhome or trailer, and lofted storage. A rare private estate offering architectural presence, year-round recreation, exceptional entertaining and collector-level functionality, minutes from downtown Northville.
…By Signature Sotheby's International Realty
'%20stroke='%23DDAA3A'%20stroke-width='1.909'%20stroke-linecap='square'%20stroke-linejoin='bevel'/%3e%3c/svg%3e)
Receive by email any new listing that may match your search criteria
Your criteria :
By validating this form, you accept the general conditions of use of Le Figaro Properties.
These agencies offer a selection of luxury properties vente at Ann Arbor. Feel free to contact them for personalized assistance.
