The agencies at Dexter
These agencies offer a selection of luxury properties vente at Dexter. Feel free to contact them for personalized assistance.

 English$ USD · m²


Custom-built brick and stone estate offering approximately 6,800 square feet of refined living space, including a beautifully finished lower level, all set on 11 private acres. This light-filled home showcases exceptional craftsmanship, high-end finishes, and a thoughtfully designed floor plan ideal for both everyday living and elegant entertaining. The main level features a grand great room with gas fireplace, a gourmet kitchen with oversized granite island and beverage bar, formal living and dining rooms, a private office (or optional sixth bedroom), four-season sunroom, and full amenities including laundry and baths. Upstairs, the luxurious primary suite offers a massive walk-in closet and private bonus room, complemented by a princess suite and additional bedrooms with a Jack-and-Jill bath and abundant storage. The finished lower level impresses with a large family and game room, spectacular wet bar, fifth bedroom, full bath, and ample storage. Outdoors, the property transforms into a private resort featuring an in-ground pool with spa bubbler, expansive patio, wraparound porch, and pergola-covered deck—all surrounded by mature landscaping, seasonal gardens, a private pond, and scenic trails. A 40x60 all-brick outbuilding with loft and RV bay provides exceptional versatility for cars, hobbies, or storage. Located in Cobblestone Farms with access to two miles of private walking trails, this estate offers rare privacy, space, and sophistication—truly a complete luxury retreat.
…By Signature Sotheby's International Realty


Experience exceptional waterfront living on beautiful Strawberry Lake, part of the highly desirable 1,740-acre Chain of Lakes. Situated on a premium .35-acre lot with 73 feet of private all-sports lake frontage, this extensively updated 4-bedroom, 3-full-bath residence offers 3,178 square feet of living space, breathtaking sunset views, and an extraordinary setting for year-round enjoyment. Thoughtfully renovated over the past five years, the home blends timeless architecture with sophisticated modern finishes. The redesigned kitchen features premium Thermador appliances, quartz countertops, custom cabinetry, and new flooring. An opened floor plan enhances natural light and waterfront views. Additional improvements include new hardwood flooring on the main level, staircase, and upper foyer, updated banisters, a renovated second-floor bathroom with walk-in shower, main-floor bathroom updates, and a refreshed laundry room with new cabinetry, flooring, washer, and dryer. Custom shutters, updated carpeting, and a dramatic two-story foyer complete the interior. The outdoor spaces have been transformed into a spectacular waterfront retreat. A lakeside paver patio with gas fire pit provides the perfect setting for entertaining, while an additional concrete patio with privacy walls and pergola offers another inviting gathering space. Extensive landscaping, a new waterfront retaining wall, and exterior architectural enhancements complete the beautifully improved grounds. Additional highlights include a spacious primary suite, two-sided fireplace, dedicated home office, attached three-car garage with epoxy flooring, heated workshop, extensive overhead garage storage, and a newer roof 2017. With direct access to the interconnected Portage Chain of Lakes, enjoy endless opportunities for boating, fishing, and waterfront dining. Combining extensive updates, outdoor entertaining spaces, and a prime waterfront setting, this remarkable property offers the ultimate lakefront living.
…By Signature Sotheby's International Realty


A Rare Lakefront Opportunity on Half Moon Lake A truly distinctive offering on the coveted shores of all-sports Half Moon Lake, 14620 Edgewater Drive presents an extraordinary opportunity to own a one-of-a-kind lakefront property with an architectural gem already in place—and the potential to create an exceptional estate above it. Set on an expansive 50 x 294-foot parcel on Treasure Island, the property features a beautifully crafted, architect-designed boathouse by renowned Michigan architect Lou Desrosier. The boathouse offers a sophisticated studio living retreat above a substantial boat garage, complete with a full bath, panoramic lake views, and an abundance of natural light. Rich wood detailing, custom craftsmanship, expansive windows, and a private elevated terrace create an atmosphere that feels equally suited to a weekend escape or an unforgettable summer retreat. The boathouse itself is an exceptional amenity, providing a rare opportunity to enjoy the property immediately while envisioning what comes next. The gently elevated terrain above the boathouse offers the potential to build a substantial custom residence overlooking Half Moon Lake, creating an extraordinary compound with the boathouse serving as a private guest suite, entertainment space, or dedicated lake retreat. From the upper portion of the property, a future residence could capture sweeping water views while taking advantage of the remarkable topography and mature natural setting. The possibilities are limited only by imagination, with the opportunity to create a truly bespoke lakefront estate unlike anything else on Half Moon Lake. Whether preserved as an exceptional lakefront getaway or transformed into a spectacular custom estate, 14620 Edgewater Drive represents a rare combination of architecture, waterfront lifestyle, privacy, and future potential. The existing boathouse is real and currently exists on the property. Architectural renderings depicting a residence above the boathouse are conceptual only and are intended to illustrate the property's potential; buyers should independently verify all building, zoning, setback, and waterfront regulations.
…By Signature Sotheby's International Realty

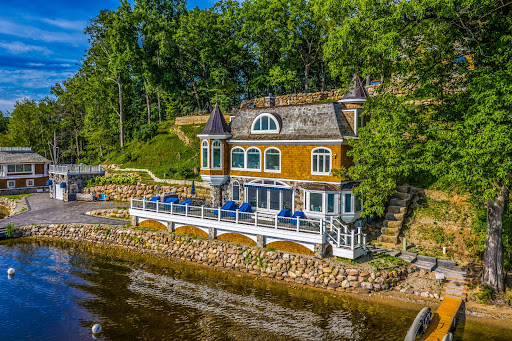


Discover the unparalleled serenity of Treasure Island, an exquisite 80-acre private island where your dream home or family compound stands as the sole residence. Nestled between the tranquil waters of Halfmoon Lake and Blind Lake, this idyllic retreat offers ultimate privacy amid abundant natural beauty, with elevated, breathtaking views from a charming Nantucket-style main home. Step inside to a crisp, airy interior featuring gorgeous white custom cabinetry, elegant wainscoting, granite countertops, state-of-the-art appliances, and stylish tiled backsplashes and floors. The open main floor plan is flooded with natural light through numerous door walls and windows, perfectly framing the picturesque surroundings. The en-suite master retreat includes a cozy sitting area, a full bath with a classic clawfoot tub, a spacious tiled shower, and beautifully tiled floors and walls. Outdoors, enjoy a wrap-around deck with see-through glass panels, multiple patio areas, a year-round permanent dock/pier, and professionally landscaped grounds. An oversized 6-car garage provides ample storage, with a large bonus space above ideal for an apartment. Conveniently located just outside of Ann Arbor, this property makes the perfect private retreat or family compound, blending seclusion with easy access to urban amenities. Additional adjacent lake lots are available for purchase including a matching boat house.
…By Signature Sotheby's International Realty


Discover the unparalleled serenity of Treasure Island, an exquisite 80-acre private island where your dream home or family compound stands as the sole residence. Nestled between the tranquil waters of Halfmoon Lake and Blind Lake, this idyllic retreat offers ultimate privacy amid abundant natural beauty, with elevated, breathtaking views from a charming Nantucket-style main home and a luxurious guest/boat house. Step inside to a crisp, airy interior featuring gorgeous white custom cabinetry, elegant wainscoting, granite countertops, state-of-the-art appliances, and stylish tiled backsplashes and floors. The open main floor plan is flooded with natural light through numerous door walls and windows, perfectly framing the picturesque surroundings. The en-suite primary retreat includes a cozy sitting area, a full bath with a classic clawfoot tub, a spacious tiled shower, and beautifully tiled floors and walls. The boat house is a masterpiece, complete with a hoist and first-class woodworking. Above, the guest quarters boast a convenient kitchenette, comfortable sitting room, outdoor shower, and stunning barreled wood ceilings that extend to a covered balcony. Outdoors, enjoy a wrap-around deck with see-through glass panels, multiple patio areas, a year-round permanent dock/pier, and professionally landscaped grounds. An oversized 6-car garage provides ample storage, with a large bonus space above ideal for an apartment. Conveniently located just outside of Ann Arbor, this property makes the perfect private retreat or family compound, blending seclusion with easy access to urban amenities.
…By Signature Sotheby's International Realty


Unbelievable investment opportunity in Ann Arbor’s Burns Park! Just steps away from the University of Michigan campus and located on a quiet street with a large private yard perfect for entertaining, relaxing or even converted parking. Homes in this neighborhood rarely become available, and move quickly when they do. This incredibly well-maintained colonial feature 5 large bedrooms and 2 full bathrooms with a finished basement and attic! Perfect for student housing or grads, this home is ideally situated to experience all that downtown Ann Arbor has to offer. Please schedule your showing today, this incredible property in this vibrant, growing, highly desirable neighborhood won’t last! 48 Hour Notice To Show. Tenants pay all (utilities, gas, water, electric), owner pays internet currently.
…By Signature Sotheby's International Realty


Welcome to 2971 Briarcliff Street, a beautifully refreshed ranch in Ann Arbor’s desirable North Campus Heights neighborhood. Thoughtfully updated in 2026, this inviting residence blends timeless character with a clean, contemporary aesthetic and offers approximately 1,684 square feet of finished living space. Inside, warm hardwood floors, freshly finished interiors, and abundant natural light create an effortless sense of comfort. The main level offers three bedrooms and a well-appointed full bath, while the finished lower level provides valuable additional living space for a family room, home office, fitness area, or recreation room, along with an additional half bath. The kitchen is equipped with a full suite of appliances, while central air and forced-air natural gas heating provide year-round comfort. Outside, the level 60-by-120-foot lot features a fenced backyard, patio, covered porch, and detached one-car garage—creating a private setting for outdoor entertaining and everyday enjoyment. Ideally situated in Ann Arbor with convenient access to the University of Michigan, North Campus, downtown, shopping, dining, parks, private "Dolphin" community pool available with membership to residents, and major commuter routes, 2971 Briarcliff Street offers the rare combination of an updated home, functional living space, and an exceptional Ann Arbor location. A turnkey opportunity ready to welcome its next owner.
…By Signature Sotheby's International Realty


Magnificent, sprawling, custom built home ideally located with a panoramic lake view on Hidden Lake’s finest lot. Intricate, stunning staircase leading to 2 primary suites with mood lit tray ceilings, fireplaces and balconies overlooking Hidden Lake. Hydronic in floor radiant heating throughout including driveway and sidewalks! Main floor features a breakfast nook leading to the large deck with lake view. Home features an elevator to reach each level and boasts a 6 car heated garage. Wonderfully unique features including private home theater, indoor swimming pool, hot tub and sauna, sophisticated library and an elegant wine cellar amongst countless other stunning features. Lower level with walk-out full kitchen, dance floor, gaming and workout area. Beautiful landscaping adorns this idyllic lakefront home.
…By Signature Sotheby's International Realty


Welcome to an extraordinary opportunity in the heart of Howell, Michigan-1286 Gray Fox Court, a custom-built luxury estate nestled on over 200 acres of breathtaking private land. Designed for the discerning buyer seeking elegance, space, and serenity, this magnificent property offers the ultimate lifestyle retreat immersed in natural beauty. The stately ranch-style residence spans nearly 8,000 square feet of refined living space with 5 bedrooms, 4 full and 2 half baths, soaring ceilings, rich hardwood flooring, and custom architectural features throughout. The gourmet kitchen is equipped with high-end appliances and flows seamlessly into expansive living and entertaining areas, perfect for both everyday living and special occasions. The lower-level walkout features a beautifully designed in-law suite with both private interior access and a separate exterior entrance, creating a flexible multigenerational living space complete with its own full kitchen, living area, bedrooms, den, and laundry. Outdoors, this property truly shines. Over 200 acres of rolling land offer endless opportunities for recreation, exploration, and quiet reflection. From hiking and horseback riding to fishing in the stocked 4-acre pond, nature enthusiasts will feel at home. The land is fully perimeter fenced for privacy and security, and trophy whitetail deer are frequently seen roaming the grounds-making this a haven for wildlife lovers and outdoor adventurers alike. Equestrians and hobbyists will appreciate the two stunning barns on-site-one built by Wick, the other by Morton-each designed for durability, function, and beauty. Despite its secluded feel, the estate is just minutes from historic downtown Howell, offering charming boutiques, dining, and community events, along with convenient access to major highways. 1286 Gray Fox Court is more than a home-it's a legacy property offering luxury living, unmatched natural beauty, and space to create the life you've always dreamed of.
…By Annonceur International


RARE 5-ACRE OPPORTUNITY IN NORTHVILLE WITH MULTIPLE OUTBUILDINGS AND POTENTIAL TO SPLIT INTO TWO 2.5-ACRE PARCELS! Discover the possibilities at 8340 Chubb Road, where peaceful country living, exceptional versatility, and future development potential come together in a highly desirable Northville setting. Surrounded by mature trees, expansive lawns, and picturesque countryside, this charming 5-bedroom, 2.1-bath farmhouse offers approximately 1,751 square feet above grade plus an additional 850 square feet in the lower level. The home features inviting living spaces, a cozy fireplace, a spacious kitchen and dining area overlooking the property, and a covered front porch perfect for enjoying the tranquil surroundings. The property offers an abundance of character and an excellent opportunity to personalize or renovate to suit your vision. Significant improvements include a new roof in 2024, septic system replaced in 2022, and furnace installed in 2014. What truly sets this property apart is the impressive collection of outbuildings and the flexibility they provide. A detached garage/workshop, multiple sheds, storage buildings, chicken coops, and a separate outbuilding featuring a wood-lined sauna create endless possibilities for hobby farming, woodworking, equipment storage, recreational pursuits, or a private workshop. The sprawling acreage provides ample room for gardening, outdoor activities, and enjoying a quieter, more self-sufficient lifestyle. For builders and investors, the approximately 5-acre parcel offers the exciting potential to be divided into two approximately 2.5-acre homesites, creating an opportunity for two custom estate residences, subject to township approvals and applicable zoning requirements. Whether you're searching for a charming country homestead, a property with extensive outbuilding space, or an exceptional land investment, 8340 Chubb Road presents a unique opportunity to bring your vision to life in Northville.
…By Signature Sotheby's International Realty


Discover the charm of country living at 8480 Chubb Road, a 3-bedroom, 2-full-bath ranch offering 1,680 square feet of living space on 3 acres in Northville. Surrounded by mature trees and expansive open grounds, this property offers a unique combination of privacy, functionality, and room to enjoy the outdoors. Inside, the open-concept layout features vaulted ceilings, abundant natural light, and wood-look flooring extending throughout the main living areas. The spacious kitchen showcases warm wood cabinetry, stainless steel appliances, a decorative metal backsplash, a center island, and additional counter seating. Flowing seamlessly into the dining and living areas, the layout provides an inviting space for everyday living and entertaining. Three comfortable bedrooms and two full bathrooms complete the convenient single-level floor plan. Outside, an expansive rear deck with a pergola overlooks the sprawling backyard, offering plenty of room for outdoor dining and gatherings. A detached three-car garage provides additional storage, while the classic red barn offers versatile space for hobbies, equipment, or potential stall configurations. The grounds feature a mix of open lawn and mature trees, creating opportunities for gardening, recreation, and outdoor activities. A circular driveway provides convenient access, and a brand-new septic field offers a valuable recent improvement. With its generous acreage, versatile outbuildings, and peaceful setting, this Northville property presents a distinctive opportunity to enjoy country-style living with room to make it your own. Select Photos have been digitally staged or modified.
…By Signature Sotheby's International Realty

Receive by email any new listing that may match your search criteria
Your criteria :
By validating this form, you accept the general conditions of use of Le Figaro Properties.
These agencies offer a selection of luxury properties vente at Dexter. Feel free to contact them for personalized assistance.
