The agencies at Northville
These agencies offer a selection of luxury properties vente at Northville. Feel free to contact them for personalized assistance.

 English$ USD · m²


Set on 5.5 private acres, this recently updated French Country estate combines luxury, privacy, recreation, and exceptional functionality. A gated entrance opens to an approximately 600-foot exposed-aggregate driveway with granite curbing, passing a pond, cascading waterfall, and bridge to a circular motor court. The 9,693-square-foot main residence, plus an additional 5,140 square feet of finished walkout living space, features natural stone, dramatic rooflines, copper-clad dormers, copper gutters and downspouts, expansive ceiling heights, and a five-stop elevator. The entry-level primary suite offers a spa-like bath with steam shower, his-and-hers dressing areas with extensive enclosed custom cabinetry, and two covered porches overlooking the waterfalls and grounds. Her boutique-inspired dressing area is an elegant showcase with exceptional wardrobe storage. The finished walkout is designed for entertaining with a second full kitchen, fireplace, billiards, private card/game turret, fiber-optic starlight theater, tasting room, family entertainment and arts/crafts areas, approximately 500-square-foot professional-grade fitness room, steam showers, aquarium, second spa, and patio overlooking the waterfalls and fruit garden. Resort-style grounds feature an insulated 55,000-gallon pool heated year-round with electronic cover, expansive limestone deck, large covered pergola, two spas, and a fully equipped outdoor kitchen with refrigeration, separate ice maker, and BBQ. A separate carriage house includes a private bath and laundry. Exceptional garage, parking, and storage include a heated outbuilding with heated floors, four overhead doors, two service doors, high ceilings accommodating a motorhome or trailer, and lofted storage. A rare private estate offering architectural presence, year-round recreation, exceptional entertaining and collector-level functionality, minutes from downtown Northville.
…By Signature Sotheby's International Realty


Welcome to this exquisite four-bedroom Steeplechase estate, where luxury awaits at every corner. Upon entering through the grand two-story foyer crafted by Toll Brothers, you step into a realm of impeccable design. The main floor welcomes you with an open layout, ideal for hosting guests and embracing everyday comfort. Your expansive living area features a stunning fireplace as its centerpiece, adding to the allure. Convenience meets elegance with a first-floor primary suite boasting a bay window and spacious bathroom with a soaking tub. The chef's kitchen, perfect for culinary endeavors, seamlessly connects to a sunlit sitting room and family area. A formal dining space and an office/library further enhance the main floor's charm. Upstairs, you'll find a princess suite and two additional bedrooms, each with dual-entry bathrooms. The lower level promises endless entertainment with a walkout basement, state-of-the-art home movie theater, kitchenette, and a full bath complete with a sauna. Step outside to the Trex deck, offering views of beautiful trees that provide a serene backdrop for relaxation. A custom brick-paved patio invites you to entertain under the stars. Just minutes away from downtown Northville's vibrant shopping, dining, and entertainment scene, and conveniently situated near renowned educational institutions. Enjoy the benefits of Northville's award-winning schools.
…By Annonceur International


Set in a desirable Northville location, this 4-bedroom, 3.2-bath residence more than 4,000 square feet of finished living space, complemented by an attached three-car garage. A traditional brick exterior, mature landscaping, and a paver walkway establish a composed arrival. Inside, hardwood flooring, generous ceiling heights, and expansive windows create a bright, open atmosphere. The two-story living room is anchored by a fireplace framed with wainscoting extending to the ceiling, bringing architectural definition to the home’s central gathering space. Nearby, a private library with glass doors and its own fireplace provides a refined setting for work or reading. The spacious kitchen features abundant wood cabinetry, granite countertops, a center island, and an open connection to the breakfast nook and living areas. A prep hall with a dry bar links the kitchen to the formal dining room, supporting both everyday use and larger-scale entertaining. All four bedrooms are positioned upstairs. The primary suite includes a tray ceiling, walk-in closet, and a well-proportioned bath with dual vanities and a jetted tub. One secondary bedroom offers an ensuite bath, while two additional bedrooms share a dual-entry bathroom. A finished lower level expands the home’s versatility with a full kitchen and generous recreation space. Outdoors, a paver patio extends into a private backyard framed by established trees and layered landscaping. Convenient access to Downtown Northville, Northville High School, golf courses, and major freeways completes the setting.
…By Signature Sotheby's International Realty


Welcome to one of the most beautiful condos for sale today in Farmington Hills! Completely remodeled to perfection, this stunning condo showcases exceptional craftsmanship, premium finishes, elegant cabinetry, and attention to details throughout. Every space has been thoughtfully redesign with the highest quality materials, creating a sophisticated and move-in-ready home that blends luxury, comfort, and timeless style. All new appliances, including washer and dryer. Come and see it, you will love it! Inverrary is a very desirable, maintenance-free condominium subdivision built in 1981, that has many amenities - swimming pool, tennis court, dog run, designated carport parking and extra parking for visitors. The monthly fee covers ground maintenance, water, trash, sewer and snow removal. Leasing is not allowed, per the HOA. Conveniently located, North of 12 Mile Road and East of Orchard Lake Road, such an easy commute to the City of Detroit and Ann Arbor. All data and measurements are approximate.
…By Signature Sotheby's International Realty


Welcome home to the Livonia bungalow that you’ve been waiting for! Nestled on a beautiful, oversized, fully fenced lot in one of Livonia’s most desirable neighborhoods. Steps from local parks, schools, shopping and freeways. The spacious living room features hardwood floors and a natural fireplace. Open floor plan leads to the sprawling family room featuring a gas fireplace and a door opening to the deck and pool. Three generously sized bedrooms and two full baths, one upstairs and one on the lower level make day to day living a breeze. The finished basement is truly a blank canvas, whether you envision entertaining for family, extra living space or even a man-cave this space is absolutely perfect. With a newer furnace, A/C, windows, kitchen and family room flooring and kitchen appliances, and many other updates this home is a must see. All of this plus access to the award winning Livonia School District. Please reach out and schedule your showing today, this one won’t last long!
…By Signature Sotheby's International Realty


Experience an unparalleled waterfront lifestyle on coveted all-sports Upper Straits Lake, where 134 feet of private lake frontage sets the stage for this architecturally distinctive estate designed by Tringali. Sweeping water views and a private sandy beach create an idyllic backdrop for this exceptional 4-bedroom residence, thoughtfully designed for both grand-scale entertaining and everyday living. A dramatic, light-filled great room with soaring ceilings and walls of glass captures breathtaking lake views, while the beautifully appointed chef’s kitchen flows seamlessly into the home’s expansive living and entertaining spaces. The luxurious main-level primary suite offers a serene private retreat complete with a spa-like bath, while a handsome home office with custom built-ins provides an elegant and functional workspace. Generously sized secondary bedrooms offer exceptional accommodations. The incredible walkout lower level is designed for both recreation and entertaining, featuring a spacious family room, second kitchen, stunning state-of-the-art wine cellar, dedicated workout room, and an impressive indoor half-court basketball court complete with NCAA-standard flooring and walls, plus an abundance of storage. Outdoors, expansive entertaining spaces overlook the water and lead to your private sandy beach, offering effortless access to boating, swimming, and everything Upper Straits Lake has to offer. The private dock and pontoon boat are included in the sale, allowing you to enjoy the lake from day one. A four-car garage, whole-house generator, integrated Control4 smart home system, elegant circular drive, and beautifully landscaped grounds complete this remarkable property. A rare opportunity to experience resort-style living from the privacy of your own lakefront estate.
…By Annonceur International


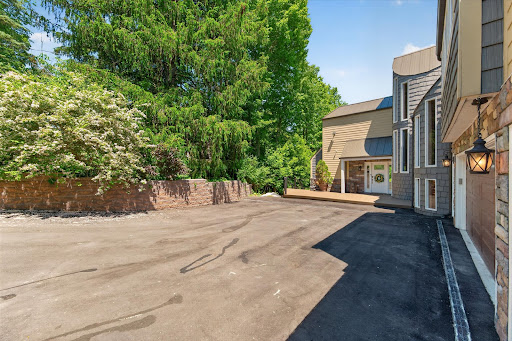


Tucked away on 1.1 private acres overlooking the Rouge River, this extensively remodeled home with a salt water heated pool offers a rare sense of tranquility that feels miles from the city while remaining close to everything. Directly across from Detroit Country Day School, the property combines exceptional privacy with one of the area's most desirable locations. You step through the front door a wall of windows draws your eye outward to a breathtaking landscape of mature trees, lush greenery, and the gentle flow of the river. The home's spacious, multi-level design offers 4 bedrooms 4.5 baths, two office spaces, and multiple gathering areas designed for everyday living and entertaining. The expansive kitchen serves as the heart of the home flowing seamlessly into the main living space and full dinning area where panoramic views take center stage. The primary suite is on an second level, it captures elevated treetop and river views reminiscent of Northern Michigan. The suite feels like a retreat, complemented by an oversized luxury bathroom with soaking tub, oversized shower and an exceptionally spacious walk-in closet. Ideal for guests, extended family, or live-in assistance, the home has a private suite complete with its own bathroom and kitchenette. Two additional guest bedrooms are connected by a Jack-and-Jill bath in the lower level. A full bathroom with walk-in shower serves the pool area, that has a beautiful bar area while the lower-level living room and bar make entertaining effortless. A upper level office offers access to a rooftop terrace, providing another distinctive space. Additional storage is available in the unfinished basement. A three-car garage provides ample space for vehicles, storage, and hobbies. Surrounded by trees, overlooking the Rouge River, and enveloped in complete privacy, Updated roof, both HVAC system updated, new HWT, full house generator, Newly sided exterior gives this house truly the best of the best.
…By Signature Sotheby's International Realty


Welcome to 9925 Timothy Lane, a spacious 4-bedroom, 4-bathroom contemporary home with distinctive Tudor influence, set on a generous lot in Green Oak Township and within the award-winning Brighton Area Schools district. With a layout designed for both everyday living and entertaining, this home offers plenty of room to spread out inside and out. The backyard is a true highlight, featuring an inground pool and hot tub that create your own private retreat for summer gatherings, relaxing evenings, and weekends at home. Inside, the home offers spacious living areas, ample natural light, and a unique architectural character that blends contemporary design with classic Tudor-inspired details. The finished basement adds even more usable living space, complete with a bar and plenty of room for entertaining, game nights, movie nights, or hosting family and friends. With four bedrooms, four bathrooms, a spacious lot, and multiple areas for entertaining, this property offers the space and flexibility today’s buyers are looking for while still providing convenient access to Brighton, South Lyon, US-23, shopping, dining, recreation, and more.
…By Signature Sotheby's International Realty


Magnificent, sprawling, custom built home ideally located with a panoramic lake view on Hidden Lake’s finest lot. Intricate, stunning staircase leading to 2 primary suites with mood lit tray ceilings, fireplaces and balconies overlooking Hidden Lake. Hydronic in floor radiant heating throughout including driveway and sidewalks! Main floor features a breakfast nook leading to the large deck with lake view. Home features an elevator to reach each level and boasts a 6 car heated garage. Wonderfully unique features including private home theater, indoor swimming pool, hot tub and sauna, sophisticated library and an elegant wine cellar amongst countless other stunning features. Lower level with walk-out full kitchen, dance floor, gaming and workout area. Beautiful landscaping adorns this idyllic lakefront home.
…By Signature Sotheby's International Realty


Set on 1.83 private acres in Bloomfield Hills, this 4,270 sq ft Colonial offers 4 bedrooms, 7 bathrooms, an attached 2-car garage, and a finished walkout lower level. A circular driveway introduces the property, while hardwood flooring throughout the main level, custom wood built-ins, and multiple fireplaces bring warmth and character to the interior. Designed for both everyday living and entertaining, the family room features a wood-burning fireplace, while the living room includes a wet bar, fireplace, and open display shelving on both sides. At the center of the home, the spacious kitchen is anchored by a large granite island and custom Downsview cabinetry, complemented by a 5-burner Thermador cooktop, double ovens, built-in microwave, two sinks, paneled dishwasher, and a hidden pantry seamlessly integrated into the custom Downsview cabinetry. Dual sliding doors provide a natural connection to the backyard and in-ground pool. Each bedroom includes an en-suite bathroom, while the primary suite is distinguished by a boutique-style walk-in closet and dual bathrooms. The finished walkout lower level expands the living space with two separate entry and exit points, an entertainment area with electric fireplace, dedicated workout room, and full and half bathrooms. A true private resort, the expansive grounds feature a Pebble-Tec pool framed by more than 3,000 square feet of Pennsylvania bluestone, along with dedicated fire-pit and barbecue areas, a poolside gazebo, and a tranquil koi pond. Towering trees, lush gardens, custom outdoor lighting, and mature landscaping create an extraordinarily private setting for outdoor living and entertaining. Located within the Bloomfield Hills School District, this residence combines substantial acreage, flexible living spaces, and thoughtfully integrated amenities in a private Bloomfield Hills setting.
…By Signature Sotheby's International Realty


A Slice of Paradise in the Heart of Bloomfield Hills! Pull into the driveway, past the electric iron gates, you'll be transported to a world of beauty, tranquility, elegance, and enchanting spaces. This original home, meticulously crafted by D.W. Crane & Company in 1998, is a treasure trove of art, architecture, and intricate details. Leaded glass windows, copper gutters sourced from Detroit Law School, and a hand-carved 3-inch mahogany front door welcome you. Mahogany doors from the Shrine of the Little Flower, plaster ceilings, stained glass doors, hand-painted Italian tiles by D. Hecht, curved walls, gas fireplace, Sub-Zero refrigerator, Viking oven, and handcrafted cabinetry showcase old-world craftsmanship. The living room features a marble fireplace incorporating pieces from the Basilica and overlooks nearly two acres with mature trees, landscaping, pool, and wood deck. The addition offers a second full kitchen with Bosch appliances, gas fireplace. Austrian crystal chandelier, mahogany beams, wet bar, office, and hand-painted ceiling details encompass the center of the home. Upstairs, the original primary suite offers a balcony, heated marble bath, soaking tub, heated floors, and towel rack. Two bedrooms share a Jack-and-Jill bath with original tile, hand-painted trim, leaded windows, custom mural, and wood return vent. The newer primary suite features two custom walk-in closets, private laundry, oversized soaking tub, large shower with multiple heads, tray ceiling, gas fireplace, and laser projector. The guest suite includes a living area, cedar closet, Dutch doors with stained glass from Mackinaw Island, full kitchen, bedroom, and bath. The lower level offers a workout room, sauna, full bath, entertaining area with pool table, Irish-inspired bar, wine room, office, and additional living space. Three-car garage with epoxy floor, abundant storage, and new pool shed. A truly extraordinary home where history, craftsmanship, art, and lifestyle come together.
…By Signature Sotheby's International Realty


Privately set on 3.72 acres of mature landscape, this 7700+ sq ft, 5-bedroom, 4.2-bath residence by Young & Young Architects, built by TSA, brings together design, scale, and a setting immersed in nature. Conveniently located about 15 minutes from Downtown Birmingham and 5 minutes from the Somerset Collection, the setting offers both privacy and access. This LEED-certified home incorporates solar power along with geothermal and radiant heating systems, delivering a high level of efficiency. An open yet intimate main level unfolds beneath vaulted cedar ceilings with white oak and heated porcelain floors, while floor-to-ceiling glass fills the space with natural light. The chef’s kitchen features premium built-in appliances, quartzite surfaces, and a prep pantry, flowing into the dining area and a built-in nook. The primary suite is a retreat offering a spacious closet and a vaulted bathroom with a soaking tub and spa shower. The bedroom itself is lined with windows, creating a quiet connection to the surroundings, with access to private deck. A secondary main-level suite provides flexibility for guests or extended stays. The walk-out lower level introduces a social and immersive setting. A full bar, living area, & nook create a natural gathering space, complemented by a fireplace. A temperature-controlled wine cellar, three additional bedrooms, and a fitness room with a saltwater lap pool complete the lower level. Outdoor living includes an aggregate patio, firepit, sauna, and curated gardens set within rolling terrain. An additional 1,600 sq ft dwelling with updated kitchen and loft offers a compelling secondary space for office, creative studio, or guest quarters. Savant smart home integration with security cameras, 8-car detached garage, and an attached 4-car garage with lift-ready ceiling height further enhance the home. The property delivers a rare combination of architectural integrity, modern efficiency, and a setting that feels both private and well-connected.
…By Signature Sotheby's International Realty
'%20stroke='%23DDAA3A'%20stroke-width='1.909'%20stroke-linecap='square'%20stroke-linejoin='bevel'/%3e%3c/svg%3e)
Receive by email any new listing that may match your search criteria
Your criteria :
By validating this form, you accept the general conditions of use of Le Figaro Properties.
These agencies offer a selection of luxury properties vente at Northville. Feel free to contact them for personalized assistance.
