The agencies at West Haven
These agencies offer a selection of luxury properties vente at West Haven. Feel free to contact them for personalized assistance.

 English$ USD · m²


Brand New Roof & HVAC as of September 2026! Buy with added confidence knowing the sellers have taken a proactive approach to the care and condition of this home. In addition to installing a brand new roof and HVAC system, the sellers have already completed a number of inspections, including stucco, pest, and radon inspections, making an effort to identify and address potential concerns upfront. Welcome to this beautifully designed West Haven home offering a great blend of space, functionality, and location. One of its standout features is the highly sought-after floor plan with all four bedrooms conveniently located on the upper level, including a spacious primary suite and an additional full bathroom serving the remaining bedrooms. The main level is ideal for everyday living and entertaining, featuring a spacious kitchen and dining area that flows into the main living space. A separate formal living room adds even more flexibility and could also serve as an office, sitting room, or additional gathering space. Downstairs, you'll find a finished family room perfect for a toy room, home office, gym, or additional entertainment space. The unfinished portion of the basement provides plenty of room to grow, with potential for additional bedrooms, a bathroom, or storage to fit your needs. Outside, the home sits on a desirable corner lot across from HOA-maintained green space, giving the property a more open feel. Conveniently located near shopping, restaurants, parks, and everyday amenities throughout Roy, Clinton, Riverdale, and West Haven. With major updates already completed and multiple inspections performed ahead of time, the sellers have made a significant effort to address the big-ticket items and provide the next owner with greater confidence in their new home.
…By Summit Sotheby's International Realty


Welcome to this beautifully updated 4 bedroom, 2 bath home offering the perfect blend of comfort, space, and convenience. Inside, you’ll find tasteful updates throughout. The spacious yard provides plenty of room to relax, play, garden, or build that shop you’ve always wanted. Plus, enjoy the added value and energy savings of a fully paid off solar system included with the home. Located in a desirable area close to Roy’s West Park, Roy Aquatic Center, and nearby golf course, this home also offers quick access to shopping, dining, and entertainment in both Riverdale and Clinton. Whether you’re looking for outdoor recreation, family friendly amenities, or convenient commuter access, this location checks all the boxes. A great opportunity to own a move-in ready home in a well connected community.
…By Summit Sotheby's International Realty


Welcome to 96 West Avenue! RARE THREE-FAMILY OPPORTUNITY IN THE VILLAGE OF SPENCERPORT WITH SPENCERPORT SCHOOLS! Offering a unique combination of income potential, flexibility, and historic charm, this circa-1850 property features three separate units - one spacious 2-bedroom, 1-bath residence (currently owner occupied) and two 1-bedroom, 1-bath units (currently rented with long term, compliant, in good standing tenants). Recently updated throughout, including refreshed kitchens and baths, this property is an excellent opportunity for an investor or owner-occupant looking to offset expenses with rental income. Long-term, compliant tenants add to the appeal, while separate utilities, newer mechanicals, and a partial roof replacement provide valuable updates. The character of yesteryear remains, highlighted by two large front porches overlooking a picturesque, tree-lined Village street. Off-street parking and laundry hook-ups adds to everyday convenience. Ideally situated in the heart of Spencerport with easy access to Village amenities, this is a distinctive multi-family property offering charm, versatility, and excellent income potential. Delayed negotiations until September 29th, 10:00 AM.
…By High Falls Sotheby's International Realty


Large Price Revision! Meticulously maintained, move-in ready spacious luxury rambler with extra parcel and stunning mountain views! Enjoy the best of both worlds—community and peaceful country living. Located just 20 minutes from HAFB, this beautifully designed 6-bedroom, 3.5-bath custom home was built in 2012. Situated on a fully landscaped, treed 0.45-acre lot, the property includes an additional 0.41-acre adjoining parcel with a cabin, offering incredible potential. Inside, you'll find an open layout with expansive living spaces, abundant natural light, and a custom kitchen featuring upgraded cabinetry with pull-out shelving. The home has gas and electric hookups for the range and dryer. The fully finished ground-level walk-out basement is plumbed and wired for a second kitchen, ideal for multi-generational living, and includes a second ensuite. Designed for modern living, this tech enthusiast's dream features a dedicated communication room, security cameras, wired Ethernet in every room, Wi-Fi access points, and Crestron automation with whole-home audio. The main-level primary suite offers a private retreat, while additional bedrooms provide ample space for family, guests, or home offices. A separate media room provides additional entertainment space. Step outside to your private retreat with a spacious deck and sweeping mountain views, mature landscaping, nighttime lighting, privacy hedge, and charming picnic area. Enjoy fresh Italian plums, drip-irrigated raspberries, and Goji berries. The adjoining parcel includes a cabin/shed with full-height loft, power, wired internet, and Wi-Fi. A dedicated fire pit area is perfect for gatherings. The oversized garage offers exceptional height, depth, and width for large vehicles, storage, or a workshop. This is the only home in the development with a double lot, and with NO HOA , you'll enjoy both freedom and space. A rare opportunity to own a versatile, private, and beautifully upgraded property with room to grow. Included second parcel (Tax ID 19-339-0024) – annual taxes $89. Make sure to view the video to get a sense of this truly unique property in the "Tours" section. Don't miss your chance to make this exceptional property yours-schedule your showing today!
…By Summit Sotheby's International Realty


This home is on 1/3 flat acre, walkout to the extensive patios and ability to add a pool on the flat back yard! 10 foot ceilings LIGHT AND BRIGHT in the kitchen w floor to ceiling beautiful white cabinet's, 6 foot refrigerator, modern microwave under the counter, double wall ovens, farmhouse sink with views from the sink window is to die for! 13 feet Vaulted Great room and Master bedroom suite with even more amazing view! double headed extra large shower, soaking tub with a valley view, extra long vanity and XL closet with washer dryer hookups! Office space and 2 more bedrooms and baths on the main level! Basement is 2800 square feet, tall 13 foot ceilings! plumbed for more baths, kitchenette, 3 more bedrooms, and a suspended slab under garages 3-4 perfect for a theater or mancave. Extensive LVP Luxury wood floors, beam shelving, beam mantle, white brick fireplace to the ceiling, extensive upgrades! 3rd/4th car garage is a tandem with a suspended slab to allow for a large room below. Also garage is plumbed for a water fountain and a dog bath sink area. ASK ABOUT SELLER FINANCE! or use our Preferred lender for even more savings! Come enjoy the Mountain Cove luxury life style , great school, close to trail, fishing, skiing, hiking, boating, markets and shopping! and so much more! Truly a step above! square footage to be verified by the buyer. Basement is unfinished but has been plumbed for laundry, full bath, wet bar, and reflects a lowered than appraisal price to allow for the 100k finishing.
…By Annonceur International


Perched at the highest point of The Cove, one of North Ogden’s most sought-after mountainside neighborhoods, 894 E Nebo Ave commands an extraordinary vantage with sweeping, endless panoramas. From the home, the scenery reaches across the valley to the Great Salt Lake and stretches to Salt Lake City, creating a rare sense of scale and perspective. Known for its large parcels and custom luxury residences, The Cove occupies a coveted hillside above the valley. This property borders City-owned open land that also spans across the street, providing privacy and unobstructed views around this distinctive homesite. The .49-acre property surrounds an inviting open-concept floor plan designed for both daily living and entertaining. Granite countertops, an oversized island, spacious walk-in pantry, and double-oven range anchor the kitchen, which flows into a great room centered around a fireplace. A generous patio extends the living space outdoors to a beautifully landscaped yard featuring tiered spaces, a fire pit, and hot tub, all positioned to take advantage of the spectacular mountain setting. Each bedroom features an en suite bath, while the primary suite includes an oversized walk-in closet, jetted tub, and walk-in shower. A theater room with wet bar provides a perfect setting for movie nights and gatherings. Nearby neighborhood trail connections lead to Ben Lomond Peak’s extensive hiking and biking network. World-class skiing is 20 minutes away, while schools, recreation, shopping, and daily conveniences are within 15 minutes. An extra-deep garage accommodates vehicles, equipment, and projects, with a workbench for added utility. RV parking and a spacious driveway easily accommodate additional vehicles, making entertaining friends and family effortless. With its commanding elevation, far-reaching vistas, .49-acre parcel, serene landscaping, and exceptional indoor and outdoor amenities, 894 E Nebo Ave offers a rare opportunity to embrace North Ogden living at its finest.
…By Summit Sotheby's International Realty


Welcome to this gorgeous classic two-story home, beautifully updated and thoughtfully maintained, with stunning views of the 6th hole at the beautiful Glen Eagle Golf Course. From the moment you step inside, you'll notice the attention to detail and care throughout. The updated kitchen features elegant quartz countertops, new black stainless-steel appliances, and a fresh, modern feel. New flooring and three-tone paint flow throughout the home, creating a warm and inviting atmosphere. The primary suite has been beautifully refreshed with a new bathroom featuring a spacious walk-in shower. Additional updates include a new furnace and A/C, water heater, and more-providing comfort and peace of mind for years to come. Step outside to enjoy the new deck and awning with sun shade, the perfect spot to relax and take in breathtaking Antelope Island sunsets. Smart-home conveniences include a MyQ quiet garage door opener and a B-hyve automated outdoor sprinkler system. The unfinished basement offers incredible potential, with space for additional bedrooms and a bathroom to create the perfect setup for a growing family, guest space, home office, or entertainment area. With a fantastic golf course location, beautiful updates, flexible living space, and convenient access to the West Davis Corridor, Antelope Island, the new Syracuse Costco this home truly offers the perfect blend of comfort, style, and location. Square footage figures are provided as a courtesy estimate only and were obtained from County Records. Buyer is advised to obtain an independent measurement.
…By Summit Sotheby's International Realty


Located in the heart of Eden, this Tuscany-inspired eclectic home is filled with natural light and timeless character. The views of Nordic Valley and surrounding area are unmatched! Enjoy spacious living areas, a large back deck perfect for entertaining, and a walk-out lower level offering added flexibility and convenience. Surrounded by year-round recreation, you're just minutes from 3 world-class ski resorts, Wolf Creek Golf Course, Pineview Reservoir, and endless hiking and biking trails. Experience the perfect blend of style, comfort, and adventure in one of Ogden Valley's most desirable locations. Square footage figures are provided as a courtesy estimate only. Buyer is advised to obtain an independent measurement.
…By Annonceur International


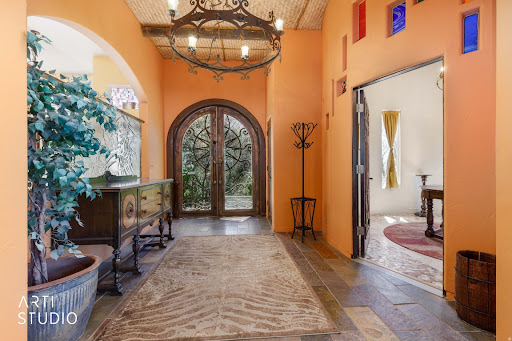
Located in the heart of Eden, this Tuscany-inspired eclectic home is filled with natural light and timeless character. The views of Nordic Valley and surrounding area are unmatched! Enjoy spacious living areas, a large back deck perfect for entertaining, and a walk-out lower level offering added flexibility and convenience. Surrounded by year-round recreation, you're just minutes from 3 world-class ski resorts, Wolf Creek Golf Course, Pineview Reservoir, and endless hiking and biking trails. Experience the perfect blend of style, comfort, and adventure in one of Ogden Valley's most desirable locations. Square footage figures are provided as a courtesy estimate only. Buyer is advised to obtain an independent measurement.
…By Annonceur International


Welcome to this beautifully designed two-story home in Eden, Utah, offering approximately 3,400 square feet of thoughtfully designed living space on a spacious 0.92-acre lot. With an open floor plan and breathtaking views from nearly every window, this home is designed to showcase its stunning surroundings while providing comfortable, functional living. The home features 4 bedrooms, 2.5 bathrooms, a dedicated home office, and a theater room. The great room makes an impressive statement with its two-story ceiling and double-sided fireplace, creating a warm and inviting gathering space. Approximately 9-foot ceilings throughout the remainder of the home add to the open, spacious feel. Quality finishes and thoughtful details are found throughout, including crown molding, board-and-batten and beadboard accents, built-in shelving, glass tile details, and Silestone countertops in the kitchen and baths. Both full bathrooms feature double sinks. Flooring includes tile, plank laminate, and carpet. Energy efficiency and year-round comfort are enhanced by radiant flooring, energy-efficient construction, Andersen windows, newer siding, and dual HVAC systems that independently serve the upper and lower levels. Additional systems include a whole-home humidifier and air exchanger. Outside, the nearly one-acre property offers plenty of room to enjoy the beautiful Eden setting, with stone box gardens and a 28-zone automatic sprinkler and drip irrigation system. With its combination of views, generous living spaces, quality finishes, and extensive comfort features, this home offers a wonderful opportunity to enjoy the best of Eden living.
…By Annonceur International


Experience the best of Ogden Valley living in this beautifully appointed five-bedroom, four-bath residence in The Preserve at Sheep Creek, where breathtaking views and an effortless mountain lifestyle come together. With panoramic vistas stretching across Ogden Valley to Nordic Valley Ski Resort, this home offers a front-row seat to Utah's spectacular four-season landscape. The main level is designed for easy, comfortable living, with an open floor plan and vaulted ceilings that create a bright, inviting sense of space. The primary suite provides a peaceful retreat, while a guest bedroom and flexible office/additional bedroom offer room for family, guests, or working from home. An updated kitchen with Thermador appliances anchors the living space, and the fireplace adds warmth and ambiance. Step outside onto either of the two covered decks and settle into the rhythm of mountain living. With sweeping valley views, these inviting outdoor spaces are perfect for alfresco dining, morning coffee, sunset gatherings, or simply taking in the ever-changing landscape. The walk-out lower level extends the living experience outdoors, with a private patio overlooking the valley, a soothing water feature, and fire pit-an ideal setting for evenings under the stars. Inside, a generous family room provides a comfortable retreat, complemented by a private bedroom suite, additional bedroom and exercise room that offer exceptional space for guests or family. With five bedrooms, four full baths-including two ensuite bedrooms-and a three-car garage, the home combines comfort, functionality, and room to gather. And when adventure calls, the location puts you approximately 15 minutes from Powder Mountain and 25 minutes from Snowbasin, with hiking, skiing, biking, boating, and endless outdoor recreation close at hand. This is more than a home-it's an invitation to embrace the Ogden Valley lifestyle, surrounded by mountain views, fresh air, outdoor adventure, and spaces designed to savor it all.
…By Summit Sotheby's International Realty


This magnificent custom log residence sits high above Pineview Reservoir in Huntsville, Utah, offering refined mountain living with breathtaking panoramic views. Built in 2000 and positioned on 1.34 acres, this beautifully designed home features approximately 4,792 square feet of living space, crafted for comfort, luxury, and year-round enjoyment. The main level features a gourmet kitchen, open dining, and a grand living room with stone fireplace and expansive windows, leading to a large outdoor deck perfect for entertaining. The primary bedroom suite is located on the main level with ensuite bath and private deck. Upstairs offers three ensuite bedrooms plus a spacious loft, ideal for reading, relaxing, or additional lounge space. The lower level includes a large gathering room with fireplace, private bedroom, additional sleeping accommodations, shared bath, walk-out deck, hot tub access, and secure storage. Located approximately 10 miles (~15 minutes) from world-class Snowbasin Ski Resort-host to events for the upcoming 2034 Winter Olympics-and about 20 minutes to Ogden, this valley has become one of Utah's most desirable four-season lifestyle destinations. Perfect as a luxury primary home, welcoming family retreat, or premium second-home opportunity
…By Annonceur International


PLEASE WATCH THE HGTV STYLE EPISODE FEATURED IN THE TOUR LINK. 86K PRICE IMPROVEMENT!!!!This gem won't last long!!!! The short narrated walkthrough will take you through the story of this beautiful home!!! As you step inside, one thing becomes immediately apparent...This isn't a home that was designed simply to impress. It was designed to be lived in. To the left, the formal dining room stands ready for holidays, birthdays, and the traditions that quietly become part of every family's story. To the right, what was once a formal living room has become something much more personal. A library and office filled with books, original artwork, and treasures collected through years of travel. It's a room that reflects curiosity... creativity... and a life well explored. As you continue forward, the home reveals its heart. The soaring two-story family room opens before you, anchored by a magnificent stone fireplace and framed by expansive windows that fill the space with natural light. Above, the open loft creates a visual connection between both levels, giving the home a feeling that's at once spacious and wonderfully connected. It's the kind of room where people naturally gather. Where conversations linger. Where ordinary evenings quietly become the moments we remember years later. Just beyond is the primary suite, thoughtfully tucked away from the rest of the home to create a peaceful retreat. Here, recent updates blend beautifully with the home's original character. Crisp white cabinetry, a freestanding soaking tub, a spacious tiled shower, and timeless finishes create a space that feels fresh, elegant, and inviting. One of the things I especially appreciate about this floor plan is its flexibility. The adjacent library offers an exciting opportunity for someone who dreams of creating an extraordinary dressing room or expanded walk-in closet, transforming this entire wing into an even more luxurious private retreat. Returning to the center of the home, the kitchen continues the same thoughtful balance of beauty and function. Bright white cabinetry, granite countertops, generous workspace, and an adjoining dining area make this far more than a place to prepare meals. This is where mornings begin. Homework finds its way to the table. Friends gather without being invited into the kitchen. And conversations somehow last longer than anyone expected. Nearby, the laundry room, guest bath, and oversized three-car garage are tucked conveniently away, allowing everyday life to happen effortlessly behind the scenes. Upstairs, the openness of the home continues. A comfortable loft overlooks the family room below, creating a quiet reading nook and a place to simply pause for a few moments. Two generous bedrooms, separated by a full bath, provide privacy while remaining connected by an airy hallway filled with natural light. It's a second floor that never feels closed off... only connected. Downstairs, the home takes on a different personality. This level was clearly designed for bringing people together. A spacious family room invites movie nights, game days, celebrations, and weekends spent with family and friends. Tucked beneath the staircase, a charming play space reminds us that the smallest imaginations often create the biggest memories. A convenient kitchenette makes entertaining downstairs effortless, while additional bedrooms and a full bath provide wonderful flexibility for guests, extended family, or multi-generational living. Even the storage spaces have been thoughtfully customized, offering endless possibilities for collections, hobbies, gaming, crafts, or whatever passions the next owners bring with them .And then...The home opens itself to the outdoors.French doors invite you onto an expansive backyard where the pace of life naturally slows. The sparkling pool becomes the centerpiece of warm summer afternoons, while shaded gathering spaces, mature trees, and beautifully established landscaping create a setting that's both priva
…By Annonceur International


Perched in one of the most coveted settings in Ogden Valley, this rare mountain retreat delivers an extraordinary lifestyle defined by privacy, comfort, and breathtaking natural beauty. Strategically positioned to capture protected 270-degree views, the home offers a daily backdrop of sweeping mountains, valley vistas, and unforgettable sunsets that can be enjoyed from nearly every room. Thoughtfully designed with a warm rustic mountain-modern aesthetic, this custom residence blends timeless craftsmanship with luxurious comfort. Rich walnut floors and stairs, solid wood-stained trim, natural stone finishes, artisan wood siding, expansive windows, radiant floor heat, and a heated driveway create an atmosphere that is both refined and welcoming. Resort-style landscaping further enhances the sense of serenity and escape. The open-concept main level was designed for effortless living and entertaining, featuring vaulted ceilings, a dramatic floor-to-ceiling stone fireplace, a chef's kitchen, and a spa-inspired primary suite designed for relaxation, and an oversized laundry room. ADA adaptability with wide doorways, spacious stairways and a primary shower with the ADA wide doors adds thoughtful functionality without compromising style. Every detail has been carefully considered to maximize coziness, privacy, and connection to the surrounding scenery. Upstairs, the secluded office provides inspiring 180-degree views-an ideal setting for productivity, creativity, or peaceful reflection. The expansive lower level offers three additional bedrooms, a spacious family room with wet bar, oversized view windows, cold storage, and an impressive 800-square-foot radiant-heated flex space perfect for a workshop, fitness area, or additional storage. Designed for year-round comfort and enjoyment, the home includes extra-deep overhangs and motorized shades that expertly manage southern and western sun exposure while preserving long days of natural light. Enjoy peaceful seclusion away from busy corridors while soaking in the hot tub surrounded by stunning views and privacy. Modern conveniences abound, including Control4 smart home electronics, heated roof panels, a generator-ready station, and an oversized three-bay garage pre-wired for EV charging with space for up to four vehicles. Located just minutes from Snowbasin Resort, Powder Mountain, and Pineview Reservoir, this exceptional property offers the perfect balance of luxury mountain living and year-round recreation. A home of this caliber must be experienced in person to fully appreciate the craftsmanship, thoughtful design, peaceful setting, and spectacular scenery. Schedule your private tour today.
…By Summit Sotheby's International Realty
'%20stroke='%23DDAA3A'%20stroke-width='1.909'%20stroke-linecap='square'%20stroke-linejoin='bevel'/%3e%3c/svg%3e)
Receive by email any new listing that may match your search criteria
Your criteria :
By validating this form, you accept the general conditions of use of Le Figaro Properties.
These agencies offer a selection of luxury properties vente at West Haven. Feel free to contact them for personalized assistance.
