The agencies at Cross River
These agencies offer a selection of luxury properties vente at Cross River. Feel free to contact them for personalized assistance.

 English$ USD · m²


Welcome to 3 Old Shop Road, a beautifully updated farmhouse that perfectly captures the essence of relaxed country living in a highly coveted Cross River address. Set on a picturesque, park-like parcel with sweeping lawns and mature trees, this five-bedroom, five-bath residence offers a seamless blend of historic character, modern comfort, and premium amenities. Designed for both effortless entertaining and comfortable daily living, the property features three distinct bluestone patios providing multiple vignettes for outdoor relaxation. The fully fenced backyard includes a completely separate, secure enclosure for the sparkling in-ground gunite pool, creating an ideal and private backdrop for summer enjoyment. Inside, the home retains its timeless farmhouse warmth while embracing contemporary conveniences. The inviting kitchen features custom cabinetry, a functional layout, and ample space for casual dining. The current living room is anchored by a handsome fireplace and flooded with natural light, creating an inviting atmosphere throughout the seasons. Steeped in history, the first-floor guest suite served as the farmhouse's original living room. Today, it offers a peaceful main-level retreat, boasting its own cozy fireplace and elegant French doors that open directly to a private bluestone patio and the beautifully landscaped grounds. Located in one of Westchester County's most desirable communities, 3 Old Shop Road offers the very best of country living with room to relax, entertain, and enjoy.
…By Julia B. Fee Sotheby's International Realty


Striking New England colonial farmhouse to be built by local craftsman, Chris Santini, known for decades for his commitment to quality and excellence. This exceptional new construction home will offer top attention to detail, town water and sewer, plus premier walk to town location on a quiet cul-de-sac with level one acre, sprawling backyard and future pool site. Total 5,017 square feet with 4 bedrooms, 4 full/1 half baths, plus further potential to customize in lower level and walk-up third floor. Total 4,217 square feet on the 1st and 2nd floors, plus additional 800 square feet in finished lower level game/recreation room with full bath. This casually elegant home will offer a covered front porch with standing seam metal roof and bluestone floor; wood clapboard siding with wood shutters and S hooks; CertainTeed architectural shingled asphalt roof; attached three car garage plus covered walkway entry into spacious mudroom with built-in hooks/cubbies and 2 walk-in closets. Custom millwork and moldings throughout; 3.5" oak hardwood floors; two-story foyer; powder room; double coat closets; plus optimal floor plan. The main level features both formal living and dining rooms; butler's pantry with wet bar and wine chiller; private office with French doors to a stone patio; plus chef's kitchen with high end professional stainless steel appliances, quartz counters, center island, walk-in pantry, and breakfast room, wide open to the large family room with stone fireplace plus wall of windows/French sliders to the expansive rear stone patio. The second floor offers the luxe primary suite featuring dressing area with double walk-in closets, plus an elegant private bath with Quartz topped double vanity, soaking tub, and separate frameless shower. There is a second generous ensuite bedroom with private bath; two more bedrooms with Jack & Jill bath; plus convenient upstairs laundry room with sink. So much more: high efficiency propane heat; propane fired tankless instant hot water heater; plus wired for future whole house generator with automatic transfer switch. The walk-up attic with be pre-plumbed for a future full bath. Still time to customize all appointments. Don't miss this opportunity to custom build your dream home, just a short walk to historic downtown Ridgefield for shops, restaurants, park, library, and theaters, plus just 58 miles to Midtown!
…By William Pitt Sotheby's International Realty


This gracious country estate's idyllic setting is the perfect backdrop for large family gatherings and joyous celebrations. For over 40 years, the Rosenthal family has cherished this sprawling sanctuary, creating a legacy of warmth and hospitality that is unmatched. Now the doors are open for a new owner to create timeless memories - whether poolside; sitting by the outdoor fireplace; cooking in the al fresco kitchen; or retreating inside this home's exquisitely refined living spaces. Designed with unwavering attention to detail, this home's sophisticated interior is a testament to timeless elegance, and features six bedrooms, six full and two half baths. Each space has been thoughtfully appointed to accommodate both large-scale events & intimate family moments. The heart of this one of a kind home is not just one, but THREE kitchens - the primary family kitchen, a full-scale catering kitchen, plus the outdoor kitchen. With elegant formal living and dining rooms, plus grand family room complete with full bar, this unique property is always ready for entertaining. Step outside to the most enchanting outdoor oasis showcasing the free form gunite pool with expansive brick terrace, plus full pool bath. The crowning jewel of the property is a magnificent 30' x 40' slate patio, complete with an event tent. Whether it's intimate soirees or grand formal events, this space is perfectly sited to capture panoramic vistas of the property's mature flowering trees, stone walls, and perennial gardens.
…By William Pitt Sotheby's International Realty


Designed by Vuko Tashkovich, one of Westchester's defining modernist architects, this home is privately sited on over 3 acres, offering 7,500+ square feet across three finished levels. Artfully refined while retaining the character of its original design, the home is defined by long horizontal lines, cylindrical forms, clerestory windows and walls of glass that connect the interiors to the surrounding landscape. A gallery-like entry introduces expansive, light-filled rooms with built-ins, tile work and exquisitely restored herringbone floors. The spacious living room is anchored by a stone fireplace, custom bookcase wall, and wet bar, with an adjoining sitting area that opens onto the broad outdoor terrace. The dining room with floor-to-ceiling windows and kitchen with attached breakfast room overlook the lush grounds, specimen trees and newly poured gunite pool with spa. Four bedrooms on the upper level include a spacious primary suite with fireplace, bath and private terrace. Additionally, the ease of single-level living is available with a desirable first-floor primary suite option. The finished lower level adds a newly completed gym, full bath and flexible recreation or office space. This private modernist retreat combines architectural character with modern livability. 50 miles to NYC.
…By Annonceur International


Buxton Pond Farm, tucked quietly along a country Lane just minutes from the train, shops and schools of Bedford Hills, is a rare offering. Set on 11 pastoral acres surrounded by historic stone walls with sweeping lawns, mature trees, established gardens, and open pastures for animals, this beautiful farm offers a lifestyle rooted in nature, security, and sustainable living. At the heart of the property stands a graciously preserved Colonial residence, rich in character and warmth with 6 bedrooms, 5 full bathrooms, 1 powder room, wide-board pine floors and original fireplaces. The grounds are a sanctuary of their own. The main home is complemented by a remarkable collection of historic outbuildings including a barn with a two bedroom residence for staff, guests or extended family, a greenhouse, an antique chicken house, a pond, and a stunning pool, creating a true family compound designed for gathering, growing, and generational living. This enchanting estate captures the essence of Bedford's timeless beauty, where sweeping open lawns and distinguished Colonial architecture come together to create an unparalleled sanctuary of elegance and tranquility, all just minutes from the 87-acre Buxton Gorge Preserve. A legacy property of enduring grace, just 40 miles from Manhattan.
…By Sotheby's International Realty - Greenwich Brokerage


This one-of-a-kind 5 bedroom, 5 full bathroom rustic California inspired residence on one of the toniest roads in Pound Ridge sits on 6.5 private acres, complete with a pool, tennis court and treehouse. Situated in a resort like setting, the home's exquisite indoor-outdoor flow and abundant natural materials, you'll feel worlds away, but is just 3 minutes from town and an hour from NYC. Once owned by Ted Sorenson, JFK's speechwriter, the unique estate is ideal as a year-round home, weekend retreat or secluded hideaway with Belgian block and chestnut floors, stone columns (the stone of which was excavated from the site), tongue-in-groove cedar walls, soaring beamed ceilings, 22 skylights and custom windows. Custom stair railings designed by renowned rustic artist, Daniel Mack. Enjoy lavish entertaining in impressive living spaces with floor-to-ceiling fireplace and windows. The rustic dining room seats 16, the masterful kitchen with original copper bar counter, accommodates gatherings of any size. Upper-level primary suite, main-floor two-bedroom suite, home gym, media room, sauna and office with custom desk made of one solid piece of hundreds of years old Baobab tree. The lower level en suite bunk room provides ample accommodations, with private entrance. Resort-like grounds and a bucolic location make this an exceptional country estate. Custom, high level properties like this don't come up very often.
…By Annonceur International


Nestled amid 4.39 acres of beautifully landscaped, wooded grounds, The Retreat is an exceptional Ridgefield estate where refined living, privacy, and resort-inspired amenities come together. Designed for both grand entertaining and effortless everyday living, the property unfolds through lush gardens, impressive stonework, expansive terraces and patios, and a spectacular gunite pool, creating a serene setting reminiscent of a private luxury resort. The beautifully appointed main residence features a first-floor primary suite, two private offices, three additional bedrooms, a striking brick fireplace, and an elegant kitchen with butler's pantry and laundry. An expansive wraparound deck creates a seamless connection between the interior and surrounding landscape, offering an extraordinary backdrop for entertaining or quiet relaxation. The finished walk-out lower level is an entertainer's dreamscape, complete with a sophisticated full bar, wine cellar, cigar room with dedicated smoke-extraction HVAC, spacious family room, and a luxurious spa bath with steam room and wall jets. A separate cottage adds a legal studio apartment with a private entrance and outdoor sitting area, plus an additional bonus room and half bath above-ideal for guests, extended stays, or a private retreat. A dedicated indoor wellness spa with a hot tub, sauna, and massage area further elevates the experience. Secluded and tranquil, yet moments from Ridgefield's celebrated Main Street
…By Annonceur International


A rare offering where extraordinary craftsmanship, uncompromising luxury, and complete privacy converge to create a residence without equal. Hidden behind a gated entrance and framed by magnificent stone walls in prestigious Bedford, this exceptional estate makes an unforgettable first impression long before you arrive at the front door. Step inside and discover a world designed to elevate everyday living-where soaring ceilings, dramatic open spaces, and walls of glass create a breathtaking interplay of natural light and architectural beauty. Every inch of this remarkable home has been masterfully crafted with an unwavering commitment to quality, seamlessly blending timeless sophistication with modern comfort. The main level is designed for both grand-scale entertaining and effortless daily living, featuring expansive gathering spaces, a beautifully renovated chef's kitchen, and a private guest or in-law suite offering comfort and flexibility for extended stays. Outside, a resort-caliber setting awaits. A spectacular covered terrace is anchored by a grand outdoor fireplace on one end and a built-in grilling station on the other, with generous spaces in between for elegant entertaining or quiet evenings under the stars. Beyond, an extraordinary custom stone infinity-edge pool, separate stone spa, and sweeping terraces create a private sanctuary that feels more like a five-star resort than a private residence. Return indoors to enjoy the private steam sauna and Finnish spa on the main level-bringing a true wellness experience into your daily life. The second floor is dedicated to luxurious private living, highlighted by an exquisite primary suite designed as a personal sanctuary, along with three additional en-suite bedrooms that offer exceptional comfort and privacy for guests. The lower level redefines home entertainment with an experience rivaling premier private clubs-featuring a custom-designed full bar, a state-of-the-art home theater, fitness studio, and expansive recreation spaces ideal for billiards, celebrations, or unforgettable gatherings. For the automobile enthusiast, the heated garage comfortably accommodates six vehicles. Perfectly positioned in Bedford, New York-renowned for its historic charm, estate properties, and timeless appeal-this extraordinary residence offers the ultimate escape from the demands of everyday life while remaining close to exceptional dining, boutique shopping, and equestrian pursuits. This is more than a home-it is a destination, a retreat, and a once-in-a-lifetime opportunity for buyers seeking nothing less than perfection.
…By Annonceur International


To-be-built custom home offering modern design, thoughtful layout, and exceptional living space. This spacious residence features an open-concept floor plan with a dramatic two-story living room, gourmet kitchen with pantry, and seamless flow to the rear porch perfect for indoor/outdoor entertaining. The main level includes a desirable first-floor primary bedroom suite with walk-in closet and private bath, plus formal dining room and welcoming foyer. The second level offers additional generously sized bedrooms, multiple baths, and open views to the living area below, creating a bright and airy feel throughout. Designed with today's lifestyle in mind, this home combines comfort, functionally, and timeless curb appeal. Conveniently located near shopping, dining, major highways and local amenities. Buyer may have opportunity to customize finishes. Photos have been virtually generated.
…By Annonceur International


Come fall in love. This picturesque 1920s sprawling cottage is on the market for the first time in 38 years. As you enter the 2.94 acre property you feel the magic of things to come. Flowers, mature trees and original rock walls abound. There are grassy areas for running, woods for exploring and a 19' by 38' Gunite pool for relaxing. A bluestone path leads to a welcoming entry located in the oldest part of the house whose size defies initial expectations. Cross the wide board floors to the dining room where large windows bring in natural light and showcase a delightful all season backyard view. The paneled living room with picture window, wood-burning fireplace, built-ins and period hardware exudes a cozy warmth. Just down the hall is one of two potential main level primary suites. This one includes a fireplace and office. Head the other direction to find the kitchen with a breakfast nook which opens to a covered balcony and that spectacular backyard view. Just beyond is the second potential primary bedroom opening to the balcony. The third bedroom and another full bath complete this level. Downstairs find a spacious family room, laundry, den/office and another covered porch as well as the two car garage. And don't miss the two outdoor shower cabanas! Located in the desirable Farmingville area, this home is highly convenient to Ridgefield's shopping, restaurants and cultural activities, schools and commute routes. The Hickories organic farm is down the road. Come see!
…By William Pitt Sotheby's International Realty


4.74 Acres! First time on the market! Acreage reflects only 1 of 2 parcels. 1.84(house)+2.90 acres of pristine, lush property with main house, authentic Post and Beam Barn and in ground Gunite Shoreline pool. Once in a lifetime opportunity to create your weekend getaway, dream vacation compound or year round home to your personal specifications. Rarely does a property with this much character, acreage and pure potential hit the Fairfield County market. One conveyance of 2 contiguous parcels totaling 4.74 acres, on the NY border, in one of Wilton's most coveted neighborhoods, this secluded sanctuary is for visionaries, design enthusiasts, or anyone looking for the ultimate living opportunity. This estate is anchored by 3 incredible features: 1. Main House, a huge, mid-century modern feel, 1-2 Bedroom awaiting your imagination with remarkable potential, excellent bones, spacious proportions and a layout begging for modern transformation. Craft a sleek high-end masterpiece! 2: Majestic Post and Beam Barn w/ loft, steeped in character and limitless utility for entertainment space, convert to guest house or studio, or for your car collection, home fitness center or huge home office! Barn wood from the 1800's. 3. Vintage Shoreline Gunite Pool and grounds perfectly situated between house and barn, surrounded by nature, majestic trees and absolute tranquility. Plenty of room to expand the outdoor living space into an entertainer's paradise. Separate tax on vacant parcel. SOLD AS IS
…By William Pitt Sotheby's International Realty


Classic Connecticut! Welcome to this spacious 5 bedroom Connecticut home in New Canaan. Stunning pastoral and romantic scenery, stone walls, and stunning heritage trees throughout your private 2 acre property on Cul-de-sac Street. The beautiful and historic Selleck's Chapel is right around the corner. Enjoy your very own post-and-beam detached barn which offers a two-car garage additional flex space, and a loft inside. Inground gunite pool with cabana and patio receive direct sunlight, allowing for fantastic entertaining flow. It's a 7 minute picturesque drive to town on Oenoke Ridge. Brought up to today's standards with new solar panels paid in full, EV charger and a house generator. Guests approach through a circular driveway, with an additional driveway leading to the gorgeous barn for everyday living and mudroom access. This center hall colonial features a gourmet kitchen adjacent to a family room with a fireplace, vaulted ceilings and natural light. Large dining room and living room with wood burning fireplace, lead into an office or bonus room featuring exquisite antique barn floors and vaulted ceilings. 500 ADDITIONAL square feet in lower level! That has a private guest suite with full bath, large laundry room, and playroom or gym. Primary bedroom with ensuite bath on the second floor has balcony overlooking the property grounds perfect for sunsets or morning coffee. 3 additional bedrooms round out the second floor with a shared, renovated bath. Welcome to New Canaan!
…By William Pitt Sotheby's International Realty


Presenting the historic Landis Gores House, an architectural masterpiece epitomizing post-WWII Modernism. Designed in 1946 by Harvard Five architect Landis Gores for his own family, it stands proudly as one of New Canaan's first Modern homes. Gores was at that time working in association with Philip Johnson. He set his own home on a narrow granite ridge astride a majestic 4-acre wooded lot; the residence brilliantly leavens the glass-walled austerity of the International Style with the natural warmth of Wrightian organic architecture.The 130-foot long, single-story form is defined by sweeping horizontal planes, full-height plate glass walls, grey-stained cypress siding, and by natural stone fireplaces, walls and terracing. Its informal, open plan is divided into three distinct pavilions, anchored by the dramatic central living and dining area featuring a raised roof and tall ceilings. Original exterior lighting design by Richard Kelly enhances the seamless integration between the avant-garde interior and its environment. An expansive rear terrace, added by Gores himself in the 1980s, features circular seating areas and an elegant oval swimming pool.Listed on the National Register of Historic Places in 2002 and held by the Gores family since its inception. The Gores family granted a perpetual preservation easement to the National Trust for Historic Preservation. This iconic property offers a once-in-a-lifetime opportunity to own a foundational piece of architectural history
…By William Pitt Sotheby's International Realty


Enter a world of opulent privacy on nearly twenty-five acres of pristine countryside, boasting five acres of serene lakes, an elegant stone bridge, and expansive manicured lawns that cradle an entire valley just 45 miles from NYC. Discover a lavish retreat comprising of four distinct residences: a magnificent five-bedroom, four-bathroom main estate, a charming two-bedroom, two-bathroom guest cottage, a sophisticated two-bedroom, one-bathroom carriage house complete with a heated three-car garage, and a stylish one-bedroom, one-bathroom log cabin pool house overlooking a 20x50 heated saltwater pool. Additionally, luxuriate in a cozy writers cabin, with a majestic fireplace. The compound also has a versatile storage barn with separate private driveway access and a dog kennel. The property is artfully situated amidst majestic oak trees and vibrant flowering shrubs, adorned with professionally landscaped stone terraces, walls, and scenic viewpoints, featuring multiple rose and mixed flower gardens, an organic vegetable garden, and a host of other exquisite amenities. Stroll through this picturesque sanctuary of unmatched serenity - a truly enchanting haven of natural beauty and modern comforts.
…By Annonceur International


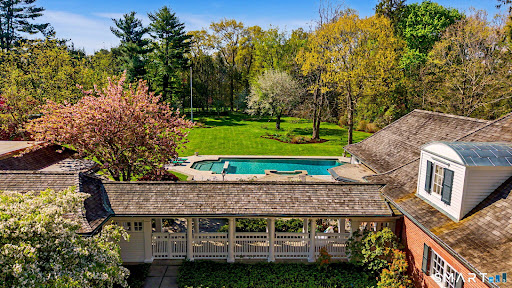


Set on over four and a half acres of private, level grounds in one of New Canaan's most sought after locations, this exceptional estate offers a rare combination of scale, privacy, and close to town convenience. Originally built in 1962 and thoughtfully expanded, the property unfolds as a true compound. The main residence features five bedrooms, seven baths, and beautifully proportioned living spaces anchored by three fireplaces. A seamless connection between the chef's kitchen and family room creates the heart of the home, designed for both everyday living and effortless entertaining. The kitchen is fully equipped with a six burner Wolf gas range, second Wolf oven, Miele dishwasher, Sub Zero refrigerator and freezer, wine cooler, beverage drawers, marble island, and double sinks. Beyond the main residence, the estate continues to impress. A separate antique guest house with full kitchen, 3 bedroom and 1-1/2 bath provides ideal accommodations for extended family or guests. The heated gunite pool and pool house, added in 1991, offer a true retreat setting, complete with a party room, kitchen, bedroom, bath, and sauna for a resort like experience. A rare opportunity to own a private New Canaan estate with exceptional grounds, flexibility of living, and proximity to town.
…By Annonceur International


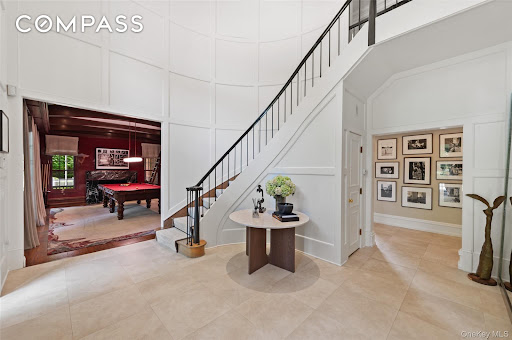

Welcome to 24 Trails End, an unparalleled private resort estate redefining luxury living on over 9 pristine, park-like acres. This majestic brick Colonial, quietly positioned at the end of a prestigious cul-de-sac, overlooks a scenic, spring-fed pond. Inside, classic architectural sophistication meets modern design, highlighted by a soaring double-height great room, dual home offices, and a rich mahogany billiard room with a wet bar and fireplace. The heart of the home is an expansive chef's kitchen, with an oversized marble island, and a sunny breakfast area. The lower level is an extraordinary recreation destination, boasting a 2600 sqft indoor sports court lined for basketball and pickleball, alongside a full home gym. Step outside to your private backyard paradise with an inviting heated Gunite pool, integrated spa, and a pool house/cabana surrounded by sprawling bluestone terraces and meandering walking trails. Two firepits located around the property and a serene pond with an island, an additional firepit and two docks for unmotorized boat usage complete this spectacular picture. An ultra-private lifestyle compound in the award winning Chappaqua schools, just under an hour from Manhattan.
…By Annonceur International


Welcome to an unparalleled masterpiece of living, nestled within a completely fenced, four-plus-acre private paradise in the very heart of Wilton, Connecticut. This extraordinary estate perfectly balances absolute serene privacy with the effortless convenience of town life. Approached via double-gated entries, the winding driveway unveils a residence meticulously crafted for the epicurean, the entertainer, and the modern visionary. The heart of the home centers around a true chef's kitchen, anchored by a roaring fireplace that radiates warmth and timeless character. Designed for both casual mornings and grand-scale catering, it features premium commercial appliances, a designated coffee bar room for your morning rituals, and endless custom storage to keep the aesthetic flawless. Just off the kitchen, a walk-in wine room awaits your private collection. For seamless entertaining, the formal sitting room features a fully equipped walk-in bar, transitioning beautifully into a stunning screened-in porch and a massive outside deck overlooking the grounds. Offering a total of six luxurious bedrooms, the home's layout is brilliantly engineered for ultimate privacy. The Owner's Suite and Family Quarters are situated in the main expanse of the home, offering opulent retreats with peaceful views of the estate. The Private Guest Wing is a separate, self-contained wing housing two of the six bedrooms - perfect for multi-generational living, long-term guests, or an au pair - offering independent tranquility without disconnecting from the home's central energy. Outside, the estate transforms into a private resort and botanical wonderland. Stunning flower gardens frame the property in ever-changing colors, while dedicated raised beds yield abundant fruits and vegetables. At the center of the outdoor oasis sits a sparkling gunite pool, surrounded by sprawling stone patios. The lower level of the residence features a light-filled walk-out basement, offering immediate access to the lower lawns and pool deck. Stepping away from the main house, a substantial separate barn offers endless possibilities. Currently utilized as a state-of-the-art home gym, this massive secondary structure can easily pivot into an art studio, a collector's car garage, a recording studio, or a detached home office block.
…By William Pitt Sotheby's International Realty


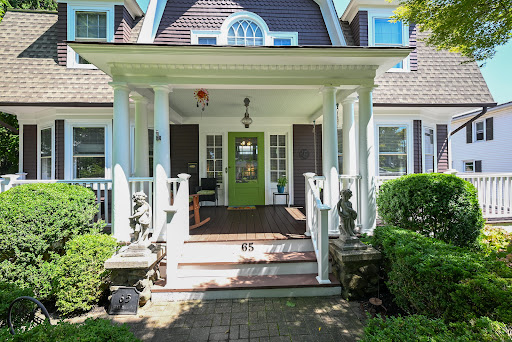


Timeless charm meets modern comfort on prestigious Deer Hill Avenue. Welcome to this beautifully updated antique home, where period character and modern elegance come together effortlessly. Meticulously maintained for the past 10 years, the home features a new roof and boiler, ensuring peace of mind for years to come. A welcoming, expansive front porch with a swing and new flooring sets an inviting tone as you step inside to a beautifully appointed interior with hardwood floors and classic architectural details. The light-filled living room boasts a gas fireplace, while an elegant formal dining room sits just across the hall—ideal for hosting memorable gatherings. At the heart of the home, the updated kitchen features quartzite countertops, new appliances, and a fabulous walk-in pantry outfitted with glass-front cabinetry. Up the grand staircase, you will find four spacious bedrooms, including three generously sized rooms and a flexible fourth room perfect for a primary closet, dressing room, or quiet study. The partially finished lower level provides versatile extra space for a home gym or office, along with convenient access to the attached one-car garage. Outside, your private backyard retreat awaits! Two-tiered decking surrounds the above-ground pool and hot tub, complemented by a lower patio for additional outdoor entertaining. Adding even more versatility, the detached two-car garage features a finished room above with a separate entrance—ideal for a private home office, creative studio, or dedicated hobby space. Come discover the unmatched appeal of 65 Deer Hill Avenue.
…By William Pitt Sotheby's International Realty


Cosseted within the gates of the exclusive Conyers Farm association with 24hr security, this baronial French Normandy chateau is poised on more than thirteen park-like acres. Hospitality sets the tone from the entrance through the grand foyer to the dual living rooms, an impressive formal dining room for large-scale entertaining and a warmly paneled library. The heart of the home is the luxurious kitchen with butler's pantry, breakfast room and adjoining family room with fireplace. French doors open to the immense terrace, perfect for outdoor dining. A true sanctuary, the primary suite features two bathrooms, two sizable walk-in closets, a dressing room and a romantic sitting room with balcony overlooking the naturally secluded, private backyard. Six additional bedrooms offer abundant space for guests or family. Creating captivating vignettes of multifunctional living, the lower level features a home theater, sitting room with fireplace, full bar with kitchenette, gym, indoor resistance pool and a hot tub. Outside the terrace overlooks beautiful, level lawns and a pool with spa. Peace of mind is the directive for this characterful estate, with its reassuring security in a guard-gated enclave and its luxury leisure amenities.
…By Sotheby's International Realty - Greenwich Brokerage


Set on a lovely cul-de-sac in Canterbury Crossing, this sought-after townhome offers three levels of comfortable living with generous indoor and outdoor space. Bright, spacious rooms and a wonderful flow make this home feel warm and inviting throughout. The living room/dining room opens to a large deck overlooking the wooded backyard, creating an easy connection between indoor and outdoor living. The primary suite features en-suite bathroom, cathedral ceilings and double closets, while the second bedroom also offers double closets with a full bath nearby. The walk-out lower level provides excellent additional space with an expansive family room/office, hot tub, and sliders leading to a covered patio, perfect for relaxing, working, or entertaining. Canterbury Crossing amenities including pool, tennis, and basketball. Conveniently located near the Taconic, schools, Cortlandt Town Center, and Croton-Harmon Metro-North with a 46-minute express train to NYC. Taxes with STAR savings approximately $4,699
…By North Country Sotheby's International Realty


"La Gentilhommière" is a unique property in North Stamford, inspired by Château de Givenchy-le-Noble in France. Built 20 years ago, this property exudes an authentic French charm with imported materials gracing its construction. From the stately Pierre de Bourgogne limestone that adorns its exterior to the exquisite 18th-century French elements found within, every detail evokes a sense of timeless elegance. Inside, you'll discover the beauty of Versailles wood parquet flooring and the comfort of double-paned insulated windows, each adorned with brass European-style handles that enhance the estate's allure. The heart of the home showcases a Smallbone kitchen, complete with a La Cornue Château range, while radiant-heated floors and numerous other exceptional features elevate this property to a class of its own. Bordering the Helene Altschul Land Trust, ensuring no adjacent construction, the privacy in this estate is second to none. The property includes 2 newly built guest houses, one pool house featuring a kitchen with a private bathroom, and a studio house with an inspiring view to stimulate the mind. The newly built 12 meter pool is surrounded by amazing landscapes, as the large schist boulders are reminiscent of Central Park. Combining historical aspects that cannot be duplicated, in addition to the modernized renovations, this property will appeal to anybody with its unprecedented versatility. Conveniently close to the Merritt Parkway and Manhattan, it offers a rare opportunity for discerning buyers looking for quick access to the city.
…By Kretz Real Estate


Hillandale is a once-in-a-lifetime offering—an extraordinary opportunity to own one of the most iconic and expansive estates in the region. Encompassing approximately 268.2 sylvan acres, this landmark property gracefully spans the New York/Connecticut border, offering stunning views over formal gardens, a private lake, and rolling woodlands. Total privacy, historic pedigree, and timeless elegance define every aspect of this extraordinary estate. At its heart stands a majestic European-style stone manor, originally constructed in 1900 and once owned by the Sulzberger family, publishers of The New York Times. The residence has since been expanded and masterfully restored by the current owners, now offering more than 15,000 square feet of refined living space. Exquisite materials—imported antique marble, limestone, onyx, mosaic tile, and stained glass—adorn the interiors, where craftsmanship of a bygone era meets the comforts of modern luxury. The stately manor features eight bedrooms and ten full and four half bathrooms, anchored by grand formal living and dining rooms with intricately carved wood paneling and elegant fireplaces. A gracious library, conservatory, cloakroom, and breakfast room add to the home’s refined flow and character. At the center of the home’s leisure offerings is a spectacular indoor Olympic-sized pool, clad in Italian mosaics, complemented by a second outdoor pool and adjacent pool house—ideal for warm-weather entertaining. The grounds are as captivating as the interiors, with private lakes, formal gardens, wooded trails, and a whimsical hedge maze designed for children. More than five miles of private roads wind through the estate, offering serene views and access to a variety of outdoor amenities, including a tennis court, greenhouse, two horse barns, and four additional guest or staff residences. With its clay-tiled roof, enduring stone construction, and unparalleled sense of scale and privacy, Hillandale is more than an estate—it is a generational legacy. Whether envisioned as a private retreat, equestrian compound, or world-class residence for entertaining on a grand scale, Hillandale stands as a rare jewel in the heart of the tri-state countryside.
…By Sotheby's International Realty - Greenwich Brokerage


An elegant Regency-style residence with dramatic architectural presence is positioned in a premier location just moments from the village. Inside, ten-foot ceilings and Palladian windows flood the home with natural light. From the barrel-vaulted living room-a true Grand Salon-to the striking onyx-floored dining room, the interior spaces flow effortlessly to an expansive terrace, creating an unforgettable setting for both grand entertaining and quiet family relaxation. Offering a rare opportunity for luxurious, SINGLE-LEVEL living, the home seamlessly pairs grand scale with absolute privacy. The thoughtfully designed floor plan features a chef's kitchen, a sun-drenched breakfast room, a recreation/playroom, three en-suite bedrooms, and an elegant powder room. Outside, 1.25 acres of sweeping private lawns surround an impressively sized swimming pool, offering a private oasis. This exceptional residence is located in New Canaan, widely considered the most beautifully preserved New England town within one hour of New York City. Renowned for its unique design, the town's vibrant boutiques, fine dining, outstanding schools, and services are clustered in one charming, walkable center, with the residential community radiating outward in quiet, leafy tranquility.
…By William Pitt Sotheby's International Realty


Set majestically on nearly three gated acres in Armonk’s coveted Wrights Mill Estates, this extraordinary hand-cut stone manor with over 12,000 sq ft of classic architecture, artisan craftsmanship, and resort-caliber living. A breathtaking foyer leads to the two-story great room with an impressive window wall and fireplace. A richly paneled study and sunlit conservatory offer space for dual home offices. A family room, dining room, chef’s kitchen with pantry and breakfast room, complete the main level. The upper level offers a grand primary suite, a luxurious retreat featuring a fireplace, dual spa baths, separate dressing rooms, and a third-floor private wellness space with sauna. Additionally, upstairs, four ensuite bedrooms, laundry room and den are joined by a dramatic enclosed bridge leading to a private guest wing. The lower level rivals a private club with lounge, wet bar, wine cellar, theater, gym, hot yoga studio, bedroom, bath and second laundry. Outdoor amenities are designed for both relaxation and entertaining, featuring a beautifully integrated pool, an independent spa, expansive terraces and patios and a built-in outdoor grill. The flat, beautifully manicured grounds are complemented by an elegant courtyard with eight garage bays providing generous space for prized automobiles and collections alike. Combining timeless-inspired grandeur with modern luxury, this remarkable estate presents a rare opportunity to enjoy a private country-club lifestyle just minutes from downtown Armonk and Greenwich, with convenient access to New York City. A truly exceptional opportunity for the most discerning buyer.
…By Annonceur International


Architecturally Masterful design, inspired by famed architect HR Richardson's classic exteriors is married with a sophisticated, modern interior plan. This unique Redding estate home offers a scenic, private gated 9.54 acres and over 7200SF of modern living. The grand and gracious living room and dining rooms, formerly owned by a classical pianist, were utilized for elegant gatherings and concerts in the area & large enough for a concert grand. Warmed by a mantled fireplace with built-ins, the living area opens to a formal dining area to seat 12 special guests. The elegant foyer greets you with an expertly crafted, freestanding curved stair that leads to the upper floor. Adjacent to the dining room is a stark white kitchen with new quartz counters, an unusual contrast to the warm woods of the white oak floors and family room with stone,raised hearth fireplace. An adjacent Pecan wood study with walls of bookshelves and file drawers; an idea home office. A main level primary suite offers a series of custom closet built-ins & marble bath with shower, double sinks and even a bidet; a private owner retreat. Also, on this level is an excercise room w/whirlpool tub, sauna & full bath. Head up the back stair to the 2nd level w/2 bedroom suites, one serving as an ideal studio, with sink and an additional bedroom with large marble bath. A third bedroom & another full bath. The lower level offers a game room w/wood stove, office & den/ library wall. Inground gunite pool, 3 car garage
…By Annonceur International
'%20stroke='%23DDAA3A'%20stroke-width='1.909'%20stroke-linecap='square'%20stroke-linejoin='bevel'/%3e%3c/svg%3e)
Receive by email any new listing that may match your search criteria
Your criteria :
By validating this form, you accept the general conditions of use of Le Figaro Properties.
These agencies offer a selection of luxury properties vente at Cross River. Feel free to contact them for personalized assistance.
