

luxury houses with pool for sale Katonah, United States


House with pool Katonah (United States)
To-be-built custom home offering modern design, thoughtful layout, and exceptional living space. This spacious residence features an open-concept floor plan with a dramatic two-story living room, gourmet kitchen with pantry, and seamless flow to the rear porch perfect for indoor/outdoor entertaining. The main level includes a desirable first-floor primary bedroom suite with walk-in closet and private bath, plus formal dining room and welcoming foyer. The second level offers additional generously sized bedrooms, multiple baths, and open views to the living area below, creating a bright and airy feel throughout. Designed with today's lifestyle in mind, this home combines comfort, functionally, and timeless curb appeal. Conveniently located near shopping, dining, major highways and local amenities. Buyer may have opportunity to customize finishes. Photos have been virtually generated.
…By Annonceur International
95 listings near Katonah


House with pool and garden Bedford Hills (United States)
Buxton Pond Farm, tucked quietly along a country Lane just minutes from the train, shops and schools of Bedford Hills, is a rare offering. Set on 11 pastoral acres surrounded by historic stone walls with sweeping lawns, mature trees, established gardens, and open pastures for animals, this beautiful farm offers a lifestyle rooted in nature, security, and sustainable living. At the heart of the property stands a graciously preserved Colonial residence, rich in character and warmth with 6 bedrooms, 5 full bathrooms, 1 powder room, wide-board pine floors and original fireplaces. The grounds are a sanctuary of their own. The main home is complemented by a remarkable collection of historic outbuildings including a barn with a two bedroom residence for staff, guests or extended family, a greenhouse, an antique chicken house, a pond, and a stunning pool, creating a true family compound designed for gathering, growing, and generational living. This enchanting estate captures the essence of Bedford's timeless beauty, where sweeping open lawns and distinguished Colonial architecture come together to create an unparalleled sanctuary of elegance and tranquility, all just minutes from the 87-acre Buxton Gorge Preserve. A legacy property of enduring grace, just 40 miles from Manhattan.
…By Sotheby's International Realty - Greenwich Brokerage



House with pool and garden Chappaqua (United States)
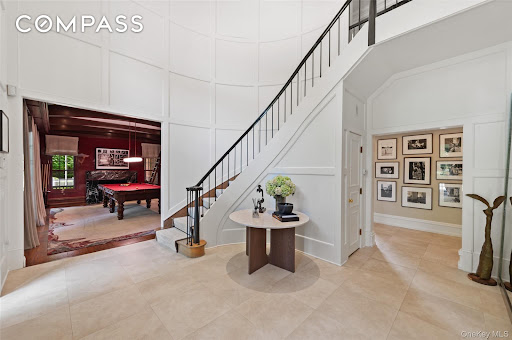
Welcome to 24 Trails End, an unparalleled private resort estate redefining luxury living on over 9 pristine, park-like acres. This majestic brick Colonial, quietly positioned at the end of a prestigious cul-de-sac, overlooks a scenic, spring-fed pond. Inside, classic architectural sophistication meets modern design, highlighted by a soaring double-height great room, dual home offices, and a rich mahogany billiard room with a wet bar and fireplace. The heart of the home is an expansive chef's kitchen, with an oversized marble island, and a sunny breakfast area. The lower level is an extraordinary recreation destination, boasting a 2600 sqft indoor sports court lined for basketball and pickleball, alongside a full home gym. Step outside to your private backyard paradise with an inviting heated Gunite pool, integrated spa, and a pool house/cabana surrounded by sprawling bluestone terraces and meandering walking trails. Two firepits located around the property and a serene pond with an island, an additional firepit and two docks for unmotorized boat usage complete this spectacular picture. An ultra-private lifestyle compound in the award winning Chappaqua schools, just under an hour from Manhattan.
…By Annonceur International


House with pool and garden Pound Ridge (United States)
Designed by Vuko Tashkovich, one of Westchester's defining modernist architects, this home is privately sited on over 3 acres, offering 7,500+ square feet across three finished levels. Artfully refined while retaining the character of its original design, the home is defined by long horizontal lines, cylindrical forms, clerestory windows and walls of glass that connect the interiors to the surrounding landscape. A gallery-like entry introduces expansive, light-filled rooms with built-ins, tile work and exquisitely restored herringbone floors. The spacious living room is anchored by a stone fireplace, custom bookcase wall, and wet bar, with an adjoining sitting area that opens onto the broad outdoor terrace. The dining room with floor-to-ceiling windows and kitchen with attached breakfast room overlook the lush grounds, specimen trees and newly poured gunite pool with spa. Four bedrooms on the upper level include a spacious primary suite with fireplace, bath and private terrace. Additionally, the ease of single-level living is available with a desirable first-floor primary suite option. The finished lower level adds a newly completed gym, full bath and flexible recreation or office space. This private modernist retreat combines architectural character with modern livability. 50 miles to NYC.
…By Annonceur International


House with pool Pound Ridge (United States)
This one-of-a-kind 5 bedroom, 5 full bathroom rustic California inspired residence on one of the toniest roads in Pound Ridge sits on 6.5 private acres, complete with a pool, tennis court and treehouse. Situated in a resort like setting, the home's exquisite indoor-outdoor flow and abundant natural materials, you'll feel worlds away, but is just 3 minutes from town and an hour from NYC. Once owned by Ted Sorenson, JFK's speechwriter, the unique estate is ideal as a year-round home, weekend retreat or secluded hideaway with Belgian block and chestnut floors, stone columns (the stone of which was excavated from the site), tongue-in-groove cedar walls, soaring beamed ceilings, 22 skylights and custom windows. Custom stair railings designed by renowned rustic artist, Daniel Mack. Enjoy lavish entertaining in impressive living spaces with floor-to-ceiling fireplace and windows. The rustic dining room seats 16, the masterful kitchen with original copper bar counter, accommodates gatherings of any size. Upper-level primary suite, main-floor two-bedroom suite, home gym, media room, sauna and office with custom desk made of one solid piece of hundreds of years old Baobab tree. The lower level en suite bunk room provides ample accommodations, with private entrance. Resort-like grounds and a bucolic location make this an exceptional country estate. Custom, high level properties like this don't come up very often.
…By Annonceur International


House with pool Armonk (United States)
Set majestically on nearly three gated acres in Armonk’s coveted Wrights Mill Estates, this extraordinary hand-cut stone manor with over 12,000 sq ft of classic architecture, artisan craftsmanship, and resort-caliber living. A breathtaking foyer leads to the two-story great room with an impressive window wall and fireplace. A richly paneled study and sunlit conservatory offer space for dual home offices. A family room, dining room, chef’s kitchen with pantry and breakfast room, complete the main level. The upper level offers a grand primary suite, a luxurious retreat featuring a fireplace, dual spa baths, separate dressing rooms, and a third-floor private wellness space with sauna. Additionally, upstairs, four ensuite bedrooms, laundry room and den are joined by a dramatic enclosed bridge leading to a private guest wing. The lower level rivals a private club with lounge, wet bar, wine cellar, theater, gym, hot yoga studio, bedroom, bath and second laundry. Outdoor amenities are designed for both relaxation and entertaining, featuring a beautifully integrated pool, an independent spa, expansive terraces and patios and a built-in outdoor grill. The flat, beautifully manicured grounds are complemented by an elegant courtyard with eight garage bays providing generous space for prized automobiles and collections alike. Combining timeless-inspired grandeur with modern luxury, this remarkable estate presents a rare opportunity to enjoy a private country-club lifestyle just minutes from downtown Armonk and Greenwich, with convenient access to New York City. A truly exceptional opportunity for the most discerning buyer.
…By Annonceur International


House with pool Yorktown Heights (United States)
Set on a lovely cul-de-sac in Canterbury Crossing, this sought-after townhome offers three levels of comfortable living with generous indoor and outdoor space. Bright, spacious rooms and a wonderful flow make this home feel warm and inviting throughout. The living room/dining room opens to a large deck overlooking the wooded backyard, creating an easy connection between indoor and outdoor living. The primary suite features en-suite bathroom, cathedral ceilings and double closets, while the second bedroom also offers double closets with a full bath nearby. The walk-out lower level provides excellent additional space with an expansive family room/office, hot tub, and sliders leading to a covered patio, perfect for relaxing, working, or entertaining. Canterbury Crossing amenities including pool, tennis, and basketball. Conveniently located near the Taconic, schools, Cortlandt Town Center, and Croton-Harmon Metro-North with a 46-minute express train to NYC. Taxes with STAR savings approximately $4,699
…By North Country Sotheby's International Realty


House with pool and garden Armonk (United States)
Cosseted within the gates of the exclusive Conyers Farm association with 24hr security, this baronial French Normandy chateau is poised on more than thirteen park-like acres. Hospitality sets the tone from the entrance through the grand foyer to the dual living rooms, an impressive formal dining room for large-scale entertaining and a warmly paneled library. The heart of the home is the luxurious kitchen with butler's pantry, breakfast room and adjoining family room with fireplace. French doors open to the immense terrace, perfect for outdoor dining. A true sanctuary, the primary suite features two bathrooms, two sizable walk-in closets, a dressing room and a romantic sitting room with balcony overlooking the naturally secluded, private backyard. Six additional bedrooms offer abundant space for guests or family. Creating captivating vignettes of multifunctional living, the lower level features a home theater, sitting room with fireplace, full bar with kitchenette, gym, indoor resistance pool and a hot tub. Outside the terrace overlooks beautiful, level lawns and a pool with spa. Peace of mind is the directive for this characterful estate, with its reassuring security in a guard-gated enclave and its luxury leisure amenities.
…By Sotheby's International Realty - Greenwich Brokerage


House with pool Chappaqua (United States)
1906 Grandeur. 2026 Luxury: The Ultimate Gated Sanctuary. Perched majestically atop a private hilltop, this gated 7,800-square-foot, five-bedroom estate presents a rare convergence of Gilded Age prestige and contemporary luxury. Believed to have been commissioned in 1906 for railroad magnate A.H. Smith, the residence has been masterfully renovated to honor its historic soul, featuring original interior stone walls and soaring ceilings that strike a perfect balance between grand scale and intimate warmth. Anchored by three distinctive hearths, the home is designed for both elegant living and everyday ease. A sun-drenched chef's kitchen showcases a central island, dramatic overhead skylight, and professional-grade appliances. Unique architectural moments—including a circular-skylit Stargazer's Nook—add character and charm, while the versatile five-bedroom layout offers both a magnificent two-story primary wing and a coveted first-floor private suite. Set on more than four exceptionally private acres, the grounds unfold as a true outdoor sanctuary, featuring a beautiful pool and spa (32x20), refined pergola terraces ideal for entertaining, and a private tennis court. From its commanding hilltop position, the estate delivers an unparalleled sense of privacy, security, and timeless elegance. Welcome home!
…By Julia B. Fee Sotheby's International Realty


House with pool and garden New Canaan (United States)
119 Proprietors Crossing is a breathtaking estate by architect James E. Gearity. Set on four acres, this fully restored six-bedroom home blends timeless elegance with modern function.nnA private drive and grand fountain lead you in to a soaring foyer with a sweeping staircase beneath a dramatic Baccarat chandelier. The parlor, with one of seven fireplaces, flows to a serene terrace. The Blue Room offers a refined retreat, while the study, with a coffered ceiling and secret staircase, connects to the primary suite.nnThe formal dining room glows under another Baccarat chandelier. Adjacent is the chefs kitchen, now complemented by the extended family kitchen in the Great Room featuring an enormous leathered quartz island. This room, with a 35.5-ft vaulted ceiling, boasts integrated high-end speakers as part of a whole-home audio system.nnThe primary suite showcases an 800 sq. ft. dressing room and a gorgeous two level bathroom with freestanding tub. The lower level of the home offers a media room, gym and wine grotto. The outdoor space includes a dining pavilion, outdoor kitchen, and a brand-new pool with spa.nnBuilt for luxury and efficiency, the home has commercial-grade systems, SIP walls, a Welsh slate roof, radiant heat, and 14 temperature zones for your comfort. Additional features include a four car garage and an elevator accessing all levels of the home. This newly restored gem incorporates enhanced functionality for todays buyers, built to last for generations.
…By Annonceur International


House with pool Ossining (United States)
A rare Hudson Valley country estate, Rose Lodge offers exceptional privacy, scale and versatility on 17.9 acres, with a private lake, beautifully sited pool, terraced gardens, sweeping level lawns and multiple residences, all less than an hour from Manhattan by express train. Rich in history and once owned by the Gilded Age Van Cortlandt family, the beautifully restored 1840 main residence is not landmarked, allowing its historic character to coexist with modern living. Inside, a striking checkerboard marble foyer introduces gracious, light-filled rooms with beautifully preserved period details. Elegant formal spaces flow naturally into a welcoming family room and bar surrounded by windows overlooking the grounds. A 2026 spacious chef's kitchen with center island and adjoining butler's pantry is equally suited to everyday living and entertaining. The private quarters offer remarkable flexibility. The spacious primary suite enjoys elevated views toward the lake, while additional bedrooms accommodate family and guests. A dedicated home office and private theater provide exceptional work-from-home and leisure spaces, and the uppermost level offers two expansive rooms ideal for additional bedrooms, studios or creative space. Beyond the main residence, an impressive five-car garage connects by breezeway to the stable complex. A completely remodeled one-bedroom apartment above the stable wing and a separate two-bedroom stone cottage create exceptional possibilities for guests, extended family, private offices or independent living. With nearly 18 acres of landscaped grounds, mature trees, nature paths, substantial level lawn, pool, private lake, stonework and multiple outbuildings, Rose Lodge offers the increasingly rare opportunity to create a true private compound in the Lower Hudson Valley, combining the space and serenity of country living with convenient access to New York City.
…By Julia B. Fee Sotheby's International Realty


House with pool Greenwich (United States)
Overlooking Wilshire Pond, 35 Wilshire Road is a rare modern backcountry compound set on 5.29 private acres with a true resort-like feel. Designed by noted architect Gerald Schiff, the home offers approx. 7,884 sq ft, 8 total beds & baths, bold entertaining spaces, and dramatic architectural details throughout. Amenities include a natural pool with waterfall and 15+ ft deep diving well, stone pool house with guest suite, tennis court with stadium lighting, expansive sports lawn, renovated gym with floor-to-ceiling windows, 3-car garage and generator. Substantially improved by the current owners, with reimagined landscaping, enhanced living spaces & upgraded systems, this is a one-of-a-kind Greenwich retreat is designed for privacy, recreation and effortless entertaining.
…By Sotheby's International Realty - Greenwich Brokerage


House with pool Greenwich (United States)
Some properties simply need to be experienced in person, and 991 Lake Avenue is one of them. Set on four beautifully landscaped and exceptionally private acres, this distinctive European-inspired estate offers nearly 9,500 sq. ft. of gracious living and entertaining space. Dramatic beamed rooms, stone fireplaces and light-filled interiors give the home wonderful character, while French doors open to expansive terraces, formal gardens and a 40' x 20' pool and spa. Five bedrooms, a spacious game room and extensive office space provide exceptional flexibility. A rare Backcountry setting where privacy, scale and serenity come together, just five minutes from the Merritt Parkway with convenient access to all that Greenwich has to offer.
…By Annonceur International


House with pool Greenwich (United States)
Nestled on 4.09 acres in Greenwich, CT, this breathtaking 8-bedroom Georgian Colonial estate offers unparalleled elegance and privacy. Commanding spectacular big sky views from its perch 560' above sea level, the property features exquisite formal gardens, and pool. Inside, grand-scale rooms with soaring ceilings, masterful stonework, elegant millwork, and arches create a luxurious atmosphere. Highlights include a Beverly Ellsley gourmet kitchen, cherry library, solarium, and expansive living areas. The primary suite boasts two dressing rooms, spa baths, and a sitting room. A true modern-day ''Great Estate,'' just an hour from NYC.
…By Sotheby's International Realty - Greenwich Brokerage


Contemporary house with pool and garden Greenwich (United States)
Set along prestigious Round Hill Road in backcountry Greenwich, this new construction estate offers a rare opportunity to create a modern country retreat of exceptional scale and refinement. At approximately 14,000 +/- SF with 7 bedrooms, the residence blends classic Greenwich architecture with a more contemporary sense of light, glass, and indoor-outdoor living. Plans include gracious formal and informal living spaces, a dramatic entry, private library, expansive kitchen, first-floor guest suite, elevator, and finished walkout lower level with golf simulator, wet bar, wellness gym, and cold plunge. Outdoor amenities include terraced landscaping, stone walls, a 20x40 pool with integrated spa, and a separate pool house with kitchenette, bath, and fireplace. Unique opportunity to customize select finishes and layout while in current stage. Renderings, plans, specifications, and features subject to change. A singular offering for those seeking a generational Greenwich estate with privacy, provenance, and architectural permanence. Merrit to Round Hill Road
…By Annonceur International


Contemporary house with pool and terrace Greenwich (United States)
Set along prestigious Round Hill Road in backcountry Greenwich, this new construction estate offers a rare opportunity to create a modern country retreat of exceptional scale and refinement. At approximately 14,000 +/- SF with 7 bedrooms, the residence blends classic Greenwich architecture with a more contemporary sense of light, glass, and indoor-outdoor living. Plans include gracious formal and informal living spaces, a dramatic entry, private library, expansive kitchen, first-floor guest suite, elevator, and finished walkout lower level with golf simulator, wet bar, wellness gym, and cold plunge. Outdoor amenities include terraced landscaping, stone walls, a 20x40 pool with integrated spa, and a separate pool house with kitchenette, bath, and fireplace. Unique opportunity to customize select finishes and layout while in current stage. Renderings, plans, specifications, and features subject to change. A singular offering for those seeking a generational Greenwich estate with privacy, provenance, and architectural permanence.
…By Annonceur International


Contemporary house with pool and garden Greenwich (United States)
Set along prestigious Round Hill Road in backcountry Greenwich, this new construction estate offers a rare opportunity to create a modern country retreat of exceptional scale and refinement. At approximately 14,000 +/- SF with 7 bedrooms, the residence blends classic Greenwich architecture with a more contemporary sense of light, glass, and indoor-outdoor living. Plans include gracious formal and informal living spaces, a dramatic entry, private library, expansive kitchen, first-floor guest suite, elevator, and finished walkout lower level with golf simulator, wet bar, wellness gym, and cold plunge. Outdoor amenities include terraced landscaping, stone walls, a 20x40 pool with integrated spa, and a separate pool house with kitchenette, bath, and fireplace. Unique opportunity to customize select finishes and layout while in current stage. Renderings, plans, specifications, and features subject to change. A singular offering for those seeking a generational Greenwich estate with privacy, provenance, and architectural permanence. Merrit to Round Hill Road
…By Annonceur International


House with pool Stamford (United States)
"La Gentilhommière" is a unique property in North Stamford, inspired by Château de Givenchy-le-Noble in France. Built 20 years ago, this property exudes an authentic French charm with imported materials gracing its construction. From the stately Pierre de Bourgogne limestone that adorns its exterior to the exquisite 18th-century French elements found within, every detail evokes a sense of timeless elegance. Inside, you'll discover the beauty of Versailles wood parquet flooring and the comfort of double-paned insulated windows, each adorned with brass European-style handles that enhance the estate's allure. The heart of the home showcases a Smallbone kitchen, complete with a La Cornue Château range, while radiant-heated floors and numerous other exceptional features elevate this property to a class of its own. Bordering the Helene Altschul Land Trust, ensuring no adjacent construction, the privacy in this estate is second to none. The property includes 2 newly built guest houses, one pool house featuring a kitchen with a private bathroom, and a studio house with an inspiring view to stimulate the mind. The newly built 12 meter pool is surrounded by amazing landscapes, as the large schist boulders are reminiscent of Central Park. Combining historical aspects that cannot be duplicated, in addition to the modernized renovations, this property will appeal to anybody with its unprecedented versatility. Conveniently close to the Merritt Parkway and Manhattan, it offers a rare opportunity for discerning buyers looking for quick access to the city.
…By Kretz Real Estate


House with pool and terrace Stamford (United States)
Hillandale is a once-in-a-lifetime offering—an extraordinary opportunity to own one of the most iconic and expansive estates in the region. Encompassing approximately 268.2 sylvan acres, this landmark property gracefully spans the New York/Connecticut border, offering stunning views over formal gardens, a private lake, and rolling woodlands. Total privacy, historic pedigree, and timeless elegance define every aspect of this extraordinary estate. At its heart stands a majestic European-style stone manor, originally constructed in 1900 and once owned by the Sulzberger family, publishers of The New York Times. The residence has since been expanded and masterfully restored by the current owners, now offering more than 15,000 square feet of refined living space. Exquisite materials—imported antique marble, limestone, onyx, mosaic tile, and stained glass—adorn the interiors, where craftsmanship of a bygone era meets the comforts of modern luxury. The stately manor features eight bedrooms and ten full and four half bathrooms, anchored by grand formal living and dining rooms with intricately carved wood paneling and elegant fireplaces. A gracious library, conservatory, cloakroom, and breakfast room add to the home’s refined flow and character. At the center of the home’s leisure offerings is a spectacular indoor Olympic-sized pool, clad in Italian mosaics, complemented by a second outdoor pool and adjacent pool house—ideal for warm-weather entertaining. The grounds are as captivating as the interiors, with private lakes, formal gardens, wooded trails, and a whimsical hedge maze designed for children. More than five miles of private roads wind through the estate, offering serene views and access to a variety of outdoor amenities, including a tennis court, greenhouse, two horse barns, and four additional guest or staff residences. With its clay-tiled roof, enduring stone construction, and unparalleled sense of scale and privacy, Hillandale is more than an estate—it is a generational legacy. Whether envisioned as a private retreat, equestrian compound, or world-class residence for entertaining on a grand scale, Hillandale stands as a rare jewel in the heart of the tri-state countryside.
…By Sotheby's International Realty - Greenwich Brokerage


Seaside house with pool Cortlandt Manor (United States)
Bright and inviting with contemporary flair, this distinctive home offers an open floor plan and a beautiful setting on just under two acres. A classic stone wall borders the rear of the property, which adjoins more than 100 acres of protected forest preserve with scenic trails. The main level features walls of windows that bring in abundant natural light and showcase the surrounding woodlands. The open plan kitchen has granite countertops, custom maple cabinetry, and stainless-steel appliances, and flows seamlessly to the living and dining areas, with hardwood floors and a wood burning fireplace. The glass sliders open to the deck, creating a wonderful connection to the outdoors with views of the wooded property and natural stone outcroppings. The main level also has a full bath and versatile office/den, offering excellent potential for a guest suite or comfortable accommodations for extended family. Upstairs, the spacious primary bedroom features two walk-in closets and a unique tower-style loft/nook up the spiral staircase, providing an inviting spot for office, relaxing, or taking in views of the distant hills. Two additional generously sized bedrooms and a full bath complete the upper level. The lower level includes a former soundproofed music studio (no longer used as such) with direct access outside, offering flexible space that could also work beautifully as a professional home office, fitness room, or creative studio. Originally built in 1974 and thoughtfully expanded with two additions, the home combines character, functionality, and a one-of-a-kind connection to its natural surroundings. Additional highlights include a new high-efficiency heat pump, water heater installed in 2026. Freshly painted, new driveway and many more improvements. Taxes with STAR approximately $16,009.
…By North Country Sotheby's International Realty


House with pool Greenwich (United States)
This stunning Round Hill estate in Greenwich, Connecticut is set in a private, knoll-top setting that ensures tranquility and picturesque views. The exquisite property spans four glorious acres and features six spacious bedrooms and four and a half baths, providing ample room for family and guests. Enjoy beautiful east and west exposures that fill the home with natural light. The layout is perfect for entertaining, with large living areas flowing seamlessly into the outdoors. French doors open to a lovely level yard, complete with an inviting pool and historic barn, making it an ideal space for gatherings and leisure. Move in as-is or take advantage of the abundant potential for expansion. Don't miss the chance to make this exceptional estate your own!
…By Sotheby's International Realty - Greenwich Brokerage


House with pool Greenwich (United States)
An extraordinary opportunity to create a new landmark estate on Round Hill Rd's premier building site: a nearly 20-acre offering at a 560 ft elevation - one of the highest points on Round Hill with a spectacular 7,000+ sq. ft. guest house for immediate liveability during the construction phase. Potential to build notable 22,000+ sq. ft. main house with optimal south-facing orientation and Long Island Sound views from second floor on 8-acre lot and additional 12,000+ sq. ft. on 4.2 acre lot for a total of 35,000+/- sq. ft. The existing stone guest house built in 2015 was designed by acclaimed architect Christopher Pagliaro with interior design by Arthur Dunnam of Dunnam Zerbini Design and offers south-facing pool with spa, separate studio apartment for visitors, and attached 3-car garage. Additional buffer lot of 2.3 conservation acres. DISCLAIMER: Photos labeled CONCEPTUAL RENDERING are for illustrative purposes only. Home design shown is not an approved or proposed architectural plan and is intended solely to illustrate the potential use of the property. Buyer to verify all zoning, building, and site requirements.
…By Sotheby's International Realty - Greenwich Brokerage


House with pool Greenwich (United States)
This impeccably designed country compound in the heart of the Stanwich Historic District is a treasure. The ambiance is captivating and is imbued with a high sense of style and chicness, blended with whimsy and fun. The architecturally significant 1848 home has been preserved with integrity and sits proudly on its west facing property surrounded by expansive lawns & manicured gardens. A generous front hall with 9'ceilings and wide plank floors, sets the tone upon entering. The gracious front-to-back living room, with fireplace and oversized windows, is filled with natural light with an adjoining library just beyond. A recent addition includes a sizeable family room just off the gourmet kitchen, creating a central gathering place and easy flow for indoor/outdoor entertaining. A fully equipped butler's pantry and wet bar complete the space. A luxurious primary suite with two full baths along with two bedrooms complete the second floor, each beautifully decorated. A fourth bedroom and bath with separate access is a comfortable retreat. The light filled converted barn with original exposed beams and cathedral ceilings features a guest suite, bedroom, kitchenette, LR with fireplace and a heated 3 car garage, full working gym and second laundry. The guest cottage also includes an office with a separate entrance, as well as a bonus hang out room. This is truly a four-season home. As wonderful as it is the fall and winter with its cozy fireplaces, it truly comes into its own in the summer with a stunning pool and hot tub, multiple terraces and beautiful gardens, creating an idyllic setting for outdoor living and entertaining.
…By Sotheby's International Realty - Greenwich Brokerage


House with pool Wilton (United States)
Never before on the market! Acreage reflects only 1 of 2 parcels. 1.84(house)+2.90 acres of pristine, lush property with main house, authentic Post and Beam Barn and in ground Gunite Shoreline pool. Once in a lifetime opportunity to create your weekend getaway, dream vacation compound or year round home to your personal specifications. Rarely does a property with this much character, acreage and pure potential hit the Fairfield County market. One conveyance of 2 contiguous parcels totaling 4.74 acres, on the NY border, in one of Wilton's most coveted neighborhoods, this secluded sanctuary is for visionaries, design enthusiasts, or anyone looking for the ultimate living opportunity. This estate is anchored by 3 incredible features: 1. Main House, a huge, mid-century modern feel, 1-2 Bedroom awaiting your imagination with remarkable potential, excellent bones, spacious proportions and a layout begging for modern transformation. Craft a sleek high-end masterpiece! 2: Majestic Post and Beam Barn w/ loft, steeped in character and limitless utility for entertainment space, convert to guest house or studio, or for your car collection, home fitness center or huge home office! Barn wood from the 1800's. 3. Vintage Shoreline Gunite Pool and grounds perfectly situated between house and barn, surrounded by nature, majestic trees and absolute tranquility. Plenty of room to expand the outdoor living space into an entertainer's paradise. Separate tax on vacant parcel. SOLD AS IS.
…By William Pitt Sotheby's International Realty


House with pool and garden New Canaan (United States)
Presenting the historic Landis Gores House, an architectural masterpiece epitomizing post-WWII Modernism. Designed in 1946 by Harvard Five architect Landis Gores for his own family, it stands proudly as one of New Canaan's first Modern homes. Gores was at that time working in association with Philip Johnson. He set his own home on a narrow granite ridge astride a majestic 4-acre wooded lot; the residence brilliantly leavens the glass-walled austerity of the International Style with the natural warmth of Wrightian organic architecture.The 130-foot long, single-story form is defined by sweeping horizontal planes, full-height plate glass walls, grey-stained cypress siding, and by natural stone fireplaces, walls and terracing. Its informal, open plan is divided into three distinct pavilions, anchored by the dramatic central living and dining area featuring a raised roof and tall ceilings. Original exterior lighting design by Richard Kelly enhances the seamless integration between the avant-garde interior and its environment. An expansive rear terrace, added by Gores himself in the 1980s, features circular seating areas and an elegant oval swimming pool.Listed on the National Register of Historic Places in 2002 and held by the Gores family since its inception. The Gores family granted a perpetual preservation easement to the National Trust for Historic Preservation. This iconic property offers a once-in-a-lifetime opportunity to own a foundational piece of architectural history
…By William Pitt Sotheby's International Realty
'%20stroke='%23DDAA3A'%20stroke-width='1.909'%20stroke-linecap='square'%20stroke-linejoin='bevel'/%3e%3c/svg%3e)
Receive by email any new listing that may match your search criteria
Your criteria :
- For sale
- Katonah, United States, +30 km
- Houses
- Pool
By validating this form, you accept the general conditions of use of Le Figaro Properties.