The agencies at Rye Brook
These agencies offer a selection of luxury properties vente at Rye Brook. Feel free to contact them for personalized assistance.

 English$ USD · m²


Welcome Home to 41 Lincoln Ave! A fully expanded and exquisitely renovated residence in the Blind Brook School District. Situated on a lush, beautifully landscaped .54 lot acre lot, the property features a freeform gunite pool and spa creating a private, resort like setting. The home boasts extensive updates and high end finishes throughout its 5 expansive bedrooms with 3 full renovated baths, reflecting quality construction from over 20 years of meticulous expansions and renovations. The heart of the home is an expanded gourmet kitchen-a chef's dream equipped with custom cabinetry , granite counters, GE Monogram appliances, and a charming breakfast nook featuring banquette seating and a custom round table. On the upper level, you will find a serene primary suite with a vaulted ceiling, a window bench, custom walk- in closets and an attached renovated bath. This suite also conveniently connects to a private office or nursery. Three additional bedrooms and a renovated hall bath with double sinks complete this level. For relaxation and play, the home offers a warm, inviting family room topped by a large play/game room addition. The versatile lower level includes a full bedroom or cabana, a full bath (with steam shower), a mudroom and a separate entrance. The basement provides expansive storage and potential for a home gym. Additional luxury touches include custom closets throughout, ceiling fans, and replaced windows and doors. Outside, the grounds are enhanced by blue stone patios and walkways and a full house generator offers total peace of mind. While the location remains private, it is walkable to Pine Ridge Park and conveniently close to shopping, highways and public transportation . This move -in ready luxury home is truly not to be missed!
…By Julia B. Fee Sotheby's International Realty


Effortless Living on the Greens — Doral Greens, Rye Brook. Tucked into one of Westchester's most desirable communities, this move-in ready 2-bedroom, 2.5 bath - first-floor condo offers the ease of one-level living without sacrificing a thing. Both bedrooms are en-suites — ideal for hosting guests or carving out a quiet home office. The eat-in kitchen keeps everyday mornings simple, while the private enclosed deck overlooking lush, manicured golf course grounds is where you'll want to start and end every day. An attached one-car garage adds year-round convenience, and residents enjoy the full Doral Greens lifestyle: clubhouse, pool, and tennis, all just moments from home. The location is second to none — minutes to major highways, shopping, transportation, and Westchester Airport. Everything you need is close by. All you need to do is simply move in and start enjoying it.
…By Julia B. Fee Sotheby's International Realty


Welcome to this wonderful Talcott Woods home featuring soaring ceilings and walls of windows filling this property with beautiful sunlight. The large Living Room has cathedral ceilings, fireplace and doors leading to the deck perfect for entertainment and family living!The newer sliding glass doors leads to the expansive deck. The dining room also adjoins the deck. The updated chef's kitchen with the stainless appliances, new cabinetry and quartz counters makes this a pleasure to use. The first floor flexible bedroom can be a den, playroom or office. The powder room finishes this area. The second floor has two lovely bedrooms and redone hall bath. The stunning primary bedroom with cathedral ceilings has sliding doors to the upper deck which overlooks the spacious grounds. The primary bath has been updated also. The basement level has a finished rec room and door out. The laundry and storage room adds to this special area. The two car garage has a new oil tank. This easy lifestyle and location adds to the Talcott life with grounds and lawn care, snow removal, pool and close to Pine Ridge Park. A must see!
…By Julia B. Fee Sotheby's International Realty


This timeless center hall colonial situated on a majestic 2.5-acre lot, is a suburban oasis located just 35 minutes from NYC and 10 minutes from Westchester County Airport. Providing exceptional privacy and tranquility, this impeccable estate masterfully blends luxury and comfort featuring 7 bedrooms, 6 full and 2 half-bathrooms, including a convenient first-floor ensuite bedroom. Mature landscaping provides this resort-like property the quintessential backdrop to enjoy the heated in-ground Shoreline pool and spa, and bluestone patio with outdoor kitchen, retractable awning and wood burning fireplace, perfect for outdoor entertaining. The home offers generous living space with well-proportioned rooms and exquisite architectural details, including extensive millwork and custom built-ins, and California Closets throughout. Enter to find a 22' high entry foyer with raised panel wainscoting flanked by the formal living room with gas fireplace and the formal dining room that the butler's pantry seamlessly connects to the open-concept chef's kitchen/family room equipped with upscale appliances. The second-floor luxe primary suite is a sanctuary, complete with 2 gas fireplaces, walk-in closets, pool-view balcony, spa shower and tub, sitting room/gym. Four additional ensuite bedrooms await on the second floor as does a 900 square foot bonus room above the three-car garage. Retreat to the exquisite finished lower level with 10' ceilings for movie nights, billiards, card games or a wine tasting starring your exceptional custom built wine cellar, one the largest and most aesthetic cellars in Westchester. Modern technology lets you conveniently control major systems from your phone including the RING and DMP security systems, Sonos central stereo system, heating and cooling systems and even your Thermador double-oven, with the ability to add your irrigation and pool controls. An added benefit is a natural gas generator for uninterrupted power. If that wasn't enough, this home also includes the option to enroll with either Blind Brook or Harrison school district, a truly golden opportunity. Enjoy the ultimate in shopping & dining experience which is only minutes away in Rye and Greenwich. For golf enthusiasts, Purchase is home to many premier golf clubs. Make your dream a reality!
…By Julia B. Fee Sotheby's International Realty


Welcome to 21 Park Avenue, Port Chester's sparkling hidden Gem!! Fantastic opportunity to snap up this very special much-loved home filled with timeless character, generous proportions, modern kitchen and bathrooms and more than four decades of cherished memories. A charming wraparound porch—long a favorite gathering place—sets the tone for the home's gracious interior, where soaring ceilings, oversized windows, original millwork and beautiful stained glass create warmth and distinction throughout. The main level offers an inviting foyer with a Dutch door, a formal dining room, and a spacious living room featuring a wood-burning fireplace and built-in bar. A swinging French door leads to the beautifully preserved butler's pantry, complete with tall glass-front cabinetry and abundant storage. The kitchen features gray cabinetry, a six-burner gas range, pantry storage and glass doors opening to a fully fenced deck overlooking the in-ground pool—an ideal setting for summer entertaining. Upstairs, three bedrooms are joined by a light-filled office with bay windows, a full bathroom with a clawfoot tub, and a separate shower room. The third floor offers a private fourth bedroom with a walk-in closet, along with access to a large unfinished attic providing exceptional storage and future possibilities. Additional highlights include modern in-ground pool, hardwood floors, radiator heat, a private driveway, a detached two-car garage and a clean, spacious lower level. House is in excellent shape, owners love their home, but house is being sold "as is". Conveniently located on a quiet one-way street close to schools, shopping and everyday amenities, 21 Park Avenue is ready to welcome its lucky new owners!!
…By Julia B. Fee Sotheby's International Realty


A Westchester masterpiece perfectly combining high end newer construction with A+ location. Set behind stone pillars, with impressive approach, courtyard and incredible curb appeal, this sophisticated, all stone, newer built estate is like no other on the market in this price range, with understated elegance, classic design and enhancement by sleek/modern amenities. Set majestically toward the end of exclusive Lincoln Lane, with over 10,000 sq.ft. of luxuriously appointed space, the finest finishes & incredible amenities, this custom built and professionally designed home is of the highest caliber in every respect. Three room office space connected, yet separate and private, is an unbeatable extra. Full and separate 1 bedroom guest space apartment also an incredible plus. Magnificent lower level of such high caliber that it replicates additional high end entertainment/gallery space and private professional fitness facility. Outdoor oasis is rich with private rolling lawns, beautiful gardens and magnificent pool. A rare offering in the most coveted location with incredible inherent value, unmatched by any new construction offering on the market
…By Julia B. Fee Sotheby's International Realty


Beyond private gates, mature apple trees frame the approach as 6 Stoneleigh Manor Lane reveals itself with a sense of quiet grandeur and understated elegance. Set on 3.5 acres, at its heart is the original 1920's home, masterfully restored, expanded, and thoughtfully reimagined to create a residence of remarkable scale, character, and sophistication. Exceptional craftsmanship is evident throughout, from soaring ceilings and rich oak floors to bespoke millwork and beautifully proportioned rooms. Designed to balance grand-scale entertaining with effortless everyday living, this estate unfolds with a sense of refinement that is both inviting and enduring. A classic Colonial with a gracious center-through hall foyer sets the tone for the first floor, where French doors open to the sweeping terrace and manicured landscape beyond. Thoughtfully designed for both sophisticated entertaining and comfortable everyday living, the principal rooms flow seamlessly from one to the next while maintaining a remarkable connection to the outdoors. Elegant formal rooms include a beautifully proportioned living room and dramatic dining room, each distinguished by a marble fireplace and opening to the terrace. The music room provides an intimate retreat, while the sun-drenched office overlooking the property offers an inspiring workspace. Across the hall, the distinguished library presents an inviting setting for reading, reflection, or quiet conversation. One of the home's signature spaces, the spectacular solarium serves as the centerpiece of indoor-outdoor living and entertaining. Floor-to-ceiling doors open to views of the pool and gardens, creating a breathtaking backdrop for gatherings both grand and intimate. The true chef's kitchen is thoughtfully appointed with professional-grade appliances and complemented by a breakfast area, a butler's pantry, a walk-in pantry, and an adjoining mudroom. The adjoining family room serves as an inviting gathering space with doors that open directly to the terrace. The second floor is dedicated to six beautifully appointed en-suite bedrooms, each offering exceptional privacy and comfort, with elegant marble baths and bespoke custom cabinetry that reflect the home's enduring quality and craftsmanship. Overlooking the grounds, the primary suite offers a serene retreat with bespoke built-ins, dual custom walk-in closets, a magnificent spa-inspired marble bath featuring an oversized shower, soaking tub, and custom vanities, and the added convenience of a staircase and elevator servicing all three levels. Completing this level is a generously sized laundry room and an exceptional vaulted great room, where soaring ceilings and remarkable proportions create a versatile space for recreation, media, or casual gatherings. A rear staircase provides convenient access to the kitchen level below, enhancing the home's effortless flow and functionality. Designed with wellness and recreation in mind, the expansive lower level offers distinct spaces, highlighted by a spectacular newly created gym and recreation room, a dedicated fitness room, a temperature-controlled wine cellar, abundant storage, and flexible areas ideally suited for future spa amenities. Outdoors, resort-inspired surroundings include a recently renovated pool and pool deck, along with a beautiful pool house featuring a kitchen, an entertaining area, and a modern full bath with a changing room. Modern conveniences, including dual elevators, new windows, updated mechanical systems, a whole-house generator, two gated entrances, and a fully enclosed three-car garage, complement the home's timeless architecture. Rarely does a legacy estate of this distinction grace the market, offering an extraordinary blend of history, privacy, timeless elegance, and modern luxury in one of Purchase's most coveted settings.
…By Julia B. Fee Sotheby's International Realty


A rare convergence of privacy, scale, and effortless sophistication, this commanding Contemporary Colonial stands behind its own gated entry on 1.47 manicured, fully fenced acres. Located 23 miles from midtown Manhattan and moments from the storied grounds of Westchester Country Club, this one-of-a kind home offers privacy and tranquility, just 1.5 miles from the Rye train station, boutiques and dining. Soaring 10-foot ceilings and a dramatic 21-foot double-height living room set an architectural tone of quiet grandeur from the moment you arrive. Six ensuite bedrooms, including a second primary suite with spa-inspired bath on the main floor, offer privacy at every turn, ideal for multi-generational living or distinguished guests. A media room, fully renovated chef's kitchen with custom butler's pantry, newly built family room with galley walls and vaulted ceiling and whole-house Sonos speaker system complete an interior conceived for both grand entertaining and unhurried everyday living. Outside, a private resort campus completed in 2020 anchors the grounds: a heated saltwater pool and spa, professional outdoor kitchen, custom bar with multiple seating areas, outdoor media room with speaker system, two designer cabanas, and a tranquil cascading waterfall create a sense of year-round escape. Below grade, a finished lower level unfolds as a world unto itself, complete with a home gym, custom bar and multiple entertaining areas. An oversized three-car garage and full-house generator round out an offering defined by both luxury and ease — with taxes that significantly undercut comparable estates.
…By Julia B. Fee Sotheby's International Realty


Symbolically built for the founding family of Purchase, this iconic estate presents an exclusive opportunity to acquire one of the most significant and unique New York residential real estate properties available in recent years. The epitome of a true suburban compound, this grand residence is uniquely situated within quick reach of New York City, water and golf amenities, and all means of domestic and international travel, presenting a priceless blend of lifestyle and convenience truly unmatched by any other property in the surrounding areas, including Westchester and Greenwich. Sitting majestically behind the gated approach to 41+ acres of enchanting and masterfully enhanced property, the 14,000+ square foot main house, rich in character and history, has been entirely and meticulously renovated to the highest caliber and with the most timeless, elegant and beautiful finishes. Creating a true compound landscape, the main house is completed by two additional guest residences, a multi purpose "hanger" and a free standing pool house -- all not included in square footage -- effortlessly enhancing every conceivable amenity and entertainment possibility. A thoughtful and artistic blend of design, function, beauty and grandeur, the "Arrow Hill" estate offers an array of both intimate and over sized terraces and reception lawns, perfect for events both large and small. Adorning these outdoor spaces you find the collection of exquisite garden statuary, elegant fountains, serenely crafted babbling brooks, ponds, and waterfalls as well as picturesque floral and english gardens, creating an atmospheric masterpiece of natural beauty. Venture along this breathtaking oasis down the inviting pebbled pathways complimented by ornamental trellis and curved allee of specimen trees and vine canopies. Living art abounds in the masterful placement of incredibly crafted koi ponds, reflecting gardens and an enormous greenhouse. Sporting and adventure seekers will enjoy the resort size pool, outdoor tennis court with spectator/entertaining terrace, indoor sports court, full gym, numerous trails and the incredible "catacombs". The extensive acreage of additional picturesque level property and trails that lie beyond these magnificent spaces provides the unique opportunity for possible equestrian facilities or any other conceivable enjoyment, collection or opportunity imaginable, masterfully adding to, and without compromising, the integrity, beauty and privacy of this majestic home. A true work of art, and until now, virtually an unattainable blend of grand suburban compound living, right within the midst of the incomparable city life of iconic Manhattan.
…By Julia B. Fee Sotheby's International Realty


MOVE RIGHT IN-Cherished by the same family for 30 years, this charming home is set on a private .51-acre lot at the end of a quiet cul-de-sac, with a level expansive backyard, large front porch and access to a new private association pool shared by just 11 homes. The main level features inviting living and dining spaces, a renovated eat-in kitchen with skylights, plus front porch and rear deck. Upstairs are four bedrooms, including a large primary suite with en-suite bath, walk-in closet and private balcony. The walk-out lower level offers flexible bonus space, a bath, storage and direct yard access. Two-car garage, two fireplaces, central air, large storage shed and minutes from the elementary school, grocery store, dining, parks and transportation.
…By Sotheby's International Realty - Greenwich Brokerage


Set on a gentle rise across 1.45 acres in a RA-1/ 1 acre zone, this 1950s ranch enjoys treetop views and wonderful East/West sun exposure. The existing home offers 3 bedrooms and 3 baths, plus an oversized living room, kitchen, den, family room and sunroom. The lot allows for approximately 8,000 sq ft, so you can renovate and expand the existing home or build new. All of this is on a quiet lane, close to town, schools and Metro-North.
…By Sotheby's International Realty - Greenwich Brokerage


A rare opportunity in one of Greenwich's most coveted in-town settings, 21 Calhoun Drive combines the timeless presence and character of a classic Greenwich estate with exceptional privacy, generous scale and remarkable potential. Set amid mature landscaping on approximately 1.8 acres in a one-acre zone, the property offers nearly twice the typical lot size while remaining just moments from the heart of Greenwich. Inside, gracious entertaining rooms, comfortable everyday living spaces and distinctive architectural details create a home with warmth, character and a sense of permanence rarely replicated today. A newly renovated kitchen brings a fresh, modern sensibility to the residence and serves as a beautiful centerpiece for daily living and entertaining. A private wellness retreat complete with an indoor pool and dedicated fitness space, brings resort-style amenities into the comfort and privacy of home.nBeyond the main residence, the expansive grounds offer an exceptional opportunity to further enhance the estate. Fully permitted plans provide the option to add a guest house, along with the potential for a pickleball or tennis court an increasingly rare offering this close to town.nWith its substantial acreage, established landscaping, private wellness amenities and extraordinary flexibility for the future, this is a unique opportunity to enjoy a private estate setting without sacrificing the convenience of in-town Greenwich living.
…By Annonceur International


A rare opportunity in one of Greenwich's most coveted in-town settings, 21 Calhoun Drive combines the timeless presence and character of a classic Greenwich estate with exceptional privacy, generous scale and remarkable potential. Set amid mature landscaping on approximately 1.8 acres in a one-acre zone, the property offers nearly twice the typical lot size while remaining just moments from the heart of Greenwich. Inside, gracious entertaining rooms, comfortable everyday living spaces and distinctive architectural details create a home with warmth, character and a sense of permanence rarely replicated today. A newly renovated kitchen brings a fresh, modern sensibility to the residence and serves as a beautiful centerpiece for daily living and entertaining. A private wellness retreat complete with an indoor pool and dedicated fitness space, brings resort-style amenities into the comfort and privacy of home. Beyond the main residence, the expansive grounds offer an exceptional opportunity to further enhance the estate. Fully permitted plans provide the option to add a guest house, along with the potential for a pickleball or tennis court an increasingly rare offering this close to town. With its substantial acreage, established landscaping, private wellness amenities and extraordinary flexibility for the future, this is a unique opportunity to enjoy a private estate setting without sacrificing the convenience of in-town Greenwich living.
…By Annonceur International


A rare opportunity in one of Greenwich's most coveted in-town settings, 21 Calhoun Drive combines the timeless presence and character of a classic Greenwich estate with exceptional privacy, generous scale and remarkable potential. Set amid mature landscaping on approximately 1.8 acres in a one-acre zone, the property offers nearly twice the typical lot size while remaining just moments from the heart of Greenwich. Inside, gracious entertaining rooms, comfortable everyday living spaces and distinctive architectural details create a home with warmth, character and a sense of permanence rarely replicated today. A newly renovated kitchen brings a fresh, modern sensibility to the residence and serves as a beautiful centerpiece for daily living and entertaining. A private wellness retreat, complete with an indoor pool and dedicated fitness space, brings resort-style amenities into the comfort and privacy of home. Beyond the main residence, the expansive grounds offer an exceptional opportunity to further enhance the estate. Fully permitted plans provide the option to add a Cottage, along with the potential for a pickleball or tennis court an increasingly rare offering this close to town. With its substantial acreage, established landscaping, private wellness amenities and extraordinary flexibility for the future, this is a unique opportunity to enjoy a private estate setting without sacrificing the convenience of in-town Greenwich living. GPS
…By Annonceur International


A one of a kind estate compound on 17.73 acres, incredibly offered for under 10 million dollars, and one of the largest and most exclusive properties offered in Purchase in many years. Estate includes: (i) a totally renovated and elegant 6 bedroom primary home; (ii) adorable 3 bedroom stone guest cottage; (iii) oversized pool with adjoining cabana/great room/BBQ/kitchen facilities; (iv) an enormous multi purpose separate outbuilding with horse stalls and extra garage bays; (v) stand alone horse barn; (vi) greenhouse; (vii) separate paved/possible sport court space; and (viii) multi acre level park-like extra land. This special and unique offering in lower Westchester is perfect as a convenient get away compound, horse property and/or just a spectacular year round estate with priceless extra property. Unmatched convenience to NYC, airports, water/boating, golf/country clubs, and numerous vibrant downtown areas including Rye, White Plains and Greenwich. Rolling lawns, magnificent plantings, fountains/reflecting pond, inviting front porch, private gated approach and so many special extras too numerous to list. A treasure property to be had for generations, so rarely offered in lower Westchester and incredibly priced.
…By Julia B. Fee Sotheby's International Realty


A Contemporary Estate Shaped by Light and Wood on 3.5 Serene Acres An exquisite modern compound designed for expansive living, this residence is distinguished by its rare collection of purpose-built structures and amenities: a custom-designed Japanese tea house, separate party barn, dedicated pottery/art studio, European KLAFS sauna suite, in-ground pool, and serene Zen-inspired grounds — all set across 3.5 private acres. Leading custom team including renowned builder Jim Pousada (Crescent Construction) and architect Justin Minieri the 7,447 sq ft black barn-inspired structure is defined by large industrial Marvin custom windows and a disciplined, modern profile. The architecture is organized around a carefully conceived U-shaped floor plan that embraces a central open-concept living space overlooking a contemplative garden. Soaring double-height ceilings — reaching approximately 20 feet — define the primary living volumes. Rare 20 inch wide-plank oak flooring on main floor, exposed timber beams, and expansive steel-framed glass reflect a quiet wabi-sabi sensibility. The kitchen, appointed with stone countertops and integrated Gaggenau appliances, centers around a generous eat-in island and features custom Leicht cabinetry and display shelving — a true chef's kitchen. Living and dining areas open to a covered slate terrace complete with infrared heating and wood-burning fireplace. A glass and wood open-riser staircase provides a sculptural connection between levels. The primary suite occupies a private wing with direct garden access, a luxurious light-filled spa bath with freestanding tub, two custom walk-in closets, and a European KLAFS sauna with Moroccan-inspired shower and European IKONNI slat wall accents. On the opposite side, a dedicated pottery and art studio, complete with a glass mechanical garage door and architectural windows, provides creative flexibility. A four-car attached garage, mudroom with custom cabinetry, and spacious laundry with Leicht cabinetry complete the main level. Select high end fixtures include Rocky Mountain hardware, Brizo faucets and accessories, Julien sinks and Toto Neorest toilet. Three additional light-filled bedrooms with walk-in closets are located on the upper level — two en-suite and one with an interconnecting bath adjoining a large play or lounge area overlooking the garden. Anchoring the garden is the tea house, wrapped in Accoya Saguaro wood (delta black color) and crowned by a dramatic IKONNI slat wall ceiling, with custom tatami mat and minimalist detailing that reinterpret traditional Japanese design principles through a modern lens. The separate party barn includes its own kitchen and entertaining space opening to an organic garden. The home is showcased in a major motion feature that is being released in September 2026, reflecting its architectural presence and distinctive design. A true modern compound, 3031 Purchase Street offers estate-scale living within close proximity to Manhattan, premier clubs, Westchester airport including private terminal and top schools offering an opportunity for unrivaled elevated living.
…By Julia B. Fee Sotheby's International Realty


Dramatic views of Long Island Sound extend from this spectacular 1.50-acre property with 185 ft of direct water frontage, an 80-ft dock, a sandy boat launch and a 528 sq.ft. antique cottage. Walls of glass in the current 5-bedroom residence open to a spectacular deck with pool and panoramic views. Once part of the 43-acre Edgar Marston estate, the property includes c.1885 Queen Anne-style cottage with sleeping loft, kitchenette, and full bath -the only remaining structure from one of Greenwich's Great Estates. Tremendous potential to build new 10,584 sq.ft. house offering unparalleled waterfront living. Close proximity to Byram Park with a public pool, beach, marina and boat launch for Greenwich residents. Easy access to downtown Greenwich as well as Manhattan.
…By Sotheby's International Realty - Greenwich Brokerage


This timeless estate, situated in an exclusive private association moments from town, masterfully blends turn-of-the-century grandeur with 21st-century luxury. The main house was extensively renovated and expanded in 2006 by award-winning architects Austin Patterson Disston. It showcases grand-scale rooms, soaring ceilings, and impeccable millwork. In 2016 the current owners made it their own by adding a wine cellar and renovating the primary suite to the same outstanding standards. The main house features six ensuite bedrooms and 7.3 baths. The expansive primary suite is a true sanctuary, complete with private office, custom walk-in dressing room, and a large balcony overlooking the grounds. Outside, the property is an entertainer's dream, featuring lush gardens, mature flowering trees, stunning 2019 Shoreline over-sized pool with an integrated spa and automatic cover, extensive landscape lighting and built-in grill. Further updates in 2024 include repaved driveway, new roof on main house, and a chip and putt area. A charming carriage house adds nearly 800 square feet of versatile space, offering four-car garaging and a private one-bedroom apartment--perfect for guests or staff.
…By Sotheby's International Realty - Greenwich Brokerage


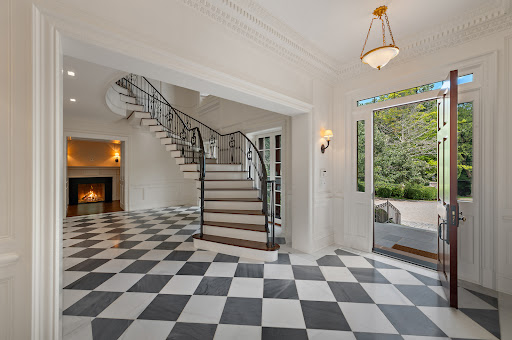

Designed by award-winning Paul Stephan Marchese & Associates and built by highly regarded Hobbs, Inc., this exceptional custom Georgian Colonial is beautifully sited on 14 glorious acres just two miles from Greenwich Avenue. A true compound, the property includes the magnificent custom main residence, a stone pool house, a stone two-bedroom cottage with kitchen, a one-bedroom cottage with kitchen, the original George C. Scott stables and riding trail that extends around the perimeter, and a tennis court--all surrounded by expansive lawns and mature landscaping offering remarkable privacy. The main residence unfolds across four beautifully appointed levels serviced by an elevator, with five bedrooms, seven full and one half bathrooms, and six fireplaces. A dramatic entrance foyer sets the tone with an elegant floating staircase and inlaid checkerboard marble floors. Graciously proportioned rooms are equally suited to sophisticated entertaining and comfortable everyday living, including an elegant living room, spacious formal dining room, handsome billiards room, and richly paneled library with floor-to-ceiling bookcases all with fireplaces. A memorable George C. Scott knotty-pine bar room lends a distinctive sense of history and character to the home. At the heart of the residence is an extraordinary gourmet kitchen centered around a 12-foot island and complemented by a generous butler's pantry. The kitchen opens to a spectacular two-story family room and separate breakfast area, where soaring floor-to-ceiling windows capture views across the magnificent grounds and flood the interiors with natural light. The luxurious primary suite is a private retreat of exceptional scale, distinguished by a handsome tray ceiling and thoughtfully designed with two separate dressing rooms and two private bathrooms, providing beautifully appointed individual spaces and an uncommon level of comfort and privacy. Four additional ensuite bedrooms complete this level. Outdoors, the estate is equally impressive. Sweeping lawns and mature landscaping surround the swimming pool and spa, accompanied by a stylish stone pool house with both indoor and outdoor fireplaces--creating an exceptional setting for entertaining and relaxed country living. Grand in scale yet warm and inviting, this distinguished Greenwich compound brings together timeless Georgian architecture, superb craftsmanship, extraordinary acreage and an exceptional collection of accessory structures--all within two miles of Greenwich Avenue.
…By Sotheby's International Realty - Greenwich Brokerage


New Construction. 15 Zaccheus Mead Lane stands as a masterfully reimagined historic property, the original site of the c.1850 manor house of Zaccheus Mead Jr. Perched on a hill within Greenwich's prestigious Rock Ridge neighborhood, this 7,400 sq. ft. residence underwent a complete architectural top to bottom reconstruction in 2026 by The Franco Group and Dodaro Architects. The property seamlessly pairs its historic lineage with beautiful design and top-of-the-line mechanical systems just minutes from Greenwich Avenue. Striking shingle roof accented by custom copper gutters, extensive stonework, a massive stone chimney, and an elegant stone-arched port-cochere. Professionally designed grounds by GroPro featuring a premium Summer Rain irrigation system, custom architectural lighting, a pool with water features, an outdoor kitchen, a separate hidden patio with firepit and beautiful gardens. There is also a generator. The grand foyer features a striking glass, oak, and brass staircase, 12-foot oak-beamed ceilings, and diamond-pattern marble flooring. The great room highlights custom-paneled 9-foot ceilings, oak feature walls, a contemporary limestone fireplace with a honed stone floating hearth, an integrated Frame TV, and custom 11-foot credenza and bar with custom brass inlay, stone tops and overhead brass and glass shelving. The Epicurean Kitchen features a custom chef's space equipped with a massive center island, top-tier appliances, dual dishwashers, a microwave drawer, a walk-in pantry, and an adjacent oak-paneled sunlit breakfast room overlooking the pool and gardens. A high-gloss lacquered custom library, a powder room with a carved marble sink, a sun-drenched sunroom, a mudroom, and access to the three-stop elevator. The home has 6 ensuite bedrooms. The primary suite sanctuary includes a vaulted coffered ceiling, a private patio, dual California Closets, and a Zen-inspired bathroom complete with radiant heated floors and a deep soaking tub and matching vessel sinks. Also on the upper level are three additional ensuite bedrooms, including two with views of the grounds and access to a large Ipe roof deck. A separate guest/versatile suite is located above the garage featuring its own coffee bar and a large multi-purpose room. There also is a lower-level ensuite bedroom ideal for family, guests or staff. The lower-level, an entertainment & wellness haven with an expansive walk-out footprint with full-sized windows and airy 8.5-foot ceilings. The wellness center is a state-of-the-art home gym equipped with a custom 5-person sauna and a cold plunge soaking tub. A large media room with a giant TV and full surround sound, a billiard area featuring a custom, temperature-controlled wine wall, a dedicated wet bar, and a full bathroom serving both the lower level and pool area.
…By Sotheby's International Realty - Greenwich Brokerage


This exceptional new construction by JAF Builders, one of Westchester's premier developers, offers 5851 square feet of sophisticated living in the heart of Rye. Ideally located just minutes from the train and downtown Rye's fabulous shops and restaurants, this stunning property enjoys extraordinary views of three golf courses; Apawamis Club, Westchester Country Club and The Meadows. This stunning 6 bedroom, 6.1 bath colonial offers a seamless blend of time-honored craftsmanship and contemporary luxury, featuring a thoughtfully designed layout and elevated, clean finishes crafted with meticulous precision. The first floor boasts 10-foot ceilings, a large center hall foyer, and a bright, open-concept chef's kitchen featuring a center island, breakfast area, custom cabinetry, and high-end appliances. The kitchen flows effortlessly into a spacious family room with a fireplace—perfect for family gatherings. An elegant living room, formal dining room, butler's pantry, private study, guest bedroom with an en-suite bath, powder room, large pantry, mud room with radiant heated floor, and access to the two-car garage complete this level. Upstairs, the primary suite impresses with a tray ceiling, two huge walk-in closets, a spa-like bath with radiant heated floor, and doors opening to a private deck. Three additional en-suite bedrooms, each with tray ceilings, and a laundry room round out the second floor. The walk-out lower level, with 9-foot ceilings and recessed lighting offers outstanding flexibility with a playroom, bedroom, full bathroom, exercise room, bar cabinet, optional theater, and a door leading to an outdoor patio. There are also three distinct outdoor living spaces — an extra-large deck off of the kitchen, a covered porch with wiring for a television off the family room, and a private deck off the primary suite — designed for effortless indoor-outdoor living. The expansive, private backyard provides ample space for a custom pool. This exquisite home sits on over a half-acre of beautifully landscaped grounds, offering a perfect balance of elegance and comfort in a prime Rye location. Scheduled for completion in Summer 2027.
…By Julia B. Fee Sotheby's International Realty


LOCATION ,LOCATION, LOCATION! Striking, sophisticated, & contemporary w/a true WOW factor. This exceptional residence is tucked within the celebrated Golden Triangle, surrounded by some of Greenwich's most prominent estates. A rare blend of timeless modern sensibility, the home showcases stunning interiors, refined elegance, & impeccable craftmanship. Designed for today's lifestyle, the layout balances grand entertaining spaces w/ intimate, inviting rms. High ceilings, sun-filled interiors, & seamless indoor/outdoor flow create an atmosphere of effortless luxury. Every detail has curated to elevate daily living. Sited on 3 pvt acres across 2 sep. deeded lots, framed by lush landscaping, specimen trees, & vibrant seasonal gardens creating a one-of-a-kind paradise. Do not miss the apiary! Summer magic is unmatched. A delightful screeded porch ideal for lingering with the Sunday paper, a sparking pool, and al fresco dining at its best. A charming cottage offers exceptional flexibility for a guest retreat, home office, art studio, or fitness space. Capture your future memories in this dream that can come true!
…By Sotheby's International Realty - Greenwich Brokerage


New Construction, this is the last available new home at exclusive "Sarosca Farm Estates" in Purchase. Built with the highest standards of quality & craftsmanship, this home has an open floor plan and features a gourmet kitchen with center island, coffee bar/butlers pantry, family room with fireplace, living room, home office, guest bedroom with a full bath, mud room with custom built-ins, and a back staircase complete the main level. The second floor has an incredible primary suite with a vaulted ceiling, fireplace, slider to a terrace with breathtaking views of the grounds, spa like bath room, and 3 walk in custom closets. Four additional en-suite bedrooms and laundry room complete the second floor. The lower level is a finished open recreation area with high ceilings, can be custom finished to include a golf simulator room, theatre, gym, bedroom, or wine cellar. The private backyard is spectacular and includes a gunite pool, stone patio, and a covered porch with an outdoor fireplace, perfect for entertaining. Amenities include 10 ft ceiling on the 1st floor, dramatic large windows & sliders, sleek moldings, fixtures & hardware, spacious custom closets, high efficiency heating and cooling system, still time to customize this home and make it your own.
…By Julia B. Fee Sotheby's International Realty


A charming bucolic retreat just moments from the city, 15 Sarosca Farm Lane is privately set at the end of a tree-lined lane on 5.89 spectacular acres. Rich in character and historic architectural detail, this 7-bedroom, 9-bath home offers a rare combination of privacy, scale, and resort-like amenities, including a sweeping driveway, tree house, tennis court, in-ground pool, half basketball court, vegetable garden, apple orchard, and a stone tower once used to supply water to the home. Inside, the 9,549-square-foot residence is designed for both gracious entertaining and everyday living, with an expansive eat-in chef's kitchen, formal dining room, seven fireplaces, and a four-season room opening to an adjacent patio. The home also features a built-in barbecue, generous mudroom with laundry, upstairs recreation room, six en-suite bedrooms, gardener's potting room, artist's nook, and lower-level sporting storage. A detached heated 3-car garage and 1,040-square-foot gym further elevate the offering. A private oasis unto itself, the upstairs primary suite includes two walk-in closets, two bathrooms, and a large office. A rare and remarkable offering in Purchase, not to be missed.
…By Julia B. Fee Sotheby's International Realty


Set on 5 quiet private acres, this exceptional 2027 new construction customizable through July 2026, offers four finished levels of thoughtfully designed living space, blending timeless architecture with modern functionality. With six bedrooms and eight full and two half baths, the home is designed for both everyday living and elevated entertaining, complete with an elevator servicing all floors, outdoor terrace with ghost screens and an oversized pool.The main level unfolds with a gracious double height foyer, formal and informal spaces and indoor outdoor flow. A seamless open floor plan connects the kitchen, breakfast room, and family room with fireplace, creating a warm and inviting central gathering space. Additional highlights include a double height entry, private office, two powder rooms, and a well-designed mudroom leading to a three-car garage with electric charging stations. Upstairs, the primary suite offers a luxurious retreat with separate his-and-her walk-in closets, including a dedicated dressing and wellness room, and a spa-like bath with dual water closets. A private deck extends the suite outdoors. Four additional bedrooms are all en suite, complemented by a spacious laundry room and a flexible homework and play area.The third floor provides additional living space with a large recreation room, private office, full bath, and mechanical storage.On the fully finished lower level living spaces are designed for recreation and relaxation, featuring a spacious rec room, golf simulator, wine cellar, gym, sauna, and a changing room with full bath. An additional bedroom with full bath, second laundry room, and ample storage complete this level.Outdoor living is equally compelling, set against expansive, private grounds that offer private serenity. A large pool is the centerpiece of the backyard, complemented by generous lawn space ideal for recreation, entertaining, or future amenities. Thoughtfully designed terraces create multiple outdoor living areas, including a fully equipped outdoor kitchen and dining space, along with a fireplace and fire pit for year-round enjoyment. The setting provides a seamless extension of the home, with ample room for gatherings both large and intimate.A rare offering combining scale, amenities, and privacy, with a pool and expansive grounds designed for a true lifestyle experience.
…By Annonceur International
'%20stroke='%23DDAA3A'%20stroke-width='1.909'%20stroke-linecap='square'%20stroke-linejoin='bevel'/%3e%3c/svg%3e)
Receive by email any new listing that may match your search criteria
Your criteria :
By validating this form, you accept the general conditions of use of Le Figaro Properties.
These agencies offer a selection of luxury properties vente at Rye Brook. Feel free to contact them for personalized assistance.
