The agencies at West Harrison
These agencies offer a selection of luxury properties vente at West Harrison. Feel free to contact them for personalized assistance.

 English$ USD · m²


Meticulously maintained by its original owners and available for the first time, this brick Colonial combines elegant interiors, an exceptional floor plan, and outstanding outdoor living in the desirable Park Lane Reserve community, ideally located in West Harrison. A stone walkway leads to the grand covered portico and double front doors, opening to a classic home with quality finishes throughout. The triple-height foyer creates an impressive first impression with a sweeping curved staircase and dramatic chandelier. Formal living and dining rooms filled with natural light flank the entrance, with the dining room leading through a well-appointed butler's pantry to the chef's kitchen. Custom Mauser cabinetry, premium integrated appliances, a generous center island, and a sun-filled breakfast nook overlooking the backyard create an inviting and functional kitchen space. The adjoining family room, with its wood-burning fireplace and soaring ceilings, opens directly from the kitchen, while a private home office, full bath, mudroom, laundry, and powder room complete the main level. The second level is centered around a spacious primary suite entered through its own private vestibule. A sunny sitting room overlooking the backyard, a wall of windows, three walk-in closets, linen closet with built in hamper, and a spacious spa-inspired bath create a private and beautifully appointed suite. An additional ensuite bedroom, two further bedrooms sharing a generous hall bath, and a private king size guest suite with its own ensuite bathroom provide comfortable accommodation for family and guests. Set on level, professionally landscaped grounds, the outdoor amenities truly set this home apart. The backyard is designed around a heated PebbleTec pool and spa, with an expansive stone terrace, fully equipped outdoor kitchen, and broad, level lawn framed by professionally landscaped gardens. With its tree-lined streets and generously sized properties, Park Lane Reserve residents enjoy access to a private clubhouse with a fitness center, billiards room, banquet space, and seasonal swimming pool, fostering a welcoming sense of community. Updated with modern systems and conveniences, this home is truly move-in ready. Ideally located in one of West Harrison's most coveted neighborhoods, it combines the tranquility of suburban living with convenient access to White Plains, major parkways, Westchester County Airport, and New York City.
…By Julia B. Fee Sotheby's International Realty


Welcome to 68 Stonewall Circle, a sunny custom-built Colonial with a southern back yard exposure in Park Lane. A stone wall lends character to the front and back yard while mature landscaping creates privacy around the spacious rear patio and backyard. the back yard is fully fenced. Five flowering pear trees and two flowering cherry trees flank the driveway. Two flowering crab apples tress show off their glory both front an back. The first floor offers a great room with a fireplace, and marble surround ,a large custom kitchen with quartzite counters and backsplash and breakfast area opening to an Indiana limestone patio overlooking the grounds,. There is generous formal dining room., library/ office, first floor bedroom /playroom and walk in closet, and bath. powder room, laundry room, and two-car heated garage completes the level. Full finished basement, store room , cedar closet, wine closet, office, bath sliding door to the outside. C of O has been applied for . Upstairs, the spacious primary suite with tray ceilings features a double bathroom with a Jacuzzi tub an three large walk in closets. Another bedroom has an en-suite bath, and two additional bedrooms share a Jack-and-Jill bath. Ample closets provide storage throughout the home. The finished lower level opens to the sunny outdoors and offers room for play, ping-pong, and gatherings, along with built-in closets, workout room and bath, and a separate large storage room. cedar closet, and wine closet. House has a full house water filtration system,.ad well as a filtration system in the kitchen island. 3 Zone ac and heat. Primary bedroom is on one zone, rest of upstairs is on second zone, 3rd zone services the first floor. Basement has its own zone. Outdoor sprinklers, whole house is equipped with interior fire sprinklers. Garage is heated and driveway is fully paved wth stone pavers. The home is equipped with lighting rods and a Radon Mitigation System. There is a central vacuum System.
…By Julia B. Fee Sotheby's International Realty


Brand new roof being installed! Welcome to 48 Park Lane, a turnkey haven in the award-winning Harrison School District! Designed for effortless living and grand-scale entertaining, this light-filled home features a main floor with two cozy wood-burning fireplaces in the living and family rooms, a light-and-bright kitchen with sleek counters, white cabinetry, and an island, plus a dedicated main-floor office with custom built-ins. Upstairs, the spacious primary suite boasts a sitting area, walk-in closet, access to the walk-up attic, and a spa-like bath, accompanied by 4 additional bedrooms and 2 shared baths. The finished lower level is an entertaining powerhouse - complete with an acoustically insulated media room, rec room/gym, guest bedroom, full bath, plus wine storage and an unfinished workshop or storage area. Step outside to your private, fenced backyard oasis featuring a heated in-ground pool and outdoor fireplace. This is the home you've been waiting for. Schedule your tour today!
…By Julia B. Fee Sotheby's International Realty


Amazing new home at "Sarosca Farm Estates" in Purchase, located at the end of a private cul-de-sac on 3.06 acres with gorgeous panoramic views and all the amenities you can ask for. Built with the highest standards of quality & craftsmanship, this home has an open floor plan and features a gourmet kitchen with center island, coffee bar/butlers pantry, family room with fireplace, living room, home office, full bath to access from the back yard, mud room with custom built-ins, powder room, and a back staircase complete the main level. The second floor has an incredible primary suite with a vaulted ceiling, fireplace, slider to a terrace with breathtaking views of the grounds, spa like bath room, and large walk in custom closets. Four additional en-suite bedrooms and laundry room complete the second floor. The lower level is a finished open recreation area, with a bedroom and a full bath, can be custom finished to include a golf simulator room, theatre, gym, or wine cellar. The private backyard is spectacular and includes a gunite pool, stone patio, a covered porch, and access from the patio to a full bath, perfect for entertaining. Amenities include a shoreline pool, elevator, 10 ft ceiling on the 1st floor, dramatic large windows & sliders, sleek moldings, fixtures & hardware, spacious custom closets, high efficiency heating and cooling system, plenty of room for a tennis or pickle ball court, still time to customize this home and make it your own.
…By Julia B. Fee Sotheby's International Realty


Stunning new home at "Sarosca Farm Estates", this home is at the end of the cul-de-sac on Stone Bridge Road on 1.7 acres, and has all the amenities you can ask for. The 1st floor features an open floor plan including kitchen with top of the line appliances, large center island, breakfast area, family room with fireplace, private office with a full bath, spacious dining room, back stairs and mud room with custom built-ins complete the main level. An incredible primary suite with a vaulted ceiling, fireplace. walk in closets, and spa like bathroom. Four additional bedrooms all with their own bathroom and laundry room complete the 2nd floor. The finished lower level has high ceilings, & will include an open recreation area with a full bathroom, bedroom and full bath, buyer can have it custom finished with a theatre, gym, or wine cellar. The backyard is an entertainers dream featuring privacy with panoramic views, a stone patio, 20 x 40 Shoreline pool and an outdoor fireplace. Additional amenities include, Masonry brick fireplaces, stone pavers in driveway, 3 car garage with radiant heat, custom moldings and sleek finishes throughout.
…By Julia B. Fee Sotheby's International Realty


A charming bucolic retreat just moments from the city, 15 Sarosca Farm Lane is privately set at the end of a tree-lined lane on 5.89 spectacular acres. Rich in character and historic architectural detail, this 7-bedroom, 9-bath home offers a rare combination of privacy, scale, and resort-like amenities, including a sweeping driveway, tree house, tennis court, in-ground pool, half basketball court, vegetable garden, apple orchard, and a stone tower once used to supply water to the home. Inside, the 9,549-square-foot residence is designed for both gracious entertaining and everyday living, with an expansive eat-in chef's kitchen, formal dining room, seven fireplaces, and a four-season room opening to an adjacent patio. The home also features a built-in barbecue, generous mudroom with laundry, upstairs recreation room, six en-suite bedrooms, gardener's potting room, artist's nook, and lower-level sporting storage. A detached heated 3-car garage and 1,040-square-foot gym further elevate the offering. A private oasis unto itself, the upstairs primary suite includes two walk-in closets, two bathrooms, and a large office. A rare and remarkable offering in Purchase, not to be missed.
…By Julia B. Fee Sotheby's International Realty


New Construction, this is the last available new home at exclusive "Sarosca Farm Estates" in Purchase. Built with the highest standards of quality & craftsmanship, this home has an open floor plan and features a gourmet kitchen with center island, coffee bar/butlers pantry, family room with fireplace, living room, home office, guest bedroom with a full bath, mud room with custom built-ins, and a back staircase complete the main level. The second floor has an incredible primary suite with a vaulted ceiling, fireplace, slider to a terrace with breathtaking views of the grounds, spa like bath room, and 3 walk in custom closets. Four additional en-suite bedrooms and laundry room complete the second floor. The lower level is a finished open recreation area with high ceilings, can be custom finished to include a golf simulator room, theatre, gym, bedroom, or wine cellar. The private backyard is spectacular and includes a gunite pool, stone patio, and a covered porch with an outdoor fireplace, perfect for entertaining. Amenities include 10 ft ceiling on the 1st floor, dramatic large windows & sliders, sleek moldings, fixtures & hardware, spacious custom closets, high efficiency heating and cooling system, still time to customize this home and make it your own.
…By Julia B. Fee Sotheby's International Realty


A Contemporary Estate Shaped by Light and Wood on 3.5 Serene Acres An exquisite modern compound designed for expansive living, this residence is distinguished by its rare collection of purpose-built structures and amenities: a custom-designed Japanese tea house, separate party barn, dedicated pottery/art studio, European KLAFS sauna suite, in-ground pool, and serene Zen-inspired grounds — all set across 3.5 private acres. Leading custom team including renowned builder Jim Pousada (Crescent Construction) and architect Justin Minieri the 7,447 sq ft black barn-inspired structure is defined by large industrial Marvin custom windows and a disciplined, modern profile. The architecture is organized around a carefully conceived U-shaped floor plan that embraces a central open-concept living space overlooking a contemplative garden. Soaring double-height ceilings — reaching approximately 20 feet — define the primary living volumes. Rare 20 inch wide-plank oak flooring on main floor, exposed timber beams, and expansive steel-framed glass reflect a quiet wabi-sabi sensibility. The kitchen, appointed with stone countertops and integrated Gaggenau appliances, centers around a generous eat-in island and features custom Leicht cabinetry and display shelving — a true chef's kitchen. Living and dining areas open to a covered slate terrace complete with infrared heating and wood-burning fireplace. A glass and wood open-riser staircase provides a sculptural connection between levels. The primary suite occupies a private wing with direct garden access, a luxurious light-filled spa bath with freestanding tub, two custom walk-in closets, and a European KLAFS sauna with Moroccan-inspired shower and European IKONNI slat wall accents. On the opposite side, a dedicated pottery and art studio, complete with a glass mechanical garage door and architectural windows, provides creative flexibility. A four-car attached garage, mudroom with custom cabinetry, and spacious laundry with Leicht cabinetry complete the main level. Select high end fixtures include Rocky Mountain hardware, Brizo faucets and accessories, Julien sinks and Toto Neorest toilet. Three additional light-filled bedrooms with walk-in closets are located on the upper level — two en-suite and one with an interconnecting bath adjoining a large play or lounge area overlooking the garden. Anchoring the garden is the tea house, wrapped in Accoya Saguaro wood (delta black color) and crowned by a dramatic IKONNI slat wall ceiling, with custom tatami mat and minimalist detailing that reinterpret traditional Japanese design principles through a modern lens. The separate party barn includes its own kitchen and entertaining space opening to an organic garden. The home is showcased in a major motion feature that is being released in September 2026, reflecting its architectural presence and distinctive design. A true modern compound, 3031 Purchase Street offers estate-scale living within close proximity to Manhattan, premier clubs, Westchester airport including private terminal and top schools offering an opportunity for unrivaled elevated living.
…By Julia B. Fee Sotheby's International Realty


A one of a kind estate compound on 17.73 acres, incredibly offered for under 10 million dollars, and one of the largest and most exclusive properties offered in Purchase in many years. Estate includes: (i) a totally renovated and elegant 6 bedroom primary home; (ii) adorable 3 bedroom stone guest cottage; (iii) oversized pool with adjoining cabana/great room/BBQ/kitchen facilities; (iv) an enormous multi purpose separate outbuilding with horse stalls and extra garage bays; (v) stand alone horse barn; (vi) greenhouse; (vii) separate paved/possible sport court space; and (viii) multi acre level park-like extra land. This special and unique offering in lower Westchester is perfect as a convenient get away compound, horse property and/or just a spectacular year round estate with priceless extra property. Unmatched convenience to NYC, airports, water/boating, golf/country clubs, and numerous vibrant downtown areas including Rye, White Plains and Greenwich. Rolling lawns, magnificent plantings, fountains/reflecting pond, inviting front porch, private gated approach and so many special extras too numerous to list. A treasure property to be had for generations, so rarely offered in lower Westchester and incredibly priced.
…By Julia B. Fee Sotheby's International Realty


Symbolically built for the founding family of Purchase, this iconic estate presents an exclusive opportunity to acquire one of the most significant and unique New York residential real estate properties available in recent years. The epitome of a true suburban compound, this grand residence is uniquely situated within quick reach of New York City, water and golf amenities, and all means of domestic and international travel, presenting a priceless blend of lifestyle and convenience truly unmatched by any other property in the surrounding areas, including Westchester and Greenwich. Sitting majestically behind the gated approach to 41+ acres of enchanting and masterfully enhanced property, the 14,000+ square foot main house, rich in character and history, has been entirely and meticulously renovated to the highest caliber and with the most timeless, elegant and beautiful finishes. Creating a true compound landscape, the main house is completed by two additional guest residences, a multi purpose "hanger" and a free standing pool house -- all not included in square footage -- effortlessly enhancing every conceivable amenity and entertainment possibility. A thoughtful and artistic blend of design, function, beauty and grandeur, the "Arrow Hill" estate offers an array of both intimate and over sized terraces and reception lawns, perfect for events both large and small. Adorning these outdoor spaces you find the collection of exquisite garden statuary, elegant fountains, serenely crafted babbling brooks, ponds, and waterfalls as well as picturesque floral and english gardens, creating an atmospheric masterpiece of natural beauty. Venture along this breathtaking oasis down the inviting pebbled pathways complimented by ornamental trellis and curved allee of specimen trees and vine canopies. Living art abounds in the masterful placement of incredibly crafted koi ponds, reflecting gardens and an enormous greenhouse. Sporting and adventure seekers will enjoy the resort size pool, outdoor tennis court with spectator/entertaining terrace, indoor sports court, full gym, numerous trails and the incredible "catacombs". The extensive acreage of additional picturesque level property and trails that lie beyond these magnificent spaces provides the unique opportunity for possible equestrian facilities or any other conceivable enjoyment, collection or opportunity imaginable, masterfully adding to, and without compromising, the integrity, beauty and privacy of this majestic home. A true work of art, and until now, virtually an unattainable blend of grand suburban compound living, right within the midst of the incomparable city life of iconic Manhattan.
…By Julia B. Fee Sotheby's International Realty


Behind iron gates, a private drive winds to a stately shingle-style residence set high above the landscape, with sweeping western views. Exquisitely renovated, the home offers five bedrooms, five full and two half baths, and seven fireplaces. The French country kitchen, with its hand-laid wood-inlay floors, sets the tone for a home of rare craftsmanship. The grounds are a private retreat of orchards, a vineyard, a raised vegetable garden, and open fields. An infinity-edge pool and spa are complemented by a one-bedroom guest cottage that also serves as garage and pool house. The residence is offered furnished, with select exclusions. Available together with the adjoining 12 horse stable equestrian property with a beautiful Mediterranean 5 bedroom home, the three parcels form a complete estate of exceptional scale and privacy. Showings by private appointment. GPS
…By Annonceur International


Beyond private gates, mature apple trees frame the approach as 6 Stoneleigh Manor Lane reveals itself with a sense of quiet grandeur and understated elegance. Set on 3.5 acres, at its heart is the original 1920's home, masterfully restored, expanded, and thoughtfully reimagined to create a residence of remarkable scale, character, and sophistication. Exceptional craftsmanship is evident throughout, from soaring ceilings and rich oak floors to bespoke millwork and beautifully proportioned rooms. Designed to balance grand-scale entertaining with effortless everyday living, this estate unfolds with a sense of refinement that is both inviting and enduring. A classic Colonial with a gracious center-through hall foyer sets the tone for the first floor, where French doors open to the sweeping terrace and manicured landscape beyond. Thoughtfully designed for both sophisticated entertaining and comfortable everyday living, the principal rooms flow seamlessly from one to the next while maintaining a remarkable connection to the outdoors. Elegant formal rooms include a beautifully proportioned living room and dramatic dining room, each distinguished by a marble fireplace and opening to the terrace. The music room provides an intimate retreat, while the sun-drenched office overlooking the property offers an inspiring workspace. Across the hall, the distinguished library presents an inviting setting for reading, reflection, or quiet conversation. One of the home's signature spaces, the spectacular solarium serves as the centerpiece of indoor-outdoor living and entertaining. Floor-to-ceiling doors open to views of the pool and gardens, creating a breathtaking backdrop for gatherings both grand and intimate. The true chef's kitchen is thoughtfully appointed with professional-grade appliances and complemented by a breakfast area, a butler's pantry, a walk-in pantry, and an adjoining mudroom. The adjoining family room serves as an inviting gathering space with doors that open directly to the terrace. The second floor is dedicated to six beautifully appointed en-suite bedrooms, each offering exceptional privacy and comfort, with elegant marble baths and bespoke custom cabinetry that reflect the home's enduring quality and craftsmanship. Overlooking the grounds, the primary suite offers a serene retreat with bespoke built-ins, dual custom walk-in closets, a magnificent spa-inspired marble bath featuring an oversized shower, soaking tub, and custom vanities, and the added convenience of a staircase and elevator servicing all three levels. Completing this level is a generously sized laundry room and an exceptional vaulted great room, where soaring ceilings and remarkable proportions create a versatile space for recreation, media, or casual gatherings. A rear staircase provides convenient access to the kitchen level below, enhancing the home's effortless flow and functionality. Designed with wellness and recreation in mind, the expansive lower level offers distinct spaces, highlighted by a spectacular newly created gym and recreation room, a dedicated fitness room, a temperature-controlled wine cellar, abundant storage, and flexible areas ideally suited for future spa amenities. Outdoors, resort-inspired surroundings include a recently renovated pool and pool deck, along with a beautiful pool house featuring a kitchen, an entertaining area, and a modern full bath with a changing room. Modern conveniences, including dual elevators, new windows, updated mechanical systems, a whole-house generator, two gated entrances, and a fully enclosed three-car garage, complement the home's timeless architecture. Rarely does a legacy estate of this distinction grace the market, offering an extraordinary blend of history, privacy, timeless elegance, and modern luxury in one of Purchase's most coveted settings.
…By Julia B. Fee Sotheby's International Realty


Effortless Living on the Greens — Doral Greens, Rye Brook. Tucked into one of Westchester's most desirable communities, this move-in ready 2-bedroom, 2.5 bath - first-floor condo offers the ease of one-level living without sacrificing a thing. Both bedrooms are en-suites — ideal for hosting guests or carving out a quiet home office. The eat-in kitchen keeps everyday mornings simple, while the private enclosed deck overlooking lush, manicured golf course grounds is where you'll want to start and end every day. An attached one-car garage adds year-round convenience, and residents enjoy the full Doral Greens lifestyle: clubhouse, pool, and tennis, all just moments from home. The location is second to none — minutes to major highways, shopping, transportation, and Westchester Airport. Everything you need is close by. All you need to do is simply move in and start enjoying it.
…By Julia B. Fee Sotheby's International Realty


A Westchester masterpiece perfectly combining high end newer construction with A+ location. Set behind stone pillars, with impressive approach, courtyard and incredible curb appeal, this sophisticated, all stone, newer built estate is like no other on the market in this price range, with understated elegance, classic design and enhancement by sleek/modern amenities. Set majestically toward the end of exclusive Lincoln Lane, with over 10,000 sq.ft. of luxuriously appointed space, the finest finishes & incredible amenities, this custom built and professionally designed home is of the highest caliber in every respect. Three room office space connected, yet separate and private, is an unbeatable extra. Full and separate 1 bedroom guest space apartment also an incredible plus. Magnificent lower level of such high caliber that it replicates additional high end entertainment/gallery space and private professional fitness facility. Outdoor oasis is rich with private rolling lawns, beautiful gardens and magnificent pool. A rare offering in the most coveted location with incredible inherent value, unmatched by any new construction offering on the market
…By Julia B. Fee Sotheby's International Realty


Don't miss this once-in-a-generation opportunity to acquire a five-bedroom, four-bathroom architectural showplace featuring a sun-splashed single-level layout and room to grow on a 1.6-acre private poolside oasis in Scarsdale's desirable Heathcote estate district. Designed and built in 1950 by Edgar Tafel, Frank Lloyd Wright's long-time apprentice and protege, this midcentury modern masterpiece welcomes you inside with a gracious foyer including the natural materials — swaths of wood, stone tile and brick — integral to Wright’s iconic style. Ahead, a sun-splashed living room invites you to relax and entertain alongside a gorgeous brick fireplace and walls of windows framing wooded views. A cozy alcove wrapped in windows is perfect as a media lounge or reading nook. Across the living space, a large dining area features handsome built-ins and direct access to the spacious kitchen. Chefs will enjoy generous cabinetry, stainless steel appliances, leafy vistas, and a large breakfast nook. Past the kitchen, a utility area leads to the terracotta family room wrapped in oversized closets. Imagine the space as a rec room, playroom, fitness space or all of the above. Head to the beautifully arranged bedroom wing to find an expansive primary suite that opens to its own patio area overlooking the pool. The king-size primary bedroom is joined by an extra-large, custom walk-in closet and an en suite bathroom with a large tub/shower, double vanity and linen storage. Three spacious and bright secondary bedrooms with roomy closets share two more full bathrooms in this wing, while an oversized walk-in hall closet ensures storage will never be a concern. Off the family room, another bedroom and full bathroom are perfect for guests. Throughout the main-level living spaces, you’re tempted outside by a series of patios perfect for al fresco dining and entertaining overlooking lush lawns, planter beds and towering trees. The 44-foot-by-22-foot swimming pool, surrounded by a wide sundeck, is the perfect destination on hot summer days. Located down a long driveway and positioned alongside a greenbelt, the entire park-like property enjoys exceptional privacy and seclusion. A long driveway, motor court and attached two-car garage add plenty of off-street parking to this special home. Put your personal touch on this rare architectural gem and enjoy significant expansion potential in one of Scarsdale’s most coveted neighborhoods. While it feels worlds away, this Heathcote home is surrounded by country clubs, houses of worship, top-rated schools, and excellent shopping. Parkways and Metro-North trains provide easy access to New York City and beyond.
…By Annonceur International


An extraordinary expression of modern architecture and timeless craftsmanship, this 9,601-square-foot estate sits on nearly an acre in one of Scarsdale’s most prestigious neighborhoods. With an emphasis on scale, light, and clean contemporary design, the home delivers an elevated lifestyle of privacy, comfort, and sophistication. A dramatic double-height foyer welcomes you into expansive interiors designed for seamless living and entertaining. The formal living room is anchored by a sleek fireplace and oversized windows that frame the landscaped grounds. The open-concept layout continues through the dining area and into a stunning chef’s kitchen featuring top-tier appliances, custom cabinetry, and an oversized island, crafted for both daily living and grand-scale hosting. Upstairs, the primary suite offers a private retreat with dual walk-in closets and a spa-inspired bath finished in refined stone and designer fixtures. All secondary bedrooms include en-suite bathrooms and generous proportions, offering privacy and comfort for family and guests. The finished lower level extends the living space with a full gym, a custom cigar lounge with ventilation, and an expansive lounge area. Outside, the grounds are equally impressive, with a heated pool, multiple dining and lounge areas, and a flat lawn, all surrounded by mature landscaping for privacy and tranquility. Located minutes from the village, and top-ranked schools, this is one of Scarsdale’s finest modern homes—custom built for those who value design, scale, and discretion.
…By Annonceur International


This timeless center hall colonial situated on a majestic 2.5-acre lot, is a suburban oasis located just 35 minutes from NYC and 10 minutes from Westchester County Airport. Providing exceptional privacy and tranquility, this impeccable estate masterfully blends luxury and comfort featuring 7 bedrooms, 6 full and 2 half-bathrooms, including a convenient first-floor ensuite bedroom. Mature landscaping provides this resort-like property the quintessential backdrop to enjoy the heated in-ground Shoreline pool and spa, and bluestone patio with outdoor kitchen, retractable awning and wood burning fireplace, perfect for outdoor entertaining. The home offers generous living space with well-proportioned rooms and exquisite architectural details, including extensive millwork and custom built-ins, and California Closets throughout. Enter to find a 22' high entry foyer with raised panel wainscoting flanked by the formal living room with gas fireplace and the formal dining room that the butler's pantry seamlessly connects to the open-concept chef's kitchen/family room equipped with upscale appliances. The second-floor luxe primary suite is a sanctuary, complete with 2 gas fireplaces, walk-in closets, pool-view balcony, spa shower and tub, sitting room/gym. Four additional ensuite bedrooms await on the second floor as does a 900 square foot bonus room above the three-car garage. Retreat to the exquisite finished lower level with 10' ceilings for movie nights, billiards, card games or a wine tasting starring your exceptional custom built wine cellar, one the largest and most aesthetic cellars in Westchester. Modern technology lets you conveniently control major systems from your phone including the RING and DMP security systems, Sonos central stereo system, heating and cooling systems and even your Thermador double-oven, with the ability to add your irrigation and pool controls. An added benefit is a natural gas generator for uninterrupted power. If that wasn't enough, this home also includes the option to enroll with either Blind Brook or Harrison school district, a truly golden opportunity. Enjoy the ultimate in shopping & dining experience which is only minutes away in Rye and Greenwich. For golf enthusiasts, Purchase is home to many premier golf clubs. Make your dream a reality!
…By Julia B. Fee Sotheby's International Realty


MOVE RIGHT IN-Cherished by the same family for 30 years, this charming home is set on a private .51-acre lot at the end of a quiet cul-de-sac, with a level expansive backyard, large front porch and access to a new private association pool shared by just 11 homes. The main level features inviting living and dining spaces, a renovated eat-in kitchen with skylights, plus front porch and rear deck. Upstairs are four bedrooms, including a large primary suite with en-suite bath, walk-in closet and private balcony. The walk-out lower level offers flexible bonus space, a bath, storage and direct yard access. Two-car garage, two fireplaces, central air, large storage shed and minutes from the elementary school, grocery store, dining, parks and transportation.
…By Sotheby's International Realty - Greenwich Brokerage


Welcome to this wonderful Talcott Woods home featuring soaring ceilings and walls of windows filling this property with beautiful sunlight. The large Living Room has cathedral ceilings, fireplace and doors leading to the deck perfect for entertainment and family living!The newer sliding glass doors leads to the expansive deck. The dining room also adjoins the deck. The updated chef's kitchen with the stainless appliances, new cabinetry and quartz counters makes this a pleasure to use. The first floor flexible bedroom can be a den, playroom or office. The powder room finishes this area. The second floor has two lovely bedrooms and redone hall bath. The stunning primary bedroom with cathedral ceilings has sliding doors to the upper deck which overlooks the spacious grounds. The primary bath has been updated also. The basement level has a finished rec room and door out. The laundry and storage room adds to this special area. The two car garage has a new oil tank. This easy lifestyle and location adds to the Talcott life with grounds and lawn care, snow removal, pool and close to Pine Ridge Park. A must see!
…By Julia B. Fee Sotheby's International Realty


A Timeless young Colonial with Pool, Set Privately in Scarsdale’s Coveted Murray hill estate section. The ultimate destination for sumptuous private relaxation and fabulous grand entertaining, the property impresses upon arrival with its handsome landscaped circular driveway, gleaming hardwood floors, and double height entry hall with views through french doors to the sensational backyard. Set on a sprawling 1.39 acres flat property and brimming with custom moldings and millwork and spanning over 6000 square feet, the meticulously redesigned and expanded home exudes luxury. The oversized formal living room with a gas fireplace is perfect for hosting large affairs or intimate gatherings, and the library with custom bookshelves is wonderful for working from home or curling up with a good book. The formal dining room with chair rail moldings opens directly to the spacious eat-in chef’s kitchen with highest-end appliances, large center island, ample custom cabinetry, and French doors which open directly to the bluestone terrace with retractable awning overlooking the fabulous pool and grounds, ideal for indoor-outdoor enjoyment. A sunken family room with a wall of windows, custom cabinetry and stone gas fireplace is a prime place for casual fun and games, and boasts outstanding outdoor views and access to garage and mudroom area. The first floor also includes a private guest wing, including a guest bedroom and full bathroom, a powder room, and a laundry room outfitted with custom built-ins. Ascend to the second floor bedroom level and discover a glorious owner’s suite with a soaring tray ceiling, two outfitted walk-in closets, a wonderful ensuite spa-like bathroom with radiant heated floors, and a very large private balcony overlooking pristine property. There are four additional lavish bedrooms, two serviced by a jack-and-jill bathroom, a hall bathroom, and one bedroom with a private balcony. The lower level offers terrific living space, including a finished recreation room, gym area, and the oversized walk-up attic offers storage space. Outside, the resort-like grounds beckon and create the ultimate luxury lifestyle, including a sparkling 20X40-foot Shoreline pool, magnificent pool patio with access to outdoor full bathroom, outdoor lighting, and professionally-designed landscaping. Live a life of effortless ease thanks to extensive tech and system updates, including a 24 KW whole-house generator, full A/V wiring with surround sound, an alarm system with motion sensors, new boiler, and much more. This central Scarsdale location is close to country clubs, shopping, parkways, and top-rated schools, and the express train at Hartsdale Metro North station just over a mile away. The good life awaits!
…By Annonceur International


An allée of majestic magnolia trees underplanted with sculpted boxwoods lines a white-pebble drive leading to one of Greenwich's most iconic Great Estates. Inspired by the grandeur of Newport's Gilded Age mansions and transformed through an extensive four-year renovation, this exceptional residence masterfully balances historic character with modern functionality. The result is a rare offering where architectural significance, luxurious comfort, and enchanting surroundings converge. Interiors designed by Mar Silver allow for entertaining on a grand scale or intimate family gatherings alike. Each room has been thoughtfully curated, revealing a new delight around every corner. The estate grounds, designed by renowned landscape architect, James Doyle, feature his signature European-inspired gardens, as well as a 3-bedroom guest house, and oversized swimming pool creating a private compound of extraordinary beauty and distinction. This remarkable property is located on prestigious Round Hill Road, only 10 mins to downtown Greenwich and 45 mins to Manhattan.
…By Sotheby's International Realty - Greenwich Brokerage


Spectacular brick Georgian Colonial perfectly poised on a breathtaking 1.25 acre property on one of the most beautiful streets in the Scarsdale estate section. Originally designed and built by the eminent Walter Collet, step inside the grand entry foyer to discover classic period details, magnificent moldings and millwork, and superb sun-filled spaces. Host elegant gatherings in the expansive formal living room with a wood-burning fireplace, then retreat to the richly paneled library, where a gas fireplace creates the perfect setting for quiet relaxation. The heart of the home features a show-stopping new Christopher Peacock chef’s kitchen with stunning marble center island with built-in prep sink, custom cabinetry, Carrara marble countertops, and highest-end appliances, leading to an eat-in breakfast area adorned with a chic gas fireplace, family room overlooking the gorgeous backyard. A fully-outfitted custom butlers pantry with wet bar connects to the elegant formal dining room with wonderful original paneled moldings and built-in china cabinets. Both the dining room and foyer feature French doors leading to a beautiful and large covered bluestone patio with retractable awning, perfect for indoor-outdoor entertaining and enjoyment. The first floor also includes a custom mudroom with bench and built-in storage, powder room, and a highest-end wood-paneled elevator. Using either the stately front hall stairway, private elevator, or discreet hall stairway, ascend to the second level arrive at the enviable owners’ suite, including a large bedroom with fireplace, private bath swathed in marbled and period moldings, a sauna, and enviable private mirrored dressing room. There are four additional bedrooms on the second level, each with their own uniquely charming details, one bedroom which features a private ensuite bath, plus a sitting room with French doors to a balcony overlooking the property’s formal garden. The lower level includes a finished large rec room with fireplace, gym, mudroom, laundry room, storage, and access to the 3-car garage. Outside, the private and lushly landscaped backyard is unrivaled, boasting a glorious Armand Benedict pool and spa surrounded by graceful stone patios, majestic trees, and sumptuous plantings and gardens. This home has been meticulously maintained and upgraded by the same owner for over 50 years, including the addition of a 48KW generator, radiant heated floors in kitchen, mudroom and primary bathroom, heated driveway and roof and new pool heater. 21 Dolma Road is ideally located in the Murray Hill estate section, close to award-winning schools, parks, restaurants, shopping, golf clubs, and convenient to the Metro North station to NYC, parkways, private airport, and more. A rare offering of one of Scarsdale's most extraordinary properties, offering an unparalleled setting for luxury living.
…By Annonceur International


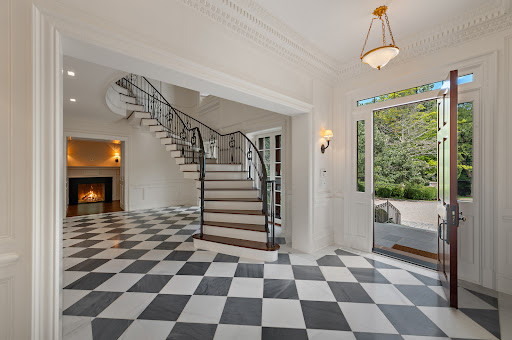

Designed by award-winning Paul Stephan Marchese & Associates and built by highly regarded Hobbs, Inc., this exceptional custom Georgian Colonial is beautifully sited on 14 glorious acres just two miles from Greenwich Avenue. A true compound, the property includes the magnificent custom main residence, a stone pool house, a stone two-bedroom cottage with kitchen, a one-bedroom cottage with kitchen, the original George C. Scott stables and riding trail that extends around the perimeter, and a tennis court--all surrounded by expansive lawns and mature landscaping offering remarkable privacy. The main residence unfolds across four beautifully appointed levels serviced by an elevator, with five bedrooms, seven full and one half bathrooms, and six fireplaces. A dramatic entrance foyer sets the tone with an elegant floating staircase and inlaid checkerboard marble floors. Graciously proportioned rooms are equally suited to sophisticated entertaining and comfortable everyday living, including an elegant living room, spacious formal dining room, handsome billiards room, and richly paneled library with floor-to-ceiling bookcases all with fireplaces. A memorable George C. Scott knotty-pine bar room lends a distinctive sense of history and character to the home. At the heart of the residence is an extraordinary gourmet kitchen centered around a 12-foot island and complemented by a generous butler's pantry. The kitchen opens to a spectacular two-story family room and separate breakfast area, where soaring floor-to-ceiling windows capture views across the magnificent grounds and flood the interiors with natural light. The luxurious primary suite is a private retreat of exceptional scale, distinguished by a handsome tray ceiling and thoughtfully designed with two separate dressing rooms and two private bathrooms, providing beautifully appointed individual spaces and an uncommon level of comfort and privacy. Four additional ensuite bedrooms complete this level. Outdoors, the estate is equally impressive. Sweeping lawns and mature landscaping surround the swimming pool and spa, accompanied by a stylish stone pool house with both indoor and outdoor fireplaces--creating an exceptional setting for entertaining and relaxed country living. Grand in scale yet warm and inviting, this distinguished Greenwich compound brings together timeless Georgian architecture, superb craftsmanship, extraordinary acreage and an exceptional collection of accessory structures--all within two miles of Greenwich Avenue.
…By Sotheby's International Realty - Greenwich Brokerage


Looking for a new home to host the holidays? This is it...A rare convergence of privacy, scale, and effortless sophistication, this commanding Contemporary Colonial stands behind its own gated entry on 1.47 manicured, fully fenced acres. Located 23 miles from midtown Manhattan and moments from the storied grounds of Westchester Country Club, this one-of-a kind home offers privacy and tranquility, just 1.5 miles from the Rye train station, boutiques and dining. Soaring 10-foot ceilings and a dramatic 21-foot double-height living room set an architectural tone of quiet grandeur from the moment you arrive. Six ensuite bedrooms, including a second primary suite with spa-inspired bath on the main floor, offer privacy at every turn, ideal for multi-generational living or distinguished guests. A media room, fully renovated chef's kitchen with custom butler's pantry, newly built family room with galley walls and vaulted ceiling and whole-house Sonos speaker system complete an interior conceived for both grand entertaining and unhurried everyday living. Outside, a private resort campus completed in 2020 anchors the grounds: a heated saltwater pool and spa, professional outdoor kitchen, custom bar with multiple seating areas, outdoor media room with speaker system, two designer cabanas, and a tranquil cascading waterfall create a sense of year-round escape. Below grade, a finished lower level unfolds as a world unto itself, complete with a home gym, custom bar and multiple entertaining areas. An oversized three-car garage and full-house generator round out an offering defined by both luxury and ease — with taxes that significantly undercut comparable estates.
…By Julia B. Fee Sotheby's International Realty


Set on 3.13 acres just off Round Hill Road, 8 Sheffield Way brings Modern Greenwich Living to one of Greenwich’s most desirable mid-country locations. Here, striking architecture and warm, inviting interiors set the scene for sunlit mornings, long dinners with friends and evenings that drift onto the terrace, with the quiet of the woodland beyond. Davis Chase Homes will build your home, and you can work with Workshop/APD to further personalize the design, finishes and amenities. The current design encompasses approximately 9,500 square feet above grade, including the three-car garage, plus a fully finished lower level featuring a private wellness center and dedicated entertainment spaces. The home offers seven bedrooms in all, including six en-suite, seven full baths and three powder rooms. A dramatic double-height central living hall frames views through the home to the backyard, while an expansive kitchen opens directly to the family room. A separate dining room, library, main-floor guest suite and bar opening onto the pool terrace create inviting spaces for everyday living and entertaining. An elevator serves all four levels. Upstairs, the private primary suite features two dressing rooms, a generous bath and a terrace, complemented by three additional en-suite bedrooms. The finished third floor offers an open recreation loft, a guest bedroom and a shared full bath. The planned lower level brings together a dedicated gym, sauna, steam room, cold plunge, shower and massage room, along with a combined cinema and golf/sports simulator, a glass-front wine cellar planned for approximately 1,000 bottles, and an en-suite guest or staff bedroom. Living and entertaining continue outdoors with a swimming pool and covered terrace, set within a generous clearing framed by mature trees. A gentle creek and private woodland trail add to the sense of privacy and retreat. This prime Round Hill setting offers convenient access to Greenwich Avenue’s shopping and dining, the Round Hill Club, and schools including Greenwich Academy, Brunswick School, Greenwich Country Day School and Sacred Heart Greenwich. The Merritt Parkway, Metro-North service to Manhattan and Westchester County Airport provide convenient regional connections. Septic studies are available, with town water and electricity available at the street. Final plans, specifications and construction are subject to engineering, approvals and the construction agreement.
…By Sotheby's International Realty - Greenwich Brokerage

Receive by email any new listing that may match your search criteria
Your criteria :
By validating this form, you accept the general conditions of use of Le Figaro Properties.
These agencies offer a selection of luxury properties vente at West Harrison. Feel free to contact them for personalized assistance.
