The agencies at Bedford Corners
These agencies offer a selection of luxury properties vente at Bedford Corners. Feel free to contact them for personalized assistance.

 English$ USD · m²


Bring your vision, contractor and designer to transform this 4-bedroom, 2.5-bath Colonial into the masterpiece you've been seeking. Nestled in the desirable Cliffside Lane neighborhood, this property offers approximately 2,500 square feet of living space, supplemented by a lower level ready for you to create bespoke spaces. Whether you choose a full-scale luxury renovation or a complete architectural redesign, this peaceful and private lot provides an extraordinary canvas. Situated on a flat 0.5-acre property on a tree-lined street with cul-de-sac, the grounds feature a private backyard perfect for relaxing or hosting sophisticated outdoor gatherings, complete with a two-car attached garage and a soon to be new above-ground oil tank for added peace of mind. The property is located in the Bedford School District and offers an effortless commute to New York City by train or car, sitting just six minutes from the Metro-North station and moments from major parkways. To top it off, you are conveniently located within minutes of town to enjoy boutique shopping, vibrant local amenities, and an abundance of fine dining.
…By Julia B. Fee Sotheby's International Realty


Buxton Pond Farm, tucked quietly along a country Lane just minutes from the train, shops and schools of Bedford Hills, is a rare offering. Set on 11 pastoral acres surrounded by historic stone walls with sweeping lawns, mature trees, established gardens, and open pastures for animals, this beautiful farm offers a lifestyle rooted in nature, security, and sustainable living. At the heart of the property stands a graciously preserved Colonial residence, rich in character and warmth with 6 bedrooms, 5 full bathrooms, 1 powder room, wide-board pine floors and original fireplaces. The grounds are a sanctuary of their own. The main home is complemented by a remarkable collection of historic outbuildings including a barn with a two bedroom residence for staff, guests or extended family, a greenhouse, an antique chicken house, a pond, and a stunning pool, creating a true family compound designed for gathering, growing, and generational living. This enchanting estate captures the essence of Bedford's timeless beauty, where sweeping open lawns and distinguished Colonial architecture come together to create an unparalleled sanctuary of elegance and tranquility, all just minutes from the 87-acre Buxton Gorge Preserve. A legacy property of enduring grace, just 40 miles from Manhattan.
…By Sotheby's International Realty - Greenwich Brokerage


Welcome to 10 Hickory Lane, a charming 4-bedroom, 3-bath offering a perfect blend of warmth, character, and functional design. Set back from the road behind a private driveway, this inviting residence features thoughtfully maintained outdoor spaces surrounded by lush plantings, multiple entertaining areas, and sunset views. Inside, bright and airy living space awaits. Cathedral ceilings and wooden beams define the living room, anchored by a cozy stone fireplace and framed by wide windows that fill the home with natural light. Beautiful French doors transition seamlessly to a screened-in porch, ideal for indoor-outdoor living. The heart of the home is a spacious, light-filled kitchen, complemented by a dedicated office space bathed in sunlight, and separate wing featuring a large main floor bedroom and full bath.. The primary, and 2 additional bedrooms boast vaulted ceilings, enhancing the sense of open space throughout. Shutters provide custom privacy, while abundant storage options—both inside and outdoors—ensure maximum functionality. Ideally located just five minutes from the heart of Bedford Village, this location offers exceptional convenience for commute and travel throughout Northern Westchester and nearby Fairfield County, including quick access toward Greenwich, Stamford, and New Canaan.
…By Julia B. Fee Sotheby's International Realty


Cosseted within the gates of the exclusive Conyers Farm association with 24hr security, this baronial French Normandy chateau is poised on more than thirteen park-like acres. Hospitality sets the tone from the entrance through the grand foyer to the dual living rooms, an impressive formal dining room for large-scale entertaining and a warmly paneled library. The heart of the home is the luxurious kitchen with butler's pantry, breakfast room and adjoining family room with fireplace. French doors open to the immense terrace, perfect for outdoor dining. A true sanctuary, the primary suite features two bathrooms, two sizable walk-in closets, a dressing room and a romantic sitting room with balcony overlooking the naturally secluded, private backyard. Six additional bedrooms offer abundant space for guests or family. Creating captivating vignettes of multifunctional living, the lower level features a home theater, sitting room with fireplace, full bar with kitchenette, gym, indoor resistance pool and a hot tub. Outside the terrace overlooks beautiful, level lawns and a pool with spa. Peace of mind is the directive for this characterful estate, with its reassuring security in a guard-gated enclave and its luxury leisure amenities.
…By Sotheby's International Realty - Greenwich Brokerage


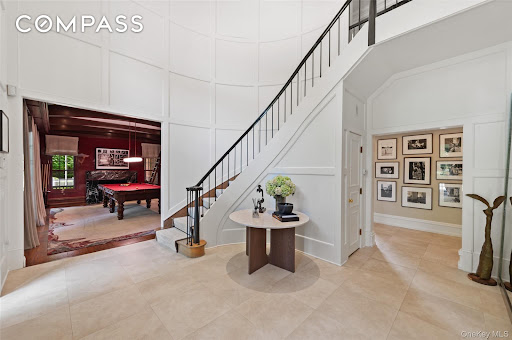

Welcome to 24 Trails End, an unparalleled private resort estate redefining luxury living on over 9 pristine, park-like acres. This majestic brick Colonial, quietly positioned at the end of a prestigious cul-de-sac, overlooks a scenic, spring-fed pond. Inside, classic architectural sophistication meets modern design, highlighted by a soaring double-height great room, dual home offices, and a rich mahogany billiard room with a wet bar and fireplace. The heart of the home is an expansive chef's kitchen, with an oversized marble island, and a sunny breakfast area. The lower level is an extraordinary recreation destination, boasting a 2600 sqft indoor sports court lined for basketball and pickleball, alongside a full home gym. Step outside to your private backyard paradise with an inviting heated Gunite pool, integrated spa, and a pool house/cabana surrounded by sprawling bluestone terraces and meandering walking trails. Two firepits located around the property and a serene pond with an island, an additional firepit and two docks for unmotorized boat usage complete this spectacular picture. An ultra-private lifestyle compound in the award winning Chappaqua schools, just under an hour from Manhattan.
…By Annonceur International


Set on 3.43 acres in one of Byram Hills' most sought-after enclaves, 24 Meadow Hill Place pairs stately architecture with an easy, resort-like setting. Stone terraces and a wraparound deck settle around the property’s natural rock outcroppings, extending the living spaces into the landscape and creating multiple places to gather while taking in the water views. That contrast between formality and ease continues inside, where a two-story foyer gives way to an open 32-foot great room, breakfast area and kitchen. Arched windows and glass doors keep the grounds in view and connect the main living spaces to the deck. A formal dining room, wood-paneled office, main-level guest bedroom with full bath, and large laundry room complete the first floor. Upstairs, the primary suite occupies its own wing with a fireplace in the sitting room, two expansive walk-in closets and a spacious bath; three additional bedrooms each have en suite baths. The finished lower level adds two recreation rooms, an exercise room, office, full bath and extensive storage. Offering five bedrooms, six full and two half baths and approximately 7,300 square feet across three finished levels, the home also includes an attached three-car garage and is minutes to shops and restaurants of the village of Armonk. With space to entertain, retreat and unwind at every turn, offering a rare balance of grandeur and comfort, just 50 minutes from NYC.
…By Annonceur International


Overlooking Wilshire Pond, 35 Wilshire Road is a rare modern backcountry compound set on 5.29 private acres with a true resort-like feel. Designed by noted architect Gerald Schiff, the home offers approx. 7,884 sq ft, 8 total beds & baths, bold entertaining spaces, and dramatic architectural details throughout. Amenities include a natural pool with waterfall and 15+ ft deep diving well, stone pool house with guest suite, tennis court with stadium lighting, expansive sports lawn, renovated gym with floor-to-ceiling windows, 3-car garage and generator. Substantially improved by the current owners, with reimagined landscaping, enhanced living spaces & upgraded systems, this is a one-of-a-kind Greenwich retreat is designed for privacy, recreation and effortless entertaining.
…By Sotheby's International Realty - Greenwich Brokerage


Some properties simply need to be experienced in person, and 991 Lake Avenue is one of them. Set on four beautifully landscaped and exceptionally private acres, this distinctive European-inspired estate offers nearly 9,500 sq. ft. of gracious living and entertaining space. Dramatic beamed rooms, stone fireplaces and light-filled interiors give the home wonderful character, while French doors open to expansive terraces, formal gardens and a 40' x 20' pool and spa. Five bedrooms, a spacious game room and extensive office space provide exceptional flexibility. A rare Backcountry setting where privacy, scale and serenity come together, just five minutes from the Merritt Parkway with convenient access to all that Greenwich has to offer.
…By Annonceur International


This one-of-a-kind 5 bedroom, 5 full bathroom rustic California inspired residence on one of the toniest roads in Pound Ridge sits on 6.5 private acres, complete with a pool, tennis court and treehouse. Situated in a resort like setting, the home's exquisite indoor-outdoor flow and abundant natural materials, you'll feel worlds away, but is just 3 minutes from town and an hour from NYC. Once owned by Ted Sorenson, JFK's speechwriter, the unique estate is ideal as a year-round home, weekend retreat or secluded hideaway with Belgian block and chestnut floors, stone columns (the stone of which was excavated from the site), tongue-in-groove cedar walls, soaring beamed ceilings, 22 skylights and custom windows. Custom stair railings designed by renowned rustic artist, Daniel Mack. Enjoy lavish entertaining in impressive living spaces with floor-to-ceiling fireplace and windows. The rustic dining room seats 16, the masterful kitchen with original copper bar counter, accommodates gatherings of any size. Upper-level primary suite, main-floor two-bedroom suite, home gym, media room, sauna and office with custom desk made of one solid piece of hundreds of years old Baobab tree. The lower level en suite bunk room provides ample accommodations, with private entrance. Resort-like grounds and a bucolic location make this an exceptional country estate. Custom, high level properties like this don't come up very often.
…By Annonceur International


Set along prestigious Round Hill Road in backcountry Greenwich, this new construction estate offers a rare opportunity to create a modern country retreat of exceptional scale and refinement. At approximately 14,000 +/- SF with 7 bedrooms, the residence blends classic Greenwich architecture with a more contemporary sense of light, glass, and indoor-outdoor living. Plans include gracious formal and informal living spaces, a dramatic entry, private library, expansive kitchen, first-floor guest suite, elevator, and finished walkout lower level with golf simulator, wet bar, wellness gym, and cold plunge. Outdoor amenities include terraced landscaping, stone walls, a 20x40 pool with integrated spa, and a separate pool house with kitchenette, bath, and fireplace. Unique opportunity to customize select finishes and layout while in current stage. Renderings, plans, specifications, and features subject to change. A singular offering for those seeking a generational Greenwich estate with privacy, provenance, and architectural permanence. Merrit to Round Hill Road
…By Annonceur International


Set along prestigious Round Hill Road in backcountry Greenwich, this new construction estate offers a rare opportunity to create a modern country retreat of exceptional scale and refinement. At approximately 14,000 +/- SF with 7 bedrooms, the residence blends classic Greenwich architecture with a more contemporary sense of light, glass, and indoor-outdoor living. Plans include gracious formal and informal living spaces, a dramatic entry, private library, expansive kitchen, first-floor guest suite, elevator, and finished walkout lower level with golf simulator, wet bar, wellness gym, and cold plunge. Outdoor amenities include terraced landscaping, stone walls, a 20x40 pool with integrated spa, and a separate pool house with kitchenette, bath, and fireplace. Unique opportunity to customize select finishes and layout while in current stage. Renderings, plans, specifications, and features subject to change. A singular offering for those seeking a generational Greenwich estate with privacy, provenance, and architectural permanence. Merrit to Round Hill Road
…By Annonceur International


Set along prestigious Round Hill Road in backcountry Greenwich, this new construction estate offers a rare opportunity to create a modern country retreat of exceptional scale and refinement. At approximately 14,000 +/- SF with 7 bedrooms, the residence blends classic Greenwich architecture with a more contemporary sense of light, glass, and indoor-outdoor living. Plans include gracious formal and informal living spaces, a dramatic entry, private library, expansive kitchen, first-floor guest suite, elevator, and finished walkout lower level with golf simulator, wet bar, wellness gym, and cold plunge. Outdoor amenities include terraced landscaping, stone walls, a 20x40 pool with integrated spa, and a separate pool house with kitchenette, bath, and fireplace. Unique opportunity to customize select finishes and layout while in current stage. Renderings, plans, specifications, and features subject to change. A singular offering for those seeking a generational Greenwich estate with privacy, provenance, and architectural permanence.
…By Annonceur International


Designed by Vuko Tashkovich, one of Westchester's defining modernist architects, this home is privately sited on over 3 acres, offering 7,500+ square feet across three finished levels. Artfully refined while retaining the character of its original design, the home is defined by long horizontal lines, cylindrical forms, clerestory windows and walls of glass that connect the interiors to the surrounding landscape. A gallery-like entry introduces expansive, light-filled rooms with built-ins, tile work and exquisitely restored herringbone floors. The spacious living room is anchored by a stone fireplace, custom bookcase wall, and wet bar, with an adjoining sitting area that opens onto the broad outdoor terrace. The dining room with floor-to-ceiling windows and kitchen with attached breakfast room overlook the lush grounds, specimen trees and newly poured gunite pool with spa. Four bedrooms on the upper level include a spacious primary suite with fireplace, bath and private terrace. Additionally, the ease of single-level living is available with a desirable first-floor primary suite option. The finished lower level adds a newly completed gym, full bath and flexible recreation or office space. This private modernist retreat combines architectural character with modern livability. 50 miles to NYC.
…By Annonceur International


An extraordinary opportunity to create a new landmark estate on Round Hill Rd's premier building site: a nearly 20-acre offering at a 560 ft elevation - one of the highest points on Round Hill with a spectacular 7,000+ sq. ft. guest house for immediate liveability during the construction phase. Potential to build notable 22,000+ sq. ft. main house with optimal south-facing orientation and Long Island Sound views from second floor on 8-acre lot and additional 12,000+ sq. ft. on 4.2 acre lot for a total of 35,000+/- sq. ft. The existing stone guest house built in 2015 was designed by acclaimed architect Christopher Pagliaro with interior design by Arthur Dunnam of Dunnam Zerbini Design and offers south-facing pool with spa, separate studio apartment for visitors, and attached 3-car garage. Additional buffer lot of 2.3 conservation acres. DISCLAIMER: Photos labeled CONCEPTUAL RENDERING are for illustrative purposes only. Home design shown is not an approved or proposed architectural plan and is intended solely to illustrate the potential use of the property. Buyer to verify all zoning, building, and site requirements.
…By Sotheby's International Realty - Greenwich Brokerage


To-be-built custom home offering modern design, thoughtful layout, and exceptional living space. This spacious residence features an open-concept floor plan with a dramatic two-story living room, gourmet kitchen with pantry, and seamless flow to the rear porch perfect for indoor/outdoor entertaining. The main level includes a desirable first-floor primary bedroom suite with walk-in closet and private bath, plus formal dining room and welcoming foyer. The second level offers additional generously sized bedrooms, multiple baths, and open views to the living area below, creating a bright and airy feel throughout. Designed with today's lifestyle in mind, this home combines comfort, functionally, and timeless curb appeal. Conveniently located near shopping, dining, major highways and local amenities. Buyer may have opportunity to customize finishes. Photos have been virtually generated.
…By Annonceur International


Hillandale is a once-in-a-lifetime offering—an extraordinary opportunity to own one of the most iconic and expansive estates in the region. Encompassing approximately 268.2 sylvan acres, this landmark property gracefully spans the New York/Connecticut border, offering stunning views over formal gardens, a private lake, and rolling woodlands. Total privacy, historic pedigree, and timeless elegance define every aspect of this extraordinary estate. At its heart stands a majestic European-style stone manor, originally constructed in 1900 and once owned by the Sulzberger family, publishers of The New York Times. The residence has since been expanded and masterfully restored by the current owners, now offering more than 15,000 square feet of refined living space. Exquisite materials—imported antique marble, limestone, onyx, mosaic tile, and stained glass—adorn the interiors, where craftsmanship of a bygone era meets the comforts of modern luxury. The stately manor features eight bedrooms and ten full and four half bathrooms, anchored by grand formal living and dining rooms with intricately carved wood paneling and elegant fireplaces. A gracious library, conservatory, cloakroom, and breakfast room add to the home’s refined flow and character. At the center of the home’s leisure offerings is a spectacular indoor Olympic-sized pool, clad in Italian mosaics, complemented by a second outdoor pool and adjacent pool house—ideal for warm-weather entertaining. The grounds are as captivating as the interiors, with private lakes, formal gardens, wooded trails, and a whimsical hedge maze designed for children. More than five miles of private roads wind through the estate, offering serene views and access to a variety of outdoor amenities, including a tennis court, greenhouse, two horse barns, and four additional guest or staff residences. With its clay-tiled roof, enduring stone construction, and unparalleled sense of scale and privacy, Hillandale is more than an estate—it is a generational legacy. Whether envisioned as a private retreat, equestrian compound, or world-class residence for entertaining on a grand scale, Hillandale stands as a rare jewel in the heart of the tri-state countryside.
…By Sotheby's International Realty - Greenwich Brokerage


119 Proprietors Crossing is a breathtaking estate by architect James E. Gearity. Set on four acres, this fully restored six-bedroom home blends timeless elegance with modern function.nnA private drive and grand fountain lead you in to a soaring foyer with a sweeping staircase beneath a dramatic Baccarat chandelier. The parlor, with one of seven fireplaces, flows to a serene terrace. The Blue Room offers a refined retreat, while the study, with a coffered ceiling and secret staircase, connects to the primary suite.nnThe formal dining room glows under another Baccarat chandelier. Adjacent is the chefs kitchen, now complemented by the extended family kitchen in the Great Room featuring an enormous leathered quartz island. This room, with a 35.5-ft vaulted ceiling, boasts integrated high-end speakers as part of a whole-home audio system.nnThe primary suite showcases an 800 sq. ft. dressing room and a gorgeous two level bathroom with freestanding tub. The lower level of the home offers a media room, gym and wine grotto. The outdoor space includes a dining pavilion, outdoor kitchen, and a brand-new pool with spa.nnBuilt for luxury and efficiency, the home has commercial-grade systems, SIP walls, a Welsh slate roof, radiant heat, and 14 temperature zones for your comfort. Additional features include a four car garage and an elevator accessing all levels of the home. This newly restored gem incorporates enhanced functionality for todays buyers, built to last for generations.
…By Annonceur International


Spectacular property features a 7 bedroom/8 bathroom stone and clapboard residence with slate roof, pool, poolhouse, tennis court, koi pond, all set on perfectly maintained and manicured 4.99 flat acres with lush lawn and trail surrounding the property's perimeter. Complete privacy is afforded with long gated drive and mature trees surrounding the entire property. The exquisite interiors were recently renovated in 2026 by well known Palm Beach interior designer, Scott Snyder.
…By Sotheby's International Realty - Greenwich Brokerage


Privately tucked away at the end of a tranquil lane in prestigious Mid-Country Greenwich, this custom-built stone manor is a rare offering of timeless architecture, exceptional craftsmanship, and resort-like amenities. Encompassing more than 11,373 square feet and set upon 3.2 exquisitely landscaped level acres, the estate is surrounded by sweeping lawns, mature specimen plantings, and beautifully curated gardens that create an atmosphere of complete serenity and privacy. Designed for both grand-scale entertaining and comfortable family living, the residence features six bedrooms, eight bathrooms, and elegant interiors defined by high ceilings, abundant natural light, and refined architectural detailing. The main level boasts impressive 11-foot ceilings, gracious formal and informal rooms, a gourmet kitchen and oversized windows framing picturesque views of the grounds, pool, pool house and cottage with kitchen. The second floor, with 10-foot ceilings, is highlighted by an extraordinary primary suite offering a private sitting room, dual spa-inspired bathrooms, and two generous walk-in dressing rooms and a home office. Four additional en-suite bedrooms and a spacious laundry room complete this level. The thoughtfully designed lower level provides exceptional recreational and lifestyle spaces, including a guest bedroom and bathroom, family room, media room, fitness center, powder room, and additional space perfectly suited for the creation of a world-class wine cellar. The estate's outdoor amenities rival those of a private resort. A charming stone pool house with soaring ceilings, a fireplace, inviting living and dining areas, a kitchenette, changing room, and a full bathroom overlooks the spectacular 30' x 60' swimming pool and spa. Completing the compound is a beautifully appointed 1,500-square-foot guest house with two bedrooms, one full and one half bathroom, living room with fireplace, dining area, kitchen, office and an attached two-car garage, providing luxurious accommodations for extended family and guests. Offering an unparalleled combination of privacy, scale, and sophistication in one of Greenwich's most coveted locations, this exceptional estate represents the very best of country estate living just moments from town, schools, and commuter access.
…By Sotheby's International Realty - Greenwich Brokerage


THE OGDEN HOUSE. A rare opportunity to own a piece of history. This 1875 historic property set on 1.67 private, well landscaped acres offers the perfect blend of country tranquility and convenience. Situated just four miles from New Canaan's vibrant downtown, this unique property puts you moments away from the town's celebrated, top-ranked schools, boutique shopping, and world-class dining. The main home has been meticulously maintained and features fresh interior and exterior paint, newly refinished hardwood floors, and a brand-new roof. Major infrastructure updates-including a new water filtration system and new well pump-provide total peace of mind while preserving the home's original historic character. A standout highlight of the property is the massive, refurbished barn. Remarkably versatile, it offers endless possibilities: park multiple cars, create a dream artist's studio, set up a secluded home office, or build out the ultimate workshop and storage space. Additional freshly painted outbuildings-including a vintage shed and an original historic outhouse-add distinct character to the lush, well tended grounds. Protected under a Preservation Easement Program, this property ensures its architectural heritage and classic New England charm will be preserved for generations to come. An extraordinary opportunity to own a turnkey historic home with endless potential in one of Fairfield County's premier communities.
…By William Pitt Sotheby's International Realty


A rare offering in back-country Greenwich, this timeless estate is set on 3.58 exquisitely landscaped and gated acres, masterfully blending classic architecture with contemporary luxury. Designed for both grand-scale entertaining and intimate everyday living, the residence offers a sun-filled interior with soaring ceilings, custom millwork, and modern, bespoke finishes throughout. The grand foyer of this center hall colonial sets the tone for elegant, refined living. The gourmet marble kitchen opens to a multi-exposure family room with sweeping views of the manicured yard, pool, and fully equipped outdoor kitchen. The grounds are equally captivating, with a tranquil koi pond enhancing the natural beauty of the landscape. The luxurious primary suite with sitting area, spa-inspired bath, and three walk-in closets is among five second-level bedroom suites, each offering exceptional privacy and comfort. A versatile second-level suite with private entrance currently functions as a private gym but can effortlessly serve as an au pair suite or guest quarters. The thoughtfully executed lower level is fit with a theater, bar, wine cellar, and recreation spaces. The pool house extends the living experience with two additional bedrooms and two full baths-set amidst expansive patios and a lush, tree-lined lawn. Located just minutes from town, schools, and 45 minutes to Manhattan, this meticulously designed compound offers a rare blend of serenity, sophistication, and convenience.
…By Annonceur International


Experience refined luxury in this expansive Westover home, discreetly nestled at the end of a tranquil driveway just moments from schools, highways, transportation, and Stamford and Greenwich amenities. The property is enveloped by lush mature landscaping and offers access to the sprawling beauty of Mianus River Park. Designed for both grand entertaining and effortless everyday living, this move-in-ready home exudes timeless sophistication. The gourmet chef's kitchen, complete with an elegant butler's pantry, flows seamlessly into gracious open-concept living spaces. French doors throughout the main level open onto an expansive west-facing deck, perfectly positioned to capture breathtaking sunset views, while a sun-drenched patio just off the kitchen creates an exceptional indoor-outdoor lifestyle. The serene main-level primary suite is a luxurious and expansive space, featuring dual walk-in closets and a spa-inspired bath with a Jacuzzi tub. The second level offers four generously proportioned bedrooms, including two en-suite bedrooms and two with a shared bath. Bathed in natural light, the home also features an extraordinary walk-out lower level with a private en-suite guest suite, a spacious office, and an expansive recreation room anchored by a dramatic stone fireplace. Every detail of this exceptional residence has been thoughtfully curated to offer unparalleled comfort, elegance, and privacy.
…By Annonceur International


Presenting the historic Landis Gores House, an architectural masterpiece epitomizing post-WWII Modernism. Designed in 1946 by Harvard Five architect Landis Gores for his own family, it stands proudly as one of New Canaan's first Modern homes. Gores was at that time working in association with Philip Johnson. He set his own home on a narrow granite ridge astride a majestic 4-acre wooded lot; the residence brilliantly leavens the glass-walled austerity of the International Style with the natural warmth of Wrightian organic architecture.The 130-foot long, single-story form is defined by sweeping horizontal planes, full-height plate glass walls, grey-stained cypress siding, and by natural stone fireplaces, walls and terracing. Its informal, open plan is divided into three distinct pavilions, anchored by the dramatic central living and dining area featuring a raised roof and tall ceilings. Original exterior lighting design by Richard Kelly enhances the seamless integration between the avant-garde interior and its environment. An expansive rear terrace, added by Gores himself in the 1980s, features circular seating areas and an elegant oval swimming pool.Listed on the National Register of Historic Places in 2002 and held by the Gores family since its inception. The Gores family granted a perpetual preservation easement to the National Trust for Historic Preservation. This iconic property offers a once-in-a-lifetime opportunity to own a foundational piece of architectural history
…By William Pitt Sotheby's International Realty


An elegant Regency-style residence with dramatic architectural presence is positioned in a premier location just moments from the village. Inside, ten-foot ceilings and Palladian windows flood the home with natural light. From the barrel-vaulted living room-a true Grand Salon-to the striking onyx-floored dining room, the interior spaces flow effortlessly to an expansive terrace, creating an unforgettable setting for both grand entertaining and quiet family relaxation. Offering a rare opportunity for luxurious, SINGLE-LEVEL living, the home seamlessly pairs grand scale with absolute privacy. The thoughtfully designed floor plan features a chef's kitchen, a sun-drenched breakfast room, a recreation/playroom, three en-suite bedrooms, and an elegant powder room. Outside, 1.25 acres of sweeping private lawns surround an impressively sized swimming pool, offering a private oasis. This exceptional residence is located in New Canaan, widely considered the most beautifully preserved New England town within one hour of New York City. Renowned for its unique design, the town's vibrant boutiques, fine dining, outstanding schools, and services are clustered in one charming, walkable center, with the residential community radiating outward in quiet, leafy tranquility.
…By William Pitt Sotheby's International Realty


Charming center hall colonial at the end of a quiet mid country cul-de-sac. The location is convenient yet offers wonderful seclusion. Set on a park-like, level 2.3 acres, this property is abuts conservation land and exudes privacy. This 4 bedroom and 3+ bath home has an updated kitchen with Bosch appliances, a finished lower level with a sauna as well a generous living room with wood burning fireplace. The oversized covered deck located off the back of the house overlooks the expanse of the property and multiple entertaining venues. New owner has the option to enjoy or expand...
…By Annonceur International
'%20stroke='%23DDAA3A'%20stroke-width='1.909'%20stroke-linecap='square'%20stroke-linejoin='bevel'/%3e%3c/svg%3e)
Receive by email any new listing that may match your search criteria
Your criteria :
By validating this form, you accept the general conditions of use of Le Figaro Properties.
These agencies offer a selection of luxury properties vente at Bedford Corners. Feel free to contact them for personalized assistance.
