The agencies at Millwood
These agencies offer a selection of luxury properties vente at Millwood. Feel free to contact them for personalized assistance.

 English$ USD · m²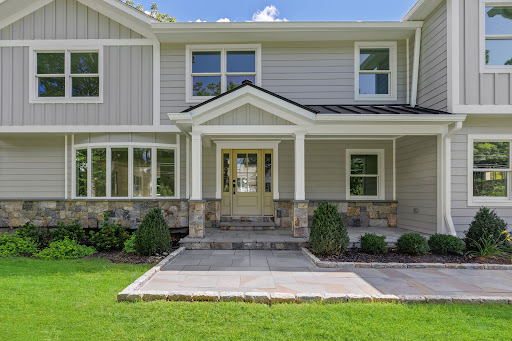


- ELEVATED LIVING, LIGHT-FILLED DESIGN - This home has been transformed through a combination of new construction and thoughtful remodeling, blending classic Colonial proportions with a fresh, light-filled interior built for gracious living and effortless entertaining. The rebuild includes all-new HVAC, plumbing, and electrical systems and a full-house 25kW Generac generator. This lovely residence features 4 well-proportioned bedrooms and 4 bathrooms (3 full, 1 half) thoughtfully arranged across 3 finished levels, including a full lower-level recreation room. At the heart of the home is a sprawling, sun-drenched great room where kitchen, dining, and family room flow together beneath soaring vaulted ceilings, a true showpiece for entertaining on any scale. The chef's kitchen commands the space with a grand quartzite island large enough to gather a crowd around, a full Thermador appliance suite, and custom Bilotta designed cabinetry, all opening onto a stone fireplace lounge or out to the rear deck for seamless indoor-outdoor living. A series of solar-powered skylights washes the main and second floors in natural light, lending the home an elevated, airy quality, a kind of California-meets-East-Coast serenity rarely found north of the city. For quieter moments, a separate formal living room with French doors offers refined, intimate gathering space, while an attached two-car garage adds everyday convenience. Upstairs, the primary suite delivers a true retreat, with a private sitting area, an oversized walk-in closet, and a spa-caliber bath with a freestanding soaking tub and oversized large glass shower. Three additional bedrooms and a second-floor laundry room complete the level with equal care. Set on an acre of flat, landscaped grounds, the property offers privacy, space, and room to entertain outdoors with space reserved for your growing needs. Architectural details include a considered blend of modern and traditional materials creating exceptional curb appeal and lasting quality. The coveted Millwood location offers the best of community living, with proximity to local shops and restaurants, the Taconic State Parkway, and Chappaqua schools, Westorchard Elementary, Seven Bridges Middle, and Horace Greeley High. At last, your perfect home awaits, where classic architecture meets modern open-plan living in beautiful Millwood. Note: The neighborhood section on Zillow is showing the incorrect neighborhood, house is located at 230 Pinesbridge Road.
…By Julia B. Fee Sotheby's International Realty


Exciting all new construction by highly regarded local builder, Tavo Development, along with noted architect Teo Siguenza, aiming for a Fall 2026 completion. This refined, 5,712 sq ft Colonial blends classic architecture with sophisticated modern living. The light-filled main level, with 10’ ceilings, offers a seamless open floorplan featuring a chef’s kitchen with island and service pantry, breakfast room with terrace access, formal dining room, private library, and an inviting family room with fireplace. A dramatic two-story entry foyer, generous mudroom with laundry, and attached 3-car garage complete the level. Upstairs, the luxurious primary suite is a true retreat, highlighted by a vaulted ceiling, fireplace, dressing room with island, and a spa-inspired dual bath with soaking tub and oversized shower with separate entries. Three additional ensuite bedrooms and a second laundry provide comfort and functionality. Nearly one acre of usable grounds, with town approved pool site, creates the ideal backdrop for the finest outdoor living. Next to 2026 new build by Tavo, in the Chappaqua school district. Convenient to town, schools, highways, and approximately 50 minutes to NYC. House has a 5 bedroom septic system.
…By Annonceur International


A Rare 200-Year-Old Log Cabin Sanctuary with Subdivision/Expansion Potential! Step back in time without sacrificing an ounce of modern comfort in this enchanting, hand-hewn log cabin. Nestled on 6.41 private, lush acres, this original residence offers a rare blend of romantic history, contemporary ease, and incredible future value with a potential buildable lot included. The interior showcases exceptional craftsmanship, featuring original wide-plank wood floors, a majestic stone fireplace, and a genuine Dutch door. The versatile layout includes two bedrooms plus an alcove and 1.5 baths highlighted by a hand-painted sink. A large, vintage-inspired country kitchen serves as the heart of the home, boasting a herringbone-patterned original brick floor, 1940s decor, and modern appliances including a dishwasher and washer-dryer. The exterior is a true nature lover's sanctuary, featuring a cedar shingle roof, a classic porch with Adirondack furniture, and a sophisticated bluestone slate patio. The expansive grounds are home to a picturesque pond and babbling brook that attract magnificent wildlife. While providing total seclusion, this property is remarkably accessible, located just five minutes from the Croton-on-Hudson train station and local supermarkets. Enjoy being minutes away from Hudson River dining, boating, and Teatown Lake Reservation, with an easy commute of less than one hour to New York City and a 50-minute drive to Thunder Ridge skiing. It is located in a Historic area near Old Croton Aqueduct and Senesqua Park. The community offers 17 parks, including a Westchester River Walk, hiking trails, views of the Hudson, and the Haverstraw-Ossining Ferry. Amenities include an indoor town pool, a Farmers Market, and local dining options. Community events include the Hudson River Music Festival and Teatown Annual Hudson River EagleFest.
…By Julia B. Fee Sotheby's International Realty


Welcome to 10 Crestview Drive, a beautifully updated 1990 colonial that perfectly blends classic elegance with updated modern luxury within the highly sought-after Heritage Court neighborhood. This exceptional property offers the rare combination of an intimate community feel and tremendous, serene privacy, all set on nearly an acre of flat, meticulously manicured grounds. Inside, you will find a bright and spacious layout featuring four well-proportioned bedrooms, all on the same level, and designed for ultimate comfort. The main floor features a three-car garage, mudroom, eat-in-kitchen with easy access to the deck, and backyard beyond, open floor plan, living room, dining room, and office. Also of note, this turnkey gem provides an unparalleled and truly unique opportunity for the next lucky buyers: a rare, one-time option to choose between the Chappaqua or the Byram Hills School District at closing. This is turnkey luxury at its finest!
…By Julia B. Fee Sotheby's International Realty


This elegantly appointed, new construction Colonial, built by noted local builder, is set on 1.45 landscaped acres in a newly created Briarcliff Manor cul-de-sac. A dramatic two-story foyer with herringbone floors and finely crafted millwork introduces light-filled interiors designed for gracious entertaining and effortless everyday living. The expansive living room, anchored by a sleek fireplace, flows seamlessly into the spectacular chef’s kitchen, where an oversized waterfall-edge island, custom cabinetry, professional-style appliances and a generous pantry create a striking culinary centerpiece. A formal dining room, private office and first-floor en suite bedroom complete the main level. Upstairs, the serene primary suite is a luxurious retreat with fireplace, custom dressing room and spa bath featuring a freestanding soaking tub, double vanity, water closet, and an oversized glass shower. Two additional en suite bedrooms, a spacious loft with bonus room and well-equipped laundry room offer exceptional comfort and flexibility. The finished lower level provides an impressive recreation room, full bath and additional space for a gym, media room or guest accommodations, while a vast walk-up attic offers further possibilities. Outdoors, broad lawns, plantings and a stone patio invite relaxed gatherings. Geothermal heating and cooling, a generator and attached two-car garage complete this remarkable new home in the acclaimed Briarcliff Manor school district.
…By Annonceur International


Welcome to 778 Sleepy Hollow Road, an extraordinary custom Colonial estate nestled on 10.72 private acres in the heart of Briarcliff Manor. Originally built in 1996 and extensively renovated with uncompromising attention to detail, this exceptional residence seamlessly blends timeless elegance with today's most sophisticated luxury amenities. The estate was also featured in Netflix's The Diplomat, adding to its distinctive appeal and cinematic presence. Boasting 6 spacious bedrooms, 6 full bathrooms, and 2 half baths, this magnificent estate offers an unparalleled lifestyle. A grand approach leads to beautifully designed interiors featuring exquisite craftsmanship, sun-filled living spaces, and state-of-the-art technology throughout. The spectacular chef's kitchen has been completely redesigned with premium finishes and top-of-the-line appliances, while every bathroom has been luxuriously remodeled, including elegant Japanese smart toilets. A distinguished mahogany-paneled study, featuring rich mahogany walls and ceiling, provides an elegant and sophisticated setting for work or private retreat. The stunning primary suite serves as a private sanctuary, complete with a breathtaking spa retreat featuring a hot tub on the terrace overlooking the iconic Manhattan skyline—creating the perfect setting to unwind while enjoying unforgettable sunsets. Designed for both grand-scale entertaining and everyday living, the home features a fully renovated lower level with an impressive entertainment lounge and custom bar, acoustically designed home theater, professional home gym, and beautifully updated mudroom. Five automatic Mendota fireplaces add warmth and ambiance throughout the residence. Outside, the resort-style grounds rival those of a private country club. Enjoy a spectacular swimming pool with pool house, tennis court, guest cottage, expansive terraces, and meticulously landscaped grounds offering complete privacy. A six-car garage provides abundant space for collectors and enthusiasts alike. No detail has been overlooked in the extensive capital improvements, which include a sophisticated Lutron lighting system, automatic custom draperies, a state-of-the-art Bowers & Wilkins sound system, Honeywell Vista 128 security system, 32-camera surveillance system, 2N Verso gated entry with keypad and vehicle camera monitoring, all-new windows and doors throughout the home, updated designer lighting, custom cast-iron staircase railings, new well water filtration system, and countless additional enhancements. An exceptional advantage of this remarkable property is its Mount Pleasant taxes while enjoying a prestigious Briarcliff Manor address, along with the unique opportunity to choose between the Pocantico Hills or Briarcliff Manor school districts. This is a rare offering where timeless architecture, cutting-edge technology, resort-caliber amenities, and one of Westchester County's most desirable locations come together to create an estate unlike any other.
…By Julia B. Fee Sotheby's International Realty


Bright and inviting with contemporary flair, this distinctive home offers an open floor plan and a beautiful setting on just under two acres. A classic stone wall borders the rear of the property, which adjoins more than 100 acres of protected forest preserve with scenic trails. The main level features walls of windows that bring in abundant natural light and showcase the surrounding woodlands. The open plan kitchen has granite countertops, custom maple cabinetry, and stainless-steel appliances, and flows seamlessly to the living and dining areas, with hardwood floors and a wood burning fireplace. The glass sliders open to the deck, creating a wonderful connection to the outdoors with views of the wooded property and natural stone outcroppings. The main level also has a full bath and versatile office/den, offering excellent potential for a guest suite or comfortable accommodations for extended family. Upstairs, the spacious primary bedroom features two walk-in closets and a unique tower-style loft/nook up the spiral staircase, providing an inviting spot for office, relaxing, or taking in views of the distant hills. Two additional generously sized bedrooms and a full bath complete the upper level. The lower level includes a former soundproofed music studio (no longer used as such) with direct access outside, offering flexible space that could also work beautifully as a professional home office, fitness room, or creative studio. Originally built in 1974 and thoughtfully expanded with two additions, the home combines character, functionality, and a one-of-a-kind connection to its natural surroundings. Additional highlights include a new high-efficiency heat pump, water heater installed in 2026. Freshly painted, new driveway and many more improvements. Taxes with STAR approximately $16,009.
…By North Country Sotheby's International Realty


Top 10 Reasons to love 10 Highclere Ln Valhalla NY: The Idyllic Setting on a shady, quiet, private residential street. The convenient location SO CLOSE to schools, train, shopping. 1.7 mi to Metro North station, less than 1 hr to GCT. The NEW KITCHEN (2025) with ELBOW ROOM to eat breakfast while enjoying the birds' eye view out your big bay window. A Single Level Lifestyle is Possible- 2 bedrooms & full bath (renovated 2018) on same main level as kitchen and living room. SPACIOUS PRIMARY Bedroom could also offer a sitting or dressing area. Cozy living room with fireplace & a bonus nook for reading or playing piano. Large formal dining room with sliders to deck to take the party outside. SEPARATE ENTRANCE to lower level, with 2 Bedrooms, full bath (renovated 2014), laundry, and storage. Off street parking on driveway at street level. And the #1 reason to love it? THE HUGE DECK where you can enjoy the breeze through the trees, stargaze, or hang out with the neighbors. This well-loved, well-maintained, well-priced home won't last - schedule a showing today!
…By Julia B. Fee Sotheby's International Realty


Wishing for a gorgeous home, expansive yard and plenty of privacy? Set back from the road, this spacious and inviting four-bedroom front porch Colonial is set on 6+ acres, including one buildable/subdividable acre, with additional conservation land for even more privacy. A grand two-story entry welcomes you to an open layout featuring a large living room centered around the gas fireplace, complemented by walls of windows and hardwood floors throughout. The beautifully designed kitchen offers quartz countertops, a center island, stainless steel appliances, plenty of cabinetry, a pantry closet, a window over the sink overlooking the backyard, and easy access to the formal dining area. Off the kitchen is a powder room, laundry and the hallway to the two car garage. Upstairs, the expansive primary suite includes a walk-in closet, en suite tiled bath with tub for spa nights, shower, double sinks and vanities, and a private office that could easily serve as a nursery. Three additional bedrooms, one of which has access to the hall bath, offer plenty of space for family and friends or additional offices if needed. Upstairs, the bonus space offers so much flexibility with 9 foot ceilings. The full walk-out basement with 9-foot ceilings adds even more storage - currently used as a recreation and workshop/hobby area. Outdoor features include privacy fencing, landscape sprinklers, stone fire pit, and Zen garden. Conveniently located just minutes from major stores, New York Presbyterian Hospital, 7 minutes to the Peekskill MetroNorth train station, and 15 minutes to the Croton MetroNorth station with additional parking options. Currently on septic, the option to convert to sewer will be available this year as the sewer system is being connected to the street. A remarkable opportunity for your dream lifestyle. Taxes with STAR approximately $21,245
…By North Country Sotheby's International Realty


Cosseted within the gates of the exclusive Conyers Farm association with 24hr security, this baronial French Normandy chateau is poised on more than thirteen park-like acres. Hospitality sets the tone from the entrance through the grand foyer to the dual living rooms, an impressive formal dining room for large-scale entertaining and a warmly paneled library. The heart of the home is the luxurious kitchen with butler's pantry, breakfast room and adjoining family room with fireplace. French doors open to the immense terrace, perfect for outdoor dining. A true sanctuary, the primary suite features two bathrooms, two sizable walk-in closets, a dressing room and a romantic sitting room with balcony overlooking the naturally secluded, private backyard. Six additional bedrooms offer abundant space for guests or family. Creating captivating vignettes of multifunctional living, the lower level features a home theater, sitting room with fireplace, full bar with kitchenette, gym, indoor resistance pool and a hot tub. Outside the terrace overlooks beautiful, level lawns and a pool with spa. Peace of mind is the directive for this characterful estate, with its reassuring security in a guard-gated enclave and its luxury leisure amenities.
…By Sotheby's International Realty - Greenwich Brokerage


Set along prestigious Round Hill Road in backcountry Greenwich, this new construction estate offers a rare opportunity to create a modern country retreat of exceptional scale and refinement. At approximately 14,000 +/- SF with 7 bedrooms, the residence blends classic Greenwich architecture with a more contemporary sense of light, glass, and indoor-outdoor living. Plans include gracious formal and informal living spaces, a dramatic entry, private library, expansive kitchen, first-floor guest suite, elevator, and finished walkout lower level with golf simulator, wet bar, wellness gym, and cold plunge. Outdoor amenities include terraced landscaping, stone walls, a 20x40 pool with integrated spa, and a separate pool house with kitchenette, bath, and fireplace. Unique opportunity to customize select finishes and layout while in current stage. Renderings, plans, specifications, and features subject to change. A singular offering for those seeking a generational Greenwich estate with privacy, provenance, and architectural permanence. Merrit to Round Hill Road
…By Annonceur International


Set along prestigious Round Hill Road in backcountry Greenwich, this new construction estate offers a rare opportunity to create a modern country retreat of exceptional scale and refinement. At approximately 14,000 +/- SF with 7 bedrooms, the residence blends classic Greenwich architecture with a more contemporary sense of light, glass, and indoor-outdoor living. Plans include gracious formal and informal living spaces, a dramatic entry, private library, expansive kitchen, first-floor guest suite, elevator, and finished walkout lower level with golf simulator, wet bar, wellness gym, and cold plunge. Outdoor amenities include terraced landscaping, stone walls, a 20x40 pool with integrated spa, and a separate pool house with kitchenette, bath, and fireplace. Unique opportunity to customize select finishes and layout while in current stage. Renderings, plans, specifications, and features subject to change. A singular offering for those seeking a generational Greenwich estate with privacy, provenance, and architectural permanence. Merrit to Round Hill Road
…By Annonceur International


This exceptional three-bedroom, two-and-a-half-bathroom condominium offers luxury waterfront living in the heart of Tarrytown's prestigious Hudson Harbor. Soaring ten-foot ceilings and expansive windows flood the interior with natural light while showcasing panoramic views of the Hudson River, the Mario M. Cuomo Bridge, the NYC skyline, and vibrant sunsets. Designed for effortless living and entertaining, the open layout features a seamless flow, complemented by two covered outdoor balconies ideal for taking in the scenic surroundings. Premium conveniences include two heated indoor garage parking spaces, private storage, and in-unit laundry. Living at Hudson Harbor puts a vibrant, walkable lifestyle right at your doorstep. Residents enjoy immediate access to local dining staples like RiverMarket, the scenic Riverwalk path, a community fitness center, and an outdoor pool. Tarrytown and Sleepy Hollow offer a rich array of boutique shops, everyday amenities, and cultural attractions, while commuters will appreciate the nearby Metro-North station, offering a swift 37-minute express ride to Grand Central Terminal. Beautifully appointed and ideally located, this residence presents an extraordinary opportunity to enjoy modern comfort alongside the best of the Hudson River.
…By Julia B. Fee Sotheby's International Realty


Overlooking Wilshire Pond, 35 Wilshire Road is a rare modern backcountry compound set on 5.29 private acres with a true resort-like feel. Designed by noted architect Gerald Schiff, the home offers approx. 7,884 sq ft, 8 total beds & baths, bold entertaining spaces, and dramatic architectural details throughout. Amenities include a natural pool with waterfall and 15+ ft deep diving well, stone pool house with guest suite, tennis court with stadium lighting, expansive sports lawn, renovated gym with floor-to-ceiling windows, 3-car garage and generator. Substantially improved by the current owners, with reimagined landscaping, enhanced living spaces & upgraded systems, this is a one-of-a-kind Greenwich retreat is designed for privacy, recreation and effortless entertaining.
…By Sotheby's International Realty - Greenwich Brokerage


Perched on Hook Mountain West and surrounded by 80 acres of protected parkland and open space, Llama Ridge is among the most private and commanding properties in the Hudson Valley. A short walk from the house, a breathtaking overlook reveals the full sweep of the Hudson River — a view that feels both earned and intimate. This is not simply a home. It is a setting for a life lived with intention: a place to create, to think, or simply to exist within one of the most beautiful natural landscapes in the Northeast. THE ARCHITECTURE: Llama Ridge is the newly completed work of Hudson Valley architect Douglas McClure, built by Eric Bosley. McClure’s guiding concept was a modern reinterpretation of the New England connected farmstead — those rambling 19th- and early 20th-century structures where extended families joined barn and home by breezeway as their lives expanded. The result is a home of remarkable presence. Three crisp, contemporary volumes are arranged along the mountain ridge, each articulated with rows of finely detailed farmhouse windows. With its focus on clean lines and expansive views, the composition is striking from every angle, the geometry of the architecture playing against the organic drama of the landscape. THE INTERIOR: With south and west exposures, Llama Ridge is flooded with natural light throughout the day. The great room — an extraordinary 60-foot expanse anchored by custom tray ceilings that quietly organize the space — becomes a theater of shifting light and shadow as the sun moves across the sky, the slender mullions of the farmhouse windows casting ever-changing patterns on the walls and wide plank oak floors. Tall ceilings, a generous floor plan exceeding 6,100 square feet, and meticulously selected finishes combine to create interiors that feel both grand and intimately livable. Every detail reflects the standard of a premier luxury residence, newly completed and built for lasting distinction. A RICH PROVENANCE: The story of this mountain site is as layered and remarkable as the Hudson Valley itself. A modest Cape-style house and an older barn, believed to significantly predate it, occupied the land around the time of World War II. The barn later found new life as an off-the-beaten-path antique shop, drawing curious visitors up the mountain road in search of hidden treasures. In time, four llamas came to live on the mountain, roaming as a close-knit herd for years and drawing local schoolchildren up the road to meet them. Greenhouses on the northern side of the land were filled with orchids that flourished in this magical microclimate. The stone foundation of one greenhouse remains visible today, quiet evidence of the life this land has held — and perhaps a hint at what it might hold again. THE LOCATION: Llama Ridge borders Upper Nyack and sits within easy reach of some of the region’s most celebrated river towns, including Nyack, Piermont, Irvington, and Tarrytown. New York City is genuinely accessible — 45 minutes by car to Midtown, with convenient mass transit options as well. Llama Ridge is a singular property. More than a home, it’s a lifestyle.
…By Ellis Sotheby's International Realty


This stunning Round Hill estate in Greenwich, Connecticut is set in a private, knoll-top setting that ensures tranquility and picturesque views. The exquisite property spans four glorious acres and features six spacious bedrooms and four and a half baths, providing ample room for family and guests. Enjoy beautiful east and west exposures that fill the home with natural light. The layout is perfect for entertaining, with large living areas flowing seamlessly into the outdoors. French doors open to a lovely level yard, complete with an inviting pool and historic barn, making it an ideal space for gatherings and leisure. Move in as-is or take advantage of the abundant potential for expansion. Don't miss the chance to make this exceptional estate your own!
…By Sotheby's International Realty - Greenwich Brokerage


Welcome to 10 Hickory Lane, a charming 4-bedroom, 3-bath offering a perfect blend of warmth, character, and functional design. Set back from the road behind a private driveway, this inviting residence features thoughtfully maintained outdoor spaces surrounded by lush plantings, multiple entertaining areas, and sunset views. Inside, bright and airy living space awaits. Cathedral ceilings and wooden beams define the living room, anchored by a cozy stone fireplace and framed by wide windows that fill the home with natural light. Beautiful French doors transition seamlessly to a screened-in porch, ideal for indoor-outdoor living. The heart of the home is a spacious, light-filled kitchen, complemented by a dedicated office space bathed in sunlight, and separate wing featuring a large main floor bedroom and full bath.. The primary, and 2 additional bedrooms boast vaulted ceilings, enhancing the sense of open space throughout. Shutters provide custom privacy, while abundant storage options—both inside and outdoors—ensure maximum functionality. Ideally located just five minutes from the heart of Bedford Village, this location offers exceptional convenience for commute and travel throughout Northern Westchester and nearby Fairfield County, including quick access toward Greenwich, Stamford, and New Canaan.
…By Julia B. Fee Sotheby's International Realty


Just one block from the Hudson River in the heart of Nyack, this beautifully maintained home blends timeless character with thoughtful modern updates. Featuring brand-new windows throughout, rich hardwood floors, custom built-in bookcases, and a recently renovated oversized front porch, this classic residence offers the warmth, craftsmanship, and charm that make historic homes so sought after. The inviting floor plan is designed for both everyday living and entertaining, with a bright eat-in kitchen flowing into the formal dining room, welcoming living room, and breezy back porch. Offering three official bedrooms and 2.5 baths, the home also features a finished lower level with an adjoining full bath and flexible living space—perfect as a private guest retreat, home office, or luxurious primary suite. A spacious walk-up attic provides exceptional storage and exciting potential for future expansion. Outside, enjoy a private backyard with room to garden, entertain, or simply unwind. A detached historic barn converted into a garage adds incredible character while offering additional possibilities for future use, subject to local approvals. Enjoy one of Nyack's most desirable walkable locations, just moments from the riverfront, library, parks, boutique shopping, acclaimed restaurants, farmers market, and vibrant downtown. With easy access to Route 287, the Palisades Interstate Parkway, and the New Jersey Turnpike, this home offers the perfect blend of historic charm, modern comfort, and an unbeatable location.
…By Julia B. Fee Sotheby's International Realty


Welcome to Salisbury Point! This inviting 1 bedroom, 1 bath co-op offers comfortable, low-maintenance living along the Hudson River waterfront. The spacious layout features a large foyer, generous living room, eat-in kitchen, formal dining room, and ample closet space. An enclosed balcony also provides a bonus, flexible living space year-round. Maintenance includes heat, electric, water, taxes, additional storage, and access to the pool, ensuring truly carefree living. Enjoy a peaceful setting just minutes from the villages of Nyack and Piermont, scenic trails, waterfront parks, restaurants, shops, and everything the area has to offer. A wonderful opportunity to enjoy easy living in a beautiful Hudson River setting. Furniture may be included if desired.
…By Julia B. Fee Sotheby's International Realty


This sun-filled Tudor is a blend of historic architectural details like its original wood front door and beadboard paneled covered entry porch. Along with modern updates, this home offers a prime location only steps from the Church Street Elementary school, downtown White Plains, and the Metro-North station. A welcoming foyer flows into a bright, open-concept kitchen and dining area featuring an expansive island with seating, stone countertops, stainless steel appliances and a kitchen window overlooking the easy to access level yard, patio and detached garage. Adjacent to the kitchen is a light-filled office space that provides an ideal work-from-home setup or kids study space or just a great space to read a book, while the airy living room boasts glowing hardwood floors and a cozy wood-burning fireplace. The second floor features a primary bedroom equipped with dual walk-in closets and a dedicated split-duct HVAC unit. Two additional spacious bedrooms share a renovated full hall bath with a double marble-top vanity and a glass-enclosed walk-in shower. The finished lower level includes a versatile recreation room, half bath, laundry room, and a designated space perfect for a custom wine cellar. A walk-up attic currently offers ample storage with tremendous potential for future finished living space- see virtually renovated pictures of the attic. Exterior & Location Set on a flat, usable lot complete with an entertaining patio and a detached single-car carriage house style garage, this home balances classic suburban comfort with swift access to regional highways and transit hubs.This adorable sunny Tudor style with the original wood front door and bead board ceilinged covered porch, is located within a short distance of the White Plains Train Station, is down the Street from the the Church St. Elementary School and is a stone's throw to Downtown White Plains and easy access to the highway . The first floor includes a generously sized foyer flanked by an open concept Kitchen and Dining Room with a large island with seating, and easy access to the level yard and patio for those nights that call for Al Fresco dining. Adjacent to the kitchen is a "work from home" Office space. The large and sunny Living Room includes hardwood floors and a wood burning fireplace. The second floor includes the Primary Bedroom with two large closets, a split duct heat and AC unit and hardwood floors. The 2 hall bedrooms are both generously sized and include hardwood floors. The hall bathroom includes a walk in shower with glass door and a two sink marble top vanity.The walk-up attic currently used as storage -has great potential to be finished as usable space and is currently used as storage. The lower level includes a finished recreation room, a potential wine cellar, utility and laundry room as well as a bathroom. Nice level yard with a large detached garage.
…By Julia B. Fee Sotheby's International Realty


Approximately 1536 sq ft, 2 level townhome style condo. Convenient Location - Close to metro, shops, major routes, dining, recreation and more. Close to downtown White Plains, short distance to Metro North station (approx. 35 min to Grand Central). Floor plan - Main level: Open layout living room - dining room that opens to balcony/deck. kitchen, laundry and hall half bathroom. Upper level: Primary bedroom (space for desk/sitting area) with attached full bath and walk-in closet, 2 additional rooms and another full bathroom. Hardwood laminate floors on both levels. 2 Assigned tandem parking spaces. Shared storage space available. Unit is on upper level - one level of stairs to get to the unit, another level of stairs to get to bedrooms. Monthly fee includes heat, hot water, trash, water, exterior and common areas maintenance. Please verify all information before signing the contract.
…By Julia B. Fee Sotheby's International Realty


Longmeadow, nestled in the heart of Irvington's prestigious Matthiessen Park, is a true showstopper — a timeless example of Hudson River grandeur. Majestically set on 12 sweeping acres of lush, open grounds, this extraordinary estate captures the full splendor of its idyllic surroundings. With commanding views of both the rolling landscape and the tranquil waters of the Hudson, Longmeadow offers a setting that is nothing short of breathtaking. Painstakingly restored and thoughtfully reimagined, the home masterfully blends classic architectural elegance with a sophisticated modern aesthetic. Inside, the interiors exude an effortless sense of luxury — cool, comfortable, and undeniably striking. Every detail has been curated to elevate the experience of everyday living, from the soaring ceilings to the perfectly scaled rooms that seamlessly transition from formal to relaxed. Spanning over 11,000 square feet across four expansive levels, the residence is both grand in scale and intimate in feel. At its heart are eight beautifully appointed en-suite bedrooms, each designed as a private sanctuary, along with twelve bathrooms finished to the highest standard. A dramatic 30-foot interior gallery anchors the home, connecting a series of stunning public rooms that are equally suited for grand entertaining or quiet reflection. A defining highlight of the first floor is the breathtaking loggia, opening to a 100-foot west-facing terrace that frames unobstructed river views. From here, an elegant staircase cascades down to the manicured gardens — an exquisite extension of the home's architectural beauty. The lower level offers a fully immersive lifestyle experience, with dedicated areas for recreation, fitness, and entertaining. Enjoy expansive playrooms, a state-of-the-art gym, a summer kitchen, and a full bath — all leading to the crown jewel: a 21-foot heated indoor pool, offering a resort-quality escape year-round. Just 25 miles from Midtown Manhattan, Longmeadow offers the rare combination of total privacy and immediate access to city life. The charming village of Irvington — with its boutique shops, vibrant dining scene, and riverfront parks — is just a short stroll away. A once-in-a-lifetime offering, Longmeadow is an estate where timeless beauty meets modern luxury, and every amenity is crafted to deliver an unparalleled lifestyle. With guest quarters, a private dressing area, and garage parking for four or more cars, this is truly a legacy property unlike any other.
…By Julia B. Fee Sotheby's International Realty


Privately tucked away at the end of a tranquil lane in prestigious Mid-Country Greenwich, this custom-built stone manor is a rare offering of timeless architecture, exceptional craftsmanship, and resort-like amenities. Encompassing more than 11,373 square feet and set upon 3.2 exquisitely landscaped level acres, the estate is surrounded by sweeping lawns, mature specimen plantings, and beautifully curated gardens that create an atmosphere of complete serenity and privacy. Designed for both grand-scale entertaining and comfortable family living, the residence features six bedrooms, eight bathrooms, and elegant interiors defined by high ceilings, abundant natural light, and refined architectural detailing. The main level boasts impressive 11-foot ceilings, gracious formal and informal rooms, a gourmet kitchen and oversized windows framing picturesque views of the grounds, pool, pool house and cottage with kitchen. The second floor, with 10-foot ceilings, is highlighted by an extraordinary primary suite offering a private sitting room, dual spa-inspired bathrooms, and two generous walk-in dressing rooms and a home office. Four additional en-suite bedrooms and a spacious laundry room complete this level. The thoughtfully designed lower level provides exceptional recreational and lifestyle spaces, including a guest bedroom and bathroom, family room, media room, fitness center, powder room, and additional space perfectly suited for the creation of a world-class wine cellar. The estate's outdoor amenities rival those of a private resort. A charming stone pool house with soaring ceilings, a fireplace, inviting living and dining areas, a kitchenette, changing room, and a full bathroom overlooks the spectacular 30' x 60' swimming pool and spa. Completing the compound is a beautifully appointed 1,500-square-foot guest house with two bedrooms, one full and one half bathroom, living room with fireplace, dining area, kitchen, office and an attached two-car garage, providing luxurious accommodations for extended family and guests. Offering an unparalleled combination of privacy, scale, and sophistication in one of Greenwich's most coveted locations, this exceptional estate represents the very best of country estate living just moments from town, schools, and commuter access.
…By Sotheby's International Realty - Greenwich Brokerage


Charming center hall colonial at the end of a quiet mid country cul-de-sac. The location is convenient yet offers wonderful seclusion. Set on a park-like, level 2.3 acres, this property is abuts conservation land and exudes privacy. This 4 bedroom and 3+ bath home has an updated kitchen with Bosch appliances, a finished lower level with a sauna as well a generous living room with wood burning fireplace. The oversized covered deck located off the back of the house overlooks the expanse of the property and multiple entertaining venues. New owner has the option to enjoy or expand...
…By Annonceur International


Welcome to 215 River Road in Grandview-on-Hudson, a four-bedroom, two-and-a-half-bath 19th-century Victorian with more than 2,700 square feet of living space on nearly an acre of woodland overlooking the Hudson River. Rich in original character and details enhanced by thoughtful updates, the home offers a rare combination of historic charm, modern comfort, and a private setting with year-round Hudson River views, all just 30 minutes from NYC. The spacious, bright kitchen, updated a few years ago with a soapstone island, is ideal for home chefs and bakers alike. With an open, flow-through design, it includes a six-burner gas range, double oven, a custom marble countertop for pastry and breadmaking, and a built-in breakfast nook encircled by bay windows. French doors lead from the kitchen to an outdoor patio for fine weather meals, one of several entertaining and relaxing spaces that surround this sylvan retreat. Upstairs, you’ll find four bedrooms, two of which incorporate bonus rooms that could be used as home offices, a creative studio, gym or nursery. Two full bathrooms, one with a clawfoot tub and the other with a newly refinished tiled shower, complete the second-floor footprint. Dual-zone central air, a system replaced less than five years ago, keeps the home comfortable throughout the summer, while a living room fireplace adds warmth and atmosphere in the colder months. A whole-house, auto-on generator offers peace of mind, and a level two EV charger has been installed in the parking area. The current owners had a direct gas line set up to make outdoor grilling convenient and worry-free. Meticulously maintained, the home’s exterior was painted in 2023, and new drainage and plumbing improvements were completed in the same time frame. A spacious plateau behind the house offers many lifestyle possibilities, with ample room for a pool, swing set, garden, or an expanded entertaining area. One of the property’s most distinctive features is the sense of calm it offers. The grounds include several quiet places to sit, read, or simply take in the landscape and river beyond. It feels hidden away and peaceful, yet remains connected to the surrounding village. A private path above the house leads directly to the Hader Path, offering a quiet, wooded path for walking, jogging, or cycling to Nyack in one direction and Piermont in the other.
…By Ellis Sotheby's International Realty
'%20stroke='%23DDAA3A'%20stroke-width='1.909'%20stroke-linecap='square'%20stroke-linejoin='bevel'/%3e%3c/svg%3e)
Receive by email any new listing that may match your search criteria
Your criteria :
By validating this form, you accept the general conditions of use of Le Figaro Properties.
These agencies offer a selection of luxury properties vente at Millwood. Feel free to contact them for personalized assistance.
