Get early access to listings that match your criteria
Never miss an opportunity again. Our personalized alerts notify you instantly.

 English$ USD · m²


14 Overhill Road is a majestic, stately single-family home located in the preeminent neighborhood of Wykagyl Park in New Rochelle, NY. Classic Colonial/Tudor mix with a striking stucco exterior and timeless slate roof. Generous 3,957 square feet of interior living space. 0.54 acres of beautifully landscaped corner-lot property. 8 expansive bedrooms. 4 full bathrooms and 2 half bathrooms. A grand entryway lead-in introduces freshly finished hardwood flooring and a magnificent living room anchored by a cozy fireplace. The space transitions into an inviting screened-in sunporch, perfect for seasonal relaxation. Features an elegant formal dining room alongside a spacious eat-in kitchen designed for seamless cooking and entertaining. First-Floor Flexibility: Two main-level bedrooms feature a completely private entrance, making them perfect for guest quarters, multi-generational living, or an ideal home office setup. Second Floor Oasis: An extraordinary landing and wide central hallway connect 5 impressive, large bedrooms all on the same level. This layout boasts an expansive primary suite outfitted with vaulted ceilings, its own private fireplace, and a dedicated bath. Basement & Parking: A full, unfinished basement offers massive storage potential, complemented by a 2-car attached garage. Outdoor Space: The half-acre grounds include an automated front & rear sprinkler system to keep the sweeping lawn pristine.
…By Annonceur International


Set on a fabulous corner property with beautiful grounds in the highly desirable Forest Heights neighborhood, this spacious split-level offers sun-filled interiors, excellent flow and wonderful indoor-outdoor living. First floor highlights include a large living room opening to the dining room, and kitchen (with professional Chef's range) that walks out to the patio. Several steps up lead to the primary bedroom with an en-suite bath, two bedrooms and a full hall bath. Step down to sizeable laundry room, fourth bedroom and a full bath. Turn into the large family room leading out to the backyard. Continue down to finished lower level (an additional 480sf of space) featuring a gym and bonus room/office. Also in the basement is a large storage area with built-ins. Expansive, level backyard offers mature trees, raised patio, two terraces, cedar gazebo and koi pond. A truly wonderful home!
…By Julia B. Fee Sotheby's International Realty


Penthouse loft living takes center stage at The Davenport Lofts, where generous proportions, soaring ceilings and abundant natural light create an impressive sense of space. The open-concept layout offers effortless living and entertaining, with a spacious kitchen featuring stainless steel appliances and a center island with seating, a large dining area and a bright living room with sliders opening to a private terrace with city skyline views. The sun-filled primary bedroom features oversized windows and a private en-suite bath. A versatile bonus room offers the flexibility to live like a two-bedroom and is ideal as a guest room, home office, den or fitness space. An expansive floor-to-ceiling walk-in closet with custom built-ins provides exceptional storage, while a second full bath and private in-unit laundry add everyday convenience. Private basement storage. Building amenities include a concierge, gym, conference room and pet grooming space. Located just 35 minutes from NYC on the Metro North and within walking distance to the train, lots of dining options, shops, galleries, parks, beach and the LI sound, this residence offers the perfect blend of loft-style and modern living. Rentals don't get much better than this!
…By Julia B. Fee Sotheby's International Realty


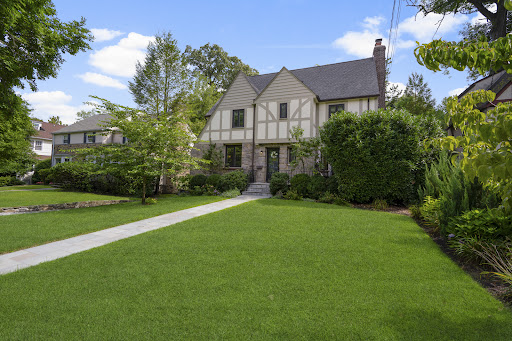

Storybook 1930s Tudor, thoughtfully renovated, in Larchmont Woods — 2,867 square feet, 4 bedrooms, 3.5 baths, on a level .14-acre lot. A bluestone walk leads to a flagstone patio off the entry. Inside, the entry foyer opens to a sun-filled dining room and a large living room anchored by a wood-burning stone fireplace, flanked by custom built-ins, with a door to the front patio. The updated kitchen is the heart of the home: center island, six-burner range, and a built-in breakfast banquette. A mudroom with built-in storage opens to the rear deck. Powder room on the main level. Upstairs, the primary suite offers three closets and an ensuite bath, joined by two additional bedrooms, a hall bath, and linen closet. The third floor is a retreat of its own — a fourth bedroom with ensuite bath and closet, plus a bonus room currently used as a home office, with built-in storage lining the hallway. The lower level offers play space, laundry, storage, utilities, and interior garage access. The back patio is great for entertaining — space to relax, room for a dining table, and a yard that fits a playset.
…By Julia B. Fee Sotheby's International Realty


This beautifully maintained Tudor residence seamlessly blends timeless architectural charm with modern comfort. This storybook Tudor is set on nearly a half an acre of professionally landscaped property and is on the market for the first time in 42 years. This move-in-ready home offers over 3,800 square feet of exceptional living space with 5 spacious bedrooms and 6 beautifully renovated bathrooms. The private backyard is a true retreat, is completely fenced in and surrounded by mature landscaping with ample room for a pool. Sitting high on a hill every room is sun-drenched, oversized with gleaming hardwood floors, and thoughtfully designed living spaces create an inviting atmosphere ideal for both everyday living and elegant entertaining. The gracious living room features a classic fireplace with three exposures, while the formal dining room provides the perfect setting for memorable gatherings. The spacious eat-in kitchen boasts stainless steel appliances, an expansive pantry and abundant storage. A desirable first-floor bedroom with a full en-suite bath offers flexibility for guests or a family room. A stylish powder room complete the main level. There are two exits to the backyard with classic Tudor doors, with lead windows, leading to two slate patios. The home features original details as seen in the millwork on staircase, Tudor archways and high ceilings. Upstairs, generously proportioned bedrooms feature abundant closet space and beautifully appointed designer en-suite bathrooms with smart shower systems. The finished lower level provides versatile space ideal for a home gym, office, recreation room, or media room. A walk-up attic offers exciting potential for future expansion as a playroom, studio, or additional living area. In 2009, the home was covered to gas adding smart thermostats and a whole-house automatic generator. Additional features include a two-car garage, laundry room and power room in basement, 24-hour security system all providing exceptional comfort, convenience, and peace of mind. Ideally located just minutes from Quaker Ridge Shopping Center, the Hutchinson River Parkway, Ward Acres Park & Trails, many schools and houses of worship. Convenient to New Rochelle Metro-North to NYC and the East Coast Amtrak Line. This exceptional home offers the perfect balance of classic elegance, generous living space, and everyday convenience. This home is very special and it can be yours, don't miss out on this exceptional property.
…By Julia B. Fee Sotheby's International Realty


Welcome to Watermark Pointe, a luxurious gated community that is comprised of 9 buildings with 72 units on 15 acres of beautifully landscaped property, complete with a private beach, a waterfront clubhouse with fireplace, bar and lounge, a state of the art fitness center and a heated outdoor pool. Additionally, there are lush walking paths with waterfront views and a gazebo for relaxation, meditation or conversation. The interior of the unit is just as pleasing as the exterior. Upon entering the spacious foyer the eye is drawn through the living room to two sets of sliding glass doors leading to a very large glass paneled terrace allowing for unobstructed water views of the Long Island Sound. This covered terrace has a gas fitting for a BBQ along with a substantial storage closet for outdoor furniture and supplies. Back inside, the living room has a modern electric fireplace creating a cozy atmosphere while entertaining friends and family. Seamlessly, the kitchen, with state of the art appliances, ample storage cabinets and a huge island with quartz countertops, along with the dining area, complete the living space. The large and bright hallway leads to the primary bedroom suite with ensuite bath and two walk-in closets. There are two other bedrooms connected by a Jack and Jill bathroom. Also along this corridor there is an in-unit laundry room and a powder room for guests. This home is light, bright and airy and gives the feeling that you are on vacation throughout the year. With its proximity to New York City (only a 35 minute train ride) and to several area airports this community allows for easy access to work or travel while still maintaining a serene and peaceful home life. This unit is a must see to truly appreciate everything it has to offer including an assigned two car tandem indoor garage space along with another storage area. There is also ample outdoor parking for guests at each one of the nine buildings.
…By Julia B. Fee Sotheby's International Realty


A rare find in the heart of New Rochelle, 197 Coligini Avenue sits on .26 acres of flat, sun-filled land — a classic 1917 four-bedroom home lovingly held by one family for 53 years. Original character runs throughout: a welcoming front porch, a wood-beamed living room with wood-burning fireplace, an oversized dining room with original moldings and French doors opening to the backyard, and a bright kitchen with skylights. Upstairs, four bedrooms and a full hall bath; the third floor offers an expansive bonus space full of potential. Close to Long Island Sound and with easy access to Metro-North for a commute under 35 minutes to Midtown Manhattan.
…By Julia B. Fee Sotheby's International Realty


Grand Normandy-style Tudor set on an outstanding property with a gorgeous heated pool and spa on a picture-perfect street in coveted Quaker Ridge. Meticulously renovated by renowned architectural firm Alisberg Parker, 10 Broadmoor integrates stunning details with modern luxuries and amenities. Set back on an expansive .79 acre property and surrounded by lush lawns and landscaping, step inside the impressive home to discover a gorgeous entry hall with handsome staircase, millwork, and moldings, gleaming hardwood floors, sunlit spaces, and an ideal layout for grand entertaining and quiet enjoyment. The large formal living room features a stone fireplace, and the formal dining room enjoys a wall of windows and custom butler’s pantry with wet bar connecting to a wonderful eat-in chef’s kitchen outfitted with stone counters, high-end appliances including 2 wall ovens and 4 dishwashers, radiant heated floors and a fabulous sunken family room with a stone fireplace and coffered ceiling. There are glass French doors in both the kitchen and family room which lead directly to a large bluestone terrace overlooking the spectacular pool and grounds, ideal for indoor-outdoor entertaining. The main level also includes a powder room, pool cabana with full bathroom, laundry room, and a custom mudroom with heated floors leading directly to the heated 3-car garage outfitted by Garage Tek. Ascend to the second level to arrive at the sprawling primary suite, including a bedroom with fireplace and tray ceiling, a boutique-inspired walk-in closet with center island, and an elegant spa-like marble bathroom with radiant heated foors, double vanities and a soaking tub. There are 4 additional bedrooms on this level, each with their own private bathroom, as well as an office with bookshelves and built-ins, a study, and an oversized playroom with a turreted ceiling. The third level offers a flexible-use finished space with potential bedroom, office and enormous walk in custom outfitted closet and dressing area. The lower level includes an exercise room, half bath, and rec space with custom built in cabinetry. Additional upgrades include a whole house generator and surround sound throughout. Located in the award winning Scarsdale School District, this exceptional home offers luxury, space, and convenience at its finest in prime location near Quaker Ridge Elementary School, Scarsdale Pool, preschools, playing fields, golf courses, houses of worship, parkway and more. A true luxury lifestyle awaits.
…By Annonceur International


Welcome to 14 Seton Road! This magnificent new construction, with great curb appeal, is situated on a beautiful tree-lined street in Larchmont. Being built by JAF Builders, one of Westchester's premier home developers, this elegant new home is scheduled for completion in Spring 2027. This unique 4,688-square-foot luxury home featuring 6 bedrooms and 6.1 baths, offers the highest quality finishes and amenities for the discerning buyer. Enter the large, bright foyer with 10 foot ceilings throughout. The first floor presents the living room and the large dining room leading to the huge, gourmet chef's kitchen. With a dine-in area, center island, SubZero refrigerator, Bosch dishwasher, Wolf range, Sharp microwave, beverage frig and butler's pantry, the kitchen opens to a fabulous family room with gas fireplace. Both the kitchen and the family room have sliding glass doors to a large bluestone patio. The first floor includes a bedroom with ensuite bath, an office/study, and a powder room. The second floor presents the stunning primary bedroom with a tray ceiling, 2 large walk-in closets and an ensuite bath with double sinks and separate shower and tub. The 2nd, 3rd and 4th ample-sized bedrooms all offer ensuite baths. The laundry room completes the second floor. The fabulous finished basement with 9 foot ceilings and recessed lighting includes a great playroom, a bedroom with ensuite bath, a bar cabinet, utility room and mud room with a door to the large 2-car garage. In addition, there will be 4-zone heat and central air conditioning, underground sprinklers, and a security system. Enjoy the bluestone patio and backyard - while barbequing, relaxing, or playing. Located near the train, Larchmont restaurants, shops, schools, playgrounds and the Saturday farmer's market, 14 Seton Road offers you an incredible home with country living so close to the city!
…By Julia B. Fee Sotheby's International Realty


For the first time in 50 years, this well-maintained three-family home is ready for its next owner. Lovingly cared for by the same family for five decades, the property has been maintained with pride and offers the kind of turnkey setup that makes investing easy. All three apartments are fully rented, with leases already in place and a combined monthly rent of $7,150. The first and second-floor units each offer 2 bedrooms and 1 full bathroom, while the third unit is configured as a 1-bedroom but is being utilized as a 2-bedroom. One of the best features of the property is that every unit has its own private outdoor terrace, giving tenants something that is hard to find in a multifamily rental. Unit 1 and Unit 2 each have their own washer and dryer, while Unit 3 has washer/dryer hookups. Recent improvements include new windows throughout the entire home, a brand-new above-ground oil tank, a three-year-old hot water tank, and new garage doors. There is also a detached garage, offering additional storage or future income potential. And then there's the location. Just half a mile from the Mamaroneck Metro-North station and Mamaroneck Avenue, tenants have easy access to transportation, restaurants, shops, and everything downtown Mamaroneck has to offer. With strong rental income, separate outdoor spaces for each apartment, long-term ownership history, recent updates, a detached garage, and tenants already in place, this is a property that is truly set up to cash flow from day one.
…By Julia B. Fee Sotheby's International Realty


Located in a prime section of Heathcote, this stunning new construction home offers the ultimate blend of luxury and convenience. Situated just steps away from Heathcote Elementary School, local shopping, restaurants and a park, this residence provides an ideal location for urban-suburban living. This incredible home has six spacious bedrooms, each with an en-suite bathroom, and 7.2 total baths. Interior highlights include a dramatic double-height entry, a cathedral ceiling in the living room, lower level spa with steam room and sauna, home theatre and a full windowed stair tower with glass railings. The expansive first floor features 10-foot ceilings, guest bedroom with ensuite bath, home office, double sliding doors leading to the rear yard, and a covered porch perfect for outdoor relaxation. Room for a pool and a private terrace off the primary bedroom add to the home's allure. The gourmet kitchen is equipped with Sub-Zero and Wolf appliances and designed to be the center of the home. With its contemporary design and walk to all location, this home is a rare gem in one of Scarsdale's most desirable neighborhoods.
…By Julia B. Fee Sotheby's International Realty


Welcome to 122 Sunset Road, a sun-filled, picturesque Tudor with exceptional curb appeal, set high on a desirable tree-lined street in the Harbor Heights neighborhood of Mamaroneck. Situated on 0.27 acres of beautifully landscaped property, this inviting home combines timeless architectural charm with modern amenities, inviting interiors, and a level backyard. A gracious center hall entry with a beautiful staircase introduces sun-filled interiors featuring high ceilings, beautiful oak hardwood floors, and classic architectural details throughout. The generously sized living room offers custom built-ins, a stone wood-burning fireplace, and sliding doors opening to the back porch. The large, freshly painted formal dining room is ideal for entertaining, while the updated eat-in kitchen features stainless steel appliances, a pantry, and a comfortable breakfast area. Upstairs, the well-proportioned primary suite features an ensuite bath, complemented by two additional bedrooms and a shared full hall bath. A walk-up attic provides abundant storage and exciting possibilities for future use. The lower level includes a laundry room, utility and workroom, storage room, and one-car garage with convenient access to the driveway and backyard. Outside, the expansive, level backyard features a large stone patio with a retractable awning, creating the perfect setting for outdoor dining, entertaining, and relaxation. Ideally located just moments from restaurants, boutique shopping, schools, the library, Emelin Theatre, Harbor Island Park and beach, and Metro-North for an easy commute to NYC. A wonderful opportunity to enjoy classic Tudor charm and a sought-after location in Harbor Heights.
…By Julia B. Fee Sotheby's International Realty


Beautiful new construction, by a local premier builder and architect, in the heart of Larchmont introduces a sophisticated modern aesthetic designed for effortless living and entertaining. Boasting nine-foot ceilings, an abundance of natural light, and wide-plank oak hardwood floors, the home opens with an airy, thoughtful flow. The gourmet eat-in kitchen is equipped with premium Thermador stainless steel appliances, a generous center island with seating, and a spacious breakfast area. Sliding glass doors transition seamlessly to a "maintenance-free" Deckorators deck complete with a dedicated gas line for outdoor hosting. A functional butler's pantry connects the kitchen to the formal dining room, while a practical mudroom offers direct access to the two car garage. The expansive living and family rooms anchor the main level, centered by a sleek gas fireplace and complemented by a chic powder room. Upstairs, the luxurious primary suite features dual walk-in closets and a spa-like ensuite bathroom with double vanities, a glass-enclosed walk-in shower, and a soaking tub. Three additional bright bedrooms, two full bathrooms, and a fully equipped, oversized laundry room complete the second level. The beautifully finished lower level dramatically expands the home's footprint, offering a dedicated media room, a large recreation room, and a private bedroom with a full bathroom. Engineered for maximum comfort and efficiency, the home features a top-of-the-line Energy Recovery Ventilator (ERV) system, a Navien tankless water heater for instant hot water, and radiant heated floors in all second-floor bathrooms. Perfectly positioned for an upscale lifestyle, this newly constructed residence is just moments from the Larchmont train station, boutique shopping, parks, restaurants, and vibrant community destinations.
…By Julia B. Fee Sotheby's International Realty


Set on a quiet cul-de-sac in Scarsdale, 113 Brambach Road is the kind of home filled with character that's rare to find. Generous rooms, 9-foot ceilings, and beautiful hardwood floors run throughout. The enclosed wraparound porch, with new windows, sets the tone of your new home. Anchored by a striking stone fireplace, the grand, open living room serves as the heart of the home. A formal dining room adds even more space for entertaining. The kitchen offers granite countertops and stainless steel appliances, including a new oven and microwave, with room for casual, eat-in dining. It leads out to the patio and backyard, where there's plenty of room to play, garden or start your own vegetable patch. A full bathroom completes the first level. Upstairs, you'll find three bedrooms: a primary with a walk-in closet, a second bedroom, and a third with a spiral staircase up to even more storage. A second-floor bathroom with a double vanity completes the layout. The unfinished basement has tons of storage space and walkout access to the yard. The home is just 0.6 miles from the Scarsdale Metro-North station and Scarsdale Village a welcome perk for commuters, with easy access to a charming mix of boutiques, cafes, restaurants, and a lively farmers market. Hyatt Park with its playground and ball fields is right at the end of the block. School bus service runs to both Fox Meadow Elementary and Scarsdale Middle School, with pickup and drop off right at the corner, and a long driveway leads to a detached two-car garage. This is a home that gives you room to breathe, character worth coming home to, and a location that's hard to top.
…By Julia B. Fee Sotheby's International Realty


Renovated Dutch Colonial on a tree-lined street near the Village of Mamaroneck. Historic charm AND contemporary comforts abound at 737 Bradley St! The warm & welcoming living room features a stone fireplace and original stained-glass windows, hardwood floors, and an open dining area leading to a renovated kitchen (2021 full remodel) with quartz countertops, stainless steel appliances, ample cabinetry, and a built in bar. The second floor includes a primary bedroom with generous closet space, two additional bedrooms, and an updated bathroom with soaking tub. Finished basement (approx. 500 sq ft, not included in square footage) offers flexible space for recreation, office, gym, storage, and laundry. Additional upgrades include minisplit ACs, new back patio (2024), and oil to gas conversion with new gas furnace (2021). Exterior features include a covered front porch, large driveway and fenced yard. Located less than 1 mile to Metro-North Railroad, and near shops, dining, and Harbor Island Park.
…By Julia B. Fee Sotheby's International Realty


Spectacular brick Georgian Colonial perfectly poised on a breathtaking 1.25 acre property on one of the most beautiful streets in the Scarsdale estate section. Originally designed and built by the eminent Walter Collet, step inside the grand entry foyer to discover classic period details, magnificent moldings and millwork, and superb sun-filled spaces. Host elegant gatherings in the expansive formal living room with a wood-burning fireplace, then retreat to the richly paneled library, where a gas fireplace creates the perfect setting for quiet relaxation. The heart of the home features a show-stopping new Christopher Peacock chef’s kitchen with stunning marble center island with built-in prep sink, custom cabinetry, Carrara marble countertops, and highest-end appliances, leading to an eat-in breakfast area adorned with a chic gas fireplace, family room overlooking the gorgeous backyard. A fully-outfitted custom butlers pantry with wet bar connects to the elegant formal dining room with wonderful original paneled moldings and built-in china cabinets. Both the dining room and foyer feature French doors leading to a beautiful and large covered bluestone patio with retractable awning, perfect for indoor-outdoor entertaining and enjoyment. The first floor also includes a custom mudroom with bench and built-in storage, powder room, and a highest-end wood-paneled elevator. Using either the stately front hall stairway, private elevator, or discreet hall stairway, ascend to the second level arrive at the enviable owners’ suite, including a large bedroom with fireplace, private bath swathed in marbled and period moldings, a sauna, and enviable private mirrored dressing room. There are four additional bedrooms on the second level, each with their own uniquely charming details, one bedroom which features a private ensuite bath, plus a sitting room with French doors to a balcony overlooking the property’s formal garden. The lower level includes a finished large rec room with fireplace, gym, mudroom, laundry room, storage, and access to the 3-car garage. Outside, the private and lushly landscaped backyard is unrivaled, boasting a glorious Armand Benedict pool and spa surrounded by graceful stone patios, majestic trees, and sumptuous plantings and gardens. This home has been meticulously maintained and upgraded by the same owner for over 50 years, including the addition of a 48KW generator, radiant heated floors in kitchen, mudroom and primary bathroom, heated driveway and roof and new pool heater. 21 Dolma Road is ideally located in the Murray Hill estate section, close to award-winning schools, parks, restaurants, shopping, golf clubs, and convenient to the Metro North station to NYC, parkways, private airport, and more. A rare offering of one of Scarsdale's most extraordinary properties, offering an unparalleled setting for luxury living.
…By Annonceur International


Welcome to this spacious contemporary home offering 3,562 square feet of living space, beautifully situated on 1 acre in Harrison. This light-filled four bedroom and three-and a half bath residence offers generously proportioned living spaces and a wonderful flowing layout designed for both comfortable everyday living and entertaining. The private bedroom wing features four generously sized bedrooms, including a spacious primary suite with an en-suite bath, Juliet balcony and ample closet space. Outdoors, the property becomes a private retreat with an in-ground swimming pool surrounded by mature landscaping—perfect for summer entertaining, relaxing poolside, or enjoying time with family and friends. A wonderful opportunity to make this exceptional home your own.
…By Julia B. Fee Sotheby's International Realty


Set on a beautifully landscaped acre in Harrison, this impressive brick Center Hall Colonial offers gracious living spaces, exceptional amenities and a resort-style backyard. A dramatic two-story entry opens to a formal dining room and living room with fireplace. The dining room leads to a butler's pantry with refrigerator, sink and dishwasher, followed by a large walk-in pantry. The spacious kitchen features a center island and high-end stainless steel appliances and opens to the family room with fireplace and doors to the backyard. A private office/den, mudroom and three-car garage complete the main level. Upstairs, the expansive primary suite features a sitting room, two walk-in closets and a luxurious bath with double vanities, walk-in shower and Jacuzzi tub. Four additional bedrooms share two connecting hall baths, each with double vanities. A large laundry room with sink, cabinetry and counter space adds everyday convenience. The finished walk-out lower level includes a golf room with turf, kitchenette, recreation room, full bath, and an arts and crafts room with its own full bath and ample storage. The third floor offers additional bonus space currently used as a kids' lounge, along with a half bath. Outside, expansive stone patios, a pool, hot tub and outdoor kitchen create a wonderful setting for entertaining and relaxing, surrounded by broad lawns, mature trees and beautiful landscaping.
…By Julia B. Fee Sotheby's International Realty


Discover unparalleled luxury and customization at 417 West Street, an extraordinary new construction home in the highly sought-after Harrison Avenue School District. Nestled on a private, level lot within an exclusive two-home subdivision, this property is your blank canvas to design the ultimate dream home. With construction set to begin upon contract signing, you have the unique opportunity to collaborate with the builder and tailor every detail to your vision, with completion anticipated in just 12–18 months. This thoughtfully designed home offers an impressive array of features and finishes, seamlessly blending elegance and functionality. Imagine soaring through the sunlit double-height great room or gathering in the chef’s eat-in kitchen, complete with top-of-the-line appliances and custom cabinetry. The open floor plan creates a natural flow, perfect for entertaining or everyday living. Oversized windows bathe the home in natural light, while two fireplaces add warmth and charm. The first floor includes a coveted bedroom, ideal for guests or multigenerational living, while upstairs, five spacious ensuite bedrooms provide private retreats for every member of the household. The primary suite is a sanctuary in itself, boasting luxurious finishes and abundant space. The finished lower level is where the magic continues, envision a state-of-the-art home theater, wine cellar, exercise room, and recreational spaces, all with walk-out access to the backyard. A stone patio invites al fresco dining and relaxation, and the property even offers a pool site for those dreaming of summer days by the water. This is more than a home; it’s a lifestyle. Situated in a prime location with access to top-rated schools, this is your chance to create a custom designer masterpiece tailored to your tastes and needs. Don’t miss this rare opportunity to craft your forever home at 417 West Street.
…By Annonceur International


Experience contemporary elegance in this custom-built home by award winning local architect. This breathtaking 7-bedroom, 7.5-bathroom masterpiece is nestled in the heart of the prestigious Orienta Waterfront community in Mamaroneck. The first floor boasts high ceilings and exceptional details that evoke Europe within the kitchen, living room, 3-car garage, front and back deck, and 3 bedrooms. The second floor features an upscale primary suite with spa-like bathroom along with 3 other potential bedrooms, a den and a south facing terrace with a harbor view. Enhanced outdoor living experience with a private landscaped backyard, a fully equipped kitchen with the option to add a pool for ultimate relaxation. This home embodies luxurious waterfront living, located just one block from two exclusive beach clubs offering pools, tennis courts, boating, and entertainment. All this just a short walk from the train station, putting you in the heart of Manhattan in just 35 minutes. Additional amenities include a home office, gym, soaking tub, radiant heating, central AC, security and sound system, and more. Embrace the European flair and upscale lifestyle this home offers. Don't miss out on this unique and rare gem of a home in Mamaroneck! This listing is courtesy of Compass*
…By Kretz Real Estate


This fully rebuilt, renovated and expanded brick Colonial sits proudly on a half-acre of level, private property with a luxurious pool house and pool. Perfectly located just a stone’s throw from Scarsdale Village and train, this home blends timeless architectural details with today’s most sought-after amenities. The first floor impresses with high ceilings, rich millwork, and a seamless flow for modern living. A stunning, sun-drenched eat-in kitchen overlooks the expansive backyard and opens to a large deck, ideal for outdoor dining and entertaining. A coveted first-floor bedroom with a private full bath offers flexible living options for guests or a home office. Upstairs, the breathtaking primary suite features soaring ceilings, an oversized walk-in closet, and a spa-like bathroom. Each additional bedroom enjoys the privacy and convenience of its own en-suite bath. A bright third-floor bedroom and play space add even more versatility. The newly finished lower level includes a bedroom, full bath, gym, media room, and an additional recreation space. The spectacular pool house is a true retreat, offering vaulted ceilings, a kitchenette, a luxurious full bathroom, and a bonus loft space perfect for an office, studio, or guest suite. With its flat, usable backyard, premier location near village shops, restaurants, and Metro-North, and incredible indoor and outdoor living spaces, 21 Autenrieth Road offers the ultimate in Scarsdale living.
…By Annonceur International


Welcome to 50 West Street, Unit B1B 1 Bedroom Co-Op for Sale in Harrison's desirable Gardens West cooperative community. This bright and inviting second-floor corner one-bedroom residence features a private balcony with peaceful treetop views and an abundance of natural sunlight throughout. Thoughtfully updated, the home offers an updated kitchen and bathroom, recessed lighting, hardwood flooring, and a spacious bedroom with excellent closet space. Residents enjoy the convenience of one assigned parking space and access to two laundry facilities within the complex. Monthly maintenance includes heat, hot water, exterior maintenance, and taxes for added value and ease of ownership. Ideally located near downtown Harrison and Mamaroneck, this home offers easy access to Metro-North train stations, major highways, local shopping, restaurants, parks, and schools — making it a perfect blend of comfort, convenience, and suburban lifestyle.
…By Julia B. Fee Sotheby's International Realty


Welcome to this beautifully renovated home in the Fox Meadow section of Scarsdale, where exceptional craftsmanship and high-end finishes create a truly turnkey living experience. Designed for today's lifestyle, the sun-filled open floor plan offers the perfect balance of luxury, comfort and functionality for every day living and entertaining. At the heart of the home is a spectacular state-of-the-art kitchen featuring premium Bosch appliances, including a coveted induction range, stunning quartz countertops, custom cabinetry, and designer finishes that will delight even the most discerning home chef. The first floor includes a spacious bedroom and an additional room ideally suited as a guest bedroom or private home office, along with a beautifully renovated full bathroom. Upstairs, the luxurious primary suite serves as a private retreat with its en-suite bathroom and an oversized walk-in closet. A generously sized fourth bedroom enjoys the privacy of its own en-suite full bathroom and a large walk-in closet. The finished lower level offers outstanding additional living space with a large recreation room, a full bathroom, a dedicated laundry room, and a separate room, ideally suited for a second home office. The two-car tandem garage completes the lower level. In addition to all the living space, there is lots of storage throughout. Step outside to your own private backyard oasis. Set on a half-acre, the outdoor space is designed for both relaxation and entertaining, featuring an outdoor kitchen setup, and welcoming fire pit. This move-in ready home offers an exceptional opportunity to enjoy living just moments from Scarsdale Village, Metro-North, shopping, parks, transportation, and schools.
…By Julia B. Fee Sotheby's International Realty


Elegant, custom and expertly built, 20 year young, center hall Colonial offering everything a discerning buyer could want. Located on a quiet cul de sac in Larchmont Manor adjacent to Flint Park. This home has it all !!! Step on to the welcoming and expansive front porch into the impressive entry hall with double height foyer and soaring ceilings throughout. A fabulous layout offers a dining room, office/library/den, gourmet dine in kitchen with center island, breakfast bar and dining area. Saunter into the spacious family room/living room with lovely wood burning fireplace. All the rooms flow into one another making daily life and entertaining a pleasure. A guest suite, mudroom and powder room complete the first floor. Stoll around back to discover a brick patio with a cozy fire pit area. Step up to a huge deck with an alfresco kitchen, sitting area, and bbq. Perfect for all outdoor entertaining and play space. Upstairs features a stunning primary suite with tray ceiling. 2 walk-in closets, a spa like bath with radiant heat flooring. There are also two additional large bedrooms with a jack and jill bath on this floor and an additional bedroom and hall bath which lead to the laundry and work out bonus room. This prime location is next to Flint Park with tennis, paddle, basketball, soccer, baseball and a playground. Don't forget the easy access to the ice rink and middle school, Metro North, Manor beach, restaurants and shops all in the heart of Larchmont.
…By Julia B. Fee Sotheby's International Realty


Welcome to LUMA 23 — 2164 Boston Post Road, a fully finished, one-of-a-kind masterpiece for the buyer who craves true distinction over cookie-cutter design. Step inside to an effortless blend of modern aesthetic and refined luxury, where every custom finish is executed to perfection. Bold, sleek, and sophisticated, this residence is a dramatic departure from the ordinary, built for both quiet living and high-style entertaining in the heart of Larchmont village. LUMA 23 embodies "the art of living in light" From arrival, the home reveals its defining gesture: a soaring 23-foot entry volume filled with natural light and architectural calm. A floating staircase ascends as both structure and sculpture, setting a tone of openness carried throughout. At the rear, a second 23-foot ceiling frames the transition to the outdoor terrace, blending interior and landscape. Nine-foot ceilings and full-height doors reinforce this vertical rhythm. The main level unfolds around a central open kitchen anchored by a marble-finished quartz island, with living, dining, and office spaces flowing together. Expansive glazing draws light deep into the home throughout the day. The residence offers five bedrooms, four-and-a-half bathrooms, and a dedicated office. Eight balconies, a terrace, and a deck extend living outward, spaces for entertainment, reflection, and connection to the outdoors from nearly every level. Natural light is a central design element throughout, with large-format windows and orchestrated sightlines creating an ever-changing play of light and shadow. A custom Mondrian-inspired stained-glass installation turns sunlight into a living composition of color and movement. The finished lower level adds space for recreation, media, wellness, or storage, and an attached two-car garage completes the home. Every proportion is considered. Every threshold has purpose. This is a home defined not by excess, but by precision, modern and timeless at once, for those who believe architecture should elevate everyday living. (All images are artist renderings and virtually staged to demonstrate the property's final potential.)
…By Julia B. Fee Sotheby's International Realty

Receive by email any new listing that may match your search criteria
Your criteria :
By validating this form, you accept the general conditions of use of Le Figaro Properties.
These agencies offer a selection of luxury properties vente at New Rochelle. Feel free to contact them for personalized assistance.
