Get early access to listings that match your criteria
Never miss an opportunity again. Our personalized alerts notify you instantly.

 English$ USD · m²


With views over rooftops and to the Long Island Sound, this extraordinary new residence brings a new level of luxury to Westport's coveted Compo Beach area. Inspired by its coastal setting, the design from esteemed architect Bruce Beinfield layers organic materials, warm woods and stone with exquisite bespoke details and best-in-class finishes. Soaring 10-foot ceilings, walls of glass, limewash walls and abundant natural light create an ethereal feel. Imported Poggenpohl and Shinoki cabinetry and a showstopping kitchen with luminous Cristallo countertops reflect the uncompromising quality. A 1st floor lounge opens to the pool and spa, while an oversized outdoor kitchen and cantilevered covered patio create a dramatic setting for entertaining. The primary suite is a private sanctuary with 15-ft ceiling, gas fireplace, spectacular spa bath and dual custom-fitted closets. A generous 3rd-floor guest retreat has a lounge, roof deck and Sound views. The finished lower level offers an oversized gym, steam shower bath, bar with 100-inch TV and walk-out to the pool. Control4 Smart Home tech operates HVAC, security, cameras, lighting, blinds, music, pool, irrigation. Elevator-ready! Oversized garage has room for car lift. The private, fenced property is enveloped in lush professional landscaping. Walk to Compo Beach, Longshore and NYC train, an extraordinary expression of modern coastal luxury and serenity in a premier Fairfield County location.
…By William Pitt Sotheby's International Realty


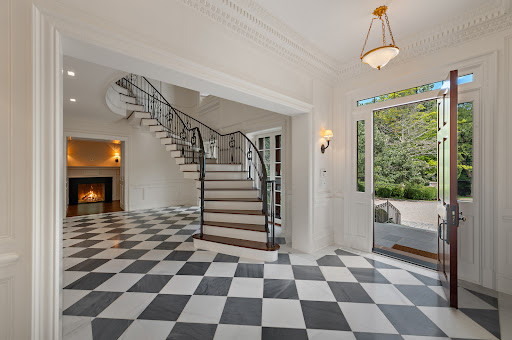

Designed by award-winning Paul Stephan Marchese & Associates and built by highly regarded Hobbs, Inc., this exceptional custom Georgian Colonial is beautifully sited on 14 glorious acres just two miles from Greenwich Avenue. A true compound, the property includes the magnificent custom main residence, a stone pool house, a stone two-bedroom cottage with kitchen, a one-bedroom cottage with kitchen, the original George C. Scott stables and riding trail that extends around the perimeter, and a tennis court--all surrounded by expansive lawns and mature landscaping offering remarkable privacy. The main residence unfolds across four beautifully appointed levels serviced by an elevator, with five bedrooms, seven full and one half bathrooms, and six fireplaces. A dramatic entrance foyer sets the tone with an elegant floating staircase and inlaid checkerboard marble floors. Graciously proportioned rooms are equally suited to sophisticated entertaining and comfortable everyday living, including an elegant living room, spacious formal dining room, handsome billiards room, and richly paneled library with floor-to-ceiling bookcases all with fireplaces. A memorable George C. Scott knotty-pine bar room lends a distinctive sense of history and character to the home. At the heart of the residence is an extraordinary gourmet kitchen centered around a 12-foot island and complemented by a generous butler's pantry. The kitchen opens to a spectacular two-story family room and separate breakfast area, where soaring floor-to-ceiling windows capture views across the magnificent grounds and flood the interiors with natural light. The luxurious primary suite is a private retreat of exceptional scale, distinguished by a handsome tray ceiling and thoughtfully designed with two separate dressing rooms and two private bathrooms, providing beautifully appointed individual spaces and an uncommon level of comfort and privacy. Four additional ensuite bedrooms complete this level. Outdoors, the estate is equally impressive. Sweeping lawns and mature landscaping surround the swimming pool and spa, accompanied by a stylish stone pool house with both indoor and outdoor fireplaces--creating an exceptional setting for entertaining and relaxed country living. Grand in scale yet warm and inviting, this distinguished Greenwich compound brings together timeless Georgian architecture, superb craftsmanship, extraordinary acreage and an exceptional collection of accessory structures--all within two miles of Greenwich Avenue.
…By Sotheby's International Realty - Greenwich Brokerage


Presenting the historic Landis Gores House, an architectural masterpiece epitomizing post-WWII Modernism. Designed in 1946 by Harvard Five architect Landis Gores for his own family, it stands proudly as one of New Canaan's first Modern homes. Gores was at that time working in association with Philip Johnson. He set his own home on a narrow granite ridge astride a majestic 4-acre wooded lot; the residence brilliantly leavens the glass-walled austerity of the International Style with the natural warmth of Wrightian organic architecture.The 130-foot long, single-story form is defined by sweeping horizontal planes, full-height plate glass walls, grey-stained cypress siding, and by natural stone fireplaces, walls and terracing. Its informal, open plan is divided into three distinct pavilions, anchored by the dramatic central living and dining area featuring a raised roof and tall ceilings. Original exterior lighting design by Richard Kelly enhances the seamless integration between the avant-garde interior and its environment. An expansive rear terrace, added by Gores himself in the 1980s, features circular seating areas and an elegant oval swimming pool.Listed on the National Register of Historic Places in 2002 and held by the Gores family since its inception. The Gores family granted a perpetual preservation easement to the National Trust for Historic Preservation. This iconic property offers a once-in-a-lifetime opportunity to own a foundational piece of architectural history
…By William Pitt Sotheby's International Realty


From the moment you enter the gates of this Old Hill estate, you know you've arrived- a rare sanctuary built with a level of custom stonework and craftsmanship impossible to replicate today. This stunning 5 bedroom, 6.2 bath home offers an extraordinary blend of elegance, privacy, and nature. Set in a mature landscape that takes generations to establish, the setting delivers unmatched wildlife views-from herons and owls to ducks and otters along picturesque Stony Brook. Resort-style amenities feature a heated saltwater pool/spa, a private pond with a fountain, and deeded access to nearby Nash's Pond for kayaking and fishing. Inside, a dramatic wall of glass captures sweeping water views, creating a seamless connection to the outdoors. The main level includes a gourmet kitchen, family room with fireplace, dining room with wet bar, living room with fireplace and lounge, stone entry foyer, mudroom and two powder rooms. Upstairs, the primary suite boasts two terraces, dual walk-in closets, and a spa bath. Four additional bedrooms each with its own bathroom, a sprawling home office/6th bedroom with fireplace, a large playroom with a full bath, a third floor family room, and a mirrored gym/yoga studio with a ballet barre offer exceptional living options. Moments from Earthplace nature trails, key features include a heated 3-car garage, Crestron lighting, full-house generator, and a built-in poolside gas grill. A rare opportunity to own a sanctuary where design and nature converge.
…By William Pitt Sotheby's International Realty


This impeccably designed country compound in the heart of the Stanwich Historic District is a treasure. The ambiance is captivating and is imbued with a high sense of style and chicness, blended with whimsy and fun. The architecturally significant 1848 home has been preserved with integrity and sits proudly on its west facing property surrounded by expansive lawns & manicured gardens. A generous front hall with 9'ceilings and wide plank floors, sets the tone upon entering. The gracious front-to-back living room, with fireplace and oversized windows, is filled with natural light with an adjoining library just beyond. A recent addition includes a sizeable family room just off the gourmet kitchen, creating a central gathering place and easy flow for indoor/outdoor entertaining. A fully equipped butler's pantry and wet bar complete the space. A luxurious primary suite with two full baths along with two bedrooms complete the second floor, each beautifully decorated. A fourth bedroom and bath with separate access is a comfortable retreat. The light filled converted barn with original exposed beams and cathedral ceilings features a guest suite, bedroom, kitchenette, LR with fireplace and a heated 3 car garage, full working gym and second laundry. The guest cottage also includes an office with a separate entrance, as well as a bonus hang out room. This is truly a four-season home. As wonderful as it is the fall and winter with its cozy fireplaces, it truly comes into its own in the summer with a stunning pool and hot tub, multiple terraces and beautiful gardens, creating an idyllic setting for outdoor living and entertaining.
…By Sotheby's International Realty - Greenwich Brokerage


WELCOME TO 1940 REIMAGINED!! A TOTAL RENOVATION WITH ATTENTION TO EVERY DETAIL. SET ON 2.3 PRIVATE LEVEL ACRES WITH POOL, LANDSCAPING & PATIOS FOR AN OUTDOOR OASIS FOR ENTERTAINING & FAMILY FUN! THIS STONE FRONT COLONIAL FARM HOUSE BLENDS THE CHARM OF 1940 WITH THE AMENITIES OF 2026. THE FIRST FLOOR LAYOUT IS DESIGNED FOR FAMILY LIVING & FABULOUS ENTERTAINING. CHEF'S KITCHEN, PANELLED DINING ROOM, FAMILY ROOM WITH FPL & FRENCH DOORS TO SUNROOM, BR/OFFICE WITH FULL BATH & STUDY. GRAND STAIRCASE LEADS TO UPPER LEVEL FEATURING 2 BEDROOMS, FULL BATH AND PRIMARY SUITE WITH FULL BATH & CUSTOM CLOSET. MOVE RIGHT IN & BE READY TO CELEBRATE YOUR HOLIDAYS IN STYLE!
…By William Pitt Sotheby's International Realty


31 Deer Run Road in Brookfield, CT is a raised ranch home set on a level acre framed by mature trees, offering year-round indoor and outdoor living space. The main level features hardwood floors, a light-filled living room, and a formal dining room detailed with decorative wainscoting. Adjacent to the dining space, the eat-in kitchen offers white cabinetry, a vaulted ceiling, and direct access to the rear deck overlooking the yard. The primary bedroom and two additional bedrooms are conveniently situated on the main level. Both the primary bath and the full hall bath feature heated floors for added comfort. The lower level expands the living space with a spacious family room anchored by a classic brick fireplace, a dedicated office area, and sliding glass doors that open to the backyard. Outside, a fully fenced in-ground pool surrounded by a paver patio serves as a primary outdoor gathering spot, complemented by a raised deck and covered patio. Additional features include a 22kW whole-house generator, along with convenient access to Candlewood Lake, local shopping, dining, and major commuter routes.
…By William Pitt Sotheby's International Realty


A Rare Westover Opportunity: Two Lots Offered Together -- Set on three private acres in sought-after Westover, this five-bedroom residence offers privacy, generous living spaces, and expansive water views. The property includes two lots being sold together, creating an exceptional opportunity for added space and possibilities. Enjoy desirable main-level living with expansive glass walls framing pond views and welcoming southern light. The formal living and dining rooms feature hardwood floors and a stone fireplace. The skylit kitchen offers granite countertops, while the family room features Spanish tile flooring, a second fireplace, and sliders to the deck and pool. The main-level primary suite features water views, dual bathrooms, generous closets, and a sauna. Two additional main-level bedrooms provide flexibility, along with a wood-paneled office with custom built-ins. Upstairs, two more bedrooms and a bonus room offer additional possibilities. Outdoor features include a stone patio, in-ground pool, and detached pool house with changing rooms, a full bath, kitchen facilities, and a seating area overlooking the grounds. The adjoining lot offers additional space for outdoor enjoyment, gardens, or future possibilities. A generator and abundant storage complete this distinctive offering, combining a special natural setting and versatile living spaces.
…By William Pitt Sotheby's International Realty


Welcome to this extraordinary retreat on 2.47 private, tranquil acres in New Milford, the gateway to scenic Litchfield County, just two hours from Manhattan and moments from Washington Depot. Bordered by picturesque farmland, this property offers rural tranquility with exceptional convenience, near hiking at Steep Rock and Hidden Valley, and dining/shopping in New Milford, New Preston, and Washington. Step outside to an ultra-secluded, fully fenced backyard oasis featuring a sparkling, above-ground pool. Returning inside, the main level offers a spacious, primary en-suite bedroom with large windows and glass doors opening to a private deck. The bright sunroom off the kitchen is perfect for relaxing. The beautiful kitchen boasts custom wood cabinetry, a refrigerator and freezer encased in matching wood, a six-burner cooktop, and double wall ovens perfect for entertaining. With the adjacent TV room and a formal dining room, the home flows effortlessly for gatherings. Upstairs, find a second en-suite bedroom, three additional bedrooms, laundry, and a full bath for all to find respite and relaxation. The fully finished lower level is an entertainment hub with an impressive home theater featuring a featuring a large movie screen, reclining terraced leather seating and recessed lighting. There is also a private exercise room with padded flooring. A 2 year old roof gives peace of mind and an EV charger completes this home. Classic charm meets modern living in this tranquil escape.
…By William Pitt Sotheby's International Realty


An elegant Regency-style residence with dramatic architectural presence is positioned in a premier location just moments from the village. Inside, ten-foot ceilings and Palladian windows flood the home with natural light. From the barrel-vaulted living room-a true Grand Salon-to the striking onyx-floored dining room, the interior spaces flow effortlessly to an expansive terrace, creating an unforgettable setting for both grand entertaining and quiet family relaxation. Offering a rare opportunity for luxurious, SINGLE-LEVEL living, the home seamlessly pairs grand scale with absolute privacy. The thoughtfully designed floor plan features a chef's kitchen, a sun-drenched breakfast room, a recreation/playroom, three en-suite bedrooms, and an elegant powder room. Outside, 1.25 acres of sweeping private lawns surround an impressively sized swimming pool, offering a private oasis. This exceptional residence is located in New Canaan, widely considered the most beautifully preserved New England town within one hour of New York City. Renowned for its unique design, the town's vibrant boutiques, fine dining, outstanding schools, and services are clustered in one charming, walkable center, with the residential community radiating outward in quiet, leafy tranquility.
…By William Pitt Sotheby's International Realty


Tucked away at the end of a quiet cul-de-sac, this oversized raised ranch offers privacy, space, and comfort! Lovingly maintained by the same owner for 43 years, this home features new quartz countertops, Andersen replacement windows, and updated bathrooms. The finished lower level offers a cozy wood-burning fireplace, fourth bedroom, and bathroom with a Jacuzzi tub, providing great potential for an in-law arrangement or extended guest space. A spacious mudroom off the garage adds everyday convenience. Step outside to your own private backyard retreat featuring an in-ground pool with a new liner and skimmer, along with a beautiful four-season porch overlooking the pool. With its flexible layout, thoughtful updates, and peaceful setting, this home is ready for its next chapter!
…By William Pitt Sotheby's International Realty


Exceptional stone and shingle country colonial set back privately on picturesque 1.24 acres with 18'x35' heated, salt water, gunite, pool with auto cover and sun deck for in-pool lounging, installed in 2022. Extensive updates and designer appointments throughout with open flow, stunning hardwood floors, 9' ceilings, plus custom millwork, moldings, and built-ins throughout. The heart of this inviting home is the expansive remodeled kitchen with gorgeous timbered ceiling, quartz counters, Stainless Steel appliances including gas range, double ovens and warming drawer, center island with bar seating, and sunny breakfast room with angled wall of windows, wide open to the dramatic family room with soaring cathedral ceiling, fireplace, and two story wall of windows overlooking the extensive blue stone patio and pool. The main level also features the formal dining room; living room/library with 2nd fireplace flanked by floor to ceiling built-in bookshelves; plus private bonus den/optional bedroom; full bath; and convenient laundry room with new washer/dryer. The second floor is equally impressive with elegant primary suite with luxe bath and huge double walk-in-closet; plus 3 more generous bedrooms, 1 ensuite and 2 with Jack and Jill bath. Total 4,295 sf with 4-5 bedrooms, 4 full/1 half baths including the sprawling finished lower level with media room, rec/play room, fitness room & half bath. Of note: heated gutters and garage; built-in audio; whole house automatic generator. Top location, minutes to downtown Ridgefield and just 60 miles to Midtown.
…By William Pitt Sotheby's International Realty


DEER PARK WOODSIDE: This distinguished 1930's brick Georgian is set on a serene, oversized lot within Deer Park Association, embodying the timeless architectural presence of a classic pre-war brick manor. Originally designed as an elegant six-bedroom, six-bath residence, the home offers an exciting opportunity to be reimagined for its next chapter. The exceptional grounds unfold across expansive, manicured lawns with desirable western exposure, framed by stone walls, mature trees, and a pool. Completing the estate is a three-bedroom cottage, providing additional flexibility. Ideally serviced by public gas, water, and sewer allowing for ease of development. Perfectly positioned near schools, clubs, houses of worship, and Greenwich Avenue. Lot is 2.02 acres in RA-1. FAR = 11,878+/-
…By Sotheby's International Realty - Greenwich Brokerage


Mid-City Luxury! Entry Foyer welcomes you to this one of a kind, open & airy corner condo with lovely sunset views. in one of Stamford's premier luxury, 24 hour doorman buildings. Spacious Living Room with Hardwood Floors and decorative sliders open to Dining Room. Kitchen has loads of storage, stainless appliances & granite counters plus breakfast bar open to Dining Room. Here's the "WOW" - generous En-Suite Primary Bedroom with newer wall to wall carpet, large Walk-In Closet and spacious Primary Bath with double shower, double sinks and walk-in linen closet. An additional well proportioned Bedroom, Full Hall Bath, in-unit Laundry and bonus Walk-In Hall Closet. Building features heated in-ground pool, grass courtyard, 2 gyms & library. Building updates include outside facade, walkways, windows, refurbished hallways, pool deck, enhanced landscaping, front entrance and more!! 1 reserved Garage spot (#79 on G2) and Storage Bin. Located in the heart of downtown close to restaurants, shopping theatres, commuting, train & houses of worship. Extras include electric shades, newer refrigerator, dishwasher, washer & dryer.
…By William Pitt Sotheby's International Realty


Welcome to an unparalleled masterpiece of living, nestled within a completely fenced, four-plus-acre private paradise in the very heart of Wilton, Connecticut. This extraordinary estate perfectly balances absolute serene privacy with the effortless convenience of town life. Approached via double-gated entries, the winding driveway unveils a residence meticulously crafted for the epicurean, the entertainer, and the modern visionary. The heart of the home centers around a true chef's kitchen, anchored by a roaring fireplace that radiates warmth and timeless character. Designed for both casual mornings and grand-scale catering, it features premium commercial appliances, a designated coffee bar room for your morning rituals, and endless custom storage to keep the aesthetic flawless. Just off the kitchen, a walk-in wine room awaits your private collection. For seamless entertaining, the formal sitting room features a fully equipped walk-in bar, transitioning beautifully into a stunning screened-in porch and a massive outside deck overlooking the grounds. Offering a total of six luxurious bedrooms, the home's layout is brilliantly engineered for ultimate privacy. The Owner's Suite and Family Quarters are situated in the main expanse of the home, offering opulent retreats with peaceful views of the estate. The Private Guest Wing is a separate, self-contained wing housing two of the six bedrooms - perfect for multi-generational living, long-term guests, or an au pair - offering independent tranquility without disconnecting from the home's central energy. Outside, the estate transforms into a private resort and botanical wonderland. Stunning flower gardens frame the property in ever-changing colors, while dedicated raised beds yield abundant fruits and vegetables. At the center of the outdoor oasis sits a sparkling gunite pool, surrounded by sprawling stone patios. The lower level of the residence features a light-filled walk-out basement, offering immediate access to the lower lawns and pool deck. Stepping away from the main house, a substantial separate barn offers endless possibilities. Currently utilized as a state-of-the-art home gym, this massive secondary structure can easily pivot into an art studio, a collector's car garage, a recording studio, or a detached home office block.
…By William Pitt Sotheby's International Realty


Stunning European-style mini-estate where rolling golf course greens meet breathtaking views of the Long Island Sound. Crafted with a timeless stone exterior, cedar roof, hardwood floors, and exquisite granite surfaces, this home offers an unparalleled lifestyle of privacy and sophistication. The heart of the home is an open-concept layout featuring a soaring 2-story family room with dramatic French doors that open to a backyard oasis. The chef's kitchen is equipped with high-end appliances, custom cabinetry, and a massive center island. The main floor boasts a formal dining room, a dedicated office with built-in bookshelves, and a luxurious primary suite featuring vaulted ceilings, a private screened porch overlooking the golf course, and a spa-like bath with a soaking tub and custom walk-in closet. Upstairs, a stunning balcony looks out to the Sound, leading to 4 generous bedrooms: 2 en-suites and 2 sharing a Jack-and-Jill bath. The lower level is the ultimate entertainment hub, offering 3,000 sq ft of finished space designed as a private club with a state-of-the-art gym, connoisseur's wine room, spacious billiards room, and full bath. Step outside to a private paradise with manicured gardens, a sparkling gunite pool, and a pool house with a full bath. A fully equipped outdoor kitchen makes summer hosting an absolute breeze. Do not miss this rare opportunity to own a resort-style masterpiece.
…By William Pitt Sotheby's International Realty


New Construction. Perched on a hill within Greenwich's prestigious Rock Ridge neighborhood, this 7,400 sq. ft. residence underwent a complete architectural top to bottom reconstruction in 2026 by The Franco Group and Dodaro Architects. Once the site of Zaccheus Mead Jr.'s home, the property seamlessly pairs its historic lineage with beautiful design and top-of-the-line mechanical systems just minutes from Greenwich Avenue. Striking shingle roof accented by custom copper gutters, extensive stonework, a massive stone chimney, and an elegant stone-arched port-cochere. Professionally designed grounds by GroPro featuring a pool with water features, an outdoor kitchen, a separate hidden patio with firepit and beautiful gardens. There is also a generator. The grand foyer features a striking glass, oak, and brass staircase, 12-foot oak-beamed ceilings, and diamond-pattern marble flooring. The great room highlights custom-paneled 9-foot ceilings, oak feature walls, a contemporary limestone fireplace with a honed stone floating hearth, an integrated Frame TV, and custom 11-foot credenza and bar with custom brass inlay, stone tops and overhead brass and glass shelving. The Epicurean Kitchen features a custom chef's space equipped with a massive center island, top-tier appliances, dual dishwashers, a microwave drawer, a walk-in pantry, and an adjacent oak-paneled sunlit breakfast room overlooking the pool and gardens. A high-gloss lacquered custom library, a powder room with a carved marble sink, a sun-drenched sunroom, a mudroom, and access to the three-stop elevator. The home has 6 ensuite bedrooms. The primary suite sanctuary includes a vaulted coffered ceiling, a private patio, dual California Closets, and a Zen-inspired bathroom complete with radiant heated floors and a deep soaking tub and matching vessel sinks. Also on the upper level are three additional ensuite bedrooms, including two with views of the grounds and access to a large Ipe roof deck. A separate guest/versatile suite is located above the garage featuring its own coffee bar and a large multi-purpose room. There also is a lower-level ensuite bedroom ideal for family, guests or staff. The lower-level, an entertainment & wellness haven with an expansive walk-out footprint with full-sized windows and airy 8.5-foot ceilings. The wellness center is a state-of-the-art home gym equipped with a custom 5-person sauna and a cold plunge soaking tub. A large media room with a giant TV and full surround sound, a billiard area featuring a custom, temperature-controlled wine wall, a dedicated wet bar, and a full bathroom serving both the lower level and pool area.
…By Sotheby's International Realty - Greenwich Brokerage


Rare waterfront acreage meets quintessential Greenwich elegance. Perfectly situated on a quiet, secluded dead-end street in prestigious lower Mid-Country, this gated 3.7+ acre property reveals a storybook landscape complete with stone walls, sweeping level grounds, and a scenic pond with a footbridge leading to your own private island. The property presents two compelling paths: reside in the beautifully updated five-bedroom, five-bath, two-story home that anchors the estate, or capitalize on approved septic, perc, and wetlands plans to design a bespoke architectural showpiece. With town water, gas, and electric already connected, and downtown Greenwich, top schools, and transit just moments away, this is a turnkey opportunity to live in complete tranquility now or build without delay.
…By Sotheby's International Realty - Greenwich Brokerage


Overlooking Wilshire Pond, 35 Wilshire Road is a rare modern backcountry compound set on 5.29 private acres with a true resort-like feel. Designed by noted architect Gerald Schiff, the home offers approx. 7,884 sq ft, 8 total beds & baths, bold entertaining spaces, and dramatic architectural details throughout. Amenities include a natural pool with waterfall and 15+ ft deep diving well, stone pool house with guest suite, tennis court with stadium lighting, expansive sports lawn, renovated gym with floor-to-ceiling windows, 3-car garage and generator. Substantially improved by the current owners, with reimagined landscaping, enhanced living spaces & upgraded systems, this is a one-of-a-kind Greenwich retreat is designed for privacy, recreation and effortless entertaining.
…By Sotheby's International Realty - Greenwich Brokerage


4.74 Acres! First time on the market! Acreage reflects only 1 of 2 parcels. 1.84(house)+2.90 acres of pristine, lush property with main house, authentic Post and Beam Barn and in ground Gunite Shoreline pool. Once in a lifetime opportunity to create your weekend getaway, dream vacation compound or year round home to your personal specifications. Rarely does a property with this much character, acreage and pure potential hit the Fairfield County market. One conveyance of 2 contiguous parcels totaling 4.74 acres, on the NY border, in one of Wilton's most coveted neighborhoods, this secluded sanctuary is for visionaries, design enthusiasts, or anyone looking for the ultimate living opportunity. This estate is anchored by 3 incredible features: 1. Main House, a huge, mid-century modern feel, 1-2 Bedroom awaiting your imagination with remarkable potential, excellent bones, spacious proportions and a layout begging for modern transformation. Craft a sleek high-end masterpiece! 2: Majestic Post and Beam Barn w/ loft, steeped in character and limitless utility for entertainment space, convert to guest house or studio, or for your car collection, home fitness center or huge home office! Barn wood from the 1800's. 3. Vintage Shoreline Gunite Pool and grounds perfectly situated between house and barn, surrounded by nature, majestic trees and absolute tranquility. Plenty of room to expand the outdoor living space into an entertainer's paradise. Separate tax on vacant parcel. SOLD AS IS
…By William Pitt Sotheby's International Realty


This commanding estate has extraordinary 240% views of the Long Island Sound Archipelago. The custom renovation by the esteemed firm S.R. Gambrel, Inc. was created with an intention for comfortable, gracious living, with a woven theme of health and wellness providing seamless indoor/outdoor living and entertaining spaces. The combination of stunning finishes, high ceilings, breathtaking views, and natural light makes this offering one of a kind and irreplaceable.The two-story entry hall reflects interior spaces that are both grand and intimate. The great room, expansive dining room, and chef's kitchen with its massive marble island are designed for entertaining. The breakfast room, den, and two private offices provide intimate spaces. The primary suite, with breathtaking views, has two dressing rooms and a marble bathroom.Three additional bedrooms are on the east wing. A hidden gym,wine room, and laundry room are all located on the entry floor. with a tandem 4-car garage.The property has 265 feet of private shoreline with a deepwater pier, gangway, and 30'x15' floating dock,low-tide sandy beach and a separate mooring. Designed as a private waterfront oasis, the sound view pool and pool pavilion are tucked under an ancient ledge.The outdoor living room with fireplace, jaccuzzi, infrared sauna and cold plunge are connected by a wide terrace across the entire house. A private association beach club with two tennis courts and tennis pro is just moments away.
…By William Pitt Sotheby's International Realty


Come fall in love. This picturesque 1920s sprawling cottage is on the market for the first time in 38 years. As you enter the 2.94 acre property you feel the magic of things to come. Flowers, mature trees and original rock walls abound. There are grassy areas for running, woods for exploring and a 19' by 38' Gunite pool for relaxing. A bluestone path leads to a welcoming entry located in the oldest part of the house whose size defies initial expectations. Cross the wide board floors to the dining room where large windows bring in natural light and showcase a delightful all season backyard view. The paneled living room with picture window, wood-burning fireplace, built-ins and period hardware exudes a cozy warmth. Just down the hall is one of two potential main level primary suites. This one includes a fireplace and office. Head the other direction to find the kitchen with a breakfast nook which opens to a covered balcony and that spectacular backyard view. Just beyond is the second potential primary bedroom opening to the balcony. The third bedroom and another full bath complete this level. Downstairs find a spacious family room, laundry, den/office and another covered porch as well as the two car garage. And don't miss the two outdoor shower cabanas! Located in the desirable Farmingville area, this home is highly convenient to Ridgefield's shopping, restaurants and cultural activities, schools and commute routes. The Hickories organic farm is down the road. Come see!
…By William Pitt Sotheby's International Realty


An extraordinary opportunity to create a new landmark estate on Round Hill Rd's premier building site: a nearly 20-acre offering at a 560 ft elevation - one of the highest points on Round Hill with a spectacular 7,000+ sq. ft. guest house for immediate liveability during the construction phase. Potential to build notable 22,000+ sq. ft. main house with optimal south-facing orientation and Long Island Sound views from second floor on 8-acre lot and additional 12,000+ sq. ft. on 4.2 acre lot for a total of 35,000+/- sq. ft. The existing stone guest house built in 2015 was designed by acclaimed architect Christopher Pagliaro with interior design by Arthur Dunnam of Dunnam Zerbini Design and offers south-facing pool with spa, separate studio apartment for visitors, and attached 3-car garage. Additional buffer lot of 2.3 conservation acres. DISCLAIMER: Photos labeled CONCEPTUAL RENDERING are for illustrative purposes only. Home design shown is not an approved or proposed architectural plan and is intended solely to illustrate the potential use of the property. Buyer to verify all zoning, building, and site requirements.
…By Sotheby's International Realty - Greenwich Brokerage


107 Maple Avenue represents a rare achievement: a historic Greenwich home whose original spirit has been respected and enhanced. Beautifully restored, comprehensively modernized, it offers the character of an earlier era with virtually every comfort of contemporary living--a timeless house, thoughtfully prepared for its next steward. Set along one of Greenwich's most historic residential avenues, the house enjoys the increasingly rare combination of historic character, sophisticated design, extensive amenities, and extraordinary convenience. Greenwich Avenue's shops, restaurants and train station are steps away, while Greenwich Academy and Brunswick School are nearby. The restoration was approached with remarkable attention to detail. Working with Quindico Builders and noted architects Brooks & Falotico, the residence has been renewed from the inside out. New Norwood windows, new roof and new siding, spray-foam insulation, new mechanical systems with six-zone HVAC bring contemporary efficiency and comfort to the historic structure. All town utilities, a generator-ready system and a heated pool. Inside, beautifully proportioned rooms retain the sense of permanence and craftsmanship that distinguishes an important older home, now complemented by a fresh, refined aesthetic. The main level is defined by 10-foot ceilings, wide engineered white-oak floors and handsome 8'6" doors with concealed hinges. At the heart of the house, a spectacular eat-in kitchen combines generous scale with exceptional functionality. An oversized island anchors the room, accompanied by a walk-in pantry with microwave, large refrigerator and freezer, professional range and dedicated beverage center. The kitchen flows naturally to an open dining area and a spacious living room with fireplace, creating a relaxed center for everyday life and entertaining. French doors open seamlessly to the deck and covered porch, extending the living spaces outdoors. A private office with its own beverage center and powder room provides a discreet place to work from home, while a formal powder room and custom outfitted mudroom complete the first floor. The second floor is devoted to beautifully appointed private spaces, with 9-foot ceilings and light filled rooms. The primary suite is conceived as a serene retreat with a private balcony, two dressing rooms and a luxurious bathroom with heated floors, dual sinks, an expansive rain shower and soaking tub. Two additional en-suite bedrooms occupy this level, together with a sitting room and dedicated laundry room. The third floor provides still greater flexibility, offering two additional en-suite bedrooms and a generous playroom. Far more than a traditional basement, the beautifully finished lower level expands the possibilities of the home. Heated floors run throughout, complemented by a gym, full bathroom, powder room, cedar closet, mudroom and laundry room. A kitchenette with dishwasher makes the space particularly well suited for entertaining pool side. The grounds have been considered with the same attention as the interiors. A refurbished Gunite pool with new automatic cover and new pool heater creates a private setting for summer entertaining, while an outdoor shower adds to the relaxed resort-like experience. A large heated two-car garage and separate gate-to-garage driveway complete the property. As a distinguished piece of Greenwich history, 107 Maple Avenue has been comprehensively renovated and restored to an exceptional standard, preserving the grace and architectural integrity of the original residence while creating a home perfectly suited to modern life.
…By Sotheby's International Realty - Greenwich Brokerage


Spectacular property features a 7 bedroom/8 bathroom stone and clapboard residence with slate roof, pool, poolhouse, tennis court, koi pond, all set on perfectly maintained and manicured 4.99 flat acres with lush lawn and trail surrounding the property's perimeter. Complete privacy is afforded with long gated drive and mature trees surrounding the entire property. The exquisite interiors were recently renovated in 2026 by well known Palm Beach interior designer, Scott Snyder.
…By Sotheby's International Realty - Greenwich Brokerage


Something very special awaits! This well kept contemporary home is privately set in a park-like 8 acre setting surrounded by woods, a meadow and low maintenance plantings. You enter through a lovely mudroom, stepping into the modern kitchen with a pantry and laundry and access to a pergola covered patio, or the living room with its vaulted ceiling and fireplace with dramatic floor-to-ceiling stonework. The house is bathed in light, having direct western exposure off the rear deck accessible from the living room and kitchen. Enter a window lined hall to access the main floor Primary Suite, a luxurious and light filled ensuite 19'x24' retreat added as an addition in 2013, complete with walk in closet, a private deck overlooking your own meadow and a dreamy primary bath. From the living room step out to the level patio and your gunite pool. Or go upstairs to the two upper levels. Level two has a full bath, a bedroom and another room currently set up as a den with its own private deck and fireplace that could easily become a bedroom. There's another bedroom ensuite with a private deck on the third level. There are two septics, one serving the original part of the house and one serving the addition. The oversized detached garage can house four cars. There is also a pond on the property near the driveway and the garage. There is a spectacular western view beyond the trees; bring your arborist to open it up! 18 minutes to the Metro North train, close to Kent, New Milford, Washington and all that Litchfield County has to offer - Great restaurants, galleries, hiking and arts.
…By William Pitt Sotheby's International Realty

Receive by email any new listing that may match your search criteria
Your criteria :
By validating this form, you accept the general conditions of use of Le Figaro Properties.
These agencies offer a selection of luxury properties vente in Western Connecticut Planning Region. Feel free to contact them for personalized assistance.


