Get early access to listings that match your criteria
Never miss an opportunity again. Our personalized alerts notify you instantly.

 English$ USD · m²


Discover the extraordinary potential of this majestic WATERFRONT Queen Anne Victorian residence in one of East Norwalk's most coveted and convenient locations. While currently configured as a 2 family residence, it was originally designed as a grand single family home. This rare property offers the opportunity to restore its historic elegance while enjoying captivating water views from nearly every room. Rich in timeless architectural character, the home showcases an imposing turret, intricate woodwork, parquet floors, stained glass windows, sleeping porches and an array of architectural details throughout. Built in the 1890's with exceptional craftsmanship, the residence was thoughtfully positioned to capture the sweeping unobstructed waterfront vistas and beauty of coastal living. Whether you choose to return this historic gem to its original glory or create a custom waterfront masterpiece in an unbeatable setting, the possibilities are truly exceptional. The property is offered "as is" and the price reflects the renovations needed. Ideally located with easy access to the restaurants, shops and attractions of both East Norwalk and South Norwalk, as well as Calf Pasture Beach.
…By William Pitt Sotheby's International Realty


Welcome to 269 West Lane, a beautifully appointed Carriage House built by George G Haven in 1900 and extensively renovated to today's highest standards. Steeped in Ridgefield history and charm, this "grand barn" was originally built for Haven's prize horse Davey and his stablemates, with cost as no object in its construction. Enter the grounds through stone walls and a canopy of mature trees to find a private sanctuary of gardens, terraces and inviting Gunite pool. Formal fenced perenial gardens surround a charming garden cottage. The interior of the home is a wonderland of architectural character. A grand entry foyer boasts soaring ceilings and original brick herringbone flooring. Magnificent double doors lead to the stunning Great Room, with corner raised hearth fireplace and a wall of French doors to the terrace. A chef's kitchen with breakfast bar is accessed through a charming butler's pantry. Step into to a majestic living room, which has also been used as a grand dining room in years past. A first floor ensuite bedroom is perfect for guests or au pair. An artist studio, an added bonus! The rear of the house leads to a spacious inlaw or caretaker apartment, complete with an original horse stall, now a bedroom! Upstairs, the primary bedroom suite with separate sitting room offers a private retreat. Three other bedrooms and two baths complete this level. This special country retreat is located less than a mile from charming Ridgefield center and just 55 miles to NYC!
…By William Pitt Sotheby's International Realty


Stunning European-style mini-estate where rolling golf course greens meet breathtaking views of the Long Island Sound. Crafted with a timeless stone exterior, cedar roof, hardwood floors, and exquisite granite surfaces, this home offers an unparalleled lifestyle of privacy and sophistication. The heart of the home is an open-concept layout featuring a soaring 2-story family room with dramatic French doors that open to a backyard oasis. The chef's kitchen is equipped with high-end appliances, custom cabinetry, and a massive center island. The main floor boasts a formal dining room, a dedicated office with built-in bookshelves, and a luxurious primary suite featuring vaulted ceilings, a private screened porch overlooking the golf course, and a spa-like bath with a soaking tub and custom walk-in closet. Upstairs, a stunning balcony looks out to the Sound, leading to 4 generous bedrooms: 2 en-suites and 2 sharing a Jack-and-Jill bath. The lower level is the ultimate entertainment hub, offering 3,000 sq ft of finished space designed as a private club with a state-of-the-art gym, connoisseur's wine room, spacious billiards room, and full bath. Step outside to a private paradise with manicured gardens, a sparkling gunite pool, and a pool house with a full bath. A fully equipped outdoor kitchen makes summer hosting an absolute breeze. Do not miss this rare opportunity to own a resort-style masterpiece.
…By William Pitt Sotheby's International Realty


Beautifully maintained colonial. Nestled quietly along a cherished & highly sought after peaceful in-town cul de sac between Sachem Lane Nature Preserve & Loughlin Park - a commuter's dream.
…By Sotheby's International Realty - Greenwich Brokerage


Sophisticated and designed for effortless living, this exceptional four-level residence with approximately 5,000 sq ft of thoughtfully connected spaces offers the lifestyle today's buyers desire. With the feel of new construction, the recently refreshed home retains the character and craftsmanship of its extensive millwork, complemented by 9-foot ceilings, hardwood floors and well proportion rooms throughout. An inviting open-concept floor plan creates a seamless flow between the principal rooms and sets the tone for what's to come. The highlight is a spectacular gourmet kitchen featuring Carrara marble countertops, high-end appliances, and a 2-tier island with seating. The kitchen opens to the spacious family room anchored by a striking stone fireplace and framed by an incredible west- facing deck ideal for indoor/outdoor entertaining as it captures sunsets and picturesque views of Loughlin Park. The expansive primary suite is a private sanctuary, complete with a gas fireplace, balcony, walk-in closet and luxurious Carrara marble bath. Three family bedrooms, two baths and laundry room complete the second floor. The finished attic space has been converted into a playroom/ gym complete with a climbing wall. The substantial lower level is valuable additional space offering a guest bedroom, large family room, and mudroom with access to the outfitted two-car garage and flat backyard. Ideally situated in the heart of Cos Cob, the property is moments from village shops and restaurants, Metro-North, Loughlin and Cos Cob Parks, the Bush-Holley House, and scenic Cos Cob Harbor- offering an unparalleled combination of refined living, convenience and setting. Elevator shaft in place.
…By Sotheby's International Realty - Greenwich Brokerage


Custom crafted by Fox Hill Builders in 2017, this exceptional home combines impeccable quality craftsmanship, generous proportions and a light-filled, open floor plan designed for modern living. Expansive windows and glass doors bring abundant natural light throughout while creating a seamless connection to outdoor spaces and water views. At the heart of the home, the impressive great room opens to the rolling front lawn overlooking the water, while additional glass doors lead to a private covered deck and expansive patio surrounded by mature privacy plantings-ideal for everyday living and entertaining. The gracious primary suite features spectacular water views, a private balcony and two walk-in closets. Four additional bedrooms, each with a private bath and walk-in closet, plus a dedicated office complete the second floor. The third floor offers a private suite with oversized bedroom, bonus room, full bath, balcony and water views. The finished lower level provides flexible space for a media center, play area and gym, plus a full bath. Enjoy a private mooring, walk to nearby beaches, restaurants and Blue Ribbon award winning Hindley Elementary School. Come experience the highly sought-after Seagate Association-a vibrant neighborhood community in one of Darien's most desirable coastal settings.
…By William Pitt Sotheby's International Realty


Rare waterfront acreage meets quintessential Greenwich elegance. Perfectly situated on a quiet, secluded dead-end street in prestigious lower Mid-Country, this gated 3.7+ acre property reveals a storybook landscape complete with stone walls, sweeping level grounds, and a scenic pond with a footbridge leading to your own private island. The property presents two compelling paths: reside in the beautifully updated five-bedroom, five-bath, two-story home that anchors the estate, or capitalize on approved septic, perc, and wetlands plans to design a bespoke architectural showpiece. With town water, gas, and electric already connected, and downtown Greenwich, top schools, and transit just moments away, this is a turnkey opportunity to live in complete tranquility now or build without delay.
…By Sotheby's International Realty - Greenwich Brokerage


There are houses that simply have a feeling about them, and this is one of those rare homes. Designed in 1938 by noted architect F. Nelson Breed, this enchanting country home is beautifully sited on three open, picturesque acres along Nod Hill Road, one of Wilton's designated scenic roads. From the moment you arrive, the charm is undeniable. A gracious approach and beautifully landscaped grounds set the tone. Inside, approximately 1,883 square feet is filled with warmth, character and architectural detail, thoughtfully updated while preserving the charm and integrity of the original home. The home offers three bedrooms and two and a half baths, along with additional flexible rooms ideal for a home office, den, studio or guest space. Lovely views of the property and an easy connection to the outdoors enhance the sense of true country living. Open lawns, mature trees and established plantings create a peaceful backdrop. Nearby meadows, trails and adjacent town-protected land further enhance the setting, with Weir Farm National Historical Park just minutes down the road. Ideally located between Wilton and Ridgefield centers, the property offers country living with convenient access to both towns. Branchville Metro-North station is 7 minutes away, South Norwalk station is approximately 20 minutes away, and NYC is an hour by car. Charming, distinctive, and rich in history, this is a rare opportunity to own a truly special home!
…By William Pitt Sotheby's International Realty


Privately set in Westport's coveted Old Hill neighborhood, this sophisticated residence designed by famed architect Peter Wormser pairs striking architecture with timeless, understated elegance. Soaring ceilings, beautifully curated spaces and abundant natural light define the stylish interiors, creating a home that is at once impressive and inviting. 4 finished levels provide exceptional space for everyday living, entertaining, work and guests. The primary suite stuns with its soaring ceilings, fireplace, 2 walk-in closets and spa bath. 4 additional bedrooms each feature walk-in closets, while 2 private offices offer dedicated work-from-home space. A fabulous 3rd-floor recreation room with full bath adds more flexibility, while the beautifully finished lower level has a home theater, gym, space for play, plus storage. Outdoors, the magical setting unfolds through multiple entertaining spaces, from inviting covered porches to an expansive stone patio with a fully-equipped outdoor kitchen, built-in grill and Big Green Egg, offering an exceptional backdrop for gatherings large and small. Lush, established landscaping creates a remarkable sense of privacy, yet the home is just over a mile to Westport's vibrant downtown. A whole-house generator adds peace of mind, and the NYC-bound train is just 9 minutes away. Distinctive, sophisticated and effortlessly livable, this exceptional Old Hill residence is a rare offering of inspired architecture, privacy and a prime location. House is not in a flood zone and doesn't require flood insurance.
…By William Pitt Sotheby's International Realty


Charming Cape Cod home in Wilton, a desirable Mid Fairfield County community. Located along a scenic country road, yet mere minutes from the village center, top ranked Schools and popular Wilton Y campus....Not to mention commute roads; and 5 mins from Cannondale Metro North train! 315 Olmstead Hill embodies classic New England architecture paired with unbeatable convenience. This comfortably-sized Cape, with significant, quality additional space in the partially Finished Walk-Out Lower Level, offers maximum flexibility for a wide range of lifestyles and life situations. The lush half-acre Lot possesses the perfect balance of lawn/perennial beds and Nature with its gorgeous views. There are Full Bathrooms on each Level. Some Key Features and Benefits: The Living Room with Dining Area is sun-lit, and anchored by a cozy stone Fireplace--ideal for crisp New England evenings. The home's Layout is Open and Inviting, including the main level Primary, with Walk-In Closet; two Bright Bedrooms upstairs; the Bonus Finished Lower Level; the Mud Room/Breezeway, separating the Oversized 2 Vehicle Attached Garage from the living quarters. Seamless flow from the timelessly Updated Kitchen with newer high-end Appliances, past the Breakfast Bar, to the Dining Area and Living Room. 315 Olmstead Hill is an outstanding opportunity to acquire a Move-In Home, or to customize a Classic Home in a convenient, highly desirable Location!!
…By William Pitt Sotheby's International Realty


Overlooking Wilshire Pond, 35 Wilshire Road is a rare modern backcountry compound set on 5.29 private acres with a true resort-like feel. Designed by noted architect Gerald Schiff, the home offers approx. 7,884 sq ft, 8 total beds & baths, bold entertaining spaces, and dramatic architectural details throughout. Amenities include a natural pool with waterfall and 15+ ft deep diving well, stone pool house with guest suite, tennis court with stadium lighting, expansive sports lawn, renovated gym with floor-to-ceiling windows, 3-car garage and generator. Substantially improved by the current owners, with reimagined landscaping, enhanced living spaces & upgraded systems, this is a one-of-a-kind Greenwich retreat is designed for privacy, recreation and effortless entertaining.
…By Sotheby's International Realty - Greenwich Brokerage


A Legacy Estate Where Natural Beauty and Serenity Meet Sophisticated Living. Discover an extraordinary private retreat where nature's magic meets world-class refinement. Once owned by mineral magnate Ferdinand Julius Fohs and later donated to establish a camp for underprivileged NYC youth, this 100-acre sanctuary with 15-acre private lake and over 23,000 sq ft of living space has been extensively renovated to create today's remarkable haven. This estate features multiple residences designed for multi-generational living while preserving privacy-from the grand 8,500 sq ft Georgian Manor to charming guest houses and authentic lakeside lodges. In addition to the spectacular and unrivaled outdoor property that could serve as your own National Park, the stately all-brick Georgian Manor commands breathtaking lake views from nearly every room. It's heart is a nearly 1,000-square-foot kitchen featuring two Sub-Zero refrigerators, five-burner AGA range, four additional wall ovens, and a stunning multi-tiered marble island beneath soaring 20-foot ceilings and a wall of glass overlooking the water-designed for both everyday luxury and spectacular entertaining. Among the manor's other exceptional qualities include, 5 ensuite bedrooms, soaring ceilings, hardwood floors throughout, custom built living room and library with richly appointed wood surround, 2 elevators, 3 wood burning fireplaces and 12 garages encircling the premises. Resort style pool overlooks the lake Recreation & Entertainment: Three lodges accent the property and three rustic cabins dot the lakefront while recreational amenities rival luxury resorts: private lake with dock for boating and fishing, basketball court, soccer field, putting green, bocce, shuffleboard, and horseshoe pit. The 5,000-square-foot catering and recreational facility with panoramic lake views serves as your private dining hall and recreational center for grand gatherings, family reunions, and business events. The resort-style pool complex features a 25X55 heated gunite pool with elevated spa, cascading waterfalls, and programmable lighting-your private aquatic playground. The 3,000-square-foot screened pavilion overlooking the lake creates an entertainment venue surpassing any private club. Located just 90 minutes from Manhattan yet worlds away from urban pressures, this estate offers sophisticated buyers not just a home, but a lifestyle investment and family legacy. Following numbers include all dwelling on the property: Total sq footage: 26,369. Total Rooms: 43 Total Bedrooms: 17 Full Baths: 15 Half Baths: 3 Fireplaces: 4 Garage Spaces:14 Separate Workshop Structure
…By William Pitt Sotheby's International Realty


A charming 3 bedroom Cape Cod-style vintage home. The large remodeled eat-in-kitchen is the hub of the home. The living room has a beautiful stone faced fireplace and golden oak floors. There is a cozy enclosed porch at the front of the home. The dining room has built-in shelving and parquet flooring. There is a first floor bedroom and full bath on the main floor. Upstairs there are two more bedrooms. There is a full basement for storage, with a Bilko door to the yard. There is a two-car detached garage. The beautiful, flat quarter-acre yard is fenced in for privacy or playtime for your pets. The location is advantageous to a commuter being walking distance to the Glenbrook Metro North Train. A short bike-ride to Cove Island Beach, and minutes to the vibrant downtown Stamford. Welcome home. The fireplace is currently sealed and would need to be unsealed.
…By William Pitt Sotheby's International Realty


This commanding estate has extraordinary 240% views of the Long Island Sound Archipelago. The custom renovation by the esteemed firm S.R. Gambrel, Inc. was created with an intention for comfortable, gracious living, with a woven theme of health and wellness providing seamless indoor/outdoor living and entertaining spaces. The combination of stunning finishes, high ceilings, breathtaking views, and natural light makes this offering one of a kind and irreplaceable.The two-story entry hall reflects interior spaces that are both grand and intimate. The great room, expansive dining room, and chef's kitchen with its massive marble island are designed for entertaining. The breakfast room, den, and two private offices provide intimate spaces. The primary suite, with breathtaking views, has two dressing rooms and a marble bathroom.Three additional bedrooms are on the east wing. A hidden gym,wine room, and laundry room are all located on the entry floor. with a tandem 4-car garage.The property has 265 feet of private shoreline with a deepwater pier, gangway, and 30'x15' floating dock,low-tide sandy beach and a separate mooring. Designed as a private waterfront oasis, the sound view pool and pool pavilion are tucked under an ancient ledge.The outdoor living room with fireplace, jaccuzzi, infrared sauna and cold plunge are connected by a wide terrace across the entire house. A private association beach club with two tennis courts and tennis pro is just moments away.
…By William Pitt Sotheby's International Realty


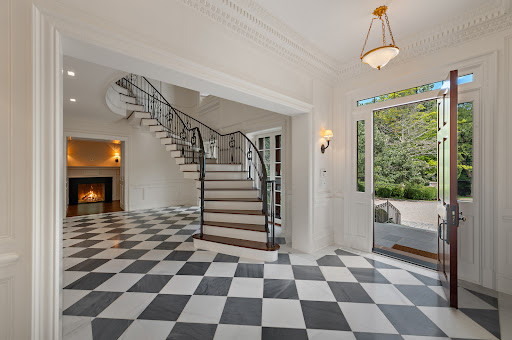

Designed by award-winning Paul Stephan Marchese & Associates and built by highly regarded Hobbs, Inc., this exceptional custom Georgian Colonial is beautifully sited on 14 glorious acres just two miles from Greenwich Avenue. A true compound, the property includes the magnificent custom main residence, a stone pool house, a stone two-bedroom cottage with kitchen, a one-bedroom cottage with kitchen, the original George C. Scott stables and riding trail that extends around the perimeter, and a tennis court--all surrounded by expansive lawns and mature landscaping offering remarkable privacy. The main residence unfolds across four beautifully appointed levels serviced by an elevator, with five bedrooms, seven full and one half bathrooms, and six fireplaces. A dramatic entrance foyer sets the tone with an elegant floating staircase and inlaid checkerboard marble floors. Graciously proportioned rooms are equally suited to sophisticated entertaining and comfortable everyday living, including an elegant living room, spacious formal dining room, handsome billiards room, and richly paneled library with floor-to-ceiling bookcases all with fireplaces. A memorable George C. Scott knotty-pine bar room lends a distinctive sense of history and character to the home. At the heart of the residence is an extraordinary gourmet kitchen centered around a 12-foot island and complemented by a generous butler's pantry. The kitchen opens to a spectacular two-story family room and separate breakfast area, where soaring floor-to-ceiling windows capture views across the magnificent grounds and flood the interiors with natural light. The luxurious primary suite is a private retreat of exceptional scale, distinguished by a handsome tray ceiling and thoughtfully designed with two separate dressing rooms and two private bathrooms, providing beautifully appointed individual spaces and an uncommon level of comfort and privacy. Four additional ensuite bedrooms complete this level. Outdoors, the estate is equally impressive. Sweeping lawns and mature landscaping surround the swimming pool and spa, accompanied by a stylish stone pool house with both indoor and outdoor fireplaces--creating an exceptional setting for entertaining and relaxed country living. Grand in scale yet warm and inviting, this distinguished Greenwich compound brings together timeless Georgian architecture, superb craftsmanship, extraordinary acreage and an exceptional collection of accessory structures--all within two miles of Greenwich Avenue.
…By Sotheby's International Realty - Greenwich Brokerage


An extraordinary opportunity to create a new landmark estate on Round Hill Rd's premier building site: a nearly 20-acre offering at a 560 ft elevation - one of the highest points on Round Hill with a spectacular 7,000+ sq. ft. guest house for immediate liveability during the construction phase. Potential to build notable 22,000+ sq. ft. main house with optimal south-facing orientation and Long Island Sound views from second floor on 8-acre lot and additional 12,000+ sq. ft. on 4.2 acre lot for a total of 35,000+/- sq. ft. The existing stone guest house built in 2015 was designed by acclaimed architect Christopher Pagliaro with interior design by Arthur Dunnam of Dunnam Zerbini Design and offers south-facing pool with spa, separate studio apartment for visitors, and attached 3-car garage. Additional buffer lot of 2.3 conservation acres. DISCLAIMER: Photos labeled CONCEPTUAL RENDERING are for illustrative purposes only. Home design shown is not an approved or proposed architectural plan and is intended solely to illustrate the potential use of the property. Buyer to verify all zoning, building, and site requirements.
…By Sotheby's International Realty - Greenwich Brokerage


With views over rooftops and to the Long Island Sound, this extraordinary new residence brings a new level of luxury to Westport's coveted Compo Beach area. Inspired by its coastal setting, the design from esteemed architect Bruce Beinfield layers organic materials, warm woods and stone with exquisite bespoke details and best-in-class finishes. Soaring 10-foot ceilings, walls of glass, limewash walls and abundant natural light create an ethereal feel. Imported Poggenpohl and Shinoki cabinetry and a showstopping kitchen with luminous Cristallo countertops reflect the uncompromising quality. A 1st floor lounge opens to the pool and spa, while an oversized outdoor kitchen and cantilevered covered patio create a dramatic setting for entertaining. The primary suite is a private sanctuary with 15-ft ceiling, gas fireplace, spectacular spa bath and dual custom-fitted closets. A generous 3rd-floor guest retreat has a lounge, roof deck and Sound views. The finished lower level offers an oversized gym, steam shower bath, bar with 100-inch TV and walk-out to the pool. Control4 Smart Home tech operates HVAC, security, cameras, lighting, blinds, music, pool, irrigation. Elevator-ready! Oversized garage has room for car lift. The private, fenced property is enveloped in lush professional landscaping. Walk to Compo Beach, Longshore and NYC train, an extraordinary expression of modern coastal luxury and serenity in a premier Fairfield County location.
…By William Pitt Sotheby's International Realty


Beautifully designed and ideally situated on a prime, centrally located cul-de-sac, this exceptional Westport residence combines timeless architecture, sophisticated finishes and effortless living. Designed by esteemed architect Robert Storm, the home impresses with soaring ceilings, an excellent layout and abundant natural light. The elegant living and dining rooms share a striking double-sided gas fireplace, while the gourmet kitchen features premium appliances and flows seamlessly to the adjacent family room and out to the stone patio and private back property. Five spacious bedrooms on the second floor include an impressive primary suite with two walk-in closets and a sumptuous spa bath with air-jetted soaking tub and an oversized shower. A wide staircase leads to the walk-up expansive third floor, offering wonderful potential to finish additional living space. Extensive recent updates include a beautifully renovated high-ceilinged walk-out lower level with custom cabinetry, wet bar, gym and sixth bedroom. Further enhancements include new HVAC, tankless hot water, a whole-house generator and extensive new landscaping. 3-car garage. 50-year shingle roof. City water, city sewer and natural gas. Offering wonderful scale, light and versatility, this special home enjoys a coveted Westport setting on a social cul-de-sac walkable to Winslow Park, just over a mile to Westport's vibrant downtown shops and restaurants, and less than 10 minutes to the NYC train.
…By William Pitt Sotheby's International Realty


107 Maple Avenue represents a rare achievement: a historic Greenwich home whose original spirit has been respected and enhanced. Beautifully restored, comprehensively modernized, it offers the character of an earlier era with virtually every comfort of contemporary living--a timeless house, thoughtfully prepared for its next steward. Set along one of Greenwich's most historic residential avenues, the house enjoys the increasingly rare combination of historic character, sophisticated design, extensive amenities, and extraordinary convenience. Greenwich Avenue's shops, restaurants and train station are steps away, while Greenwich Academy and Brunswick School are nearby. The restoration was approached with remarkable attention to detail. Working with Quindico Builders and noted architects Brooks & Falotico, the residence has been renewed from the inside out. New Norwood windows, new roof and new siding, spray-foam insulation, new mechanical systems with six-zone HVAC bring contemporary efficiency and comfort to the historic structure. All town utilities, a generator-ready system and a heated pool. Inside, beautifully proportioned rooms retain the sense of permanence and craftsmanship that distinguishes an important older home, now complemented by a fresh, refined aesthetic. The main level is defined by 10-foot ceilings, wide engineered white-oak floors and handsome 8'6" doors with concealed hinges. At the heart of the house, a spectacular eat-in kitchen combines generous scale with exceptional functionality. An oversized island anchors the room, accompanied by a walk-in pantry with microwave, large refrigerator and freezer, professional range and dedicated beverage center. The kitchen flows naturally to an open dining area and a spacious living room with fireplace, creating a relaxed center for everyday life and entertaining. French doors open seamlessly to the deck and covered porch, extending the living spaces outdoors. A private office with its own beverage center and powder room provides a discreet place to work from home, while a formal powder room and custom outfitted mudroom complete the first floor. The second floor is devoted to beautifully appointed private spaces, with 9-foot ceilings and light filled rooms. The primary suite is conceived as a serene retreat with a private balcony, two dressing rooms and a luxurious bathroom with heated floors, dual sinks, an expansive rain shower and soaking tub. Two additional en-suite bedrooms occupy this level, together with a sitting room and dedicated laundry room. The third floor provides still greater flexibility, offering two additional en-suite bedrooms and a generous playroom. Far more than a traditional basement, the beautifully finished lower level expands the possibilities of the home. Heated floors run throughout, complemented by a gym, full bathroom, powder room, cedar closet, mudroom and laundry room. A kitchenette with dishwasher makes the space particularly well suited for entertaining pool side. The grounds have been considered with the same attention as the interiors. A refurbished Gunite pool with new automatic cover and new pool heater creates a private setting for summer entertaining, while an outdoor shower adds to the relaxed resort-like experience. A large heated two-car garage and separate gate-to-garage driveway complete the property. As a distinguished piece of Greenwich history, 107 Maple Avenue has been comprehensively renovated and restored to an exceptional standard, preserving the grace and architectural integrity of the original residence while creating a home perfectly suited to modern life.
…By Sotheby's International Realty - Greenwich Brokerage


Tranquil Contemporary Colonial Retreat in Northern New Milford. Tucked away on a quiet private lane in the picturesque northern rural section of New Milford, this beautifully crafted contemporary colonial offers an exquisite blend of privacy, thoughtful design, and everyday convenience. Despite its secluded, countryside feel, the property provides incredibly easy access to the train, making it an ideal haven for commuters and weekenders alike. The home features three spacious bedrooms and two-and-a-half baths, office, lower level game room, providing ample room for comfortable living and entertaining. Outdoor living is elevated to an art form here, a charming covered porch and patio complete with a relaxing hot tub offer the perfect settings for morning coffee or evening gatherings. The property is enveloped by master gardener-designed grounds, beautifully framed by classic New England stone walls. Adding immense value and lifestyle versatility to the estate is a two stall barn. The barn's second level features a convenient walk-out directly to the upper yard, creating a sunlit, inspiring canvas that is perfectly suited for an art studio, craftsman's workshop, or a private yoga sanctuary. Easement with right of way over Loormann Lane. A/C on second floor, Electric and oil hot water baseboard heat.
…By William Pitt Sotheby's International Realty


Spectacular property features a 7 bedroom/8 bathroom stone and clapboard residence with slate roof, pool, poolhouse, tennis court, koi pond, all set on perfectly maintained and manicured 4.99 flat acres with lush lawn and trail surrounding the property's perimeter. Complete privacy is afforded with long gated drive and mature trees surrounding the entire property. The exquisite interiors were recently renovated in 2026 by well known Palm Beach interior designer, Scott Snyder.
…By Sotheby's International Realty - Greenwich Brokerage


Something very special awaits! This well kept contemporary home is privately set in a park-like 8 acre setting surrounded by woods, a meadow and low maintenance plantings. You enter through a lovely mudroom, stepping into the modern kitchen with a pantry and laundry and access to a pergola covered patio, or the living room with its vaulted ceiling and fireplace with dramatic floor-to-ceiling stonework. The house is bathed in light, having direct western exposure off the rear deck accessible from the living room and kitchen. Enter a window lined hall to access the main floor Primary Suite, a luxurious and light filled ensuite 19'x24' retreat added as an addition in 2013, complete with walk in closet, a private deck overlooking your own meadow and a dreamy primary bath. From the living room step out to the level patio and your gunite pool. Or go upstairs to the two upper levels. Level two has a full bath, a bedroom and another room currently set up as a den with its own private deck and fireplace that could easily become a bedroom. There's another bedroom ensuite with a private deck on the third level. There are two septics, one serving the original part of the house and one serving the addition. The oversized detached garage can house four cars. There is also a pond on the property near the driveway and the garage. There is a spectacular western view beyond the trees; bring your arborist to open it up! 18 minutes to the Metro North train, close to Kent, New Milford, Washington and all that Litchfield County has to offer - Great restaurants, galleries, hiking and arts.
…By William Pitt Sotheby's International Realty


Set on 3.13 acres just off Round Hill Road, 8 Sheffield Way brings Modern Greenwich Living to one of Greenwich’s most desirable mid-country locations. Here, striking architecture and warm, inviting interiors set the scene for sunlit mornings, long dinners with friends and evenings that drift onto the terrace, with the quiet of the woodland beyond. Davis Chase Homes will build your home, and you can work with Workshop/APD to further personalize the design, finishes and amenities. The current design encompasses approximately 9,500 square feet above grade, including the three-car garage, plus a fully finished lower level featuring a private wellness center and dedicated entertainment spaces. The home offers seven bedrooms in all, including six en-suite, seven full baths and three powder rooms. A dramatic double-height central living hall frames views through the home to the backyard, while an expansive kitchen opens directly to the family room. A separate dining room, library, main-floor guest suite and bar opening onto the pool terrace create inviting spaces for everyday living and entertaining. An elevator serves all four levels. Upstairs, the private primary suite features two dressing rooms, a generous bath and a terrace, complemented by three additional en-suite bedrooms. The finished third floor offers an open recreation loft, a guest bedroom and a shared full bath. The planned lower level brings together a dedicated gym, sauna, steam room, cold plunge, shower and massage room, along with a combined cinema and golf/sports simulator, a glass-front wine cellar planned for approximately 1,000 bottles, and an en-suite guest or staff bedroom. Living and entertaining continue outdoors with a swimming pool and covered terrace, set within a generous clearing framed by mature trees. A gentle creek and private woodland trail add to the sense of privacy and retreat. This prime Round Hill setting offers convenient access to Greenwich Avenue’s shopping and dining, the Round Hill Club, and schools including Greenwich Academy, Brunswick School, Greenwich Country Day School and Sacred Heart Greenwich. The Merritt Parkway, Metro-North service to Manhattan and Westchester County Airport provide convenient regional connections. Septic studies are available, with town water and electricity available at the street. Final plans, specifications and construction are subject to engineering, approvals and the construction agreement.
…By Sotheby's International Realty - Greenwich Brokerage


Welcome to 47 Fox Run Road, a meticulously maintained four-bedroom Colonial set on a picturesque 1.05-acre lot in one of Norwalk's most desirable neighborhoods. This home showcases quality construction featuring hardwood floors, new windows, central air, a whole-house generator, and much more! Filled with natural light, the home is designed for everyday comfort and easy entertaining. Brand-new bluestone front steps lead you to a freshly painted interior with a generous main-level layout. A spacious formal living room and elegant dining room flow naturally into an inviting family room complete with a fireplace. The kitchen serves as the heart of the home, complete with a Sub-Zero refrigerator. Completing the main level is a laundry room and formal powder room. Upstairs, you will find four spacious bedrooms, including a primary suite featuring a newly renovated en-suite bath. A second newly renovated full bathroom serves the remaining bedrooms with crisp, modern finishes. Outdoor living is a highlight with a brand-new, low-maintenance Trex deck overlooking a pristine, manicured yard-a private oasis ideal for outdoor dining, play, and gatherings. Enjoy versatile year-round space in the light-filled four-season porch equipped with its own ductless split heating and cooling system. Additional features include a full 1,040-square-foot basement providing abundant storage and future expansion potential, an oversized garage, and new doors. A true commuter's dream, just minutes from the Merritt
…By William Pitt Sotheby's International Realty


Stately colonial home in the highly sought after "Presidential" neighborhood, set back privately on 1.00 level acres with sprawling front and backyard. This elegant home has been extensively updated with new furnace, hot water heater, water filtration systems, newer septic (apprx. 10 years), plus exterior painting just completed. Total 11 rooms and 3,206 sf of living space on three finished levels including large finished lower level, ideal for game room, media room, fitness, or studio. Beautifully appointed with hardwood floors, crown molding, French doors, plus welcoming entry foyer with powder room. The main level offers great light and flow including private office plus formal living room open to the formal dining room for ease of entertaining. The heart of the home is the expansive kitchen with skylight, granite counters, center island with bar overhang, stainless steel appliances, and custom pantry; plus sunny breakfast room with custom built-in display hutch, open to the inviting family room with fieldstone fireplace and French sliders to the bluestone patio and level backyard. The second floor features hardwood floors throughout; spacious primary suite with double closets and private bath; plus three additional bedrooms with shared hall bath featuring bead board wainscot. Top location, just minutes east to Branchville train station and commuting routes, or west to Main Street for shopping, dining, Ballard Park, library, and theaters, plus just 58 miles to Midtown.
…By William Pitt Sotheby's International Realty

Receive by email any new listing that may match your search criteria
Your criteria :
By validating this form, you accept the general conditions of use of Le Figaro Properties.
These agencies offer a selection of luxury properties vente in Western Connecticut Planning Region. Feel free to contact them for personalized assistance.

