Get early access to listings that match your criteria
Never miss an opportunity again. Our personalized alerts notify you instantly.

 English$ USD · m²


Welcome to an extraordinary mountain retreat on approximately 52 acres in the heart of historic Ligonier Valley. This exceptional estate combines luxury, recreation, and family-friendly living with five bedrooms each with their own private deck, five bathrooms, a chef's gourmet kitchen, a private one-bedroom apartment, spa and fitness facility, a freeform heated pool, outdoor kitchen and an expansive sports gymnasium. Designed for making lifelong memories, the property features scenic hiking trails, tranquil ponds, and a picturesque waterfall, creating endless opportunities for outdoor adventure and family fun. Meticulously maintained and surrounded by natural beauty, the distinctive mountain chalet offers the perfect balance of privacy, comfort, and recreation. Whether you're seeking a private family compound, entertaining retreat, or peaceful mountain escape, this one-of-a-kind property delivers an unparalleled lifestyle in the Ligonier Valley.
…By Annonceur International


Welcome to 110 Ringneck Lane! Nestled on a quiet street in Irwin, this move-in ready 3-bedroom, 1.5 -bath home offers the perfect blend of comfort, charm, and modern updates. Step inside to a bright and inviting living space featuring an updated kitchen, brand-new carpeting throughout, and an abundance of natural light. Enjoy your morning coffee or unwind after a long day on one of the two welcoming front porches overlooking the front yard. Out back, the spacious deck is the perfect spot for grilling, outdoor dining, and entertaining family and friends. The newer detached one-car garage provides convenient parking and additional storage, while the full unfinished basement offers endless possibilities for a workshop, home gym, recreation area, or future finished living space. Situated on a well manicured lot with room to relax and enjoy the outdoors, this home combines peaceful neighborhood living with everyday convenience. Located just minutes from shopping, dining, parks, schools, and major highways, you'll have easy access to everything you need. Whether you're a first-time homebuyer, looking to downsize, or searching for a move-in ready property, 110 Ringneck Lane is ready to welcome you home. Schedule your private tour today!
…By Piatt Sotheby's International Realty


440 Owl Hollow Road | Private Laurel Highlands Estate on 65 Scenic Acres Discover the perfect blend of privacy, space, and breathtaking natural beauty at 440 Owl Hollow Road, a remarkable country estate nestled on 65 acres of level, picturesque land along the renowned Laurel Highlands Scenic Byway. With panoramic mountain and countryside views, versatile living spaces, and exceptional outbuildings, this one-of-a-kind property offers endless possibilities for those seeking a private retreat, hobby farm, multi-generational living, or recreational getaway. The spacious 4-bedroom, 4-bath residence features over 2,600 square feet of thoughtfully designed living space. At the heart of the home, an inviting open-concept kitchen and dining area showcases exposed wood beams, a charming fireplace, and ample room for gathering with family and friends. The adjoining oversized family room is filled with natural light from expansive windows and highlighted by a striking exposed brick feature wall, creating a warm and welcoming atmosphere. Enjoy peaceful mornings and unforgettable sunsets from the covered porch overlooking the property's tranquil pond. A formal living room, main-level full bath, and convenient laundry area complete the first floor. Upstairs, the private owner's suite provides a relaxing escape with its own en-suite bath. Two additional bedrooms, another full bath, and a flexible sitting area offer additional living space that could easily serve as a fifth bedroom, home office, or nursery. The finished lower level expands the home's versatility with a private entrance, full kitchen, bedroom, and full bath, making it ideal for an in-law suite, guest quarters, rental opportunity, or private living space for extended family. Outside, the property continues to impress. A 44' x 28' detached garage with studio apartment, a large two-story barn with loft, tractor shed, utility buildings, and additional outbuildings provide exceptional storage, workshop, agricultural, and hobby farm potential. Agricultural Security zoning, a penned livestock area, diesel fuel supply, and expansive usable acreage create opportunities for farming, equestrian pursuits, recreation, or outdoor enthusiasts. Additional improvements include a new well pump and pressure tank, UV water purification system, water softener, and numerous functional updates that enhance everyday living. Whether you're searching for a private Pennsylvania estate, Laurel Highlands farm property, multi-generational home, hunting retreat, or rural luxury residence with acreage, 440 Owl Hollow Road delivers unmatched versatility, stunning scenery, and the peaceful lifestyle you've been dreaming of. Schedule your private tour today and experience everything this extraordinary property has to offer. (The home, barn, and shed are also available as a separate offering on approximately 4.4 acres. See MLS 1770213 for details.)
…By Annonceur International


This beautifully crafted custom four-bedroom home offers the perfect blend of style, comfort, and functionality. A welcoming two-story foyer and rich luxury flooring set the tone for the thoughtfully designed interior, featuring nine-foot ceilings, a private first-floor office, and bright, open living spaces filled with natural light. The gourmet kitchen is the heart of the home, showcasing quartz countertops, stainless steel appliances, upgraded soft-close cabinetry, a large center island, and an adjoining dining area ideal for everyday living and entertaining. Upstairs, the spacious owner's suite provides a peaceful retreat with abundant natural light, a generous walk-in closet, and a spa-inspired bath featuring a beautifully tiled walk-in shower and dual-sink vanity. Additional bedrooms offer ample space and flexibility for family, guests, or hobbies, while the convenient second-floor laundry room enhances everyday convenience. Step outside to enjoy the custom paver patio and fire pit overlooking the backyard, creating the perfect setting for relaxing evenings or entertaining friends. Residents of Westmoreland Farms enjoy exceptional community amenities, including a pool, gym, and clubhouse. The home was preinspected for buyer confidence.
…By Piatt Sotheby's International Realty


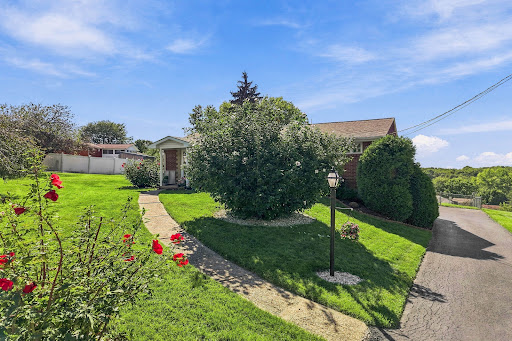

Nestled on a gorgeous lot in the desirable Rolling Hills neighborhood, this solid brick ranch presents ever so stately. Beautiful landscaping accompanies your walk through the front door, where you will continue to be wowed. A bay window attracts tons of natural light into the living room, and it doesn't stop there with the featured skylight in the dining room. A large spacious kitchen, the kind you typically don't find in a home like this, will make you enjoy every cooking with an eat-in kitchen. Three generously sized bedrooms, one with access off the kitchen, which works well for a home office, all providing easy one-level living. A renovated full bathroom offers all the chic style you could imagine. A side porch off the kitchen leads to the backyard, abundant with space. The lower level provides additional living space, storage, and laundry. Ample parking in the driveway, with a two-car garage too! Located in the Hempfield Area School District, with easy access to Route 30 and all this great area has to offer.
…By Piatt Sotheby's International Realty


Move-in ready, beautifully maintained, and designed for the way you live! Welcome to 328 Whitney Chase Lane, where comfort, style, and convenience come together in a desirable North Huntingdon setting. Nestled within a peaceful neighborhood just minutes from Downtown Irwin and Route 30, this spacious two-story home offers an abundance of room to entertain, unwind, and enjoy everyday living. A soaring two-story entry makes a striking first impression, welcoming you into a thoughtfully designed main level. To one side, an inviting living room features the first of two fireplaces, creating a warm and comfortable gathering space. Across the foyer, a generously sized formal dining room is perfect for hosting holidays and dinner parties alike. The well-appointed kitchen features granite countertops, stainless steel appliances, ample cabinetry, and abundant prep space, with sliding glass doors providing seamless access to the rear deck for effortless indoor-outdoor entertaining. Just beyond, the cozy family room is anchored by a beautiful stone fireplace, offering the perfect setting for movie nights, Sunday football, or relaxing evenings at home. A conveniently located powder room completes the main level. Upstairs, retreat to the expansive primary suite featuring a spacious walk-in closet and private ensuite bathroom. Two additional generously sized bedrooms share a second full bathroom, offering flexibility for guests, family, or a home office. The finished lower level adds even more versatile living space, ideal for a game room, home theater, fitness area, or additional lounge. A convenient laundry area and direct access to the rear yard enhance the functionality of this level. Outside, mature landscaping provides a picturesque backdrop, while the rear deck and covered patio offer multiple spaces to enjoy the outdoors. A fenced portion of the yard is perfect for pets or play, and a storage shed provides additional space for outdoor essentials. An integral two-car garage and spacious driveway offer ample parking and storage. Ideally situated near Downtown Irwin, Route 30, the Norwin School District campus, shopping, dining, and everyday conveniences, this home delivers the tranquility of a neighborhood setting without sacrificing accessibility. Beautifully maintained, thoughtfully designed, and pre-inspected for added peace of mind, 328 Whitney Chase Lane is ready to welcome its next chapter!
…By Piatt Sotheby's International Realty


Tastefully updated and ever-so-pleasant, this solid all-brick ranch in North Huntingdon’s desirable Penns Woods neighborhood offers far more than meets the eye. A beautiful bay window fills the living room with natural light, while an open-concept layout creates an easy flow into the dining area and kitchen. The kitchen is both bright and inviting, featuring attractive white cabinetry complemented by quartz countertops, a subway tile backsplash, and a stainless steel appliance package. Waterproof Pergo flooring extends throughout the main level, creating a cohesive look while making everyday living a breeze. Just off the kitchen, a rear door leads to a cozy covered porch, an ideal spot to relax, entertain, or enjoy the spacious backyard. Three generously sized bedrooms and an updated full bathroom complete the main floor. Downstairs, the fully finished lower level delivers even more usable living space, with multiple areas perfectly suited for entertaining, a home office, gym, playroom, or additional flex space. A second beautifully updated full bathroom features a tiled shower, while the laundry area provides additional storage and functionality. An integral one-car garage and spacious driveway offer ample off-street parking. Comfortable, updated, and surprisingly spacious, this move-in-ready ranch delivers flexible living across two finished levels in a convenient location offering easy access to Rt. 30. Enjoy lower Westmoreland County taxes while still being near the Allegheny County borderline, creating a quick commute to the city.
…By Piatt Sotheby's International Realty
'%20stroke='%23DDAA3A'%20stroke-width='1.909'%20stroke-linecap='square'%20stroke-linejoin='bevel'/%3e%3c/svg%3e)
Receive by email any new listing that may match your search criteria
Your criteria :
By validating this form, you accept the general conditions of use of Le Figaro Properties.
These agencies offer a selection of luxury properties vente in Westmoreland County. Feel free to contact them for personalized assistance.
