

luxury houses with panoramic view for sale Dalton, United States


House with pool and terrace Dalton (United States)
You will love the panoramic vista views from this gorgeous two-story custom-built home inspired by a 19th century French chateau! Step into the wide foyer with tile floors with granite inlay. Admire the custom woodwork details in the impressive library! Enter in the large greatroom with expansive high ceilings, two grand masonry fireplaces and large built-in bookcases. Elegant formal dining room with hardwood floors. 6-inch crown mold, plantation shutters and antique wood decor trim imported from France. Architecturally designed finishes throughout the home. Grandiose circular wood and wrought iron staircase. Large main level master suite with walk-in closets. Master bath designed with a double walk-in shower and Italian marble tiled flooring as well as a large jacuzzi tub.
…By Annonceur International
83 listings near Dalton


Chalet with panoramic view and terrace Ellijay (United States)
Introducing an exceptional new-construction retreat in Shenandoah at Carters Lake, one of Ellijay’s newest mountain communities. Designed with a sophisticated modern-rustic aesthetic, this four-bedroom residence pairs striking architecture with breathtaking long-range mountain views and an effortless indoor-outdoor lifestyle. Currently under construction with approximately 60 days remaining, the home is thoughtfully positioned to capture the surrounding mountain scenery from nearly every vantage point. The private outdoor living space is the centerpiece, featuring a pool and hot tub overlooking the expansive views—creating an ideal setting for entertaining, relaxing, and enjoying the beauty of North Georgia. As a resident of Shenandoah at Carters Lake, owners will enjoy an impressive collection of community amenities, including a beautiful clubhouse and resort-style pool, pickleball courts, and a driving range. Surrounded by the natural beauty of the North Georgia mountains and just minutes from Carters Lake and the amenities of Ellijay, this home offers a rare combination of modern luxury, exceptional views, and a true mountain-resort lifestyle. A remarkable opportunity to own a brand-new luxury home in one of Ellijay’s newest and most exciting communities.
…By Mountain Sotheby's International Realty


House with terrace Blue Ridge (United States)
Boasting panoramic year-round long range mountain views, walls of glass, sprawling outdoor decks, and a luxurious contemporary take on lodge living, this is Sunrock Chalet! Complete with an open-concept living plan, soaring cathedral ceilings, modern black stone F/P, gourmet kitchen, large living room, and five full bedrooms. Terrace level is complete with media room and gaming space. Walk-out terrace level deck has a large jacuzzi tub and views from every angle. Home is equipped with whole-house Generac generator, and has a detached workshop/storage shed. Attached porte cochere is large enough for two cars. Minutes from Downtown Blue Ridge and easily accessible -- this turn-key lodge won't last long. Call today!
…By Mountain Sotheby's International Realty


House with pool and garden Copperhill (United States)
Introducing Eleventh and Oak Farms at 252 CC Camp Road, Copperhill, Tennessee: a bespoke 67+/- acre legacy estate less than 15 minutes via all-paved roads to Downtown Blue Ridge. Rolling panoramic mountain views, manicured fenced pastures, a babbling creek, full barn and approximately 20 Highland cattle create an extraordinary working farm with undeniable character. At its heart, the design-centric four-bedroom residence unfolds around soaring open-concept living, kitchen and dining spaces, with a dramatic stacked-stone fireplace anchoring the living room and a sculptural plaster-look fireplace defining the dining room. The gourmet kitchen is complemented by a breakfast nook, wet bar, scullery and spacious laundry. Walls of glass open to an exceptional stone terrace with outdoor kitchen, al fresco dining, integrated stone fire pit and heated Jacuzzi pool seemingly disappearing into the panoramic mountains beyond. The primary retreat features a spa-like bath and dual walk-in closets, while two guest suites occupy the opposite wing. The terrace level offers a fourth suite, wellness room with dry sauna and cold plunge, full gym, outdoor turf training area and serene hot tub patio. An intimate courtyard with fireplace, gardens, custom home office and three-car garage complete the estate. Gated, private and offered fully furnished with curated designer interiors, Eleventh and Oak Farms is a singular convergence of refined mountain living, working-farm heritage and uncompromising design.
…By Mountain Sotheby's International Realty


House with terrace Cherry Log (United States)
An extraordinary Keith Sumner-designed mountain estate where timeless craftsmanship meets breathtaking natural beauty. Privately tucked behind a gated entrance and accessed by a long concrete drive, this exceptional six-bedroom, five-bath retreat showcases sweeping 180-degree panoramic mountain views through dramatic walls of glass that flood the home with natural light. The grand great room is anchored by a soaring floor-to-ceiling stone fireplace and flows seamlessly into a gourmet chef's kitchen featuring premium Thermador appliances, custom cabinetry, an oversized island, wine refrigeration, reverse osmosis water filtration, and a fully equipped butler's pantry. The main-level primary suite is a true sanctuary with panoramic views, a clawfoot soaking tub, spa-inspired stone shower, and expansive walk-in closet. The terrace level offers a spacious entertainment lounge with a second stone fireplace, wet bar, custom bunk room, and additional guest suites. Expansive covered decks with an outdoor stone fireplace provide the perfect setting to enjoy the remarkable mountain backdrop. Completing this rare offering is an oversized detached two-car garage with a beautifully appointed private guest house above, creating a true six-bedroom estate. Offered fully furnished and ideally located in the heart of the Aska Adventure Area, just minutes from the Toccoa River, Lake Blue Ridge, hiking trails, waterfalls, and Downtown Blue Ridge. **$200,000 in rental projections -- ask for more information!**
…By Mountain Sotheby's International Realty


House with garden and terrace Mineral Bluff (United States)
Escape to the pinnacle of Blue Ridge living with this breathtaking 7 bedrooms, 6 full bathrooms and 2 half baths country rustic estate, perfectly situated on 10 gentle, private acres. Designed for both grand-scale entertaining and quiet mountain solitude, this property is a rare find, tailor-made for a premier gentleman's farm or a multi-generational family retreat. Step inside the soaring great room, where a wall of massive windows frame an unobstructed, panoramic long-range mountain view. The centerpiece of the main level is a magnificent, two-story, two-sided stone fireplace that connects the great room to the spacious dining area, casting a warm glow across both spaces. The chef's kitchen is a masterpiece of design and function, boasting premium quartz countertops, a massive central island with a breakfast bar, a huge walk-in pantry, double ovens, and a high-end gas cooktop. The thoughtfully designed layout features 4 master suites offering ultimate privacy. Additionally, the home includes two full laundry rooms, on the main and lower level, for effortless living. The lower level is an entertainer's paradise, featuring a huge game and family room centered around a second stone fireplace and a wet bar. You'll also find a massive storage room and a dedicated theater room ready to finish. Outside, the 10-acre unrestricted tract offers endless possibilities with abundant garden spaces ready for cultivation. Vehicle and equipment storage is unparalleled: featuring a 3-car garage alongside a massive, detached 1,512 sq. ft. garage/barn perfect for farm equipment, ATVs, and mountain toys. This estate is equipped with three high efficiency HVAC systems, an on-demand tankless water heater, and a whole-house generator. Most high-end furnishings are included, making this a turn-key opportunity to step into the North Georgia mountain lifestyle.
…By Annonceur International


Chalet with panoramic view and terrace Mineral Bluff (United States)
Perched high above the North Georgia mountains, this exceptional luxury retreat delivers the ultimate mountain entertaining experience with breathtaking tri-state, long-range, layered views stretching endlessly beyond the horizon. Impeccably maintained and offered fully furnished, this upscale cabin blends refined rustic charm with elevated comfort at every turn. A sprawling wraparound deck welcomes you into the dramatic prow-front great room, where soaring ceilings, walls of glass, and a striking stone fireplace frame the panoramic mountain backdrop. The open-concept layout flows seamlessly into a gourmet kitchen with oversized island, perfectly positioned for effortless entertaining, along with a spacious dining area designed for gathering. The primary suite is a true sanctuary, complete with a private fireplace and expansive windows that allow you to wake each morning to unforgettable sunrise views over the mountains. The spa-inspired ensuite features designer tile showers and a jetted soaking tub for ultimate relaxation. The terrace level is built for hosting, offering a spacious den, wet bar, two guest bedrooms, and an additional full bath, all opening to yet another outdoor living space anchored by a second fireplace. Just below, a beautifully hardscaped stone fire pit creates the perfect setting for evenings under the stars. With all-paved easy access, an attached two-car garage for vehicles, kayaks, and adventure gear, and multiple indoor-outdoor entertaining spaces, 1404 Mountain High Drive is a rare opportunity to own a fully turnkey mountain escape where luxury and adventure meet.
…By Mountain Sotheby's International Realty


Chalet with panoramic view and terrace Mineral Bluff (United States)
Where Luxury Meets the Horizon! Welcome to an extraordinary mountain retreat at 275 Rising Star Lane, where breathtaking, long-range, layered mountain views take center stage and refined mountain living reaches new heights! From the moment you enter, prepare to be captivated by dramatic soaring walls of glass stretching from floor to ceiling, perfectly framing the seemingly endless mountain ranges and creating a spectacular, ever-changing masterpiece of natural beauty. Every season brings a new canvas, from lush emerald mountains to brilliant autumn colors and mist-covered valleys. Thoughtfully designed to embrace its magnificent surroundings, this exceptional residence seamlessly blends impressive architectural details, inviting living spaces and the timeless beauty of the North Georgia Mountains. Expansive outdoor living areas invite you to experience the views from sunrise to sunset, whether entertaining guests, enjoying your morning coffee or unwinding beneath a canopy of stars with a glass of wine. Exceptional Upgrades and Peace of Mind! Featuring a new roof, new whole-house generator, elegant custom window treatments, updated decking and support beams, and a security system, this mountain sanctuary offers both luxury and confidence in ownership. A six-person new hot tub provides the perfect setting to relax while taking in the breathtaking mountain scenery. Offered fully furnished, including interior and outdoor furnishings, this remarkable property is truly turnkey and ready to enjoy from day one. This is more than a mountain home—it's a front-row seat to some of North Georgia's most spectacular scenery! An extraordinary opportunity to own a mountain escape where unforgettable views, exceptional comfort and effortless luxury come together.
…By Mountain Sotheby's International Realty


House with pool and terrace Jasper (United States)
Your nearly new mountain retreat awaits. Just one hour north of metro Atlanta in Big Canoe. Completed in 2025 and thoughtfully crafted by respected builder Jim Hixon, this exceptional home was quickly claimed by its original owners, who fell in love with every detail. A change in family plans now creates a rare opportunity for a new owner to enjoy this beautifully finished mountain escape. Set at approximately 2,300 feet in elevation, the home captures sweeping views from nearly every room, along with vibrant sunsets and the cooler, more comfortable mountain climate that makes this area so special. Quality craftsmanship is evident throughout, from solid wood interior doors and warm wood-plank ceilings to the distinctive brick-accent walls that add character and texture throughout the home. At the heart of the residence, the chef's kitchen delivers an exceptional blend of mountain warmth and sophisticated design. Rich, dark custom cabinetry is beautifully contrasted by exposed brick walls, warm wood ceilings, and a dramatic waterfall-edge quartz island with seating. The kitchen is equipped with stainless-steel appliances, including a professional-style range with a substantial vent hood, double-wall ovens, and a built-in refrigerator. Expansive windows frame the view while bringing in natural light, making this a space that is as functional for everyday living as it is impressive for entertaining. Offered fully furnished with luxurious, carefully selected furnishings, the home is ready to enjoy from day one. Since purchasing, the sellers have further enhanced the property with custom closet systems and window shades throughout, including convenient electric shades in the kitchen and living room. The residence offers generously sized bedrooms and a main-level primary suite with a private, convenient connection to the laundry room. An existing elevator shaft provides a straightforward opportunity to add elevator access across all three levels, if desired. The three-car garage offers exceptional flexibility, ideal for additional vehicle storage, recreational equipment, workshop space, a golf simulator, or extra storage. Outside, the covered deck creates an inviting year-round living space with Trex decking, a gas fireplace, and ample room to gather with friends, enjoy the view, or settle in to watch your favorite team on a crisp fall Saturday. Zoned HVAC with a dual fuel system. Tankless Rinnai hot water heater (gas). This is more than a home; it is an easy, turnkey mountain lifestyle with the space, finishes, views, and thoughtful details today' buyers are looking for. Big Canoe is a private, gated community offering renowned amenities, including championship golf courses, a newly renovated clubhouse with a chef-operated restaurant, tennis and pickleball courts at the Racquet Club, two outdoor pools, Lake Petit with electric pontoon boats, 24 miles of hiking trails, fitness facilities, and more.
…By Annonceur International


House with terrace Jasper (United States)
Just five minutes from the North Gate, this custom Craftsman home offers a wonderful blend of mountain charm, modern updates, and exceptional spaces for everyday living and entertaining. The inviting main level features two primary suites, a private office, and a dramatic vaulted great room with exposed beams and a stunning stacked-stone fireplace. The updated kitchen offers granite countertops, upscale appliances, and an open connection to the main living spaces. The beautifully renovated primary bath features heated floors, a curbless shower, and a custom California Closets system. Plantation shutters and updated lighting throughout add to the home's timeless appeal. Designed to embrace Big Canoe's natural beauty, expansive decks and porches provide inviting spaces to relax and entertain. The rear deck has been updated with low-maintenance Trex decking, while the screened porch with its cozy fireplace is perfect for enjoying crisp mountain evenings. The spacious terrace level offers exceptional flexibility with two additional bedrooms, two full baths, a second family room with fireplace, a billiards room, and a second kitchenette. Ideal for extended family, guests, or multigenerational living, this level also includes generous unfinished storage and a workshop with a workbench, utility sink, and exterior access. Significant improvements include new HVAC systems for both levels, recent exterior painting, an epoxy-coated garage floor, EV charger, sealed driveway, refreshed powder room, and enhanced landscaping with a decorative dry creek bed. Beyond the home, enjoy the exceptional lifestyle Big Canoe is known for, including championship golf, scenic walking and hiking trails, dog parks, swimming, wellness facilities, and a newly renovated clubhouse. The Wildcat Recreation Center and nearby trails are conveniently located just minutes from home. Whether you're seeking a full-time residence or a peaceful mountain retreat, this special property offers the space, comfort, and setting to enjoy the very best of Big Canoe living.
…By Atlanta Fine Homes Sotheby's International Realty


House with pool and garden Dawsonville (United States)
Experience absolute perfection on this 70±acre equestrian farm with rolling pastureland, three barns with 16 stalls, an incredible main house, a pool, and a large guest house with an elevator. Approached through a gated entry, the driveway winds past acres of fenced pastureland, beautiful hardwoods, and riding arenas as you proceed to the wood and cedar-shingled main house. Evoking a bygone era, the home feels centuries old yet provides all the perks of modern living. Enter from the covered front porch into the enormous two-story grand hall with dining room, meant to feel like a log cabin with its wood-lined walls, wide-plank floors, exposed trusses, and large stone fireplace. The adjacent gourmet kitchen provides all the luxuries for today's lifestyle with a large island, double-stacked cabinetry, stainless steel appliances, stone countertops, a charming butler pantry, a walk-in pantry, a farmhouse sink, and a nearby substantial laundry room. The kitchen flows seamlessly into the fireside keeping room and casual dining area. Huge double-hung windows wrap around the room and frame the sprawling views of the surrounding fields. French doors lead to the charming, oversized screened porch with plenty of room for separate dining and sitting areas. Three en-suite bedrooms and a large mud room complete the main level. Upstairs, you will find a large open office loft space, overlooking the grand hall as well as the primary bedroom featuring a cathedral ceiling with rustic beams, a fireplace, stained glass clerestory windows, a dressing room with two walk-in closets and an en suite bathroom with dual vanities, a jetted bathtub, and a separate shower. Head downstairs to the incredible Garden and Gun-style terrace level, which features a wine cellar, a fireside professional theatre room, two built-in desks, a wet bar, a slate tiled game room, a gym or bedroom, and a full bathroom. Venture outside to the refreshing, heated, saltwater pool with a large stone pool deck, a diving board and a motorized retractable pool cover. The property also features a four-stall barn with a tack room, a 12-stall barn with a washroom, and ample storage space. Spacious guest cottage above with elevator up is on the second level with a two-bedroom guest house with large additional office space. Perfect for a caretaker, this luxurious guest house includes an open floor plan with a two-story cathedral ceiling in the dining and living rooms, a white kitchen with an island, two large bedrooms, two bathrooms and a huge screened porch. Completely private and bordering a lake and creek with a charming walking bridge, the property also includes an oversized arena, a round pen, and a considerable outbuilding with a workshop and additional storage. Short ride by horse to Dawson Forest with endless trails (trail ride, mountain bike, hike). The property is also located close to an Elliot Field Private Airport, Atlanta Motorsports Park, Amicalola Falls, Lake Lanier, and the North Georgia Outlets. A once-in-a-lifetime opportunity, this property is an equestrian lover's paradise!
…By Atlanta Fine Homes Sotheby's International Realty


House with pool and garden Canton (United States)
Tucked away on a quiet cul-de-sac, 2758 Batesville Road is a private, gated estate offering five bedrooms, five and a half bathrooms, 6,081 square feet, and 3.6+/- beautifully manicured acres. Custom-built and lovingly maintained by the original owners, this home offers timeless architecture, beautiful hardwood floors, neutral paint, updated lighting, and classic details throughout. The charming front porch with fireplace sets the tone for a home designed to be enjoyed. Inside, inviting living spaces provide the perfect backdrop for everyday living, family gatherings, and entertaining. Designed to flow effortlessly from indoors to out, this home opens to a true private retreat. Spend summer afternoons by the resort-style pool, gather around the firepit on cool evenings, host family cookouts in the outdoor entertaining spaces, or relax on the screened porch overlooking the beautifully landscaped grounds. A spring-fed lake with a small dock and abundant natural surroundings creates a peaceful setting for quiet mornings, fishing with the kids, and enjoying the wildlife that frequents the property. This exceptional property offers privacy and space while remaining close to great schools, shopping, dining, Downtown Roswell, Crabapple, Milton, and Alpharetta. Come experience the privacy, beauty, and lifestyle this special property has to offer.
…By Atlanta Fine Homes Sotheby's International Realty


Chalet with panoramic view and terrace Blairsville (United States)
Breathtaking year-round big mountain views set the stage for this beautifully maintained, rustic mountain home, offering a quiet, cozy and peaceful setting that feels wonderfully removed from the everyday. Recently stained and looking gorgeous, this home was designed to showcase the spectacular layers of mountain scenery. An oversized wraparound deck, covered porch and finished deck off the terrace level provide wonderful spaces to relax, entertain and take in the views. Inside, the inviting great room features dramatic floor-to-ceiling windows perfectly positioned to capture the mountains, warm wood plank floors, a striking rock fireplace and soaring cathedral ceilings. The main level includes two bedrooms, a full bath, kitchen and comfortable living space. Upstairs, a private en suite bedroom is complemented by a cozy loft—an ideal spot for a home office, reading nook or quiet retreat. The newly completed finished terrace level adds tremendous versatility with a spacious bedroom, full bath, expansive great room, huge laundry room and access to its own finished deck—perfect for guests, extended family, entertaining or additional everyday living space. Thoughtfully landscaped for easy maintenance, the property feels tucked away from it all, yet is approximately four miles from downtown Blairsville, restaurants, shopping and the theater. Enjoy being close to beautiful Lake Nottely and an easy drive to Lake Chatuge. From the sweeping mountain views to the quiet, comfortable setting, this is a home you will look forward to coming back to every day.
…By Mountain Sotheby's International Realty


House with pool and garden Milton (United States)
This exceptional four-sided brick estate has been thoughtfully transformed from top to bottom into a sophisticated, turnkey retreat designed for the way today’s families live. From beautifully renovated interiors and designer finishes to the resort-style backyard and private saltwater pool, the work has already been done—simply move in and enjoy. The main level welcomes you with a dramatic two-story foyer, new herringbone hardwood flooring and an elegant dining room with designer wallpaper and elevated lighting. Across the foyer, a beautifully appointed front room offers a refined office, library, or flex space. The expansive great room is filled with natural light and overlooks the pool and private backyard, featuring a coffered ceiling, gas fireplace and custom built-ins. The adjacent keeping room features a vaulted ceiling, floor-to-ceiling stone wood-burning fireplace and built-in cabinetry. At the heart of the home, the kitchen combines timeless style with everyday functionality, featuring freshly refaced and painted cabinetry, designer hardware, quartz countertops, generous island, stainless steel appliances, hidden walk-in pantry and casual dining area. A new refrigerator and microwave complete the updates. Just beyond, the screened porch extends the living space with serene views of the pool and backyard. The main level also offers a spacious secondary bedroom with renovated ensuite bath, a stunning renovated laundry/mudroom and refreshed powder room with designer wallpaper. Upstairs, the oversized primary suite is a true retreat with hardwood floors, tray ceiling, sitting area and cozy gas fireplace. The completely renovated primary bath features sophisticated tile, marble detailing, refaced cabinetry, new countertops, polished plumbing fixtures, designer lighting and refined hardware. Three additional generously sized bedrooms, updated bathrooms and a versatile bonus room provide plenty of space for family, guests, work and play. Herringbone hardwood flooring and designer wallpaper add personality throughout the children's spaces. The finished terrace level expands the home's living and entertaining possibilities with a galley kitchen, game room, family room, full bath and dedicated pool storage with laundry. New luxury vinyl plank flooring and fresh paint create a polished space for movie nights, game days, guests, or a kids' retreat. A sixth bedroom could easily be added in the basement, offering flexibility for additional living space, a guest suite, or a private retreat. And then there is the backyard. Completely private and designed for memorable family time, this outdoor oasis centers around a sparkling saltwater pool with slide and spa, fire pit, outdoor kitchen and bar. Phase One is complete, with professional plans and a quote already in place for Phase Two—a future kids' space designed for play, recreation and outdoor entertaining. Additional updates include fresh interior paint, new LED lighting and designer fixtures, plantation shutters on 14 windows, upgraded primary suite built-ins with cabinet doors and picture lighting, rebuilt deck stairs, new HVAC, and removal of decorative columns in the living room for a more open aesthetic. Triple Crown offers an active, highly social lifestyle with sidewalks, clubhouse, pool, tennis courts, playground, walking trails, dog park and lake. Located within the sought-after Milton school district and close to Birmingham Falls Elementary, Northwestern Middle and Milton High School. This is more than a beautifully updated home—it is an opportunity to skip the renovation list and immediately enjoy exceptional interiors, resort-style outdoor living and a community designed around connection. Welcome home!
…By Atlanta Fine Homes Sotheby's International Realty

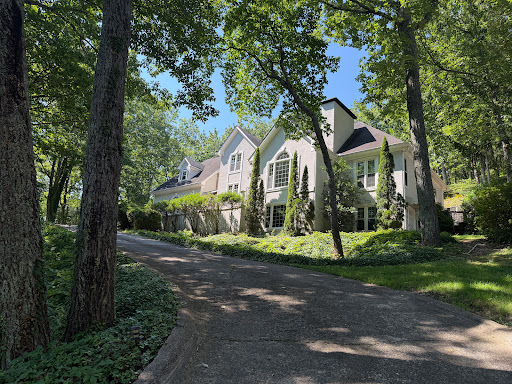


House Marietta (United States)
Perched atop a picturesque hill on more than an acre in the coveted Highland Pointe community, this exceptional East Cobb residence offers a rare sense of privacy surrounded by a breathtaking canopy of mature trees. Tucked near the end of a quiet cul-de-sac, the home enjoys a tranquil, tree-top setting where seasonal views extend toward Kennesaw Mountain, creating an ever-changing natural backdrop that feels like your own private retreat while remaining just minutes from everything East Cobb has to offer. Designed for both comfortable everyday living and effortless entertaining, the thoughtfully crafted floor plan features a highly desirable primary suite on the main level, soaring ceilings, generous gathering spaces, spacious secondary bedrooms and a finished daylight terrace level with its own private entrance perfect for multi-generational living, a guest retreat, home office, fitness studio or recreation space. Every space offers exceptional flexibility, providing the perfect canvas to reflect your own style and vision. What truly distinguishes this property is its extraordinary value and untapped potential. Thoughtfully priced to allow for updates and personalization, this is an exceptional opportunity to own one of the larger homes on one of the community's premier lots. Buyers will appreciate the chance to create a custom residence while building equity in one of East Cobb's most established and desirable neighborhoods, where beautifully updated homes continue to command premium values. Beyond the home itself, Highland Pointe delivers a lifestyle few communities can match. Residents enjoy resort-style amenities including an Olympic-sized swimming pool, kiddie pool, elegant clubhouse, four lighted tennis courts with active ALTA and USTA teams, a tennis pavilion, sauna, two scenic lakes, walking and hiking trails, playground, picnic pavilion, basketball court, expansive sports field, beautifully maintained green spaces and a vibrant calendar of neighborhood events that foster a true sense of community. Located within the award-winning Lassiter High School district and offering convenient access to shopping, dining, parks and major commuter routes, Highland Pointe continues to be one of East Cobb's most sought-after places to call home. Whether you are searching for peaceful tree-top privacy, room to grow or an incredible opportunity to create your forever home, 3442 N. Slope Court offers the perfect combination of location, lifestyle and long-term value.
…By Mountain Sotheby's International Realty


House with pool and garden Roswell (United States)
This exceptional estate offers a rare combination of refined modern farmhouse architecture, resort-caliber outdoor living and an extraordinary natural setting anchored by water, pastureland and mature landscape. Incredibly private, the home overlooks a spring-fed, nearly one-acre stocked pond, which can be enjoyed from the covered front porch. The grounds also include fenced pasture, barns, a secondary storage barn/chicken coop and a bordering creek, creating a true estate environment with both beauty and functionality. Originally constructed as a custom residence, the home blends expansive open living spaces with warm architectural details, including soaring ceilings, exposed beams, rich hardwood floors and walls of windows overlooking the property’s rolling landscape and resort-style amenities. The main level unfolds with exceptional scale and flow, beginning with a dramatic two-story foyer and continuing into formal and casual entertaining spaces designed for both everyday living and large gatherings. A banquet-sized dining room connects to a butler’s pantry, while the formal living room and vaulted keeping room are anchored by fireplaces and open seamlessly to the kitchen. Designed as the heart of the home, the kitchen features custom cabinetry, marble countertops, an oversized island with seating and professional-grade Thermador appliances, all opening directly to the fireside keeping room with a cathedral ceiling and the outdoor living spaces beyond. The main-level primary suite serves as a private retreat, featuring a spa-inspired bathroom with dual vanities, a garden tub, a seamless glass shower with dual showerheads and an attached walk-in closet with a convenient stackable washer and dryer. An additional guest suite on the main level, currently used as an office, offers flexibility for visitors or multigenerational living. Additional main-level spaces include a mudroom, a half bathroom and access to the attached three-car garage. Upstairs, three spacious en suite bedrooms accompany a large bonus room and an upper-level laundry room. The finished terrace level was thoughtfully designed for entertaining and recreation, featuring a full bar, a game room, a family room, a gym, a guest suite, a full bathroom and a media room, with direct access to an outdoor patio and fire pit terrace. The outdoor living spaces rival those of a private resort, centered around a spectacular pool with a tanning ledge, waterfalls, swim-up bar seating and an integrated spa, all overlooking expansive flat lawns and the surrounding landscape. Additionally, enjoy covered porches and multiple gathering spaces that create seamless indoor-outdoor flow throughout the property, offering an unparalleled lifestyle. Located in the Milton High School district, this home offers proximity to Downtown Milton, Crabapple, Alpharetta and Avalon.
…By Atlanta Fine Homes Sotheby's International Realty


House with pool and garden Milton (United States)
This unique property offers a rare opportunity to enjoy peaceful waterfront living in one of Alpharetta's most desirable locations. Surrounded by mature pecan, magnolia, and other established trees, the setting provides exceptional privacy while remaining just minutes from Downtown Alpharetta, Avalon, Crabapple Market District, GA-400, Highway Nine, Windward Parkway, and North Point. The spacious floor plan offers a wonderful foundation for comfortable living and future updates. The vaulted great room features a striking floor-to-ceiling fireplace and large windows that frame views of the backyard and four-acre pond, creating a warm and inviting gathering space. The eat-in kitchen offers ample cabinetry and workspace with direct access to the expansive rear deck overlooking the pool. The main level includes a private owner's suite, two additional bedrooms, and a formal dining room, providing a flexible layout for everyday living, guests, or a home office. Directly off the owner’s suite and accessible from the living room is a Florida room with direct access to the expansive rear deck overlooking the property. Upstairs is one additional bedroom connected by a full bath, along with a bonus room that could serve as an office, playroom, or could be converted into a fifth bedroom. Step outside to enjoy the natural beauty of the property. The spacious deck overlooks the large backyard, in-ground swimming pool, offering the perfect setting to relax, fish, kayak, or simply enjoy the peaceful views. The pool is ready for your personal updates, allowing you to create your own outdoor retreat. An extended drive-under garage provides space for up to three vehicles, along with room for a workshop, storage, or recreational equipment. Located in the highly sought-after Cambridge High School district, including Cogburn Woods Elementary and Hopewell Middle School, this property presents an exceptional opportunity for buyers looking to personalize a home in an outstanding location. Whether you choose to enjoy it as it is, update over time, or create your dream home, the combination of acreage, pond frontage, mature trees, and proximity to Alpharetta's premier shopping, dining, parks, and entertainment is truly hard to find.
…By Atlanta Fine Homes Sotheby's International Realty


House with terrace Hiawassee (United States)
Stunning quality-built custom mountain and lake retreat with gated entry and deeded deep-water boat slip on Lake Chatuge! This exceptional 4-bedroom, 3 full bath, 2 half bath home showcases remarkable craftsmanship throughout, featuring soaring cathedral and coffered ceilings, intricate crown molding, and high-end finishes at every turn. Walls of windows frame breathtaking long-range mountain views and sparkling lake vistas, filling the home with natural light. The gourmet kitchen is a chef's dream with granite countertops, stainless steel appliances, and custom cabinetry, inviting living area anchored by a beautiful stone gas log fireplace. The luxurious main-level large owner's suite offers a private sanctuary complete with a spa-inspired bath featuring a Jacuzzi tub, oversized walk-in shower, and dry sauna. Designed for both relaxation and entertainment, the home includes a spacious game room and media room, abundant storage, and a dedicated work area. A private 1-bedroom, 1-bath apartment with full kitchen provides flexible living options, complete with both interior and separate exterior access—ideal for guests or rental potential. Enjoy the ultimate lake lifestyle with a deeded deep-water boat slip and two kayak slips. The oversized three-bay garage provides ample space for vehicles, boats, and storage. Recent upgrades include a new roof, new HVAC system, and new Hardie board siding for peace of mind and so much more! Most furnishings are negotiable. Call me today!
…By Annonceur International


House with pool and garden Alpharetta (United States)
Rarely does a residence enjoy a golf course setting of this caliber. Ideally positioned within the gates of Country Club of the South, this distinctive home commands an unparalleled view of the 10th green and a sweeping, full-fairway panorama of the Jack Nicklaus-designed golf course—an extraordinary backdrop that defines the property. Designed to embrace its surroundings, the residence is filled with natural light, with soaring windows and gracious living spaces capturing beautiful views of the course and mature landscape beyond. Generously proportioned rooms, timeless architectural details and multiple gathering spaces create an elegant foundation for both everyday living and entertaining, while newly installed Pella windows across the front of the home provide a thoughtful recent enhancement. The primary suite features separate his-and-her baths, offering exceptional privacy and individual space, while an elevator provides convenient access between levels. Outdoor living is equally compelling, with a private pool and spa, expansive terraces and covered outdoor areas creating an inviting setting for entertaining or simply enjoying the remarkable golf course views. From quiet mornings overlooking the fairway to evenings beside the pool, the setting offers a wonderful sense of privacy and connection to the landscape. Set on approximately 1.05+/- acres, the property is enhanced by mature landscaping and a three-car garage, all within one of North Atlanta’s most prestigious gated communities. The residence presents a rare opportunity for its next owner to thoughtfully reimagine and personalize the interiors to reflect their own vision and style, while preserving the gracious architecture and exceptional setting that make this property so compelling. Above all, it is the view that sets this home apart: the 10th green unfolding directly before the residence, with an extraordinary perspective extending along the full fairway of the Jack Nicklaus course. A truly special offering in Country Club of the South.
…By Atlanta Fine Homes Sotheby's International Realty


House with pool and garden Alpharetta (United States)
Nestled within the prestigious, gated community of Country Club of the South. This exclusive property is distinguished as the finest of only 14 select lots that directly front the majestic Chattahoochee River, out of a total of 250 homes, offering unparalleled river frontage within the community's coveted river corridor. Set on over an acre of meticulously landscaped grounds, this European-inspired masterpiece exudes elegance from the moment you arrive. A grand porte-cochere, flanked by majestic columns, welcomes you to double solid wood doors that lead into a soaring foyer with a 22-foot barrel ceiling and twin wrought iron curved staircases. The impeccably designed interiors showcase exceptional craftsmanship with expansive windows framing breathtaking views of the river and lush gardens. This extraordinary estate features a magnificent formal living room with soaring ceilings, floor-to-ceiling windows, a limestone fireplace, and French doors opening to an upper balcony perfect for entertaining or enjoying the tranquil river vistas. The chef's kitchen boasts state-of-the-art appliances, including twin Sub-Zero refrigerators, Wolf cooktop, double ovens, warming drawers, and extensive quartz countertops with a central breakfast island. An adjoining breakfast room and a sophisticated family room with fireplace and large picture windows create a warm, inviting atmosphere. The luxurious primary suite on the main level offers private access to a veranda overlooking the river, with a sitting area, fireplace, and spa-inspired bath featuring a whirlpool tub, dual vanities, and oversized walk-in closets. Multiple additional bedrooms, including a second primary suite, each with private en-suites, provide ample space for family and guests. The expansive terrace level is a private retreat, accommodating media and game rooms, a fully equipped exercise suite with sauna and steam room, and a potential golf simulator. Outdoor living is equally impressive, with a resort-style pool, waterfall spa, outdoor kitchen, and large patios perfect for entertaining or relaxing by the water. A gated access to the river allows enjoying this natural wonder from your backyard. Additional features include a four-car garage, parking for over a dozen vehicles, new $350k slate roof and HVAC, elevator service to all levels, and custom architectural finishes throughout. Located in the heart of an esteemed community with award-winning schools, shopping, and fine dining nearby, this estate offers a rare opportunity to enjoy one of the most finest homes in Country Club of the South while enjoying the beauty and privacy of the Chattahoochee River.
…By Atlanta Fine Homes Sotheby's International Realty


House with garden and terrace Atlanta (United States)
Experience sweeping, unobstructed views of the entire Atlanta skyline from your private rooftop terrace, the standout feature of this stunning four-level, European-inspired townhome in Historic Vinings. Tucked inside a private, gated community, this fully renovated residence pairs refined design and elevated finishes with resort-style amenities and skyline vistas that few Atlanta properties can rival. From the moment you enter, thoughtful design and seamless flow define every level, connected with ease by a private elevator. The main living level is inviting yet sophisticated, anchored by a spacious living room with exposed beamed ceilings, a charming window seat, and abundant natural light. The family room flows effortlessly into the kitchen and dining area, warmed by a cozy fireplace with illuminated built-ins, a perfect setting for everyday living and entertaining. The fully updated chef's kitchen features a large island, high-end stainless-steel appliances, stone countertops, and clear sightlines to the breakfast area and great room, with a butler's pantry adding extra function and style. Just off the main level, a private European-inspired courtyard offers a rare, tranquil outdoor escape. The home offers four bedrooms and four and a half bathrooms across flexible living spaces. The basement level includes a private bedroom with a full bath and walk-in closet, ideal for guests or multi-generational living. Upstairs, the primary suite is a true retreat, featuring a tray ceiling and a fully renovated spa-inspired bath with an oversized frameless shower, soaking tub, dual stone vanities, and custom walk-in closets with built-in shelving. Secondary bedrooms are well-appointed and have access to updated bathrooms with new flooring and modern finishes. The fourth level delivers exceptional versatility with a spacious media or recreation room, an additional bedroom or office, and a full bath. Step outside to the covered terrace, complete with a brand-new Wolf grill, refrigerator, sink, fireplace, and ceiling fan, built for year-round entertaining. And above it all, the rooftop terrace delivers that spectacular, sweeping Atlanta skyline view, creating a one-of-a-kind outdoor living experience found nowhere else. Additional upgrades include newly refinished hardwood floors throughout, new bathroom flooring, updated Bosch appliances, and modern finishes across the home. This is a rare opportunity to own a fully renovated, move-in-ready townhome with unmatched outdoor living and unforgettable views in one of Atlanta's most desirable locations.
…By Atlanta Fine Homes Sotheby's International Realty


House with pool and garden Greenback (United States)
Welcome to the height of luxury coupled with laid-back living at 362 Parkwood Circle in Greenback, Tennessee, where impeccable craftsmanship meets breathtaking panoramic views of Tellico Lake. This custom-built 4-bedroom, 4.5-bathroom home offers 4,789 square feet of thoughtfully designed living space and sits on a double lot and also includes a .49-acre additional lot behind the home, ensuring unmatched privacy and dramatic, unobstructed lake views. As you enter the home through custom mahogany double doors, you are welcomed into a home filled with quality craftsmanship, warmth, and wonderful lake views. The main level features Brazilian walnut solid wood floors, soaring 10-foot ceilings, 8-foot doorways, a spacious living area, and a wood-burning fireplace. Large Windsor casement-style wood windows bring in plenty of natural light while allowing picturesque Tellico Lake views from almost every room. The gourmet kitchen is a true showpiece, featuring Mark Sewell custom cabinetry and a beautiful wood-encased vent hood over the 6-burner gas cooktop, Italian porcelain tile, premium appliances, and a stunning adjoining bar area complete with a live-edge oak countertop and under-counter beverage refrigerator-perfect for entertaining. The open-concept living area flows seamlessly onto the screened-in main-level porch and grilling deck, where Phantom motorized retractable screens create the ideal indoor-outdoor living experience. The luxurious primary suite serves as a private retreat with a beautifully updated spa-like bath featuring a new soaking tub and tile. Recent updates throughout the home also include a new HVAC unit, new carpet, new recessed lighting, and new tile flooring in the formal dining room. Rounding out the main level is a guest bedroom with a full en suite bathroom and closet with custom built-ins. Designed for both comfort and entertaining, the home offers two inviting wood-burning fireplaces-one equipped with a heatilator and natural gas starter-a full wet bar in the expansive downstairs great room, and a one-of-a-kind 100-bottle wine cellar featuring a barrel ceiling, antique stained glass, and handcrafted wine holders made from kiln-dried red and white oak harvested directly from the property. The lower level also features 2 additional bedrooms and 2 bathrooms, as well as ample storage. The downstairs great room opens to a covered patio, extending your outdoor living space and creating yet another place to enjoy the peaceful surroundings. Car enthusiasts and hobbyists will appreciate the impressive two-story garage setup, including a 3-car main-level garage and a lower-level garage/workshop capable of accommodating up to 3 additional vehicles. Built with poured concrete foundation walls and durable Span-Deck flooring engineered for efficiency and durability, this home features a poured concrete foundation, 2x6 exterior wall framing, advanced spray foam insulation, and a 3-zone HVAC system for year-round comfort and energy savings. A whole-home 6-channel Russ Sound audio system can be reconnected for your listening enjoyment. Located in the highly sought-after Foothills Pointe community, residents enjoy resort-style amenities including a clubhouse, swimming pool, tennis courts, pickleball courts, boat ramp, marina, and boat slips-making it easy to embrace the East Tennessee lake lifestyle. This one-of-a-kind property offers the perfect blend of luxury, craftsmanship, privacy, and incredible lake views. Schedule your private showing today and discover all that 362 Parkwood Circle has to offer. The buyer is to verify square footage, room sizes, lot size, home features, community amenities, community covenants and restrictions, zoning, etc.
…By Annonceur International


House with garden Duluth (United States)
There are houses you admire, and then there are homes that change the way you live. Set along approximately 270 feet of shoreline on Berkeley Lake, this extraordinary lakefront retreat has been loved, thoughtfully renovated, and meticulously cared for by the same owners for nearly 26 years. Positioned on approximately three-quarters of an acre with expansive water views, the lake is not simply something you see from this home-it becomes part of everyday life. Morning coffee overlooking the water, boats passing by on a sunny afternoon, wildlife outside the windows, sunset dinners in the gazebo and evenings when the lake becomes perfectly still. Nearly every room captures a view, and extensive Marvin windows and glass doors bring the outdoors and natural light into the home throughout the day. More than $1 million has been invested in renovations and improvements over the past ten years, transforming the home inside and out while preserving the warmth that has made it such a special gathering place. The open main level flows effortlessly from one space to another, equally comfortable for a quiet dinner at home or celebrations with 50 or more guests. At its center is a beautifully renovated gourmet kitchen with premium appliances and finishes, separate ice maker, warming drawer and thoughtful storage. Hardwood floors extend throughout both levels, five Velux skylights add even more natural light, and three natural-gas fireplaces create inviting places to gather. The primary suite is a retreat all its own-a place to close the door on the day, sit by the fire and exhale. Its generous sitting area opens to a renovated private balcony suspended among the treetops overlooking the lake. A wet bar makes morning coffee or an evening glass of wine wonderfully easy, while motorized shades let you decide when the view takes center stage. This is the kind of space where you can step outside, listen to the lake and feel the rest of the world melt away. Outside, the property was designed to make lake living effortless. Professionally maintained landscaping, extensive outdoor lighting and hardscaping lead toward the water, where a private dock, covered two-slip boathouse with storage and covered kayak and paddleboard racks make it easy to get out on the lake whenever the mood strikes. The gazebo and upper deck, complete with electric service, ceiling fan and lighting, have hosted sunset dinners, birthdays and countless evenings when friends stayed longer than anyone planned. A flat driveway, detached two-car garage and additional guest parking make entertaining just as easy on land. And then there is the quiet. It's almost surprising considering how convenient Berkeley Lake is to Peachtree Corners, Norcross, Johns Creek, Alpharetta and Atlanta. Here, the soundtrack is birds in the trees, geese on the water and the occasional distant whistle of a train passing through Norcross. Berkeley Lake itself is one of metro Atlanta's most distinctive communities, centered around its private 88-acre lake with optional HOA amenities, neighborhood traditions and a lifestyle that feels wonderfully removed from the pace of the city. After nearly 26 years, the owners say it isn't necessarily the big celebrations they'll miss most. It's the ordinary moments-the changing seasons outside the windows, laughter drifting through the house, neighbors waving from the lake, coffee overlooking the water and that familiar feeling every time they turn into the driveway after being away: We're home.
…By Annonceur International


House with garden and terrace Sautee Nacoochee (United States)
Nestled in the picturesque mountain town of Sautee Nacoochee, Georgia, this historic bed and breakfast offers a once-in-a-lifetime opportunity to own a property that combines stunning natural beauty, rich history, and limitless potential. Situated on 26.87+/- acres of gently rolling land with 360-degree mountain views, this property is perfect as a family farm, inn and event venue, or a wedding venue. The 4,364+/- square feet of living space in this beautiful property is a perfect mix of timeless charm and modern amenities. Built with peg and post construction, the home has a warm, inviting atmosphere throughout. The commercial kitchen is fully equipped for large gatherings and hospitality operations, making it ideal for continuing its successful run as a bed and breakfast or hosting private events like weddings, reunions, and retreats. Step outside and enjoy the tranquil setting with views of the surrounding pastures, the serene Chickamauga Creek, and the fertile vegetable gardens. The expansive wraparound rocking porch provides the perfect place to relax and take in the beauty of the North Georgia mountains. An attached caretaker apartment offers private living quarters, ideal for on-site management or guests. With its versatile layout, this property offers endless possibilities: continue as a thriving inn and event venue, host weddings and special events, or simply enjoy the land as your own family farm. This remarkable property is ready for a new owner to bring it into the next chapter. This property is an extraordinary opportunity for anyone looking to operate an inn or event venue, create a wedding destination, or simply live on a beautiful piece of land in the North Georgia mountains. Whether you envision a thriving business or a tranquil family retreat, this historic property is ready to welcome its next chapter.
…By Atlanta Fine Homes Sotheby's International Realty


Property with pool and garden Maryville (United States)
PRICED BELOW APPRAISAL. This 10k sq. ft. remodeled farmhouse on 86 private acres offers endless possibilities! A horse ranch, farm, bed & breakfast or event venue are some options that await you at 2003 Reagan Mill Rd. The home boasts 8 bedrooms and 6 1/2 baths with a 6 car attached garage. There is an indoor saltwater pool with a rock waterfall, heated bath floor and sauna! Oak hardwood floors, ship lap ceilings, updated appliances & a home theatre await you inside! The finished basement has a private entrance & guest suite w/ its own bath & kitchen. The large acreage is bordered by Nine Mile Creek on two sides and boasts a large barn that includes two open bays, an RV parking garage, a large workshop, and a rock climbing wall. The pasture area includes a fully netted chicken coop , horse arena, horse paddocks with inground watering systems, RV connections & a stocked pond aerated by a windmill. All information subject to verification.
…By Alliance Sotheby's International Realty
'%20stroke='%23DDAA3A'%20stroke-width='1.909'%20stroke-linecap='square'%20stroke-linejoin='bevel'/%3e%3c/svg%3e)
Receive by email any new listing that may match your search criteria
Your criteria :
- For sale
- Dalton, United States, +30 km
- Houses
- Panoramic view
By validating this form, you accept the general conditions of use of Le Figaro Properties.