The agencies at Plainfield
These agencies offer a selection of luxury properties vente at Plainfield. Feel free to contact them for personalized assistance.

 English$ USD · m²


Beautifully maintained two-story in Plainfield's sought-after Springbank subdivision, featuring brick accents and a covered front porch. The open-concept main level is filled with natural light from oversized windows and 9-foot ceilings. Just inside, a flexible front space is ready for your vision - currently open, but easily enclosed with French doors to create a private home office, or converted into a main-floor bedroom. The kitchen is the heart of the home: warm-toned Aristokraft cabinetry, quartz countertops, a walk-in pantry, and a large island that opens straight into the family room - ideal for everyday living and entertaining alike. Upstairs, a spacious open-concept loft provides flexible living space - perfect as a media room, play area, or second living room, with the option to convert to a fourth bedroom if needed. Three additional bedrooms and the convenience of second-floor laundry complete the level. Outside, the backyard has been fully enclosed with a patio - a private space ready for entertaining or relaxing. Location adds real value here: Plainfield District 202 schools, low property taxes, a community aquatic center, and an extensive network of walking trails all within reach. Move-in ready and ideally positioned in one of Plainfield's most desirable subdivisions.
…By Jameson Sotheby's International Realty


INVESTORS Immediate cash flow. 3 BR 1 BA, 1.5 CG with attached Florida room and full basement on Joliet's in-demand West Side. Stable long term tenants with verified on-time payments since 2017. Currently paying $1825, lease ends 4-30-27. Investor leaving SF space presents excellent opportunity to expand holdings or begin real estate journey with turnkey, easy-to-manage cash flowing asset with under-market rent and under-market price. Tenant pays all utilities and does lawn and snow removal. Owned and managed by licensed broker. Run your numbers, solid 7 cap rate at list price with higher possible at market rent. Recent sales $250k plus. Tenants rights convey with sale.
…By Jameson Sotheby's International Realty


Welcome to the historic Gaylord House & Gardens, a truly extraordinary estate where timeless character, modern comfort, and endless possibilities come together on just over 5 picturesque acres. Originally built in 1865, this property is rich in local history and offers a rare opportunity to own a one-of-a-kind country retreat with unmatched charm, ample acreage, and exceptional special use potential. Every detail of this remarkable home showcases timeless craftsmanship and thoughtful livability. With 5 bedrooms and 4.5 bathrooms, the home offers a generous and well balanced layout designed to accommodate comfortable living and entertaining. Original woodwork, hardwood flooring, and stunning architectural details have been beautifully preserved throughout. Multiple living spaces create a warm and inviting atmosphere, highlighted by two wood burning fireplaces, a finished attic, walkout basement, private elevator, wine cellar, and screened in patio. A thoughtfully integrated 2008 addition expands the home while honoring its original character and architectural integrity. The vintage 1901 piano located in the dining room is also included with the sale, adding yet another touch of timeless elegance. Outside, the scenic grounds are surrounded by mature trees, open green space, and protective security fencing that lines the property, offering both beauty and privacy while creating an ideal setting for pets and children. The property features a large barn ideal for gatherings or events, a chicken barn, two workshops, a machine shed, and two spacious pastures, making it perfectly suited for horses, hobby farming, entertaining, or recreational use. Electric service is available to all exterior structures. Whether you are envisioning a private estate, boutique event venue, bed and breakfast, or peaceful countryside homestead, this property offers incredible potential. The property is zoned R3 SU, offering additional flexibility and opportunity for a variety of uses. Known as the Gaylord House & Gardens, this exceptional property combines historic significance with the serenity of country living while remaining conveniently close to shopping, dining, and everyday amenities. The opportunity to own an estate of this caliber and one of Kendall County's most distinctive landmark properties is truly once in a lifetime. Experience the beauty, presence and endless potential by scheduling your private showing today.
…By Jameson Sotheby's International Realty


Custom-built by Skycrest Homes, this beautifully maintained residence in the sought-after Ashwood Park subdivision offers the perfect blend of elegance, functionality, and modern living-all just 10 years young. Step into a grand two-story foyer that sets the tone for the home, flanked by formal living and dining rooms with soaring 9-foot ceilings-ideal for both everyday living and special gatherings. At the heart of the home, the dramatic two-story family room creates an open, inviting space and seamlessly connects to the kitchen and breakfast area, making it perfect for entertaining and family time. The gourmet kitchen is designed to impress, featuring rich dark cabinetry, a large center island, walk-in pantry, ample counter space, stainless steel appliances, and stylish custom lighting-truly a space any home chef will love. A highly desirable first-floor bedroom or den with a full bath offers flexibility for guests, in-laws, or a private home office. Upstairs, you'll find four generously sized bedrooms, including a spacious primary suite complete with a walk-in closet and a luxurious en-suite bath featuring dual vanities, a soaking tub, and a separate shower. Bedrooms two and three are connected by a Jack-and-Jill bath and include walk-in closets, while the fourth bedroom boasts its own private en-suite bath-perfect for added comfort and privacy. The open hallway overlooks the family room below, enhancing the home's airy, connected feel. Step outside to a large backyard with a patio-ideal for outdoor entertaining, relaxing evenings, or playtime with family and friends. The three-car side-load garage enhances the home's striking brick elevation and curb appeal. The unfinished basement offers endless possibilities to customize and expand your living space to suit your needs. Located within the highly acclaimed District 204 schools, with an elementary school conveniently located within the community, this home also offers access to Ashwood Park's exceptional amenities, including a stylish clubhouse, resort-style pool, indoor basketball court, fitness center, and beautifully designed entertaining spaces. This is more than just a home-it's a lifestyle.
…By Annonceur International


Welcome to this exceptional custom-built home in sought-after Ashwood Park, where thoughtful design, quality finishes, and generous living spaces come together beautifully. Set on a desirable .37-acre corner lot, this impressive residence offers four ensuite bedrooms, a finished basement, and numerous structural upgrades designed for both everyday living and entertaining. A striking red brick elevation welcomes you into a dramatic two-story foyer, flanked by elegant formal living and dining rooms featuring custom lighting and crown molding. Rich Brazilian cherry hardwood floors flow throughout the first floor, adding warmth and sophistication. The heart of the home, the fully customized kitchen featuring Brakur cabinetry, stainless steel appliances, granite countertops, a decorative backsplash, garden window overlooking the backyard, and a highly desirable walk-in pantry. The kitchen opens naturally to the breakfast area and spacious family room, creating an inviting gathering space. The family room features a tray ceiling, stone fireplace, built-in bookshelves, and recessed lighting. A first-floor office with beautiful wood wainscoting offers flexibility and could easily serve as a first-floor bedroom. The generously sized laundry room includes a sink and closet for added convenience. Upstairs, all four bedrooms feature their own private full bathrooms. The luxurious primary suite offers a high ceiling, comfortable sitting area, and large walk-in closet. The spa-inspired primary bath features a custom walk-in shower, dual vanities, and soaking tub. Three additional spacious bedrooms each offer high ceilings, great sized closets, and attached full bathrooms-ideal for family and guests. The fully finished basement is designed for entertaining, featuring a wet bar with granite countertops, dedicated movie theater, full bathroom, and additional bedroom. Whether hosting movie nights, overnight guests, or larger gatherings, this level provides exceptional versatility. Step outside to enjoy the expansive corner lot, complete with a brick paver patio, built-in pergola, and outdoor grill-a wonderful setting for summer gatherings or relaxing evenings. Many recent improvements include a 2019 roof, recently replaced both A/C units, one furnace and one water heater, new garage door opener, and a 240V outlet for EV charging. Located in the highly desirable Ashwood Park pool and clubhouse community and served by highly ranked District 204 schools, this home is conveniently located near parks, Route 59 shopping, restaurants, entertainment, and the many amenities that make the Naperville area such a sought-after place to call home. A rare combination of custom craftsmanship, four ensuite bedrooms, exceptional finished living space, and a prime corner lot, this Ashwood Park home is truly special.
…By Annonceur International


A truly one-of-a-kind Naperville estate, set on over 2 private acres with rare amenities and space, offering 6 bedrooms, 5 full baths, and 2 half baths. A property of this scale and flexibility is rarely available in today's market. Whether you're looking for space for related living, dedicated work-from-home areas, room for hobbies, or resort-style outdoor amenities, this property offers a unique combination of features that are seldom found together in one estate. The outdoor setting is beautiful year-round, with mature evergreens, aspens, and fruit-bearing peach trees throughout the property. A new above-ground pool with new Trex decking and a tennis/pickleball court create a strong recreational element, complemented by a screened porch, expansive paver patio with fire pit, shed with water service, and a heated barn with water service. The grounds offer a blend of recreation, hobby-friendly amenities, and private outdoor retreat spaces. Inside, newly installed hickory hardwood flooring enhances the main level, while brand-new carpeting extends throughout the second floor. The beautifully remodeled kitchen is thoughtfully designed for both everyday living and entertaining, featuring a large island with seating, quartz countertops, custom cabinetry, and a walk-in pantry with built-in shelving. Multiple gathering spaces throughout the home provide exceptional flexibility for both casual living and larger celebrations. A main-level bedroom and remodeled full bathroom add valuable versatility for guests, related living, or a private office. A combined mudroom and laundry room on the main level adds everyday functionality and convenience. The second level features five additional bedrooms and four full bathrooms, including a spacious primary suite with a spa-inspired renovated bath, his-and-her walk-in closets, and a private office retreat with an adjoining half bath. The primary suite includes the added convenience of a second-floor laundry, seamlessly integrated into one of the walk-in closets. As an added bonus, the second level includes a separate suite with its own exterior entrance, featuring a bedroom, full bathroom, and living area offering excellent flexibility for guests, related living, or an au pair arrangement. The finished walk-up basement expands the living space even further, highlighted by a custom speakeasy, wine cellar, and cigar humidor. For car enthusiasts, hobbyists, or those needing exceptional storage and workspace, in addition to the heated barn, the property includes a 4-car garage and an attached 2-car workshop with a half bathroom. Recent improvements include a new roof (2024), water heater (2024), sump pump (2024), and radon mitigation system (2024), plus a whole house generator providing added peace of mind for the next owner. Blending acreage, recreation, thoughtful updates, and unmatched flexibility, this extraordinary estate delivers a lifestyle rarely found in Naperville offering both privacy and convenience in one exceptional package. Acclaimed Naperville 204 schools and Neuqua Valley High School. Minutes from shopping, entertainment and all Naperville has to offer you won't find another property that has it all like this one!
…By Annonceur International


Beautiful 5-Bedroom Home in an Unbeatable Location! Welcome to this bright and sunny 5-bedroom home that's truly move-in ready! Featuring brand-new carpeting on the main level and a new roof, this home offers the perfect combination of comfort, space, and peace of mind. There's nothing to do but unpack and start enjoying your new home. The spacious layout is filled with natural light and provides plenty of room for family, guests, a home office, or multi-generational living. Step outside to a huge backyard, perfect for entertaining, gardening, or simply relaxing. Location is everything, and this home delivers! Situated next to Century Park, you'll enjoy easy access to tennis courts, basketball courts, playgrounds, and expansive green space. It's also just steps from Pioneer Elementary School, making school mornings easy and convenient. If you're looking for a spacious, updated home in one of Bolingbrook's most desirable locations, this is the one you've been waiting for. Schedule your private showing today!
…By Jameson Sotheby's International Realty


Set on nearly 2 acres with 191 feet of private DuPage River frontage, this one-of-a-kind estate offers resort-style living just minutes from downtown Naperville. Designed by A&I Architect and Design group, the home features an infinity pool, hot tub, firepit, putting green, and private courts for pickleball, tennis, basketball, volleyball, and more-plus direct river access for kayaking and fishing. Inside, enjoy a chef's kitchen with Viking appliances and La Cornue Rotisserie Oven, a master suite with Jacuzzi tub, fireplace, safe room, and river-view terrace, plus an elevator to all levels. The walkout lower level includes a 12-seat theater, commercial bar, gym, sauna, massage room, and steam shower. Heated driveways, a 4-car garage, and meticulous updates make this estate as functional as it is luxurious. Your private riverfront retreat awaits-don't miss this rare opportunity!
…By Jameson Sotheby's International Realty


This estate is a true masterpiece of luxury, comfort, and privacy-nestled on nearly 11 meticulously landscaped acres. Offering over 10,000 square feet of beautifully designed living space, the residence combines timeless elegance with thoughtful functionality. A gated entrance leads to this private sanctuary, which features a heated six-car garage and two fully equipped guest apartments-ideal for extended stays or multigenerational living. The main home includes a spacious main-floor bedroom suite for added convenience. Two sprawling living rooms offer abundant space for entertaining and relaxation, one featuring a built-in bar. A formal dining room sets the stage for elegant gatherings, while a charming breakfast room offers a more casual spot to enjoy morning meals. The gourmet kitchen is designed for the discerning chef, equipped with a full-size Sub-Zero refrigerator and freezer, two dishwashers, and a professional-grade six-burner range with griddle. The showstopping master suite spans an impressive 38' x 37' and includes a private balcony, tanning room, fireplace, and three massive walk-in closets. The luxurious master bath is outfitted with spa-quality finishes, creating a private retreat. Additional interior highlights include a state-of-the-art theater room with a 12-foot screen, a game room with hot tub, a cozy sitting room with built-in bar, a well-equipped exercise room with professional flooring, a bright Florida room, and an executive office filled with natural light. The outdoor amenities rival those of a private resort. A heated in-ground swimming pool and spa house provide the ultimate relaxation, while resurfaced tennis courts (2024), decorative fountains, a charming gazebo, and a 30' x 50' heated pole barn offer year-round enjoyment. The estate is fully fenced and secured with an advanced security system, ensuring both privacy and peace of mind. Recent upgrades include new roofs on all structures (2022/2023), gutters and soffits (2023), all air conditioning units replaced (2024), furnace rebuild (2019), water heater (2022), and a new driveway (2023). Interior updates include new carpet (2024), luxury vinyl tile flooring (2024), updated kitchen lighting, and newly upgraded pool equipment (2024) with a liner installed in 2023. Even the cedar shed received a full update in 2024. Set well off the main road behind stately gates, this extraordinary estate offers a rare opportunity to enjoy refined living in a truly private and serene setting.
…By Annonceur International


OUTSTANDING LOCATION! 14 ACRES PLUS/MINUS IN HOMER GLEN. SIGNALED INTERSECTION EXCLUDING 300' x 300' CORNER OCCUPIED BY SPEEDWAY. 575 FT. FRONTAGE ON 143RD ST. AND 452 FT. FRONTAGE ON LEMONT. FIRST INTERSECTION EAST OF OFF I-355 EXIT RAMP. GREAT LOCATION FOR A SHOPPING CENTER, HOTEL OR HIGH-END COMMERCIAL DEVELOPMENT. NO SIGN ON THE PROPERTY. SELLER WILL NOT DIVIDE PROPERTY!
…By Annonceur International


Stunning two story brick home in in sought after Naperville 203 School District! This gorgeous, light filled home in Heritage Creek Subdivision features all new windows throughout and a newer roof. Enjoy a large primary suite with vaulted ceilings, dual closets, and an extra bonus nook (perfect for office space). Primary bath includes dual sinks, a spa bath and separate shower. All three bedrooms on second floor are spacious with large sun-filled windows. The open kitchen/family room overlooks the enormous back deck and serene yard-- perfect for entertaining. The formal dining and living room with French doors will WOW you upon entry! Basement has tall ceilings and is ready to be finished. This home is in an unbeatable location steps from Heritage Park, Whalon Lake Nature trails, biking, hiking, fishing & kayaking. Close by I-55 entrances & minutes to downtown Naperville shops and restaurants. This one won't last!
…By Jameson Sotheby's International Realty


Beautifully situated on a professionally landscaped corner lot, this spacious 4-bedroom, 2.1-bath home offers the perfect blend of comfort, functionality, and curb appeal in the highly sought-after Indian Prairie School District 204. From the moment you arrive, you'll appreciate the mature landscaping, inviting exterior, and pride of ownership throughout. Inside, the thoughtfully designed floor plan offers generous living spaces filled with natural light, creating an ideal setting for both everyday living and entertaining. The kitchen opens seamlessly to the main living areas, while spacious formal and casual gathering spaces provide flexibility for any lifestyle. Upstairs, you'll find four generously sized bedrooms, including a private primary suite with an en-suite bath and ample closet space. The finished basement expands the home's living area, offering the perfect space for a recreation room, media room, home office, fitness area, or playroom, with additional storage and work space to keep everything organized. Step outside to enjoy the beautifully landscaped yard, where the corner lot provides added privacy, curb appeal, and plenty of outdoor space to relax, entertain, or garden. An attached two-car garage and an unbeatable location near parks, shopping, restaurants, Metra, I-88, Route 59 and exceptional schools. Don't miss the opportunity to own this beautifully maintained home in one of Aurora's most desirable neighborhoods.
…By Jameson Sotheby's International Realty


Stunning custom built 6-bedroom, 5.1-bath home located on a quiet cul-de-sac within the desirable Foxmoor Estates neighborhood~The circular brick driveway & tiered fountain promotes an impressive & inviting curb appeal~Tucked away on a premium, wooded 1+ acre parcel framed w/lovely mature trees, assorted annuals & fruit trees (including peach, plum & apple)~Experience spectacular panoramic views year round from the expansive main balcony & the private balcony off of the primary suite~Gather the family around the new paver patio w/firepit for your outdoor fun & enjoyment~Many recent improvements & upgrades have been made both to the interior & exterior of this spacious home, creating the perfect blend of thoughtful, timeless design mixed w/modern comfort for exceptional everyday living~Hardwood flooring & new marble flooring throughout the open-concept main level~The grand 2-story foyer showcases an incredible voluminous ceiling & elegant curved staircase~The foyer opens to the formal living room & to the fantastic 2-story Great Room~The Great Room features newly refinished hardwood flooring, a beautifully renovated fireplace, skylights & a custom new beverage bar w/mini fridge, perfect for entertaining family & friends~The Great Room opens to both the kitchen & the sun-filled dining room w/fireplace & refinished hardwood flooring~The updated Dream Kitchen offers lovely maple crowned cabinetry w/gorgeous new quartz countertops, tile backsplash & new upgraded SS appliances, sure to bring out the inner chef~The main level also offers an amazing office w/library & a spacious bedroom & en suite bathroom w/dual vanities, jetted tub, separate shower & 2 walk-in closets~You will appreciate the convenient 1st floor laundry room w/newer washer/dryer & new butcher block countertop w/sink~The beautiful hardwood flooring continues throughout the 2nd level of the home~Relax & retreat to the very special primary suite w/volume ceiling, a romantic fireplace, 2 walk-in closets & private balcony~The primary spa-like bathroom offers dual vanities, a large jetted soaking tub & separate shower~The 2nd level also offers 2 additional en suite bedrooms, a gallery wall & a cozy loft area~The elegant curved staircase continues to the fabulous, finished walk-out basement, featuring an open-concept family/entertainment room w/fireplace, a full 2nd kitchen, a recently renovated theatre room, a 4-season room (currently used as home gym), a full bath & 2 more bedrooms~This finished basement is perfect for large gatherings, an in-law arrangement or multi-generational living~This home is well-equipped w/an efficient multi-zoned heating/cooling system (each floor w/separate heating/cooling system), a newer whole house water filtration system & a reverse osmosis system for the main kitchen~Attractive side load 3-car garage w/new service door & sprinkler system~Convenient location, close to schools, parks, shopping, dining & golf course!
…By Annonceur International


Nestled on a premier 1.26-acre private lot within the prestigious Green Glen Estates, this spectacular brick masterpiece blends timeless architecture with resort-style living. Spanning nearly 9,000 square feet of impeccably finished living space, including the finished basement, this six-bedroom, 5 full and 2 half bath estate is a masterclass in grand scale and refined comfort. Pass through the grand foyer into an airy, light-filled floor plan where soaring ceilings meet a magnificent great room, anchored by a dramatic two-sided fireplace. The seamless flow leads to a true chef's kitchen, outfitted with rich cherry cabinetry, premium granite countertops, a walk-in pantry, and professional-grade appliances. Enjoy morning coffee in the sun-drenched breakfast room or the adjacent music lounge (family room), both opening to a spectacular covered veranda. A stately main-floor executive office offers the ultimate private workspace. The main-floor primary bedroom features a private sitting area, cozy fireplace, direct veranda access, dual walk-in closets, and a spa-like ensuite bath complete with a walk-in shower, jetted soaking tub, and bidet. Dual staircases lead to the second level, hosting four generously sized bedrooms with expansive closets-two featuring private ensuites and two sharing a Jack-and-Jill bath. The professionally finished lower level is an entertainer's paradise, designed for both celebrations and intimate evenings. Discover a massive recreation room, a fully equipped wet bar/secondary kitchen, an exercise room, and a sixth bedroom. The crown jewel is a fully ventilated, custom cigar lounge with a dedicated humidor, flanked by an exquisite wine cellar. Step outside into your own private country club. The expansive covered veranda overlooks a professionally landscaped, fully fenced yard. Immerse yourself in the heated inground pool and hot tub, or host guests under the stunning pergola, which boasts an outdoor kitchen, grilling station, wet bar, pool house, and convenient outdoor half-bath. For the collector, dual 3-car attached garages (6 cars total) offer unparalleled space for an automobile collection and recreational toys. Peace of mind is guaranteed with major recent mechanical updates, including two newer furnace/AC units, a water heater, water softener, refrigerator, well pump, pool pump, liner & automatic cover. Enjoy a premium location just minutes from The Sanctuary Golf Course, top-rated Lincoln-Way schools, premier New Lenox shopping, dining, and effortless commuting via I-355 and I-80. Schedule your private estate tour today.
…By Annonceur International


Welcome to this exceptional luxury estate, perfectly tailored for those who love to entertain, located just a short walk from vibrant downtown Naperville. With over 8,000 square feet of beautifully finished space and set on a .75-acre lot, this all-brick and stone home offers unmatched style, comfort, and amenities. At the heart of the home is a swanky chef's kitchen outfitted with top-of-the-line appliances, a massive island that seats eight, and a bright breakfast nook-perfect for both casual mornings and stylish hosting. Throughout the home, you'll find custom millwork and large windows that fill each room with natural light and sophisticated charm. The four-season room provides a cozy retreat year-round, centered around a striking floor-to-ceiling stone fireplace. Upstairs features six spacious bedrooms, including five on the second level and a private suite on the third floor, offering ample space for family and guests. The resort-style backyard is an entertainer's dream, complete with a sparkling pool, sun deck, pergola, fire pit, and even a sport court-perfect for play or relaxation. Downstairs, the incredible finished basement takes entertaining to the next level with a secondary kitchen (& hibachi grill), theatre room, game room, and a full bath with steam shower. The entire home is powered by a Control4 Home Automation System, delivering smart living at its finest. Luxury, functionality, and a prime location-this home truly has it all.
…By Annonceur International


Welcome to this exceptional East Highlands luxury residence, offering over 7,300 square feet of beautifully finished living space, including a fully finished basement designed for both everyday living and unforgettable entertaining. With 5 bedrooms and 5.1 baths, this home seamlessly blends timeless elegance with modern upgrades and resort-style amenities. From the moment you arrive, you'll notice the stunning stucco and stone exterior, recently refreshed with new paint and upgrades, setting the tone for the quality found throughout. Inside, expansive living spaces are enhanced by multiple fireplaces, refined finishes, and a thoughtful layout designed for comfort and functionality. The gourmet kitchen is equipped with high-end appliances including Sub-Zero, Viking, and Fisher & Paykel, complemented by multiple prep and entertaining spaces, bar refrigerators, and updated disposal systems. The home is fully integrated with a Sonos whole-house audio system, creating the perfect ambiance indoors and out. Upstairs, retreat to a luxurious primary suite featuring spa-like amenities, including a steam shower, soaking tub, and integrated sound system for a true retreat experience. Each additional bedroom offers generous space and access to well-appointed baths. The finished basement is an entertainer's dream-complete with a full theater room with projector and seating, fitness studio, lounge spaces, additional appliances, and a second entertainment area. Whether hosting movie nights or gatherings, this level delivers unmatched versatility. Step outside to your private backyard oasis featuring a hot tub, gas fire pit, professionally upgraded landscape lighting, irrigation system, and outdoor sound system. The space is designed for year-round enjoyment, from summer evenings to cozy winter nights. Significant recent updates include brand new dual HVAC systems (2024) with warranties, exterior improvements, lighting upgrades, and enhanced smart home and security features, ensuring peace of mind for years to come. Located just a short walk to downtown Naperville, top-rated District 203 schools, and surrounded by a quiet, safe neighborhood, this home offers the perfect balance of luxury, convenience, and lifestyle. This is truly a one-of-a-kind opportunity to own a meticulously maintained, move-in-ready luxury home in one of Naperville's most desirable communities. BRAND NEW ROOF 7/26, EXTERIOR PAINTED 6/26 AND MUCH MORE
…By Annonceur International


Exclusive Half-Acre Retreat in the Heart of Downtown Naperville Set on one of Naperville's most coveted cul-de-sacs, this exceptional Forest Avenue estate offers the rare combination of privacy, space, and walk-to-town convenience. Positioned on a 1/2-acre lot with no homes directly behind, it overlooks open green space and a brand-new neighborhood park-perfect for outdoor entertaining, play, or future pool plans. This timeless 6,129 sq ft home spans three exquisitely finished levels, with a 1,300 sq ft finished third floor and an unfinished basement ready to realize your personal vision. Boasting 5 bedrooms, 4.5 baths, and a 4-car garage, it's designed for modern luxury living. Step inside to a grand foyer with fireplace that flows seamlessly into a spacious chef's kitchen with breakfast nook, opening to a bright bonus room overlooking the backyard. The first-floor turreted office with private entrance is ideal for professional meetings without compromising family life, while the second-floor turret off the primary suite offers a private sitting room or secondary office retreat. Dual laundry rooms on the first and second floors enhance convenience. The finished third floor provides unparalleled flexibility-perfect for a playroom, media room, additional office, or guest suite. The unfinished basement invites you to design a personal recreation space, gym, or additional living quarters. Deep pour/ high ceilings totaling 1674 sq ft. Enjoy a true walk-to-everything lifestyle-just blocks from Centennial Beach, the Riverwalk, West Greens Park, and downtown dining and shopping, as well as all three award-winning District 203 schools: Naper Elementary, Washington Junior High, and Naperville North High School. Commuters will appreciate the short walk or bike ride to the Metra for easy access to Chicago. This Forest Avenue masterpiece combines timeless elegance, modern convenience, and unmatched location, making it one of downtown Naperville's most exclusive offerings.
…By Annonceur International


Open Sat & Sun 1-3pm!! Welcome to 411 W Jefferson, a truly special home in the heart of downtown Naperville, where timeless architecture meets modern luxury and smart living. From the moment you arrive, the classic exterior sets the tone. Inside, a dramatic foyer with soaring 10 foot ceilings, rich hardwood floors, and a statement staircase creates an unforgettable first impression. The main level offers an open, flowing layout ideal for everyday living and elegant entertaining. The updated white kitchen features high end stainless appliances, custom cabinetry, a large island, and walk in pantry, opening seamlessly to the family room. A formal dining room, private study with terrace access, mudroom with built in fridge, and both a full and half bath complete the first floor. TVs and mounting brackets throughout the home are included. Upstairs, you will find generously sized bedrooms, including a stunning primary suite with sitting area, fireplace, spa like bath, and custom walk in closet. A flexible bonus room offers the option of a playroom or fifth bedroom, plus convenient second floor laundry. The lower level is designed for entertaining with 10 foot ceilings, a media and recreation area, wet bar, wine cellar, exercise room with full bath, and ample storage. This home is packed with smart and high end features including a Rachio app controlled sprinkler system, app and WiFi controlled outdoor sauna, MyQ smart garage door opener, a heated garage with 220 outlet for electric vehicle charging, and a water spigot in the garage. There are three interior gas fireplaces and one exterior wood burning fireplace. A smart, high end security system provides peace of mind. Custom rugs and Tiffany lamps were designed specifically for the home and may stay. Outside, enjoy a oversized lot that is fully fenced and beautifully landscaped backyard with lighting of course, including a screened porch, brick paver patio with built in grill, and full masonry fireplace, for the cold winter days or really anytime a hot sauna is there for you to enjoy. The four car attached epoxy garage with custom cabinetry is an exceptional and rare feature for downtown Naperville. All of this is just steps from downtown Naperville's restaurants, shopping, Centennial Beach, the Community Center, Nichols Library, and award winning District 203 schools. Homes like this rarely come available. 411 W Jefferson is downtown living at its absolute finest.
…By Annonceur International


An exceptional opportunity to make your dream of custom luxury living a reality in the heart of Downtown Naperville. 115 S. Webster is the southernmost homesite within The West End, an exclusive boutique community of just four luxury residences by Lakewest Homes. This to-be-built custom home offers buyers the rare opportunity to personalize finishes, fixtures, and design selections while securing one of downtown's most desirable addresses. Preliminary approvals with the City have been completed, and the foundation is currently being poured, allowing for an estimated nine-month build timeline from contract. Designed to blend contemporary architecture with timeless elegance, this custom residence will offer over 5,400 square feet of exceptional living space across four finished levels, featuring 5 bedrooms, 5 full bathrooms, 2 half bathrooms, a private elevator serving every floor, and a spectacular rooftop deck with sweeping views of Downtown Naperville. The chef-inspired kitchen is complemented by a fully appointed scullery, creating the perfect balance of beauty and function for everyday living and effortless entertaining. Thoughtfully designed for today's lifestyle, the home also includes a dedicated first-floor office, first-floor mudroom, and the convenience of laundry rooms on both the first and second floors. Premium appliances, designer finishes, expansive entertaining spaces, and seamless indoor-outdoor living complete this extraordinary custom residence. Ideally located just steps from Naperville's acclaimed restaurants, boutique shopping, and the iconic Riverwalk-and only half a block from Hugo's Frog Bar and the Apple Store-The West End offers an unmatched walkable luxury lifestyle. With only four homes in this exclusive development and limited opportunities remaining, now is the time to secure your homesite and begin creating a truly custom luxury residence.
…By Jameson Sotheby's International Realty


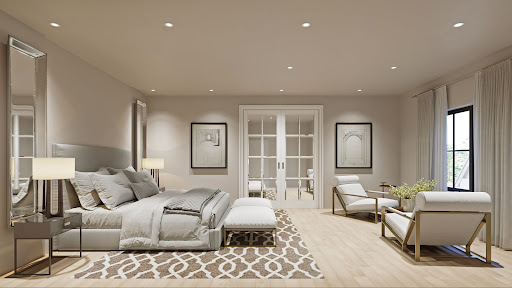


Introducing Downtown Naperville's newest Luxury development - THE WEST END. 107 Webster is a stunning custom home with incredible views of Downtown Naperville. This exciting project built by Lakewest Homes, features spacious 3-story residences with finished basements. Designed for modern sophistication, these homes offer expansive living spaces, high-end finishes, and seamless integration of contemporary architecture with timeless elegance, each with over 5400 sqft of refined living space. Each residence boasts private rooftop decks, providing stunning panoramic views of Naperville's vibrant downtown. With ample indoor-outdoor living spaces, state-of-the-art appliances, and elevator access to every floor, The West End promises an unparalleled lifestyle in Naperville's sought after downtown. Live steps away from world-class dining, boutique shopping, and serene riverwalk trails, while enjoying the ultimate in new construction luxury. New construction without a long wait. Spring 2026 delivery. Limited availability please reach out for a showing and additional information.
…By Jameson Sotheby's International Realty


Introducing Downtown Naperville's newest Luxury development - THE WEST END. This exciting project features four exclusive 3-story residences plus finished basements. Designed for modern sophistication, these homes offer expansive living spaces, high-end finishes, and seamless integration of contemporary architecture with timeless elegance. Each residence boasts private rooftop decks, providing stunning panoramic views of Naperville's vibrant downtown. With ample indoor-outdoor living spaces, state-of-the-art appliances, and elevator access to every floor, The West End promises an unparalleled lifestyle in Naperville's sought after downtown. Live steps away from world-class dining, boutique shopping, and serene riverwalk trails, while enjoying the ultimate in new construction luxury. Built by Lakewest Homes. This home is currently being built but there is still time to pick out interior finishes. Reach out today for an appointment to learn more!
…By Jameson Sotheby's International Realty


Introducing The Row @ Loomis: Naperville's Newest Luxury Townhome Community. Discover an exclusive collection of just 13 modern row homes in the heart of Downtown Naperville's most sought-after location. The Row @ Loomis blends sophisticated design, custom finishes, and thoughtfully designed layouts tailored for today's lifestyle. These stunning four-level plus full basement residences offer 3 & 4 bedroom floor plans with flexible living spaces, open-concept main levels, option for additional bedrooms, and private two-car garages. Each home is crowned with its own private rooftop terrace, the perfect setting for entertaining, relaxing, or enjoying sunsets. Designed with both style and function in mind, these homes provide the flexibility and comfort modern homeowners expect, with elevated finishes and contemporary architecture throughout. Elevator optional and different floor plans available. Perfectly positioned less than half a mile from downtown Naperville, residents enjoy effortless access to premier dining, boutique shopping, nightlife, the Metra station, DuPage Children's Museum, the Riverwalk and local favorites like Allegory, Hugo's, Lululemon, Evereve, Anthropologie, and more. Hop on the Tuk Tuk Naperville and arrive in style! This rare downtown enclave offers the ideal blend of privacy and vibrant city energy. Models delivering this Spring; Secure pre-construction pricing today!
…By Jameson Sotheby's International Realty


Introducing The Row @ Loomis: Naperville's Newest Luxury Townhome Community. Discover an exclusive collection of just 13 modern row homes in the heart of Downtown Naperville's most sought-after location. The Row @ Loomis blends sophisticated design, custom finishes, and thoughtfully designed layouts tailored for today's lifestyle. These stunning four-level plus full basement residences offer 3 & 4 bedroom floor plans with flexible living spaces, open-concept main levels, option for additional bedrooms, and private two-car garages. Each home is crowned with its own private rooftop terrace, the perfect setting for entertaining, relaxing, or enjoying sunsets. Designed with both style and function in mind, these homes provide the flexibility and comfort modern homeowners expect, with elevated finishes and contemporary architecture throughout. Elevator optional and different floor plans available. Perfectly positioned less than half a mile from downtown Naperville, residents enjoy effortless access to premier dining, boutique shopping, nightlife, the Metra station, DuPage Children's Museum, the Riverwalk and local favorites like Allegory, Hugo's, Lululemon, Evereve, Anthropologie, and more. Hop on the Tuk Tuk Naperville and arrive in style! This rare downtown enclave offers the ideal blend of privacy and vibrant city energy. Models delivering this Spring; Secure pre-construction pricing today!
…By Jameson Sotheby's International Realty


xceptional Office Opportunity in Prime Naperville Location Beautifully appointed 2,048 SF office building featuring high-end finishes throughout. The thoughtfully designed layout includes five private offices, a spacious conference room with vaulted ceiling and fireplace, and a convenient kitchenette. Additional functionality is provided by two separate basement storage rooms. Property offers a two-car garage plus additional surface parking and enjoys excellent visibility along Ogden Avenue, near the corner of Ogden Ave. and Royal St. George at the entrance to the desirable Cress Creek subdivision. Ideally located just 1.5 miles to downtown Naperville and 3 miles to the I-88 interchange, providing easy access for clients and commuters alike.
…By Jameson Sotheby's International Realty


STUNNING PROPOSED NEW CONSTRUCTION IN DOWNTOWN NAPERVILLE This contemporary luxury home is perfectly situated on a premium deep lot surrounded by mature trees. Designed with an abundance of custom features and upgrades, this residence delivers exceptional craftsmanship throughout. Soaring 10-ft ceilings on the main level and 9-ft to 10-ft ceilings upstairs create an expansive, open feel. The wide-open transitional floor plan is anchored by a true gourmet kitchen showcasing quartz countertops with extra large island, commercial-grade stainless steel appliances, tall ceilings, and gorgeous wood flooring. A spacious walk-in pantry with barn doors completes this impressive space. The first floor also offers a front flex room, a dining room open to the great room and kitchen, a private back office, and a mudroom with custom lockers. Laundry is conveniently located on the second floor. A contemporary side staircase with a grand picture window leads to generous secondary bedrooms, each featuring its own private bath and large walk-in closet. The luxurious primary suite includes a spa-inspired bath with walk-in shower, stand alone soaking tub, a breakfast niche area and a substantial separate walk-in closet. Just steps from downtown Naperville's restaurants and shops-and close to the 5th Avenue Metra station and expressways-this home offers the complete package! Photos represent previously built homes by this highly regarded local custom builder and are intended to illustrate the quality and detail you can expect. Proposed completion: October 2026
…By Annonceur International
'%20stroke='%23DDAA3A'%20stroke-width='1.909'%20stroke-linecap='square'%20stroke-linejoin='bevel'/%3e%3c/svg%3e)
Receive by email any new listing that may match your search criteria
Your criteria :
By validating this form, you accept the general conditions of use of Le Figaro Properties.
These agencies offer a selection of luxury properties vente at Plainfield. Feel free to contact them for personalized assistance.
