The agencies at Arrington
These agencies offer a selection of luxury properties vente at Arrington. Feel free to contact them for personalized assistance.

 English$ USD · m²


Exceptional Quality and Move In Ready Condition! Discover the rare opportunity to own a nearly new luxury residence where sophisticated design, thoughtful craftsmanship, and exceptional amenities come together in one remarkable home. Set within the sought-after and gated King’s Chapel community, this 5-bedroom residence offers an elevated living experience with an impressive combination of scale, comfort, and privacy. From the moment you arrive, the architecture makes a statement with a gracious covered entry, abundant natural light, custom hardwood floors, and beautiful architectural details throughout. The open main living spaces are designed for both everyday living and effortless entertaining, featuring striking wood accents, designer lighting, premium quartz surfaces, and an extraordinary kitchen anchored by a substantial custom island and GE Monogram appliances. The primary suite is a private retreat, complete with an oversized closet and a spa-inspired bath. A flexible office and full bath provide the potential for a main-level guest suite. Upstairs, the generous bonus/media area creates an ideal destination for movie nights, game days, or relaxed gatherings, with convenient beverage refrigeration nearby. Every bedroom features direct bathroom access and beautiful Pella windows. Heated and cooled walk-in storage provides additional storage space. Outdoor living is equally impressive. The rear of the property features a covered terrace flowing into an expanded outdoor entertaining area, while mature landscaping and extensive privacy plantings create a secluded setting. Fenced grounds, irrigation, plantation shutters, a central vacuum, Culligan water filtration system, and an integrated security system with cameras further enhance the home. Don't miss the 3-car garage finished with a commercial-grade epoxy surface! See the media section for a detailed list of ~$130K in owner upgrades! Convenient to I-840 and I-65 and only 4 miles to Arrington Vineyards!
…By Zeitlin Sotheby's International Realty


Welcome to this beautifully maintained 4-bedroom, 4-bathroom home located in a highly desirable gated community. Built and designed by Gregg and Rains with both comfort and functionality in mind, this spacious residence offers an open, inviting floor plan with generous living areas, abundant natural light, and well-appointed finishes throughout. The thoughtfully designed layout features four spacious bedrooms, each offering privacy and comfort, along with four full bathrooms to accommodate family and guests with ease. The well-equipped kitchen flows seamlessly into the main living and dining areas, making it ideal for both everyday living and entertaining. Step outside to enjoy a private outdoor space perfect for relaxing or hosting gatherings. Situated in a sought-after gated neighborhood, Kings Chapel residents enjoy added privacy, security, a clubhouse with a chef offering weekly dining options, scenic walking paths, a heated saltwater pool with a cabana, a fitness center and stocked fishing ponds all while being conveniently located near Interstate 840 and top-rated schools. This exceptional home combines space, style, and an unbeatable location—making it the perfect place to call home.
…By Zeitlin Sotheby's International Realty


PRICE IMPROVEMENT~Fabulous Inside and Out!!! This incredible home offers three levels of thoughtfully designed living spaces showcasing high-end finishes, and is positioned on a premium lot backing to mature trees and a spacious common area creating the ultimate privacy~An upscale Chef's kitchen with double ovens, gas cooktop, large island with cafe seating, and casual eat-in area opens to a spacious 2-story vaulted great room with stacked stone fireplace~Private main level primary suite with fully appointed spa worthy bath for self- indulgence~Completing the main level is the formal dining room sized for any occasion, and designated office with French doors creating a private work area~Covered deck off the main level for effortless indoor-outdoor entertaining~Upstairs you will find a large bonus room, and three bedrooms each with generous walk-in closets~The walk-out basement is a true highlight, including a guest en-suite, huge media/rec room, and expansion area with endless possibilities with private entrance~Large windows fill this space with natural light and a covered patio is accessible through the private entrance for sipping your morning coffee or hosting cookouts~Falls Grove is known for its family friendly resort style amenites including pool, clubhouse, fitness center (Peloton, TRX, Assault bike), putting green, tennis and basketball courts, playground, nature trails, and abundance of green space~With easy interstate access you are minutes to Franklin, Cool Springs, shopping and dining~Award winning schools~3 car garage~One Year Home Warranty~Bring your golf cart and enjoy where elevated living and community come together!!!
…By Annonceur International


Tucked behind the gates of The Grove and set on one of the community's largest lots, this extraordinary estate was designed for the buyer who wants more than just a home, they want an experience. Offered at $5,750,000, this architectural showpiece blends warm, inviting design with resort-level living. From the moment you step through the stunning entry hallways, the home unfolds with intentionality, sophistication, and unforgettable character. Thoughtfully curated finishes, custom drapery, and remote shades throughout the main level create an elevated yet comfortable atmosphere rarely found in today's luxury market. The backyard alone represents a nearly $750,000 investment into lifestyle and entertainment. Designed for year-round enjoyment and complete privacy, the outdoor experience rivals luxury resorts with an oversized gunite pool, sunken spa, vortex slide, cold plunge, outdoor firepit with gas burner, outdoor gas fireplace, and a fully equipped outdoor kitchen featuring Wolf appliances, dining bar seating, and a remote retractable awning. Buried subwoofers and speakers create an immersive outdoor audio experience, while the tree-lined common area behind the home offers exceptional privacy rarely available in The Grove. Additional outdoor features include a sunken trampoline, Goat Turf chipping and putting green, and remote screens on both upper and lower patios for seamless indoor-outdoor living. Inside, the home continues to impress with spaces designed around recreation, wellness, and entertaining. A hidden speakeasy concealed behind a custom bookcase delivers one of the home's most unforgettable moments, while the dedicated gym and recovery room elevate everyday living. The Full Swing golf simulator creates a true year-round golf experience from home, and the rare 5-car garage offers flexibility for collectors, golf carts, or additional storage. Rare 5 car garage. A 3-stop elevator services all levels.
…By Annonceur International


Move-in Ready in Morgan Farms! Located in one of Brentwood's most desirable communities with award winning schools, this amazing 6-bedroom 5.5-bath home offers a truly unique outdoor setting unlike any other! Situated on a private lot backing up to 5 total acres of HOA owned common area, this property features a resort like back-yard oasis that includes large covered seating areas, a custom outdoor kitchen complete with stone serving bar, drinks fridge, swirling gas lanterns surrounding a beautiful stone conversation space, custom fire pit, stone pizza oven, several water features and the pièce de résistance, a regulation sized Bocce court! Inside the home, you'll find custom millwork and improvements in every room! The heart of the main floor features an open concept living room, kitchen and casual dining space with a custom wet bar. The kitchen features ceiling height cabinets, solid stone countertops, butler's pantry, large storage pantry space and a kitchen island with room for additional seating. The casual dining space is set up as a conversation room, and comes with a custom stone wet bar that could also be a great coffee station! Other features of the main floor include a bespoke home office with glass French doors, coffered ceiling and hunter green wall color, a large formal dining room with judges panels and space for a 12-seat dining table, and a convenient downstairs bedrooms suite overlooking the back yard. Upstairs you'll find excellent space for every need! Each bedroom has private bath access, 6 different suites! The Master bedroom is oversized, and features a tray ceiling, large adjacent sitting area, an oversized walk-in closet with custom wood shelving, and a large primary bath with walk-in tile shower and oversized tub. Upstairs also features a complete theater room! Other features include new roof, 3-car garage with HVAC, epoxy floor and floor to ceiling wood storage cabinets! There are simply too many upgrades to list, must see to appreciate.
…By Zeitlin Sotheby's International Realty


Perfect Brentwood Family Home! Cul-De-Sac Location*Private Backyard*In-Ground Pool*Open Floor Plan*Kitchen with Stainless Steel Appliances*Granite Countertops*White Cabinetry*Formal Dining Room*Spacious Main-Level Primary Suite*2nd Bedroom on Main Level*Dedicated Office*Above Garage Rec Room with Wet Bar*Expansive Basement Level with Tall Ceilings*Multiple Living Spaces*Room Pre-Wired and Pre-Plumbed for 2nd Kitchen*Separate Entrance with Concrete Pathway*Central VAC*Fenced Dog Run*Extensive and Lush Landscaping*Ravenwood High School Zoning
…By Zeitlin Sotheby's International Realty


Premier gentleman's farm set on 24+ acres in Eagleville's scenic countryside, just ~30 miles south of Nashville. This equestrian retreat blends rural elegance with modern comfort. The 4-bedroom, 3.5-bath main home offers over 3,500 sq. ft., hardwood floors, and four porches showcasing sweeping valley views. A stunning double-sided stone fireplace anchors the Great Room and opens to the Billiard Room with built-ins. The upgraded Primary Suite balances rustic charm with refined finishes. A walk-out basement with 8' ceilings provides pool access and future potential for a wine cellar, tasting room, or studio. Outdoor amenities include a covered Cowboy Kitchen, saltwater pool, stone waterfall, patio, iron globe fire feature, and split-rail fencing. An impressive 8-stall barn with caretaker's suite and riding ring completes the estate, surrounded by rolling pastures. Private yet convenient to town, this property is ideal for horses, hobby farming, or peaceful country living.
…By Annonceur International


Set within the gated Valle Verde community consisting of just 40 homesites, this beautifully updated home offers incredible views of Cool Springs and the rolling hills of Middle Tennessee. It is located five minutes from everything Cool Springs has to offer in addition to interstate access. Three thoughtfully designed levels of living can be utilized in so many ways. The main level features a vaulted living room with wood beams, floor-to-ceiling stacked-stone fireplace and a built-in bookcase. You will love the spacious kitchen with its large island breakfast bar, long dry bar for preparation or serving and a butler’s pantry. Needless to say, storage is not a concern. The open flow between the living room, formal dining room, kitchen and breakfast nook make everyday living so efficient. A primary bedroom suite with access to its own private deck has a luxurious bathroom and a large custom walk-in closet. A two-car garage is also on this level with just two steps to get into a mud room. Moving to the second floor, life for family and guests is a breeze with three spacious bedrooms, generous closets, two full bathrooms and another laundry closet. The finished, walk-out daylight basement offers more privacy through a giant media room with custom theater seating and a wet bar housing a beverage refrigerator, fifth bedroom / exercise room and of course, don't miss the safe room. A separate entrance with one-car garage access makes it ideal for guests or an in-law suite. Outdoor living on the main level includes a screened porch with a built-in grilling station and private rear yard that backs to heavily treed neighborhood common area. There is even a patio area prepped for a hot tub. A new roof was installed in 2025. A number of significant improvements were made in 2022 with a list located in the media section below. Valle Verde is zoned for the award-winning Brentwood Middle and High Schools. Quick possession is an option.
…By Zeitlin Sotheby's International Realty


**Save as much as $767 per month on your mortgage payment!**With a full price offer, seller will pay $13,917 towards temporary mortgage rate buydown as low as 5.125% for the first year of the mortgage for well qualified buyers.** Thoughtful design meets breathtaking valley views in The Heights at Autumn Oaks! Super functional + open floor plan designed for both everyday living and entertaining. Beautiful kitchen features a 7.5-foot island, corner pantry, abundant cabinetry, and generous workspace. Spacious great room opens out onto the balcony, with stunning sunset views overlooking the valley. The main-level primary suite offers privacy and convenience, complete with a luxurious bath featuring a 6-foot soaking tub, separate shower with built-in bench, and dual walk-in closets. Upstairs features three generously sized bedrooms, including a private en-suite that's perfect for guests, along with two additional bedrooms sharing a bathroom with double vanities. A versatile loft provides the perfect spot for movie nights, a playroom, home office, workout space, or second living area. Sellers have invested in thoughtful upgrades, including updated designer lighting throughout and an expanded covered deck that creates the perfect place to enjoy Tennessee's incredible sunsets and peaceful valley views. A $2,500 lender credit is available and will be applied towards the buyer's closing costs and pre-paids if the buyer chooses to use the seller’s preferred lender. Credit not to exceed 1% of loan amount.
…By Zeitlin Sotheby's International Realty


Thoughtfully designed and built with both comfort and functionality in mind, this four-bedroom residence combines newer construction with timeless finishes in one of Franklin's most desirable neighborhoods. Hardwood floors, soaring ceilings, abundant natural light, custom built-ins, and a gas fireplace create warm, inviting living spaces, while the open-concept kitchen features quartz countertops, stainless steel appliances, a designer tile backsplash, an oversized island, and a generous walk-in pantry. The main-level primary suite is a private retreat highlighted by exposed wood beams, detailed millwork, and a spacious walk-in closet. A dedicated home office and an expansive upstairs bonus room provide flexibility for work, recreation, or guests. Thoughtful upgrades include a tankless water heater, whole-house water filtration system, whole-house surge protection, and a newly installed motorized gate. Outdoor living is equally inviting with a covered porch, patio, low-maintenance yard, and attached two-car garage. Conveniently located near Historic Downtown Franklin, The Factory, neighborhood parks, acclaimed dining, boutiques, and the growing Margin District, this home offers an exceptional opportunity to enjoy one of Middle Tennessee's most sought-after lifestyles.
…By Zeitlin Sotheby's International Realty


PRICED BELOW APPRAISAL! This resort-inspired luxury residence invites a lifestyle of effortless elegance and unforgettable entertaining. Every space has been thoughtfully designed, where architectural details, rich millwork, and beautiful hardwood floors create a warm sophisticated atmosphere. At the heart of the home, the chef’s kitchen is both stunning and functional, appointed with premium appliances including Monogram and Bosch, illuminated cabinetry, a spacious hidden walk-in pantry, and a beautifully designed butler’s pantry that allows gatherings to flow with ease. Coffered ceilings, custom trim work, and carefully curated lighting elevate the living spaces, creating a home that feels both grand and welcoming. Natural light and backyard views throughout! The primary suite offers a tranquil retreat, featuring a coffered ceiling and spa-inspired bath with a freestanding soaking tub, expansive walk-in shower, double vanities, and beautifully designed custom closet. DESIGNED FOR ENTERTAINMENT: the home also features a private theater experience complete with projector screen, immersive surround sound, and custom-integrated speakers, perfect for movie nights or game day gatherings. Beyond the walls of the home lies a true outdoor sanctuary. The backyard unfolds as a PRIVATE RESORT where a heated pool, spa, gas fire pit and cascading waterfall create a stunning centerpiece. Underwater audio brings a unique sensory experience to the pool, while the outdoor kitchen, brand-new outdoor tv, and comfortable Sunbrella lounge furnishings invite effortless al fresco entertaining. A screened porch with a stone fireplace offers a cozy extension of the living space, allowing year-round enjoyment of the beautifully landscaped grounds. Additional thoughtful amenities include custom built-ins, plantation shutters, a well-appointed mudroom, a spacious laundry room with cabinetry/sink, walk-in attic storage, tankless water heater and more. ASK FOR THE UPGRADES SHEET! A MUST SEE!
…By Zeitlin Sotheby's International Realty

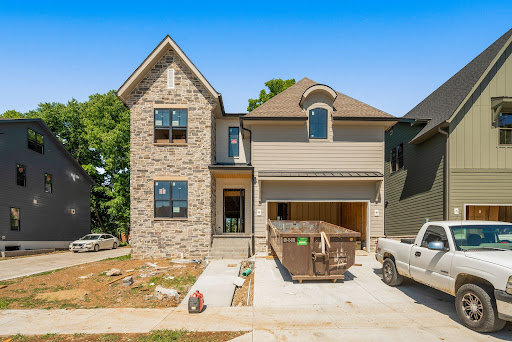


Welcome to Brentwood's newest gated community, Stonewall. This boutique, 12 home community is located just off Old Hickory Blvd in the heart of Brentwood with exceptional convenience to shopping and dining, plus easy interstate access just one mile away. Downtown Brentwood is just minutes away, downtown Nashville is 12 minutes and downtown Franklin is a 15 minute drive. Introducing the Lakelyn floor plan, a thoughtfully designed home with elevated designer finishes throughout. This home offers a functional and luxurious layout tailored for modern living. The main level features a spacious primary suite with a spa-like bath including a separate tub, oversized shower, and dual walk-in closets. The kitchen showcases ceiling-height cabinetry and paneled appliances, designer fixtures and an open flow into the main living space — perfect for entertaining. Enjoy seamless indoor/outdoor living through the sunroom leading to the raised patio and low maintenance turfed backyard- creating the ideal setting for relaxing or entertaining. The second level includes three spacious secondary bedrooms, each with ensuite baths and walk-in closets, a large media room and a private office with a half bath. The third level offers an expansive flex space with custom built-ins and abundant storage, ideal for a studio, fitness area, bonus room, additional workspace or playroom. There's also built in storage.. perfect for storing holiday decoration, luggage or anything else you don't need day to day. Here's your chance to get in before the home is finished! Please ask us about our seller paid for rate buy down and financing incentives with our preferred lender.
…By Zeitlin Sotheby's International Realty


Welcome to Brentwood's newest gated community, Stonewall. This boutique, 12 home community is located just off Old Hickory Blvd in the heart of Brentwood with exceptional convenience to shopping and dining, plus easy interstate access just one mile away. Downtown Brentwood is just minutes away, downtown Nashville is 12 minutes and downtown Franklin is a 15 minute drive. Introducing the Lakelyn floor plan, a thoughtfully designed home with elevated designer finishes throughout. This home offers a functional and luxurious layout tailored for modern living. The main level features a spacious primary suite with a spa-like bath including a separate tub, oversized shower, and dual walk-in closets. The kitchen showcases ceiling-height cabinetry and paneled appliances, designer fixtures and an open flow into the main living space — perfect for entertaining. Enjoy seamless indoor/outdoor living through the sunroom leading to the raised patio and low maintenance turfed backyard- creating the ideal setting for relaxing or entertaining. The second level includes three spacious secondary bedrooms, each with ensuite baths and walk-in closets, a large media room and a private office with a half bath. The third level offers an expansive flex space with custom built-ins and abundant storage, ideal for a studio, fitness area, bonus room, additional workspace or playroom. There's also built in storage.. perfect for storing holiday decoration, luggage or anything else you don't need day to day. Here's your chance to get in before the home is finished! Please ask us about our seller paid for rate buy down and financing incentives with our preferred lender.
…By Zeitlin Sotheby's International Realty


Set among the gentle rolling hills of Old Franklin, 2100 Granby Ct. offers the space, warmth, and ease that make this pocket of Franklin such a dream to call home. Tucked into a quiet, established neighborhood, life here feels peaceful and removed, yet you’re less than 10 minutes from Historic Downtown Franklin, Cool Springs, and Brentwood, and under 20 minutes to Green Hills and Nashville. Designed to work beautifully for every season of life, the floor plan offers an incredible balance of spaces to gather, retreat, work, and unwind. The spacious great room and kitchen create a natural heart of the home, with both formal and casual dining spaces nearby. A private office, six bedrooms, five-and-a-half baths, incredible storage, and additional flexible spaces throughout give you the freedom to make the home your own. Let the possibilities inspire you, from a home gym or hobby room to a second office, playroom, or home art studio. Outside, the screened deck offers a peaceful place to slow down and take in views of the surrounding Tennessee hills. A brand-new roof, fresh interior paint, and updated lighting add to the home’s move-in-ready appeal. And then there’s the walk-out basement, a true retreat and one of the home’s greatest surprises. With an incredible amount of space to enjoy, gather, host, work, play, or simply unwind, the potential here is truly special. Whether imagined as a game and movie room, fitness space, guest retreat, or a combination of it all, there is room to make it entirely your own. Zoned for award-winning Williamson County schools and convenient to many of the area’s top private schools, this is Franklin living at its best. Quiet and welcoming, surrounded by natural beauty, with some of Middle Tennessee’s most loved destinations just minutes away. Message Trish and Eric for a guide to Grassland Living and learn more about life on Granby Court! Easy to show.
…By Zeitlin Sotheby's International Realty


Welcome to one of Brentwood's most extraordinary hidden retreats—an Old World European estate privately nestled atop nearly 21 breathtaking acres in the heart of Williamson County. Opportunities of this caliber are exceedingly rare, combining the serenity of a mountain escape with the convenience of one of Tennessee's most sought-after locations. Beyond the gated entrance, a winding drive reveals a residence rich in character, craftsmanship, and timeless design. Inspired by the warmth and elegance of a European country manor, the home showcases reclaimed wood beams, artisan stonework, antique architectural elements, soaring ceilings, and handcrafted details that create a sense of history and permanence rarely found in newer construction. Walls of windows frame panoramic views of rolling hills, wooded valleys, and Tennessee sunsets, while multiple decks and outdoor living spaces invite you to experience the landscape from every angle. Whether enjoying morning coffee above the treetops or entertaining beneath the stars, the setting is nothing short of spectacular. The nearly 21-acre estate offers endless opportunities for outdoor recreation and exploration. Hike private trails, ride ATVs through the woods, cultivate expansive gardens, or simply enjoy the privacy and freedom that only acreage of this magnitude can provide. Unlike many large tracts, the property also features generous usable yard space for recreation, gatherings, and future possibilities. Inside, every room feels intentionally connected to the surrounding landscape. The dramatic great room is anchored by a floor-to-ceiling stone fireplace and soaring beamed ceilings. The chef's kitchen blends rustic elegance with functionality, while the primary suite serves as a private sanctuary featuring spa-inspired amenities, remarkable views, and a sense of tranquility usually reserved for luxury resorts. A truly one-of-a-kind Brentwood estate that offer some of the most breathtaking views in Middle Tennesse.
…By Annonceur International


BACK ON THE MARKET and a second chance at something truly special. This 6,169 sq ft home has more than $575,000 in high end upgrades, creating a home where the work has been done, every detail considered, and you can simply move in and enjoy it. From the moment you walk in, this home feels different.The glass-windowed staircase makes an immediate statement and provides an unexepected cozy moment.This leads into the light-filled vaulted great room anchored by a massive ArcusStone fireplace and stone accent wall and acrustone framed windows, giving the room warmth and character The kitchen is one of those spaces that just works.Inset white oak cabinetry, a large island, designer lighting, built-in wine refrigeration and a separate prep kitchen make it equally good for a quiet night at home or a house full of people. ust off the kitchen is one of my favorite spaces, a chic cocktail lounge perfect for a home bar, reading room or cozy breakfast nook. The main level primary suite feels private and tucked away, with a huge walk in closet and beautiful bath with heated floors, soaking tub and oversized shower. The closet connects directly to the laundry room, one of those thoughtful details you will quickly wonder how you lived without.A home office with wood burning fireplace, two large upstairs ensuite bedrooms, study nook and huge bonus room give everyone room to spread out. Outside may be where this home really wins you over. More than an acre backs to woods, creating a private setting with a brand new gunite pool, large covered porch with motorized screens and fenced backyard. Custom Hunter Douglas blinds, whole home Generac generator, Lutron and low voltage systems, and whole home reverse osmosis and water filtration add to the long list of upgrades. The adjoining one acre lot is also available for purchase with a 4 bedroom perc site, offering the opportunity for a guest house or party barn. More space, more privacy and $575,000 in upgrades already completed.
…By Zeitlin Sotheby's International Realty


Perfect 10 in coveted Trafalgar Square! From the welcoming double front doors, hardwood floors and open floor plan with soaring ceilings this home has it all, even a new HVAC as of June 2026. A bright and open kitchen with granite countertops and stainless-steel appliances including a Bosch dishwasher, gas range and large eat-in area flowing into the living room with a stacked stone fireplace just waiting for family gatherings. The separate dining room has a coffered ceiling and ship lap making it a great entertaining space. With four bedrooms with the primary downstairs and 3 1/2 bath rooms ready for you to make it your own. The backyard features a screened sunroom and fenced in yard, including a side entry 2 car garage. Don't miss your opportunity to own this amazing home!
…By Zeitlin Sotheby's International Realty


Welcome to 4423A Providence Heights! This unique home offers a rare combination of modern design, custom craftsmanship and unbeatable convenience that you never see available for this price. Built in 2021 and impeccably maintained, this 3-bedroom, 2.5-bath home features 1,596 sq ft of thoughtful living space filled with high-end finishes. Bright, open and inviting, every room of the house features a custom accent wall, designer lighting, and elevated touches that make the home feel truly one-of-a-kind among a sea of normality. Other notable features include genuine hardwood floors in every room with NO CARPETS, hardwood stairs, 9-foot ceilings, ceramic tile bathrooms, gold finishes and all appliances including washer and dryer are included with the sale! The kitchen deserves its own spotlight. Quartz countertops, ample cabinets and prep-space, room for bar stool seating, ceramic tile backsplash, stainless steel appliances, gold accents and a pantry complete this beautiful and functional space. With this home, you'll enjoy three distinct outdoor spaces, including a peaceful private coffee porch off the Master Suite, plus an impressive two-story deck with access from both floors in the rear, perfectl for entertaining or unwinding while overlooking the10-acre wooded space behind this property. Off the kitchen, a large covered deck area offers the perfect setting for a future screened-in porch or 3-season room! Located on a quiet dead-end street in a rapidly growing area just 15 minutes south of downtown Nashville, 16 minutes to BNA, and only 8 minutes to Nippers Corner and Brentwood, this home is close to everything! A rare find for this price with custom character, modern comfort, and amazing outdoor living spaces—Come make this home yours today! This home qualifies for 100% loan 30 yr fixed with no mortgage insurance and 1-year home warranty with acceptable offer!
…By Zeitlin Sotheby's International Realty


Set on a half-acre corner lot in one of Franklin's most established neighborhoods, this four-bedroom traditional pairs classic painted-brick curb appeal with an interior that has been thoughtfully updated throughout. The main level opens from a two-story foyer into a light-filled living room anchored by a painted brick fireplace, with wide-plank white oak floors running through the principal rooms. The kitchen is the heart of the home: a large quartz island with seating for four, custom white oak cabinetry, a professional gas range with vent hood, double wall ovens, and a walk-in pantry, all opening to the breakfast area and out to the covered patio. A separate formal dining room seats eight comfortably. A private home office with built-in shelving sits off the entry. Upstairs, the primary suite includes a tray ceiling, dual walk-in closets, and a spa-inspired bath with a freestanding soaking tub, frameless glass shower, and double vanity. Three additional bedrooms share two full baths, and a dedicated laundry room completes the level. Outside, the fenced backyard features an in-ground pool with stone coping, a covered patio with ceiling fan, and mature shade trees. A three-car garage and generous driveway provide ample parking. Minutes to downtown Franklin, top-rated Williamson County schools, and I-65. Roof and HVAC replaced 2021. Showings by appointment.
…By Annonceur International


Best of Both Worlds! This original Abby Hall ranch offers an updated, open kitchen, den and breakfast area for today’s living, plus a sun-filled formal living room and dedicated dining room when you’re feeling a little more traditional. The updated bathrooms still showcase the home’s original charm and character. But wait, there’s more—so much outdoor living! Nearly an acre of gorgeous backyard with mature trees, a new screened porch and deck that flow seamlessly from the dining room for easy indoor/outdoor entertaining. And there’s plenty of peace of mind behind the scenes, too, with new interior plumbing, new gas lines, new water lines to the street, new windows and a tankless water heater. A classic ranch with the character you want and the updates you’ll be glad are already done!
…By Zeitlin Sotheby's International Realty


How would you live on three private acres in the middle of Nashville? At 5856 Beauregard Drive, privately. Set at the end of the road on 3.09 wooded acres in Forest Hills, this distinctive contemporary residence offers an uncommon combination of architectural character, privacy and close-in Nashville access. Designed as two interconnected 12-sided structures joined by a central columned foyer, this 3 bed, 3.5 bath 3223 Sqft home departs from the conventional floor plans and newer construction found throughout the area. Its geometry creates rooms with unexpected sightlines, abundant natural light and a strong connection to the surrounding landscape. White maple hardwood floors with walnut accents, custom built-ins and an open living plan further define the interiors. The 34-foot solarium extends across the rear of the residence with floor-to-ceiling glass overlooking the wooded setting. All three bedrooms include en-suite baths. The kitchen features Viking and Sub-Zero appliances, custom cabinetry and a center island. Outdoors, the pool is positioned within the trees for privacy. A wooden bridge connects to a separate 12-sided guest retreat with its own HVAC and full bath, providing flexible space for guests, an office or studio. The setting feels removed from the city while remaining connected to it. Green Hills, Radnor Lake, Richland Country Club and the Mall at Green Hills are nearby, with convenient access to downtown Nashville and Nashville International Airport. 5856 Beauregard is for the buyer who values privacy without isolation, access without density, and architecture that does not look like everything else.
…By Zeitlin Sotheby's International Realty


Luxury living in an unbeatable location! This beautifully appointed home offers a sought-after primary suite on the main level, high-end finishes, Viking appliances, a dedicated library/study with custom built-in desks, and a spacious bonus room with a hidden flex space tucked behind a custom bookshelf—perfect for a home gym, playroom, hobby room, or private retreat. The thoughtfully designed floor plan also includes a private bedroom with an en-suite bath, ideal for guests or multigenerational living. Step outside to your own backyard oasis featuring a screened porch with a gas fireplace and an expansive deck complete with gas, water, and electric hookups for effortless outdoor entertaining. Situated on an impressive 300' deep lot, the backyard also offers a charming playhouse and plenty of room to relax or play. Additional features include a new HVAC on first floor, tankless water heater, Ring doorbell, Nest thermostats, keyless entry, and an alarm system. Enjoy the peace of a friendly neighborhood while being just minutes from I-65, Green Hills, shopping, dining, and everything Nashville has to offer.
…By Annonceur International


Tucked into one of Green Hills’ most desirable and private communities, this Four Seasons beautifully renovated end-unit townhome offers the rare combination of convenience, tranquility, and generous living space. Backing to a lush tree line, this home lives like a peaceful “townhome in the woods” while remaining just a few minutes from The Mall at Green Hills, Hill Center, Whole Foods, Trader Joe’s, top dining, shopping, and everyday conveniences. Inside, the thoughtfully designed floor plan features hardwood floors throughout, an open-concept living and dining space plus a renovated kitchen with new LG appliances and granite countertops. Upstairs, the oversized owner’s suite was reimagined from a two-bedroom layout to create an expansive retreat with vaulted ceilings, office or lounge space and a luxurious bath featuring a whirlpool tub and separate shower. Fresh paint, updated finishes, new washer/dryer, abundant storage, a private deck surrounded by nature and a one-car garage complete the home. Residents also enjoy access to community amenities including a pool, tennis courts, and clubhouse. This is a total 10 in Green Hills!
…By Zeitlin Sotheby's International Realty


Modern architecture. Half an acre. Green Hills. Set on an exceptionally private homesite in one of Nashville's most sought-after neighborhoods, 2313 Warfield Lane offers a rare opportunity to own a uniquely designed contemporary home where clean lines, abundant natural light, and seamless indoor-outdoor living take center stage. Floor-to-ceiling windows and soaring ceilings create bright, inviting living spaces that are equally suited for everyday living and effortless entertaining. The open floor plan flows naturally from the chef's kitchen to expansive gathering spaces before extending outdoors to a covered terrace and beautifully landscaped backyard, offering plenty of room to relax, entertain, or envision a future pool. The second-floor primary suite provides a private retreat, while additional bedrooms and flexible living spaces accommodate guests, work-from-home needs, or growing households with ease. What truly sets this property apart is something that can't be recreated: modern design on a spacious homesite in the heart of Green Hills. Just minutes from Nashville's premier shopping, dining, parks, and top-rated schools, this home offers the uncommon combination of privacy, convenience, and unique character in one of the city's most established neighborhoods. These sellers will miss walking to dinner, morning workouts at the Y, meeting friends for lunch and grabbing something from Whole Foods without ever getting in their car. For buyers seeking a home with a contemporary but warm feel, exceptional outdoor space, and the opportunity to make it uniquely their own, 2313 Warfield Lane is a compelling offering in today's Green Hills market.
…By Zeitlin Sotheby's International Realty


A timeless expression of classic cottage architecture, 210 B Page Road seamlessly blends enduring design with the effortless livability today's buyers desire. Thoughtfully crafted, the home honors traditional proportions and refined architectural appointments while embracing a light-filled, open floor plan that creates an inviting flow for both everyday living and gracious entertaining.Beautifully refreshed and truly turnkey, the home has been thoughtfully updated with brand-new designer lighting, fresh interior paint, and new carpeting, creating a crisp, sophisticated aesthetic from the moment you enter. Gorgeous traditional stained white oak floors anchor the main living spaces, adding warmth, character, and an unmistakable sense of timeless quality.Every detail reflects an appreciation for classic craftsmanship, where inviting spaces are filled with natural light and designed to bring family and friends together. The result is a home that feels both elegant and comfortable-classic in character yet perfectly suited for modern living. Ideally situated in the coveted Belle Meade Highlands neighborhood, this exceptional residence offers one of Nashville's most desirable lifestyles. Enjoy the rare opportunity to walk to Warner Parks or spend an afternoon exploring the renowned Cheekwood Estate & Gardens. Surrounded by mature trees and an established streetscape, the neighborhood is cherished for its enduring appeal, convenience, and sense of community. The location also provides exceptional access to many of Nashville's most respected public and private schools, along with premier shopping, dining, and the amenities of Belle Meade and Green Hills just minutes away.
…By Zeitlin Sotheby's International Realty
'%20stroke='%23DDAA3A'%20stroke-width='1.909'%20stroke-linecap='square'%20stroke-linejoin='bevel'/%3e%3c/svg%3e)
Receive by email any new listing that may match your search criteria
Your criteria :
By validating this form, you accept the general conditions of use of Le Figaro Properties.
These agencies offer a selection of luxury properties vente at Arrington. Feel free to contact them for personalized assistance.
