The agencies at Arrington
These agencies offer a selection of luxury properties vente at Arrington. Feel free to contact them for personalized assistance.

 English$ USD · m²


Welcome to your dream retreat, where classic elegance meets ultimate comfort! This stunning full brick home pairs timeless curb appeal with an expansive layout designed for everyday living and memorable entertaining. The Main Level Essentials include A tranquil main-floor owners sanctuary featuring finished wood floors and a spa like bath with dual vanities and large generous proportions and a private walk-in closet. There is also a Second Main Bedroom: Perfect for a nursery, guest room, or multi-generational living right on the primary level. The large Chef’s Kitchen features a large center island, an abundance of Cabinets, separate butlers pantry and a walk in working pantry. The Breakfast Nook opens to a peaceful covered rear patio and uncovered deck. There is a formal dining room crafted for those holiday gatherings. As so many work from home these days there is a main level dedicated office with French doors for privacy. The Family Room is the heart of the home and is centered around a cozy stacked stone fireplace. TheUpper Level features three comfortable sized bedrooms, each complete with its own dedicated walk-in closets with one having a en-suite bath and the other two bedrooms sharing a jack and jill bath. The second floor also features a Bonus Room & Separate Media Room creating dual entertainment hubs offering endless possibilities for a playroom, game room, or home theater. Don't miss the Walk-In Storage, easily accessible walk-in attic storage to keep everything organized and clutter-free. There is a Spacious three-bay parking garage. The Third bay is separate making it a perfect workshop or perhaps storage for your boat. The lawn is .40 of an acre and stretches all the way to the corner and the backyard is fenced. The other Room listed in the mls description is the office. With thoughtful details at every turn and room for everyone to spread out, this property is truly built for a lifetime of memories.
…By Zeitlin Sotheby's International Realty


Exceptional Quality and Move In Ready Condition! Discover the rare opportunity to own a nearly new luxury residence where sophisticated design, thoughtful craftsmanship, and exceptional amenities come together in one remarkable home. Set within the sought-after and gated King’s Chapel community, this 5-bedroom residence offers an elevated living experience with an impressive combination of scale, comfort, and privacy. From the moment you arrive, the architecture makes a statement with a gracious covered entry, abundant natural light, custom hardwood floors, and beautiful architectural details throughout. The open main living spaces are designed for both everyday living and effortless entertaining, featuring striking wood accents, designer lighting, premium quartz surfaces, and an extraordinary kitchen anchored by a substantial custom island and GE Monogram appliances. The primary suite is a private retreat, complete with an oversized closet and a spa-inspired bath. A flexible office and full bath provide the potential for a main-level guest suite. Upstairs, the generous bonus/media area creates an ideal destination for movie nights, game days, or relaxed gatherings, with convenient beverage refrigeration nearby. Every bedroom features direct bathroom access and beautiful Pella windows. Heated and cooled walk-in storage provides additional storage space. Outdoor living is equally impressive. The rear of the property features a covered terrace flowing into an expanded outdoor entertaining area, while mature landscaping and extensive privacy plantings create a secluded setting. Fenced grounds, irrigation, plantation shutters, a central vacuum, Culligan water filtration system, and an integrated security system with cameras further enhance the home. Don't miss the 3-car garage finished with a commercial-grade epoxy surface! See the media section for a detailed list of ~$130K in owner upgrades! Convenient to I-840 and I-65 and only 4 miles to Arrington Vineyards!
…By Zeitlin Sotheby's International Realty


Welcome to this beautifully maintained 4-bedroom, 4-bathroom home located in a highly desirable gated community. Built and designed by Gregg and Rains with both comfort and functionality in mind, this spacious residence offers an open, inviting floor plan with generous living areas, abundant natural light, and well-appointed finishes throughout. The thoughtfully designed layout features four spacious bedrooms, each offering privacy and comfort, along with four full bathrooms to accommodate family and guests with ease. The well-equipped kitchen flows seamlessly into the main living and dining areas, making it ideal for both everyday living and entertaining. Step outside to enjoy a private outdoor space perfect for relaxing or hosting gatherings. Situated in a sought-after gated neighborhood, Kings Chapel residents enjoy added privacy, security, a clubhouse with a chef offering weekly dining options, scenic walking paths, a heated saltwater pool with a cabana, a fitness center and stocked fishing ponds all while being conveniently located near Interstate 840 and top-rated schools. This exceptional home combines space, style, and an unbeatable location—making it the perfect place to call home.
…By Zeitlin Sotheby's International Realty


PRICE IMPROVEMENT~Fabulous Inside and Out!!! This incredible home offers three levels of thoughtfully designed living spaces showcasing high-end finishes, and is positioned on a premium lot backing to mature trees and a spacious common area creating the ultimate privacy~An upscale Chef's kitchen with double ovens, gas cooktop, large island with cafe seating, and casual eat-in area opens to a spacious 2-story vaulted great room with stacked stone fireplace~Private main level primary suite with fully appointed spa worthy bath for self- indulgence~Completing the main level is the formal dining room sized for any occasion, and designated office with French doors creating a private work area~Covered deck off the main level for effortless indoor-outdoor entertaining~Upstairs you will find a large bonus room, and three bedrooms each with generous walk-in closets~The walk-out basement is a true highlight, including a guest en-suite, huge media/rec room, and expansion area with endless possibilities with private entrance~Large windows fill this space with natural light and a covered patio is accessible through the private entrance for sipping your morning coffee or hosting cookouts~Falls Grove is known for its family friendly resort style amenites including pool, clubhouse, fitness center (Peloton, TRX, Assault bike), putting green, tennis and basketball courts, playground, nature trails, and abundance of green space~With easy interstate access you are minutes to Franklin, Cool Springs, shopping and dining~Award winning schools~3 car garage~One Year Home Warranty~Bring your golf cart and enjoy where elevated living and community come together!!!
…By Annonceur International


Set within the gated luxury community of The Grove, 5182 Wildings Boulevard offers a rare opportunity to enjoy refined living surrounded by sweeping pasture views, grazing horses and preserved green space. Situated on a desirable corner homesite, this impeccably maintained, freshly painted brick residence captures both privacy and natural beauty in a setting designed for peaceful everyday living. Thoughtfully designed with a sophisticated blend of classic architecture and modern comfort, the home welcomes you with soaring ceilings, wide-plank flooring, and sun-filled interiors. The open-concept floor plan creates an effortless flow between the living, dining and kitchen spaces, ideal for entertaining and relaxed family gatherings. The open kitchen is beautifully appointed with custom cabinetry, high-end appliances and a designer scullery room, delivering both enjoyment, whether hosting guests or taking in the peaceful countryside sunsets. The private owner's suite serves as a luxurious retreat, featuring tranquil views, a renovated spa inspired bathroom with heated tiled flooring and an oversized walk-in shower. Additional bedrooms and versatile flex spaces provide endless option for guest accommodations, a home office, a fitness room, or media space, all crafted with exceptional attention to detail. Residents of The Grove enjoy access to an unmatched lifestyle centered around a championship golf course, an exclusive clubhouse with dining, resort-style pools, state of the art fitness amenities, tennis and pickleball courts, and scenic walking trails woven throughout the community. An exceptional offering within one of Middle Tennessee's premier communities, this stunning property combines elevated luxury, breathtaking scenery and remarkable value. Experience the lifestyle firsthand by scheduling your private showing today. This backyard is perfect for a pool, pool renderings have been included!
…By Zeitlin Sotheby's International Realty


VERY MOTIVATED SELLER! Seller needs to close before year end. Imagine your holidays here! Phenomenal price for this much square footage and potential! Priced at recent appraisal amount. This exceptional 2015-built estate sits on a private 1-acre homesite with 6,000+ sqft of thoughtfully curated living space. A grand foyer flanked by a formal dining room showcases arched openings, rounded corners & exquisite millwork. Fresh paint, new front windows & rich wood flooring create an elegant, light-filled ambiance throughout. The living room impresses with a stone fireplace, custom built-ins & coffered ceiling; the hearth room features 16-ft ceilings and its own fireplace — four stone fireplaces total, including outdoor living areas. The chef’s kitchen offers granite counters, a large island, premium appliances, gas cooktop, designer backsplash & a butler’s pantry with bonus prep kitchen. A dedicated workstation, mudroom & “friends entry” round out the main level living space. The main-level primary suite features a tray ceiling, spa-inspired bath, pebble shower floor, double vanities & custom walk-in closet. Multiple ensuite bedrooms include a Jack & Jill layout with pocket doors. Finished bonus spaces include a media room, loft, sitting room, office/game room, workout space & three laundry areas. The bonus room over the garage could easily become a 5th bedroom with the addition of a door. Enjoy nearly 1,000 sqft of outdoor living via the screened porch & patio. The walk-out unfinished basement (1,764 sqft, plumbed) is ready to build out as a bedroom, theater, safe room, bar or storage. Roof is 2 years old; one of three HVAC units also just 2 years old. Fresh paint on main floor. Zoned for Clovercroft Elementary. Endless potential!
…By Zeitlin Sotheby's International Realty


**Prime Development Opportunity for Residential Builders in Franklin, TN!** Seize this rare chance to develop 31+ acres of serene, flat, and level, highly desirable land in Franklin, Tennessee, perfect for crafting a gated, multi-million-dollar net worth residential community. Boasting exceptional 765 feet of road frontage on Hwy 96, this property offers unmatched tranquility and accessibility. Strategically located between Carothers Pkwy and Berry Farms, near Cool Springs, Arrington, College Grove, I-840, I-65, and just minutes from historic Downtown Franklin and the vibrant energy of Nashville. This site is ideal for builders targeting affluent buyers seeking luxury homes in a serene, country-like setting, yet still close to everything Franklin & Country Music City has to offer! Key Highlights for Developers: - **Prime Location**: Situated in a high-demand area with ongoing infrastructure improvements, including Hwy 96 widening and a nearly completed Thompson's Station interchange, ensuring excellent connectivity. - **Development Potential**: Level terrain above the 500-year flood plain, featuring the scenic Toom Creek running through the property—perfect for incorporating unique green spaces or water features into your project. - **Proven Market**: Directly across from a subdivision with million-dollar luxury homes, signaling strong demand for high-end residences. - **Utilities Ready**: Public water available across the road, simplifying infrastructure planning. - **Convenient Amenities**: Just five minutes from Franklin's top restaurants, shopping, and entertainment, offering future residents the best of both worlds—rural charm and urban convenience. The property includes a duplex brick home (in need of renovation), offering flexibility for redevelopment or interim use. This is a golden opportunity to build an exclusive farm or manor(s) in one of Tennessee's most sought-after markets. Act now to secure this newly reduced investment and bring your vision to life!
…By Annonceur International


Experience a truly one-of-a-kind Modern European estate masterfully built by Luna Custom Homes. Privately situated on a picturesque one-acre homesite behind the gates of The Grove, this extraordinary residence offers over 8,400 square feet of impeccably finished living space, with nearly 3,000 additional square feet in the unfinished basement ready to be customized to your lifestyle. From the moment you enter, soaring 24 ft ceilings, walls of glass, groin vault hallway ceilings, and exceptional architectural millwork create a dramatic yet inviting atmosphere. Every detail has been carefully curated, showcasing timeless craftsmanship and custom finishes rarely found in today’s luxury market. At the heart of the home, the chef’s kitchen is both stunning and functional, featuring dual islands, a fully equipped scullery, a handcrafted ArcusStone range hood, a 99 bottle wine refrigerator, and a built-in filtered hydration station. Designed for effortless entertaining, every space balances beauty with purpose. The main-level primary suite is a private retreat overlooking the backyard, complete with a marble spa-inspired bath, expansive custom closets, and refined finishes throughout. Also on the main level are a distinguished home office with a handcrafted ArcusStone fireplace, a spacious laundry room, and elevator access to every level. Upstairs, you’ll find three generously sized bedroom suites, a second laundry room, a bonus room, dedicated homework or study space, a recreation room, and additional flexible living areas designed to grow with your family’s needs. Perhaps the home’s defining feature is its extraordinary custom millwork and architectural detailing—a level of craftsmanship that truly sets this residence apart. Living at The Grove means enjoying one of TN’s premier private club communities- championship golf, resort-style pools, pickleball, multiple dining venues, an equestrian program, and year-round social events. (Seller offering $200k pool credit)
…By Zeitlin Sotheby's International Realty


Custom luxury home zoned for highly sought-after Clovercroft Elementary, Woodland Middle, and Ravenwood High. Positioned on a premium homesite backing to green space with sweeping views of the Tennessee hills, this exceptional residence offers an all-stucco exterior, custom double iron doors, and soaring 20-foot ceilings in the foyer and great room. The chef’s kitchen features a Wolf appliance package, built-in Sub-Zero refrigerator, quartz countertops with oversized island, Butler’s pantry, large walk-in pantry with built-in wood shelving, and a custom wet bar with wine cooler and beverage refrigerator. The main-level primary suite offers dual custom walk-in closets and a spa-inspired bath with an oversized walk-in shower, rain shower head, soaking tub, and luxury TOTO bidet. Additional main-level spaces include a guest suite with ensuite bath, office, formal dining room, flex room, powder room, and laundry room. Upstairs features an oversized bonus room with breathtaking views, three additional ensuite bedrooms, and walk-in attic storage. Outdoor living includes a covered front porch with pergola detail and an expansive backyard entertaining space with fireplace, gas connection with a 36" Wolf outdoor grill, dining and sitting area, upgraded sliding glass doors, and stunning sunrise views. Additional highlights include four fireplaces, oversized 3-car garage, whole-house water filtration system, irrigation, programmable exterior trim lighting, and encapsulated conditioned crawl space. Offering the perfect balance of privacy and convenience, the home is located 10 minutes from Brentwood, Cool Springs, and Nolensville shopping, dining, and everyday amenities.
…By Zeitlin Sotheby's International Realty


Now with a new price! Built for the view, floor-to-ceiling windows frame the hills from nearly every room, and each evening, the western sky ignites in a sunset that feels choreographed just for you. Natural stone and rich wood ground the space in warmth, while custom window treatments and meticulous Designer details elevate every corner into something quietly extraordinary. Three levels — including a home gym, home theater, multiple bars, and a bunk room for the ones you love most, give you every reason to stay, and none to leave. There is also an additional 1000 sq ft of space to expand in the lower level… perfect for a golf sim, game room or additional bed and bath. Outside, a pool, spa, fire pit, gardens, upper and lower porches, two fireplaces, and an outdoor kitchen plus grilling station with wood fired pizza oven and dining pergola turn everyday moments into rituals worth savoring. This kind of view, this kind of stillness is not something you find twice. It’s the rarest kind of luxury: the permission to slow down, breathe deeper, and simply be. You don’t just live in a home like this. You become someone calmer, softer, more whole because of it. Set within one of Tennessee’s most prestigious resort-style golf club communities, life here extends far beyond your door — multiple pools, tennis and pickleball courts, fine dining, a fitness center, spa, and so much more, all just moments away. There is nothing else like it. And it won’t wait for long.
…By Zeitlin Sotheby's International Realty


Tucked behind the gates of The Grove and set on one of the community's largest lots, this extraordinary estate was designed for the buyer who wants more than just a home, they want an experience. Offered at $5,750,000, this architectural showpiece blends warm, inviting design with resort-level living. From the moment you step through the stunning entry hallways, the home unfolds with intentionality, sophistication, and unforgettable character. Thoughtfully curated finishes, custom drapery, and remote shades throughout the main level create an elevated yet comfortable atmosphere rarely found in today's luxury market. The backyard alone represents a nearly $750,000 investment into lifestyle and entertainment. Designed for year-round enjoyment and complete privacy, the outdoor experience rivals luxury resorts with an oversized gunite pool, sunken spa, vortex slide, cold plunge, outdoor firepit with gas burner, outdoor gas fireplace, and a fully equipped outdoor kitchen featuring Wolf appliances, dining bar seating, and a remote retractable awning. Buried subwoofers and speakers create an immersive outdoor audio experience, while the tree-lined common area behind the home offers exceptional privacy rarely available in The Grove. Additional outdoor features include a sunken trampoline, Goat Turf chipping and putting green, and remote screens on both upper and lower patios for seamless indoor-outdoor living. Inside, the home continues to impress with spaces designed around recreation, wellness, and entertaining. A hidden speakeasy concealed behind a custom bookcase delivers one of the home's most unforgettable moments, while the dedicated gym and recovery room elevate everyday living. The Full Swing golf simulator creates a true year-round golf experience from home, and the rare 5-car garage offers flexibility for collectors, golf carts, or additional storage. Rare 5 car garage. A 3-stop elevator services all levels.
…By Annonceur International


Fantastic location offers ultimate privacy on almost 7 acres, yet close proximity to interstate access and so much more * Publix grocery is 5 minutes away * Just 10 minutes to everything Cool Springs has to offer...abundant number of restaurants with every flavor of food, top of the line retail shopping, all types of exercise facilities and health care options * Only 15 minutes to the charm of downtown Historic Franklin with a local flavor of additional retail shopping and restaurants * Original structure was built in 1950 with an addition in 1979 * Extensive renovations in 2018 * Sunken living room with a beamed ceiling and the fireplace is flanked by bookcases on both sides * Gas to the fireplace logs is currently capped off * Dining room has a big picture window overlooking the large, level rear yard * Stainless steel appliances * Engineered hardwood flooring in the living room, dining room and kitchen * Big bedrooms on the second level share a bathroom * Crown molding in several rooms * Over-sized laundry room * Prime property to renovate or build new * Could raise animals or have a mini-farm * Two additional structures and a pond provide multiple use options * One side of the roof is about eight years old and the other side of the roof is about ten years old * Septic system was serviced in 2024 * Septic tank and field lines are in the front yard so there is plenty of room to add a pool * Irregular-shaped lot * Need 48 hours notice to show * Please do not go on the driveway or property without a confirmed appointment * See media section for additional information * See mls #2564939 for additional photos
…By Zeitlin Sotheby's International Realty


Welcome to this stunning 4-bedroom, 3.5-bathroom home offering the perfect balance of entertaining and quite family time. Situated in a highly desirable, quiet neighborhood with everyday conveniences just minutes away, this move-in-ready property features classic wide-plank hardwood floors that flow seamlessly throughout the main level. The flexible floor plan includes an expansive finished basement—ideal for a media room, home gym, or guest suite - murphy bed included—along with exceptional storage solutions. Enjoy private outdoor living around the firepit, on the covered deck or paver patio in your fully fenced-in backyard.
…By Zeitlin Sotheby's International Realty


Just reduced and seller is willing to pay some of the buyer's closing costs! This phenomenal home offers a luxurious, yet simple lifestyle. A prime hilltop setting provides gorgeous views of Middle Tennessee's gently rolling hills all year round. Backing to mature trees and common space, this parcel is as peaceful as you will find anywhere. Adding to the serene landscape is a green house and raised beds, foundations to grow your favorite vegetables and flowers. Overlooking the garden is a 25' by 36' patio for you to enjoy any time of day or evening. These outdoor spaces will rejuvenate your soul. The floor plan is so thoughtfully designed. Soaring ceilings throughout the main level deliver a rich ambiance to be enjoyed daily. A large foyer is flanked by a private office / music room with French doors and a formal dining room with a fireplace. Floor-to-ceiling built-in bookcases in the great room allow multiple options for your personal decorating tastes. The kitchen and breakfast nook decor will remind you of an Italian villa. With an open floor plan, this is the heartbeat of your home. Giving you ample space to satisfy your culinary passions, a giant kitchen island and additional counter space afford you ample capacity to prepare and serve your favorite foods whether for family meals, intimate gatherings or a large soiree. And a sunroom off of the great room takes you to the patio and rear yard. Entertaining is so delightfully easy. The primary bedroom ensuite is tucked away on one side of the home. Its bathroom has long vanity counters, an over-sized shower and two walk-in closets. There is also a guest bedroom ensuite on the main level and three bedroom ensuites on the second level. Above one of the two, two-car garages is a sizable bonus room. Don't miss the walk-in, stand-up unfinished floored attic storage area measuring 13' by 24'. The neighborhood is also home to The Jaeckle Centre, a state-of-the-art equine boarding, training and rehabilitation facility.
…By Zeitlin Sotheby's International Realty


Move-in Ready in Morgan Farms! Located in one of Brentwood's most desirable communities with award winning schools, this amazing 6-bedroom 5.5-bath home offers a truly unique outdoor setting unlike any other! Situated on a private lot backing up to 5 total acres of HOA owned common area, this property features a resort like back-yard oasis that includes large covered seating areas, a custom outdoor kitchen complete with stone serving bar, drinks fridge, swirling gas lanterns surrounding a beautiful stone conversation space, custom fire pit, stone pizza oven, several water features and the pièce de résistance, a regulation sized Bocce court! Inside the home, you'll find custom millwork and improvements in every room! The heart of the main floor features an open concept living room, kitchen and casual dining space with a custom wet bar. The kitchen features ceiling height cabinets, solid stone countertops, butler's pantry, large storage pantry space and a kitchen island with room for additional seating. The casual dining space is set up as a conversation room, and comes with a custom stone wet bar that could also be a great coffee station! Other features of the main floor include a bespoke home office with glass French doors, coffered ceiling and hunter green wall color, a large formal dining room with judges panels and space for a 12-seat dining table, and a convenient downstairs bedrooms suite overlooking the back yard. Upstairs you'll find excellent space for every need! Each bedroom has private bath access, 6 different suites! The Master bedroom is oversized, and features a tray ceiling, large adjacent sitting area, an oversized walk-in closet with custom wood shelving, and a large primary bath with walk-in tile shower and oversized tub. Upstairs also features a complete theater room! Other features include new roof, 3-car garage with HVAC, epoxy floor and floor to ceiling wood storage cabinets! There are simply too many upgrades to list, must see to appreciate.
…By Zeitlin Sotheby's International Realty


COMING SOON! Tucked into one of Brentwood’s most desirable communities & award winning Williamson county school zones, 1881 Traditions Circle offers an exceptional blend of elegance, comfort, and modern living. This beautifully crafted home welcomes you with timeless curb appeal and a thoughtfully designed interior that balances sophistication with everyday functionality. Step inside to discover an open, light-filled floor plan featuring high ceilings, rich finishes, and spacious living areas perfect for both relaxing and entertaining. The gourmet kitchen with butler’s pantry serves as the heart of the home, complete with premium appliances, ample cabinetry, and a large island that flows seamlessly into the main living space. With two bedrooms and a den on the main living area, the primary suite provides a private retreat, featuring a luxurious en-suite bath and generous closet space. Additional bedrooms are well-sized and versatile, ideal for family or guests, each with their own bath. Every detail throughout the home reflects quality craftsmanship and attention to detail. Modern conveniences include a 4-car garage, utility room featuring laundry and a built-in dog bathing area with endless storage. The large game room features a premium wet bar for social activities and movie nights. Outside, enjoy a flat and level ½ acre lot featuring a cozy covered patio with fireplace within a peaceful neighborhood atmosphere. Located just minutes from and zoned for top-rated schools such as Ravenwood, shopping, dining, and parks, this home combines convenience with upscale suburban living. 1881 Traditions Circle is more than a home—it’s a lifestyle defined by comfort, community, and refined living in the heart of Brentwood. *Co-listed with Nanci Dahl od Benchmark Realty, LLC*
…By Zeitlin Sotheby's International Realty


Tucked away on a quiet cul-de-sac in McKay’s Mill, 3026 Oxford Glen Drive pairs a beautifully executed 2024 remodel with the space, warmth and convenience that make a house feel like home. With five bedrooms, 3.5 baths and approximately 3,258 square feet, there’s room to gather, retreat and grow. The heart of the home is the fully remodeled kitchen, where granite countertops, a custom tile backsplash and soft-close cabinetry extending to the ceiling create a polished, timeless feel. An LG five-burner gas cooktop with pot filler, GE Profile appliances, double ovens and an ultra-quiet Bosch dishwasher make the space equally ready for weeknight dinners and a house full of friends. New genuine hardwood floors flow throughout the first floor, leading to a spacious main-level primary suite with an updated bath and custom-tiled shower with frameless glass. Upstairs, four additional bedrooms and newer carpet offer plenty of flexibility for family, guests, work or play. And then there’s the lifestyle. McKay’s Mill offers a pool, clubhouse, fitness center, tennis courts, playgrounds and walking trails, with Publix and everyday conveniences right within the community. Cool Springs, I-65 and the heart of Franklin are just minutes away. Freshly updated, wonderfully livable and set in one of Franklin’s most convenient communities, this is a home that makes everyday life feel a little easier, and a lot more beautiful.
…By Zeitlin Sotheby's International Realty


Sale of home contingency, accepting back-up offers*Premier location*Pristine condition*You will be hard-pressed to find another home located close to Cool Springs in such immaculate condition*On a cul-de-sac street*So many improvements have been made it is almost like buying new construction*The gorgeously manicured curb appeal sets the tone for what to expect inside*Major interior renovation included removing a wall to create an enormous open living space*Not another floor plan like it in Garden Club Estates*2021 brought a kitchen remodel with quartz counters, new appliances and a tile backsplash*A huge island comfortably seats four people and makes gatherings with family and friends more intimate*The primary bathroom was also completely renovated in 2021 with quartz counters, new mirrors, plumbing and light fixtures*A large, well-designed walk-in closet adds the final touches to create a luxurious primary bedroom suite*The other two and one-half bathrooms were just remodeled in 2026 with new flooring, vanities, mirrors, plumbing and lighting fixtures*Your rear yard is a secluded hideaway including a covered patio, gunite saltwater kidney-shaped pool including a waterfall and stone wall, two firepits and a decorative rock wall backing to mature trees*2025 was the year of structural improvements which included a new roof, five-inch gutters, exterior paint, Culligan water softener and filtration system along with a new front door*Both HVAC units have been replaced and there is now a tankless gas water heater*Storage is the least of your concerns with a walk-in floored attic, big closets and extra room in both the two-car garage and a separate tandem two-car garage*Location is unquestionably one of your biggest assets*Publix grocery, multiple exercise facilities, a plethora of restaurants, all types of retail options, medical facilities, banks, everyday services and interstate access are all within ten minutes of your home*List of improvements in media section below
…By Zeitlin Sotheby's International Realty


A picture-perfect front porch welcomes you to this custom home built by Ford Fine Homes. High ceilings, custom window treatments, timeless lighting & finishes create an artistic blend of elegance & comfort. The gourmet kitchen is abundant with soft colored cabinetry and is open to the great room and dining room. A screened back porch offers the perfect place for relaxation featuring custom shades and professional lighting. The back lawn is tastefully landscaped and completed by uplighting. A massive first-floor primary suite, guest room and study are all on the main level. Upstairs you will find two more bedrooms each including an ensuite. as well as a finished storage/flex room. The expansive bonus room on the second floor creates space for everyone in this home.
…By Zeitlin Sotheby's International Realty


One-owner home in gated ccommunity that has been just refreshed! Beautiful community full of mature trees. Primarialy one-level living (only two steps in from garage) with four bedrooms and three full baths on main level. Only the bonus room is upstairs. Large primary bedroom and a second, smaller suite with private bath. Two other bedrooms share a bath. Very open floor plan bathed in natural light. Back wall is all windows, with a beautiful view of the hills to the west. Large deck with new surface and railing, and covered front porch. Entire interior just repainted, and new carpet in bedrooms. Exterior trim also just painted. New double oven in open kitchen with granite counter tops. Three-car garage. New upstairs Trane HVAC. Just minutes from I-65 and Cool Springs shopping and dining, and an easy drive to historic downtown Franklin.
…By Zeitlin Sotheby's International Realty


Located within the prestigious gated Governors Club this exceptional residence is now ready for new owners. This custom built home showcases the craftsmanship and attention to detail of builder Brandon Jenkins of Grove Park * Thoughtfully designed and beautifully appointed the home itself offers an elevated level of finish and quality detail * Noticeable custom details thoughout reflect exceptional workmanship and timeless sophistication * Its main floor living includes a luxurious primary bedroom and a Great Room and Dining room opening to a beautiful and expansive back porch which provides a wonderful setting for relaxed outdoor living and entertaining * The porch is inclusive of a built in grill; fireplace; and automated screens * The second floor includes three additional bedroom suites; a bonus room and a theatre room. Also included with entry from the main level 3 car garage is a heated and cooled workshop space perfect for any hobby interest * This remarkable residence located on a quiet cul de sac neighborhood location combines custom construction and refined finishes in one of Brentwood's most sought after gated communities *
…By Zeitlin Sotheby's International Realty


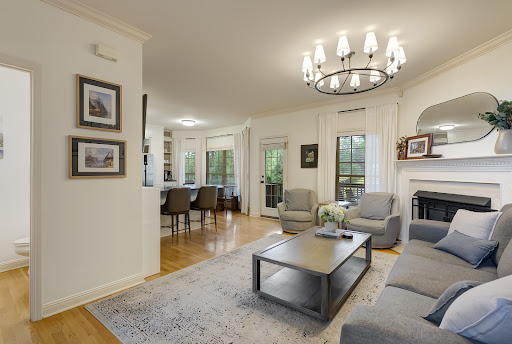


Motivated Seller! Welcome home! Offering 3/4 bedrooms, 2.5 baths, and thoughtfully designed living spaces throughout, this home combines comfortable everyday living with elegant entertaining. The open-concept main level features hardwood floors, abundant natural light, and a beautifully updated kitchen with white cabinetry, stainless steel appliances, subway tile backsplash, oversized island, and seamless flow into the dining and living areas. The inviting living room with fireplace opens to a large back deck overlooking a private, tree-lined setting — perfect for morning coffee or relaxing evenings outdoors. The spacious owner’s suite is conveniently located on the main level and offers a peaceful retreat with tray ceiling, oversized windows, and a large bath complete with double vanities, separate tub/shower, and generous walk-in closet. Upstairs, you’ll find two additional bedrooms, a full bath, and a large bonus room(potential 4th bedroom) ideal for a media space, playroom, or second living area. Garage entry level offers a versatile flex room currently used as a gym which provides even more options for a home office, hobby space, or workout studio. Located in the desirable Forest Crossing community, this home offers low-maintenance living with easy access to shopping, dining, and Parks just minutes from historic downtown Franklin— all while tucked into a quiet, private setting.
…By Zeitlin Sotheby's International Realty


Nestled in one of Franklin’s most coveted neighborhoods, this exceptional Nature’s Landing home seamlessly blends timeless design, thoughtful craftsmanship, and resort-style outdoor living—all just minutes from Historic Downtown Franklin. Situated on a beautifully landscaped half-acre lot, this stunning home offers five bedrooms, two dedicated offices, a spacious bonus room, and a luxurious main-level primary suite, providing the space and flexibility today’s buyers are searching for. Inside, soaring ceilings, rich hardwood floors, custom millwork, and designer finishes create an inviting atmosphere filled with natural light. At the heart of the home, the chef’s kitchen flows effortlessly into the family room and screened porch through expansive sliding glass doors, creating an incredible indoor-outdoor living experience. A cozy fireplace, whole-home audio system, and generous gathering spaces make this home equally suited for quiet evenings or entertaining family and friends. The backyard is where this property truly sets itself apart. Designed as a private retreat, it features a spectacular pool with tanning ledge and spa, an expansive travertine patio, multiple outdoor living spaces, and a screened porch overlooking it all. Beyond the pool, dedicated raised garden beds provide ample space to grow your own vegetables, herbs, and flowers—a rare combination of luxury and functionality that makes this property unlike anything else in the neighborhood. Upstairs, you’ll find spacious secondary bedrooms, a large bonus room, and seasonal views toward the Harpeth River and Franklin Bridge Golf Course, adding another layer of beauty to an already remarkable setting. Additional highlights include a three-car garage, tankless water heater, and the opportunity to own in one of Franklin’s most desirable communities. Nature’s Landing is known for its beautifully maintained common spaces, walking areas, and neighborhood dog park—but perhaps most notably, for how rarely home.
…By Zeitlin Sotheby's International Realty


4439 Harpeth School Road, Franklin, TN 37064
…By Zeitlin Sotheby's International Realty


Perfect Brentwood Family Home! Cul-De-Sac Location*Private Backyard*In-Ground Pool*Open Floor Plan*Kitchen with Stainless Steel Appliances*Granite Countertops*White Cabinetry*Formal Dining Room*Spacious Main-Level Primary Suite*2nd Bedroom on Main Level*Dedicated Office*Above Garage Rec Room with Wet Bar*Expansive Basement Level with Tall Ceilings*Multiple Living Spaces*Room Pre-Wired and Pre-Plumbed for 2nd Kitchen*Separate Entrance with Concrete Pathway*Central VAC*Fenced Dog Run*Extensive and Lush Landscaping*Ravenwood High School Zoning
…By Zeitlin Sotheby's International Realty
'%20stroke='%23DDAA3A'%20stroke-width='1.909'%20stroke-linecap='square'%20stroke-linejoin='bevel'/%3e%3c/svg%3e)
Receive by email any new listing that may match your search criteria
Your criteria :
By validating this form, you accept the general conditions of use of Le Figaro Properties.
These agencies offer a selection of luxury properties vente at Arrington. Feel free to contact them for personalized assistance.
