Get early access to listings that match your criteria
Never miss an opportunity again. Our personalized alerts notify you instantly.

 English$ USD · m²


This sought-after "Violet floorplan" 4 bedroom; 3 and 1/2 bath townhome is located across from a beautiful pocket park on Championship Boulevard and Hathaway Street. This pocket park provides for wonderful views from this townhome's ground floor front porch as well as the second floor front balcony *The interior condition is "as if' no one has lived here * The main floor includes a primary bedroom suite; kitchen opening to both dining area and family room; and a main floor flex room presently purposed as a study * The second floor includes 3 more bedrooms and a spacious bonus room which opens to the second floor front balcony * The 2 car garage and outside back enclosed patio area are welcomed features included in this "move in ready" residence * Buyers looking for lock and leave living with no yard work will find this a great place to call home * The townhome's location provides easy access to 96W & downtown historic Franklin, and the lifestyle provided by the community of Westhaven with superb amenities; a town center; a lake; and more provides the final compliment to this residence *
…By Zeitlin Sotheby's International Realty


Welcome to a truly exceptional property where luxury, equestrian lifestyle, and the natural beauty of the Tennessee countryside converge. Set on over 52 picturesque acres of gently rolling pasture, mature timber, and serene privacy, this gated estate is just moments from downtown Franklin, the charm of Leiper’s Fork, and under a mile to Southall Farm & Inn. At the center of the estate stands an impressive three-level residence encompassing over 12,000 square feet including a conditioned garage. The home itself features 5 beds, 5 full baths & 2 half baths with an additional half bath in the conditioned garage, w/expansive windows, a screened rear patio, and thoughtfully designed indoor-outdoor living spaces that frame the stunning landscape. The heated saltwater pool, complete with spa, waterfall, and stone decking, provides a resort-style setting for both relaxation and entertaining. For collectors and hobbyists, a separate climate-controlled car barn measuring 120' x 84' provides space for up to 50+ vehicles and endless possibilities. Beyond its current use, the expansive structure could be transformed into a private wellness retreat, equestrian barn, indoor riding arena, sports court, basketball or pickleball facility, or a one-of-a-kind recreational space. Equestrian amenities are equally impressive: a well-appointed horse barn with hay loft, wash rack, and 8 interior stalls including a foaling stall, an outdoor riding arena, beautiful 4 four board fenced pastures throughout the property. Additional structures include a party barn w/guest accommodations, a charming 3 bedroom farmhouse for a farm manager or guests, a large machinery shed, a scenic pond & long trails ideal for horseback riding or recreational use. Whether you seek a legacy property, a private retreat, or an equestrian haven, this exceptional offering delivers a lifestyle of sophistication, comfort & unmatched Tennessee charm. Additional SSDS approved 5 bedroom septic site.
…By Annonceur International


VERY MOTIVATED SELLER! Seller needs to close before year end. Imagine your holidays here! Phenomenal price for this much square footage and potential! Priced at recent appraisal amount. This exceptional 2015-built estate sits on a private 1-acre homesite with 6,000+ sqft of thoughtfully curated living space. A grand foyer flanked by a formal dining room showcases arched openings, rounded corners & exquisite millwork. Fresh paint, new front windows & rich wood flooring create an elegant, light-filled ambiance throughout. The living room impresses with a stone fireplace, custom built-ins & coffered ceiling; the hearth room features 16-ft ceilings and its own fireplace — four stone fireplaces total, including outdoor living areas. The chef’s kitchen offers granite counters, a large island, premium appliances, gas cooktop, designer backsplash & a butler’s pantry with bonus prep kitchen. A dedicated workstation, mudroom & “friends entry” round out the main level living space. The main-level primary suite features a tray ceiling, spa-inspired bath, pebble shower floor, double vanities & custom walk-in closet. Multiple ensuite bedrooms include a Jack & Jill layout with pocket doors. Finished bonus spaces include a media room, loft, sitting room, office/game room, workout space & three laundry areas. The bonus room over the garage could easily become a 5th bedroom with the addition of a door. Enjoy nearly 1,000 sqft of outdoor living via the screened porch & patio. The walk-out unfinished basement (1,764 sqft, plumbed) is ready to build out as a bedroom, theater, safe room, bar or storage. Roof is 2 years old; one of three HVAC units also just 2 years old. Fresh paint on main floor. Zoned for Clovercroft Elementary. Endless potential!
…By Zeitlin Sotheby's International Realty


Fantastic location offers ultimate privacy on almost 7 acres, yet close proximity to interstate access and so much more * Publix grocery is 5 minutes away * Just 10 minutes to everything Cool Springs has to offer...abundant number of restaurants with every flavor of food, top of the line retail shopping, all types of exercise facilities and health care options * Only 15 minutes to the charm of downtown Historic Franklin with a local flavor of additional retail shopping and restaurants * Original structure was built in 1950 with an addition in 1979 * Extensive renovations in 2018 * Sunken living room with a beamed ceiling and the fireplace is flanked by bookcases on both sides * Gas to the fireplace logs is currently capped off * Dining room has a big picture window overlooking the large, level rear yard * Stainless steel appliances * Engineered hardwood flooring in the living room, dining room and kitchen * Big bedrooms on the second level share a bathroom * Crown molding in several rooms * Over-sized laundry room * Prime property to renovate or build new * Could raise animals or have a mini-farm * Two additional structures and a pond provide multiple use options * One side of the roof is about eight years old and the other side of the roof is about ten years old * Septic system was serviced in 2024 * Septic tank and field lines are in the front yard so there is plenty of room to add a pool * Irregular-shaped lot * Need 48 hours notice to show * Please do not go on the driveway or property without a confirmed appointment * See media section for additional information * See mls #2564939 for additional photos
…By Zeitlin Sotheby's International Realty


Located on a quiet cul-de-sac street in Temple Hills, this beautifully updated all-brick home offers 5 bedrooms, 3.5 baths, 3,100 square feet and a private setting overlooking the Temple Hills golf course. Situated between the 10th and 11th holes, with the 11th hole directly behind the home, the property enjoys peaceful golf course views and added privacy. Inside, hardwood floors run throughout the main level, where you’ll find a spacious primary suite with a recently renovated bath. The renovated kitchen features JennAir appliances, a gas range, pot filler, beverage refrigerator, custom cabinetry and a large island with plenty of room to gather. Upstairs are four additional bedrooms and two full baths, with the fifth bedroom offering flexibility as a bonus room, home office, gym or guest space. Outside, enjoy the refinished deck overlooking the private backyard. Additional updates and features include a new roof in 2026, tankless water heater installed in 2023, encapsulated crawlspace, landscape lighting, two-car garage and generous attic storage. Temple Hills is an established neighborhood with a great sense of community, while still offering everyday convenience just five minutes from Publix, Kroger, restaurants and retail. An optional Temple Hills Country Club membership, available separately from the HOA, provides access to the golf course, clubhouse, swimming pool, tennis courts and playground. Zoned for highly regarded Grassland Elementary, Grassland Middle and Franklin High School, this home offers a wonderful combination of space, updates, privacy, convenience and community in one of Franklin’s established golf course neighborhoods.
…By Zeitlin Sotheby's International Realty


Charming one-level brick ranch on an oversized lot in Franklin's highly sought-after Williamson County school district, just minutes from historic downtown Franklin! This 3-bedroom, 2-bath home is situated on a quiet, established street within walking distance of Walnut Grove Elementary, is not located in a flood zone, and features beautiful hardwood floors throughout, fresh interior paint, multiple living spaces, and a newly encapsulated crawl space with sump pump. Inside, you'll find a welcoming living room and cozy den, along with a spacious kitchen featuring a pantry and adjoining laundry room. Outside, enjoy an inviting covered front porch, large covered back patio, mature landscaping, and a fully fenced backyard. The generous lot offers plenty of room to enjoy as-is or explore possibilities for future expansion. A $2,500 lender credit is available and will be applied towards the buyer's closing costs and pre-paids if the buyer chooses to use the seller’s preferred lender. Credit not to exceed 1% of loan amount. A detached, cooled flex space provides the perfect spot for a home office, studio, workout room, hobby space, or creative retreat, while an additional garden shed offers plenty of storage. With no HOA, this classic Franklin ranch offers space, flexibility, and an increasingly hard-to-find combination of location and lot size. Zoned for Walnut Grove Elementary, Grassland Middle, and Franklin High.
…By Zeitlin Sotheby's International Realty


Set among the gentle rolling hills of Old Franklin, 2100 Granby Ct. offers the space, warmth, and ease that make this pocket of Franklin such a dream to call home. Tucked into a quiet, established neighborhood, life here feels peaceful and removed, yet you’re less than 10 minutes from Historic Downtown Franklin, Cool Springs, and Brentwood, and under 20 minutes to Green Hills and Nashville. Designed to work beautifully for every season of life, the floor plan offers an incredible balance of spaces to gather, retreat, work, and unwind. The spacious great room and kitchen create a natural heart of the home, with both formal and casual dining spaces nearby. A private office, six bedrooms, five-and-a-half baths, incredible storage, and additional flexible spaces throughout give you the freedom to make the home your own. Let the possibilities inspire you, from a home gym or hobby room to a second office, playroom, or home art studio. Outside, the screened deck offers a peaceful place to slow down and take in views of the surrounding Tennessee hills. A brand-new roof, fresh interior paint, and updated lighting add to the home’s move-in-ready appeal. And then there’s the walk-out basement, a true retreat and one of the home’s greatest surprises. With an incredible amount of space to enjoy, gather, host, work, play, or simply unwind, the potential here is truly special. Whether imagined as a game and movie room, fitness space, guest retreat, or a combination of it all, there is room to make it entirely your own. Zoned for award-winning Williamson County schools and convenient to many of the area’s top private schools, this is Franklin living at its best. Quiet and welcoming, surrounded by natural beauty, with some of Middle Tennessee’s most loved destinations just minutes away. Message Trish and Eric for a guide to Grassland Living and learn more about life on Granby Court! Easy to show.
…By Zeitlin Sotheby's International Realty


Motivated Seller offering a significant price improvement! A truly unique opportunity on 10 BEAUTIFUL ACRES, offering privacy, versatility, and incredible potential. The property features a CUSTOM BUILT LOG HOME with approximately 3,000 square feet, 4 bedrooms, and 2.5 baths. The heart of the home is the spacious two-story great room with a wood burning fireplace, creating a warm and inviting gathering space. A large bonus room upstairs provides additional flexibility for a game room, home office, guest space, or media room. The property also includes a beautiful LOG - DETACHED TWO CAR GARAGE with additional FINISHED SPACE ABOVE offering potential for future living quarters, a guest suite, studio, or home office. A FOUR-STALL HORSE BARN with a dedicated tack room adds to the property’s versatility and offers great opportunity for equestrian or hobby-farm use. With a wonderful combination of mature trees and cleared land, this property could make an amazing private retreat, short-term rental, Airbnb, or one-of-a-kind primary residence. For those dreaming of creating a larger estate, the existing log home offers the unique opportunity to live on the property while building your future estate home on the additional acreage. With approximately 5 additional acres offering room to expand, the possibilities are exceptional! Create a multi-generational family estate, guest homes, recreational spaces, mini farm, or simply enjoy the privacy and beauty of the surrounding land. LOCATION is everything in Williamson county. A rare property with character, acreage, and the flexibility to make it your own. Peaceful country setting yet just minutes from downtown Franklin, Cool Springs, Natchez Trace, or easy commute to downtown Nashville.
…By Zeitlin Sotheby's International Realty


Sale of home contingency, accepting back-up offers*Premier location*Pristine condition*You will be hard-pressed to find another home located close to Cool Springs in such immaculate condition*On a cul-de-sac street*So many improvements have been made it is almost like buying new construction*The gorgeously manicured curb appeal sets the tone for what to expect inside*Major interior renovation included removing a wall to create an enormous open living space*Not another floor plan like it in Garden Club Estates*2021 brought a kitchen remodel with quartz counters, new appliances and a tile backsplash*A huge island comfortably seats four people and makes gatherings with family and friends more intimate*The primary bathroom was also completely renovated in 2021 with quartz counters, new mirrors, plumbing and light fixtures*A large, well-designed walk-in closet adds the final touches to create a luxurious primary bedroom suite*The other two and one-half bathrooms were just remodeled in 2026 with new flooring, vanities, mirrors, plumbing and lighting fixtures*Your rear yard is a secluded hideaway including a covered patio, gunite saltwater kidney-shaped pool including a waterfall and stone wall, two firepits and a decorative rock wall backing to mature trees*2025 was the year of structural improvements which included a new roof, five-inch gutters, exterior paint, Culligan water softener and filtration system along with a new front door*Both HVAC units have been replaced and there is now a tankless gas water heater*Storage is the least of your concerns with a walk-in floored attic, big closets and extra room in both the two-car garage and a separate tandem two-car garage*Location is unquestionably one of your biggest assets*Publix grocery, multiple exercise facilities, a plethora of restaurants, all types of retail options, medical facilities, banks, everyday services and interstate access are all within ten minutes of your home*List of improvements in media section below
…By Zeitlin Sotheby's International Realty


Tucked away on a quiet cul-de-sac in McKay’s Mill, 3026 Oxford Glen Drive pairs a beautifully executed 2024 remodel with the space, warmth and convenience that make a house feel like home. With five bedrooms, 3.5 baths and approximately 3,258 square feet, there’s room to gather, retreat and grow. The heart of the home is the fully remodeled kitchen, where granite countertops, a custom tile backsplash and soft-close cabinetry extending to the ceiling create a polished, timeless feel. An LG five-burner gas cooktop with pot filler, GE Profile appliances, double ovens and an ultra-quiet Bosch dishwasher make the space equally ready for weeknight dinners and a house full of friends. New genuine hardwood floors flow throughout the first floor, leading to a spacious main-level primary suite with an updated bath and custom-tiled shower with frameless glass. Upstairs, four additional bedrooms and newer carpet offer plenty of flexibility for family, guests, work or play. And then there’s the lifestyle. McKay’s Mill offers a pool, clubhouse, fitness center, tennis courts, playgrounds and walking trails, with Publix and everyday conveniences right within the community. Cool Springs, I-65 and the heart of Franklin are just minutes away. Freshly updated, wonderfully livable and set in one of Franklin’s most convenient communities, this is a home that makes everyday life feel a little easier, and a lot more beautiful.
…By Zeitlin Sotheby's International Realty


Motivated seller! Positioned along the water in Franklin’s Willowsprings community, 701 Springlake Drive is a 1 of 1 residence defined by custom architecture, refined renovation, and everyday lakefront living. From its distinctive stone entry tower and manicured landscaping to its evening landscape lighting and multiple outdoor living areas, the home delivers a rare day-to-evening lifestyle experience in one of Franklin’s most established residential communities. Since its prior sale, the home has been materially transformed through significant documented improvements, creating a turnkey, curated, move-in ready lakefront offering designed for everyday comfort, multi-generational flexibility, and effortless entertaining. Inside, the main level has been thoughtfully reimagined with new flooring, updated lighting, custom built-ins, upgraded doors and hardware, new shutters throughout, and a renovated kitchen featuring JennAir and Miele appliances, custom cabinetry, quartz countertops, a new island, and custom hood. The kitchen, breakfast area, and great room flow together with expansive windows that draw the lake setting into daily living. The great room features a Heat & Glo direct-vent fireplace, custom stone surround, built-in bookcases, coffered ceiling detail, and visual connection to the screened porch and water beyond. The main-level primary suite offers exterior access, elevated ceiling detail, and renovated bath and closet spaces. Outdoor living is central to the home’s appeal, with multiple porches, screened outdoor living, lake-facing views, and a setting designed for morning coffee, quiet evenings, and effortless entertaining. Exterior enhancements include full paint, new landscaping and irrigation, front and backyard lighting, resealed driveway, new roof with upgraded Timberline UHDZ shingles, and new gutters. 701 Springlake Drive delivers luxury livability in a setting unlike any other in Willowsprings.
…By Zeitlin Sotheby's International Realty


Welcome to a home that offers the best of Franklin living—comfortable and designed to appeal to every generation. Ideally located within walking distance of Historic Downtown Franklin, this home puts you close to the restaurants, shops, festivals, and small-town charm that make Franklin such a special place to call home. A highly desirable floor plan features all bedrooms on the main level, providing convenient everyday living and flexibility for a variety of lifestyles. Upstairs, a spacious bonus room offers valuable additional space for a media room, home office, playroom, hobby area, or guest retreat. Thoughtful improvements make this home even more appealing, including new appliances, updated lighting, a newer roof, and newer HVAC—important updates that allow the next owner to move in with confidence and enjoy the home from day one. Outdoor living is a standout feature. Step outside to the oversized deck, offering plenty of room for morning coffee, outdoor dining, grilling, entertaining, or relaxing on a Tennessee evening. The large patio provides even more space to gather with friends, unwind, or create your own outdoor retreat. The location makes it easy to enjoy an active Franklin lifestyle. In addition to being within walking distance of Historic Downtown Franklin, the home is conveniently located near parks, recreation areas, and sports fields, putting outdoor activities and community amenities within easy reach. With its main-level bedrooms, flexible bonus room, recent updates, and generous outdoor living areas, this home offers features that can work beautifully through many stages of life. Whether you're looking for easy one-level living, space to work from home, room for guests, or simply a home that can adapt as your needs change, this floor plan delivers.
…By Zeitlin Sotheby's International Realty


PRICED BELOW APPRAISAL! This resort-inspired luxury residence invites a lifestyle of effortless elegance and unforgettable entertaining. Every space has been thoughtfully designed, where architectural details, rich millwork, and beautiful hardwood floors create a warm sophisticated atmosphere. At the heart of the home, the chef’s kitchen is both stunning and functional, appointed with premium appliances including Monogram and Bosch, illuminated cabinetry, a spacious hidden walk-in pantry, and a beautifully designed butler’s pantry that allows gatherings to flow with ease. Coffered ceilings, custom trim work, and carefully curated lighting elevate the living spaces, creating a home that feels both grand and welcoming. Natural light and backyard views throughout! The primary suite offers a tranquil retreat, featuring a coffered ceiling and spa-inspired bath with a freestanding soaking tub, expansive walk-in shower, double vanities, and beautifully designed custom closet. DESIGNED FOR ENTERTAINMENT: the home also features a private theater experience complete with projector screen, immersive surround sound, and custom-integrated speakers, perfect for movie nights or game day gatherings. Beyond the walls of the home lies a true outdoor sanctuary. The backyard unfolds as a PRIVATE RESORT where a heated pool, spa, gas fire pit and cascading waterfall create a stunning centerpiece. Underwater audio brings a unique sensory experience to the pool, while the outdoor kitchen, brand-new outdoor tv, and comfortable Sunbrella lounge furnishings invite effortless al fresco entertaining. A screened porch with a stone fireplace offers a cozy extension of the living space, allowing year-round enjoyment of the beautifully landscaped grounds. Additional thoughtful amenities include custom built-ins, plantation shutters, a well-appointed mudroom, a spacious laundry room with cabinetry/sink, walk-in attic storage, tankless water heater and more. ASK FOR THE UPGRADES SHEET! A MUST SEE!
…By Zeitlin Sotheby's International Realty


One-owner home in gated ccommunity that has been just refreshed! Beautiful community full of mature trees. Primarialy one-level living (only two steps in from garage) with four bedrooms and three full baths on main level. Only the bonus room is upstairs. Large primary bedroom and a second, smaller suite with private bath. Two other bedrooms share a bath. Very open floor plan bathed in natural light. Back wall is all windows, with a beautiful view of the hills to the west. Large deck with new surface and railing, and covered front porch. Entire interior just repainted, and new carpet in bedrooms. Exterior trim also just painted. New double oven in open kitchen with granite counter tops. Three-car garage. New upstairs Trane HVAC. Just minutes from I-65 and Cool Springs shopping and dining, and an easy drive to historic downtown Franklin.
…By Zeitlin Sotheby's International Realty


Welcome to this stunning 4-bedroom, 3.5-bathroom home offering the perfect balance of entertaining and quite family time. Situated in a highly desirable, quiet neighborhood with everyday conveniences just minutes away, this move-in-ready property features classic wide-plank hardwood floors that flow seamlessly throughout the main level. The flexible floor plan includes an expansive finished basement—ideal for a media room, home gym, or guest suite - murphy bed included—along with exceptional storage solutions. Enjoy private outdoor living around the firepit, on the covered deck or paver patio in your fully fenced-in backyard.
…By Zeitlin Sotheby's International Realty


Nestled in one of Franklin’s most coveted neighborhoods, this exceptional Nature’s Landing home seamlessly blends timeless design, thoughtful craftsmanship, and resort-style outdoor living—all just minutes from Historic Downtown Franklin. Situated on a beautifully landscaped half-acre lot, this stunning home offers five bedrooms, two dedicated offices, a spacious bonus room, and a luxurious main-level primary suite, providing the space and flexibility today’s buyers are searching for. Inside, soaring ceilings, rich hardwood floors, custom millwork, and designer finishes create an inviting atmosphere filled with natural light. At the heart of the home, the chef’s kitchen flows effortlessly into the family room and screened porch through expansive sliding glass doors, creating an incredible indoor-outdoor living experience. A cozy fireplace, whole-home audio system, and generous gathering spaces make this home equally suited for quiet evenings or entertaining family and friends. The backyard is where this property truly sets itself apart. Designed as a private retreat, it features a spectacular pool with tanning ledge and spa, an expansive travertine patio, multiple outdoor living spaces, and a screened porch overlooking it all. Beyond the pool, dedicated raised garden beds provide ample space to grow your own vegetables, herbs, and flowers—a rare combination of luxury and functionality that makes this property unlike anything else in the neighborhood. Upstairs, you’ll find spacious secondary bedrooms, a large bonus room, and seasonal views toward the Harpeth River and Franklin Bridge Golf Course, adding another layer of beauty to an already remarkable setting. Additional highlights include a three-car garage, tankless water heater, and the opportunity to own in one of Franklin’s most desirable communities. Nature’s Landing is known for its beautifully maintained common spaces, walking areas, and neighborhood dog park—but perhaps most notably, for how rarely home.
…By Zeitlin Sotheby's International Realty


Custom luxury home zoned for highly sought-after Clovercroft Elementary, Woodland Middle, and Ravenwood High. Positioned on a premium homesite backing to green space with sweeping views of the Tennessee hills, this exceptional residence offers an all-stucco exterior, custom double iron doors, and soaring 20-foot ceilings in the foyer and great room. The chef’s kitchen features a Wolf appliance package, built-in Sub-Zero refrigerator, quartz countertops with oversized island, Butler’s pantry, large walk-in pantry with built-in wood shelving, and a custom wet bar with wine cooler and beverage refrigerator. The main-level primary suite offers dual custom walk-in closets and a spa-inspired bath with an oversized walk-in shower, rain shower head, soaking tub, and luxury TOTO bidet. Additional main-level spaces include a guest suite with ensuite bath, office, formal dining room, flex room, powder room, and laundry room. Upstairs features an oversized bonus room with breathtaking views, three additional ensuite bedrooms, and walk-in attic storage. Outdoor living includes a covered front porch with pergola detail and an expansive backyard entertaining space with fireplace, gas connection with a 36" Wolf outdoor grill, dining and sitting area, upgraded sliding glass doors, and stunning sunrise views. Additional highlights include four fireplaces, oversized 3-car garage, whole-house water filtration system, irrigation, programmable exterior trim lighting, and encapsulated conditioned crawl space. Offering the perfect balance of privacy and convenience, the home is located 10 minutes from Brentwood, Cool Springs, and Nolensville shopping, dining, and everyday amenities.
…By Zeitlin Sotheby's International Realty


Breathtaking views meet modern updates in this well maintained home overlooking Williamson County. Nestled on 1 acre, this property offers the perfect yard for a future pool. Recent updates include a renovated fireplace, new light fixtures and sconces with Control 4 automation, and updated bathrooms. The interior has been freshly painted, with custom bookshelves added to the great room. The thoughtfully designed layout features a primary suite on the main level with heated bathroom floors, while an additional laundry room has been added upstairs for convenience. The finished basement is an entertainer's dream with a media room, pool room, full kitchen, wine room, and office. The hobby room boasts new flooring, exterior doors, and windows. Additional highlights include spray foam insulation, 6 HVAC units, 3 fireplaces, central vacuum, whole house surge protectors, and a separate water meter for the sprinkler system. The outdoor space is ready for gatherings with a newly added fire pit and expansive patio. Roof replaced in 2023. Experience the blend of timeless charm and modern luxury in this exceptional home.
…By Zeitlin Sotheby's International Realty


Thoughtfully designed and built with both comfort and functionality in mind, this four-bedroom residence combines newer construction with timeless finishes in one of Franklin's most desirable neighborhoods. Hardwood floors, soaring ceilings, abundant natural light, custom built-ins, and a gas fireplace create warm, inviting living spaces, while the open-concept kitchen features quartz countertops, stainless steel appliances, a designer tile backsplash, an oversized island, and a generous walk-in pantry. The main-level primary suite is a private retreat highlighted by exposed wood beams, detailed millwork, and a spacious walk-in closet. A dedicated home office and an expansive upstairs bonus room provide flexibility for work, recreation, or guests. Thoughtful upgrades include a tankless water heater, whole-house water filtration system, whole-house surge protection, and a newly installed motorized gate. Outdoor living is equally inviting with a covered porch, patio, low-maintenance yard, and attached two-car garage. Conveniently located near Historic Downtown Franklin, The Factory, neighborhood parks, acclaimed dining, boutiques, and the growing Margin District, this home offers an exceptional opportunity to enjoy one of Middle Tennessee's most sought-after lifestyles.
…By Zeitlin Sotheby's International Realty


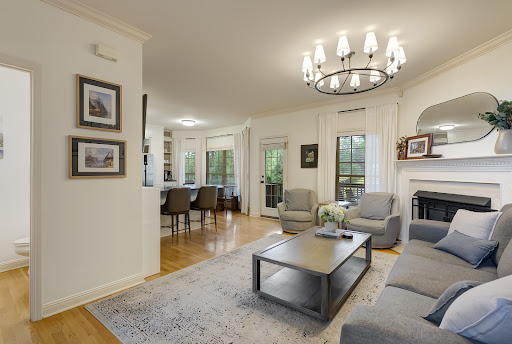


Motivated Seller! Welcome home! Offering 3/4 bedrooms, 2.5 baths, and thoughtfully designed living spaces throughout, this home combines comfortable everyday living with elegant entertaining. The open-concept main level features hardwood floors, abundant natural light, and a beautifully updated kitchen with white cabinetry, stainless steel appliances, subway tile backsplash, oversized island, and seamless flow into the dining and living areas. The inviting living room with fireplace opens to a large back deck overlooking a private, tree-lined setting — perfect for morning coffee or relaxing evenings outdoors. The spacious owner’s suite is conveniently located on the main level and offers a peaceful retreat with tray ceiling, oversized windows, and a large bath complete with double vanities, separate tub/shower, and generous walk-in closet. Upstairs, you’ll find two additional bedrooms, a full bath, and a large bonus room(potential 4th bedroom) ideal for a media space, playroom, or second living area. Garage entry level offers a versatile flex room currently used as a gym which provides even more options for a home office, hobby space, or workout studio. Located in the desirable Forest Crossing community, this home offers low-maintenance living with easy access to shopping, dining, and Parks just minutes from historic downtown Franklin— all while tucked into a quiet, private setting.
…By Zeitlin Sotheby's International Realty


Inspired by timeless European architecture and thoughtfully designed for modern living, this custom LaurelBrooke residence offers more than 7,000 square feet of beautifully curated living space in one of Franklin's premier gated communities. Rich hardwood floors, soaring ceilings, intricate millwork, and expansive windows create interiors that feel both refined and inviting. Designed for effortless entertaining and everyday comfort, the home features elegant formal spaces, a richly appointed study, and an open-concept great room that flows seamlessly to covered outdoor living. The well-designed floor plan includes five bedrooms, five full baths, and two half baths, offering exceptional flexibility for family and guests. Modern conveniences are thoughtfully integrated throughout, including whole-home water filtration and softening, premium Sonos audio across the main level and outdoor living spaces, a dedicated media room with a Sony 4K projector and Marantz surround sound, central vacuum system, and a fitness room with sauna. This home also includes an EV charger in the garage. The butler's pantry is equipped with an instant hot water dispenser and a built-in Scotsman pellet ice maker. The private, fenced backyard, spa, and covered outdoor living spaces create an inviting setting for relaxing or entertaining with the outdoor covered area offering Bromic Tungsten built in outdoor heater. Three garages feature upgraded LED lighting, custom storage systems, and built-in cabinetry. Golf cart to convey with acceptable offer, for ease in using the beautiful community amenities. Located just minutes from historic downtown Franklin, this exceptional residence offers a rare opportunity to enjoy timeless design, modern comfort, and the privacy of one of Middle Tennessee's most sought-after communities.
…By Zeitlin Sotheby's International Realty


4439 Harpeth School Road, Franklin, TN 37064
…By Zeitlin Sotheby's International Realty


A picture-perfect front porch welcomes you to this custom home built by Ford Fine Homes. High ceilings, custom window treatments, timeless lighting & finishes create an artistic blend of elegance & comfort. The gourmet kitchen is abundant with soft colored cabinetry and is open to the great room and dining room. A screened back porch offers the perfect place for relaxation featuring custom shades and professional lighting. The back lawn is tastefully landscaped and completed by uplighting. A massive first-floor primary suite, guest room and study are all on the main level. Upstairs you will find two more bedrooms each including an ensuite. as well as a finished storage/flex room. The expansive bonus room on the second floor creates space for everyone in this home.
…By Zeitlin Sotheby's International Realty


Set on a half-acre corner lot in one of Franklin's most established neighborhoods, this four-bedroom traditional pairs classic painted-brick curb appeal with an interior that has been thoughtfully updated throughout. The main level opens from a two-story foyer into a light-filled living room anchored by a painted brick fireplace, with wide-plank white oak floors running through the principal rooms. The kitchen is the heart of the home: a large quartz island with seating for four, custom white oak cabinetry, a professional gas range with vent hood, double wall ovens, and a walk-in pantry, all opening to the breakfast area and out to the covered patio. A separate formal dining room seats eight comfortably. A private home office with built-in shelving sits off the entry. Upstairs, the primary suite includes a tray ceiling, dual walk-in closets, and a spa-inspired bath with a freestanding soaking tub, frameless glass shower, and double vanity. Three additional bedrooms share two full baths, and a dedicated laundry room completes the level. Outside, the fenced backyard features an in-ground pool with stone coping, a covered patio with ceiling fan, and mature shade trees. A three-car garage and generous driveway provide ample parking. Minutes to downtown Franklin, top-rated Williamson County schools, and I-65. Roof and HVAC replaced 2021. Showings by appointment.
…By Annonceur International


**Prime Development Opportunity for Residential Builders in Franklin, TN!** Seize this rare chance to develop 31+ acres of serene, flat, and level, highly desirable land in Franklin, Tennessee, perfect for crafting a gated, multi-million-dollar net worth residential community. Boasting exceptional 765 feet of road frontage on Hwy 96, this property offers unmatched tranquility and accessibility. Strategically located between Carothers Pkwy and Berry Farms, near Cool Springs, Arrington, College Grove, I-840, I-65, and just minutes from historic Downtown Franklin and the vibrant energy of Nashville. This site is ideal for builders targeting affluent buyers seeking luxury homes in a serene, country-like setting, yet still close to everything Franklin & Country Music City has to offer! Key Highlights for Developers: - **Prime Location**: Situated in a high-demand area with ongoing infrastructure improvements, including Hwy 96 widening and a nearly completed Thompson's Station interchange, ensuring excellent connectivity. - **Development Potential**: Level terrain above the 500-year flood plain, featuring the scenic Toom Creek running through the property—perfect for incorporating unique green spaces or water features into your project. - **Proven Market**: Directly across from a subdivision with million-dollar luxury homes, signaling strong demand for high-end residences. - **Utilities Ready**: Public water available across the road, simplifying infrastructure planning. - **Convenient Amenities**: Just five minutes from Franklin's top restaurants, shopping, and entertainment, offering future residents the best of both worlds—rural charm and urban convenience. The property includes a duplex brick home (in need of renovation), offering flexibility for redevelopment or interim use. This is a golden opportunity to build an exclusive farm or manor(s) in one of Tennessee's most sought-after markets. Act now to secure this newly reduced investment and bring your vision to life!
…By Annonceur International
'%20stroke='%23DDAA3A'%20stroke-width='1.909'%20stroke-linecap='square'%20stroke-linejoin='bevel'/%3e%3c/svg%3e)
Receive by email any new listing that may match your search criteria
Your criteria :
By validating this form, you accept the general conditions of use of Le Figaro Properties.
These agencies offer a selection of luxury properties vente at Franklin. Feel free to contact them for personalized assistance.
