The agencies at Duck River
These agencies offer a selection of luxury properties vente at Duck River. Feel free to contact them for personalized assistance.

 English$ USD · m²


Welcome to White Cottage Farm, a remarkable 36-acre horse property and working cut flower farm offering privacy, versatility and a lifestyle rarely found in one setting. Tucked along a private road beyond Swan Creek, the property combines a beautifully renovated modern farmhouse with established equestrian and agricultural amenities. The 2,928-square-foot residence was renovated from the studs to the roof by an architect in 2012, blending open-concept living with the character of a country retreat. The property also includes a detached 300-square-foot office, 3.5-car garage, multiple barns, chicken coop, polytunnel and on-site sawmill. Equestrian amenities include a multi-stall barn with wash bay, tack and feed room, large hayloft, partially fenced pasture, 60-foot round pen and cross-country jumps. Currently used as a competition training base, the farm also offers direct access to miles of off-road horseback riding trails and additional land with potential for a riding arena. The established cut flower operation features a dedicated flower barn, cold room, growing beds with approximately 200 peonies, 300 tulips and 500 dahlias, plus a large polytunnel. Three wells, one serving the residence and two available for irrigation, support the property’s agricultural possibilities. Whether envisioned as an equestrian retreat, working farm or private country escape, White Cottage Farm offers an extraordinary combination of natural beauty, established infrastructure and room to pursue what you love.
…By Zeitlin Sotheby's International Realty


Peaceful 40-acre farm set among the rolling pastures of Middle Tennessee, south of Nashville, with sweeping views of the Keg Springs Valley that never get old. Centrally located between Columbia, Hohenwald, and Centerville, with easy access to the Natchez Trace Parkway. The property offers approximately half a mile of road frontage, a mix of wooded upland and gentle valley side and floor pastures. Ready for horses with existing run-in shed. Large shop has endless potential. Lots of space both in the home and on the property for multi-generational living or family compound. An independent well with spring backup provides a reliable, self-sufficient water supply. The custom home is built around the views, with multiple covered deck spaces designed for outdoor living. A sun-filled Florida room keeps that connection to the landscape comfortable year-round. Inside, the open-concept main level features a stone fireplace and a great room with soaring ceilings. Four bedrooms are complemented by a dedicated office and additional flex spaces that adapt easily to a home gym, hobby room, or additional guest quarters. Large bonus room on second level. The oversized laundry room includes a utility sink and ample cabinetry. A distinctive Tennessee property with room to grow, both inside the home and on additional potential build sites. Sale includes two parcels: Parcel ID 002 010.00 (5 acres) Parcel ID 002 010.03 (34.86 acres)
…By Zeitlin Sotheby's International Realty


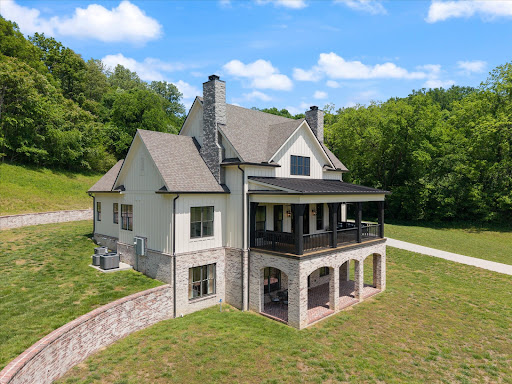


Beautiful European farmhouse set on 18+ exceptional PRIVATE acres in the quaint little town of Santa Fe. This home was custom built by Derrick Dennis of Evans Bridge Homes, rated as a top 3 builder in Middle Tennessee! This estate is a rare blend of timeless design and modern luxury. Offering 5 bedrooms, four with on-suites. (One currently being used as a hobby room with walk in pantry) The home showcases elevated craftmanship and thoughtfully curated designer finishes throughout. Rich hardwood floors, custom cabinetry, stone fireplaces, vaulted ceilings with beams, and brick accents. There is an effortless flow between living spaces creating a warm yet sophisticated atmosphere ideal for both everyday living and elegant entertaining. The kitchen was designed for the busy chef in mind with its gas range, double ovens, two dishwashers, and a hidden can pantry (one of my favorite rooms!) with its unique tiled walls, and brick flooring. This home was designed with entertainment in mind and opens up to three covered porches allowing great outdoor living spaces and INCREDIBLE views. Sit on one of the front porches and watch the most beautiful sunsets I've ever witnessed. Chances are you'll see deer and turkey play in the fields! Want a pool? The backyard has the perfect setting to design your dream pool. Lots of storage! Even a safe room just off the mechanical room. This estate also includes a detached 3 car oversized garage with 1000 sq. ft. apartment providing multigenerational living, office or flex space. This is a rare opportunity to enjoy refined country living with close proximity Leiper's Fork (15 mins), Columbia (15 mins), Franklin (30 Mins) and Nashville (45-50 mins) OWNER-AGENT
…By Zeitlin Sotheby's International Realty


Welcome to Elham Valley, a rare multigenerational estate on over 118 acres only 10 min. from downtown Leiper’s Fork. Inspired by the European countryside, this valley is surrounded by mature hardwoods, rolling Tennessee hills, yet less than 25 min from downtown Franklin & just 45 min from Nashville. Closest private wellness retreat to downtown Leiper's Fork. The self-sufficient estate includes main residence, car barn w/ music studio, climate-controlled animal barn, guest house, guest cottage w/ pool, casita w/ outdoor pavilion, & wellness center. Outdoor amenities include entertaining areas, abundant garden, three stocked ponds, spring-fed creeks, walking trails, guarded entrance, gated access points, video security, outdoor sound systems, helicopter pad, & an additional water wells & 4–5 bedroom homesite ready to build. The 5,574 square foot, four-bedroom main house features three full & two half baths & has view of pond from its wooded hillside setting. The primary suite includes sitting room/office, & bonus room has full bar & folding glass doors. No expense was spared with finishes including white oak flooring, custom gas & wood burning stove, vaulted ceilings, custom cabinetry, venetian plaster & stone walls. Elham Valley offers income-producing potential with Special Exception Use approval for up to 30 events annually. Dedicated bridal & groom suites, ceremony & reception locations, gives the opportunity for a premier event venue. A once in a lifetime opportunity to own an estate offering space for family, guests, musicians, car enthusiasts, entertaining, recreation, wellness & self-sufficient living. All square footage includes 17,078 sq ft.
…By Zeitlin Sotheby's International Realty


Set privately on gently rolling acres minutes from Leiper's Fork and downtown Franklin, this 13,646 square-foot Mediterranean-inspired estate blends timeless European architecture with exceptional craftsmanship, less than an hour from Nashville. Constructed of brick, stone, and stucco with imported finishes inspired by the great villas of the Mediterranean coast Hand-laid stonework, soaring vaulted ceilings, and arched colonnades define the dramatic interiors. Five bedrooms, seven full baths, and three powder rooms surround expansive living and entertaining spaces, including a grand great room with one of four fireplaces. The chef's kitchen is finished with honed marble, aged brass, twin crystal chandeliers, and a hand-crafted gold mosaic ceiling. The primary suite lives as its own retreat, with a coffered ceiling and a wall of windows framing the property. The spa-inspired marble bath features a sculptural soaking tub and an opulent walk-in shower enclosed by a rare imported curved glass wall, book-matched marble, and gold fixtures. Dual dressing rooms are each anchored by marble-topped islands. The lower level offers a billiards room with full wet bar, a spacious family room with fireplace, a wine cellar, and a private theater. Outdoors, the manor rests among mature hardwoods, walking trails, a stocked pond, and a year-round creek with newly cleared creekside gathering areas. Expansive patios and terraces, gated entry, and five garage bays complete the setting. Self-sufficiency is built in: two wells, a 10,000-gallon cistern system filled by rain or well, 7,500 gallons of purified water storage, and a new standby generator. One of Middle Tennessee's most distinctive private estates. Website link in Media Section.
…By Zeitlin Sotheby's International Realty


Development Opportunity not to be missed or the location for the farm of your dreams! 117 acres in Mount Pleasant with a county-approved preliminary plat for 115+ homes. Beautiful cleared land featuring tree-lined pastures, rolling hills, and a scenic stream. A rare opportunity to acquire a substantial, development-ready tract with exceptional natural character. Also a lovely choice for farming in a picturesque setting, or the great location to build your custom dream home, Right outside of Columbia, TN and only 45 minutes to Franklin/Brentwood area.
…By Zeitlin Sotheby's International Realty


A custom ESTATE HOME perched high on a Maury County hilltop with sweeping countryside views, roughly 25 minutes to Franklin and under an hour to Nashville. As if driving down a country lane, the winding driveway gently climbs to the home's hilltop setting on 10 rolling acres. A grand great room anchors the floor plan with a towering fireplace framed by intricate millwork and stone. The CHEF'S KITCHEN features stone countertops, abundant cabinetry, and a gas cooktop, while the adjacent breakfast area catches morning light and the resident wildlife. A cozy sitting den shares a see-through fireplace with the sunroom, an inviting retreat in every season. The PRIMARY SUITE is a true sanctuary with its own fireplace and abundant natural light. The spa-like bath offers a separate tub and shower plus double vanities. Two spacious GUEST SUITES with private baths offer comfort and privacy for family and visitors. Oversized and flexible, the BONUS ROOM is ideal for movie nights, a home gym, or game room. Enjoy the large covered rear patio made for long Tennessee evenings, plus raised garden beds for the green thumb. Attached three-car garage with a reinforced underground storm and storage room, PLUS a detached two-car car barn for collectors and projects. *EXTRAS* Dual on-demand tankless water heaters. High-speed internet via AT&T, Starlink, or traditional satellite. This is a rare opportunity to own a thoughtfully designed estate in one of Tennessee's most picturesque settings. Property website in links for more info.
…By Zeitlin Sotheby's International Realty


Nestled on 2 beautiful acres in Bon Aqua - handsomely renovated ranch home offering the perfect blend of comfort, space and modern upgrades. Expansive living both upstairs and downstairs or ideal for multi generational living. The home has completely been remodeled with built in tv and electric fireplace, new interior doors, new granite countertop and stylish blacksplash, LVP, a new roof, new water heater, new front and back porch, new dishwasher and garbage disposal, new bath and much more. Move in ready. Seller will offer $5k towards closing costs.
…By Zeitlin Sotheby's International Realty


Located in the highly desirable Sunnyside Subdivision, this timeless 4 Bedroom Colonial style home offers numerous updates & thoughtful improvements throughout. Major system upgrades-including a Newer Roof, Main-Level HVAC & Whole-Home Generac Generator-provide both comfort & peace of mind. Exterior enhancements such as New Hardie Board Siding, a Rear Porch addition & Gas Lanterns on the Front Porch create strong curb appeal. While inside, Renovated Bathrooms, Plantation Shutters, updated Lighting, Gas Logs & numerous Replaced Windows contribute to a refined, move-in ready feel. Other features include a French Drain System, a Storm Shelter installed in the garage, Marble Kitchen Countertops & a Tankless Water Heater. Situated on a spacious lot with privacy & no HOA, this home offers a rare combination of classic style & modern livability. ***A $3,000 lender credit is available and will be applied towards the buyer's closing costs and pre-paids if the buyer chooses to use the seller’s preferred lender. Credit not to exceed 1% of loan amount.
…By Zeitlin Sotheby's International Realty
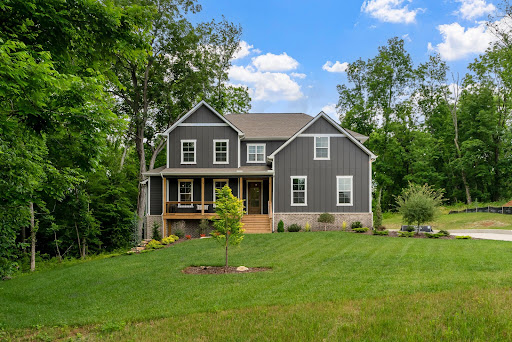


Custom-built by Locke and Headley Homes in The Estates of Carter’s Station, this thoughtfully designed home offers the kind of space, privacy, and flexibility that’s hard to find. Set on nearly two fully usable acres with peaceful treelined views, The Madison floor plan combines timeless finishes with everyday functionality, all just minutes from town. Spanning over 2,900 square feet, the home features 3 bedrooms, 3.5 baths, a spacious bonus room, and an additional flex space ideal for a home office, homeschool room, or guest space. Oversized bedrooms and multiple living areas make the layout comfortable for entertaining, working from home, or multigenerational living. Inside, you’ll find engineered hardwood floors, a gas fireplace, and an oversized 8.5-foot custom kitchen island designed to be the heart of the home. The main-level primary suite offers a peaceful retreat with a freestanding soaking tub, large tiled shower, and spacious walk-in closet. Step outside to the covered back deck and enjoy quiet mornings overlooking the trees and open space behind the home. Built with quality and efficiency in mind, the home includes Jeld-Wen Energy Star tilt-in windows, a tankless gas water heater, TECHSHIELD radiant barrier roofing, and an encapsulated crawlspace. An extra-long concrete driveway provides plenty of room for guests, and with no HOA, homeowners have more freedom while still benefiting from community restrictions that help preserve the area’s appeal. Located less than 3 miles from Saturn Parkway and I-65, and only minutes from shopping, dining, and everyday conveniences at Spring Hill Crossings, this property offers the feeling of a private retreat without sacrificing accessibility. Zoned for highly regarded Spring Hill Schools, this is a rare opportunity to enjoy modern new construction, usable land, and a connected location all in one.
…By Zeitlin Sotheby's International Realty


A rare opportunity to own 240 private acres in the rolling hills of Hickman County, less than an hour from Bellevue and Nashville's west side. A gated entrance and long private drive winds through both pasture and woods to a secluded setting with no neighboring homes in sight. At the heart of the property is a 4,164-square-foot custom barndominium nestled within a wooded clearing. The upper level features a four-bedroom residence with an open-concept kitchen, dining, and living area anchored by a well-appointed chef's kitchen. The primary suite includes a spacious bath with double vanities and a sizable custom glass shower. On this level you'll also find a dedicated laundry room. The finished lower level offers a kitchenette, large bathroom, ice machine, multiple storage spaces, and a meeting room with a professional projection system, making it ideal for entertaining, retreats, meetings, or recreational use. In addition, an 878 sq ft covered patio provides the perfect spot to sit, relax and enjoy the surroundings. There's also a brand new tankless hot water heater for convenience. The land offers a diverse mix of open pasture, mature hardwood timber, scenic hollows, and wooded ridges. A trail provides opportunities for hiking, horseback riding, ATV use, hunting, and exploring the property. Two private shooting ranges are already established. Whether used as a family retreat, hunting property, corporate getaway, event venue, or private residence, this property combines significant acreage, versatility, and exceptional privacy in one of Middle Tennessee's most scenic settings.
…By Zeitlin Sotheby's International Realty


A rare 5 bedroom perc site! Your chance to build a custom-built by Locke and Headley Homes in The Estates of Carter’s Station. This thoughtfully designed home offers the kind of space, privacy, and flexibility that’s hard to find. Set on one acre, you will have the opportunity to build your dream home with oversized bedrooms and multiple living areas making the layout comfortable for entertaining, working from home, or multigenerational living. Inside, you’ll find engineered hardwood floors, a gas fireplace, and an oversized 8.5-foot custom kitchen island designed to be the heart of the home. The main-level primary suite will offer a peaceful retreat with a freestanding soaking tub, large tiled shower, and spacious walk-in closet. Step outside to the covered back deck and enjoy quiet mornings overlooking the trees and open space behind the home. Built with quality and efficiency in mind, the home includes Jeld-Wen Energy Star tilt-in windows, a tankless gas water heater, TECHSHIELD radiant barrier roofing, and an encapsulated crawlspace. With no HOA, homeowners have more freedom while still benefiting from community restrictions that help preserve the area’s appeal. Located less than 3 miles from Saturn Parkway and I-65, and only minutes from shopping, dining, and everyday conveniences at Spring Hill Crossings, this property offers the feeling of a private retreat without sacrificing accessibility. Zoned for highly regarded Spring Hill Schools, this is a rare opportunity to enjoy modern new construction, usable land, and a connected location all in one.
…By Zeitlin Sotheby's International Realty


Skip the wait and the higher cost for new construction in Spring Hill's popular Harvest Point. This spacious, well-kept home offers two features that are hard to find in the community: a first-floor primary suite and two large storage rooms upstairs. The backyard adjoins common area and connects directly to the neighborhood's walking trail network, just steps from the patio. The open floor plan joins the kitchen, dining, and living areas. The kitchen has white shaker-style cabinets, an oversized island with white quartz counters, and stainless steel appliances. The primary suite includes double vanities, a glass shower, and an extra-large walk-in closet. Harvest Point amenities include a resort-style pool, playground, dog park, and community garden. Shopping, Saturn Parkway, and downtown Spring Hill are all close by. Move-in ready. Schedule your showing today.
…By Zeitlin Sotheby's International Realty


Welcome home! This beautiful home located in the coveted Lakeview Estates offers 3 bedrooms, 3 full baths, office space, 4 car garage, and it's on a 1.6-acre corner lot. Recent updates include fresh interior paint throughout, updated kitchen countertops and cabinetry, a walk-in shower in primary bath, and a new water heater. The finished basement features a versatile flex room that Sellers used as a 4th bedroom and a cedar room. You also have space for another living room area, there is plenty of room to make it your own and fit your family's needs. Enjoy the peaceful setting while being moments away from the lake. The outdoor living space this home offers is absolutely beautiful! This is the one you've been looking for- Move in ready and easy to show! (The septic tanks were serviced approx. 3 years ago)
…By Zeitlin Sotheby's International Realty


** Preferred lender, CMG offering 1% of loan amount towards closing costs or rate buy down!** Welcome Home! Beautiful-like new home located in desirable North Columbia with convenient access to Saturn Parkway and I-65. This move in ready home features a spacious open concept living room and kitchen, 4 bedrooms, and is situated on a quiet cul de sac lot. It has been barely lived in and exceptionally maintained. Easy to show! Call agent for more info.
…By Zeitlin Sotheby's International Realty


Some properties are built to be lived in. This one was built to be experienced. Set on 68.23 private acres just 40 minutes from Nashville, this custom estate offers an exceptional combination of luxury, privacy, recreation, and entertaining, surrounded by rolling fields, mature woods, and abundant wildlife. Inside, nearly 3,800 square feet of thoughtfully designed living space features an open-concept floor plan, a chef's kitchen with a six-burner Thor range, expansive gathering spaces, and a serving window opening to the covered back porch for effortless indoor-outdoor entertaining. The main-level primary suite includes a spa-inspired bath, freestanding soaking tub, oversized walk-in closet, and private outdoor access. Upstairs are three additional bedrooms, a spacious loft, and an oversized bonus room. Beyond the home, a heated detached garage/workshop offers space for hobbies and equipment, while the impressive 3,000-square-foot entertainment barn features a 35-foot bar, karaoke setup, indoor/outdoor audio, and multiple gathering areas. A 900-square-foot pavilion, fire pit, seasonal ponds, and maintained trails create endless opportunities for entertaining, hiking, horseback riding, and ATV adventures. Approximately 28 acres are in hay production, offering Greenbelt benefits and potential agricultural use or passive income. With nearly three-quarters of a mile of road frontage and three access points, this extraordinary property could serve as a private family estate, executive retreat, equestrian property, or gathering place for generations. More than a home, it's an opportunity to create a legacy.
…By Annonceur International


Tucked away at the end of a quiet cul-de-sac on nearly 3 private acres, 2216 Twin Peaks Ct offers something increasingly hard to find in Spring Hill Tn. space, privacy, natural beauty and convenience all in one exceptional property. A picturesque wet weather creek meanders along the back of the property creating a peaceful backdrop surrounded by mature trees and wildlife. From quiet mornings with coffee overlooking the creek to evenings spent entertaining outdoors, this is a property designed to be enjoyed well beyond the walls of the home. Inside, the approx. 2595 sq ft custom home you'll find it filled with natural light, quality craftmanship, and a warm, welcoming feel. The thoughtfully designed floor plan features a sought out main level primary suite, comfortable gathering spaces, and flexible rooms. Perfect for home office, guest accommodations, hobby room, or creative studio. In the crawlspace there is space for a safe room, lawn mower and gardening supplies. BUT the true showstopper is the land. Nearly 3 acres provide room to roam, explore, entertain, garden, or simply enjoy the peace and privacy of your own wooded retreat. It's the kind of setting that makes you feel miles away--while shopping, dining and everyday conveniences are just minutes away. With easy access to Franklin and Nashville, this property delivers the best of Middle Tennessee living. Privacy without isolation, convenience without sacrificing nature, and a home with character in a setting that simply can't be recreated. 2216 Twin Peaks Court isn't just a home--it's your own private retreat in the heart of Spring Hill!
…By Zeitlin Sotheby's International Realty


OWNERS FINANCING OPTION! Basement home with in-law suite or income potential! Welcome to this beautifully renovated Ranch-style home, situated on nearly 5 acres on the North side of Columbia. This inviting property offers peace, privacy, and endless possibilities for your lifestyle. Located NOT in city limits! The basement is a standout feature of this home, providing options for an in-law suite or additional income potential. Whether you need extra living space for family or wish to generate rental income, this versatile basement layout accommodates your needs. With a separate entrance and its own laundry room the opportunities are endless. On the main level discover a thoughtfully updated interior that seamlessly blends modern comfort with classic charm. The home features an open-concept living area and a spacious kitchen that has been completely renovated. Enjoy the luxury of a heated bathroom floor in the primary suite and brand-new windows that flood the space with natural light, creating an inviting atmosphere for both entertaining and quiet evenings in. Additional highlights include laundry room on main level [new roof, HVAC systems, heated primary bathroom floor, large storage room in basement]. Ask for full property feature sheet of all the renovations. Outside, a covered patio offers the perfect spot for outdoor relaxation and can easily be screened in if desired. The 4.77-acre lot has mature trees with a section of cleared land & wooded area, which offers ample wildlife. This property provides room for gardening, exploration, or future expansions (pool/pool house, barn, or garage) This property offers a unique escape while remaining conveniently close to Columbia & Spring Hill amenities. Don't miss this rare opportunity to own a beautifully updated home with a versatile basement on a large portion of land—schedule your private showing today!
…By Zeitlin Sotheby's International Realty


This is Evergreen. Set among mature trees on nearly five private acres in Thompson's Station, 1924 Evergreen Road brings together a combination increasingly difficult to replicate in Williamson County: a private residence, pool, barn and established equestrian setting, all within convenient reach of Franklin and Nashville. Extensively reimagined since 2018, the 4,721-square-foot home offers four bedrooms plus a dedicated executive office with flexibility to serve as a fifth bedroom, supported by septic approval for five bedrooms, along with 4.5 baths and versatile secondary living. Beyond the residence, open grounds, mature landscaping and a peaceful natural setting create space for horses, entertaining and everyday life outdoors, while the barn offers additional possibilities upstairs. Rather than acreage waiting to become something, 1924 Evergreen Road is an established estate ready to be enjoyed now. It's truely a distinctly Thompson's Station lifestyle defined by peace, privacy, space and a timeless setting that is increasingly difficult to find.
…By Zeitlin Sotheby's International Realty


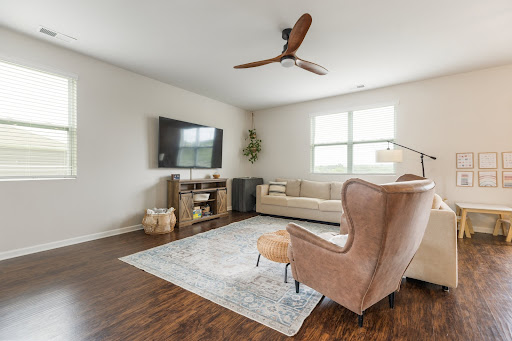

MOVE IN READY! 1 year of Seller Paid Lawn Care and HOA fees with closing! 5 bed home with modern and inviting outdoor space! Welcome to your dream home! This beautifully updated residence boasts a range of modern features and amenities. Step into a spacious foyer that leads to a large living great room area adorned with LVT flooring, creating a warm and inviting atmosphere in lots of natural light. The heart of the home is the large eat-in kitchen, featuring gorgeous granite countertops and stainless steel appliances. A large island is the centerpiece of the kitchen and has barstool seating in addition to ample room for a large eat-in dining area. Enjoy easy access to the extended deck, ideal for entertaining off the kitchen, while overlooking the fenced yard, perfect for pets/outdoor fun. Great views of the rolling hills and Tennessee sunrises and sunsets! This home includes a convenient laundry room with a utility sink and Samsung washer and dryer that will remain with the home. The primary suite is a true retreat, offering a walk in closet-bath/shower separate areas w/ double vanities. All bedrooms are upstairs leaving the main floor perfect for entertaining. Addl features include a full bathroom in the basement, a half bath off the foyer, and ample storage throughout (so much storage!). The walk-out FULLY finished basement offers flexibility for guests or recreation, while barn doors add a touch of farmhouse charm! A full bedroom or flex space is also in the basement with extra closets and storage! Enjoy the convenience of a dog door, pantry and newer HVAC (age 2019), along with a roof that has been recently replaced on the back half (2023). With stunning Tennessee hills visible from the upper-deck level, this home is truly a gem! SPRING HILL HS ZONING. A $2,000 lender credit is available and will be applied towards the buyer's closing costs and pre-paids if the buyer chooses to use the seller’s preferred lender. Credit not to exceed 1% of loan amount.
…By Zeitlin Sotheby's International Realty
'%20stroke='%23DDAA3A'%20stroke-width='1.909'%20stroke-linecap='square'%20stroke-linejoin='bevel'/%3e%3c/svg%3e)
Receive by email any new listing that may match your search criteria
Your criteria :
By validating this form, you accept the general conditions of use of Le Figaro Properties.
These agencies offer a selection of luxury properties vente at Duck River. Feel free to contact them for personalized assistance.
