The agencies at Spring Hill
These agencies offer a selection of luxury properties vente at Spring Hill. Feel free to contact them for personalized assistance.

 English$ USD · m²


Move-in ready end-unit townhome in a prime Spring Hill location! Fresh paint, new carpet, and hardwood floors throughout the main level make this home ready for its next owner. The flexible floor plan is ideal for roommates, families, or anyone needing versatile living space. The main-level primary suite offers convenient one-level living, while upstairs features two bedrooms, including one with a covered balcony, plus a 12' x 11' flex room with a closet that's perfect for a bonus room or office. Storage includes large closets and attic space. Enjoy a private front porch overlooking trees, a covered second-story balcony, one car garage, and two additional designated parking spaces. This end unit also has some grassy, fenced area for the pet lovers. The HOA provides low-maintenance living by covering the roof, exterior, structural elements, fencing, landscaping, and common areas. Convenient to shopping, dining, and top-rated Williamson County Schools. Twelve-month rentals are allowed. Priced below the latest appraisal! Professional photos to be added on 8/1.
…By Zeitlin Sotheby's International Realty


This home checks so many boxes! What sets this home apart is its exceptional combination of thoughtful design, move-in-ready condition, and meticulous maintenance. All three bedrooms are conveniently located on the main level, offering comfortable one-level living that's ideal for families, empty nesters, or anyone who appreciates easy accessibility. The home features a newer roof, and the HVAC systems have been professionally serviced and cleaned, giving buyers added confidence in two of the home's most important systems. The hot water heater is also new. The flooring is in like-new condition, creating a fresh, well-cared-for feel throughout. Step outside to a spacious deck that's perfect for entertaining, grilling, or simply relaxing. From the inside out, this home reflects true pride of ownership, with every detail showing consistent care and maintenance. For buyers looking for a home that's been lovingly maintained, offers the convenience of main-level living, and is truly move-in ready, this property is an outstanding choice.
…By Zeitlin Sotheby's International Realty


BACK ON THE MARKET and a second chance at something truly special. This 6,169 sq ft home has more than $575,000 in high end upgrades, creating a home where the work has been done, every detail considered, and you can simply move in and enjoy it. From the moment you walk in, this home feels different.The glass-windowed staircase makes an immediate statement and provides an unexepected cozy moment.This leads into the light-filled vaulted great room anchored by a massive ArcusStone fireplace and stone accent wall and acrustone framed windows, giving the room warmth and character The kitchen is one of those spaces that just works.Inset white oak cabinetry, a large island, designer lighting, built-in wine refrigeration and a separate prep kitchen make it equally good for a quiet night at home or a house full of people. ust off the kitchen is one of my favorite spaces, a chic cocktail lounge perfect for a home bar, reading room or cozy breakfast nook. The main level primary suite feels private and tucked away, with a huge walk in closet and beautiful bath with heated floors, soaking tub and oversized shower. The closet connects directly to the laundry room, one of those thoughtful details you will quickly wonder how you lived without.A home office with wood burning fireplace, two large upstairs ensuite bedrooms, study nook and huge bonus room give everyone room to spread out. Outside may be where this home really wins you over. More than an acre backs to woods, creating a private setting with a brand new gunite pool, large covered porch with motorized screens and fenced backyard. Custom Hunter Douglas blinds, whole home Generac generator, Lutron and low voltage systems, and whole home reverse osmosis and water filtration add to the long list of upgrades. The adjoining one acre lot is also available for purchase with a 4 bedroom perc site, offering the opportunity for a guest house or party barn. More space, more privacy and $575,000 in upgrades already completed.
…By Zeitlin Sotheby's International Realty


Rarely does townhome living offer this much space, privacy and functionality! Tucked away on a cul-de-sac in the highly sought-after Canterbury community of Thompson's Station, this Ford-built end-unit townhome offers nearly 2,200 square feet, 3 bedrooms, 2.5 baths and the rare convenience of a two-car attached garage. Its unique setting is one of its best features, with HOA-maintained green space in both the front and rear of the home creating an open, private feel that's hard to find in townhome living. Inside, hardwood floors welcome you into a spacious open-concept floor plan designed for both everyday living and entertaining. The kitchen features granite countertops, tile backsplash and plenty of space to gather, while the main-level primary suite adds sought-after convenience and flexibility. Upstairs, two oversized bedrooms are joined by a versatile loft/bonus area, creating the perfect space for a home office, media room or additional living area, with walk-in attic storage providing even more room to stay organized. Outside, enjoy a private backyard setting bordered by HOA green space, while additional green space and swings just beyond the front of the home give this end unit an especially tucked-away feel. With lawn maintenance and exterior insurance included through the HOA, this home delivers the space and comfort of a single-family home with the ease of low-maintenance living. All of this is located in Canterbury, one of Thompson's Station's most desirable communities, offering two pools, playgrounds, walking trails, sidewalks and convenient access to I-840, shopping, dining and Williamson County schools.
…By Zeitlin Sotheby's International Realty


New price! Low-maintenance living in the heart of Spring Hill Town Center, where the HOA covers exterior maintenance, grounds care, and insurance. This 2020 townhome offers 3 bedrooms, 2.5 baths, and 1,376 square feet, plus an attached one-car garage and a private, fully fenced patio. The open main level connects living, dining, and kitchen, with wood floors, a wall of windows, granite counters, stainless appliances, a pantry, and a half bath for guests. Upstairs, the primary suite features a tray ceiling, a sliding barn door to the bath, a double vanity, and an oversized walk-in closet that opens directly to the laundry room. Two more bedrooms and a full bath complete the upper level. Refrigerator, washer, and dryer all stay. Energy Star windows and a security system add everyday peace of mind. Minutes to The Crossings of Spring Hill, the library, parks, dining, and I-65. Long-term rentals permitted, a smart fit for owner-occupants and investors alike.
…By Zeitlin Sotheby's International Realty


Price improved! RARE opportunity to own one of the few basement homes in the highly sought-after Canterbury community. Enjoy sweeping views of the rolling Tennessee hills from this beautifully updated property. The newly finished basement features soaring ceilings and a spacious layout, including a large living area, full kitchen with dining space, generous bedroom, full bath, and a dedicated office that could serve as a sixth bedroom. This versatile level is ideal for in-laws, an au pair suite, home business, fitness space, or a private retreat for guests or teens. Multi-generational living opportunity! The main level offers two bedrooms, two full baths, easy entry garage, and a dreamy private covered porch with wood burning fireplace, ideal for relaxing or entertaining. Upstairs, you’ll find two additional bedrooms, a large bonus room, and abundant storage. Step outside to a fenced, pool-ready backyard and enjoy the added privacy of a cul-de-sac lot. This home combines flexibility, comfort, and scenic beauty — a true standout in Canterbury.
…By Zeitlin Sotheby's International Realty


This is Evergreen. Set among mature trees on nearly five private acres in Thompson's Station, 1924 Evergreen Road brings together a combination increasingly difficult to replicate in Williamson County: a private residence, pool, barn and established equestrian setting, all within convenient reach of Franklin and Nashville. Extensively reimagined since 2018, the 4,721-square-foot home offers four bedrooms plus a dedicated executive office with flexibility to serve as a fifth bedroom, supported by septic approval for five bedrooms, along with 4.5 baths and versatile secondary living. Beyond the residence, open grounds, mature landscaping and a peaceful natural setting create space for horses, entertaining and everyday life outdoors, while the barn offers additional possibilities upstairs. Rather than acreage waiting to become something, 1924 Evergreen Road is an established estate ready to be enjoyed now. It's truely a distinctly Thompson's Station lifestyle defined by peace, privacy, space and a timeless setting that is increasingly difficult to find.
…By Zeitlin Sotheby's International Realty


An exceptional new construction estate in Williamson County, thoughtfully designed across three beautifully finished levels. Tennessee stone, Marvin windows and doors, soaring 12-foot ceilings, wide-plank hardwoods and custom millwork establish a timeless, elevated aesthetic. The chef’s kitchen features custom inset cabinetry, quartzite surfaces and premium appliances, while the main-level primary suite offers a spa-inspired bath and beautifully appointed custom closet. More than 1,300 square feet of covered outdoor living includes a fully equipped outdoor kitchen overlooking the heated 40' x 16' saltwater pool. A residential elevator connects all three levels, including the walkout lower level with radiant heated floors. Six garage spaces, sophisticated home systems and professionally designed landscaping complete this remarkable property—an uncommon combination of craftsmanship, scale and effortless luxury in the heart of Thompson’s Station.
…By Zeitlin Sotheby's International Realty


This is the one you’ve been waiting to see! From the moment you walk in, this beautifully designed 4-bedroom, 3.5-bath home feels spacious, inviting, and incredibly livable. The open-concept main level is made for gathering, featuring a stunning kitchen with a large island, quartz waterfall countertops, and island seating, all flowing seamlessly into the spacious den with a striking stone fireplace. A separate breakfast room adds even more flexibility and could easily become the perfect home office. Main-level primary suite is ideal with dual vanities and a generous walk-in closet. The thoughtfully designed layout puts the laundry and mudroom conveniently nearby, making everyday life just a little easier. Step outside and you’ll find a fenced backyard with a spectacular view backing to a common area, offering a rare sense of privacy and an inviting space to relax, entertain, or simply enjoy the view. And there’s even more upstairs! Three additional bedrooms, two bathrooms, and a large bonus room give you all the space you need for a media room, playroom, home gym, or guest retreat. With an unbeatable location near 840 and just minutes from Franklin, this coveted Canterbury address includes sidewalks, walking trails, pools and playgrounds. Come see it for yourself, you may not want to leave! Plus, with an acceptable offer and use of preferred lender, the seller is offering a **$4,000 credit toward buyer closing costs and prepaids** (credit not to exceed 1% of loan amount).
…By Zeitlin Sotheby's International Realty


Under contract with a Sale of Home Contingency, KICKOUT-CLAUSE currently in place. Welcome to effortless living in Canterbury! Located in the final phase of this highly sought-after Thompson’s Station community! This beautifully crafted Willow Branch Homes residence combines thoughtful design, elevated finishes and everyday functionality. The open-concept floor plan features the owner’s retreat plus a second bedroom on the main level, offering ideal flexibility for guests, a home office or multigenerational living. The kitchen is designed to impress with quartz countertops, Shaker-style cabinetry extending to the ceiling, soft-close cabinetry and drawers, a gas cooktop and vented hood. Engineered Hardwood flooring flows throughout the main living areas, staircase and owner’s retreat, while the inviting living room is anchored by a fireplace with stone surround, hearth and cedar mantle. Upstairs, you’ll find two additional bedrooms and a spacious bonus room perfect for movie nights, a playroom or additional living space. Step outside to the covered back patio for easy indoor-outdoor living. Enjoy the charm and convenience of Canterbury with neighborhood amenities to include 2 pools, 2 playgrounds, walking trails, sidewalks and a welcoming community atmosphere, all in the heart of Thompson’s Station.
…By Zeitlin Sotheby's International Realty


There is a lot to love at 3149 Sassafras Lane, but the backyard might be the surprise. Backing to a heavy tree line, the sellers have created the sweetest little garden with wisteria, a butterfly garden, stone bench, and a gravel patio that extends the outdoor space beyond the covered patio. It feels private, established and a place you’ll actually use. Inside, the rooms are impressively spacious, starting with a large family room and a kitchen with an abundance of cabinet and countertop space. Storage is something this home does especially well. The sellers have added thoughtful improvements along the way, including a folding table and shelf in the laundry room and a closet system in the primary bedroom to make even better use of the space. Neutral finishes throughout make it easy to move in and make it your own. Fields of Canterbury offers multiple pools, parks, sidewalks and plenty of places to get outside. And while tucked away in Thompson’s Station, the proximity to historic downtown Franklin has been one of the sellers’ favorite parts of living here. This was a wonderful first home for them. They’ve loved it, enjoyed the great neighbors while making this community their home and now they’re simply ready for something a little bigger.
…By Zeitlin Sotheby's International Realty


*Seller offering help with closing costs/rate buy down, call agent for more info! * Welcome home! This beautiful home located in the coveted Lakeview Estates offers 3 bedrooms, 3 full baths, office space, 4 car garage, and it's on a 1.6-acre corner lot. Recent updates include fresh interior paint throughout, updated kitchen countertops and cabinetry, a walk-in shower in primary bath, and a new water heater. The finished basement features a versatile flex room that Sellers used as a 4th bedroom and a cedar room. You also have space for another living room area, there is plenty of room to make it your own and fit your family's needs. Enjoy the peaceful setting while being moments away from the lake. The outdoor living space this home offers is absolutely beautiful! This is the one you've been looking for- Move in ready and easy to show! (The septic tanks were serviced approx. 3 years ago)
…By Zeitlin Sotheby's International Realty


4015 Baileys Cove Court, Franklin, TN 37064
…By Zeitlin Sotheby's International Realty


4439 Harpeth School Road, Franklin, TN 37064
…By Zeitlin Sotheby's International Realty


ADDITIONAL 3–4 BEDROOM SOIL SITE AVAILABLE ON TRACT 2 (Parcel ID #050 039.33 , 2.02 Acres)! A rare opportunity offering added flexibility and future potential on an already exceptional property. Tucked away at the end of a quiet dead-end road and located outside city limits, this private retreat combines acreage, functionality, and resort-style living just minutes from Spring Hill amenities and I-65 Inside, the home is designed for both comfortable everyday living and effortless entertaining. The renovated kitchen features an oversized island, abundant workspace, quartzite countertops, and seamless flow into the main living areas. The vaulted living room is filled with natural light and anchored by a striking fireplace, creating a warm and inviting centerpiece to the home. The main-level primary suite offers a private retreat, while an office, bonus room, partial basement, oversized laundry/craft room, and extensive storage provide flexibility for a variety of lifestyles. Additional interior highlights include mahogany flooring and two fireplaces. Outside is where this property truly sets itself apart. Enjoy an in-ground saltwater pool, pool house, personal garden space, expansive acreage, and a large pond perfect for fishing or simply taking in the natural surroundings. Whether entertaining poolside, enjoying quiet mornings by the water, or taking advantage of the property's additional possibilities, there is room here to create something truly special. Adjoining Tract 2, Parcel #050 039.33, is included in the sale and features an additional 3–4 bedroom soil site, bringing the property to a combined 3.09 acres. Buyer to independently verify intended use, permitting, and suitability with applicable authorities. A truly unique opportunity to own a private Middle Tennessee retreat offering acreage, water, resort-style amenities, additional potential, and the peace of country living without sacrificing everyday convenience.
…By Zeitlin Sotheby's International Realty


Welcome Home! Beautiful-like new home located in desirable North Columbia with convenient access to Saturn Parkway and I-65. This move in ready home features a spacious open concept living room and kitchen, 4 bedrooms, and is situated on a quiet cul de sac lot. It has been barely lived in and exceptionally maintained. Easy to show! Preferred lender, CMG offering 1% of loan amount towards closing costs or rate buy down! Call agent for more info.
…By Zeitlin Sotheby's International Realty
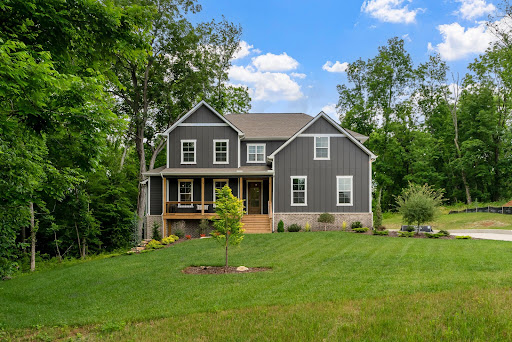


Custom-built by Locke and Headley Homes in The Estates of Carter’s Station, this thoughtfully designed home offers the kind of space, privacy, and flexibility that’s hard to find. Set on nearly two fully usable acres with peaceful treelined views, The Madison floor plan combines timeless finishes with everyday functionality, all just minutes from town. Spanning over 2,900 square feet, the home features 3 bedrooms, 3.5 baths, a spacious bonus room, and an additional flex space ideal for a home office, homeschool room, or guest space. Oversized bedrooms and multiple living areas make the layout comfortable for entertaining, working from home, or multigenerational living. Inside, you’ll find engineered hardwood floors, a gas fireplace, and an oversized 8.5-foot custom kitchen island designed to be the heart of the home. The main-level primary suite offers a peaceful retreat with a freestanding soaking tub, large tiled shower, and spacious walk-in closet. Step outside to the covered back deck and enjoy quiet mornings overlooking the trees and open space behind the home. Built with quality and efficiency in mind, the home includes Jeld-Wen Energy Star tilt-in windows, a tankless gas water heater, TECHSHIELD radiant barrier roofing, and an encapsulated crawlspace. An extra-long concrete driveway provides plenty of room for guests, and with no HOA, homeowners have more freedom while still benefiting from community restrictions that help preserve the area’s appeal. Located less than 3 miles from Saturn Parkway and I-65, and only minutes from shopping, dining, and everyday conveniences at Spring Hill Crossings, this property offers the feeling of a private retreat without sacrificing accessibility. Zoned for highly regarded Spring Hill Schools, this is a rare opportunity to enjoy modern new construction, usable land, and a connected location all in one.
…By Zeitlin Sotheby's International Realty


A rare 5 bedroom perc site! Your chance to build a custom-built by Locke and Headley Homes in The Estates of Carter’s Station. This thoughtfully designed home offers the kind of space, privacy, and flexibility that’s hard to find. Set on one acre, you will have the opportunity to build your dream home with oversized bedrooms and multiple living areas making the layout comfortable for entertaining, working from home, or multigenerational living. Inside, you’ll find engineered hardwood floors, a gas fireplace, and an oversized 8.5-foot custom kitchen island designed to be the heart of the home. The main-level primary suite will offer a peaceful retreat with a freestanding soaking tub, large tiled shower, and spacious walk-in closet. Step outside to the covered back deck and enjoy quiet mornings overlooking the trees and open space behind the home. Built with quality and efficiency in mind, the home includes Jeld-Wen Energy Star tilt-in windows, a tankless gas water heater, TECHSHIELD radiant barrier roofing, and an encapsulated crawlspace. With no HOA, homeowners have more freedom while still benefiting from community restrictions that help preserve the area’s appeal. Located less than 3 miles from Saturn Parkway and I-65, and only minutes from shopping, dining, and everyday conveniences at Spring Hill Crossings, this property offers the feeling of a private retreat without sacrificing accessibility. Zoned for highly regarded Spring Hill Schools, this is a rare opportunity to enjoy modern new construction, usable land, and a connected location all in one.
…By Zeitlin Sotheby's International Realty


Nestled in one of Franklin’s most coveted neighborhoods, this exceptional Nature’s Landing home seamlessly blends timeless design, thoughtful craftsmanship, and resort-style outdoor living—all just minutes from Historic Downtown Franklin. Situated on a beautifully landscaped half-acre lot, this stunning home offers five bedrooms, two dedicated offices, a spacious bonus room, and a luxurious main-level primary suite, providing the space and flexibility today’s buyers are searching for. Inside, soaring ceilings, rich hardwood floors, custom millwork, and designer finishes create an inviting atmosphere filled with natural light. At the heart of the home, the chef’s kitchen flows effortlessly into the family room and screened porch through expansive sliding glass doors, creating an incredible indoor-outdoor living experience. A cozy fireplace, whole-home audio system, and generous gathering spaces make this home equally suited for quiet evenings or entertaining family and friends. The backyard is where this property truly sets itself apart. Designed as a private retreat, it features a spectacular pool with tanning ledge and spa, an expansive travertine patio, multiple outdoor living spaces, and a screened porch overlooking it all. Beyond the pool, dedicated raised garden beds provide ample space to grow your own vegetables, herbs, and flowers—a rare combination of luxury and functionality that makes this property unlike anything else in the neighborhood. Upstairs, you’ll find spacious secondary bedrooms, a large bonus room, and seasonal views toward the Harpeth River and Franklin Bridge Golf Course, adding another layer of beauty to an already remarkable setting. Additional highlights include a three-car garage, tankless water heater, and the opportunity to own in one of Franklin’s most desirable communities. Nature’s Landing is known for its beautifully maintained common spaces, walking areas, and neighborhood dog park—but perhaps most notably, for how rarely home.
…By Zeitlin Sotheby's International Realty


**Prime Development Opportunity for Residential Builders in Franklin, TN!** Seize this rare chance to develop 31+ acres of serene, flat, and level, highly desirable land in Franklin, Tennessee, perfect for crafting a gated, multi-million-dollar net worth residential community. Boasting exceptional 765 feet of road frontage on Hwy 96, this property offers unmatched tranquility and accessibility. Strategically located between Carothers Pkwy and Berry Farms, near Cool Springs, Arrington, College Grove, I-840, I-65, and just minutes from historic Downtown Franklin and the vibrant energy of Nashville. This site is ideal for builders targeting affluent buyers seeking luxury homes in a serene, country-like setting, yet still close to everything Franklin & Country Music City has to offer! Key Highlights for Developers: - **Prime Location**: Situated in a high-demand area with ongoing infrastructure improvements, including Hwy 96 widening and a nearly completed Thompson's Station interchange, ensuring excellent connectivity. - **Development Potential**: Level terrain above the 500-year flood plain, featuring the scenic Toom Creek running through the property—perfect for incorporating unique green spaces or water features into your project. - **Proven Market**: Directly across from a subdivision with million-dollar luxury homes, signaling strong demand for high-end residences. - **Utilities Ready**: Public water available across the road, simplifying infrastructure planning. - **Convenient Amenities**: Just five minutes from Franklin's top restaurants, shopping, and entertainment, offering future residents the best of both worlds—rural charm and urban convenience. The property includes a duplex brick home (in need of renovation), offering flexibility for redevelopment or interim use. This is a golden opportunity to build an exclusive farm or manor(s) in one of Tennessee's most sought-after markets. Act now to secure this newly reduced investment and bring your vision to life!
…By Annonceur International


Just reduced and seller is willing to pay some of the buyer's closing costs! This phenomenal home offers a luxurious, yet simple lifestyle. A prime hilltop setting provides gorgeous views of Middle Tennessee's gently rolling hills all year round. Backing to mature trees and common space, this parcel is as peaceful as you will find anywhere. Adding to the serene landscape is a green house and raised beds, foundations to grow your favorite vegetables and flowers. Overlooking the garden is a 25' by 36' patio for you to enjoy any time of day or evening. These outdoor spaces will rejuvenate your soul. The floor plan is so thoughtfully designed. Soaring ceilings throughout the main level deliver a rich ambiance to be enjoyed daily. A large foyer is flanked by a private office / music room with French doors and a formal dining room with a fireplace. Floor-to-ceiling built-in bookcases in the great room allow multiple options for your personal decorating tastes. The kitchen and breakfast nook decor will remind you of an Italian villa. With an open floor plan, this is the heartbeat of your home. Giving you ample space to satisfy your culinary passions, a giant kitchen island and additional counter space afford you ample capacity to prepare and serve your favorite foods whether for family meals, intimate gatherings or a large soiree. And a sunroom off of the great room takes you to the patio and rear yard. Entertaining is so delightfully easy. The primary bedroom ensuite is tucked away on one side of the home. Its bathroom has long vanity counters, an over-sized shower and two walk-in closets. There is also a guest bedroom ensuite on the main level and three bedroom ensuites on the second level. Above one of the two, two-car garages is a sizable bonus room. Don't miss the walk-in, stand-up unfinished floored attic storage area measuring 13' by 24'. The neighborhood is also home to The Jaeckle Centre, a state-of-the-art equine boarding, training and rehabilitation facility.
…By Zeitlin Sotheby's International Realty


Motivated seller! Positioned along the water in Franklin’s Willowsprings community, 701 Springlake Drive is a 1 of 1 residence defined by custom architecture, refined renovation, and everyday lakefront living. From its distinctive stone entry tower and manicured landscaping to its evening landscape lighting and multiple outdoor living areas, the home delivers a rare day-to-evening lifestyle experience in one of Franklin’s most established residential communities. Since its prior sale, the home has been materially transformed through significant documented improvements, creating a turnkey, curated, move-in ready lakefront offering designed for everyday comfort, multi-generational flexibility, and effortless entertaining. Inside, the main level has been thoughtfully reimagined with new flooring, updated lighting, custom built-ins, upgraded doors and hardware, new shutters throughout, and a renovated kitchen featuring JennAir and Miele appliances, custom cabinetry, quartz countertops, a new island, and custom hood. The kitchen, breakfast area, and great room flow together with expansive windows that draw the lake setting into daily living. The great room features a Heat & Glo direct-vent fireplace, custom stone surround, built-in bookcases, coffered ceiling detail, and visual connection to the screened porch and water beyond. The main-level primary suite offers exterior access, elevated ceiling detail, and renovated bath and closet spaces. Outdoor living is central to the home’s appeal, with multiple porches, screened outdoor living, lake-facing views, and a setting designed for morning coffee, quiet evenings, and effortless entertaining. Exterior enhancements include full paint, new landscaping and irrigation, front and backyard lighting, resealed driveway, new roof with upgraded Timberline UHDZ shingles, and new gutters. 701 Springlake Drive delivers luxury livability in a setting unlike any other in Willowsprings.
…By Zeitlin Sotheby's International Realty


A gardener's dream in Franklin! This well-maintained 3,316-square-foot home offers 4 bedrooms, generously sized living spaces, and a fantastic floor plan ready for your personal touch. The primary suite is located on the main level, while spacious secondary bedrooms provide plenty of room for family, guests, or a home office. Built-in bookcases add character and charm to the living space off the kitchen. The backyard features your own private retreat featuring a beautiful in-ground pool, just 2 years old, large deck with retractable shade, perfect for entertaining and relaxing at home. The home has been lovingly cared for and is in great condition, offering the next owner the opportunity to make cosmetic updates over time and create a space that reflects their own style. This golf course adjacent community provides tennis courts, pool, and clubhouse. The home is also minutes from downtown Franklin and easily accessible to I-65.Professional photos to be added on 9/12.
…By Zeitlin Sotheby's International Realty


This sought-after "Violet floorplan" 4 bedroom; 3 and 1/2 bath townhome is located across from a beautiful pocket park on Championship Boulevard and Hathaway Street. This pocket park provides for wonderful views from this townhome's ground floor front porch as well as the second floor front balcony *The interior condition is "as if' no one has lived here * The main floor includes a primary bedroom suite; kitchen opening to both dining area and family room; and a main floor flex room presently purposed as a study * The second floor includes 3 more bedrooms and a spacious bonus room which opens to the second floor front balcony * The 2 car garage and outside back enclosed patio area are welcomed features included in this "move in ready" residence * Buyers looking for lock and leave living with no yard work will find this a great place to call home * The townhome's location provides easy access to 96W & downtown historic Franklin, and the lifestyle provided by the community of Westhaven with superb amenities; a town center; a lake; and more provides the final compliment to this residence *
…By Zeitlin Sotheby's International Realty


Thoughtfully designed and built with both comfort and functionality in mind, this four-bedroom residence combines newer construction with timeless finishes in one of Franklin's most desirable neighborhoods. Hardwood floors, soaring ceilings, abundant natural light, custom built-ins, and a gas fireplace create warm, inviting living spaces, while the open-concept kitchen features quartz countertops, stainless steel appliances, a designer tile backsplash, an oversized island, and a generous walk-in pantry. The main-level primary suite is a private retreat highlighted by exposed wood beams, detailed millwork, and a spacious walk-in closet. A dedicated home office and an expansive upstairs bonus room provide flexibility for work, recreation, or guests. Thoughtful upgrades include a tankless water heater, whole-house water filtration system, whole-house surge protection, and a newly installed motorized gate. Outdoor living is equally inviting with a covered porch, patio, low-maintenance yard, and attached two-car garage. Conveniently located near Historic Downtown Franklin, The Factory, neighborhood parks, acclaimed dining, boutiques, and the growing Margin District, this home offers an exceptional opportunity to enjoy one of Middle Tennessee's most sought-after lifestyles.
…By Zeitlin Sotheby's International Realty
'%20stroke='%23DDAA3A'%20stroke-width='1.909'%20stroke-linecap='square'%20stroke-linejoin='bevel'/%3e%3c/svg%3e)
Receive by email any new listing that may match your search criteria
Your criteria :
By validating this form, you accept the general conditions of use of Le Figaro Properties.
These agencies offer a selection of luxury properties vente at Spring Hill. Feel free to contact them for personalized assistance.
