The agencies at Berlin
These agencies offer a selection of luxury properties vente at Berlin. Feel free to contact them for personalized assistance.

 English$ USD · m²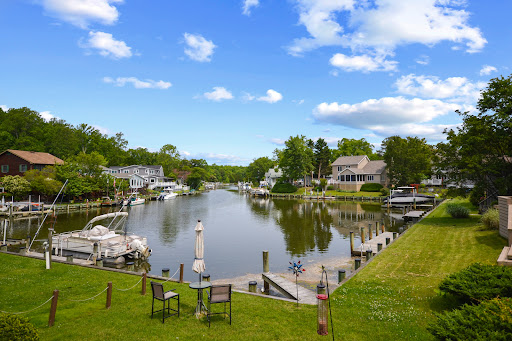


Step into the serenity of this captivating waterfront retreat and elevate your lifestyle to new heights of luxury. Boasting 1,704 square feet of immaculate living space, this three-bedroom, two-bathroom residence presents an unrivaled combination of comfort, elegance, and natural beauty. As you enter, bask in the welcoming ambiance that seamlessly blends with the picturesque surroundings. Engage in an open-air flow between the living, dining, and kitchen areas with the home's carefully designed layout. The heavenly abode is complemented by soaring cathedral ceilings and abundant natural light, creating the ultimate sanctuary for tranquility and warmth. Stunning waterfront views greet you from the four-season room, offering a perfect space to unwind and forget the hustle and bustle of life. Continue feeling cozy throughout the abode- snuggle up by the gas fireplace for ultimate relaxation on cooler evenings. Embrace the true essence of waterfront living with the outdoor waterfront deck which is an idyllic spot for entertainment and allows you to have convenient access to the Saint Martin's River for all of your water activities. Benefit from its elevated position on the lot, ensuring peace of mind as flood insurance is not required. The sellers have previously utilized the shared dock access to house their 18-foot boat, exemplifying the exceptional convenience of this home. And that's not all- it offers you superior access to the renowned Ocean City with its myriad of dining, entertaining, and recreational options. Experience the unparalleled joys of coastal living with this remarkable waterfront home. Don't miss the rare opportunity to make this exquisite property your own. Contact us today to arrange a private viewing and embark on your journey to owning this ultimate waterfront lifestyle.
…By Atlantic Shores Sotheby's International Realty


Welcome to 415 Portsmouth Road, located in Tranquility Park — a serene coastal neighborhood nestled along the Intracoastal Waterway in Cape May between the Cape May and West Cape May bridges. Surrounded by protected wetlands, preserved woodlands, and refreshing saltwater breezes, this sought-after community offers a peaceful setting just minutes from historic Cape May, the Jersey Cape beaches, and convenient access to Exit 0 of the Garden State Parkway. What makes 415 Portsmouth Road truly stand out is that it is unlike any other home in the neighborhood — a custom-built 3-bedroom, 2.5-bath contemporary residence thoughtfully designed for the convenience of first-floor living. Upon entering the foyer, you’re welcomed by soaring cathedral ceilings and an expansive living room filled with natural light from oversized windows and two skylights. A cozy gas fireplace anchors the space, while a powder room is conveniently located nearby. Just off the living room is a beautifully remodeled kitchen featuring custom cabinetry and stainless-steel appliances. The kitchen flows seamlessly into an additional gathering space currently used as both a dining area and secondary living room, creating an ideal layout for entertaining and everyday living. The first-floor primary suite offers both comfort and functionality, complete with dual closets and a stunning renovated en-suite bathroom featuring new tile work, a walk-in shower, dual vanity, and integrated laundry area. Upstairs, you’ll find a guest bedroom, a full bathroom, and a spacious junior suite with direct access to a second-story deck overlooking the canal and offering views toward the Cape May Bridge. Additional highlights include a private hot tub, covered carport for easy access, and a separate driveway with ample electrical service to accommodate an RV or EV charging setup. Property is being sold fully furnished less personal items. Open House: Saturday, May 9th 12-4PM.
…By Tim Kerr Sotheby's International Realty


An extraordinary expression of waterfront luxury, this architecturally significant estate represents a rare convergence of world class design, craftsmanship, and lifestyle. Located within the prestigious enclave of Wimbledon Farms, surrounded by grand estates and moments from local vineyards and equestrian facilities, the residence was masterfully conceived by acclaimed architect Scarlett Breeding and flawlessly built by Pyramid Builders. A complete refit elevated the home to an uncompromising standard where timeless architecture and modern sophistication exist in perfect harmony. An enchanting winding crushed gravel driveway framed by Belgian block curbing sets the tone for the remarkable experience that awaits. Perfectly positioned with western exposure, the property captures breathtaking sunsets as golden light melts into the horizon across the river and the surrounding landscape. Professionally designed landscaping creates a lush resort like setting that enhances the home’s striking architectural presence. Inside, high lacquered woodwork, bespoke millwork, hidden passage doors, attention to detail, and coffered ceilings create an atmosphere of refined sophistication. Ultra luxe Chesneys fireplace surrounds anchor multiple living spaces with warmth and elegance, while expansive walls of glass frame sweeping water views and seamlessly connect the indoors with the surrounding waterfront setting. A richly appointed wood-clad office with custom built ins offers an executive retreat designed for both privacy and inspiration. At the heart of the residence, the extraordinary St. Charles kitchen rivals those found in internationally celebrated estates, featuring Premier custom cabinetry, a statement Le Cornue range and island, exquisite fixtures, and an artisan-crafted focal point range hood, all designed for elevated entertaining and effortless daily living. Outdoor living reaches resort caliber with an elevated spa and a spectacular four sided overflow vanishing edge pool, where the waterline sits flush with the pool edge, creating a seamless visual connection to the river beyond. Exotic Ipe hardwood decking surrounds the pool and expansive rear terrace, while pergolas and a screened porch provide beautifully designed spaces for entertaining and relaxation. A new private pier, private beach, and panoramic river and pond views complete this extraordinary waterfront lifestyle. The upper level offers four luxurious ensuite bedrooms, including a phenomenal primary suite with sweeping water views, barrel ceiling, a fireside sitting room, a boutique inspired dressing gallery, and a spa quality bath with a soaking tub overlooking the water. Integrated Control4 home automation delivers effortless comfort and convenience throughout. Tucked away on the coveted Annapolis Neck peninsula, Wimbledon Farms offers a rare blend of tranquility, exclusivity, and convenience. Just moments from Downtown Annapolis and major commuter routes, the setting feels worlds away, defined by peaceful surroundings and an unmistakable sense of retreat. Encompassing only 19 estate homesites, this intimate waterfront enclave is gracefully bordered by Harness Creek and the South River, creating a breathtaking backdrop for both sunrise and sunset vistas. Residents enjoy a warm yet private community atmosphere, highlighted by occasional neighborhood gatherings and an expansive marina on protected Harness Creek, a prized deep water haven known for its calm, sheltered waters and exceptional boating access. Welcome Home!
…By Ttr Sotheby's International Realty


Sophisticated Annapolis Townhouse with 4 elegantly finished levels,topped off with a fun skyline rooftop deck!! 9-foot ceilings, terrace-like walls of windows, a neutral palette, and upgraded flooring to enhance any décor AND at least one bath on every level! Enter into a wonderful, versatile space from the garage or front door, which makes an excellent office or study. Kitchen features sleek quartz & stainless steel with an eat-at counter. Lots of pretty cabinets for great storage. The perfectly designed dining area is illuminated by the banks of bay windows for a warm and welcoming place to dine with friends and family. Upstairs, you’ll find a generous primary bedroom suite with 2 walk-in closets and a luxe spa bath! The laundry, featuring a full-size washer and dryer, is ideally located outside the primary suite. The 2nd bedroom on this level has an ensuite bath. On the upper level, you will find the 3rd bedroom and 3rd full bath, plus a bonus room with double doors to the fabulous rooftop deck! The deck faces west for stunning sunsets, alfresco dining and entertaining beneath sun & stars! Extended, rear access parking pad & 1-car garage. Minutes to Downtown City Dock, the USNA, great shopping, dozens of restaurants & eateries, movies, Trader Joe's, Fresh Fields, great fitness centers, marinas/, BWI and commuter Routes 50/97/32 .
…By Ttr Sotheby's International Realty


Extraordinary, one-of-a-kind, handcrafted, hybrid-fusion log home that was custom built with Western Red Cedar logs from British Columbia. Low taxes. This pristine and private retreat is unparalleled in architecture and quality craftsmanship with cedar timbers, decking and siding with standing seam metal roof systems, copper gutters and snow guards. Stone foundation and chimneys with blue stone caps. Handmade, Amish-built, solid doors with Ashley Norton hardware throughout. The meandering drive leads to your own slice of heaven, set back on 31 acres of pure tranquility. Whether you're looking for a country retreat or an equestrian paradise, this property will be sure to suit all of your needs. A covered front porch and entryway flanked by gas lanterns invites you into a gorgeous reception area, paneled in 200-year-old reclaimed barn boards. The dramatic great room boasts an A-frame wall of windows, a floor-to-ceiling stone fireplace and English oak wood floors. Rich in natural elements, textures inherent in the logs, the house provides great scale and livability with an open-concept floor plan for daily living and entertaining. The gourmet kitchen features subway tile, Blue Star gas range with a custom-made ventilation hood, pot filler, leathered granite countertops, Quartz-topped island, Thermador refrigeration, farmhouse sink, cabinetry by StarMark and a walk-in pantry. Fantastic integration of indoor and outdoor spaces that flow seamlessly. Access a lovely veranda from the main entertaining area to enjoy the outdoor stone, wood-burning fireplace and hot tub as you overlook the expansive backyard and pastures. The first-floor main bedroom suite with French doors to a covered porch, an exquisite master bathroom with Carrara marble, an oversized seamless glass rainfall shower, polished nickel fixtures, cast iron footed soaking tub, double vanity and a walk-in closet with custom built-ins. The main level also offers a guest suite/home office with Hunter Douglas electric shades, access to the rear deck and an additional full bathroom. The laundry room is outfitted with storage, leathered granite countertops, tile backsplash, Shaws Original farmhouse sink; access to the front porch and oversized, climate controlled two-car garage with commercial-grade epoxy floors, custom cedar garage doors. A stunning stairwell with a custom hand-hammered wrought-iron railing leads to the upper level with a fabulous loft lounge area that overlooks the great room, three spacious bedrooms with custom closet organization systems and balconies. A full bathroom finished in polished hexagonal tile, tub/shower and marble top vanity. The finished lower level offers a second kitchen with Thermador steam oven, island with reclaimed barn boards and leathered granite. TV/media room w/ barn board walls. A gym with walkout access, a full bath with oversized steam shower, double vanity with marble top and tile backsplash. A second laundry room and storage. Lovely picturesque Amish built post & beam barn w/ standing-seam metal roof and copper gutters. Featuring 5 oversized stalls with rubber mats, fans, cameras to monitor horses, center aisle with pavers, wash stall, tack room with lockers, kitchenette with full-sized refrigerator, sink, dishwasher, stone countertops, epoxy floors. A guest suite and full bathroom with seamless glass shower. The upper level offers an expansive loft space for entertaining. All aluminum-clad casement windows throughout, vintage water hydrants, a separate well for barn, wi-fi irrigation, Sonos sound system, 100 Amp sub-panel. Round pen 60' , 5-6 turnouts, outdoor wash stall, wooded riding trails. 8 acres of fenced pastures w/ solar-powered electric fencing and water, riding ring 100' x 180' w/ irrigation system. Whole-house & barn generator. HVAC: 4 zones house, 1 zone barn. Smart switch exterior lighting. Exterior barn lights w/ timer. Central Vac, Cat 5 & cable throughout. Wi-fi irrigation lawn & beds. Farm Assessed.
…By Kurfiss Sotheby's International Realty


Country living at its best! This beautiful log home features rocking chair front porch. Open floor plan with a first-floor primary suite, offering both comfort and functionality. The property includes a detached workshop—perfect for hobbyists—as well as a detached 2-car garage with a second-floor apartment complete with full kitchen, dining area, living room, private bedroom, and full bath—ideal for guests or rental potential. Situated on a private 4.7-acre lot with plenty of space for gardening, recreation, or hunting. New well (1 year old).Enjoy outdoor living with a 28’ above-ground pool surrounded by a spacious sun deck (conveys as-is). A true outdoorsman’s retreat!
…By Atlantic Sotheby's International Realty


This exceptional 54-acre horse farm offers the perfect blend of fine living, equestrian facilities, and serene natural beauty. Nestled amid rolling pastures, mature woodlands, and scenic vistas, the property features a custom-built main residence, a fully equipped barn, paddocks, a riding arena, and riding trails winding through the property’s private forests and fields. The main home is a spacious, light-filled retreat with high-end finishes throughout. Highlights include a dramatic two-story great room with soaring wood-beamed ceilings, fireplace, and abundant natural light; a gourmet kitchen with granite countertops, large island, and premium appliances; formal dining with panoramic views; a cozy piano room with fireplace; and a spacious primary suite plus additional bedrooms (including bunk rooms perfect for family or guests). Luxurious bathrooms feature spa-like amenities, including marble vanities, walk-in showers, and soaking tubs with pastoral views. Additional amenities include a home office, expansive decks and balconies overlooking the countryside, a sunroom/greenhouse, and generous garage space. Equestrian facilities are all that you need. A large, well-maintained red barn with multiple stalls, a tack room, and storage. Fenced paddocks and pastures with lush grass and safe, high-quality fencing. Riding arena for training and exercise. Riding trails that traverse the 54 acres, with scenic paths through wooded areas and along fields. The grounds are landscaped with stone retaining walls, brick and paver pathways, mature trees, a chicken coop, fire-pit seating areas, and multiple outdoor entertaining spaces that take full advantage of the sweeping hilltop views. Additional outbuildings, a detached garage/barn area, and plenty of room for expansion to complete this turnkey horse property. Whether you’re seeking a private family compound, a professional equestrian operation, or a peaceful weekend retreat, this 54-acre farm delivers privacy, functionality, and timeless appeal in a premier location. A rare opportunity to own a true legacy horse property with trails, pastures, and a magnificent residence ready for immediate enjoyment.
…By Ttr Sotheby's International Realty


This spacious double wide, brick townhome office would be an ideal space for an insurance, financial or retail space. Live, Work and Play in the great neigbhood of Locust Point. This woderful space includes all of the “Charm City features like random plank floors, exposed brick and a back patio to enjoy lunch or take a break from a hectic day. The first floor includes a welcoming seating area, Reception Desk, Conference Room adjacent to Two Offices, Powder Room and Kitchen. The second floor has 4 private offices and one loft office, a full bath and a bright lounge area. This bright space offers a glass roof lantern and allows light into the middle of the office and down the two-story opening to the first floor. This wonderful space is located minutes from I-95, I-295 and the BWI Airport. Tons of free parking around the building makes it easy to pop in and out.
…By Monument Sotheby's International Realty


A Masterpiece on the Potomac The largest and most iconic sale in Prince George’s County—a breathtaking sanctuary of luxury and distinction. Nestled on 10.57 acres of pristine landscape, this palatial 16,000 plus -square-foot residence offers an unparalleled blend of grandeur and comfort, boasting 700 feet of Potomac River waterfront—the largest in the county. A gated entrance opens to a stately extended driveway, leading to a graceful roundabout and a grand, oversized entrance framed by majestic exterior steps. Inside, a two-story atrium foyer with marble floors and a sweeping double-curved staircase welcomes you to an environment of timeless elegance. The main level is designed for both lavish entertaining and relaxed living, featuring two formal dining rooms, a spacious living room, a game room, and a large open kitchen with an extended island eat-in area adjacent to the family room. Direct access to the rear balcony offers seamless indoor-outdoor flow and panoramic views. The indoor pool, visible from the main level, invites serenity, complemented by a pool deck with steps to the lower pool area. The estate’s expansive layout includes 9 total bedrooms, a bonus room, 7 total full bathrooms, and 1 half bathroom. The upper level showcases five bedrooms, a bonus/sitting room, and an opulent primary suite with a private terrace capturing sweeping views of the Potomac River, the Woodrow Wilson Bridge, and neighboring Alexandria, VA. A fully functional attic space provides versatility with a spacious bedroom, a multi-use flex room, and an upper loft. The meticulously designed basement offers a 2-bedroom apartment with a full bathroom and a large eat-in kitchen, a theater room, a lounge area, and direct access to the in-ground pool area and a side 5-car garage. Embrace the ultimate in luxury living where architectural beauty, sophisticated interiors, and unrivaled waterfront vistas create an extraordinary residence without peer.
…By Ttr Sotheby's International Realty


A rare detached three-car garage makes this Parkville-area home truly stand out, offering exceptional functionality complete with electricity, air conditioning, and a car lift — an ideal setup for automotive enthusiasts, hobbyists, contractors, or anyone in need of substantial workspace and storage. The home itself offers three well-proportioned bedrooms and one full plus one-half bath, featuring a thoughtfully updated layout designed for comfortable everyday living. A large covered front porch, spacious rear deck, and generous front yard create inviting spaces for relaxing and entertaining, while the gated side yard provides excellent flexibility for gardening, pets, or additional outdoor enjoyment. Inside, recent improvements include real hardwood flooring throughout the main level, a modernized kitchen, and a separate dining area that flows seamlessly into the spacious living room, creating an open and welcoming atmosphere. Upstairs, you'll find comfortable bedrooms and a generously sized full bath. The unfinished lower level offers excellent utility and storage space, while additional storage can be found in the attic and beneath both the rear balcony and front porches. Completing this exceptional property is an expansive rear parking area accommodating four or more vehicles — an incredibly rare feature in such a convenient location. Combining outstanding garage capability, abundant parking, functional living space, and flexible outdoor areas, this unique property offers endless possibilities and exceptional value. Schedule your private showing today!
…By Monument Sotheby's International Realty


Welcome to a one-of-a-kind equestrian estate that blends privacy, beauty, and world-class amenities across approximately 60 pristine acres. Whether you envision it as a private family retreat, a working equestrian estate, or a stunning country escape, this property delivers on every level. From the moment you arrive through the grand gated entrance, you’ll know you’ve entered a retreat unlike any other. Meander down a treelined drive to a stunning residence, where craftsmanship, comfort, and eco-friendly living come together. This custom-built stone and timber frame home, designed with sustainable SIP construction, is not only elegant but efficient, and thoughtfully designed to keep utility costs low without ever compromising on style. A gorgeous entrance invites you into a spectacular great room with a soaring cathedral ceiling, exposed beams, Italian marble floors and a handsome woodburning fireplace. The open floor plan flows into a magnificent kitchen, custom cabinetry, granite countertops, outfitted with professional-grade Wolf appliances, two dishwashers, pullout refrigerators and freezers, warming drawer, induction cooktop, double oven with 6-burner range w/ griddle, butler’s pantry and walk-in pantry. The perfect blend of beauty and function. Tucked away on the first floor is a dedicated wing for the primary bedroom suite with a woodburning fireplace, a custom walk-in closet, a luxurious spa-like bathroom with antique soaking tub, walk-in shower with jets, steam and tanning feature. A spacious sitting room with cathedral ceiling, stone woodburning fireplace, amazing natural light with elegant doors accessible to a private outdoor oasis w/ a covered pergola and a Michael Phelps swim spa. Also conveniently located on the main level, you will find a wet bar, den w/ fireplace, a full bathroom and access to a temperature controlled oversized 3-car garage w/ catering kitchen w/ a Sub-Zero refrigerator, ice machine and two convection ovens. An elevator takes you to a private & secure upper-level w/ an office and cozy den. The elevator also provides access to the lower level with a custom wet bar, powder room, 2nd laundry room and incredible storage. The secondary bedrooms are located at the opposite end of the home on the 2nd level. This wing includes a family room, 3 en suite bedrooms and laundry. The home offers the perfect integration of indoor and outdoor spaces with multiple access points to the extensive, wraparound brick paver patio, which is perfect for relaxation and entertainment. The resort-style pool complex boasts a saltwater heated pool w/ waterfall feature, sun shelf, spacious hot tub, custom slide and infrastructure for a future pool house and bocce ball court. World-class equestrian facilities include a European-style barn, custom-built by B&D Builders with 10-stalls (12’x12’) w/ automatic Nelson waterers, two oversized indoor wash stalls w/ hot & cold water, radiant heated floors, dual coal-fired blowers & two outdoor wash stalls. Additional amenities include a large storage rm, laundry rm and tack rm w/ 10 lockers. Barn includes a 3-bedroom apartment w/ a living rm & full kitchen w/ Sub-Zero appliances. Perfect for staff/guests. Directly adjacent is a spectacular 80’ x 180’ indoor arena w/ oversized garage-style doors with GTT fiber footing. Attached to the arena is a heated 8-car garage w/ high ceilings. Perfect for equipment, vehicles or workshop. Two shed rows; a 4-stall (12’x12’) w/ a tack rm & a 5-stall shed row, both w/ Dutch doors and windows. Two beautiful outdoor sand arenas. 200’ x 200’, ideal for jump course or flatwork and 180’ x 200’, perfect for dressage or versatility work. Two 40’ x 40’ stallion paddocks, six additional paddocks w/ 12’ x 12’ run-in sheds. Each paddock equipped w/ Nelson heated waterers. Additional outbuildings include a large open pole barn & detached garage/storage shed. The barn is supported by a secondary gated entrance and its own well.
…By Kurfiss Sotheby's International Realty


Seize the rare opportunity to own this elegantly renovated, luxurious home nestled in Old Towns highly desirable Potomac Greens neighborhood. Relax in a spacious (3,750 impeccable square feet), sun-filled home offering a long list of extraordinary designer features creating a welcoming and elegant environment equally suitable for elevated daily living and entertaining. Across fours levels of unusually generously large living space and high ceilings, tied together by a stunning open stair well, this luxurious home offers: a spacious two-car garage, dedicated office, and multi-use recreational space on the ground floor; a gourmet kitchen, enormous dining room, and gorgeous living room on the main living level; three welcoming bedrooms, including a huge master suite with two walk-in closets, two exquisite, spa-like bathrooms, and a large laundry room on the third floor; and an immense fourth floor media room (easily convertible to include a 4th bedroom) leading out to a sunny terrace on the top level. Extravagant, designer features abound throughout making this house anything but ordinary for Old Town Potomac Greens and Potomac Yards neighborhoods, including: new hardwood floors; elaborate moulding; a gourmet kitchen with ultra-premium Greenfield cabinetry and JennAir appliances; extensive use of Architectural Ceramics tile and Kohler bathroom cabinetry and hardware; new Thomas O'Brian, George Kovacs, Sonneman light fixtures throughout; and a Control4 automation platform managing house systems such as: television, WiFi, lighting, and security. There is so much more - please see the full list in the documents section. This Del Ray II floor plan can easily accommodate a 4th bedroom and is the only Potomac Greens model, that can handle a full-size elevator install. This home is in a lovely oasis offering tree-lined roads; community center with pool, clubhouse, and exercise room; walking trails; open green spaces. Located in North Old Town adjacent to the new Potomac Yard Metro Stop and remarkably close to Amazon HQ2, Virginia Tech Innovation Campus, Reagan National Airport, Capitol Hill, the White House, and all that Metro DC has to offer.
…By Ttr Sotheby's International Realty


Once home to Washington’s iconic Hoagie House, 1241 4th Street NW has been reintroduced as a thoughtfully executed new-construction residence within an exclusive six-home boutique development. Seamlessly integrating the property’s historic context with contemporary architectural intent, the residence exemplifies sophisticated urban living, offering a refined 4-level lifestyle defined by curated materials, considered detailing, and modern functionality. Constructed by an award-winning builder whose work has earned multiple industry honors, including eight Contractor of the Year awards, Historic Restoration of the Year, and a Chrysalis Award, the residence reflects an exceptional level of craftsmanship and design. Tucked along a verdant streetscape, the home features a brick exterior accented with dark trim that exudes restrained elegance. Entry into the fully open-concept main level is marked by 9’ ceilings, wide-plank oak flooring, and motorized window treatments that enhance the sense of light and openness. A cohesive, tastefully luxurious palette carries throughout, with living and dining areas flowing effortlessly to support both entertaining and everyday living. At the heart of the home is the kitchen, designed to balance daily practicality with bold design expression. Appointed with a beautiful walnut island, striking Pietra Grey marble countertops and a Carrara marble backsplash and under-cabinet surround sourced from Carrara, Italy, the space embodies timeless elegance. A premium Thermador and Bosch appliance suite completes this true culinary centerpiece. Three bedrooms are conveniently located on the upper level, including a lavish primary suite featuring a luxurious bath and generous closet space. The spa-inspired primary bath is appointed with Carrera Venata marble countertops, elegant brass fixtures, penny round Bardiglio Marble flooring, and dramatic smooth black subway tile walls, creating a refined retreat that is both timeless and striking. The secondary bedrooms on the top floor are both complemented by dedicated, stylishly tiled baths in white terrazzo. The fully finished lower level accommodates a fourth bedroom with en-suite bath, ideal for a private guest suite, au pair residence, or an exceptional work-from-home retreat. Additional features include a private EV-ready parking space and designer lighting and finishes throughout. Situated in one of Washington’s most vibrant neighborhoods, 1241 4th Street NW offers a rare opportunity to own a modern residence that honors the city’s past while setting a new benchmark for elevated urban living.
…By Ttr Sotheby's International Realty


Welcome to 225 R Street NW — a breathtaking six-bedroom, 4.5-bath Victorian townhome spanning over 3,000 square feet across four stunning levels in the heart of Truxton Circle, one of DC's most vibrant and walkable neighborhoods. Originally built in 1910 and gut-renovated in 2017, this residence is a seamless marriage of timeless architecture and modern luxury. Step inside to soaring 9-foot ceilings, gleaming hardwood floors, and an abundance of natural light that floods the main level's open-concept living, dining, and kitchen areas. The chef's gourmet kitchen impresses with a dramatic island, quartz countertops, sleek cabinetry, and stainless-steel appliances — all designed for effortless entertaining. Head up to the primary suite, where a striking bay window frames the room in light and an en-suite bath delivers spa-quality finishes including a generous shower and dual vanities. The second level is completed by two additional well-proportioned bedrooms — one with its own private balcony — and a hall bath. The spectacular third level is a suite unto itself: a fourth bedroom, dedicated den/home office, full bath, laundry facilities, and a private deck that opens onto the first of two extraordinary rooftop terraces offering sweeping, unobstructed views of the Washington, DC skyline. The home's crown jewel continues with the fully independent, licensed lower-level unit — a complete two-bedroom, one-bath apartment featuring its own full kitchen, in-unit laundry, full windows and an expansive patio and backyard with front and rear entrances. Whether you're looking for multi-generational living, a dedicated au pair suite, or supplemental rental income, this versatile space delivers. Beyond your doorstep, enjoy a Walk Score of 94 with easy access to the Shaw-Howard University Metro, acclaimed dining, boutique shopping, and the cultural energy of Shaw, Bloomingdale, and NoMa. This is not just a home — it's a DC lifestyle at its finest.
…By Ttr Sotheby's International Realty


If you've been searching for expansive private outdoor space, low monthly condo fees ($147.64/mo), and an unbeatable Shaw location just three blocks from Metro, your search ends here. With 2 bedrooms, 2 full bathrooms, and an extraordinary 816 SF private roof (including 400 square-feet of terraced space), this home offers a rare opportunity for private outdoor living in the heart of the city. Inside, this charming brownstone-style residence blends historic character with modern updates, featuring exposed brick, soaring ceilings, solid hardwood flooring, oversized windows, built-in speakers, and beautifully updated kitchen and bathrooms. Move-in ready and full of warmth, it's a home designed for both comfortable everyday living and effortless entertaining. Located less than half a mile from Whole Foods and Trader Joe’s, surrounded by some of DC's most popular fitness studios—including F45, CorePower, CrossFit MPH, and Sweat DC—you'll also enjoy easy access to neighborhood favorites like The Coffee Bar, along with countless restaurants, cafés, and entertainment options (and only 3 blocks from 14th Street!). This is city living at its best—with the outdoor space you've been dreaming about.
…By Ttr Sotheby's International Realty


Huge price adjustment! Now is the time to get this one on your list! Step into this stylish one bed/ one bath Condo in Logan Circle – Carriage House Charm Meets Modern Living. Many recent updates make this better than new! Welcome to this beautifully appointed one-bedroom, one-bath condo located in the desirable Carriage House section of a sought-after Logan Circle community. Featuring an open floor plan with seamless flow between the kitchen, dining, and living areas, this home is perfect for both relaxing and entertaining. Windows overlook a serene private terrace, bringing in abundant natural light and offering a peaceful outdoor retreat just steps from the heart of the city. Industrial-modern design elements within the building, such as exposed ductwork, sleek finishes, and high ceilings—add a chic, urban feel, while the warm tones and thoughtful layout create a cozy, inviting atmosphere. Residents enjoy access to top-tier amenities, including a fully equipped exercise room, stylish community party room, and more. All of this within walking distance to Logan Circle’s shops, dining, nightlife, and public transit. Don’t miss your chance to own a piece of Logan Circle history with all the modern comforts! Opportunities abound as an investment property or your perfect place in the city! Silestone countertops, stainless appliances, new designer ceramic flooring, modern lighting , open floor plan, walk in closets, washer/dryer in unit and about 1000 sq ft of living space. New pictures coming soon!
…By Ttr Sotheby's International Realty


A Waterfront Masterpiece on The Potomac River, just 35 minutes from Washington, D.C., awaits in the enclave of Mason Neck—a sanctuary in Northern Virginia. Known for its expansive regional & state parks, pristine nature & wildlife reserves, equestrian facilities, and golf course, this area offers an unparalleled lifestyle of sophistication and serenity. Historically significant, the land was once the home of George Mason, a Founding Father and author of the Virginia Declaration of Rights, adding a rich cultural heritage to its allure. This distinguished estate boasts over 225 feet of breathtaking waterfrontage where you can drive down to a 269-foot private dock (no stairs), epitomizing an exclusive water-centric lifestyle. As you traverse the gated circular entry and immaculate grounds with beautiful native & ornamental plantings, you are greeted by the stately front motor court. Designed by the visionary architect Tom Flach and constructed by the renowned KohlMark Group, this craftsman-style residence showcases exquisite bespoke finishes throughout. Enter through an artisan-carved stained glass door into the grand foyer, where a majestic barrel vault ceiling with cedar wood inlay and elegant cove lighting adorns the travertine center hall. Panoramic water views grace every space on the main level. The formal living room features a coffered ceiling, an opulent marble-surround wood-burning fireplace, and custom built-ins. The adjacent formal dining room, also with a coffered ceiling and intricate crown moldings, opens to luxurious outdoor entertaining spaces with breathtaking river views. The gourmet kitchen, clad with richly painted cherry cabinetry, lustrous quartzite countertops, and an expansive island, boasts professional-grade stainless steel appliances. A rear pantry with commercial-grade appliances, a main level laundry, and rear staircase complement the kitchen. The breakfast area opens to the hearth/ family room, featuring a striking cedar cathedral ceiling, a grand stone fireplace, custom built-ins, and sweeping water views. In the left wing, an octagonal library opens to the rear patio. An elegant office or optional bedroom with a full bath and walk-in closet, along with a refined study featuring a wet bar, opens to a private screened-in porch. Ascend the staircase, adorned with a stunning blue heron stained glass window, or take the private elevator to the upper level. Double solid wood doors open to the sophisticated primary suite sitting room with a marble gas fireplace and captivating water views. The primary bedroom features another stunning cedar cathedral ceiling and a bowed bay window. The spa primary bath, with split vanities, luxurious marble finishes, and an oversized shower, has a second entry from the wardrobe hall lined with built-ins leading to two expansive walk-in closets. The upper front hall, with custom built-in benches, leads to secondary bedrooms, each with en-suite baths showcasing designer finishes. Beyond the upper-level laundry room and powder room lies an engaging game room or optional fifth bedroom. On upper level 2, a fully unfinished space offers boundless potential for future expansion. The lower level features an expansive exercise room, full bath, and a walk-out level recreation room. With over 2,300 square feet of unfinished space, there is ample opportunity for additional customization. The meticulously landscaped rear grounds include a grand stone patio, ambient landscape lighting, an inviting fire pit, and commanding views of the majestic Potomac River. The community features a waterfront park with a beach, pavilion, boat launch, tennis, volleyball, and basketball. This exquisite location is near Old Town Alexandria, Fort Belvoir, & VRE Station, and has easy access to I-95 enhancing this retreat's appeal. This haven is a paradise for nature enthusiasts & boating aficionados alike, embodying unparalleled sophistication, elegance, & refined living—a true waterfront masterpiece.
…By Ttr Sotheby's International Realty


Welcome to 2098 Pinto in The Heights at Washington Bench. This brand new multi generational home built by Rigby Construction is sure to impress and is move-in-ready.The incredible hillside location is a dream setting with unobstructed views of the surrounding St George Valley and no backyard neighbors!Featuring 3700 square feet, 6 bedrooms, 5 bathrooms, gourmet kitchen with designer touches, luxurious primary suite, upstairs fireplace, spacious balcony, full basement kitchen and dining nook, climate controlled basement storage, built in locker mudroom, designer upstairs laundry room, basement stacking laundry, 2x6 construction, upgraded insulation, 8' doors, tankless water heater, designer lighting throughout, RV garage, and more!Outside features full 360º landscaping, complete backyard fencing, and huge lawn area with room for enhanced outdoor entertaining, a pool, or sport court.
…By Annonceur International


Welcome to the perfect blend of historic charm and modern sophistication in one of Washington, DC's most desirable neighborhoods. Ideally located just north of U Street and moments from Shaw and the vibrant 14th Street Corridor, this beautifully renovated 2-bedroom, 2-bath residence is part of an intimate three-unit boutique condominium offering exceptional style and convenience. Completely remodeled in 2018, the home features soaring ceilings, new flooring, solid hardwood doors, and oversized French doors with transom windows that flood the space with natural light while seamlessly connecting the interior to a spacious private patio for effortless indoor-outdoor living. The designer kitchen showcases Italian cabinetry, quartz countertops, a dramatic waterfall island with seating for six, premium Bertazzoni appliances, and under-cabinet lighting. The luxurious primary suite offers a walk-in closet and a spa-inspired bath with a freestanding soaking tub, glass-enclosed shower, and abundant storage. A versatile second bedroom is ideal as a guest room, home office, or den. Smart-home features include built-in speakers, Nest thermostat, Lutron lighting, programmable home automation, and an intercom system with front-door camera and remote access. The professionally managed three-unit association offers low condo fees of just $333.33/month, with recent capital improvements that include landscaping, tuck-pointing, waterproofing, and an engineer's study. Outside your door, enjoy some of DC's best restaurants, coffee shops, grocery stores, fitness studios, Meridian Hill Park, Metro, Trader Joe's, Yes! Organic Market, Maydan, Busboys & Poets, Jeni's Splendid Ice Creams, and more. Sophisticated finishes, exceptional outdoor space, modern technology, low condo fees, and an unbeatable location make this a rare opportunity to experience city living at its finest.
…By Ttr Sotheby's International Realty


Well sited on one of Cleveland Park’s most established and picturesque blocks, with views of the Washington National Cathedral, this residence offers a balance of historical architectural details, and a modern floor plan with recent renovations and updates throughout. A classic front porch with a swing, sets is both inviting and quietly elegant. Inside, a gracious foyer unfolds into a sequence of beautifully proportioned spaces: an elegant formal living room with a fireplace, a spacious dining room designed for both intimate evenings and larger gatherings, and a casual family room. The generous and thoughtfully designed kitchen overlooks the richly landscaped rear yard. Kitchen features a Wolf range, Sub-Zero refrigeration, a pantry, and ample cabinetry, A side-entry mudroom provides seamless access to the expansive rear yard and front parking area. Additionally, there is a powder room discretely located in the hall. The second level is generous and offers two comfortable bedrooms, a hall bath, and an expansive primary suite. The primary offers a true sense of retreat with a spa-like bath, walk-in closet, and a private deck with striking National Cathedral views. Additionally, there is a dedicated laundry area on this floor. The top level offers two additional bedrooms, a newly renovated hall bath, and abundant storage. The lower level is fully self-contained and thoughtfully executed, featuring a spacious living area, bedroom, bath, kitchen, washer and dryer, and a fitness area. With its own private entrance leading directly to the rear garden, it is ideally suited for an au pair, guests, or long-term stays. The light-filled residence has been beautifully updated and offers a renewed sense of style and craftsmanship. Both the front and rear landscaping have been expertly designed, creating a setting that feels established, private, and quietly luxurious. The residence is ideally positioned near the shops and restaurants along Wisconsin Avenue NW and Cathedral Commons, the location also benefits from close proximity to City Ridge, a newer luxury destination offering premier fitness, dining, and daily conveniences. Access to highly regarded schools such as National Cathedral School, St. Albans School, Beauvoir, The National Cathedral Elementary School, Sidwell Friends School, and John Eaton Elementary School further enhance its appeal. This is a residence that embodies the enduring character of Cleveland Park, elevated through thoughtful design, updates, and landscaped gardens.
…By Ttr Sotheby's International Realty


Desirably located in the sought-after Foxhall neighborhood, nestled among nearly 200 acres of bordering parkland, is the exclusive Phillips Park community. The neighborhood is exceptionally private while maintaining close proximity to Georgetown, downtown DC, and Ronald Reagan International Airport. The residence is a masterful collaboration between renowned CIMA Design & Build and GTM Architects, offering approximately 7,300 finished square feet, plus additional storage and mechanical square footage of impeccably constructed living space. The home is distinguished by high ceilings, generous natural light, and quality finishes such as White Oak hardwood flooring and refined millwork throughout. On the main level, 10-foot ceilings set the stage for a gourmet kitchen equipped with marble countertops, Thermador appliances, and a large center island, opening directly into a light-filled breakfast area and family room with coffered ceilings and a gas fireplace. The primary suite includes a private vestibule entrance, sitting area, balcony access, two walk-in dressing rooms with custom cabinetry, and a pair of marble, spa-style bathrooms with heated flooring. Three additional en-suite bedrooms, a family lounge, and two laundry rooms round out the living space. The lower level offers a recreation room with a gas fireplace, a game room, a ballet or fitness studio, a wine cellar, and a fifth bedroom suite. Outside, the property features Italianate architectural detailing, multi-level slate and flagstone terraces, an outdoor kitchen, professionally landscaped grounds with room for a future pool, and modern systems including geothermal heating and cooling and a Sonos sound system. Set within a secure, HOA-maintained community, this approximately 9,000-total-square-foot home offers a well-suited balance of luxury and everyday livability, ideal for both entertaining and family life.
…By Ttr Sotheby's International Realty


Synonymous with architectural charm and timeless appeal, the grand homes of Wesley Heights are among Washington’s most desirable. Within this verdant enclave lies 2927 44th Street NW, a European-inspired Tudor originally constructed in 1927. Perfectly sited just above street level on a private double corner lot of nearly half an acre, the residence combines historic character with thoughtful modern updates implemented beautifully by Solis Betancourt. A brick walkway meanders through the manicured front lawn, traversing a brick retaining wall upon which a neatly-trimmed row of hedges sits. The residence, with its gables, dormers, and cream stucco exterior, exudes the quintessential Tudor charm. The main entrance is located off a cozy brick patio beneath a petite portico, opening to reveal 5,100 square feet of ethereal interiors. The foyer introduces bright wood floors, sleek recessed lighting, and the grand staircase with an artful wrought iron baluster. Designed for large-scale entertaining, the formal living room spans 27 feet in depth and features a roaring wood burning fireplace framed by two sets of French doors elegantly opening onto the rear terrace to introduce an al fresco lifestyle. A sunroom is tucked away, with large picture windows overlooking the front grounds and a wall of built-ins for a quiet reading nook. Likewise, another sunroom is attached to the embassy-sized formal dining room, ideal as a private office. At the heart of the home’s informal wing is an open concept kitchen and family room. The former balances form and function with cathedral ceilings, granite counters, ample cabinetry, and top-of-the-line appliances from Thermador and SubZero. The latter features soaring vaulted and beamed ceilings with skylights, augmenting open sightlines to the rear patio via glass doors. A discreet wing contains a full main level bedroom suite. The upper level primary suite is entered via a dedicated vestibule within its own wing. A private sitting area is flooded with natural light. Ubiquitous luxuries include a gallery-like walk-in closet lined with built-ins and a marble bath with dual vanities, soaking tub, and heated towel rack for a sanctuary of comfort. Two additional bedrooms are located on the opposite side of the upper level, each with built-ins, expansive windows, and ensuite baths. On the loft level above is a fifth bedroom suite and attached bonus room. A sixth bedroom, ideal for an au pair or in-law suite, is found on the lower level in addition to a full bath and generous laundry room. A practical driveway runs along the side of the home, leading to the carport, motor court, and a detached room which serves as an exemplary fitness center, yoga studio, or zen space. Evoking cues of the Cotswolds with its yellow pebble paths and geometric greenery, the rear lawn, designed by Katia Goffin, was celebrated in Home & Design Magazine, exemplifying a seamless blend of hardscape and horticultural artistry. An elevated brick patio surrounds the heated lap pool, from which a sweeping view of the masterful grounds can be captured. Without peer in terms of location, the home is less than half a mile from Foxhall Square, 1.5 miles from the vibrant establishments of the Palisades’ main street, and just over two miles to Georgetown. Gracefully uniting timeless design, luxurious amenities, and extraordinary grounds, 2927 44th Street NW is a historic Tudor reimagined for modern living.
…By Ttr Sotheby's International Realty


There are homes that simply exist, and then there are homes that leave a lasting architectural impression. 2533 North Ridgeview is firmly the latter. Privately set within one of North Arlington’s most serene, verdant settings, this authentic mid-century modern residence was originally designed in 1952 by acclaimed architect Donald Lethbridge, with the current owners approaching the restoration with exceptional care and respect for the home’s original architectural integrity. High-performance insulated glass systems replaced the original windows without compromising sightlines, while modern lighting, mechanical systems, and smart home technology were seamlessly integrated to elevate the daily living experience. Designed to live in harmony with its surroundings, the home seamlessly blends light, and landscape in a way rarely achieved today. Spanning more than 5,000 square feet, hidden steel beams allow dramatic open spaces while walls of windows dissolve the boundary between indoors and out, framing sweeping views toward Rosslyn, Washington, DC, and the National Cathedral beyond. Natural landscape and mature greenery surround the home, inviting light to flood the interiors while preserving an extraordinary sense of privacy. Unlike a conventional open plan, each room was thoughtfully designed as its own distinct experience, balancing openness with intimacy and creating a remarkable rhythm throughout the home. The home’s design is not simply aesthetic, but deeply intentional. Dramatic cantilevered overhangs were engineered to welcome warm winter sunlight deep into the interiors while shielding the home from the higher summer sun, naturally regulating light, warmth, and comfort throughout the seasons. Stone floors transition into stone terraces and outdoor living spaces, further blurring the distinction between indoors and out, while reinforcing the home’s connection to its natural surroundings. Surrounded by mature greenery and immersed in privacy, North Ridgeview feels worlds away while remaining moments from the city, and the best of local shops, restaurants and parks. Architecturally significant yet deeply livable, 2533 North Ridgeview represents a rarely available opportunity to own an elevated piece of Washington-area modernist history.
…By Ttr Sotheby's International Realty


Tranquility and privacy abound in this bright, expanded Salt Box-style home, clad in vertical cedar siding, and set on a secluded 3.14+/- acres with a pristine HydroCourt clay tennis court, room for a pool, and the potential to build a dream estate, renovate, or enjoy as is. Minutes to Round Swamp Farm, Long House, the charms of East Hampton Village, and world class ocean and bay beaches, the lush property, fondly dubbed Blueberry Hill, is ringed with mature pines and dotted with specimen plantings. Perched on a gentle knoll, the upside-down layout captures the feeling of floating in the trees with a voluminous and airy living room and dining area awash with natural light from abundant fenestration. Expansive front and rear decks with sliding French doors create easy indoor and outdoor living, perfect for entertaining and sunset dinners al fresco. The well appointed galley style kitchen has updated appliances and a pocket door for convenient separation from the common areas. A bedroom and full bath complete the upstairs level. Stairs lead to a loft space with and office, sitting area, and additional storage. The main level has a bright entry with banquette seating and leads to three generous bedrooms and the primary suite, featuring sliding French doors to a wisteria-laden patio and a luxurious bathroom with steam shower. Downstairs is a second living room with a full bath and a separate entrance, allowing for the space to be closed off to create an attached income-producing apartment. The attached garage and basement offers extensive storage capabilities. Solar panels make the home very efficient to run. A unique opportunity to own a secluded three-plus acres minutes from town with potential to use the house as is or max out a new build with over 10,000 square feet and pre-existing tennis.
…By Annonceur International


Note: Tax records inaccurate; estimated approximately 2,900 sq ft, all above grade. Floor plans available. Beautiful luxury, privacy, and location—this stunning fully above-ground three-level home in Alexandria delivers it all. Impeccably maintained detached home in prime Alexandria location inside the Beltway. This 4BR, 3.5BA residence offers refined updates, thoughtful design, and exceptional outdoor living. Features include a gourmet kitchen with granite counters and island, hardwood flooring, plantation shutters, central vacuum, and newer two-zone HVAC with energy-efficient upgrades. Fresh custom paint throughout. Main level offers formal living and dining rooms with transom windows , french doors and access to a spacious Trex-style deck. Upper level features an expansive primary suite, two additional bedrooms, updated full bath, and convenient laundry. Gutter Helmet, eshield Energy Saving Attic insulation, shutters and lintels on the front of the house, lower walkout stone terrance seating wall, stone path to the rear of the house, water heater 2021, driveway resealed, stone raised flower beds and plantings around the home! Entry level includes a fourth bedroom, full bath, and large recreation room with fireplace and custom built-ins, plus walkout access to a private, professionally landscaped “Secret Garden” with flagstone patio, stacked stone walls, and fully fenced yard. Minutes to I-395/495, Metro bus, Amazon HQ2, Pentagon, DC, Old Town Alexandria, Arlington, Fort Belvoir, shopping, dining, and parks. Approximately 4 minutes to Thomas Jefferson High School for Science and Technology. Thomas Jefferson High School for Science and Technology is ranked #14 in the U.S.!
…By Ttr Sotheby's International Realty
'%20stroke='%23DDAA3A'%20stroke-width='1.909'%20stroke-linecap='square'%20stroke-linejoin='bevel'/%3e%3c/svg%3e)
Receive by email any new listing that may match your search criteria
Your criteria :
By validating this form, you accept the general conditions of use of Le Figaro Properties.
These agencies offer a selection of luxury properties vente at Berlin. Feel free to contact them for personalized assistance.
