The agencies at Berlin
These agencies offer a selection of luxury properties vente at Berlin. Feel free to contact them for personalized assistance.

 English$ USD · m²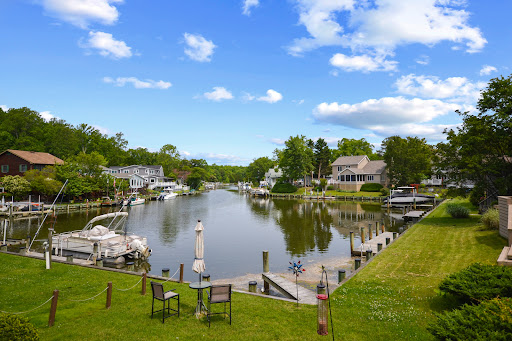


Step into the serenity of this captivating waterfront retreat and elevate your lifestyle to new heights of luxury. Boasting 1,704 square feet of immaculate living space, this three-bedroom, two-bathroom residence presents an unrivaled combination of comfort, elegance, and natural beauty. As you enter, bask in the welcoming ambiance that seamlessly blends with the picturesque surroundings. Engage in an open-air flow between the living, dining, and kitchen areas with the home's carefully designed layout. The heavenly abode is complemented by soaring cathedral ceilings and abundant natural light, creating the ultimate sanctuary for tranquility and warmth. Stunning waterfront views greet you from the four-season room, offering a perfect space to unwind and forget the hustle and bustle of life. Continue feeling cozy throughout the abode- snuggle up by the gas fireplace for ultimate relaxation on cooler evenings. Embrace the true essence of waterfront living with the outdoor waterfront deck which is an idyllic spot for entertainment and allows you to have convenient access to the Saint Martin's River for all of your water activities. Benefit from its elevated position on the lot, ensuring peace of mind as flood insurance is not required. The sellers have previously utilized the shared dock access to house their 18-foot boat, exemplifying the exceptional convenience of this home. And that's not all- it offers you superior access to the renowned Ocean City with its myriad of dining, entertaining, and recreational options. Experience the unparalleled joys of coastal living with this remarkable waterfront home. Don't miss the rare opportunity to make this exquisite property your own. Contact us today to arrange a private viewing and embark on your journey to owning this ultimate waterfront lifestyle.
…By Atlantic Shores Sotheby's International Realty


If you are looking for space, you’ve found it in this home nestled on a serene wooded lot in Ocean Pines! This two-story home features 4 bedrooms, 3 full baths, a 2-car garage, and a versatile sunroom. The bright and airy living space boasts soaring ceilings and tons of windows that allow natural light to fill the inside. The thoughtfully designed floorplan includes a main-level primary bedroom with en-suite bath and spacious walk-in closet. Upstairs you will find three additional bedrooms each with large closets. Bonus…there is easy access to a large floored attic for extra storage. Outdoor living is just as inviting, with an enormous deck overlooking the private backyard — the perfect spot to relax or entertain after a day at the beach. The yard also features a powered storage shed for hobbies, tools, or extra workspace. Freshly painted throughout, the home is clean, bright, and move-in ready. While some TLC and updates could further enhance its value, the home is priced with that in mind. Sellers are also offering a $5,000 credit toward new appliances! Savvy investors can enjoy this property immediately and make updates over time adding tremendous value!
…By Atlantic Shores Sotheby's International Realty


Comfort, privacy, and waterfront living come together in this fully renovated three-level contemporary home, ideally positioned along one of the quietest canals in Ocean Pines with direct access to the bay and beaches of Ocean City. Offering 4 bedrooms, 3.5 baths, and approximately 3,250 square feet, this exceptional residence has been thoughtfully updated to provide the perfect blend of coastal comfort, functionality, and entertaining space. Designed with an open-concept layout, the home features soaring vaulted ceilings, skylights, and expansive windows that fill the interior with natural light while showcasing tranquil water views from all three levels. Multiple gathering areas throughout the home allow family and guests to comfortably spread out, including a spacious great room, waterfront den, and bar area adjacent to the kitchen. The middle level also offers a private guest suite with en suite bath for those wishing to avoid stairs, an additional powder room, laundry room, and direct access to the oversized multi-car garage with front and rear access points. Upstairs, the primary suite serves as a true private retreat, spanning approximately 768 square feet and featuring its own three-season porch overlooking the water. This luxurious space includes a large walk-in closet, natural gas fireplace, and beautifully renovated spa-style bath complete with extensive cabinetry, dual-person Jacuzzi soaking tub, and walk-in wall-jet shower. Two additional bedrooms, two porches, and another full bath complete the upper level. The ground level offers even more flexibility with two freshly renovated waterfront rooms ideal for entertaining, relaxing after a day on the water, or hosting the perfect crab feast. Walls of windows and sliding glass doors provide panoramic canal views and direct access to one of the largest waterfront backyards in Ocean Pines. The oversized .35-acre lot includes a full-length fenced yard, expansive private bulkhead, maintenance-free dock with fish cleaning station, hardscape walkways, and ample room for kayaking, crabbing, pets, and outdoor gatherings. Extensive 2026 renovations include a full interior repaint, all new luxury vinyl plank flooring, carpet, and ceramic tile throughout, remodeled kitchen and baths, a fully renovated third level with dedicated mini-split HVAC system, updated plumbing and lighting fixtures, new vanities with quartz and marble countertops, updated toilets, ceiling fans, and more. Additional highlights include three-zone heating and cooling, instant hot water system, air purification system, dehumidification system, fire and alarm monitoring with cameras, oversized garage with 9-foot door for possible boat storage, and parking accommodations for up to 6+ vehicles. The home also offers a full concrete crawlspace with convenient interior access to mechanical systems including the furnace, plumbing, dehumidifier, air purification equipment, and AirBoss controls. Pride of ownership is evident throughout, with the roof and multi-zone HVAC systems regularly cleaned and professionally serviced. Move-in ready and meticulously maintained, this rare waterfront offering combines peaceful coastal living with convenient access to the bay, ocean, dining, marinas, and entertainment of the greater Ocean City area.
…By Atlantic Shores Sotheby's International Realty


Priced to sell! This updated 3-bedroom, 2-bath coastal retreat is offered fully-furnished and ready for immediate enjoyment! Tucked away at the end of a quiet cul-de-sac, this beautifully maintained home showcases true pride of ownership with many recent upgrades including a brand NEW kitchen!! New entry doors welcome you into a bright, modern living space centered around the completely renovated kitchen. The family chef will love the stylish new cabinetry, quartz countertops, sleek backsplash, and stainless steel appliances that combine both beauty and functionality. Spacious living and dining areas provide plenty of room to relax, gather, and entertain guests with ease. A versatile three-season room extends the living space and creates the perfect transition between indoors and outdoors. Overlooking the large yard, this inviting space offers peaceful views of mature trees that provide both privacy and a lush natural setting. The home also features a huge driveway with abundant off-street parking, along with a one-car garage for added convenience. All three bedrooms are generously sized and updated with new flooring, while the entire home has been freshly painted and tastefully decorated in a charming beach-inspired style. Simply move in and start enjoying coastal living from day one! Located in the vibrant community of Ocean Pines, residents enjoy an impressive array of amenities including indoor and outdoor pools, tennis and pickleball courts, parks, walking trails, golf, boating, and the famous Ocean Pines Yacht Club and Beach Club!
…By Atlantic Shores Sotheby's International Realty


72 hr Kick out Clause. Home can still be shown. Tucked along the canal in the sought after community of Ocean Pines, this charming A-frame retreat blends rustic cottage character with the laid back waterfront lifestyle you’ve been dreaming of. With soaring vaulted ceilings, oversized windows, and an open layout designed to capture natural light and tranquil water views, this home is ready for relaxing weekends, family gatherings and entertaining after a day on the water. Step outside to enjoy the expansive wraparound deck overlooking the canal, the perfect place for morning coffee or evening sunsets. Boaters will appreciate the shared dock with a dedicated private slip for the home, offering easy access to the water. A cozy fireplace adds warmth and charm to the inviting living space, while the garage provides additional storage for all your beach and boating essentials. The main level features two bedrooms, a full bathroom, and a convenient laundry closet. Upstairs, the loft overlooks both the water and the main living area, creating a bright and airy retreat. The primary suite is also located on the upper level and showcases more dramatic vaulted ceilings that enhance the home’s unique architectural style. Located in Ocean Pines, residents can enjoy access to an incredible lineup of amenities including pools, parks, golf, marinas, trails, a beach club, and more, all just a short drive from the beaches, dining, and entertainment of Ocean City!
…By Atlantic Shores Sotheby's International Realty


Welcome to a rare waterfront masterpiece on a premier point lot in Ocean Pines. Located at 26 W Mallard Drive on a quiet cul-de-sac, this exceptional direct bayfront coastal-style home offers breathtaking, unobstructed views of the Isle of Wight Bay and the Ocean City skyline. Built in 1983 and impeccably maintained, the residence spans just over 5,000 sq. ft. with 8 bedrooms and 8.5 baths, ideal for large gatherings or multi-generational living. Designed to maximize waterfront living, the home features multiple balconies and expansive decks, an outdoor summer kitchen, hot tub, private pier with boat lift, and generous outdoor entertaining spaces perfect for hosting unforgettable bayfront gatherings. Inside, an elevator servicing up to the third level adds convenience and accessibility. The chef's kitchen is outfitted with 42 cabinetry, granite countertops, stainless steel appliances, multiple ovens, and a GE induction cooktop, complemented by an abundance of storage and prep space. Additional highlights include six refrigerators, a dedicated laundry room, 200-amp whole-house generator, storm shutters, four storage sheds, and an encapsulated crawlspace with dehumidifier and sump pump. Situated within amenity-rich Ocean Pines, residents enjoy access to parks and recreation, aquatics, championship golf, marina, beach club, and more. This extraordinary bayfront property combines space, luxury, and lifestyle-an unparalleled opportunity on Maryland's Eastern Shore.
…By Annonceur International


Welcome to one of Ocean Pines’ most extraordinary waterfront estates, where luxury, recreation, and coastal living come together in a truly one-of-a-kind offering. Situated on a beautifully positioned waterfront homesite with 75 feet of newly bulkheaded shoreline, this remarkable residence encompasses approximately 9,200 square feet of thoughtfully designed living space with 5 bedrooms, 5.5+ baths, and an unmatched collection of resort-style amenities. Designed for entertaining on every level, the home features a spectacular 63-foot indoor pool with a 7-foot depth, private locker room, movie theater, expansive game room with wet bar, sunroom, and an oversized chef’s kitchen that opens seamlessly into light-filled living and dining spaces framed by soaring ceilings and walls of glass overlooking the water. The outdoor living experience is equally impressive. Enjoy expansive waterfront decking, an enclosed brick courtyard with a charcoal grill, multiple spaces for gathering, a rooftop observation deck with panoramic views, and direct boating access from your private dock featuring an 8,000-pound boat lift. Whether hosting family and friends or enjoying a quiet evening overlooking the water, every space has been designed to embrace the coastal lifestyle. Additional highlights include a two-car garage, generous driveway and guest parking, and the home is offered fully furnished (with select exclusions), allowing you to begin enjoying it from day one. Properties of this caliber are exceptionally rare. Whether you’re searching for an extraordinary primary residence, an unforgettable coastal retreat or the ultimate waterfront investment property, 23 Mallard Drive East delivers a lifestyle few properties can match. Schedule your private showing today and discover what life on the water was meant to be!
…By Atlantic Shores Sotheby's International Realty


Waterfront Home in Terns Landing - Ocean Pines 2nd lot in from the end of the canal wiwth Bay Views Welcome to this beautiful 4-bedroom, 2.5-bath waterfront home located in the highly sought-after Terns Landing section of Ocean Pines. Designed with an open and airy layout, this home features floor-to-ceiling windows that fill the space with natural light from nearly every angle, creating a bright and inviting atmosphere throughout. The spacious kitchen is highlighted by granite countertops, perfect for both everyday living and entertaining. Just off the main living area, step out onto the extra-large deck overlooking the canal, where you'll enjoy peaceful water views and stunning vistas of the Isle of Wight Bay. The second-floor loft offers additional living space, ideal for a home office or lounge area, while the generously sized game room provides flexibility and could easily serve as a 5th bedroom. A convenient 2-car garage adds to the home's functionality. Major updates include a bulkhead less than 10 years old, a brand-new roof (2026), and a new driveway (2025), offering peace of mind for years to come. Enjoy all the benefits of this amenity-rich community, ideal for year-round living or as a second home getaway. With everything Ocean Pines has to offer, this is a rare opportunity you don't want to miss! This home was built above mean High Tide and to Florida Hurrican Code. Schedule your showing today-this one won't last long! Property is being Sold As Is Seller will offer a 1 year Home Warranty
…By Annonceur International


New Construction, Ready For Immediate Delivery , This Is The Most Desirable Unit Tin The Community, East End and The Only With 2 Wrap Balconies, The Views Are Amazing , See The Bay , and Ocean Over Assateague and The Inlet From The Decks, , Located in Popular West Ocean City, , Now Offering The Last Units , Upgraded Finishes, Open Concept Floor Plan With , Xlarge Garage, Elevator, Gas Hot Water On Demand, The List Goes On and On Unit Owners Have The Option Joining The Recreational Facility, Pool , Fitness Room and Club House , Please Inquire On Cost and Membership Fee . Prices Start At 1,6250,000 Washer /Dryer/Ref, Not Included
…By Annonceur International


New Construction, Ready For Immediate Delivery , Photos Of Previous Unit, Located in Popular West Ocean City, , Now Offering The Last 2 Units With Unbelievable ,Bay and Ocean Views, , Upgraded Finishes, Open Concept Floor Plan With , Xlarge Garage, Elevator, Gas Hot Water On Demand, The List Goes On and On Unit Owners Have The Option Joining The Recreational Facility, Pool , Fitness Room and Club House , Please Inquire On Cost and Membership Fee . Prices Start At 1,6250,000 Washer /Dryer/Ref, Not Included
…By Annonceur International


3 BEDROOM 2 BATH LARGE CONDO WITH BAY VIEWS, EXCELLENT RENTAL HISTORY AND A PERFECT LOCATION What makes this location so great ? It is right on the bay with easy access to the beach. Does it have outdoor living space? Yes! This is a rarely offered corner/end unit with a large wrap-around balcony featuring bay views and access from both the living/dining area and the primary suite. What else could you ask for in a perfectly maintained condo that shows exquisite pride of ownership? Let me tell you . The primary suite features two organized closets, a jacuzzi tub, separate shower, and double vanity. The open-concept living and dining area is perfect for entertaining. Cook dinner while enjoying sun-filled rooms and beautiful water views. Visiting in the off-season? Then let's light the cozy gas fireplace and enjoy the best of Ocean City in the quieter months. Why is this location so great? This condo sits in the heart of everything Ocean City has to offer: famous concerts, festivals, the world-renowned White Marlin Open, outstanding restaurants, a lively boardwalk, and beautiful beaches, yet it's tucked away on a side street where you can also enjoy the natural beauty and peaceful setting of the Isle of Wight Bay. Will I feel cramped in this condo? Not at all. There is a separate laundry room and large closets in each of the 2 guest bedrooms. Need a place to store your beach toys? There is a private storage closet for your beach chairs, toys, bikes located conveniently near the elevators. Is this a good opportunity for a second home or investment? Yes. With its prime location and excellent rental potential, this condo works beautifully as a coastal retreat, investment property, or both. What else do I need to know? This condo offers excellent rental history, extremely well-managed Condo Association, a very responsive property manager, an outdoor pool, a new HVAC system, a brand-new refrigerator, and tasteful, fresh furniture — including two sleeper sofas.
…By Monument Sotheby's International Realty


Discover exceptional waterfront living in Bayview Estates. Perfectly positioned on a picturesque creek with a private dock and easy access to the bay, this meticulously maintained home offers timeless coastal elegance and an effortless indoor-outdoor lifestyle. The thoughtfully designed floor plan features three bedrooms in the main residence, including a main-level primary suite with a walk-in closet and spa-like bath. A vaulted great room with a wet bar, spacious family room, screened porch, and expansive waterfront decks create the perfect setting for entertaining or relaxing while taking in the breathtaking water views. A detached two-car garage with a finished bonus room provides an ideal fourth bedroom, guest retreat, or private office. An outdoor shower, generous driveway, and beautifully maintained grounds complete this exceptional property. Bayview Estates offers a clubhouse, pool, tennis courts, and a private boat ramp—all with a low $375 annual HOA fee. Experience the finest in coastal waterfront living at 12101 Salt Point Road.
…By Monument Sotheby's International Realty


Surrounded by mature woods and overlooking a tranquil pond with a fountain, this exceptional original Freeman-built home offers a rare combination of privacy, space, and sophisticated coastal living. Featuring five bedrooms, three full baths & a half bath, the thoughtfully designed floor plan includes two private bedroom suites, with one conveniently located on each level. From the moment you arrive, the home makes a statement with its expansive front porch, while multiple covered outdoor living spaces invite you to enjoy the beautiful setting. Relax on the paver patio overlooking the woods and fountain-fed pond, unwind in the screened-in rear porch, or enjoy the additional screened-in side porch that opens to another patio. With several inviting outdoor spaces, there is no shortage of places to entertain, dine, or simply take in the peaceful surroundings. Inside, the heart of the home is truly the kitchen, where soaring two-story ceilings create a dramatic sense of scale. Two stories of windows fill the space with natural light, while an open lofted hallway above adds architectural interest and connects the two levels. The spacious kitchen features an oversized island, granite countertops, stainless steel appliances complete with a Viking range hood & plenty of room for casual dining. For more formal occasions, a separate dining room provides an elegant setting for entertaining. Just off the kitchen, a dedicated wine cellar and abundant storage add both character and functionality, while the screened-in porch makes it easy to take meals and gatherings outdoors. The main level also features a welcoming living room with a gas fireplace and gorgeous built-ins, along with an additional family or sitting room offering flexible space for a playroom, home office, media room, or additional gathering space. A large laundry room and half bath add everyday convenience. The main-level primary suite is a private retreat, featuring a generous walk-in closet and a spacious bath with double vanities, a soaking tub, and a walk-in shower. Direct access from the suite to the screened-in rear porch and patio creates an effortless connection to the outdoors. Upstairs, the open lofted hallway welcomes you with beautiful views down into the dramatic two-story kitchen and living spaces below. Three additional bedrooms, an office, and a full bath complete the second level, including a spacious bedroom suite with its own private full bath. The current owners purchased the home as a five-bedroom property, with the room currently used as an office previously being utilized as a bedroom. A front balcony provides yet another place to step outside and enjoy the surroundings. And then there is Bayside itself, offering a wealth of amenities and recreation opportunities for those who choose to take advantage of them. Residents can enjoy indoor and outdoor pools, a fitness center, splash pad, beach access, basketball courts, pickleball courts, tennis and volleyball courts, a kayak launch, golf course, beach shuttle, fishing pier, on-site dining, and so much more. As an original Freeman-built home, the property is not required to pay community recreation fees unless the owners choose to use the recreation amenities, offering a unique opportunity to enjoy the home and Bayside lifestyle with added flexibility. With its distinctive two-story architecture, two bedroom suites, multiple covered outdoor living spaces, private wooded and pond views, generous floor plan, and access to an incredible array of Bayside amenities, 11250 Signature Boulevard is a truly special opportunity to experience coastal Delaware living at its best.
…By Atlantic Shores Sotheby's International Realty


Located in the award-winning Bayside community, this beautifully maintained end-unit coastal townhome offers a thoughtful layout, generous living space, and comes fully furnished for immediate enjoyment. Featuring three bedrooms, two-and-a-half baths, and a highly desirable first-floor primary suite, this home blends comfort, functionality, and coastal style. The main level welcomes you with a formal dining room, ideal for hosting and gatherings, while the open kitchen with center island anchors the living space for effortless entertaining and everyday living. A dedicated laundry room with sink adds a level of convenience rarely found in townhome living. The first-floor primary suite serves as a private retreat with an en-suite bath and spacious walk-in closet. Upstairs, a large loft-style living area offers flexible space for a family room, office, or guest lounge, along with two additional bedrooms and a full bath, providing excellent separation and privacy for family and visitors. Outdoor living is equally inviting with a large private patio, perfect for dining al fresco, entertaining, or unwinding after a day at the beach. Bayside is known for its true Americana-style coastal lifestyle, offering an unmatched collection of amenities including multiple outdoor pools, an indoor pool, fitness centers, walking and biking trails, playgrounds, dog parks, and community events throughout the year. Golf enthusiasts will appreciate the Jack Nicklaus Signature Golf Course, while dining options include on-site restaurants and waterfront venues overlooking the bay and Ocean City skyline. One of Bayside’s most celebrated features is the Freeman Arts Pavilion, bringing nationally recognized artists, concerts, and performances right to your neighborhood. Residents also enjoy kayaking, paddleboarding, private beach access at The Point, and the convenience of community shuttle service connecting amenities and beach access during the season. Conveniently located off Route 54 and just minutes from the Delaware and Maryland beaches, Bayside offers a rare combination of resort amenities, coastal charm, and an active year-round lifestyle. This is an exceptional opportunity to experience Bayside living at its finest.
…By Atlantic Shores Sotheby's International Realty


Turnkey Schell Brothers townhome in the highly sought-after Bayside community—an excellent investment opportunity with strong rental potential. Ideally located on a quiet alcove backing to private woods, with golf course views from the front balcony, this home offers privacy and premium positioning. The open-concept layout features hardwood flooring, custom lighting, crown molding, and a gas fireplace, with seamless indoor-outdoor living via a screened porch and private paver patio with built-in planters and propane grill hookup—highly desirable for guests and renters alike. The upgraded kitchen includes painted maple cabinetry, granite countertops, stainless steel appliances, tile backsplash, and bar seating. The spacious owner's suite offers a private deck, large closet, and spa-style bath with dual vanities and a tiled glass shower. Two additional bedrooms—including one with a covered porch and sunset views—provide flexible accommodations for maximizing occupancy. Additional highlights include a one-car garage with epoxy flooring and storage. Located in a premier resort community offering golf, pools, fitness center, tennis, pickleball, trails, water activities, dining, and entertainment—making this an attractive option for vacation rentals or year-round enjoyment!
…By Monument Sotheby's International Realty


Experience effortless coastal living in this luxury, fully furnished two-story villa just steps from Bayside's world-class amenities. This beautifully appointed home features three spacious bedrooms, 2.5 baths, and a bright open-concept floor plan designed for entertaining. The gourmet kitchen offers an oversized island with seating, double ovens, and flows seamlessly into the dining and family rooms. Relax on the screened porch or private patio on a premium homesite located on a quiet no-through street. Additional features include luxury vinyl plank flooring, custom-tiled showers, generous walk-in closets, energy-efficient construction, a one-car garage, and double driveway. Enjoy the award-winning Bayside lifestyle with the Jack Nicklaus Signature Golf Course, heated driving range, indoor and outdoor pools, the Health & Aquatic Center, fitness center, tennis, pickleball, basketball, walking trails, dog park, kayak launch, beach shuttle, and year-round activities. Residents also enjoy Signatures Restaurant, waterfront dining at 38 Degrees, the Bayside Institute, and the nearby Freeman Arts Pavilion. Move right in and start enjoying resort-style living at its finest.
…By Monument Sotheby's International Realty


Welcome to 22072 Seaport Square, a beautifully appointed Schell Jasmine model in the highly sought-after Bayside community! This stunning 4-bedroom, 3.5-bath home offers the perfect blend of luxury, comfort, and coastal charm. Step inside to an open-concept floor plan filled with natural light and upscale finishes throughout. The gourmet kitchen is a chef's dream, featuring stainless steel appliances, a gas cooktop, granite countertops, glass tile backsplash, pantry, and a spacious two-tier island—perfect for entertaining family and friends.The main-level primary suite is a private retreat with elegant tray ceilings, dual walk-in closets, and a spa-inspired bath complete with a tiled shower, frameless glass door, bench seating, double vanity, and refined finishes. Additional highlights include a vaulted sunroom, powder room, laundry room, and a dramatic great room with soaring ceilings and a striking switchback staircase. Upstairs, you'll find a versatile loft, two spacious guest bedrooms with a shared bath, plus a private en-suite bedroom—ideal for guests or multigenerational living. Located in the amenity-rich Bayside community and just minutes from Fenwick Island, Bethany Beach, and Ocean City beaches, this exceptional home is perfect as a primary residence, vacation getaway, or investment opportunity. ?? Now offered at a newly refined price—don't miss your chance to own in one of the area's premier coastal communities!
…By Monument Sotheby's International Realty


Presenting this finest and elegant, custom-built waterfront home, situated in the finest neighborhood in OC. This is truly an entertainer's paradise. You will find an open floor plan, that is wrapped in windows, offering majestic views. There are 4 BR and 3 BA, and a 35 Ft pier. First floor there are 2 guest rooms and can easily sleep 8 Guests. The main level is host to a large living room with Panoramic views. Gourmet Kitchen with all SS Appliances. This is a wonderful once in a life time opportunity to own the best of ocean city, Maryland. Come home to coastal living at its finest. Qualified Buyers Only, no Solicitation ! This is a LIMITED SERVICE LISTING: Do NOT contact the listing agent. Contact the OWNER/SELLER directly.
…By Ttr Sotheby's International Realty


Welcome to this cozy home, where coastal living is simplified in a spacious single-story layout located in the sought-after community of Shady Park. Offering over 1,100 sq. ft. of effortless one-level living, this residence features 2 large bedrooms and 2 full bathrooms in a desirable split-floor plan designed for maximum privacy. The interior boasts a light-filled open-concept layout with an entry-level primary suite and main-floor laundry, ensuring a comfortable, stair-free lifestyle. Outdoor enthusiasts will appreciate the private driveway with ample parking and the community’s premier water amenities, including an exclusive boat ramp and kayak launch providing direct access to the Creek and the Little Assawoman Bay. Located just 4 miles from the Beaches of Fenwick Island and Ocean City, this Shady Park gem offers the perfect balance of peaceful neighborhood charm and coastal adventure.
…By Atlantic Shores Sotheby's International Realty


EXQUISITE ESTATE ON 17 ACRES.. Experience the rare combination of refined living, privacy, and self-sufficiency with this exceptional custom-built estate situated on approximately 17 beautiful acres. Ideally located just 9 miles from Fenwick Island, Bethany Beach, and Ocean City, Maryland, this remarkable property offers the perfect blend of peaceful seclusion and convenient access to the area's beaches, dining, shopping, and entertainment. This thoughtfully designed 3,700 sq. ft. home features 3 bedrooms, 2 full and 3 half- baths with upscale finishes, generous living spaces, and timeless design throughout. Panoramic windows fill the home with natural light while seamlessly connecting the interior to the serenity and privacy of the surrounding landscape. The oversized three-car garage further enhances the home's appeal. Designed for today's flexible lifestyle, the home includes two executive offices, making remote work effortless. Whether working from home full-time or managing business remotely, this estate offers the ideal live/work environment. The full-house, partially-finished lower level (accessible via elevator) offers additional space for storage, gym, recreation, workshop, or future customization to meet your interests and needs. Outdoor living opportunities abound with a spacious veranda (accessible from every room) overlooking the garden areas perfect for growing your own vegetables and creating a more sustainable lifestyle. A stocked pond, apple orchard, and expansive grounds with 3 acres of woods are just steps from your door.. Nature lovers will appreciate the fishing and hunting opportunities available both on the property and nearby. After a day outdoors, unwind and recharge in the home's private sauna.Complementing the residence is a substantial 30x70 pole barn with electric doors and full bath, and a separate guest cabin with utilities. This property offers exceptional flexibility for agricultural pursuits, workshop space, recreational vehicles, equestrian use, hobby farming, fitness/wellness activities, creative studios, or a multitude of possibilities to fit your desired lifestyle. Rarely does a property offer this level of acreage, infrastructure, investment opportunity, privacy, and proximity to the beaches in one extraordinary coastal location. Don't miss this extraordinary opportunity—schedule your private tour today!
…By Monument Sotheby's International Realty


For the very first time, Dagsboro's most recognizable home has arrived on the public market. This quintessential 1920s American Foursquare with its signature porte-cochère is as storied, charming, and full of personality as the white-hot town it calls home. You've driven past it. Everyone has. Now it's your opportunity to call it home! Perfectly positioned in the heart of downtown Dagsboro — steps from Porto's beloved flavors, a short stroll to the legendary Clayton Theatre, and just minutes from coffee, Jaynes Reliable, the botanical gardens and the local gems that give this community its undeniable soul — this property sits at the crossroads of small-town charm and serious opportunity. And with Bethany Beach just a quick drive away - you are connected to small town and sea. Welcomed by the wraparound porch, made for slow summer evenings, sweet tea in hand, waving to neighbors who have always admired this home from the street. Step inside and be instantly transported — but with all the modern upgrades you'd expect. Warm, thoughtfully refinished red oak hardwood floors flow beneath crisp white walls in a living room that is grand in scale and spirit. A local craftsman's custom crown molding, bespoke radiator covers, and a beautifully trimmed fireplace pay reverent homage to the home's historic character. Twin symmetrical curved alcove shelves usher you into a bayed dining room appointed with a built-in corner hutch, a vintage chandelier dripping with charm, and glass pocket doors. You will also notice original glass doorknobs throughout the home and substantial wood millwork original to the home has been lovingly maintained. The large eat-in kitchen impresses with vaulted ceilings that flood the space with light and air, abundant cabinetry, a center island, dual sinks, and solid surface countertops. Just off the kitchen, an all-season sunroom offers serene views of the landscaped courtyard — your own private oasis. Before heading upstairs, discover a stunning library/study adorned with custom milled, illuminated built-ins — designed and carefully executed by a local carpenter. This home could easily be converted into a primary bedroom on this level. A spacious bathroom with a soaking tub is conveniently adjacent. The second floor delivers a generously proportioned primary suite, three additional bedrooms, and a full bath. A full staircase leads to the floored attic, ready to be finished into an additional bedroom and bath. Below, a full basement provides ample storage. Outside, the possibilities multiply: a charming tiny house with plumbing for a full bath, and a substantial barn featuring two garage doors and a large second-floor — perfectly suited for a two-bedroom apartment (with applicable zoning and local approvals). Set on around 2 acres zoned TC (Town Center), this 2.13 -acre landmark property is as versatile as it is beautiful — continue its legacy as a private residence, or reimagine it as a coffee shop, boutique, law office, wellness studio, bed & breakfast, or any number of commercial uses. The bones? Impeccable. The opportunity? Unmatched. Dagsboro is an ever growing downtown town with close proximity to the nearby cities of Georgetown, Berlin, Ocean City, Salisbury Maryland and the nearby coastal towns of Bethany Beach and Fenwick Island.
…By Monument Sotheby's International Realty


Welcome to Fenwick Acres — an extraordinary oceanfront retreat where every day begins with a breathtaking Atlantic sunrise and ends with a spectacular sunset over the Little Assawoman Bay. Situated on a rare 60+/- foot-wide oceanfront homesite within the exclusive gated community of Fenwick Acres, this exceptional coastal residence offers sweeping, unobstructed views of both the Atlantic Ocean and Little Assawoman Bay. Bordering Fenwick Island State Park, the property enjoys protected natural vistas, enhanced privacy, and an unmatched sense of tranquility. Thoughtfully designed for both relaxed coastal living and effortless entertaining, the home offers five bedrooms, four full baths, and one half bath across three spacious levels. The second floor serves as the primary sleeping level, featuring four well-appointed bedrooms and three full bathrooms, including two private ensuite bedrooms and two additional bedrooms connected by a Jack-and-Jill bath. One bedroom also includes a private sauna, creating a peaceful retreat after a day on the beach. A spacious laundry room and generous storage closet complete this level. The top floor is the heart of the home, showcasing an open-concept living space filled with natural light from expansive windows, glass doors, and skylights. A soaring white pine cathedral ceiling crowns the great room, where a dramatic double-sided wood-burning fireplace creates a warm and inviting gathering space. The updated kitchen features an oversized island and seamlessly connects to the dining and living areas, all opening onto an expansive oceanfront deck designed to capture panoramic water views and coastal breezes. The owner's suite is located on this level and has access to the oceanfront deck, an ensuite bathroom, and double sided fireplace. Additional outdoor living spaces include bay-facing decks on two levels, providing front-row seats to unforgettable sunsets each evening. Exceptional amenities throughout the home include an elevator servicing all three levels, whirlpool tubs, a Lutron RadioRA lighting system, security system, electric storm shutters, Ring doorbells, generator, EuroCave wine storage, outdoor shower, and more than 600 square feet of enclosed storage, including a separate room ideal for a game room, fitness area, or additional flex space. The home has been meticulously maintained and thoughtfully updated, with renovations by Beachwood Builders, new heat pumps installed in 2024 and 2025, and numerous additional recent improvements. Beautifully landscaped grounds featuring fountains and accent lighting complement the low-maintenance exterior, while a substantial protective dune enhances both privacy and peace of mind. This is a truly rare opportunity to own one of Fenwick Island's premier oceanfront properties—where luxury, privacy, and the beauty of the Delaware coast come together in an unforgettable setting. Take the video and 3D tours!
…By Monument Sotheby's International Realty


Located next to Fenwick Island State park hosting a plethora of wildlife, this stunning custom home will take your breath away with its unobstructed views of wildlife, the ocean and the bay! This home went through a total makeover in 2017 to include roof, siding, hurricane grade windows, decking and deck railings. Built to take advantage of both ocean views and bay views, this home abounds with natural light and outdoor living space. As you enter the home, the first floor has an independent apartment with two ensuite bedrooms, kitchenette, family room and outdoor access. This apartment can be locked so that both guest and owner can maintain private living spaces. Your guests even enjoy a separate laundry located just outside the apartment! Walk upstairs or jump in the elevator and step out onto the main living floor where you are immediately overwhelmed with ocean views from the expansive front windows. Your eyes will take in the views and then notice the beautifully custom hand painted walls! The upgraded kitchen includes a Wolf Stove, a wine bar, an additional dishwasher, a professional size refrigerator and freezer and plenty of island seating for friends and family. In addition, you have plenty of seating in the adjoining dining room, a family room with custom furniture and a theatre room with surround sound and a remote screen and projector. This floor also hosts a half bath and an additional two bedrooms with a jack and jill bathroom. Up one more floor and you will find the recently expanded primary suite with a full office area, custom cabinets in the primary bath and bedroom, a beautiful walk-in tiled shower and a private deck with bay and ocean views. On the same floor is a sitting area and small balcony to enjoy a quiet cup of coffee, read a book, or look out at the beautiful sunrise over the ocean. Across the sitting room there is an additional spacious ensuite bedroom. Wait there is more! Head on up to the roof-top deck with outdoor grill, refrigerator, hot-tub and a half bath and you can enjoy 360 degree views of water and nature. Need parking? The driveway is extensive and lined with a gorgeous stone retaining wall for a grand entrance. More parking is available in the open garage underneath the house. There is also a large walk-in storage room with plenty of cabinets and space for your beach toys. This one-of-a-kind house will not disappoint! Make your appointment for an exclusive tour today.
…By Annonceur International


At the end of a quiet cul-de-sac and backed by 30+ acres of forest, 4108 Harvest Lane feels special from the moment you arrive. Mature landscaping, a brick walkway, and an expansive front lawn create a welcoming approach to a home that has been intentionally maintained by only two owners since it was built. Inside, the layout is thoughtful, functional, and designed for everyday living. Multiple gathering spaces flow across the main level, including a formal dining room with bay window, a living room anchored by a wood-burning fireplace, and a versatile den, playroom or home office. At the center of the home, the kitchen was designed for how families actually live. An oversized island handles everything from rushed school mornings to full holiday buffet dinners, while pull-out cabinetry maximizes storage and accessibility. Sliding glass doors keep the backyard visible and connected to daily life. Then there’s the four-seasons room. Wrapped in glass and connected to the kitchen and living room through French doors, this is the space people fall in love with. Whether enjoying coffee while overlooking the woods, hosting friends, or simply unwinding at the end of the day, the room brings the outdoors in while remaining comfortable year-round. Upstairs, all four bedrooms are located on the same level, a design detail many families immediately appreciate. The primary suite includes a large walk-in closet and private bath with double vanity. One secondary bedroom provides direct access to a massive unfinished attic space, approximately 650 square feet, ready to become a bonus room, gym, office, guest suite, or additional living area. Outside, the backyard delivers on every promise: fully fenced, private, level, and entirely usable. The entire yard remains visible from the kitchen, breakfast area, and four-seasons room, creating a layout that works beautifully for both entertaining and everyday family life. Tucked into the woods, a screened gazebo and firepit deck strung with bistro lights create the kind of outdoor retreat most buyers spend years searching for. Additional highlights include: • 3-car garage plus dedicated RV/boat/trailer parking pad • Three unfinished attic spaces (over 1,600sq ft in all) with exceptional storage and expansion potential • 6-zone Rain Bird irrigation system • Oversized crawlspace with built-in lighting and easy access • First-floor laundry/mudroom with sink, freezer, and custom drop zone • HVAC replaced approximately mid-2020 • Water heater replaced approximately 2018 • Septic serviced, inspected, and cleared • Roof inspected and serviced • Informal neighborhood association only, with no formal HOA restrictions Quiet street. Friendly neighbors. Almost no traffic. A setting that feels peaceful and private while still remaining conveniently close to shopping, dining, and major routes. 4108 Harvest Lane is more than just a house. It is a place designed for making memories for years to come.
…By Atlantic Shores Sotheby's International Realty


Welcome to 38186 Beachwood Ct #37 in Bethany Meadows! This beautifully 3-bedroom, 2.5-bath townhouse in desirable Frankford, DE was completely rebuild in 2022 and it offers a comfortable layout and inviting coastal charm just minutes from the beach. The first floor features an open-concept design with a well-appointed kitchen complete with stainless steel appliances, flowing seamlessly into the dining area and spacious living room. A cozy gas fireplace adds warmth and character, while the living area extends into a bright and spacious sunroom, perfect for relaxing or entertaining year-round. A convenient half bath to complete this layout. Upstairs, the primary suite offers a private retreat with a primary bath featuring a walk-in shower. Two additional bedrooms, a full hall bathroom, and a laundry area complete the second floor, providing both comfort and functionality for family and guests. Located in the Bethany Meadows community, this home is just a short drive to Bethany Beach, shopping, dining, and local attractions, making it ideal as a primary residence, vacation getaway, or investment opportunity. Schedule your private showing today!
…By Atlantic Shores Sotheby's International Realty
'%20stroke='%23DDAA3A'%20stroke-width='1.909'%20stroke-linecap='square'%20stroke-linejoin='bevel'/%3e%3c/svg%3e)
Receive by email any new listing that may match your search criteria
Your criteria :
By validating this form, you accept the general conditions of use of Le Figaro Properties.
These agencies offer a selection of luxury properties vente at Berlin. Feel free to contact them for personalized assistance.
