Get early access to listings that match your criteria
Never miss an opportunity again. Our personalized alerts notify you instantly.

 English$ USD · m²


Exceptional 8-Unit Multifamily Investment Opportunity - Grafton, MARare opportunity to own two multifamily buildings located at 289-291 Providence Road, Grafton, MA, offering a total of 8 residential units. The property consists of four 2-bedroom, 1-bath units and four 1-bedroom, 1-bath units, providing a desirable mix of unit types with strong rental demand.The property generates $15,700 per month in rental income ($188,400 annually) with annual operating expenses of approximately $35,262, resulting in an attractive 8% cap rate. Each apartment is separately metered, with tenants responsible for their own gas and electricity, helping minimize owner operating expenses and maximize cash flow.This well-performing investment offers stable income with additional upside through future rent increases and property improvements. Conveniently located with easy access to major highways, shopping, restaurants, schools, and area amenities, this property is an excellent opportunity for investors seeking immediate cash flow and long-term appreciation.
…By Annonceur International


Welcome to Abby Woods. This gorgeous new construction home is complete and ready for its new owner. You'll find quality materials and finishes throughout the flexible floor plan. A large foyer with turned staircase greets you and provides access to the first floor office w/French doors, formal liv rm w/wainscoting & crown, or down the center hallway to the sparkling kitchen with/shaker cabinets with soffit, center island, quartz counters, and a beautiful SS appliances that includes double ovens, gas cooktop, and a vented hood. The kitchen blends into the vaulted family room w/gas fireplace and soaring ceiling. Large formal dining rm w/wainscoting & crown. Hardwood flooring throughout first floor, stair treads, and second floor hallway. Second floor contains a stunning master suite with two large walk-in closets and a separate bonus room (office, sitting area, crafts). Primary bath with separate shower & soaking tub. Second floor laundry rm. Level back yard.
…By Mathieu Newton Sotheby's International Realty


Situated in a pedigree location just off the Town Common and Historic District, this remarkable colonial home with Craftsman influence and a stunning addition/remodel is unique in its beauty and design. The sale comes with an adjacent 1ac house lot w/sewer and water. FHW heat in main; FHA hybrid (electric heat pump, backed up by oil). Separate cen air handler in attic of main house; fha furnace for addition. Extensive renovation including roof, heating systems, interior paint, multi-coat paint on kitchen cabinets. Hardwood flooring throughout most of the home. Family room w/soaring 2-story ceiling and stone fireplace. 1st floor en suite primary BR w/large bath that has separate vanities, steam shower, large jetted tub (heater not working). Formal dining w/fireplace. First floor liv rm/office w/cathedral ceiling and half bath. Appx 1,000 SF finished in LL and includes laundry and ironing room. Dumb waiter goes to all 3 floors. Gentleman's barn. Inground pool.
…By Mathieu Newton Sotheby's International Realty


This custom cape-cod home is just a short distance to the Grafton Commons. The entryway is loaded with classic moldings and French-doors. It is flanked by a formal living room with crown moldings and a cozy private office. Straight ahead is the gorgeous dining room which has crown and chair-rail moldings along with a ceiling medallion. As you move towards the back of the house, you’ll find an open and spacious kitchen, an eating area and a den with a fireplace. Enjoy views of each season in the heated sunroom. The 1st floor also has a Master Bedroom suite. The 2nd floor offers 3 generously sized bedrooms, a bathroom and an unfinished space with soaring ceilings and gable end windows. In addition to the one car attached garage there is also a detached two car heated garage with a workshop (great potential for an Accessory Dwelling Unit). The grounds are equally impressive as the home sits atop a small knoll with fruit trees and a nearby brook to accompany the massive private backyard.
…By Mathieu Newton Sotheby's International Realty


Designed for elevated everyday living and memorable gatherings, this 4-bedroom, 3.5-bath Colonial in Maplevale Estates offers generous space, comfort, and thoughtful details at every turn. A private first-floor office with French doors provides the ideal backdrop for Teams meetings or focused workdays, while the expansive patio with custom stonework and lighting creates an inviting setting for summer evenings, lively conversation, and entertaining with friends. At the center of the home, the sizable eat-in kitchen features granite counters, a center island, and pantry storage, with plenty of room to gather while meals are prepared, catch up on the day, or grab a quick snack. The adjoining dining room is filled with natural light and accented by a brand-new chandelier, ready for years of holidays, celebrations, and dinners together. Upstairs, the master suite feels like a true retreat, complete with a comfortable sitting area for reading before bed, a walk-in closet with custom cabinetry to keep everything beautifully organized, and a marble bath with double vanity and soaking tub for unwinding at the end of a long week. Hardwood floors throughout add warmth and continuity, while distant views from the bedrooms offer a peaceful start and finish to the day. Convenient second-floor laundry makes wash day easier and keeps the baskets out of sight. The fully finished walkout lower level with kitchenette expands the possibilities with a wet bar, refrigerator, and full bath, creating the perfect spot for game nights, Netflix marathons, guests, and sleepovers. An additional bonus room is ideal for crafts, Peloton workouts, yoga, or whatever helps you recharge. Energy-efficient solar helps keep electric costs in check, while an EV charger adds everyday convenience for electric vehicle owners. All of this is set within the desirable neighborhood setting of in popular Grafton!
…By Mathieu Newton Sotheby's International Realty


Welcome to the Preserve at Lake Wildwood. Stately ,4BR, 3.5BA Center Hall Colonial featuring 4,000+ sq ft of living space in a desirable suburban neighborhood. Set at the beginning of a cul de sac this grand two-story foyer opens to formal living and dining rooms. Gourmet eat-in kitchen with center island and stainless steel appliances flows into an expansive family room with gas fireplace and remote start. Main level also features a private home office. Upstairs, the primary suite offers a walk-in closet and office area and a spa bath with a jetted tub and double vanity, alongside 3 additional generous bedrooms and laundry room The finished walk-out basement includes a bonus room and flexible space for entertaining, recreation and fitness. Step outside to an impressive outdoor gathering space complete with patio and pergola overlooking a private yard with an oversized storage shed. Includes multi-car attached garage, central A/C, and hardwood floors. Conveniently located near top-rated schools, shopping, and commuter routes.
…By Mathieu Newton Sotheby's International Realty


Custom built and beautifully maintained colonial in one of Northbridge's most desirable subdivisions. The exterior offers fantastic curb appeal, gorgeous views, low maintenance vinyl siding, gutters, screens. Three car attached garage! Beautiful landscaping, irrigation system, paver walkway. Back yard with large composite deck, firepit, and putting green! Inside, you'll find a home with gorgeous interior finishes in an open, flowing layout that lends itself perfectly to entertaining. Din rm w/wainscoting, crown molding, vestibule. It's rare to find a home with this grade of woodwork for under $1M. First floor office w/coffered ceiling, crown molding. 24' kitchen w/upgraded cabinetry, granite counters, SS appliances, center isle w/bbar. Kitchen is open to the large family room w/fireplace. Gorgeous 3 1/4" oak flooring throughout first floor. Second floor contains three generously sized secondary bedrooms and the primary suite with adjacent bonus room, walk-in closet and full bath with soaking tub, separate shower, double vanity. SunRun leased solar panels installed in 2023.
…By Mathieu Newton Sotheby's International Realty


Step into a home where classic character, thoughtful updates, and generous space come together beautifully. Set on 2.36 acres, this freshly remodeled 3 bedroom, 2.5 bath home offers more than 1,700 square feet of inviting living space, along with an additional parcel that adds even more flexibility and potential. Inside, the home blends original charm with fresh, modern finishes. The updated kitchen flows easily into the dining and living areas, creating a warm, comfortable layout for both everyday living and entertaining. Remodeled bathrooms, convenient main level laundry, and thoughtful improvements throughout bring added function and style. Outside, the property offers plenty of room to spread out and enjoy, whether that means entertaining, gardening, relaxing, or simply appreciating the extra space. A detached one car garage provides useful parking and storage. Conveniently located near Routes 146, 90, and 290, the home offers easy access to shopping, dining, and major commuter routes. With its combination of character, updates, acreage, and versatility, this Sutton property offers a rare opportunity to enjoy both charm and convenience. Schedule your showing today!
…By Mathieu Newton Sotheby's International Realty


Nestled on a 6-acre lot, this private retreat offers the perfect blend of country charm and endless potential. Surrounded by nature and set 1/3 of a mile back from the road, this 3-bedroom home provides a peaceful setting with sweeping views of the expansive front lawn. Inside, the open-concept design creates a warm and inviting atmosphere. The family room features a vaulted ceiling, hardwood floors and a wood-burning fireplace. Charming kitchen w/ dining area open to the family room—ideal for everyday living and entertaining. A 1st floor bedroom offers flexibility for one-level living or as an office or guest rm. Upstairs, you’ll find two generously sized bedrooms, including a primary bedroom complete w/ensuite bath and a Juliette balcony. Whether you’re looking for privacy, acreage, or the opportunity to customize a home to your personal style, this property is a rare find. Passing Title V for a 4-bedroom septic allows for future expansion. Bring your vision and make this "home."
…By Mathieu Newton Sotheby's International Realty


Glen Echo is a most desirable neighborhood close to Rt 495, MA Pike & Westborough. This pristine & spacious 4 bedroom, 3.5 bath Chatsworth Model Colonial has been impeccably maintained by its original owners. Enter to dramatic 2 story foyer w/ wainscoting & balcony. Open floor plan, 9 ft ceilings & tons of windows give this home an airy & roomy feel. Main level boasts hardwoods throughout. Gourmet eat-in kitchen is a cook's dream - granite, SS appliances, dbl oven, vented out hood vent, walk-in pantry, expansive island, butler's nook, desk area & sliders to composite deck overlooking private yard w/ woodland views. Spacious family room w/ FP. Large office w/ French doors, living room, dining room & laundry/mud room complete 1st floor. Added convenience - a 2nd staircase. Spectacular Primary Suite w/ sitting area, gorgeous bath, jetted tub & updated tiled shower. Jack & Jill bath connects two good size bedrooms. 3rd full bath in 4th bedroom. ~2000 sq ft unfinished basement w/ sliders.
…By Mathieu Newton Sotheby's International Realty


75-Acre Elite Equestrian & Wellness Sanctuary. Ultimate private retreat with a 4,040 SF luxury Cape, world-class horse facilities, and resort backyard. Trail access to West Hill Dam. RESIDENCE: Chef's kitchen (Jade 6-burner, Sub-Zero, granite waterfall island). 1st-floor primary suite with vaulted ceilings & spa bath. three upper bedrooms, office, large bonus room + finished walkout lower level. two-car garage with EV charger and generator backup. EQUESTRIAN: Professional nine-stall barn, heated tack room, wash stall & blanket laundry. 12,384 SF indoor arena (172'x72') + 130'x80' outdoor arena. 60' round pen & 15 turnout paddocks. Roof solar array on barn supplies powers to the property. WELLNESS & RESORT: Detached climate-controlled gym & solar yoga "She Shed." Heated, saltwater, gunite pool, hot tub, six-person barrel sauna. Outdoor kitchen with pizza oven. Meditation labyrinth, organic fruit orchards, and berry patches.
…By Gibson Sotheby's International Realty


MOVE RIGHT IN.... Fully Renovated & Full of Possibilities! This beautifully renovated home offers extensive updates, spacious living, and unique potential for both residential and business use. Major improvements include a NEW roof, NEW windows, ALL NEW electrical and plumbing throughout, and refinished hardwood floors. The main level features a completely reconstructed kitchen with all-new cabinetry, Dekton countertops, a large center island, and all-new appliances. The kitchen opens to a generous dining area and family room, creating a comfortable and functional space for everyday living and entertaining. A new half bath is conveniently located off the family room. The spacious living room features large windows that fill the space with natural light. The second level offers a spacious primary bedroom with a beautifully updated bath featuring a tiled shower, double vanity, and clawfoot soaking tub. A second generously sized bedroom includes double closets, along with a newly renovated full bath with washer and dryer hookups. The third floor provides two additional bedrooms with all-new heating, offering flexibility for bedrooms, office space, or other needs. Additional improvements continue in the basement, which features a new concrete floor, added structural beams for additional support, and a new gas water heater. The property is zoned Industrial, providing potential for a business or other permitted use, subject to zoning and applicable approvals. The detached garage offers additional possibilities, with partially finished space above that could potentially be converted into a home office, studio, or ADU, subject to required approvals. With extensive renovations already completed, this property offers a rare combination of updated living space, flexible use, and additional potential.
…By Mathieu Newton Sotheby's International Realty


Set amid park-like grounds with a private wooded backdrop, this expansive Upton home stands out for its generous living space, thoughtful updates and remarkable flexibility. Updated kitchens and baths throughout bring a fresh, polished feel to the home, while impressive architectural details begin in the soaring two-story foyer and continue into the dramatic family room, where a vaulted ceiling, fireplace and an extraordinary collection of windows fill the space with natural light and views of the surrounding landscape. At the center of the main level, the updated kitchen features quartz counters, extensive cabinetry, stainless appliances, gas/propane cooking and an oversized island. Its open connection to the breakfast area and family room creates an inviting gathering space, while the generous dining room provides plenty of room for larger occasions. A private office or library with built-in bookshelves offers a quiet, distinctive space away from the main gathering areas. The home's generous proportions continue upstairs, where the exceptionally spacious primary suite features two walk-in closets and a beautifully updated, spa-like private bath. Three additional bedrooms, another updated full bath and conveniently located laundry complete the bedroom level. One of the property's greatest advantages is the finished lower level. With its own updated kitchen, bedroom, full bath, living/guest space and recreation room, it offers an outstanding setup for multigenerational living or extended family, while also providing tremendous flexibility for recreation, guests, a home gym or additional living space. Outdoors, a heated inground pool with newer liner, expansive deck with pergola, raised garden beds, brick walkways, fire pit, flowering shrubs and perennials create a wonderful setting for summer gatherings and time at home. Tucked within mature landscaping and a wooded setting, the backyard feels like its own retreat while remaining convenient to Upton's town center, schools, recreation and major commuting routes. An oversized garage provides exceptional vehicle and storage space, while fully owned solar and a newer 5-bedroom septic system are significant improvements for the next owner.
…By Annonceur International


A private garden estate overlooking the Upton State Forest, where a winding paver driveway meanders through mature gardens before arriving at an extraordinary custom home. Created by combining three lots into one remarkable homesite, this custom-built residence offers exceptional privacy while remaining just minutes from Route 495, the Mass Pike, shopping, and dining. Nearly two years in the making, every aspect of the home was carefully planned, from its architectural details to its placement on the property to maximize views of the mature gardens and the Upton State Forest beyond. Beautifully landscaped grounds create a remarkable sense of arrival and a peaceful retreat in every season.
…By Gibson Sotheby's International Realty


Designed for today’s everyday living, entertaining & flexibility, this spacious 4-bedroom, 3-bath Colonial in Westborough’s desirable Jackstraw Path neighborhood offers an inviting blend of comfort, character & thoughtful updates. Fresh neutral paint throughout and beautifully refinished wood flooring create a crisp, move-in-ready feel. The eat-in kitchen features granite counters, an extended center island with breakfast bar & built-in glass cabinetry, opening to a remarkably bright sunroom with skylights & cathedral ceiling. Step outside to the newer rear deck, custom stone patio & private backyard, recently refreshed with new mulch & landscaping. Set on an elevated lot, the outdoor space is a true highlight, offering plenty of room to relax, entertain or play, complete with a wonderful treehouse. Generously sized living, dining & family rooms provide exceptional gathering space, complemented by fireplaces and a charming window seat with storage. Recent updates include new quartz counters & faucets in the primary and hall baths, along with several new light fixtures. Upstairs are four spacious bedrooms plus an impressive 25' x 16' bonus room/art & hobby studio with new flooring, sink, counters, cabinetry & a walk-in cedar closet—an incredibly flexible space for art, crafts, hobbies, a home office, playroom or additional living area. A first-floor flex room near a full bath offers even more possibilities for guests or a home office. Major improvements include Marvin replacement windows added as part of the renovation, existing Andersen windows, James Hardie fiber-cement siding, GAF Timberline HDZ roofing, a ProVia front entry door with decorative sidelights & a fully rebuilt rear deck. An approximately 3-year-old air handler adds another recent update. Central air, a peaceful neighborhood setting, convenient access to downtown Westborough & nearby Sandra Pond complete this exceptional home. So much space, flexibility & thoughtful updating—come make it yours in Jackstraw Path!
…By Mathieu Newton Sotheby's International Realty


Heritage Meets Modern Comfort....Welcome to idyllic Olde Jackstraw Village—where timeless charm meets thoughtful updates! This 5BR Colonial stuns with wide pine floors, built-ins, and five fireplaces. Four bedrooms feature two large closets each. The huge walk-up attic (10-ft ceilings, insulated floor) offers 800+ sq ft of potential living space. Cook like a pro in the large kitchen with fireplace, vented hood, and freshly painted cabinets. Central A/C upstairs, Nest thermostats, smart lighting, and many 2022–2025 upgrades reflect pride of ownership. Enjoy a newer roof, windows, oil tank, water heater, heating system and New driveway. Outdoors: a serene 2-tier yard with firepit, trail, raised beds, and a shaded creek side area. Entertain on the deck or shoot hoops on the flat driveway with pro-grade system. The oversized 2-car garage has epoxy floors, painted walls, shelves, and ample storage. Quiet cul-de-sac near top-rated Fales School—immaculate, move-in ready, and truly special!
…By Mathieu Newton Sotheby's International Realty
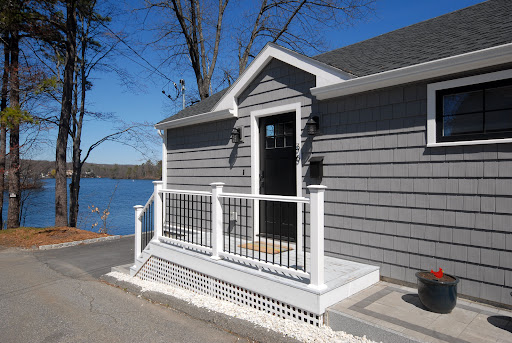


Absolutely BREATHTAKING views of Lake Quinsigamond from this spectacular contemporary ranch style home set at the PENINSULA END of Canna Drive. Its open floor plan creates an amazing ambiance filled with natural light & stunning views of the Lake. The combination living/dining area are perfect for entertaining or just relaxing in its beauty by yourself. The chef's kitchen boasts top of the line appliances, including Fisher Paykel range, SS hood, FP paneled French door refrigerator & Bosch Dishwasher. The stackable washer/dryer are conveniently located at the end of the kitchen. You'll want to spend all available time on the oversized deck with its stunning water views. Local amenities include shopping, restaurants, train service to Boston, UMASS Medical, & more. Public lake access via the peninsula for water sports include kayaking, swimming & fishing. Live here year-round or as a vacation home! Once here, it will be hard to leave this little piece of heaven ~ no matter the season!!
…By Barrett Sotheby's International Realty


Welcome to Falcon Farms, Shrewsbury’s newly developed cul-de-sac neighborhood. This move-in-ready, custom-built home is where thoughtful design, quality craftsmanship, and upscale finishes come together beautifully. Upon entering, you are met with an impressive foyer with soaring 20+ foot ceilings and a dramatic staircase with wrought iron railings. The open-concept kitchen is stunning with an oversized island, quartz countertops, energy-efficient stainless steel appliances, and custom cabinetry with detailed molding. The adjoining family room offers a perfect place to gather with a gas fireplace, wainscoting, bright picture windows, and an accent wall. The open dining/living area is quite spacious and great for entertaining, with coffered ceilings, wainscoting, and direct access to the deck. A private office or guest room with an adjacent full bath completes the main level. Upstairs, the luxurious primary suite has two walk-in closets, a dedicated office nook and a spa-inspired bath featuring striking floor-to-ceiling tile, a soaking tub and a separate shower. The room directly next door is a flexible living space for a gym, playroom or game room. Three additional bedrooms, each with its own ensuite bath, offer comfort and privacy. The bright walkout basement has high ceilings and has been upgraded with rough plumbing for a bathroom and kitchen. Bring your ideas, as this space offers more room to expand. The yard is private and the neighborhood provides convenient access to the commuter rail, Mass Pike, Rt 9 and Rt 20. This is a home built not just for today, but for future generations to grow into and enjoy.
…By Mathieu Newton Sotheby's International Realty


Situated in a sought-after Hopkinton neighborhood, this thoughtfully designed Colonial offers quality craftsmanship, modern finishes, and an exceptional setting surrounded by natural beauty. The main level features an open-concept floor plan with hardwood flooring, a gas fireplace, and a well-appointed kitchen showcasing quartz countertops, stainless steel appliances, a center island, and pantry. The spacious primary suite includes a walk-in closet and private bath, while two additional bedrooms and a flexible bonus space provide versatility for today's lifestyles. Enjoy a fenced backyard, patio, and stone firepit. Ideally located near Whitehall Reservoir, conservation trails, major commuter routes, and Hopkinton's highly regarded schools, this home offers the perfect blend of privacy, recreation, and convenience.
…By Mathieu Newton Sotheby's International Realty


Located in Westborough’s desirable Piccadilly Mill Estates, this dormered colonial offers over 3,800 square feet of living space including a totally renovated kitchen with generous cabinetry, quartz countertops, and a stainless-steel island, but first step into the two-story foyer with its rich ebony railing and warm hardwood flooring, and then check out the cozy front room. Its wall of built-ins makes it an ideal setting for a library or den. Next, consider the dining room. Dressed in picture frame wainscotting and crown molding, it’s a great space for those formal dinners, while the kitchen calls for family and friends to gather. Flowing out from the kitchen, the sunken family room boasts a cathedral ceiling, fireplace, and recessed lighting; and beyond the kitchen sits a deck overlooking a private backyard. Another great feature is the sizable mud room with two closets, and it leads to an ample half bath, separate laundry room, and the two-car garage. Upstairs, the substantial primary suite features a custom-designed walk-in closet and renovated bath with double vanity as well as three additional bedrooms and a full bath. The finished lower level adds a valuable, flexible space for recreation, work, fitness, or media, and is a walk out into that private yard. Welcome home to the desirable Piccadilly Mill Estates!
…By Mathieu Newton Sotheby's International Realty


Historic character meets modern living at 9 Cross Street! This beautifully renovated 4-bedroom home offers a rare combination of 1793 post-and-beam craftsmanship and the bright, open layout today’s buyers are looking for. Original exposed beams and beautifully preserved wide-pine floors add warmth and character throughout. At the heart of the home is a stunning eat-in kitchen featuring an impressive 8-foot Carrara marble island, herringbone Carrara marble backsplash, gas cooking, stainless steel appliances, built-in pantry and plenty of space for everyday living and entertaining. A dramatic 5-foot-wide custom staircase anchors the center of the home and creates an open connection between the kitchen, dining and living spaces. The built-in mudroom and thoughtfully designed custom storage add everyday convenience. Upstairs you’ll find four generously sized bedrooms, including a spacious primary bedroom with a custom California Closets walk-in closet and window seat. Two beautifully renovated full baths complete the interior. Enjoy morning coffee on the inviting farmer’s porch or summer dining in the private backyard surrounded by mature landscaping and hydrangeas. The home was renovated back to the studs with care taken to preserve its historic character while incorporating modern amenities. Updates include new windows, gas heat, 200-amp electrical service and a dedicated EV charger. Just moments from Westborough favorites including the Red Barn and the Coop. Built in 1793. Reimagined for today.
…By Mathieu Newton Sotheby's International Realty


Discover a premier real estate opportunity minutes from the UMass Medical main campus, major highways, and the vibrant shopping and acclaimed restaurants of Shrewsbury Street. Located at 17 Tampa Street, this versatile two-family property is perfect for savvy investors or buyers seeking a smart house-hack. Each distinct unit—one upstairs and one downstairs—features a flexible 2-to-3 bedroom layout and one full bathroom, highlighted by spacious kitchens designed for comfortable living.The property is highly efficient with completely separate metering for both water and gas. Currently occupied by reliable tenants-at-will, this turnkey property offers immediate rental income and long-term potential. Fall in love with the welcoming front porch, a fully fenced, flat, and lush backyard perfect for outdoor enjoyment, and a basement with a convenient covered door with access to the backyard. Showings are available exclusively during the open houses on Saturday and Sunday from 11:00 AM to 1:00.
…By Mathieu Newton Sotheby's International Realty


Tucked away on a dead-end street, this move-in-ready ranch offers stylish updates, flexible living space and a modern feel. New flooring, fresh paint, and upgraded lighting throughout give the home a bright, refreshed look. The spacious kitchen is updated with a center island, custom shelving and stainless steel appliances. Just off the kitchen, the heated sunroom is a great entertaining space with new tile flooring, vaulted ceilings, a ceiling fan, abundant natural light and direct access to the deck. The comfortable living room features a bay window and ceiling fan, while the updated main-level bath has the added convenience of laundry. The three spacious bedrooms, each with a ceiling fan, complete the main level. The walkout lower level expands the possibilities with a kitchenette, full bathroom, bonus room and mudroom. This space is ideal for extended family or guests. Outside, enjoy a fenced-in yard, deck, and fire pit ready for summer or fall evenings and entertaining. Other notable improvements include the roof (2019), vinyl siding (2020), and oil tank (2023). Conveniently located near Lakeway Commons shopping center and Audubon Park, this neighborhood has recently undergone a major street improvement project and offers easy access to major routes, including I-290 and Rt-9.
…By Mathieu Newton Sotheby's International Realty


This welcoming, warm, 4-bedroom Dutch Gambrel-style Colonial home is located on the desirable East side of Westborough. This recognizable property has outstanding curb appeal. It has had great caretakers for the last two decades who have made continuous updates throughout their ownership both inside and out. It boasts a spacious front to back family room with a center wall fireplace, which abuts a generously sized dining room. Across the foyer there is a flex room currently used as a private office.There is hardwood and ceramic tile flooring throughout, and solid-surface countertops in the eat-in kitchen along with a stunning backsplash with subway tiles "stacked on the half". Great thought and love went into making this house a home. There is also a cozy, wood paneled mudroom through the side entrance. As you walk out onto the deck you'll be pleasantly surprised to find a large, flat, private backyard. It is conveniently situated on the corner of the Hundreds Road neighborhood offering fast and convenient access to nearby commuter highways including private access to Route 9 east directly from the neighborhood.
…By Mathieu Newton Sotheby's International Realty


Do not miss your last opportunity to own this extraordinary home before it is withdrawn from the market. Rich in history and thoughtfully restored, this distinguished Colonial was once owned by renowned agricultural pioneer and inventor of the modern plow, Joel Nurse. The main living area offers 4 beds and 1.5 baths w/ pristine hardwood flooring throughout. The European-inspired kitchen features quartz countertops and tile flooring. The dining room showcases wainscoting, while the living room offers built-ins and a wood-burning fireplace. A renovated half bath and sun-filled sunroom complete the main level. Upstairs are 4 spacious bedrooms and a full bath, including a primary suite w/ walk-in closet, dressing area, and walk-up attic. The refreshed in-law suite includes open living/dining, kitchen, full bath, and bedroom, which is ideal for extended family/ADU potential. Set on a level and expansive lot, complete w/ a patio, stone wall, and thriving organic garden.
…By Mathieu Newton Sotheby's International Realty
'%20stroke='%23DDAA3A'%20stroke-width='1.909'%20stroke-linecap='square'%20stroke-linejoin='bevel'/%3e%3c/svg%3e)
Receive by email any new listing that may match your search criteria
Your criteria :
By validating this form, you accept the general conditions of use of Le Figaro Properties.
These agencies offer a selection of luxury properties vente at Grafton. Feel free to contact them for personalized assistance.
