Get early access to listings that match your criteria
Never miss an opportunity again. Our personalized alerts notify you instantly.

 English$ USD · m²


Welcome to this beautiful 5-bedroom, 3.5-bathroom home nestled among the pines of Prescott, offering breathtaking views of Granite Mountain and the perfect combination of comfort, space, and outdoor living. Designed for main-level living, the home features three bedrooms on the main floor, including a spacious primary suite and an additional en suite bedroom, with deck access that brings the beauty of the outdoors right to your doorstep.Two large decks provide exceptional spaces for entertaining, relaxing, and enjoying Prescott's four-season climate while taking in the stunning mountain views. The inviting kitchen features a convenient breakfast nook and flows naturally into the home's living spaces, while a formal dining room offers an elegant setting for gatherings and special occasions.The lower level expands the home's versatility with a spacious family room, perfect for movie nights, game days, guests, or additional entertaining space. A generous 18' x 20' workshop provides plenty of room for hobbies, projects, storage, or creative pursuits.With five bedrooms, multiple living spaces, abundant outdoor areas, and a peaceful setting surrounded by tall pines, this home offers the best of Prescott living--comfortable main-level living with plenty of room to spread out. Enjoy the tranquility of the forest, stunning Granite Mountain views, and the beauty of Prescott's four-season lifestyle.
…By Russ Lyon Sotheby's International Realty


Your own private European escape--without leaving Sedona. Inspired by the timeless elegance of Mediterranean Revival architecture, this exceptional 3 BD + Office | 2.5 BA | 3 Car Garage | 3,870 SF estate is a celebration of romance. Graceful arches, sunlit interiors, and expansive windows capture old-world charm while framing red rock vistas. A secluded courtyard with a tranquil fountain evokes visions of Mediterranean enclaves inspired by Antibes, Venice, and the French Riviera. The courtyard offers space for vibrant bougainvillea and garden gatherings, both intimate and grand. Situated on .84 acres, the property embraces privacy + serenity. With no HOA, STR potential, a private wine grotto, + parking for 10, this extraordinary home blends old-world romance with Sedona's red rock majesty. Set at the base of the mesa within Sun Up Ranch, just steps from Coconino National Forest, this storybook estate invites you to slow down, savor the moment, and experience Sedona from an entirely different perspective. Arrive through a dramatic arched entry framed by handcrafted details. One need only pause beneath the ornate wrought-iron lighting surrounding the home and courtyard to appreciate the first expression of its sui generis charm and enduring old-world soul. Among the home's most captivating details is the decorative art-glass window above the front entry, which casts colorful prisms of light across the interior throughout the day. Reflections from the window are mirrored in the opposing glass, creating an ever-changing display of color and light that welcomes you home. Gather with family and friends in two spacious living areas, anchored by a commanding gas fireplace and surrounded by graceful arches, artisan finishes, and architectural details rarely found in newer construction. The heart of the home is an impressive chef's kitchen designed for both everyday living and effortless entertaining, featuring furniture-quality custom alder cabinetry, a substantial center island, expansive natural stone surfaces, dual ovens, gas cooktop, and a generous walk-in pantry. Even ordinary moments become extraordinary when your kitchen sink overlooks a spectacular panorama of Castle Rock, Bell Rock, Courthouse Butte, and Sedona's iconic red rock skyline. Take in those same awe-inspiring red rock views from the charming Juliet balcony off the living room, where sunrise paints the cliffs in luminous shades of gold and fiery sunsets linger long after dusk. Savor morning coffee on the spacious view terrace, host unforgettable dinners prepared on the built-in BBQ grill beneath Sedona's glowing evening skies, or simply relax with a glass of wine as the changing light dances across red rock cliffs and surrounding mesas. Beyond the main entertaining areas, a secluded seating retreat at the rear of the property provides a peaceful front-row seat to Sedona's natural beauty. Enjoy morning coffee while watching deer wander through the landscape, native birds gather nearby, and the occasional javelina pass quietly through the surrounding habitat. Privately positioned on its own wing, the luxurious primary suite feels worlds away from the everyday, featuring its own gas fireplace, spacious walk-in closet, and beautifully appointed stone-accented bath with an oversized soaking tub and walk-in shower. French doors provide direct access to the secluded courtyard, creating a tranquil indoor-outdoor sanctuary. On the opposite wing of the home, two generously sized guest bedrooms share a well-appointed guest bath, while an expansive office with a private exterior entrance offers flexibility for remote work, creative pursuits, or a private studio. A dedicated laundry room and oversized three-car garage complete the home, with built-in workbench, extensive shelving, and abundant storage. Descend through a private entrance to the enchanting wine grotto, an intimate retreat reminiscent of a centuries-old European cellar. A recessed 120-bottle cave à vin chills a
…By Russ Lyon Sotheby's International Realty

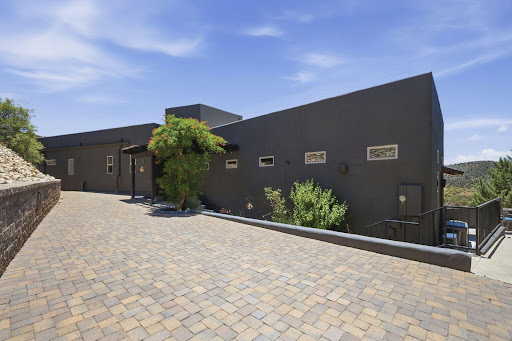


Wake up to panoramic mountain views and end each day with unforgettable Arizona sunsets from this exceptional Prescott retreat. Perched on nearly 3.65 private acres in desirable Lynx Mountain View Estates, this beautifully upgraded custom home offers privacy, comfort, and breathtaking scenery, with the feel of country living yet just minutes from Trader Joe's, Costco, and the new Exceptional Community Hospital. Offering 2,352 sq. ft., this thoughtfully designed 3-bedroom, 2-bath home is bathed in natural light and showcases sweeping views of rolling hills, granite boulders, and distant mountains. Custom upgrades, troweled concrete flooring, solid wood doors, and timeless finishes create an elegant yet welcoming atmosphere.More than just a home, this is a lifestyle--where every window captures a view, every patio invites you to slow down, and every sunset reminds you why Prescott is one of Arizona's most treasured places to call home.
…By Russ Lyon Sotheby's International Realty


WELCOME TO YOUR PRIVATE 5,873 SqFt Ranch Oasis on 16 acres in Prestigious Crossroads Ranch in Prescott, AZ! PRICED TO SELL this rare home offers opportunity & invites you to explore miles of hiking, biking & horseback riding trails both on the property & Adjoining State Land. This exceptional private secluded ranch offers the perfect blend of natural beauty, expansive space, and versatile living. This multi-level, multi-generational custom home & guest home create a 5,874 square foot compound that has 6 bedrooms, 6 baths, 3 kitchens, 3 laundry rooms and 4 fireplaces and 2.5 oversized garage on 16.15 acres makes this a must for anyone wanting to get away from it all and have the comforts of paved entrance roads and a short well-groomed gravel road to property. BRAND NEW ROOF installation in 2026. This exceptional and private secluded ranch property offers the perfect blend of natural beauty, expansive space, and versatile living. The land boasts of numerous native wildlife including deer, elk, antelope and more. This luxury estate boasts awe-inspiring panoramic views including unobstructed sights of Granite Mtn & unforgettable western sunsets that paint the sky each evening. This home design is a Deltec Homes unique 360 Degree Design creating a covered breezeway attaching the home & guest home with lots of wrap around decks, to soak in the serenity of the land along with panoramic views of the surrounding landscape, with breathtaking sunsets over Granite Mountain as your daily backdrop. Ideal for multi-generational living that feels like a retreat, the property comfortably accommodates a large family or plenty of room for guests to come visit. The sprawling grounds provide ample space for your dream equestrian ranch, with farm animal enclosures, a workshop, or additional garages - endless possibilities await at an incredibly low per sq ft rate. MAIN HOME features 4 bed, 4 bath, 3 fireplaces, 2 kitchens offering flexibility and comfort for large family and friend gatherings. GUEST HOUSE designed with lodge-style comfort, and includes 2 bedrooms, 2 bathrooms, 2 walk-in closets, a full kitchen, laundry room, and a cozy family room with fireplace and its own private deck to soak in the serenity of the land. Whether you're looking for a peaceful sanctuary, a family compound, or a unique investment opportunity, this one-of-a-kind ranch estate delivers timeless beauty, functional design, and unmatched tranquility. Ask listing Agent for details. There is a 30 ac lot adjacent if interested in info ask listing agent.
…By Russ Lyon Sotheby's International Realty


Luxury - New custom built home on 7.02 Acres in Williamson Valley Ranch - Prescott, AZ With views that will knock your socks off!Nestled on 7.02 acres in the highly sought-after Williamson Valley Ranch, this stunning 3,046 sq ft custom home by NJ Builders that showcases exceptional craftsmanship with elevated builder upgrades throughout.Positioned on a gentle slope in North Williamson Valley, the property offers sweeping panoramic views, including spectacular views of Granite Mountain.Designed with both elegance and functionality in mind, this 4-bedroom, 3-bath residence features:All but 1 room has the Granite Mountain View! Rich alder cabinetry with redwood stain throughoutQuartz countertopsMonogram stainless steel appliancesLarge plank hardwood flooring with select bedrooms carpetedPre-wired sound and security system (interior and exterior)Exterior wood and stone architectural finishesOversized 3-car garage with epoxy flooringBonus Opportunity:Property is already prepped, including all utilities, and ready to construct an outbuilding, should you choose to add one. It is ideal for a guest house, workshop, or RV garage. Water & Sewer Plumbing with electricity are already to site location.Enjoy privacy, space, and breathtaking Arizona sunsets in one of Prescott's premier ranch communities; and only minutes away from shopping and the Courthouse Square.
…By Russ Lyon Sotheby's International Realty


A rare greenbelt property with surface (creek and irrigation) and domestic water rights! Set on 2.06 acres in gated Rio Bonito Ranch, this exceptional Modern Farmhouse offers luxe country living amid open pastures, panoramic views and the beauty of Oak Creek. The 2,941 SF home is drenched in natural light beneath soaring 18' ceilings with exposed wood beams. An 18'x44' outdoor living room is protected with remote controlled sunscreens and, in open air, this space overlooks the pastoral green landscape, while a view of the lake and a private creek beach is yours to enjoy. Miles of nearby trails invite hiking, biking and horseback riding adventures. With notable Verde Valley wineries and restaurants moments away, this is a place to slow down, breathe deeply and savor the moments that matter! Beyond the gates of Rio Bonito Ranch, life unfolds at a gentler pace. Morning walks wind through emerald pastures as deer move quietly among the cottonwoods. Residents enjoy private beaches along Oak Creek, expansive recreational areas, walking paths, paved roads, and a rare connection to the land that feels increasingly difficult to find. As evening settles in, the ponds and pastures are bathed in the colors of spectacular Verde Valley sunsets. Despite its peaceful setting, everyday conveniences remain close at hand. The acclaimed wineries of Page Springs are just minutes away, along with local favorites including Manzanita, Up The Creek Bistro, G's Burgers, Brewha, and the Windmill Park Cornville Farmer's Market. Sedona's iconic red rocks are approximately 15 miles away, while Cottonwood's vibrant Old Town, I-17, Flagstaff, and Phoenix remain easily accessible. Built in 2018, this exceptional residence blends modern farmhouse design with thoughtful craftsmanship and timeless appeal. Large-plank porcelain wood tile flooring flows throughout the residence, while vaulted ceilings, substantial wood beams, and expansive glass create an atmosphere that feels both grand and welcoming. At the heart of the home, the open-concept great room is anchored by a striking Isokern fireplace, flanked by towering built-in art niches that create both a dramatic first impression and a natural feeling of elevated living. It is hard to know where the landscape ends and the home begins. A wall of sliding glass doors opens to the lodge-style screened patio, creating a seamless transition between indoor living spaces and the natural beauty beyond. Rolling pastureland, grazing cattle, visiting wildlife, and ever-changing skies become part of the daily experience. Designed for both everyday living and effortless entertaining, the chef's kitchen features a Wolf gas cooktop, double ovens, built-in refrigerator and freezer, a substantial center island, abundant cabinetry, and an attached butler's pantry offering exceptional prep space and storage. An oversized pass-through window above the farmhouse sink frames views of lush pastureland, the community pond, and distant mountain vistas while connecting seamlessly to the outdoor covered patio, complete with bar seating and a built-in granite countertop for effortless entertaining and al fresco dining. The primary suite is a true retreat, where colorful garden blooms, endless green lawn, and the community pond beyond create a serene backdrop for daily living. A cozy sitting area invites quiet mornings with a cup of coffee or afternoons spent with a favorite book. The luxurious en suite bath offers dual vanities, a soaking tub, and a multi-head walk-in shower designed for relaxation. A well-appointed walk-in closet with built-in shelving and drawers is located just across from the bath. Step outside to stroll among fruit trees and native wildflowers before slipping into the private spa to enjoy bubbles, chromotherapy, and complete relaxation beneath open skies. On the opposite wing of the home, a flexible bonus room provides space for a media room, home office, fitness area, hobby room, or second living room. Two gue
…By Russ Lyon Sotheby's International Realty


Discover Velora, Sedona's newest townhome community featuring modern design in a prime location close to trails, restaurants, & Red Rock attractions. These brand-new residences offer open layouts, designer finishes, granite counters, stainless steel appliances, & private outdoor spaces to enjoy the Red Rock views. Four thoughtfully designed floor plans provide flexibility for a variety of lifestyles. Each home includes a single-car garage with EV charging & high-speed internet. With low-maintenance living plus a pool & clubhouse, Velora offers a rare opportunity to own new construction in the heart of west Sedona. Open Tuesday -Saturday 10:00 AM to 4:00 PM & Sunday 11:00 AM to 4:00 PM unless otherwise posted at the community. Ask about our Velora Choice Credit!!
…By Russ Lyon Sotheby's International Realty


Experience the pinnacle of high-desert luxury in this masterfully designed custom ranch home. Perfectly situated on a 0.70-acre lot, this 3,877 sq. ft. residence offers breathtaking views of Granite Mountain and sweeping valley vistas. The ''Live on One Level'' floor plan is defined by exceptional craftsmanship, featuring Australian Cypress floors, tongue-and-groove ceilings, knotty alder details, and custom beams. A gourmet chef's kitchen serves as the heart of the home, complete with GE Profile appliances, a granite island, and a wine fridge.Beyond the main living areas, discover a versatile bonus room above the garage--ideal for recreational room, an art studio, hobby room, or private office or overflow bedroom. The home is as efficient as it is beautiful, featuring owned solar for the water heater, newer HVAC units, a Control4 smart system, a whole-home water filter and pellet stove. Owners use very little propane. Step outside to the expansive covered deck to enjoy the serene western Arizona mountains. Located just a short 3 minute stroll from the clubhouse, amenities, you are seconds away from world-class golf, fine dining, and wellness amenities in this premier gated community.
…By Russ Lyon Sotheby's International Realty


Discover Velora, Sedona's newest townhome community featuring modern design in a prime location close to trails, restaurants, & Red Rock attractions. These brand-new residences offer open layouts, designer finishes, granite counters, stainless steel appliances, & private outdoor spaces to enjoy the Red Rock views. Four thoughtfully designed floor plans provide flexibility for a variety of lifestyles. Each home includes a single-car garage with EV charging & high-speed internet. With low-maintenance living plus a pool & clubhouse, Velora offers a rare opportunity to own new construction in the heart of west Sedona. Open Tuesday -Saturday 10:00 AM to 4:00 PM & Sunday 11:00 AM to 4:00 PM unless otherwise posted at the community. Ask about our Velora Choice Credit!!
…By Russ Lyon Sotheby's International Realty


Discover Velora, Sedona's newest townhome community featuring modern design in a prime location close to trails, restaurants, & Red Rock attractions. These brand-new residences offer open layouts, designer finishes, granite counters, stainless steel appliances, & private outdoor spaces to enjoy the Red Rock views. Four thoughtfully designed floor plans provide flexibility for a variety of lifestyles. Each home includes a single-car garage with EV charging & high-speed internet. With low-maintenance living plus a pool & clubhouse, Velora offers a rare opportunity to own new construction in the heart of west Sedona. Open Tuesday -Saturday 10:00 AM to 4:00 PM & Sunday 11:00 AM to 4:00 PM unless otherwise posted at the community. Ask about our Velora Choice Credit!!!
…By Russ Lyon Sotheby's International Realty


Discover Velora, Sedona's newest townhome community featuring modern design in a prime location close to trails, restaurants, & Red Rock attractions. These brand-new residences offer open layouts, designer finishes, granite counters, stainless steel appliances, & private outdoor spaces to enjoy the Red Rock views. Four thoughtfully designed floor plans provide flexibility for a variety of lifestyles. Each home includes a single-car garage with EV charging & high-speed internet. With low-maintenance living plus a pool & clubhouse, Velora offers a rare opportunity to own new construction in the heart of west Sedona. Open Tuesday -Saturday 10:00 AM to 4:00 PM & Sunday 11:00 AM to 4:00 PM unless otherwise posted at the community. Ask about our Velora Choice Credit!!!
…By Russ Lyon Sotheby's International Realty


Unlike anything else in Sedona, this exquisitely appointed modern luxury, gated, 5-acre estate offers world class design, craftsmanship and amenities. Completed in 2018, the 9,113 SF compound encompasses 3 structures with the potential for 7 bedrooms and 9 baths. The 3 BD main residence, 2 BD guest house and cutting-edge Playhouse create an unmatched setting for refined living and entertaining. Savant automation and whole estate sound, plus approximately $1.2M in designer furnishings, housewares, rugs and linens, convey. Enjoy a gourmet kitchen, home theater, office, gym, dry sauna, temperature controlled wine room, cocktail and beer lounge, safe room, outdoor kitchen, fire-pit, sport court for tennis, pickleball and racquetball and horse arena. Minutes to Enchantment and Seven Canyons. * The estate encompasses a 5,739 SF main residence, a 1,305 SF private guest house and the 2,069 SF Joe Beeler Playhouse, plus a 1,000+ SF covered terrace. * Designed by Randy Patton, the main residence was thoughtfully created to capture the essence of Sedona and frame expansive Boynton Canyon and red rock views. * Exceptional materials and craftsmanship include raw steel, live-edge wood, imported Italian porcelain tile with radiant heating and geometrically cut, leathered Aurora Borealis granite. * A dramatic pivot-hinged entry door is framed by a floor-to-ceiling stained-glass installation designed and created by Bob Bird. * The open-concept great room features soaring ceilings, exposed beams, a dramatic fireplace and a custom granite wall that flows from the exterior into the interior of the home. * The gourmet kitchen showcases custom walnut cabinetry, premium appliances, a warming drawer and exceptional finishes, with an open connection to the great room and dining area. * The primary suite captures beautiful Boynton Canyon views and includes a spa-inspired bath and custom walk-in closet with its own refrigerator, washer and dryer. * The main residence was designed with 3 ensuite bedrooms and is currently configured as a primary suite, private office and gym. The office and gym are staged as bedrooms in the property photography. * The gym bath includes a luxurious custom dry sauna and steam shower. * The lower level was designed as an extraordinary entertaining destination centered around a temperature-controlled wine room with floor-to-ceiling glass, automated multicolored lighting and custom storage for more than 1,000 bottles. * The adjoining cocktail lounge includes refrigerated drawers, an ice maker, dishwasher, sink and integrated kegerator, complemented by a separate beer room. * The state-of-the-art home cinema features a new Dolby-certified projector and a Meyer Sound system calibrated by Meyer engineers. * Sixteen studio-reference loudspeakers are completely concealed behind custom acoustical stretched-fabric walls, delivering extraordinary sound without a single visible speaker. * Additional lower-level spaces include a private safe room and dedicated electronics room. * The 1,305 SF guest house provides exceptional privacy with 2 ensuite bedrooms, a full kitchen, dining and living areas, a custom steel-surround fireplace and private terrace. * The Playhouse was originally the private art studio of legendary Western painter and sculptor Joe Beeler, co-founder of the Cowboy Artists of America. Beeler created paintings and sculptures here in the 1960s, with his horses located just outside the studio. * Thoughtfully transformed into a sophisticated entertainment retreat, the Playhouse preserves the history and legacy of its celebrated original owner. * The Playhouse offers custom wood flooring, a full kitchen and dining area, lounge, pool room, ping-pong room, Murphy bed, multiple sitting areas and a locker room with a shower and direct access to the sport court. * A hidden vault and safe room, full surround sound and custom storytelling wallpaper honoring the Busch family and the property's history add to the P
…By Russ Lyon Sotheby's International Realty


Granite Sunset Sanctuary at Talking Rock is a rare to-be-built luxury offering by Imperial Custom Builders on a premier homesite of nearly two acres in Copper's Hawk, one of the most desirable settings within the community. Larger than many lots in Talking Rock, this exceptional parcel captures stunning sunset views of Granite Mountain and provides an extraordinary backdrop for a custom residence defined by thoughtful architecture, quality craftsmanship, and seamless indoor-outdoor living.The planned residence offers approximately 3,855 square feet of interior living space and approximately 7,023 square feet of total covered space, creating a layout that is both impressive and highly functional. Designed with the elements today's high-end buyer values most, the home features a well-conceived split floor plan, soaring vaulted ceilings throughout, an expansive great room with fireplace, an impressive kitchen with separate butler's kitchen, and a 14' x 10' wine cellar just off the dining area for effortless entertaining.The layout also includes two en-suite guest bedrooms with no-step walk-in showers, a substantial bonus room designed as a fitness center or flex space, and a beautifully appointed primary suite with separate soaking tub, no-step walk-in shower, and dual vanities. Outdoor living is equally compelling, with an expansive covered paver patio and built-in outdoor kitchen/BBQ designed to extend daily living into the surrounding landscape. Additional highlights include a dedicated dog run and an extraordinary 1,782-square-foot garage offering abundant space for multiple vehicles, golf carts, storage, or hobby use.Significant time, planning, and expense have already been invested, including prior design work and Talking Rock approval, offering the next owner a meaningful advantage and helping shorten the path from vision to construction. Buyers may move forward with the current concept and personalize finishes and selections to reflect their own style, or choose an alternative home design, subject to Talking Rock's approval process.Beyond the homesite itself, Talking Rock offers a private lifestyle rich in comfort, recreation, and understated luxury, with access to the award-winning Jay Morrish-designed championship golf course, elegant clubhouse, Ranch House Restaurant and Bar, Coop's Coffee, fitness and wellness amenities, pool and spa, pickleball and tennis courts, dog park, community garden, and more than 14 miles of scenic hiking and biking trails--all within a guard-gated community known for its natural beauty, warm hospitality, and exceptional high-desert living.Conceptual renderings shown for visualization purposes only. Final design, finishes, furnishings, dimensions, and construction details to be verified with builder plans and specifications.
…By Russ Lyon Sotheby's International Realty


This home has no stairs, no HOA and has been smoke & animal free. Split floor plan with two ensuites plus a 3rd bedroom with a door to covered porch for guests or office. Main primary bathroom has a walk-in shower, jetted tub, two sinks, and a large walk-in closet. Second primary bathroom has a walk-in shower, two sinks and a walk-in closet. Guest/Hall Bath has both a shower and a tub. New luxury vinyl plank flooring was put in at a diagonal direction. New taller baseboards were added. Home has crown molding. Kitchen was remodeled and has new LG appliances, granite countertops & new sink. Walk-in pantry. Great view of granite mountain from the kitchen sink. Formal dining room & a kitchen nook. Laundry room has a utility sink. A beautiful custom front door was installed. $55,000 plus put into retaining walls, terrace in the front, pavers in the back and rock/gravel. Landscaping is on a drip system. Exterior of the house was repainted in the last two years. Solar panels are owned.There is a pull down shade screen on the back patio.Home has a security system with 4 cameras and a ring doorbell.Great open floor plan with a gas fireplace. Home has handicap features. Rear lot is available for purchase if you'd like additional privacy. MLS number 1077700
…By Russ Lyon Sotheby's International Realty


Builder incentive! Luxury Living. Small Homes. Big Arizona Lifestyle. Discover architect-designed boutique residences thoughtfully crafted for a right-sized, low-maintenance, lock-and-leave lifestyle. These stylish site-built homes feature gracious two-level floor plans with one- and two-bedroom options, private patios and elevated decks. Enjoy community amenities including walking paths, bocce, a putting green, fire pits, and inviting gathering spaces. Ideally located just 30 minutes from Sedona between Phoenix and the Grand Canyon, Wee Hollow offers the charm of Camp Verde with a mild four-season climate, the Verde River, abundant outdoor recreation, and easy access to Northern Arizona's most celebrated destinations.
…By Russ Lyon Sotheby's International Realty


Move right into this beautifully maintained single-level Prescott Lakes home, where comfort, flexibility, and functionality come together on a spacious .51-acre lot. The thoughtfully designed floor plan offers 3,173 square feet, three bedrooms, five bathrooms, a large office, and an impressive 672-square-foot game/media room. The home features an inviting simi-open-concept living area, formal dining room, well-designed kitchen, private primary suite, two additional bedrooms, and a Jack-and-Jill bathroom--an ideal layout for guests, family, multigenerational living, or simply having room for everyone to enjoy their own private space. Recent improvements include luxury vinyl plank flooring, energy-efficient windows, interior and exterior paint, a whole-house water filtration system with water softener and reverse osmosis, and a new gutter system with gutter covers. The expansive 672-square-foot game/media room provides exceptional versatility and can serve as a theater, game room, fitness area, hobby space, studio, home office, or gathering space. This space has an attached full bathroom. A rare four-car garage, configured as two separate two-car garages, provides abundant parking, storage, cabinetry, shelving, and workshop space--perfect for car enthusiasts, hobbies, projects, or anyone who simply appreciates having room to spread out. Outside, enjoy the beautiful Prescott high-country climate from the covered back patio and private, low-maintenance front and rear yards.
…By Annonceur International


Own a rare and remarkable piece of Prescott history--where timeless character, modern comfort, and built-in income potential come together on a breathtaking .88-acre pine-covered retreat. Originally crafted by famed Western author Walt Coburn, the namesake of Coburn Drive, this one-of-a-kind storybook estate captures the spirit of the Old West while delivering the lifestyle today's buyers dream about.From the moment you arrive--via all paved roads and with no HOA restrictions--you'll feel the privacy and freedom this property offers. Set among towering pines, the meticulously maintained grounds unfold into a magical setting filled with winding pathways, three charming gazebos, three pergolas, lush grassy area, and mature fruit trees. Expansive covered decking surrounds the home, creating seamless indoor-outdoor living and endless spaces to relax, entertain, and take in the peaceful forest views.Inside, the 1,843 sq ft home is nothing short of captivating. Massive windows flood the space with natural light and frame the surrounding pines like living artwork. Soaring log-beamed ceilings, rich cherry hardwood floors, granite countertops, plantation shutters, and two cozy fireplaces create a warm yet refined mountain aesthetic. The flexible 3-bedroom layout includes a unique 450 sq. ft. loft-style third bedroom above the detached garage--perfect for guests, a studio, or creative retreat.This property isn't just beautiful--it's incredibly functional and versatile: Detached 2-car garage with bonus loft space for a guest suite, office, gym, or workshop 3-stall horse barn for equestrian possibilities Impressive 30x55 Bunger RV garage with an 11x32 upper-level workspace Fully fenced acreage for privacy, pets, or livestock 12 GPM well with a 2,500-gallon water tank and backup generator for added security and independence And perhaps most compelling of all--this property includes an existing lease(over 30 years) with Century Link, generating over $1,000 per month in passive income from a lease of a small, unobtrusive portion of the land. It's a rare opportunity to offset ownership costs while enjoying your private sanctuary.This is more than a home--it's a lifestyle, a legacy, and an investment all in one. Properties like this simply don't come along often.Come experience the magic for yourself--schedule your private showing today.
…By Annonceur International


Hi traffic, corner location for retail business. Over one acre with 6600 sqft store and multiple shaded pergolas. Updated natural gas heat and central A/C units. Plenty of off-street parking in front & along street side. Wrought iron security fenced, and room for outside displays. Large glass windows make interior light & bright. Two separate parcels combine for over one acre. Loading dock/door in rear. Full basement is low ceiling, but excellent interior storage, with garage door entrance. Existing garage in rear needs work, portable building not included in sale. Large 8' by 5' lighted monument sign at corner.
…By Annonceur International


Imagine coming home to a place where life feels a little easier. Located in desirable Prescott Lakes Estates, 899 Northridge Drive offers space, flexibility, and comfort--all on one level.Set on a beautiful .51-acre lot, this thoughtfully maintained 3,173-square-foot home features an inviting open floor plan with a spacious living room, gas fireplace, formal dining area, and comfortable gathering spaces.The well-appointed kitchen includes solid-surface countertops, a gas cooktop and oven, and a generous breakfast area--perfect for casual meals and entertaining.With two private primary suites, additional bedrooms, a large office, and a Jack-and-Jill bathroom, the floor plan provides exceptional flexibility and privacy. Whether accommodating guests, family, working from home, or simply giving everyone their own space, this home adapts beautifully to the way you live.The expansive 672-square-foot game/media room adds even more versatility and could easily become a theater, game room, home gym, hobby space, studio, or gathering area.For those who appreciate room for vehicles, toys, tools, and hobbies, the four-car garage is a rare luxury. Two separate two-car garages offer generous parking, storage, cabinetry, shelving, and workshop space. All of this behind gates in Prescott Lakes Estates.
…By Annonceur International


Its time to experience the ultimate Sedona lifestyle in this exceptional Tuscan-inspired legacy estate, where luxury living and investment potential converge. Set against Sedona's iconic red rock backdrop, this private retreat captures breathtaking sunsets, resort-style entertaining, and spaces designed for unforgettable moments and meaningful connection. Enjoy sunrise coffee on the patio, evenings beneath star-filled skies, and seamless indoor-outdoor living. Located in one of Sedona's most sought-after areas, this residence offers 4 bedrooms plus office, 5 bathrooms, and exceptional privacy. Financial records available for qualified buyers, future bookings included. This property presents a rare opportunity for both personal enjoyment and income potential. Book your private tour today If your looking for a property that offers efficiency and long-term performance, this is it. The home features 10-inch Perform Block walls with R60+ insulation, plus fire-, earthquake-, and termite-resistant construction. Highlights include ample space, owned solar panels and a composite foam roof installed in later half of 2024 with a 10-year warranty. Come enjoy how this masterpiece makes you feel.
…By Annonceur International


Rare chance to acquire a 10 acre multi parcel estate in the heart of Page Springs. This unique offering includes a large lodge style residence, a newer 2020 built home (currently being leased), a fully improved 4 acre equestrian parcel with an arena, barn, and approximately 345 feet of Page Springs Rd. frontage, and an additional 3 acre parcel backing state owned land with currently leased manufactured home. This parcel offers incredible flexibility for a variety of uses including a private estate, retreat center, multigenerational living, or investment opportunity. With a mix of residential, agricultural, and lifestyle features, the possibilities are endless. Home built in 2020 boasts 7 bedrooms, a den, and 6.5 bathrooms while the Main house has 10 bedrooms and 8.5 bathrooms, 3 bonus rooms, a formal dining room, upstairs and downstairs laundry, plus so many more amenities. The beauty, privacy, and setting of this property are something that truly must be experienced in person! Manufactured home has 3 bedrooms and 2 bathrooms. Enjoy the sweeping views of the Red Rocks and Mingus Mountain, privacy, and proximity to Sedona, Cottonwood, and the Verde Valley Wine Region. Properties with this of versatility and scale are extremely rare. Listing includes four parcels: 407-03-031D, 407-03-031F, 407-03-031E, 407-03-031A.
…By Annonceur International


Discover elevated Sedona living in this distinctive Don Woods-designed residence, ideally positioned on an oversized homesite in Northern Shadows, one of Sedona's most desirable luxury neighborhoods just off Soldiers Pass Road. Surrounded by dramatic red rock scenery, this exceptional property offers timeless Southwestern architecture, privacy, and spectacular views in a setting that captures the essence of the Sedona lifestyle. The thoughtfully designed three-bedroom split floor plan provides an ideal balance of comfortable everyday living and private retreats, with generous gathering spaces well suited for entertaining family and friends. Architectural character, a spacious single-level layout, and an abundance of natural beauty create a home that feels both inviting and uniquely Sedona. Set on a large homesite, the property enjoys a wonderful sense of openness and tranquility, with striking red rock views that provide an unforgettable backdrop. Northern Shadows is known for its larger parcels, distinctive custom homes, and exceptional location, offering privacy while remaining remarkably convenient to everything Sedona has to offer. From here, enjoy easy access to renowned hiking and biking trails, shopping, restaurants, galleries, Uptown Sedona, and the many recreational and cultural amenities that make this area so special. With its coveted Soldiers Pass location, impressive homesite, beautiful views, and classic architectural appeal, this property presents a rare opportunity to own a home in one of West Sedona's most sought-after neighborhoods.
…By Annonceur International


Motivated Sellers!Enchanted Canyon Exclusive.HUGE price reduction. Motivated Sellers haver lowered the price to $1,225,000 Priced to Sell! PLUS SELLERS OFFER $20,000 buyer credit for renovation, closing costs, price concession.Timeless Luxury & Resort-Style Living in Enchanted CanyonWelcome to this beautifully maintained custom single-level home in the highly sought-after Prescott community of Enchanted Canyon. Proudly owned and meticulously cared for by the original owners, this elegant 3-bedroom, 2-bath ranch-style home offers 2,806 sq. ft. of thoughtfully designed living space on a spacious .41-acre lot with beautiful Thumb Butte views.Designed for comfort and functionality, the desirable split floor plan features raised beamed ceilings, rich architectural detail, and spacious living areas ideal for both entertaining and everyday living. The main living room is anchored by a cozy remote-controlled gas fireplace with built-in surround sound, creating a warm and inviting atmosphere.The chef's kitchen is beautifully appointed with premium GE Cafe stainless steel appliances, including a double gas oven, cooktop, convection oven, refrigerator, granite countertops, center island, abundant cabinetry, large walk-in pantry, and a charming breakfast nook with bay window for casual dining and natural light.A formal dining area offers additional space for gatherings, while the spacious private study with barn doors provides flexibility for a home office, library, or retreat. The separate hobby room/studio with mini-split system offers even more versatility for crafts, fitness, or creative space.The spacious primary suite is designed as a private retreat and features a beautiful French Canadian garden tub, a renovated walk-in shower with multiple sprayers, and generous his-and-her walk-in closets with custom built-ins.Additional highlights include a large coat closet, owned water softener, tankless water heater (2 years old), and included LG washer and dryer (1 year old) for added convenience.Step outside into your own resort-style backyard oasis featuring a stunning water feature with waterfall, mature landscaping, over 50 large decorative boulders, hardwired landscape lighting in both front and back yards, and a built-in gas grill--perfect for entertaining or relaxing in peaceful privacy. The zoned irrigation system ensures easy maintenance, while dedicated dog and cat run areas add extra functionality for pet lovers.Additional recent improvements include a new roof (1 year old), reflecting the pride of ownership and ongoing care throughout the property.Located just minutes from downtown Prescott, shopping, dining, and Prescott's renowned hiking and outdoor recreation, this exceptional home offers the perfect blend of privacy, comfort, and luxury in one of Prescott's most desirable neighborhoods.A rare opportunity to own a meticulously maintained original-owner home with timeless quality, thoughtful design, and exceptional outdoor living.
…By Annonceur International


Set against one of Prescott's most spectacular natural backdrops, this nearly new residence captures unobstructed views of the Granite Dells, Granite Mountain, Thumb Butte, and the protected canyon beyond. Carefully positioned on one of Granite Dells Estates' premier homesites, the setting offers a rare combination of privacy, panoramic vistas, and colorful Arizona sunsets that become part of everyday life.Built by Temco Construction utilizing a Carrington Homes floor plan, this thoughtfully designed single-level residence offers approximately 2,800 square feet, four bedrooms, three bathrooms, and an oversized three-car garage. The open-concept design creates an effortless flow between the great room, dining area, and beautifully appointed kitchen, while expansive windows frame Prescott's iconic landscape and fill the home with natural light.One of this home's greatest advantages is that it offers what many new homes cannot--a home that has already been thoughtfully completed inside and out. Rather than purchasing a new build and spending months coordinating landscaping, outdoor improvements, and contractors, the next owner will enjoy professionally designed landscaping, a built-in Traeger grill, built-in BBQ, dedicated gas connections, a gas firepit, and inviting outdoor gathering spaces that transform the backyard into a true extension of the home.Every major investment has already been made, allowing the next owner to simply move in and begin enjoying everything this exceptional property has to offer. Whether enjoying morning coffee overlooking Granite Mountain, entertaining friends around the firepit, or watching the evening colors settle across the Granite Dells and Thumb Butte, this home was designed to be lived in as much as admired.Located near the end of a quiet street with no rear neighbors, this remarkable property combines the convenience of nearly new construction with one of Prescott's most recognizable panoramic landscapes. It is a rare opportunity to own a thoughtfully finished home in a setting that is both peaceful and increasingly difficult to duplicate.
…By Annonceur International


Sophistication is evident throughout this beautifully designed home, featuring high-end finishes and contemporary styling at every turn. Expansive panoramic views are showcased from nearly every window, filling the interior with natural light and creating a seamless connection to the serene, quiet setting. The flexible floor plan offers up to four bedrooms or versatile multi-use rooms to suit your needs-ideal for guests, a home office, or a creative space. Exceptional designer light fixtures elevate each room, while the high-end kitchen impresses with quality craftsmanship and modern appeal, perfect for both everyday living and entertaining. Exterior features include decorative rain chains and aluminium fascia. This is an exceptional home and is a recent new build (2024).
…By Annonceur International

Receive by email any new listing that may match your search criteria
Your criteria :
By validating this form, you accept the general conditions of use of Le Figaro Properties.
These agencies offer a selection of luxury properties vente in Yavapai County. Feel free to contact them for personalized assistance.
