The agencies at York
These agencies offer a selection of luxury properties vente at York. Feel free to contact them for personalized assistance.

 English$ USD · m²


Nestled on a quiet private lane in one of Cape Neddick's most desirable seaside neighborhoods, this distinctive contemporary Cape offers beautiful ocean views, exceptional privacy, and deeded access to a secluded pebble beach just moments away. Meticulously landscaped grounds surround a warm and inviting residence where expansive windows fill the home with natural light while showcasing vibrant gardens and glimpses of the Atlantic. Rich cherry cabinetry and granite countertops enhance the thoughtfully designed kitchen, while charming architectural details, inviting nooks, and flexible living spaces provide both character and comfort. Finished space above the oversized garage is ideal for a private office, fitness studio, or creative retreat. Just minutes from Cape Neddick Beach, Ogunquit's renowned restaurants, boutiques, galleries, and the Cape Neddick Country Club, this exceptional property offers an idyllic blend of coastal elegance and everyday livability.
…By Legacy Properties Sotheby's International Realty


A rare beachfront gem at South Point in Biddeford Pool. Embracing clean lines with expansive walls of glass. This stunning contemporary home's design frames breathtaking, unobstructed views from every vantage point. This ultra-efficient home features high performance heat pumps powered by a private solar array and backed up by Tesla power banks for seamless energy independence. Spanning 3,851 Square feet of living space, with a additional 1456 Square feet below grade. The thoughtfully executed floor plan accommodates 6 Bedrooms and 5 bathrooms, offering unparalleled space for family and guests. The finished basement offers potential for a gym, movie theatre, or game room with fireplace. Situated on a .24-acre lot, the property features exquisitely landscaped grounds that transition into the pristine sandy Beach. Views span the Biddeford coastline south to Kennebunkport. Experience coastal luxury living redefined in one of Southern Maine's most coveted seaside communities. The existing home was re-Designed by Kaplan Thompson and masterfully constructed by Bowley Builders in 2018. Featured in Maine Home+Design December 2021.
…By Legacy Properties Sotheby's International Realty


Experience luxury living in the highly sought after Ipswich Country Club. This exceptional contemporary home offers 4 bedrooms, 4 full baths, and 3 half baths, complemented by high end finishes and thoughtful design throughout. The spacious floor plan features abundant natural light, ample storage, and a newly renovated lower level complete with a private gym and flexible living space. Enjoy outdoor entertaining on the expansive deck overlooking the 13th hole of the renowned Robert Trent Jones designed golf course. A three car garage provides plenty of room for vehicles and storage. Ideally located just 25 miles from Boston and minutes to downtown Ipswich and Newburyport, offering outstanding dining, shopping, arts, culture, and historic charm. Golf and Country Club memberships are available separately from real estate ownership. Ipswich Country Club also offers a variety of optional social, dining, and recreational opportunities for those seeking an active lifestyle.
…By Gibson Sotheby's International Realty


10,000 OFF CLOSING COSTS! Palazzo 51, Boston's Iconic North End, Where history is lived and culture preserved. These 4 newly constructed residences-with direct elevator access and garage parking-offer a rare opportunity to own something timeless. Set among storied cobblestone streets and generations of tradition, this luxury home honors the soul of classic North End living while delivering the refinement and ease of modern design. This 2-bd, 2-bath home with an added den/office showcases refined details, herringbone flooring in the hallway, thoughtful finishes, a sophisticated mini bar, an oversized kitchen island and fireplace, reflecting craftsmanship designed for both comfort and elegance. The residence balances classic character with contemporary appeal. Unit 2 features a private deck and outdoor space, which provides an exceptional setting for entertaining. Step outside to world-renowned dining, beloved neighborhood cafes, and iconic landmarks and unmatched energy that defines North End living.
…By Annonceur International


$10,000 off closing costs! Palazzo 51, Boston's Iconic North End, Where history is lived and culture preserved. These 4 newly constructed residences-with elevator and garage parking-offer a rare opportunity to own something timeless. Set among storied cobblestone streets and generations of tradition, this luxury home honors the soul of classic North End living while delivering the refinement and ease of modern design. This 2-bed, 2-bath home with an added den/office showcases refined details, herringbone flooring in the hallway, thoughtful finishes, a sophisticated mini bar, an oversized kitchen island and fireplace, reflecting craftsmanship designed for both comfort and elegance. The residence balances classic character with contemporary appeal. Unit 3 features a private deck and outdoor space, which provides an exceptional setting for entertaining. Step outside to world-renowned dining, beloved neighborhood cafes, and iconic landmarks and unmatched energy that defines North End living. Build generational wealth
…By Annonceur International


Reintroducing this newly RENOVATED rare 30-foot wide single-family home in the heart of the Back Bay and Bostons most coveted neighborhood. Boasting 6 bedrooms, 5.5 bathrooms, and an expansive 5,700 square feet, this home mixes it's historical brownstone charm with contemporary luxuries of a newly installed elevator, exquisite custom wood flooring and state-of-the-art appliances throughout the home. This single-family includes a private entrance in-law/guest suite adorned with lofty 9' ceilings and comes equip with two private parking spaces and option to buy one garage parking. Fairfield St Between Marlborough and Beacon
…By Annonceur International


Introducing a sophisticated contemporary home, perched on a hill with exceptional privacy, serene surroundings and a true connection to nature. The versatile and open design integrates the inside with the zen-like landscape for an elevated entertainment experience. The well-equipped kitchen and large dining area are complemented by multiple sitting areas. Three well-appointed bedrooms, including a bright and airy primary suite, complete the main level of living. The walk-out lower level has access to stunning stone patios and terraces including one with a custom fire pit. A seperate distinctive private retreat featuring a soaring beamed ceiling and a cozy sitting area—ideal for a home office or welcoming guest space.Fishing in Hobbs Brook while having the convenience to the commuter train to Boston, defines this truly one-of-a-kind home.
…By Gibson Sotheby's International Realty


Set along one of Miltons most distinguished streets, this Modern Victorian residence blends timeless architecture with refined contemporary living. A classic silhouette, steep gables, and deep porch welcome you home, while 5,600 square feet above grade unfold with intention and warmth. Sunlight pours through tall windows into gracious living spaces designed for gathering and quiet retreat alike. Mornings begin in a kitchen both beautiful and inspiring, anchored by custom detailing, curated finishes, and a hidden pantry. Imagine evenings cozied up in the library or beside the lounging in the family room. Upstairs, the primary suite offers a private escape with a remarkable dressing room, while additional bedrooms provide comfort and flexibility. A third-floor retreat invites creativity, work, or play beneath cathedral ceilings. Set on nearly 0.6 acres, this is a home meant to be lived in slowly and beautifully. Use GPS
…By Annonceur International


This architecturally significant Mid-Century home blurs the lines between indoor and outdoor living. Soaring ceilings and walls of glass create a remarkable sense of light and connection to nature. An open floor plan showcases warm, richly toned hardwood floors. A striking stone fireplace creates a captivating focal point. Glass doors lead to an expansive deck overlooking the beautiful surrounding countryside. An effortless flow continues into a designer kitchen and dining area. A private home office and a first floor primary with en suite has direct access to a lovely screened-in porch. The walk-out lower level features a grand family room with a commanding fireplace that accompanies three generously sized bedrooms each with a full bath. A stone patio with a fire pit and fountain complement the naturally landscaped grounds. This unique contemporary is located in one of Wayland's most cherished Claypit Hill neighborhoods while offering convenient access to major commuting routes.
…By Gibson Sotheby's International Realty


This stunning 5 bedroom post and beam contemporary home sits on 2.3 private acres just minutes from the widest public beach on Lake Sunapee and 233 acres of ski trails at Vail/Mt. Sunapee.?? Soaring window walls bring in views of the mountain and sunlight all day long. The open concept living & dining integrate seamlessly with the chef-quality kitchen.?? Enjoy evening meals on the inviting porch or open deck.?? Primary first floor suite with spa bath.?? Family & gathering rooms on all 3 levels of this special home - family and friends easily fit.?? Ride bikes to the beach for early morning swims or launch your kayak to glide across mirror glass waters while loons call to each other.?? The nearby Mt. Sunapee Base Village offers a health & wellness spa, dining & fun shops to explore.?? Boat slips often for rent or purchase in nearby Newbury Harbor.?? Live where you play - in the heart of the Lake Sunapee region!?? Showings Delayed to OPEN HOUSE - Sat. 9/2 - 1pm to 3pm
…By Four Seasons Sotheby's International Realty


Stately and grand meets modern luxury and comfort. This impressive home has been meticulously renovated to maintain timeless charm while offering contemporary finishes and amenities. Step into timeless elegance with this incredibly charming Colonial home, designed in 1910. This stunning stucco residence boasts soaring ceilings & 8 fireplaces across 3 floors of living space. The front door welcomes you to a breathtaking foyer, leading to a library, formal dining room, living room & eat-in kitchen. The first floor of the home has fine ceiling moldings and wainscoting. With 6 plus bedrooms, 8 baths & a primary suite w/ dressing room, this home offers unmatched space. A three -car garage & beautifully landscaped yard w/ patio completes the exterior. Set on over 7 acres with a carriage house and barn. The long driveway offers great privacy. Minutes to town, shopping and restaurants. Call for your private tour!
…By Annonceur International


Privately positioned on 4.46 acres along The Haven Country Club, award-winning Masiello-designed contemporary residence offers 6,793SF of architecturally significant space merging modern midcentury architecture with Asian inspired interiors/exteriorlandscapes designed by Zen Associates. Dramatic walls of glass, premium black aluminum-clad wood window/door systems, custom walnut millwork, and remarkable sightlines throughout. The kitchen features waterfall edge island and counters, custom cabinetry, premium appliances, and seamless connection to the dining and living spaces. Offering 4 bedrooms, an elevator servicing all levels, integrated whole-house shading systems, and exceptional indoor-outdoor flow. Refined finishes, meticulous craftsmanship, expansive terraces, covered outdoor living areas, curated stonework, specimen landscaping, and direct golf course views create a remarkable private retreat and a setting that balances privacy with accessibility. Minutes from I-495, and I-290. GoogleMaps. Right off of I-495 / I-290, adjacent to the The Haven Country Club.
…By Annonceur International


An extraordinary private compound on Boyd Pond in Bristol, where 15 of 18.5 acres are held in permanent conservation easement--ensuring this sanctuary remains protected in perpetuity. Over 800 feet of undisturbed shoreline. Two thoughtfully designed buildings. Complete privacy. This is legacy real estate.The main residence contemporary design is oriented to maximize pond views and natural light. The first-floor primary suite features a private ensuite bath, walk-in closet, and adjoining wellness room with a resistance swimming pool. Two additional bedrooms on the upper level share a full bath. Open-concept kitchen, dining, and living space flows onto a screened porch overlooking Boyd Pond. Lower-level family room with kitchenette offers flexible space for guests or extended family. Two-car attached garage with direct entry to mudroom and laundry. ''Tree Top'' is a detached two-story structure with first-floor office and two rooms and full bath on the second floor. A second-floor deck overlooks the surrounding forest. Ground-level single-car garage accommodates kayaks, canoes, and outdoor equipment. Ideal as guest quarters, creative studio, or private home office.Bristol offers quintessential midcoast Maine: working harbors, conservation lands, and a tight-knit community without tourist congestion. Pemaquid Point, Colonial Pemaquid, and the Damariscotta River are minutes away. Portland International Jetport is approximately one hour. This property represents an increasingly rare opportunity: significant private acreage with water frontage and permanent conservation protection. For buyers seeking a retreat that will endure unchanged, this Boyd Pond sanctuary delivers.
…By Legacy Properties Sotheby's International Realty


Set at the end of a quiet dead-end road with just a handful of neighbors, this exceptional ?80-acre property offers privacy, natural beauty, river frontage, and easy access to Midcoast Maine's best towns. Built in 2019 by architect 44 North to replace the original family farmhouse, the home offers a contemporary, light-filled interior. The first-floor primary suite allows for single-floor living, while a second-floor loft and bedrooms offer space for family or guests. A private back deck extends off the great room, the perfect spot to take in the property's natural beauty.The 80 acres include open lawn, stone walls, forest, and more than 484 feet of frontage on the Marsh River, where the river wraps close to shore, creating beautiful water views and marshland scenery. This part of the property is across Sheepscot road and offers great potential. Indian Trail Road is quiet and sparsely settled, yet close to the shops, restaurants, and harbor views of Newcastle and Damariscotta to the north, and Wiscasset to the south. This is a rare opportunity to own a substantial, private property in Newcastle with a move-in-ready, thoughtfully designed home.
…By Legacy Properties Sotheby's International Realty


This bright, contemporary home, newly built in 2022, puts you steps from Webber Pond, a pristine 219-acre lake in Bremen. Set on 3 private lakefront lots with 326 feet of waterfront, the well considered home sits elevated capturing western light and filtered water views through a canopy of trees. The main level features a living area that opens up onto a deck and screened porch. A first-floor bedroom and bathroom provide flexible living possibilities. Upstairs, the primary suite is generous and open and could be divided to create 2 bedrooms. The bathroom features spa like amenities including a Japanese toilet, a steam shower, and a lovely deep tub where you can enjoy the tree framed view. The lot itself is dotted with glacial till boulders, moss, and fern that follow the path from the home to the water's edge where you find sitting area and a long dock to swim or launch a boat. Webber Pond benefits from clean water, safe swimming, and great fishing year round with a limitation on outboard engine sizes, few houses, and no public access. Greenland Cove on Muscongus Bay is just over the road so on a morning walk you can enjoy coastal views. Damariscotta's shops and restaurants are a short 15 minute drive away, Portland is just over an hour south and Bremen is part of the AOS 93 school system but has the benefit of choice for high school students. This is a spectacular move in ready property for anyone looking to spend time on a peaceful private lakefront on the Pemaquid Peninsula.
…By Legacy Properties Sotheby's International Realty


Some homes announce themselves from the road. Others reveal their character only after you've arrived. Hidden in plain sight along Rockland Harbor, 70 North Shore Drive is one of those places where privacy, mature gardens, waterfront beauty, and thoughtful design come together across 1.8 +/- acres with 160 feet of owned shoreline.Built in 1985, this thoughtfully designed contemporary ranch embraces comfortable single-level living with three bedrooms, two full baths, and a partially finished lower level complete with an additional half bath and versatile bonus space.At the heart of the home, the vaulted living room is warmed by a propane fireplace and filled with natural light. The adjoining custom kitchen showcases exposed beam ceilings, handcrafted cabinetry, black granite countertops, and a gas cooking range--a timeless blend of craftsmanship and functionality.Rich maple hardwood floors flow throughout the primary living spaces, complemented by a stone tile foyer, parquet hallway, tiled baths, and comfortably carpeted bedrooms. Just off the primary suite, a private three-season room offers a peaceful retreat overlooking the backyard and harbor beyond.Outside, mature gardens frame the home while a private rear deck overlooks the gently sloping lawn. Thoughtful landscaping and the property's positioning create a remarkable sense of seclusion, with neighboring homes scarcely visible. The attached three-car garage provides abundant room for vehicles, a workshop, recreational equipment, and everything needed to enjoy Maine's four seasons.Located in the coveted coastal community of Owls Head, spend your mornings along the shoreline, your afternoons boating from nearby Rockland Harbor, and your evenings enjoying the restaurants, galleries, and vibrant waterfront just minutes away.
…By Legacy Properties Sotheby's International Realty


44 Timbercliffe Drive is one of those rare properties that feels entirely removed from the world while sitting less than a mile from the center of Camden.Set on 2 private acres, the house is tucked among mature pines and established gardens. This architecturally designed post and beam home blends traditional timber-frame craftsmanship with contemporary design, and the property offers a combination that is increasingly difficult to find: privacy, architectural character, walkability, and a lovely 2 bedroom, 1 bathroom apartment above the detached three-car garage.The approach winds through trees and carefully cultivated grounds before opening to a setting that feels unexpectedly secluded. Stonework, perennial gardens, and thoughtfully designed outdoor spaces create a landscape that has been shaped and refined over time.Designed with passive solar principles, the home is filled with natural light throughout the day. Exposed beams, warm wood finishes, and expansive windows create a strong connection to the outdoors, while the floor plan balances open gathering spaces with comfortable retreats. A wood stove anchors the main living area, while a screened porch, terraced patio, and garden paths encourage a life lived as much outdoors as in.The main residence includes four bedrooms, two and a half baths, and a flexible upper-level space well suited for a studio, library, office, or additional living area. From there, seasonal glimpses of Penobscot Bay serve as a reminder that the harbor is never far away.Equally appealing is the post and beam apartment above the garage. Ideal for extended family, guests, a private workspace, or potential rental income, it offers the comfort, character, and independence of a home of its own.From here, Camden's harbor, shops, restaurants, and library are just a short stroll down historic High Street, yet the experience of arriving home feels a world apart.
…By Legacy Properties Sotheby's International Realty


First time to market, this custom contemporary is located in the coveted Black Point neighborhood. Tucked away on a quiet cul-de-sac, this home welcomes guests with its stately presence. The formal living room, complete with a gas fireplace, flows seamlessly into the formal dining room, creating an ideal space for a large crowd.The back of the home, soaring ceilings and an open floor plan provide plenty of room for family and guests. The first floor features refinished hardwood floors throughout. The oversized kitchen has recently updated appliances, including a new refrigerator and cooktop, along with double ovens and a warming drawer that make entertaining effortless. Sliders open to a deck overlooking the private yard and in-ground pool.Additional first-floor highlights include a home office, an ensuite bedroom, and a spacious family room.Upstairs,choose one of two staircases to access the primary suite, which offers a balcony with distant water views, walk-in closets, and a bath with heated floors.Three additional bedrooms, two full bathrooms, and a laundry room complete this level.The home also includes a walk-up attic and a finished walk-out lower level with a rec area, wine cellar, gym, and full bath. Outdoor amenities include a changing room and shower, a rooftop deck with water views, and professionally designed landscaping for privacy.Enjoy easy access to the shoreline and prestigious Indian Avenue, with local beaches and Newport just minutes away.
…By Annonceur International


Set in one of Newport's most vibrant downtown locations, this exceptional four-family residence places you just moments from the city's top dining, shopping, and waterfront attractions. This building was comprehensively reimagined in 2022, delivering modern design while honoring elements of its historic character. The property is offered fully furnished and presents a rare turnkey investment or lifestyle opportunity. Each unit is filled with natural light and thoughtfully finished, featuring elevated ceilings, refined bathrooms with custom tile work and rain-style showers, and contemporary kitchens outfitted with stainless steel appliances, quartz surfaces, soft-close shaker cabinetry, and beautiful tile details. Restored hardwood flooring runs throughout, adding warmth and continuity to the interiors. The property is well-equipped with individual utilities, gas-fired heating systems, newer hot water tanks, air conditioning, and in-unit laundry in all residences. Outdoor spaces include rear decks and assigned off-street parking for four vehicles. Additional amenities include private unit entrances and shared basement storage. With proven rental performance across all units, this property presents multiple strategies owner occupancy with supplemental income, full investment, or future condominium conversion potential.
…By Annonceur International

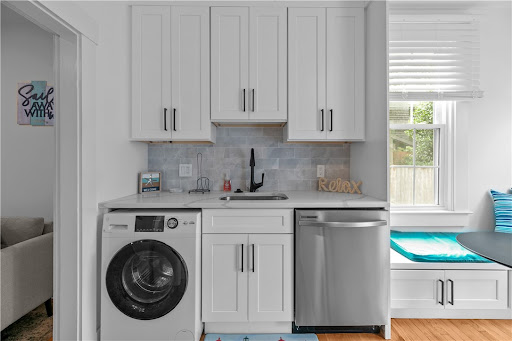


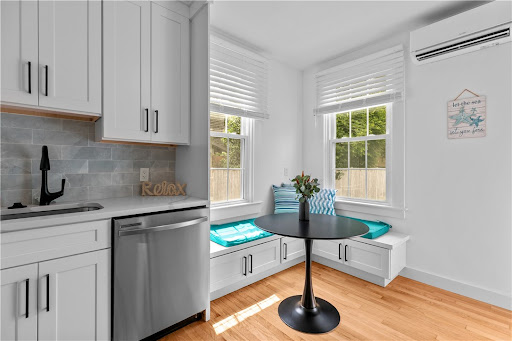
Set in one of Newport's most vibrant downtown locations, this exceptional four-family residence places you just moments from the city's top dining, shopping, and waterfront attractions. This building was comprehensively reimagined in 2022, delivering modern design while honoring elements of its historic character. The property is offered fully furnished and presents a rare turnkey investment or lifestyle opportunity. Each unit is filled with natural light and thoughtfully finished, featuring elevated ceilings, refined bathrooms with custom tile work and rain-style showers, and contemporary kitchens outfitted with stainless steel appliances, quartz surfaces, soft-close shaker cabinetry, and beautiful tile details. Restored hardwood flooring runs throughout, adding warmth and continuity to the interiors. The property is well-equipped with individual utilities, gas-fired heating systems, newer hot water tanks, air conditioning, and in-unit laundry in all residences. Outdoor spaces include rear decks and assigned off-street parking for four vehicles. Additional amenities include private unit entrances and shared basement storage. With proven rental performance across all units, this property presents multiple strategies owner occupancy with supplemental income, full investment, or future condominium conversion potential.
…By Annonceur International


NOW READY FOR IMMEDIATE OCCUPANCY!-Sunset Cove,a brand new contemporary residence designed for today's living.Just 1/2 mile from Narragansett Town Beach and the Pier,this architecturally crafted residence is perfectly sited on a sprawling,one-acre corner lot.With 5 bedrooms and 4.5 baths,the thoughtfully designed home welcomes you with a dramatic two-story foyer,and custom floating steel staircase.Wide plank hardwoods lead to a bright, airy open-concept living space.The eat-in kitchen is anchored by a striking quartz island,walk-in pantry and Thermador stainless appliances.The adjoining great room,with soaring ceilings,features a gas fireplace and wall of triple-pane,six-panel folding glass doors that open seamlessly onto a stone terrace, designed for easy entertaining.The outdoor space is complete with salt water in-ground pool,covered bar and grill area.A first-floor primary suite offers luxurious comfort and privacy,while a dedicated home office caters to remote work needs.A powder room completes this level.Located upstairs are two bedrooms w/ shared bath, guest bedroom en-suite, a second primary suite, with beautifully appointed bath, and private deck,perfect for morning coffee.Narragansett Pier,home to local eateries and shops,Town Beach is a half mile away and easy to get to by foot or cycle with sidewalks all along the way.Steps to John Chafee National WildLife Refuge,a 550 acre open protected open space sanctuary,offers fishing and kayaking for the outdoor enthusiast!
…By Annonceur International


Where exceptional architecture meets the timeless beauty of the Maine coast, this custom contemporary oceanfront residence offers an expression of clean design, privacy, and place with an unforgettable connection to the sea. Completed in 2017, the home was thoughtfully conceived to create a seamless dialogue between its refined interiors, the surrounding landscape, and the ever-changing beauty of the Maine coast. Clean architectural lines, expansive walls of glass, and carefully proportioned living spaces define the residence, where understated elegance is balanced by comfort. Offering three bedrooms and three full baths, the home is designed for everyday living as well as gracious entertaining, with each space embracing natural light.Engineered for year-round efficiency, the residence features radiant floor heating, energy-efficient mechanical systems, on-demand hot water, air conditioning units and a water filtration system. An attached two-car garage integrates seamlessly into the home's architectural design, while thoughtful infrastructure reflects the quality and longevity of its construction.An Endless Pool provides an exceptional wellness amenity for year-round exercise and relaxation. Rising above the landscape, the observation tower offers a vantage point, capturing sweeping views across Eggemoggin Reach and the surrounding coastal landscape.The property's 5.25-acre setting affords a level of privacy, while 365 feet of waterfront establishes a lasting connection to one of the Blue Hill Peninsula's most celebrated waterways. Modern architecture and a coastal setting come together to create a residence of unique character, an elegant retreat designed for those who value privacy, thoughtful design, and the timeless beauty of Maine's shoreline.
…By Legacy Properties Sotheby's International Realty


Perfectly positioned near Nantucket’s bustling harbor and town pier, and very close proximity to Main Street, this residence combines laid-back sophistication with an appealing mix of classic and contemporary design. Although currently used as a three-bedroom home, the versatile den/library on the first floor could easily serve as a fourth bedroom. Highlights include two primary suites, off-street parking, a private porch and patio, plus a proven record of rental income - making this property both a comfortable retreat and a smart investment.
…By Maury People Sotheby's International Realty


Discover your mountain escape! This beautifully renovated 4-bedroom, 4-bath contemporary ski home is being sold fully furnished and ready for immediate enjoyment on a 1.2-acre lot offering the perfect blend of ski town charm and high-end modern living, minutes from Stowe Mountain Resort. The cook's kitchen features Viking appliances, granite countertops, and cherry cabinets. Cozy up to the beautiful wood-burning stove while enjoying details like maple hardwood floors and a large welcoming mudroom with heated stone flooring. This home has bedrooms and bathrooms on all three levels so there's plenty of room for everyone! Watch the SMR Snowcats groom the mountain from the hot tub on the deck. Ownership perks include a community swimming pool and tennis court, and 2 pickleball courts. Easy access to swimming holes and great hiking. A great opportunity in Vermont! Listing agent related to seller.
…By Annonceur International


Discover the charm and character of this inviting Contemporary Colonial home in one of Hampden's sought after neighborhoods. Set on a beautifully landscaped lot, this spacious home offers the perfect blend of comfort, functionality, and convenience,with easy access to schools, athletic fields, campus trails, shopping, Bangor, and Interstate 95 for an easy commute. This three-level main house offers abundant natural light and features a four-car garage, four bedrooms, two and a half baths, and an open living area. The updated kitchen includes granite countertops, stainless-steel appliances, a cooktop, wall oven, microwave, dishwasher, wine cooler, and refrigerator. The open-concept layout flows into the family room, complete with a thermo regulated pellet stove and sliding glass doors leading to the deck and pool. The formal dining room opens to a separate living room with a gas fireplace, providing an inviting space for quiet relaxation. Upstairs, the primary suite offers a walk-in closetvand private en-suite bath, while three additional generously sized bedrooms share a spacious full bath. A convenient second-floor laundry room includes a large window and built-in hanging rack. The third floor provides exceptional bonus space with built-ins, ideal for a media room, playroom, home office, or hobby area. Adding to the home's versatility is a spacious apartment above the garage, featuring a private entrance, kitchen and dining area, living room, bedroom, and full bath, perfect for guests, extended family, multigenerational living, or a live-in caregiver. Exceptional opportunity to embrace the comfort, convenience, and peaceful lifestyle that make Hampden truly special!
…By Legacy Properties Sotheby's International Realty
'%20stroke='%23DDAA3A'%20stroke-width='1.909'%20stroke-linecap='square'%20stroke-linejoin='bevel'/%3e%3c/svg%3e)
Receive by email any new listing that may match your search criteria
Your criteria :
By validating this form, you accept the general conditions of use of Le Figaro Properties.
These agencies offer a selection of luxury properties vente at York. Feel free to contact them for personalized assistance.
