The agencies at Wells
These agencies offer a selection of luxury properties vente at Wells. Feel free to contact them for personalized assistance.

 English$ USD · m²


Two homes, one exceptional property. Set on 5.13 private acres at the end of a paved dead-end road, this unique layout offers two full residences connected by a shared two-car garage, creating endless possibilities for multi-generational living or rental income (subject to local regulations). Offering approximately 5,510 square feet of living space, the property includes a total of 6 bedrooms, 4.5 bathrooms, two full kitchens, separate heating systems and utilities, plus a shared private well and septic system. An additional 864 square foot detached outbuilding with finished space provides endless possibilities for a workshop, studio, hobby space, or additional storage. Enjoy the peaceful setting while remaining just minutes from Wells beaches, shopping, restaurants, and major commuter routes. Showings by appointment only. Open House Saturday, July 11, from 11:00 AM to 12:30 PM.
…By Annonceur International


Enjoy 61' of Atlantic Ocean frontage at this classic New Englander set on a 0.29-acre lot. The 1,172-square-foot home offers 4 bedrooms, 2 full baths, and steps down to Wells Beach. The unusually large lot, with guidance from the town, offers the option to renovate the current structure or reimagine the lot's potential for designing and building your coastal Maine beach home. A unique feature of this property is its private access to the Webhannet River to launch kayaks, canoes, or paddleboards, or to fish from the deeded land across the street. With its ideal location, close to restaurants, shops, the arcade, and all Southern Maine's amenities, it is your opportunity to start creating your Wells Beach memories.
…By Anne Erwin Sotheby's International Realty


Welcome to exceptional direct beachfront living with breathtaking panoramic views of sandy Wells Beach and unforgettable sunrises from this stunning shoreline home. This impeccably maintained gem beautifully blends classic beach charm with modern updates, bathed in an abundance of natural light that streams through expansive windows, highlighting the waterfront setting. Thoughtful and one-of-a-kind details from a renovation by Chase Construction combine the elegance of built-in cabinetry, dining banquette seating, hardwood floors, and a three-story custom staircase with the necessary precautions of ensuring the home is protected for all of Maine's seasons. The well-designed kitchen features a Sub-Zero refrigerator, freezer drawers, a Thermador gas range, and quartz countertops. Step through the living room doors onto a wraparound porch that leads to brand-new decks, a private beachfront terrace and direct access to the sandy beach. A marble-appointed full bath showcases a relaxing Kohler air tub and a convenient stackable washer and dryer, adding both luxury and practicality to the first floor. The home offers four distinct bedrooms, two on the second floor and two on the third, including a primary suite that overlooks the beach and a third floor bunkroom. This Smart Home, powered by Savant, provides peace of mind whether you're at home or away. Enjoy state-of-the-art security features, including full perimeter video surveillance, an integrated alarm system, remote water shut-off, heating and cooling temperature control, and interior and exterior lighting control--all accessible from your smartphone for effortless management from anywhere. Built with helical piles for optimal foundation support and equipped with hurricane windows, this home also includes up-to four on-site parking spots, a premium feature for Wells Beach. A beach lover's dream, this home is ready to be the backdrop for your Maine memories.
…By Anne Erwin Sotheby's International Realty


Oceanfront retreat on Wells Beach with direct sand access to a 2 mile stretch of beach and a rare private marsh front with its own dock across the street. Sweeping water views in both directions - wake up to a glorious sunrise in front of the house and relax with a stunning sunset over the marsh in back of the house. Head down the beach stairs to enjoy the sand or your daily walk. Kayak and paddleboard from your own dock during high tide. Open-concept interior has been thoughtfully renovated and offers views of the ocean or marsh from almost every window. Four bedrooms, two and a half baths, plus a bonus basement give the whole family space. A detached garage with home office area offers a quiet spot to work remotely. Great for young families or grandparents gathering everyone together. Nestled between Ogunquit and Kennebunkport with top restaurants and quaint shopping. Close enough for a weekend and far enough to feel like a true escape. Just 90 minutes from Boston and 35 minutes from the Portland Jetport with daily nonstop flights to New York, Washington, Chicago, etc. The Amtrak Downeaster makes it easy to commute to Boston for the day. It's a coastal lifestyle few properties can offer. And it's in Wells, the friendliest town in Maine. This will be your happy place!
…By Annonceur International


Set on approximately 0.85 acres in the sought-after Ocean Heights neighborhood, this inviting coastal residence offers an exceptional Ogunquit lifestyle--walk to Footbridge Beach, less than half a mile away, and enjoy Ogunquit Village just over one mile from home. With a brand-new roof, this home offers more than 2,700 square feet of light-filled living space. The open floor plan features hardwood floors, two fireplaces--including a distinctive double-sided design--a sunken great room, and a granite-appointed kitchen flowing into the dining and family areas. A screened and glass-enclosed porch provides the perfect place to enjoy the coastal air. Upstairs, the spacious primary suite features two walk-in closets, complemented by two additional ensuite bedrooms, one with a large balcony and access to a rooftop deck offering pretty Atlantic Ocean views. Combining privacy, generous living spaces, and remarkable proximity to both the beach and the heart of Ogunquit, this home offers an ideal opportunity for year-round or seasonal coastal living.
…By Legacy Properties Sotheby's International Realty


Rarely available in the highly sought-after Admirals Point neighborhood at Kennebunk Beach, this exceptional shingle-style residence offers the perfect blend of luxury, comfort, and convenience. Ideally situated with direct access to the Bridle Path and just moments from the beaches, golf, tennis, KBIA, and the area's most treasured coastal amenities, this home offers wonderful privacy, refreshing ocean breezes, and a truly move-in-ready lifestyle.Designed for effortless first-floor living, the thoughtfully crafted floor plan features a lovely primary suite with full bath, (opening to the outside deck), elegant living and dining spaces, and a beautiful kitchen with bay window seating looking out to the outdoors. Beautiful natural light fills the home throughout the day, enhancing its warm and inviting atmosphere. The gracious living room, anchored by a gas fireplace, opens to an expansive deck and a charming four-season heated porch overlooking conservation land, the Rachel Carson Wildlife Refuge, and views of Parsons Beach, the Kennebunk River, and the Atlantic Ocean beyond. Enjoy ever-changing marsh vistas and breathtaking sunsets from this exceptional setting.Offering four bedrooms and three-and-a-half baths, the home provides ample space for family and guests. The delightful four-season sunroom offers a peaceful retreat in every season, while the beautifully landscaped grounds create a private sanctuary.Additional amenities include a whole-house generator, underground irrigation, a two-car garage, a full basement with abundant storage and cedar closet, fresh interior paint, and numerous upgrades throughout.This is a rare opportunity to own a beautiful home in one of Kennebunk Beach's most coveted neighborhoods, where timeless architecture, refined coastal living, spectacular views, and an unparalleled location come together to create a truly special offering.
…By Legacy Properties Sotheby's International Realty


Nestled on 1.26 acres of private, resort-like grounds, this timeless Shingle-style home offers the charm of a secluded retreat. Located in the Braeburn Park neighborhood, where an oceanfront picnic bench could easily become part of your daily routine, the setting invites peaceful strolls along scenic trails that wind through the natural landscape. Custom-built, this residence perfectly balances classic design with modern amenities on every level, all conveniently accessed via an elevator. The open floor plan showcases thoughtfully designed spaces, including a foyer adorned with large granite-inlaid stone and a striking newel post that adds elegance to the decorative stairwell. The chef's kitchen, complete with a breakfast island, seamlessly flows into a dining area and a living room accentuated by a fireplace, flanked by built-ins. An adjoining three-season sunroom makes for effortless indoor and outdoor living and entertaining. The first level also features a guest suite and a half bath. Upstairs, you'll find a luxurious primary suite complete with a den. This striking space boasts a dramatic entryway with custom closets, a vaulted ceiling, and an area designed for art display. The suite further includes an office, a cozy fireplace, and a private balcony that overlooks the serene grounds. The indulgent bathroom features a BainUltra soaking tub with heated floors and an oversized tiled shower. The lower level is equipped with a gym, storage, and utility spaces. Step outside to discover meticulously planned landscapes, complete with an Astilbe hedge, and a pond adorned with a stone statue of a seal spouting water. Additionally, a separate two-car carriage building features a shiplap wood interior and a home office entry with a two-story glass entrance. Upstairs, is a beautifully crafted library. The entire home is fitted with a whole-house generator, making it a private sanctuary that feels worlds away, yet is minutes from the centers and beaches of Ogunquit & York.
…By Anne Erwin Sotheby's International Realty


Custom built in 2022 by Richard Moody & Sons Builders, this exceptional five-bedroom, four-and-a-half-bath modern farmhouse offers refined coastal living overlooking the 11th green of Cape Neddick Country Club. Situated on 2.98 private acres, on the prestigious Primrose Lane, presenting a rare opportunity for future development. Thoughtfully designed with a calming, sophisticated aesthetic, the home showcases wide-plank white oak flooring, soaring 9-foot ceilings, and meticulously selected finishes throughout. At the heart of the home, a stunning chef's kitchen features premium Thermador appliances, custom cabinetry, a walk-in pantry, and an oversized center island that seamlessly connects to the dramatic vaulted living room, anchored by a spectacular reclaimed granite fireplace. Off the living room is a cozy three-season sunroom as well as access to the oversized rear stone patio; making indoor/outdoor entertaining a breeze. The first-floor primary suite serves as a luxurious retreat, complete with a spa-inspired bath and direct access to the expansive rear patio. A mudroom, laundry room, and powder room complete the main level. Upstairs, three beautifully appointed guest bedrooms and two full bathrooms provide ample accommodations along with a home office. Above the heated three-car garage, a separate studio-style in-law suite offers a fifth bedroom, full bath, and private exterior entrance; ideal for guests, or flexible living arrangements. Additional premium features include Anderson windows and doors, Ubiquit UniFi whole home WiFi and security system, Sonos whole-home audio system, Kohler whole-home generator, central HVAC heating & cooling, lawn irrigation system and professional landscape lighting. Located less than one mile from Perkins Cove, this remarkable property offers easy access to the Southern Maine coastline's renowned beaches, boutiques, restaurants, and recreational amenities.
…By Anne Erwin Sotheby's International Realty


Custom built in 2022 by Richard Moody & Sons Builders, this exceptional five-bedroom, four-and-a-half-bath modern farmhouse offers refined coastal living overlooking the 11th green of Cape Neddick Country Club. Situated on 5.03 private acres, which includes a 2.05 acre subdivided and buildable lot on the prestigious Primrose Lane, presenting a rare opportunity for future development. Thoughtfully designed with a calming, sophisticated aesthetic, the home showcases wide-plank white oak flooring, soaring 9-foot ceilings, and meticulously selected finishes throughout. At the heart of the home, a stunning chef's kitchen features premium Thermador appliances, custom cabinetry, a walk-in pantry, and an oversized center island that seamlessly connects to the dramatic vaulted living room, anchored by a spectacular reclaimed granite fireplace. Off the living room is a cozy three-season sunroom as well as access to the oversized rear stone patio; making indoor/outdoor entertaining a breeze. The first-floor primary suite serves as a luxurious retreat, complete with a spa-inspired bath and direct access to the expansive rear patio. A mudroom, laundry room, and powder room complete the main level. Upstairs, three beautifully appointed guest bedrooms and two full bathrooms provide ample accommodations along with a home office. Above the heated three-car garage, a separate studio-style in-law suite offers a fifth bedroom, full bath, and private exterior entrance; ideal for guests, or flexible living arrangements. Additional premium features include Anderson windows and doors, Ubiquit UniFi whole home WiFi and security system, Sonos whole-home audio system, Kohler whole-home generator, central HVAC heating & cooling, lawn irrigation system and professional landscape lighting. Located less than one mile from Perkins Cove, this remarkable property offers easy access to the Southern Maine coastline's renowned beaches, boutiques, restaurants, and recreational amenities.
…By Anne Erwin Sotheby's International Realty


Nestled on a quiet private lane in one of Cape Neddick's most desirable seaside neighborhoods, this distinctive contemporary Cape offers beautiful ocean views, exceptional privacy, and deeded access to a secluded pebble beach just moments away. Meticulously landscaped grounds surround a warm and inviting residence where expansive windows fill the home with natural light while showcasing vibrant gardens and glimpses of the Atlantic. Rich cherry cabinetry and granite countertops enhance the thoughtfully designed kitchen, while charming architectural details, inviting nooks, and flexible living spaces provide both character and comfort. Finished space above the oversized garage is ideal for a private office, fitness studio, or creative retreat. Just minutes from Cape Neddick Beach, Ogunquit's renowned restaurants, boutiques, galleries, and the Cape Neddick Country Club, this exceptional property offers an idyllic blend of coastal elegance and everyday livability.
…By Legacy Properties Sotheby's International Realty


Offering an elegant lifestyle without compromise, this property spans 1.24 acres and boasts stunning ocean views, perfect for both grand celebrations and serene retreats. An array of five-star amenities enhances the private compound: an outdoor heated pool, a cabana bar with a television and grill, a putting green, an elevator, and an ocean-viewing platform with a private staircase to rugged Pint Cove. The first floor boasts open living areas that offer breathtaking views framed by expansive walls of windows. French doors lead to the covered seating and to the open sun deck, perfect for alfresco dining. The coastal ambiance is highlighted throughout the living area, with maple flooring, elegant, coffered ceilings, and a gas fireplace surrounded by handsome built-ins, raised paneling, and polished stone slabs. Ideal for gourmet cooking, the kitchen showcases an island with bar seating, a brushed stainless-steel refrigerator, an oversized gas range with double ovens, and custom cabinetry. Additional features on the first floor include a billiard room with a six-stool bar, an adjacent screened-in seaside porch, a guest suite with private deck access, and an overflow guest room with a nearby bathroom. The grand turret staircase, featuring elegant, twisted balustrades and a custom wood tray ceiling, leads to the generous primary suite. It includes a spacious living area with a wet bar and beverage refrigerator, a gas fireplace, and a door leading to a romantic balcony overlooking the sea. Double vanities, a large, jetted tub, and a separate custom-tiled shower define the primary bath. This level offers two additional guest suites and a workout nook. Downstairs, the media room features tiered theater seating, a wet bar with two beverage refrigerators, and a bar island. The temperature-controlled wine cellar features backlit wine storage and a tasting table, as well as a bathroom and ample storage. The garage comes with custom closets for additional organization. Sandy Cape Neddick beach is a stroll away. Make your Maine dreams come true!
…By Anne Erwin Sotheby's International Realty


Welcome to 3 Meadowlark Drive, a beautifully maintained 3-bedroom, 2.5-bath home in York's sought-after Whippoorwill neighborhood. Built in 1998 and offering 2,206 square feet of comfortable living space, this home sits on a large lot for the neighborhood, giving you room to spread out, garden, or simply enjoy added privacy. Throughout the home, thoughtful updates made over the last 20 years reflect genuine pride of ownership and care. Inside, the updated kitchen is the heart of the home, featuring an oversized island overlooking the adjacent family room with a gas fireplace making it the perfect hub for entertaining. Step outside on the 2 tiered deck to your backyard retreat complete with an above ground pool, ideal for soaking up southern Maine summers without leaving home. Host holiday dinners in the formal dining room and relax in the living room off the entry way. The first level is completed by the attached two-car garage and half bath/laundry room. Upstairs, you'll find the three bedrooms including a spacious primary suite with double vanity and a custom tiled shower. With its updated interior, spacious lot with a storage shed, additional storage space in the full basement, and prime York location close to beaches, village amenities, and easy commuter access, this home offers the best of coastal Maine living.
…By Anne Erwin Sotheby's International Realty


Move-in ready and fully turnkey, this charming 4-bedroom, 2-bath home is just a short walk from Long Sands Beach. It is furnished and carefully renovated, comfortably sleeping 8-10 with a king, a queen, a bunk room that fits at least 3, and twin beds in the fourth bedroom. Inside, stainless-steel appliances and plentiful windows create a bright, welcoming atmosphere, while a remote-controlled, ventless gas fireplace adds cozy ambiance. Recent improvements, such as a new furnace, central air, and a fully encapsulated crawl space with dehumidification and a sump system, ensure peace of mind for buyers and investors. Located on an oversized lot in a desirable area near Long Sands Beach, the property provides ample space for relaxing and entertaining, with potential for future expansion or customization. Whether seeking a rental investment with strong potential or your dream beach home, this property offers great value and an easy path to ownership.
…By Anne Erwin Sotheby's International Realty


Ideally situated less than a mile from both York Harbor Beach and Long Sands Beach, this beautifully re-imagined three-bedroom, two-bath split-level residence offers the perfect blend of coastal charm and modern convenience. Thoughtfully and extensively renovated throughout, this turnkey home presents an exceptional opportunity to enjoy the very best of York living. A welcoming new front entrance opens to the sun-filled main level, where a stunning renovated kitchen with new appliances serves as the heart of the home. Refinished hardwood floors flow seamlessly throughout the living spaces, while the spacious living room provides an inviting setting for both everyday living and entertaining. Just beyond, a 12' x 18' rear deck overlooks the private, fenced backyard, creating an ideal backdrop for summer gatherings, morning coffee, or quiet evenings after a day at the beach. The main level also features three well-appointed bedrooms and a beautifully updated full bath, offering comfort and style with a timeless coastal aesthetic. The lower level has been thoughtfully enhanced with all new flooring and includes a second full bath along with two versatile finished rooms perfectly suited for a home office, fitness studio, guest accommodations, media room, or additional storage and closet space. Completing the property is a one-car under garage with a new garage door, providing convenience and easy access throughout the seasons. With extensive improvements already completed, this exceptional property is truly move-in ready, allowing its next owners to simply arrive, settle in, and enjoy all that York has to offer.
…By Anne Erwin Sotheby's International Realty


Nestled on just over 5 picturesque acres along a tranquil York River inlet, this exceptional 5-bedroom, 5.5-bath property offers a rare blend of privacy and versatility. Whether you're seeking a full-time residence, an income-producing bed-and-breakfast, working farm, or an ideal setting for a home-based business, this unique estate delivers endless possibilities. The property features 3 separate living spaces, including a custom-built main residence with more than 4,000 sq ft of living space, a 1,220 sq ft lower-level apartment, and a 648 sq ft accessory dwelling above the heated detached 3-car garage. Inside the main home, a two-story foyer welcomes you with gleaming hardwood floors, abundant natural light, and timeless craftsmanship. The thoughtfully designed 1st floor includes 2 spacious primary suites, a convenient powder room, formal dining room, a stunning chef's kitchen with premium stainless-steel appliances, natural cherry cabinetry, as well as a generous living room, sun-filled office, and inviting 3-season sunroom. An expansive rear deck extends the width of the home, providing the perfect spot to relax and enjoy peaceful water views. Upstairs, 2 large guest bedrooms are positioned on opposite ends of an open catwalk, sharing a well-appointed full bath for family and guests alike. The lower level adds flexibility with a private apartment currently generating rental income, additional laundry facilities, an indoor lap pool, a utility room, and ample storage. Multiple outbuildings provide abundant space for farm animals, equipment, workshop needs, or additional storage. With both commercial and residential zoning, this remarkable property presents an outstanding opportunity for entrepreneurs, investors, or anyone seeking a truly unique lifestyle property. Located just minutes from York's beaches, restaurants, shopping, this extraordinary waterfront estate combines luxury living, income potential, and great versatility in one exceptional offering.
…By Anne Erwin Sotheby's International Realty


Completely reimagined and meticulously updated from the outside in, this charming 1890s bungalow seamlessly blends historic character with modern comfort. Set on a lovely .40-acre lot, this 3+ bedroom, 1.5-bath home features new siding, roofing, windows, doors, insulation, and so much more! From the moment you step inside, the home welcomes you with thoughtful updates and timeless details. The remodeled kitchen features new cabinetry, stainless appliances, quartz countertops, a farmhouse sink, wine fridge, and a Douglas fir-lined tray ceiling with rope lighting. The spacious living room is anchored by a brick-accented woodstove, creating a warm and inviting gathering space. A newer mini-split provides efficient supplemental heat and cooling for year-round comfort. Nearly the entire interior has been freshly painted within the past 12 months. Upstairs, you'll find an office space, two guest bedrooms, and a cozy primary bedroom with newer wool carpeting and a separate walk-in closet room. A brand-new full bathroom, completed in 2025, features a custom-tiled shower, large vanity, and new light fixtures. Outside, beautifully established gardens surround the home, while the private backyard offers a stunning pastoral vista with a direct view toward the steeple of First Parish Church in the heart of town. A well-appointed privacy fence creates a peaceful retreat, complemented by a cedar deck and large potting shed. Ideally located within walking distance of York Golf & Tennis Club, the York River, Wiggly Bridge, and the village's shops and restaurants, this special property offers the rare combination of historic charm, thoughtful modernization, privacy, and in-town convenience.
…By Anne Erwin Sotheby's International Realty


Built in 2024 by renowned Shoreline Construction, this exceptional 3,790-sq ft custom residence showcases thoughtful craftsmanship, high-end finishes, and modern amenities for effortless coastal living. This York Harbor property catches the eye of many passersby with its stunning curb appeal highlighted by expertly curated landscaping, accent lighting, circular drive, welcoming front porch and beautiful façade featuring high-quality siding, doors and windows. The open-concept floorplan is ideal for both everyday living and entertaining featuring a designer kitchen with custom cabinetry, quartz countertops, stainless appliances, and an enviable walk-in pantry. The spacious dining and living rooms are accented by a gas fireplace and a wall of bi-fold doors that open completely to the private rear deck, outdoor kitchen and patio, firepit, and the expansive screened in porch perfect for hosting warm weather gatherings. The luxurious first floor primary bedroom suite offers comfort and privacy boasting a spa-like custom tiled bathroom, soaking tub and a custom walk-in closet. Completing the first floor of this magnificent home is a flex-room ideal as a guest suite with access to a full bathroom, a private office off the foyer and convenient first floor laundry, mudroom and powder room. A bedroom en- suite and two additional guest rooms are located on the home's second floor with a full bathroom and a theatre room equipped with full surround sound, a 120-inch wall-mounted television, and professionally insulated soundproof construction. Other home amenities include an attached heated and cooled two-car garage with ceiling-mounted storage rack system, whole house stand-by generator, lawn irrigation, four-zoned gas heating and electric heat pump system for central air and an on-demand gas fired water heater. Maine coast living at its finest just a short stroll to Harbor Beach, Fisherman's Walk, and several area restaurants and shops. Two-year home warranty included.
…By Anne Erwin Sotheby's International Realty

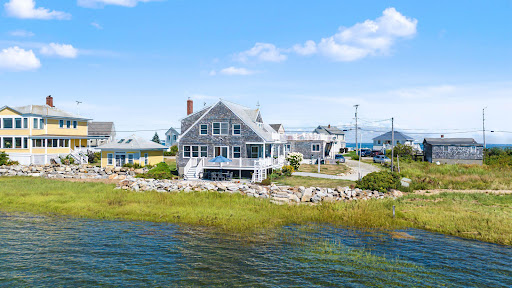


Enjoy dramatic sunsets from this waterfront property on the Pool at Biddeford Pool. Coastal living with 100 feet of tidal water frontage. Follow the private right of way behind the street front homes. This property consists of 2 buildings on one lot. The main house, 242 Hills Beach Road, is a two story, two-bedroom cottage, designed to maximize the views and privacy. A welcoming front leads up to the covered porch and front door. The covered porch on the front blends into a deck on the water side with steps deck down to a stone patio. A Perfect place for waterfront entertaining or just enjoying the tranquility. Step into an open concept first floor where large windows bath the first floor in natural light. The first floor features a comfortable bedroom , full bath and a seamless flow out to the deck. The living room features a wood burning stove for chilly Maine evenings. Upstairs you find another spacious, open multipurpose room which opens directly to a private second-story deck- the perfect spot for early morning coffee or evening star gazing. A second bedroom and a half bath round out the upper level. All decks were recently rebuilt with low maintenance composite decking. The boiler, also located on the second floor, was replaced in July of 2026 offering peace of mind. In addition to the main home, the property features a detached 572-square foot cottage, 238 Hills Beach road. While this legal second unit experienced frozen pipes and is currently not habitable. The building needs to be replaced, it represents a blank canvas for the next owner. Replace the cottage to create a guest house, legal rental, or private studio. OR utilize the square footage to expand the main house.
…By Legacy Properties Sotheby's International Realty


Tucked along a quiet lane just steps from Biddeford Pool's beautiful sandy beach, this exceptional coastal property is designed for gathering, entertaining, and enjoying the very best of Maine summers. Thoughtfully arranged with a three bedroom main house and connected guest wing, the property offers a rare combination of privacy, flexibility, and expansive indoor and outdoor living spaces ideal for hosting family and friends. Centered around outdoor entertaining, the home opens to interconnected patios, decks, and beautifully crafted hardscaping. An outdoor cooking area, wood burning fireplace, and multiple seating and dining areas create a private retreat for summer evenings and quiet mornings with the sound of the surf in the distance. Lush landscaping and mature plantings add privacy while remaining just moments from the beach. Inside, warm wood floors, sun filled living spaces, and artistic Gauguin inspired murals add character and charm throughout the main house. The airy living and dining room sits adjacent to the gourmet kitchen with pass through access to the outdoor entertaining spaces. A charming four season sunroom wrapped in mature vines offers a peaceful retreat year round. The first floor bedroom suite is complemented by two additional upstairs bedrooms and a beautifully appointed full bath. A spacious family room with gas fireplace connects the main house and guest wing, balancing gathering spaces with privacy for family and guests. The guest wing includes its own kitchen, dining area, living room, full bath, and three additional bedrooms. From evenings around the outdoor fireplace to sunsets over Biddeford Pool and long walks along the beach, this property captures the essence of Maine coastal living.
…By Legacy Properties Sotheby's International Realty


Three Distinct Spaces. One Coastal Opportunity. A unique property blending historic character, flexible living, and home-based business potential just minutes from downtown Portsmouth. Originally part of the Moulton Dairy Farm, the home was thoughtfully reimagined into three integrated spaces for modern living: the main residence, a post-and-beam barn with gallery/studio, and an attached two-bedroom apartment. An interplay of dramatic, light-filled rooms and more intimate living areas creates a home that is both architecturally striking and comfortable. The barn provides an inspiring environment with soaring ceilings, oversized windows, a wood-burning fireplace, and French doors linking the Great Room to the Gallery. A long-standing spirit of creativity and connection is reflected here, with art exhibits, workshops, and community events hosted over the years. The main residence offers pragmatic everyday living with radiant heat throughout the well-appointed eat-in kitchen, dining area, and cozy living room. Also on the first floor, an office, guest room, and 1.5 baths; on the second floor, the primary bedroom with private full bath, two additional bedrooms with shared bath, and spacious laundry room. Overlooking the backyard is a deck with views of a shimmering pond on adjacent conservation land. The apartment further expands the property's utility for multi-generational living, guests, or income potential. Surrounded by mature landscaping, wildlife, and 170feet of frontage along tidal Spruce Creek, you'll enjoy a rare sense of tranquility and connection to nature. Launch a kayak or paddleboard directly from the shore and explore the beautiful local waterways. Despite its pastoral setting, the property offers convenient access to Seapoint Beach and Fort Foster, outlet mall shopping, the restaurants and arts scene of Kittery Foreside and Portsmouth, and Route 95. Part of a two-unit association on 3.68 acres total, with designated exclusive-use land for each unit.
…By Tate & Foss Sotheby's International Realty


Life at 2 Schooner Way is centered around one of Maine's greatest luxuries--the beach. Set within an intimate four-home coastal enclave near the Scarborough line, this nearly new 2024 residence places the sand, surf, and sweeping coastline of Grand Beach, Old Orchard Beach, and Pine Point within easy reach. Morning walks along the shore, afternoons by the water, and evenings taking in the ocean air become part of everyday life in this exceptional seaside setting.Designed for comfortable, low-maintenance coastal living, the three-level home combines thoughtful design with meaningful recent enhancements, including a whole-home generator, expanded exterior parking, and interior updates that add convenience and functionality. An in-residence elevator connects all three levels, including the garage level, while multiple ensuite bedrooms provide flexible accommodations for a variety of living arrangements. The primary suite features a spa-like bath and elevated views toward the Atlantic Ocean.Two kitchens add versatility to the floor plan, including a beautifully appointed main kitchen with a Thermador appliance package and a secondary kitchen on the upper level. Approximately 900 square feet of dry, unfinished lower-level space with tall ceilings provides generous storage and potential for future finished living area.Outside, enjoy spaces for seating and relaxation, a manageable yard, and access to the association recreation area and pool. A two-car garage and additional exterior parking further complement the home's easygoing design.With nearly new construction, ocean views, elevator access, multiple ensuite bedrooms, two kitchens, and a location that makes the Maine coast part of daily life, 2 Schooner Way is an exceptional setting for experiencing the ease, beauty, and timeless appeal of living by the beach.
…By Legacy Properties Sotheby's International Realty
'%20stroke='%23DDAA3A'%20stroke-width='1.909'%20stroke-linecap='square'%20stroke-linejoin='bevel'/%3e%3c/svg%3e)
Receive by email any new listing that may match your search criteria
Your criteria :
By validating this form, you accept the general conditions of use of Le Figaro Properties.
These agencies offer a selection of luxury properties vente at Wells. Feel free to contact them for personalized assistance.
